Residential · Active
Denver, CO 80237
5 Beds · 4 Baths · 3,070 Sq Ft
$1,325,000
Single Family
Property Type
0.29 acres
Lot Size
1960
Year Built
$432
Price per Sq Ft
2
Parking Spaces
$75
HOA Fee
4798786
MLS #
About This Property
Mid-Century Character. Modern Living. An Exceptional Denver Location.
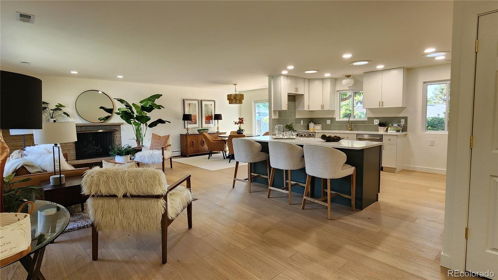
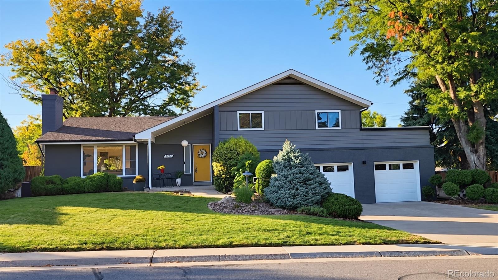
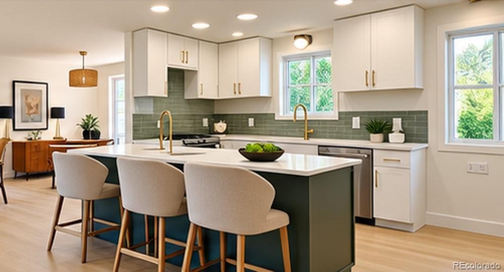
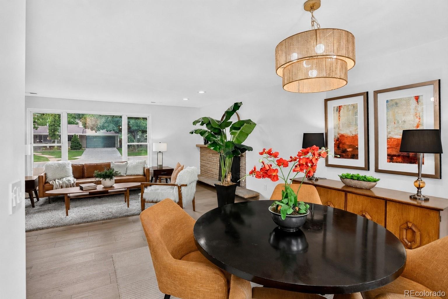
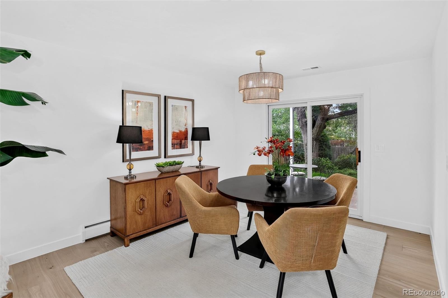
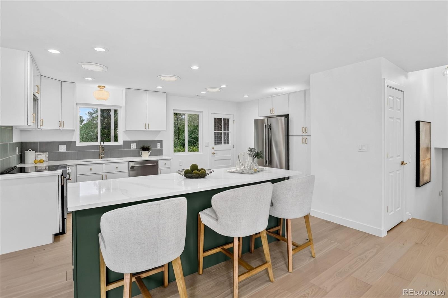
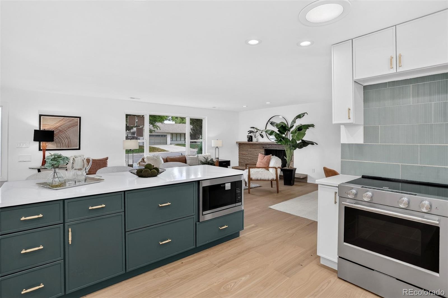
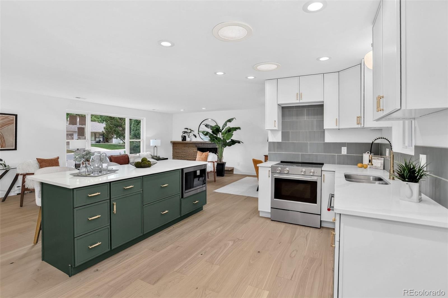
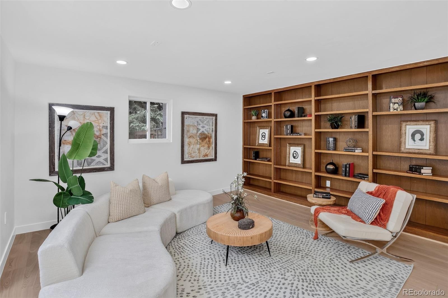
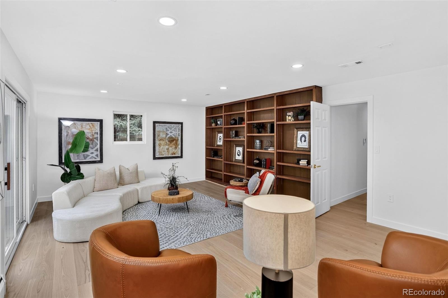
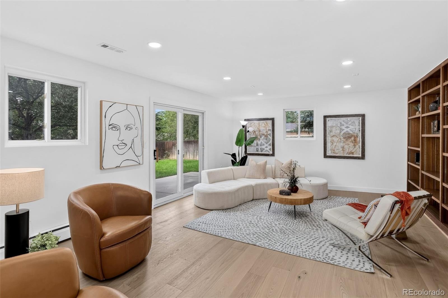
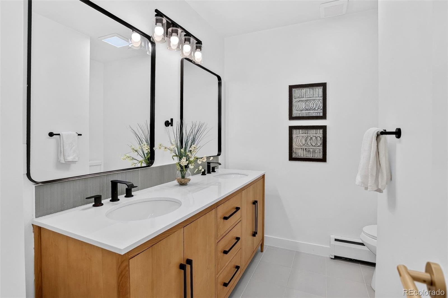
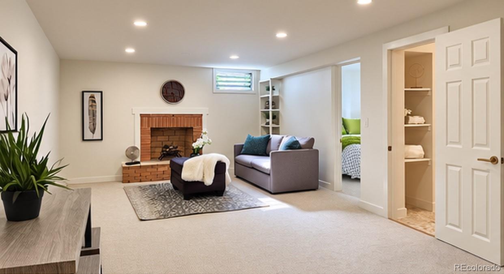
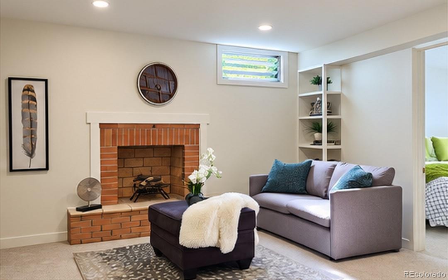
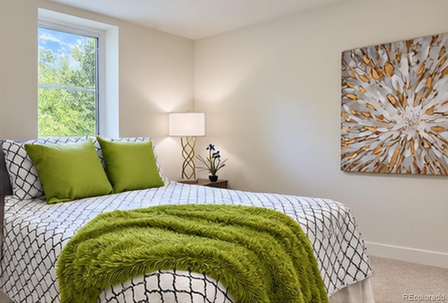
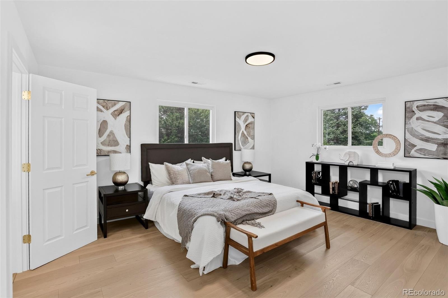
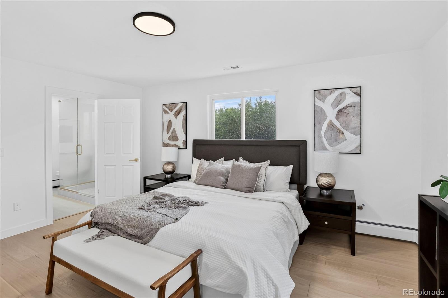
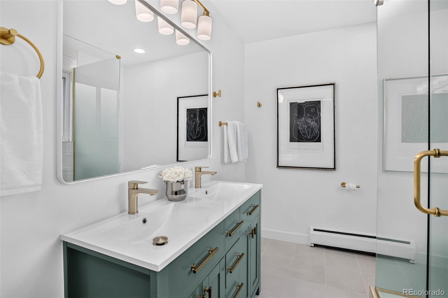
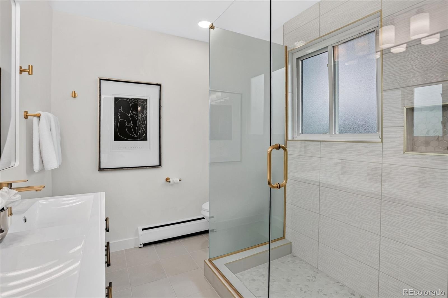
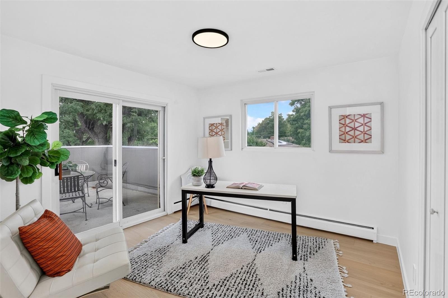
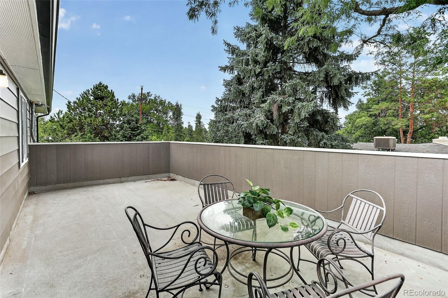
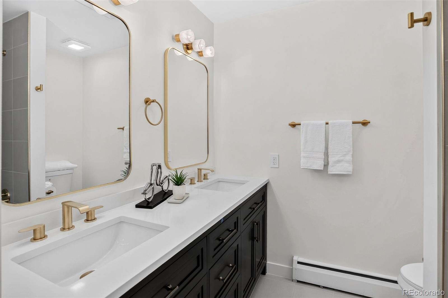
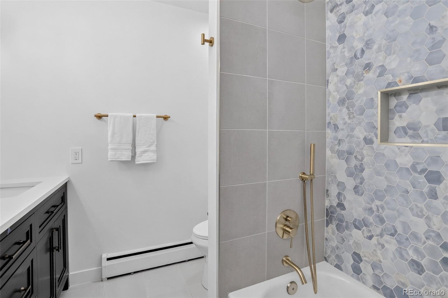
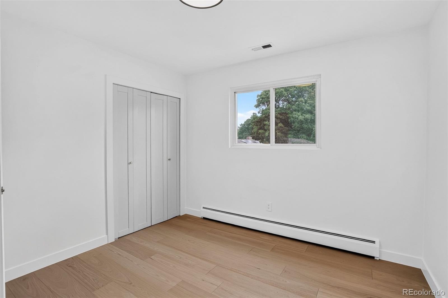
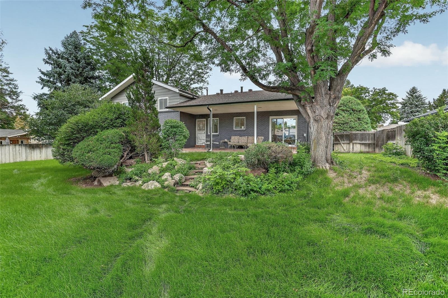
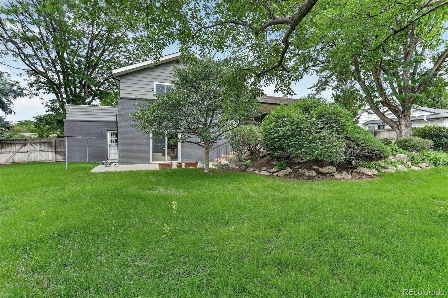
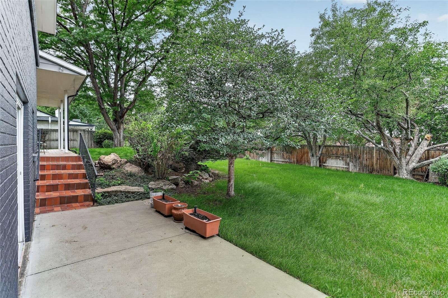
Welcome to the highly desirable Cherry Point Neighborhood, where established surroundings meet beautifully updated living. Thoughtfully renovated with a fresh, sophisticated style, this home offers the perfect balance of character, comfort, and everyday convenience. Wide-plank white oak flooring, designer finishes, and abundant natural light create a warm, inviting atmosphere. The stunning kitchen, featuring a generous quartz island, high-end appliances, and beautiful cabinetry. Five bedrooms, multiple gathering spaces, and a finished basement make the home adaptable for entertaining, guests, and working from home. Whether hosting friends, enjoying a quiet evening by the fireplace, or simply relaxing, every space feels thoughtfully designed for today's lifestyle. The finished lower level offers additional room to gather, unwind, work, or welcome guests. Outside, enjoy the charm of an established neighborhood with mature trees and multiple inviting outdoor spaces. Minutes from the Denver Tech Center, with easy access to major highways and shopping, this is a home that makes everyday living feel just a little more exceptional.
Move-in-ready mid-century style:
54 days on market
Listed by Debbie Jacobs · Coldwell Banker Realty 24 · debbie.jacobs@marcusteam.com,303-587-7793
Property Details
| Property Type | Residential |
| Sub Type | Single Family Residence |
| Status | Active |
| Price per Sq Ft | $432 |
| Subdivision | Cherry Point |
| MLS # | 4798786 |
| Days on Market | 54 |
| Bedrooms | 5 |
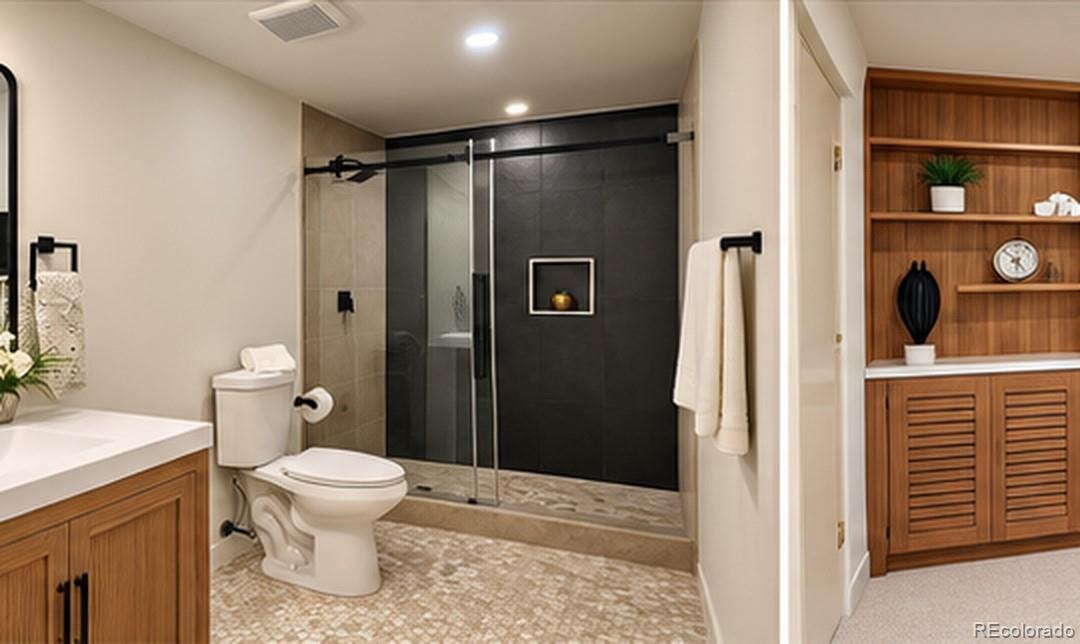
| Full Baths | 1 |
| Half Baths | 1 |
| Three-Quarter Baths | 2 |
| Year Built | 1960 |
| Lot Size (Sq Ft) | 12,500 |
| Acres | 0.29 |
| HOA | Yes |
| HOA Fee | $75 |
| Annual Taxes | $4,576 |
| State | CO |
| County | Denver |
| Zoning | S-SU-I |
| Interior Features | High Ceilings, Kitchen Island, Open Floorplan, Vaulted Ceiling(s), Walk-In Closet(s), Primary Suite, Smoke Free |
| Heating | Baseboard, Forced Air, Natural Gas |
| Cooling | Central Air |
| Flooring | Carpet, Tile, Wood |
| Fireplaces | 2 |
| Fireplace Features | Family Room, Great Room |
| Appliances | Convection Oven, Dishwasher, Disposal, Dryer, Gas Water Heater, Microwave, Range, Refrigerator, Self Cleaning Oven, Washer, Smart Appliances |
| Exterior Features | Balcony, Garden, Private Yard |
| Garage | Yes |
| Garage Spaces | 2 |
| Parking Features | Concrete, Heated Garage, Oversized, Exterior Access Door, Finished |
| Roof | Composition |
| Basement | Daylight, Full |
| Lot Features | Level, Many Trees, Sprinklers In Front, Sprinklers In Rear |
| Architectural Style | Mid-Century Modern |
| Levels | Multi/Split |
| Construction | Frame, Metal Siding, Wood Siding |
| Sewer | Public Sewer |
| Water Source | Public |
| Senior Community | No |
| Special Conditions | None Known |
Location
Price History
| Date | Event | Price |
|---|---|---|
| 10/3/2026 |
Price change Source: REcolorado® #4798786 |
$1,325,000 -5.0% $432/sqft |
| 9/7/2026 |
Listed for sale Source: REcolorado® #4798786 |
$1,395,000 $454/sqft |

Based on information submitted to the MLS GRID as of October 31, 2026 at 6:49 PM MDT. All data is obtained from various sources and may not have been verified by broker or MLS GRID. Supplied Open House Information is subject to change without notice. All information should be independently reviewed and verified for accuracy. Properties may or may not be listed by the office/agent presenting the information.
Thank you — a Mont Haus broker will be in touch shortly.