Residential · Active
Evergreen, CO 80439
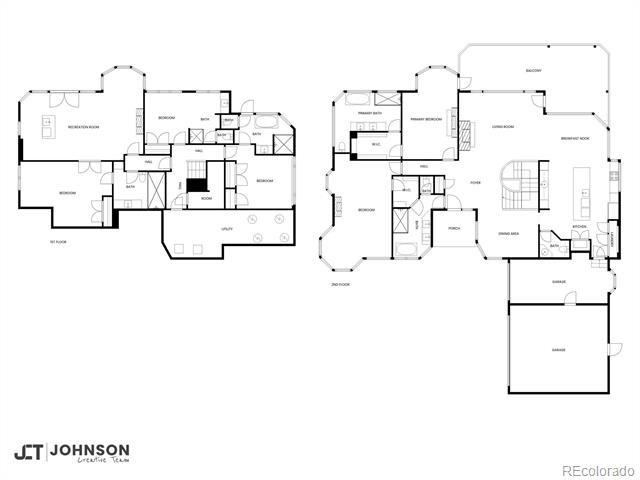
5 Beds · 6 Baths · 4,772 Sq Ft
$3,890,000
Single Family
Property Type
11.57 acres
Lot Size
1991
Year Built
$815
Price per Sq Ft
3
Parking Spaces
$550
HOA Fee
4802898
MLS #
About This Property
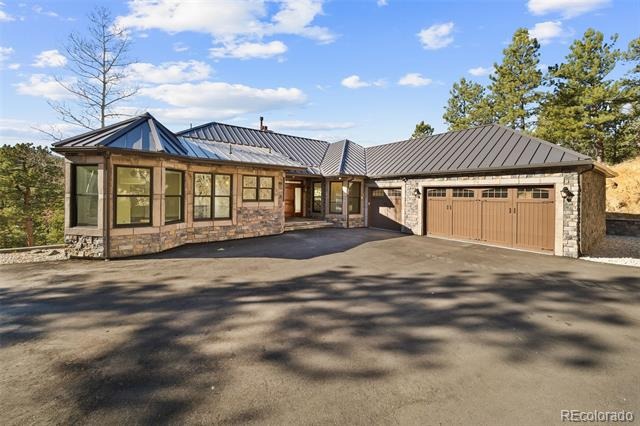
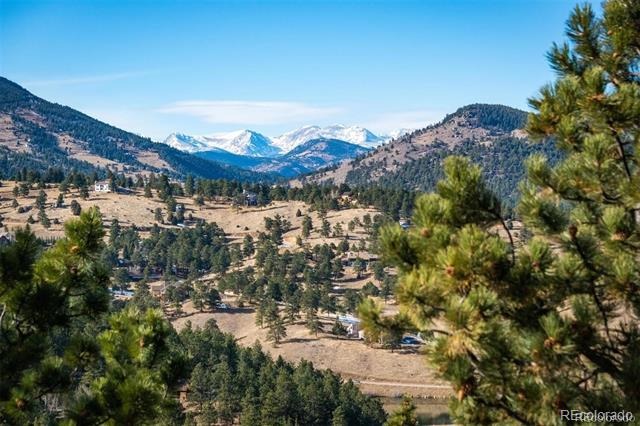
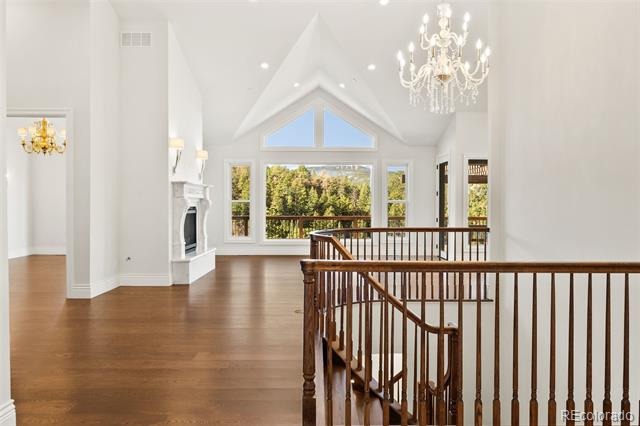
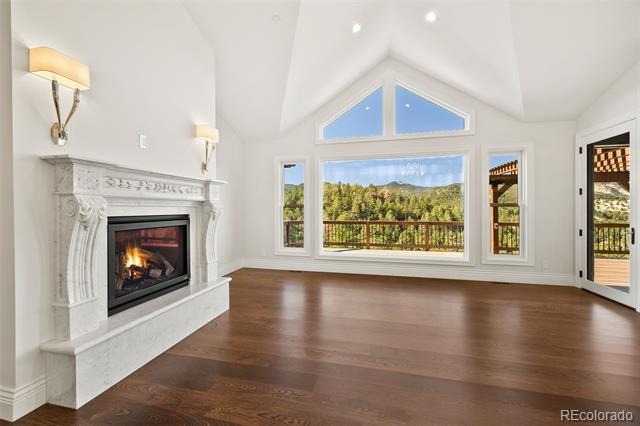
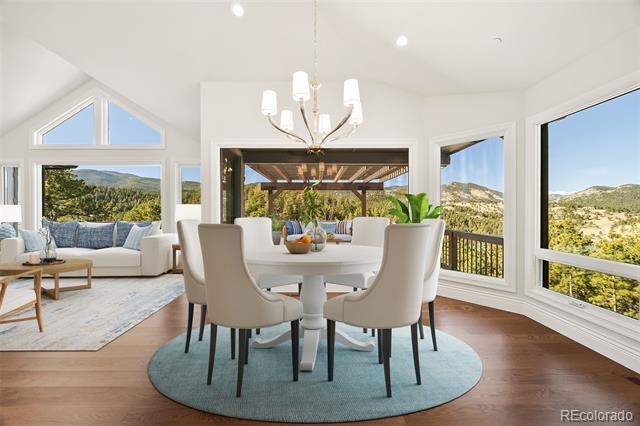
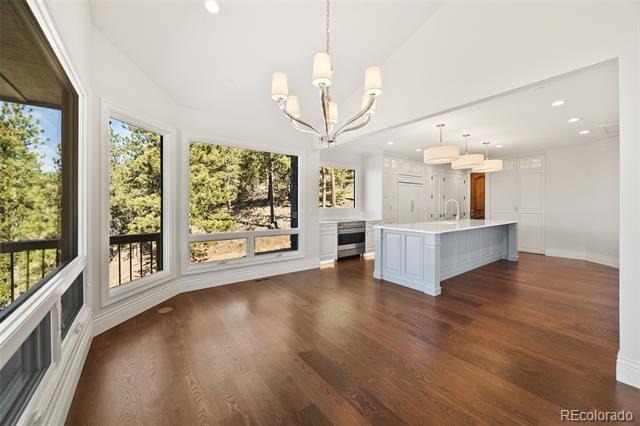
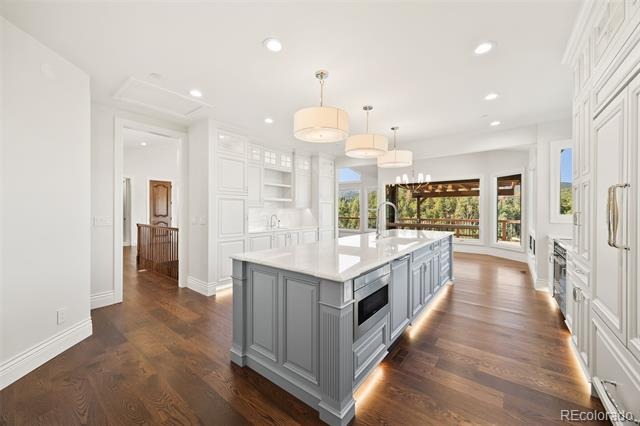
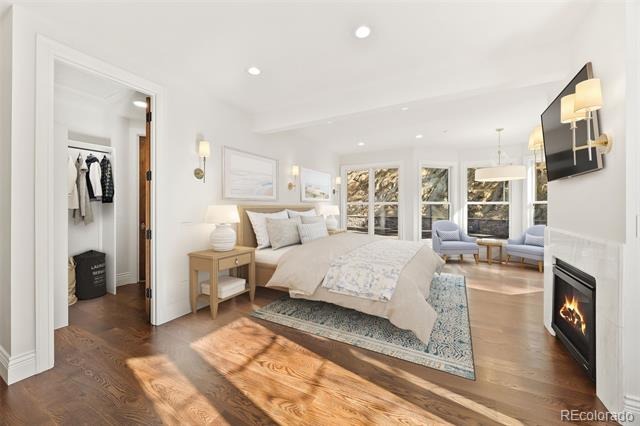
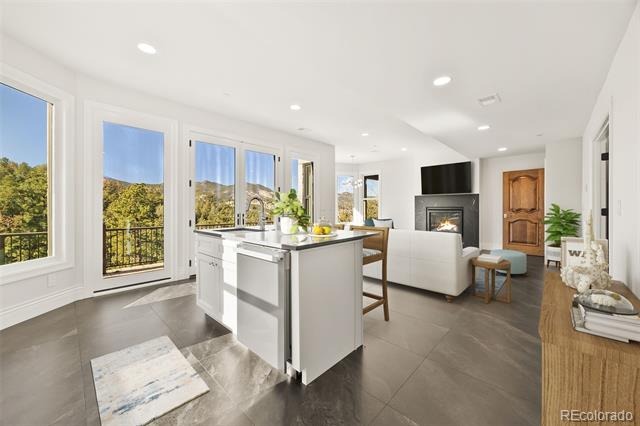
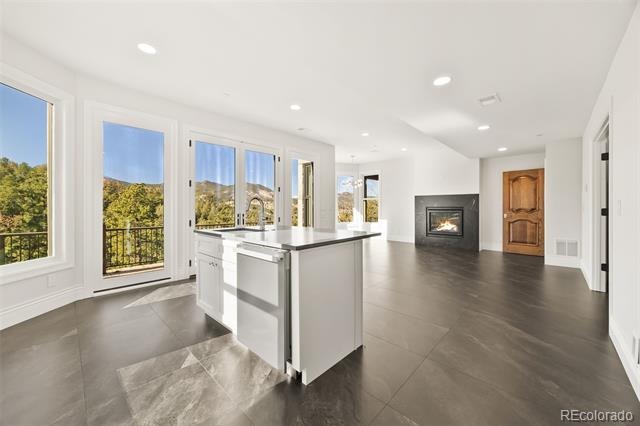
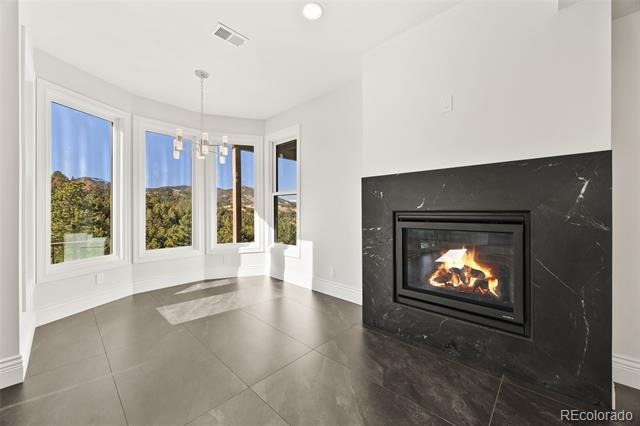
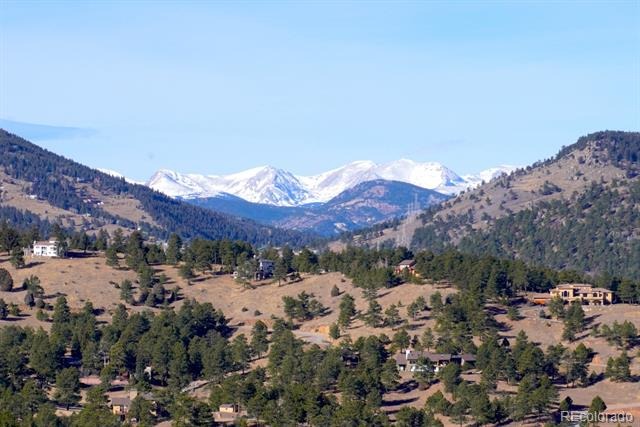
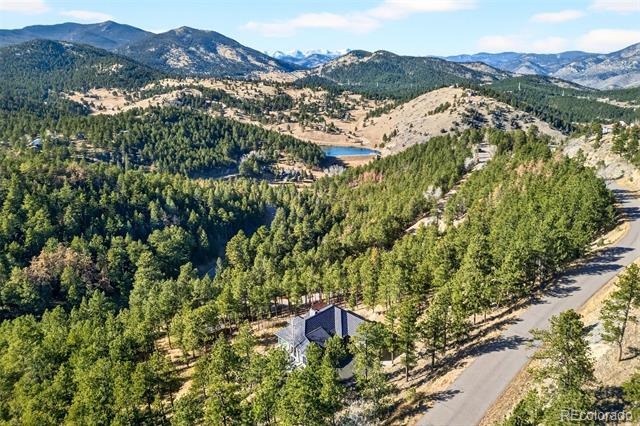
Breathtaking views of the Continental Divide! Welcome home to 315 Humphrey Drive — a fully reimagined and renovated mountain-luxury estate in the heart of Evergreen, Colorado.
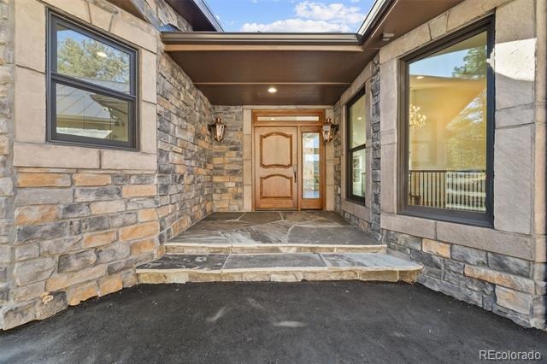
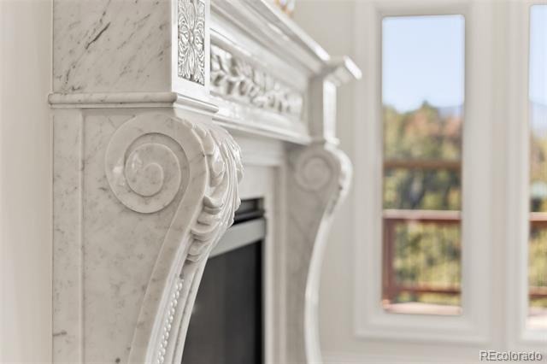
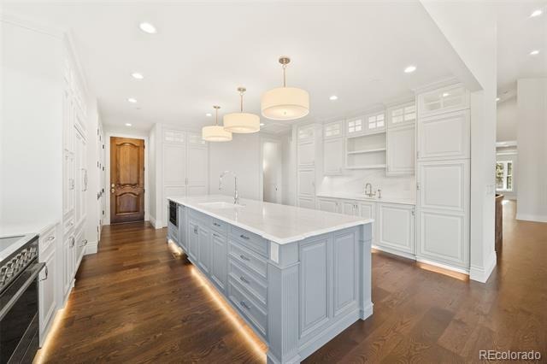
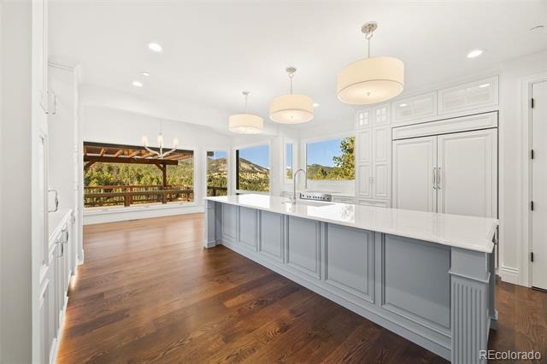
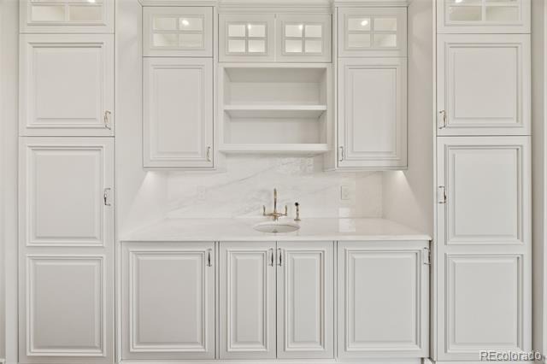
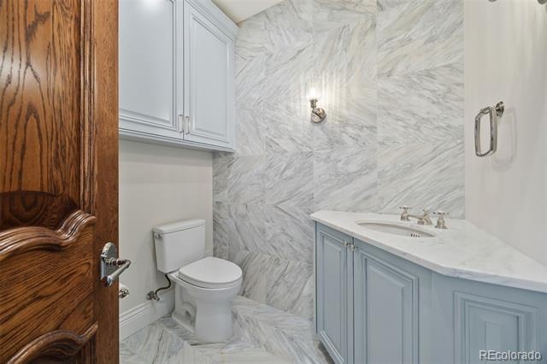
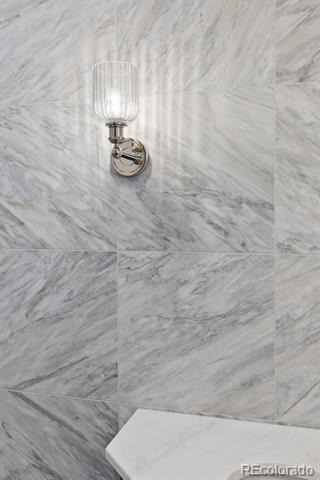
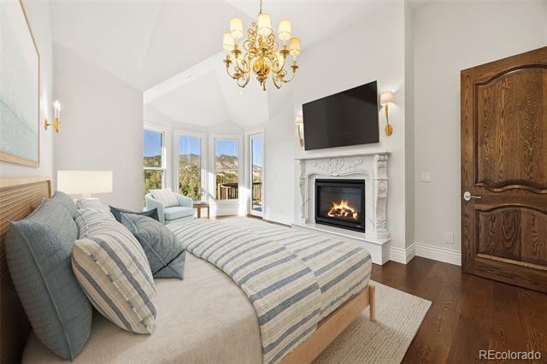
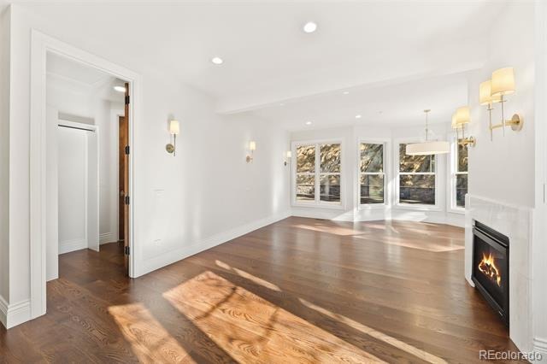
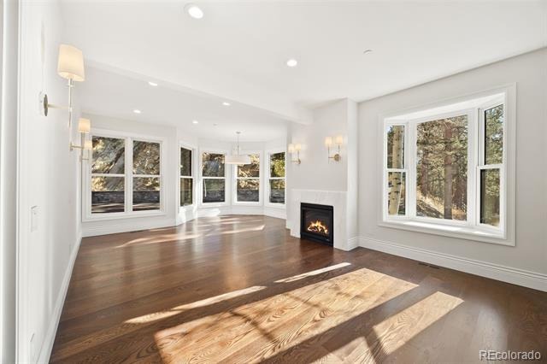
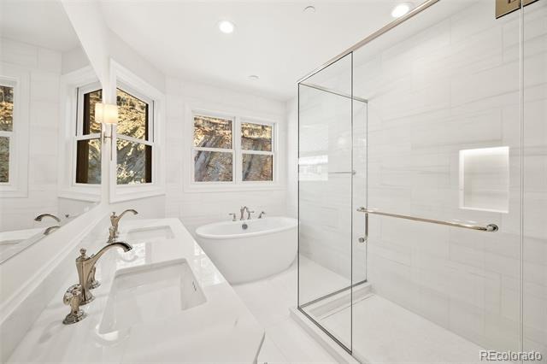
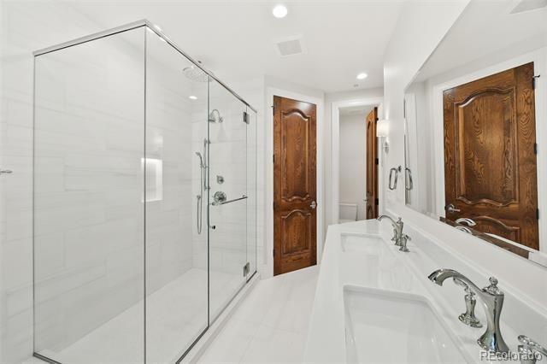
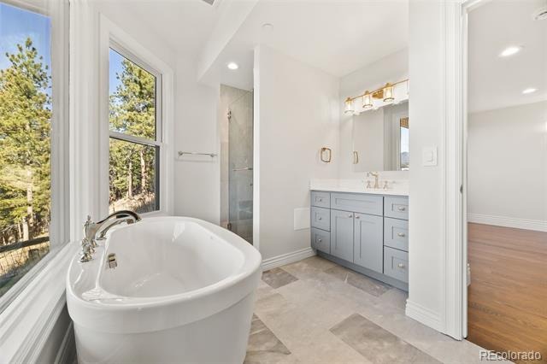
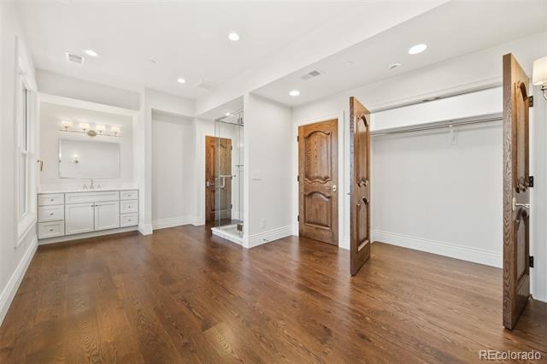
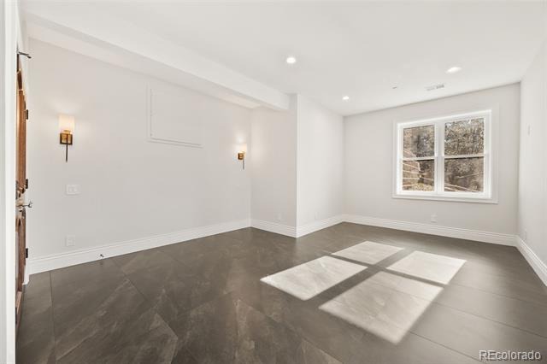
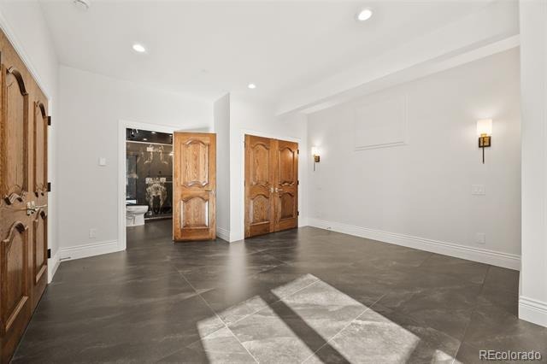
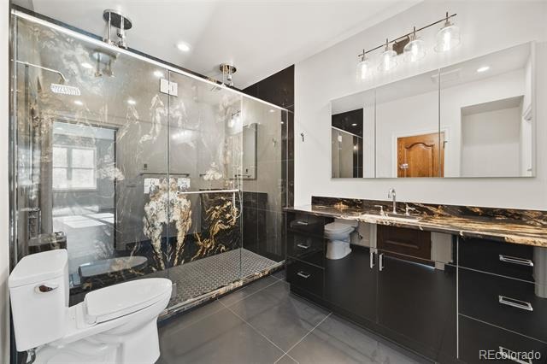
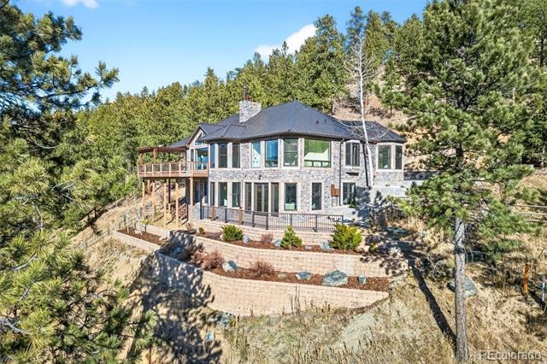
Every inch of this 5-bed, 6-bath residence has been meticulously renovated inside and out, blending refined East Coast transitional design with the serenity of Colorado’s high country. High-end, floor-to-ceiling finishes elevate every room, creating a sophisticated yet inviting atmosphere perfect for both quiet living and grand entertaining.
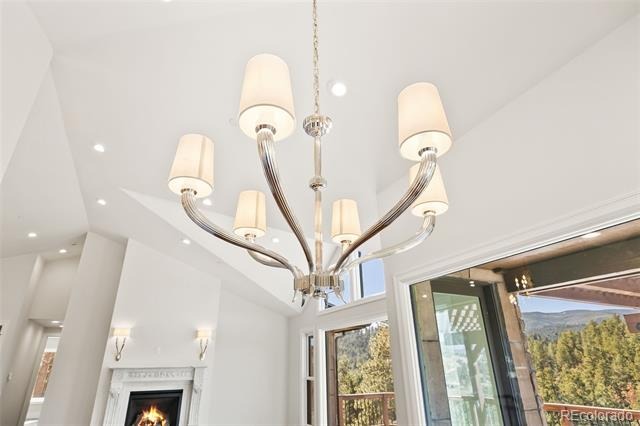
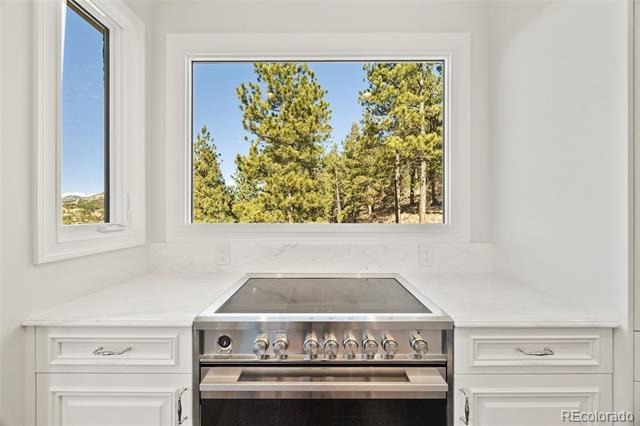
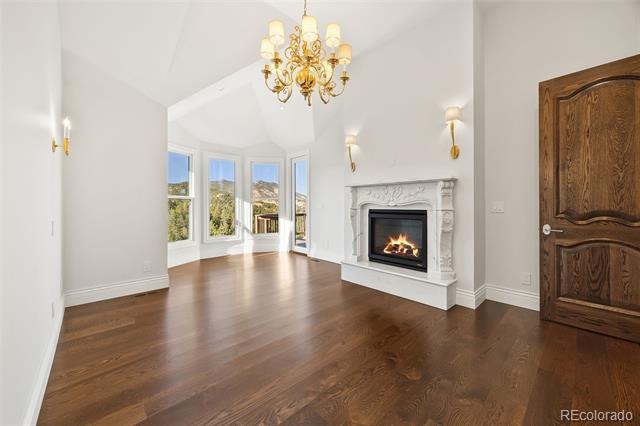
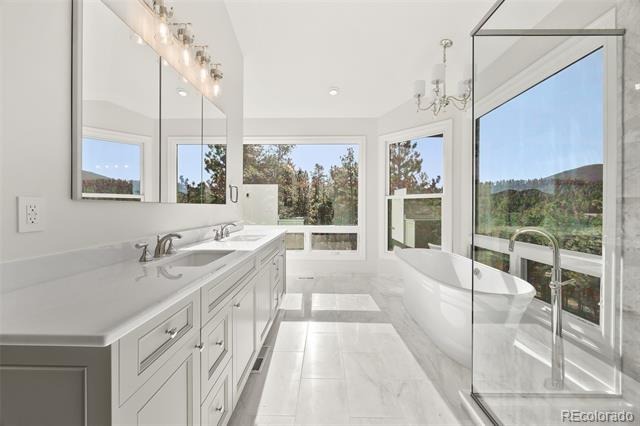
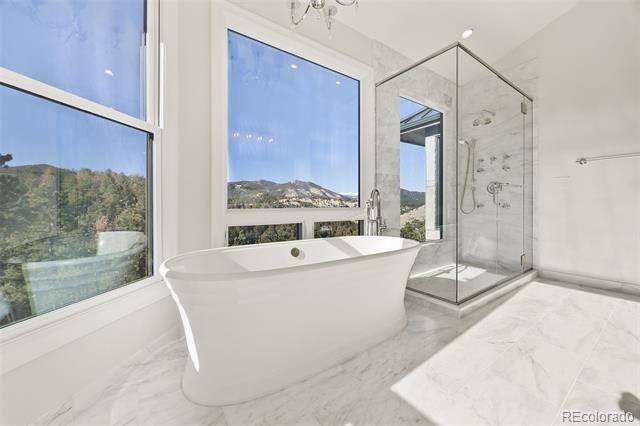
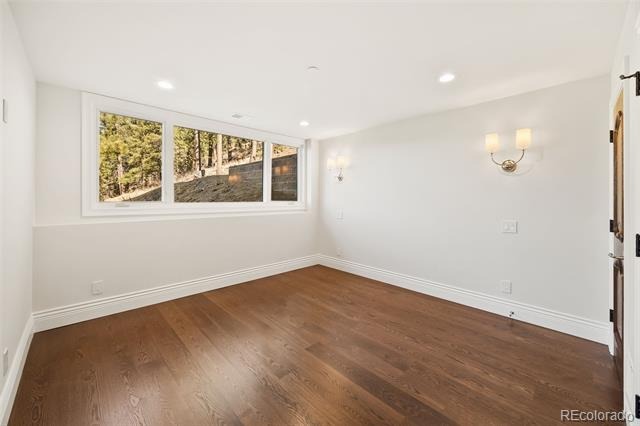
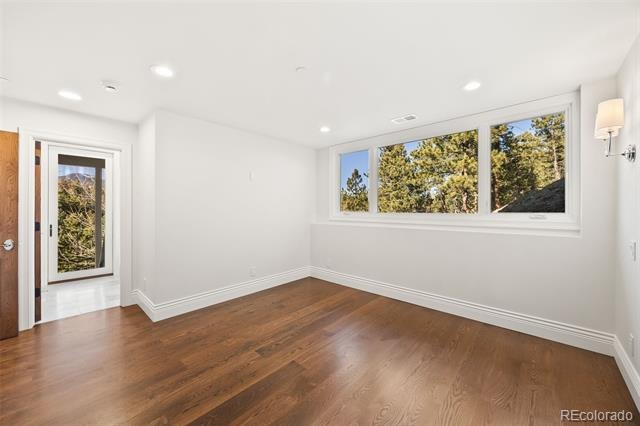
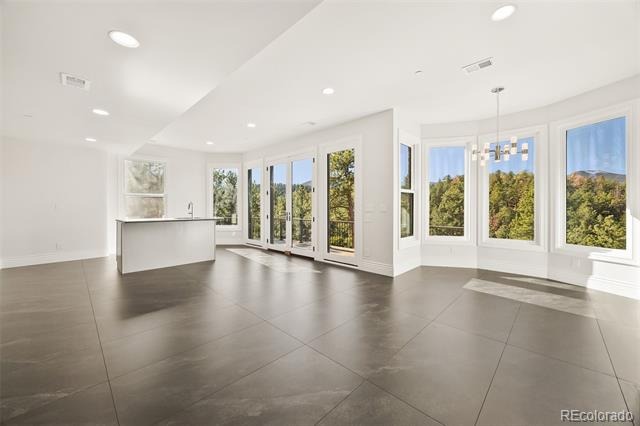
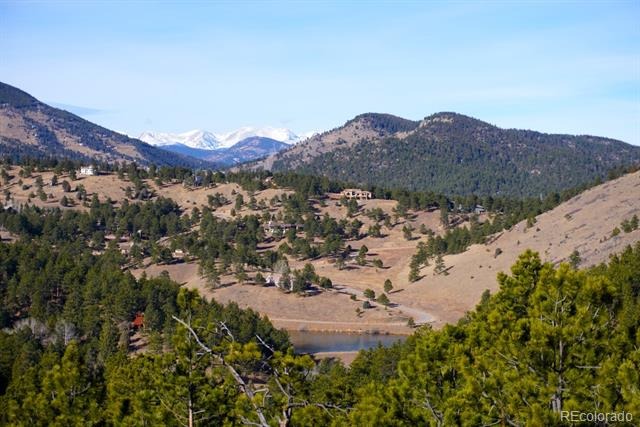
Set on a premium horse property within a coveted equestrian-friendly community, residents enjoy direct access to scenic riding trails and acres of open space. Inside, the home showcases impeccable craftsmanship, designer materials, and thoughtful architectural enhancements that highlight the dramatic setting. Expansive windows frame breathtaking, unobstructed views of the Continental Divide, flooding each space with natural light and year-round beauty.
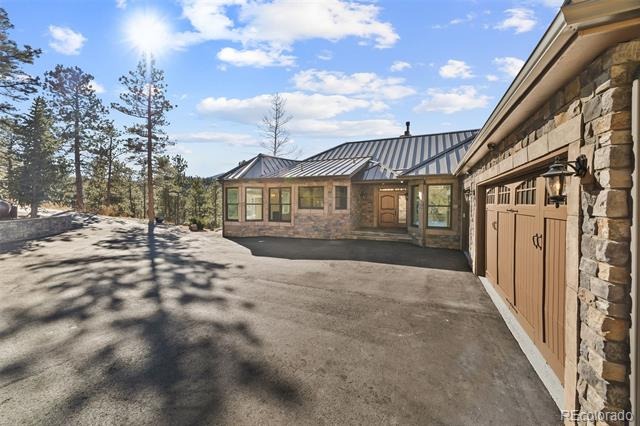
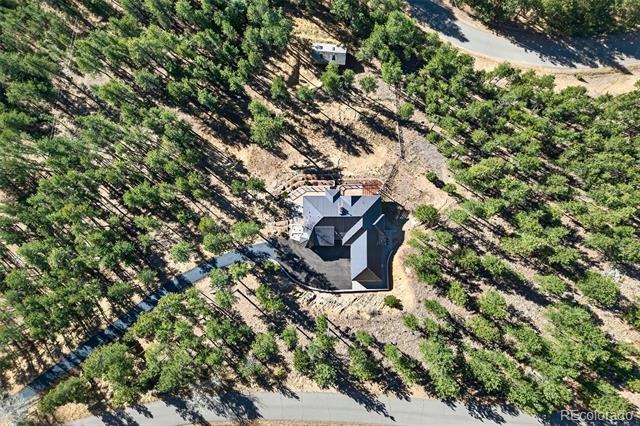
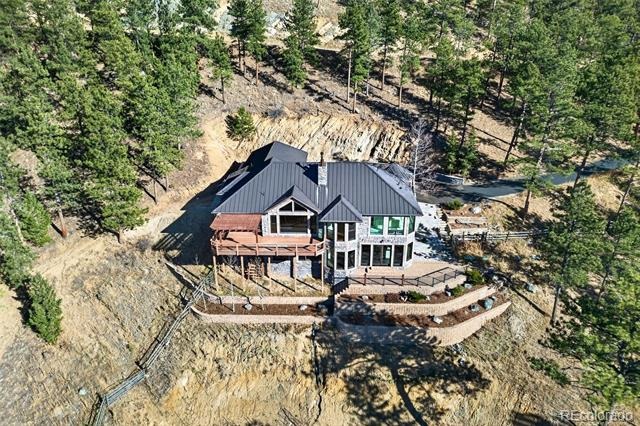
Outdoors, the newly renovated exterior integrates harmoniously with the surrounding landscape, offering multiple patios and vantage points to take in Colorado’s iconic sunsets. The property’s location is unmatched—just minutes from parks, local shopping, restaurants, and Evergreen’s charming town center, while still providing quick, easy access to world-class ski resorts and Denver International Airport.
Fire Mitigation: Fire Suppression in home and garage, Tree Mitigation, Fireproof Roof, Fire Proof Siding, Fire Resistant Doors and Windows.
A rare opportunity to own a turn-key, luxury mountain residence with equestrian amenities—where Colorado living meets timeless East Coast elegance.
313 days on market
Listed by Gary Carlson, Realty One Group Premier · gary@rogpremier.com,303-475-2011 and Angella Carlson, Realty One Group Premier Colorado
Property Details
| Property Type | Residential |
| Sub Type | Single Family Residence |
| Status | Active |
| Price per Sq Ft | $815 |
| Subdivision | Soda Creek |
| MLS # | 4802898 |
| Days on Market | 313 |
| Bedrooms | 5 |
| Full Baths | 3 |
| Half Baths | 1 |
| Three-Quarter Baths | 2 |
| Year Built | 1991 |
| Lot Size (Sq Ft) | 503,989 |
| Acres | 11.57 |
| HOA | Yes |
| HOA Fee | $550 |
| Annual Taxes | $12,286 |
| State | CO |
| County | Jefferson |
| Zoning | A-2 |
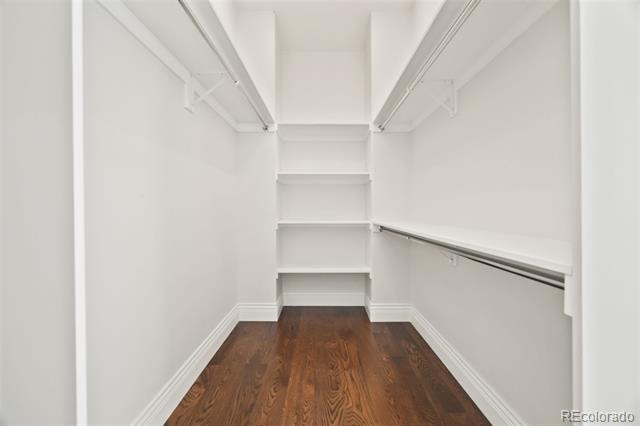
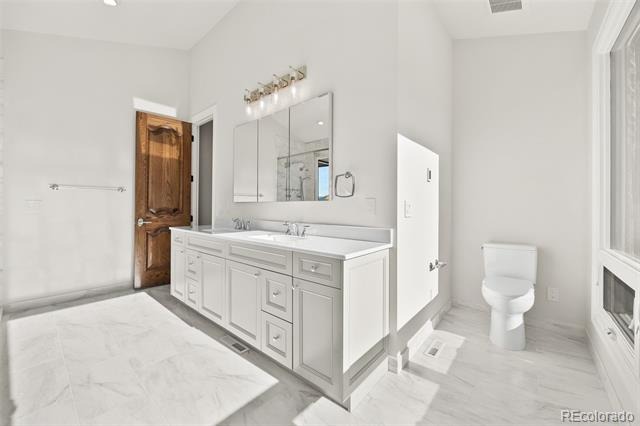
| Interior Features | Built-in Features, Eat-in Kitchen, Entrance Foyer, Granite Counters, High Ceilings, Kitchen Island, Pantry, Vaulted Ceiling(s), Walk-In Closet(s), Five Piece Bath, Primary Suite, Smoke Free |
| Heating | Forced Air, Radiant Floor |
| Cooling | Central Air |
| Flooring | Wood |
| Fireplaces | 4 |
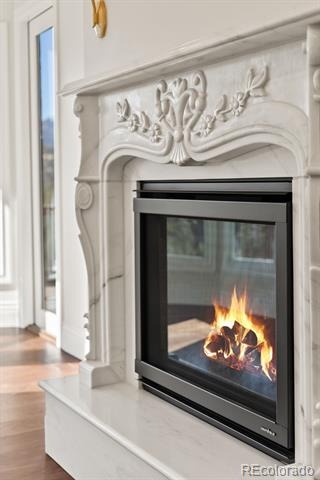
| Fireplace Features | Basement, Bedroom, Gas Log, Great Room, Bedroom |
| Appliances | Cooktop, Dishwasher, Disposal, Humidifier, Microwave, Oven, Refrigerator |
| Exterior Features | Lighting, Private Yard, Rain Gutters, Gas Valve |
| Garage | Yes |
| Garage Spaces | 3 |
| Parking Features | Asphalt |
| Roof | Metal |
| Basement | Exterior Entry, Finished, Full, Walk-Out Access |
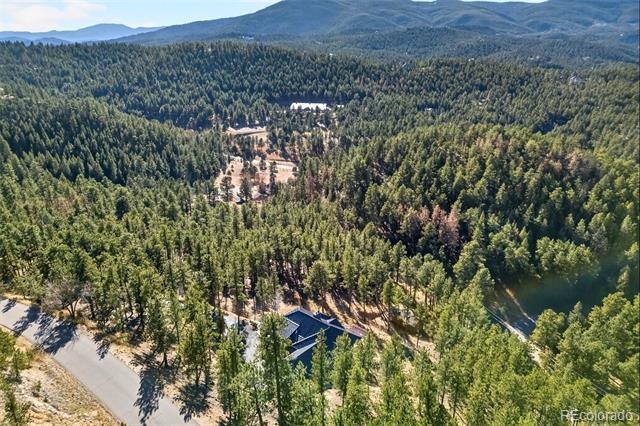
| Lot Features | Many Trees, Sloped, Fire Mitigation, Mountainous |
| Architectural Style | Contemporary |
| Levels | One |
| Construction | Concrete, Frame, Stone |
| Sewer | Septic Tank |
| Water Source | Well |
| Senior Community | No |
| Special Conditions | None Known |
Location
Price History
| Date | Event | Price |
|---|---|---|
| 1/5/2026 |
Listed for sale Source: Altitude MLS #S1065748 |
$3,890,000 $815/sqft |
| 12/11/2025 |
Listed for sale Source: REcolorado® #4802898 |
$3,890,000 $815/sqft |

Based on information submitted to the MLS GRID as of October 20, 2026 at 11:42 AM MDT. All data is obtained from various sources and may not have been verified by broker or MLS GRID. Supplied Open House Information is subject to change without notice. All information should be independently reviewed and verified for accuracy. Properties may or may not be listed by the office/agent presenting the information.
Thank you — a Mont Haus broker will be in touch shortly.