
Residential · Under Contract
Broomfield, CO 80020
3 Beds · 2 Baths · 1,791 Sq Ft
$575,000
Single Family
Property Type
0.11 acres
Lot Size
1994
Year Built
$321
Price per Sq Ft
2
Parking Spaces
4811644
MLS #
About This Property
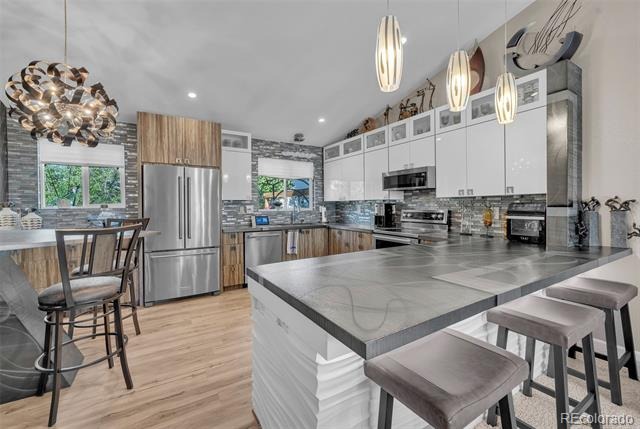
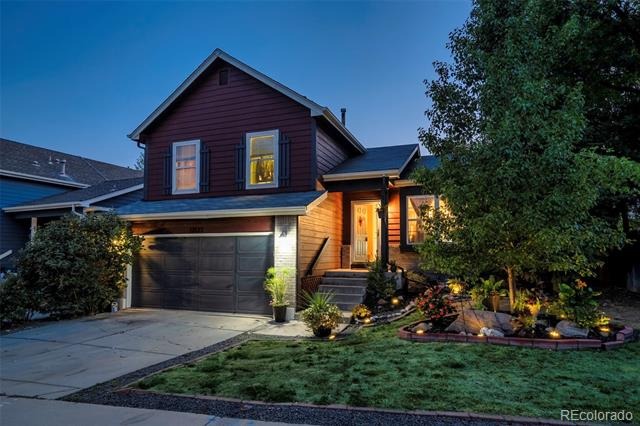
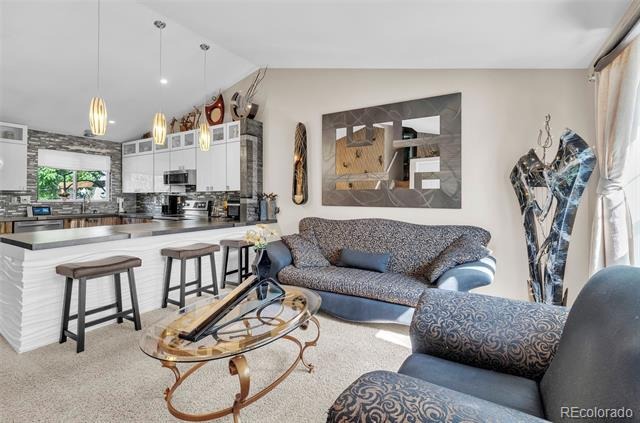
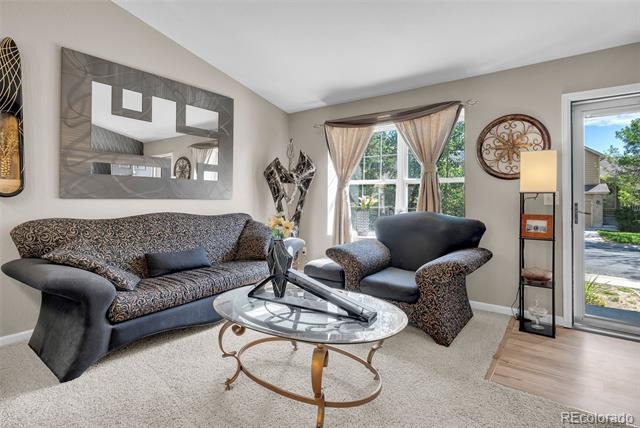
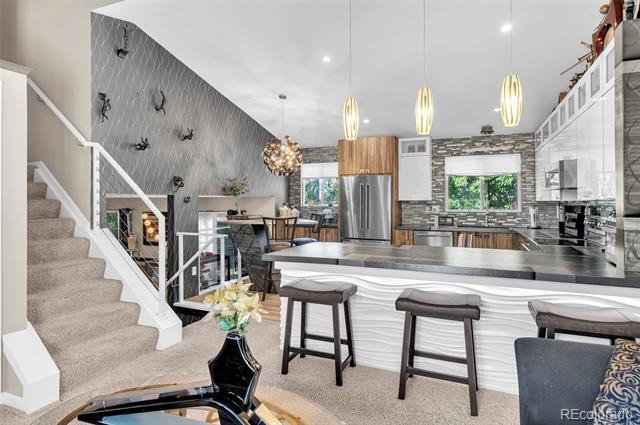
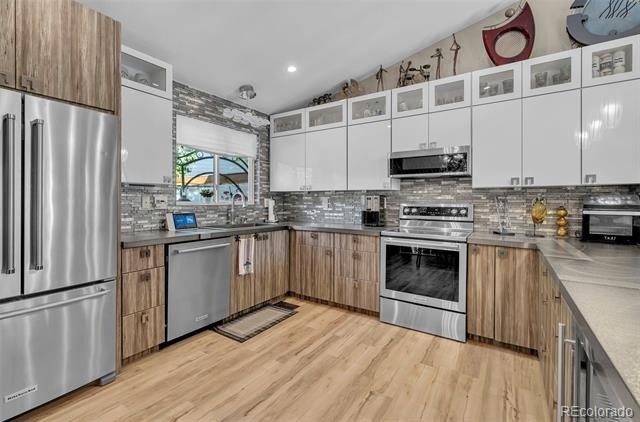
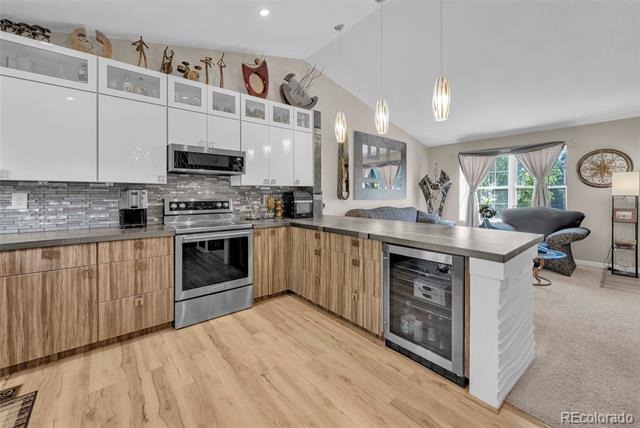
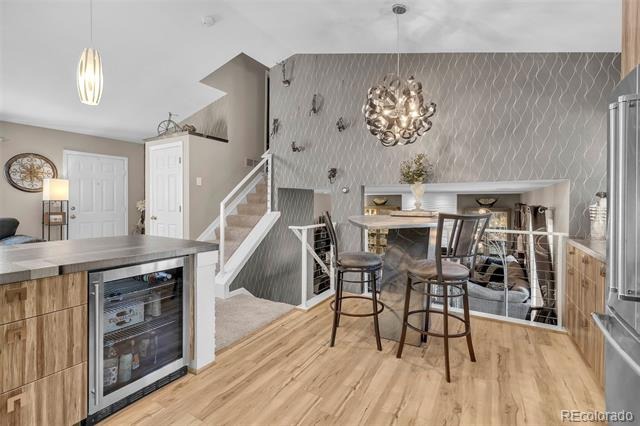
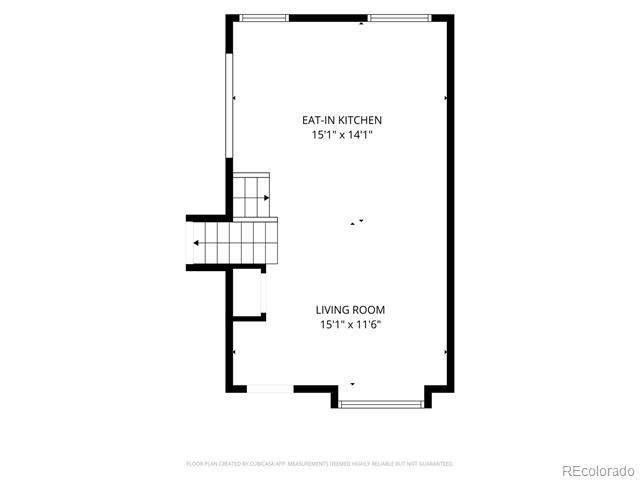
2.25% ASSUMABLE LOAN for $285K! Beautifully updated 3-bedroom, 2-bath home in Brandywine South offering over 1,800' square feet of remodeled space on a landscaped lot with no HOA. Extensively updated over the past three years, nearly every room has been transformed. The stunning $75,000 kitchen remodel is the heart of the home, featuring powder-coated stainless steel countertops, a glass tile and stainless steel backsplash, custom cabinetry with designer hardware, stainless steel appliances including a beverage refrigerator and convection oven, and a peninsula with seating.
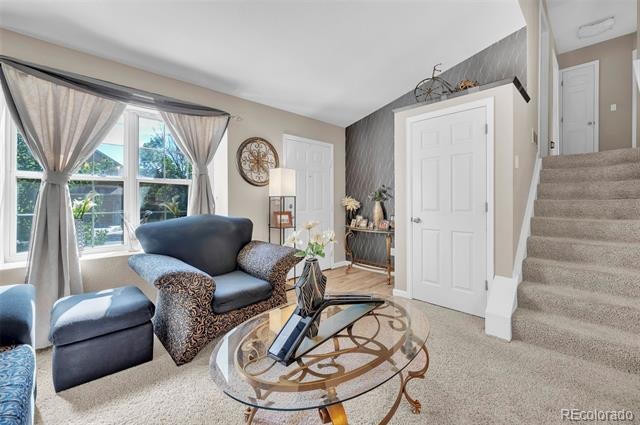
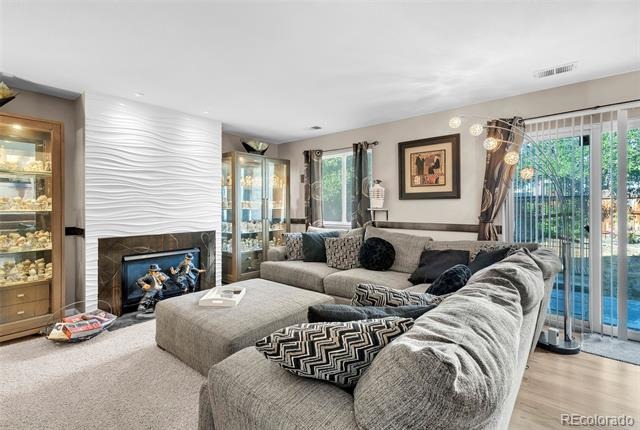
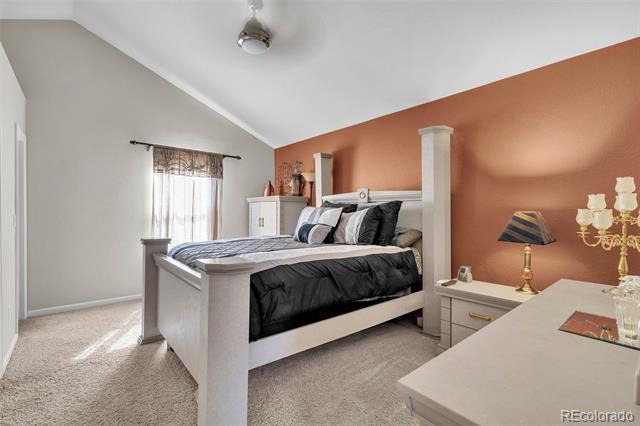
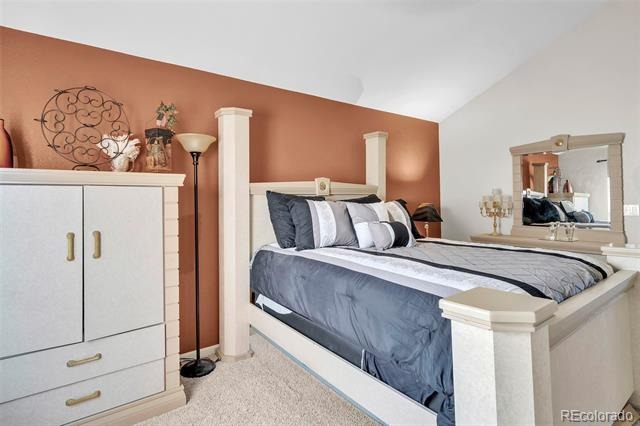
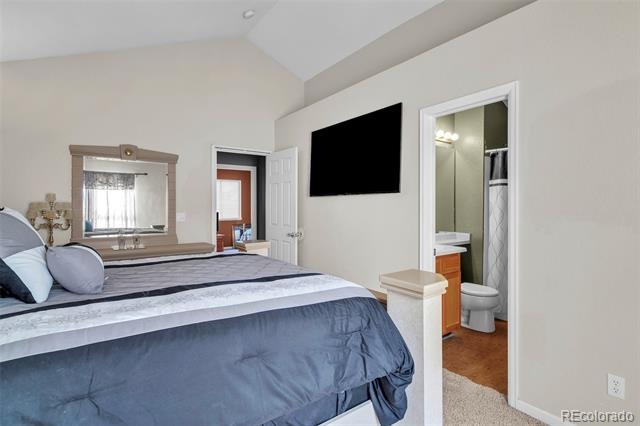
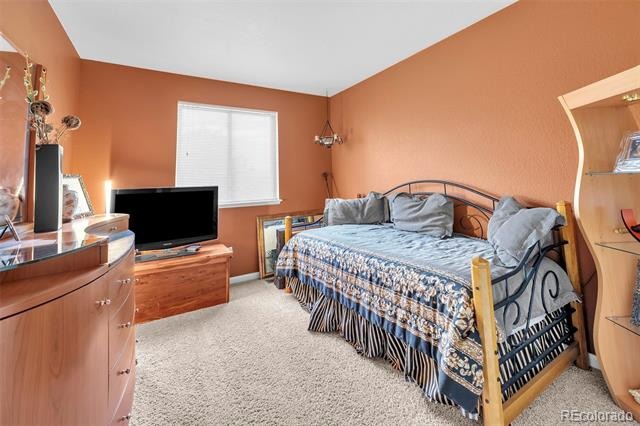
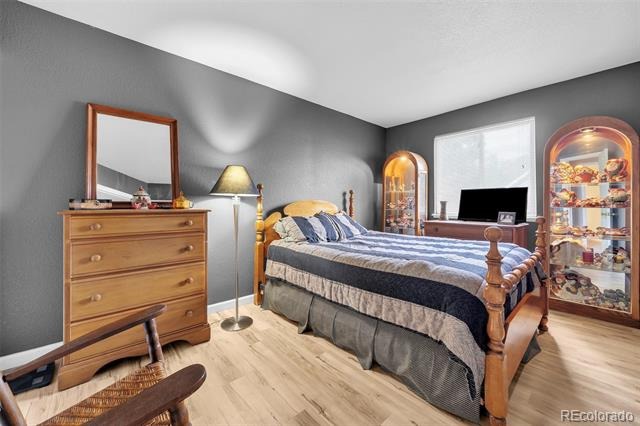
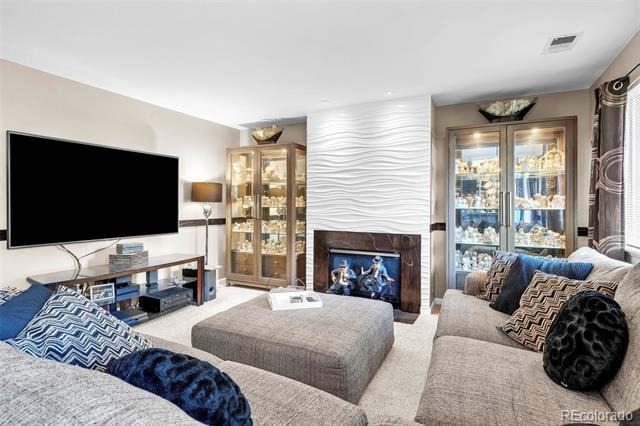
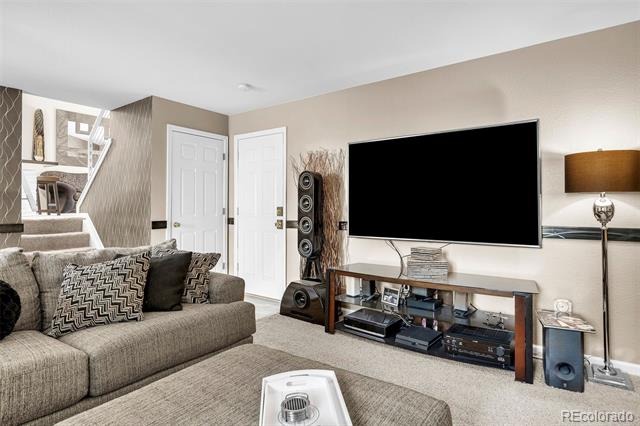
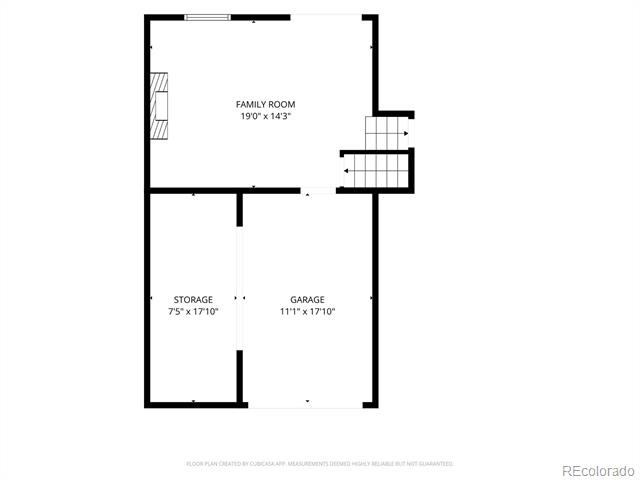
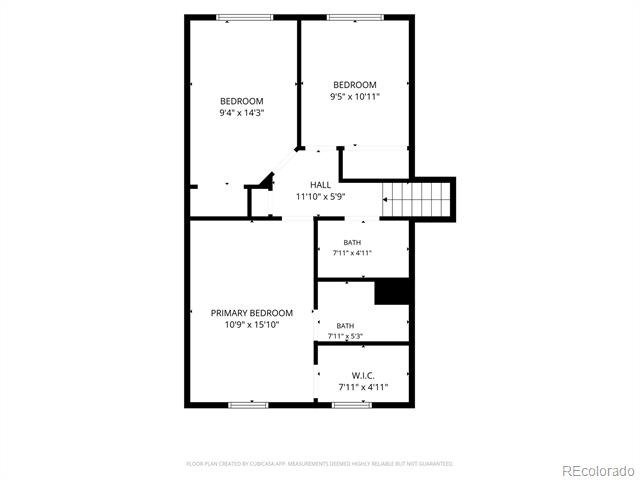
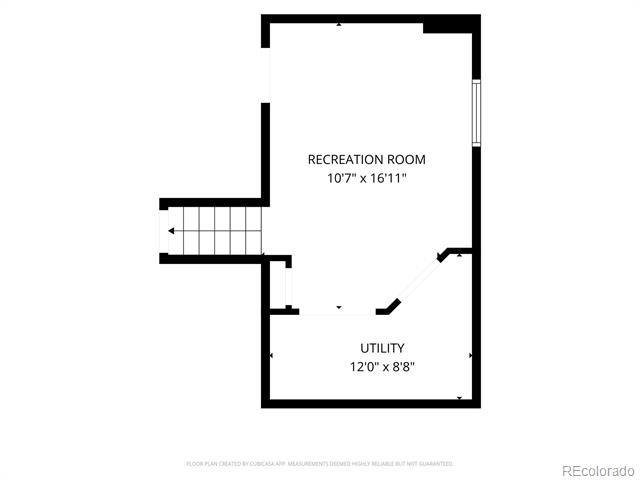
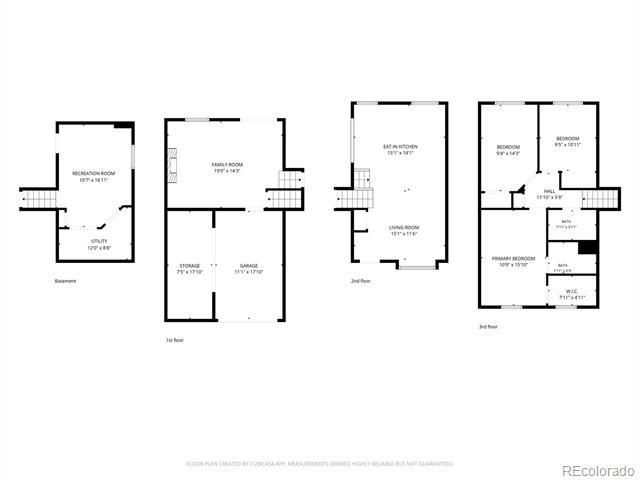
Under-counter lighting and an open floor plan. The main level showcases new luxury vinyl plank flooring, updated lighting, fresh interior and exterior paint, and a living room highlighted by a gas fireplace with a custom stainless steel surround, wavy white plaster tile, custom wallpaper, and modern white metal cable railings. Upstairs are all three bedrooms, including one with luxury vinyl plank flooring and two with new carpet. The finished basement offers flexible space for a recreation room, home gym or future bedroom with an egress window, plumbing for a future bathroom, a laundry room, and two storage closets.
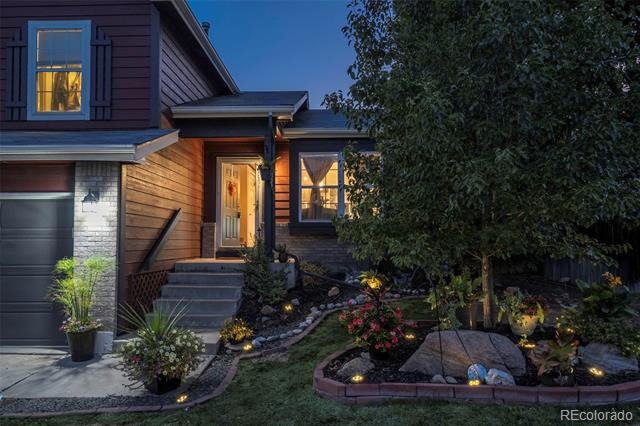
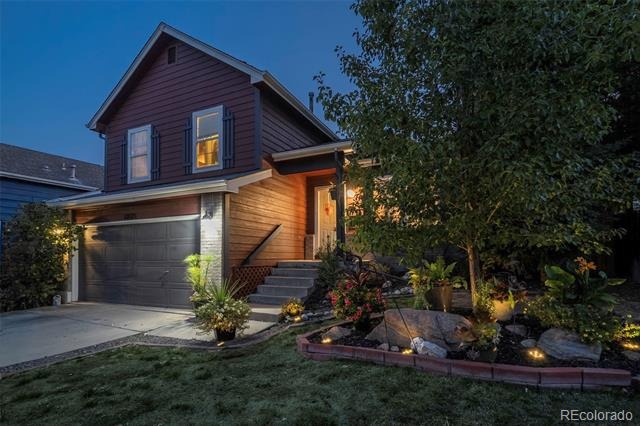
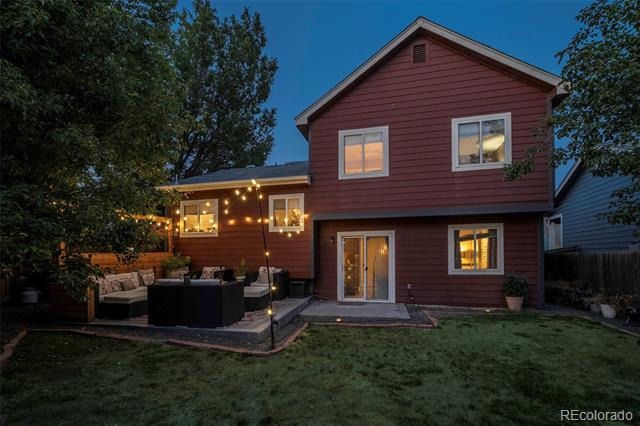
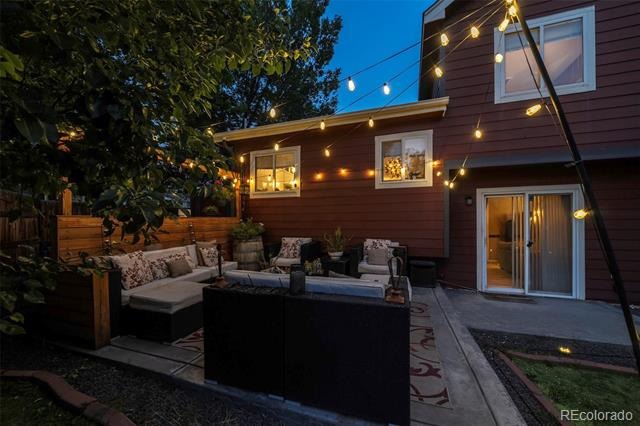
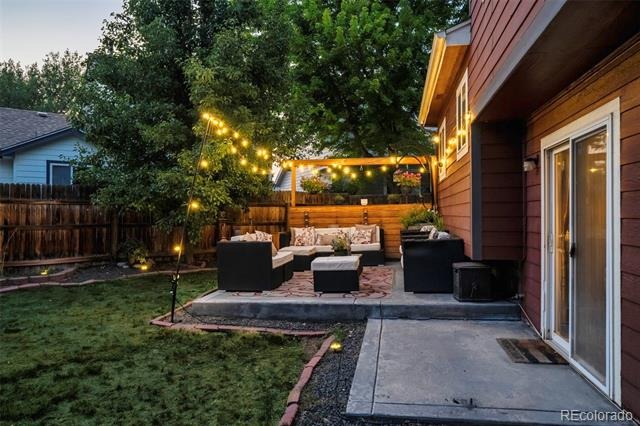
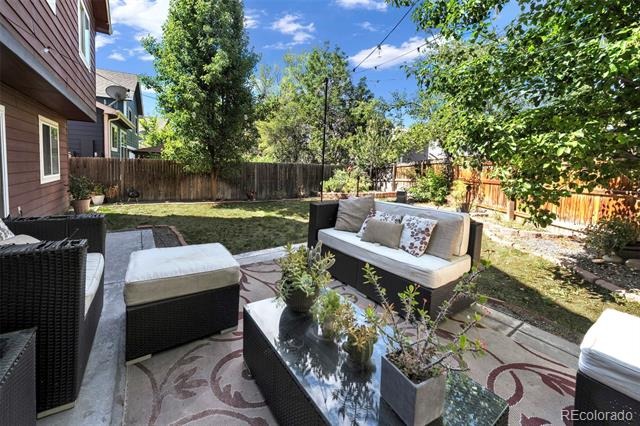
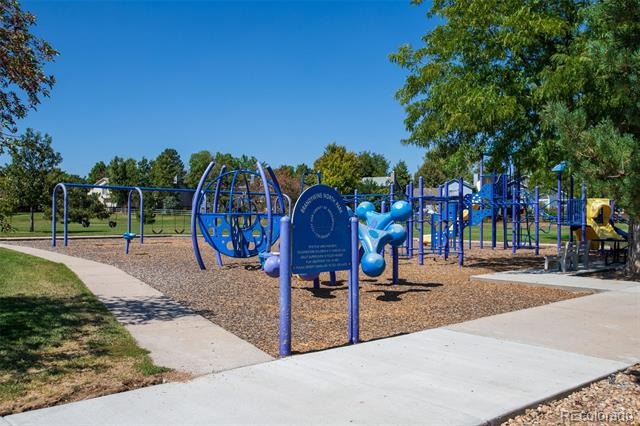
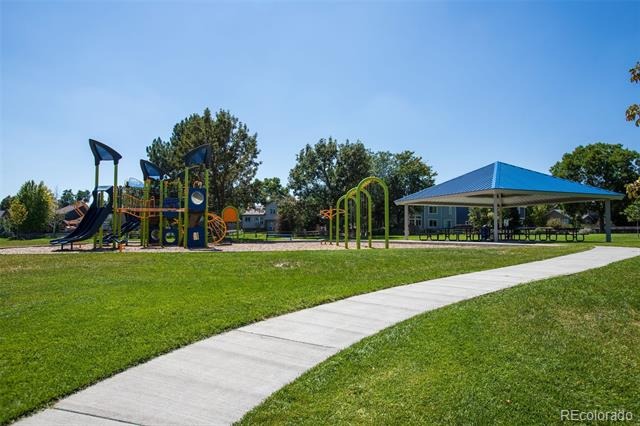
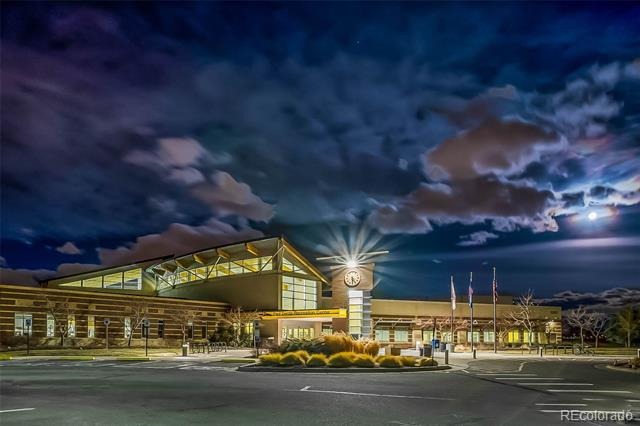
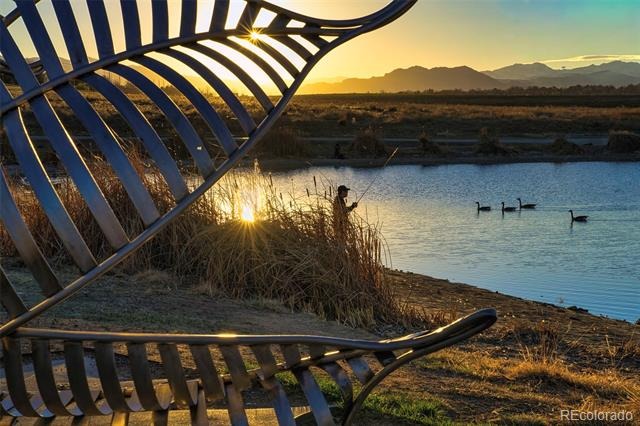
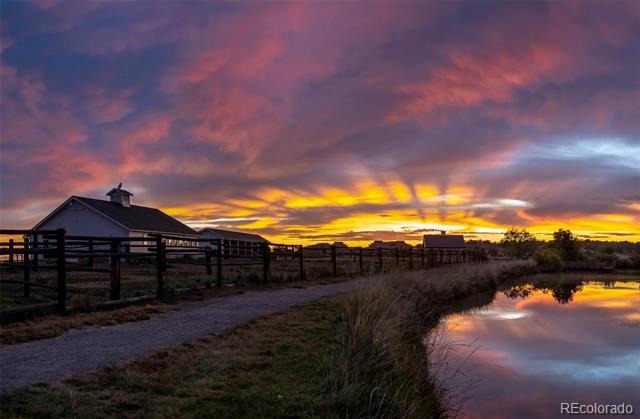
Step outside to a professionally landscaped, fully fenced backyard with a large new concrete patio, decorative Redwood privacy wall, two raised garden beds, and a matching storage shed. The attached two-car garage includes a workshop with built-in shelving and a 220V outlet that can easily be removed to restore full two-car parking. Ideally located one block from Metzger Farm Open Space, the High Line Canal Trail, Brandywine Park, the Commons Area, and the Paul Derda Recreation Center. Located in the highly regarded Adams 12 Five Star School District with easy access to shopping, dining, Boulder, Denver, and major commuter routes.
95 days on market
Listed by Janet Leap · RE/MAX of Boulder · janetleap@boulderco.com,720-938-4197
Property Details
| Property Type | Residential |
| Sub Type | Single Family Residence |
| Status | Active Under Contract |
| Price per Sq Ft | $321 |
| Subdivision | Brandywine Filing 5 |
| MLS # | 4811644 |
| Days on Market | 95 |
| Bedrooms | 3 |
| Three-Quarter Baths | 2 |
| Year Built | 1994 |
| Lot Size (Sq Ft) | 4,792 |
| Acres | 0.11 |
| HOA | No |
| Annual Taxes | $4,235 |
| State | CO |
| County | Broomfield |
| Zoning | R-PUD |
| Interior Features | Eat-in Kitchen, Open Floorplan, Vaulted Ceiling(s) |
| Heating | Forced Air |
| Cooling | Central Air |
| Flooring | Carpet, Vinyl |
| Fireplace Features | Gas |
| Appliances | Dishwasher, Dryer, Oven, Range, Refrigerator, Washer |
| Garage | Yes |
| Garage Spaces | 2 |
| Roof | Composition |
| Basement | Partial |
| Lot Features | Level, Sprinklers In Front, Sprinklers In Rear |
| Architectural Style | Contemporary |
| Levels | Tri-Level |
| Construction | Brick, Frame |
| Sewer | Public Sewer |
| Water Source | Public |
| Senior Community | No |
| Special Conditions | None Known |
Location
Price History
| Date | Event | Price |
|---|---|---|
| 10/15/2026 |
Active Under Contract Source: REcolorado® #IR1065531 |
— |
| 10/15/2026 |
Active Under Contract Source: REcolorado® #4811644 |
— |
| 10/2/2026 |
Price change Source: REcolorado® #4811644 |
$575,000 $321/sqft |
| 10/2/2026 |
Price change Source: REcolorado® #IR1065531 |
$575,000 -2.5% $321/sqft |
| 8/7/2026 |
Listed for sale Source: REcolorado® #4811644 |
$589,900 +2.6% $329/sqft |
| 7/30/2026 |
Listed for sale Source: REcolorado® #IR1065531 |
$575,000 $321/sqft |

Based on information submitted to the MLS GRID as of November 10, 2026 at 5:13 PM MST. All data is obtained from various sources and may not have been verified by broker or MLS GRID. Supplied Open House Information is subject to change without notice. All information should be independently reviewed and verified for accuracy. Properties may or may not be listed by the office/agent presenting the information.
Thank you — a Mont Haus broker will be in touch shortly.
For Mont Haus agents and staff. Sign in with your Mont Haus Microsoft account and the Agent Portal opens in a new tab.
Sign in with MicrosoftNo Microsoft account yet? Ask Nikki Boxer, who sets up portal access.