Residential · Active
Denver, CO 80212
2 Beds · 3 Baths · 1,607 Sq Ft
$675,000
Condominium
Property Type
2007
Year Built
$420
Price per Sq Ft
2
Parking Spaces
$575
HOA Fee
4819850
MLS #
About This Property
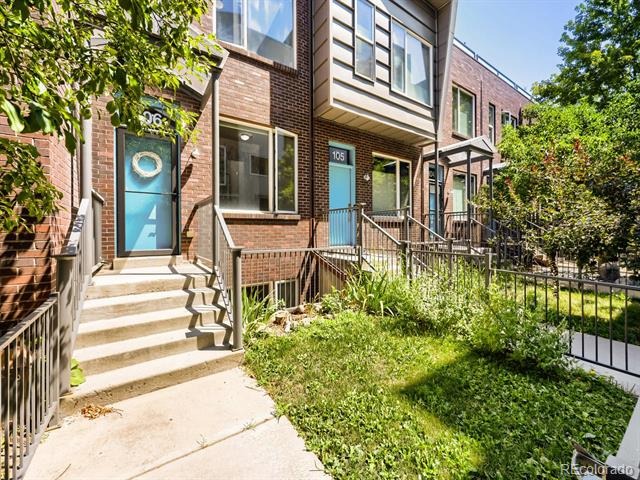
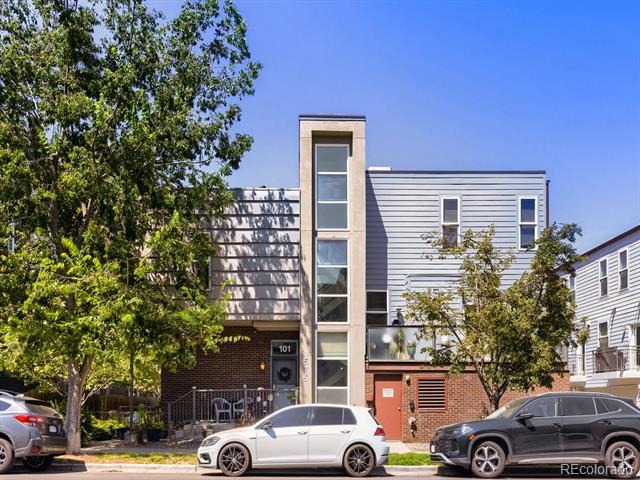
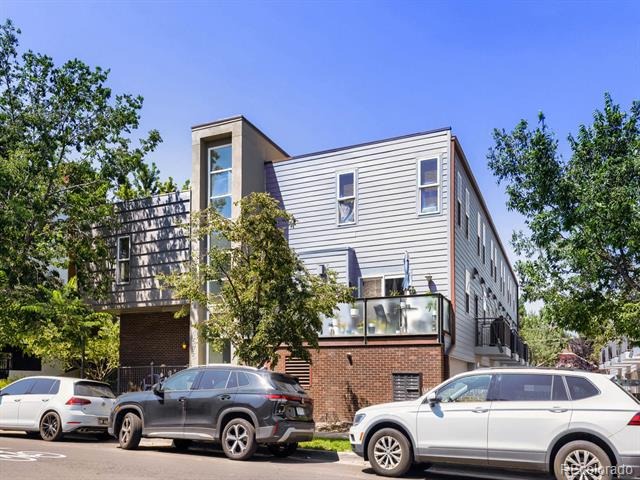
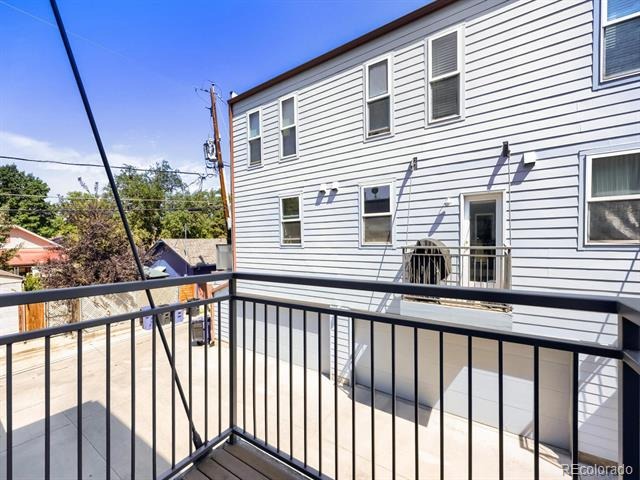
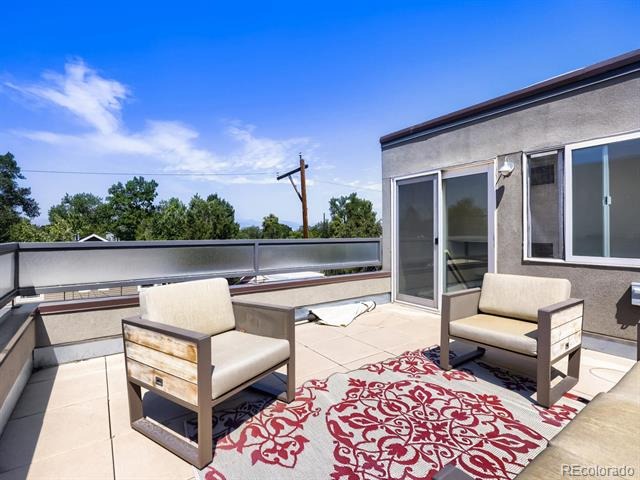
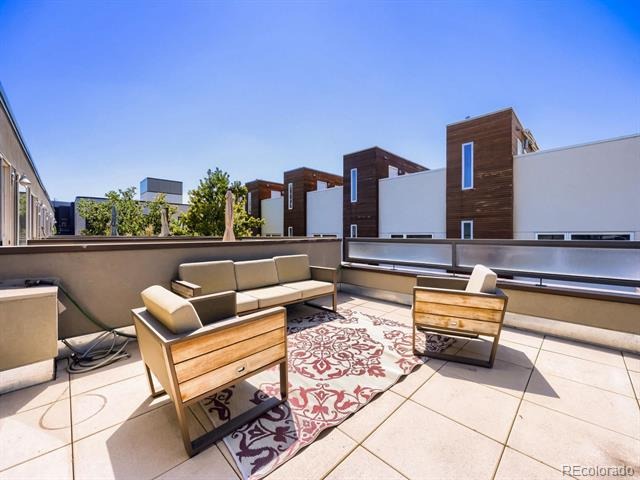
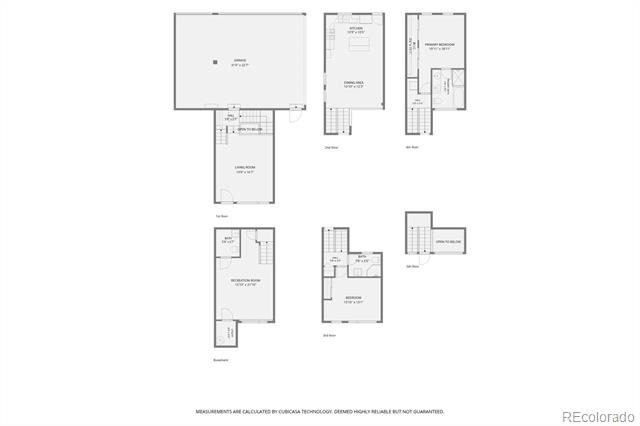
Picture your morning: coffee on your private rooftop patio, mountains catching the early light, and no commute to green space or caffeine—Berkeley Lake Park is right outside your door, and your favorite local café is just down the street. This is life at 4575 Tennyson Street, Unit 106. Located in one of Denver's most walkable and beloved neighborhoods, this 5-story townhome is your front-row seat to Berkeley.
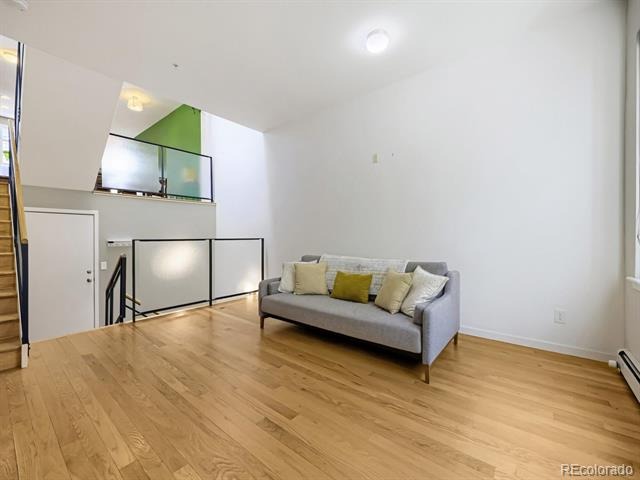
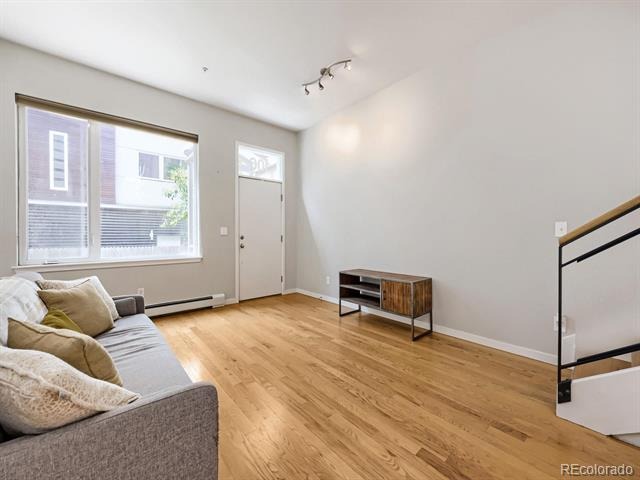
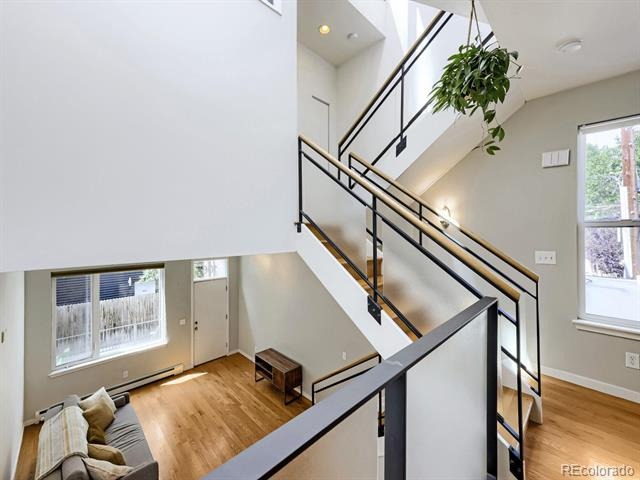
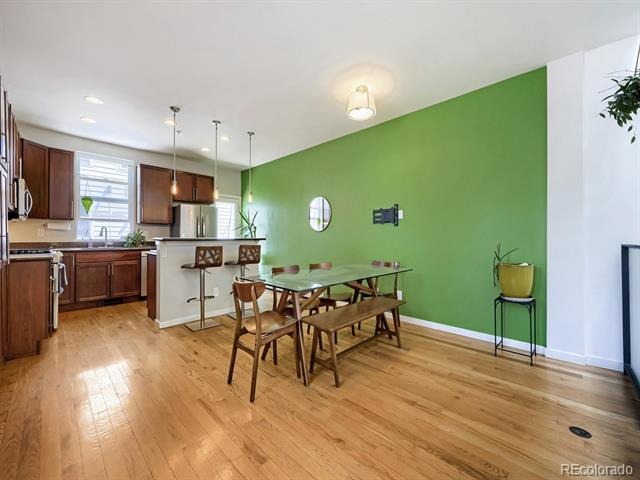
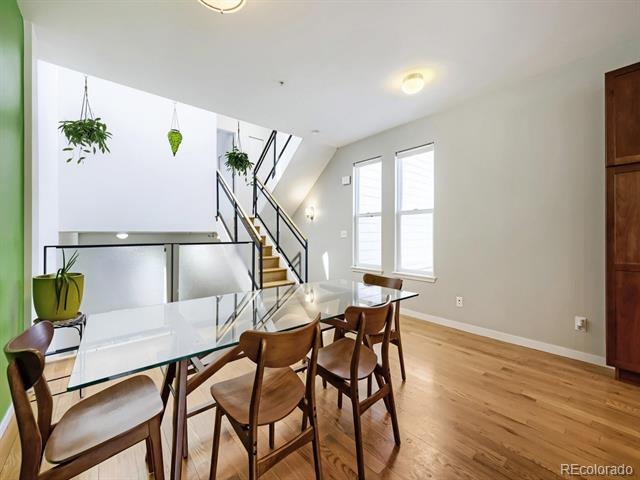
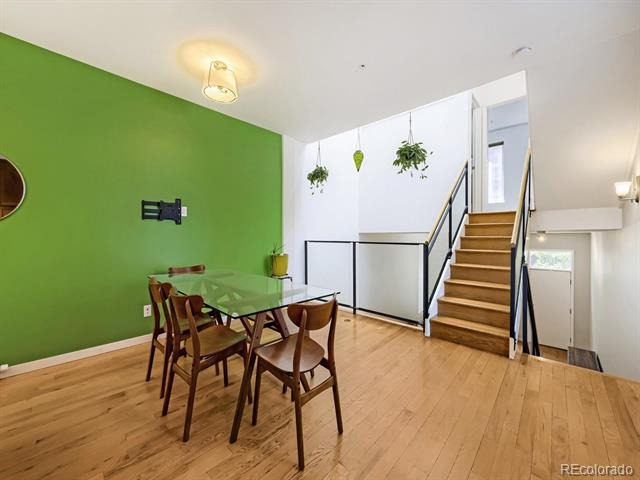
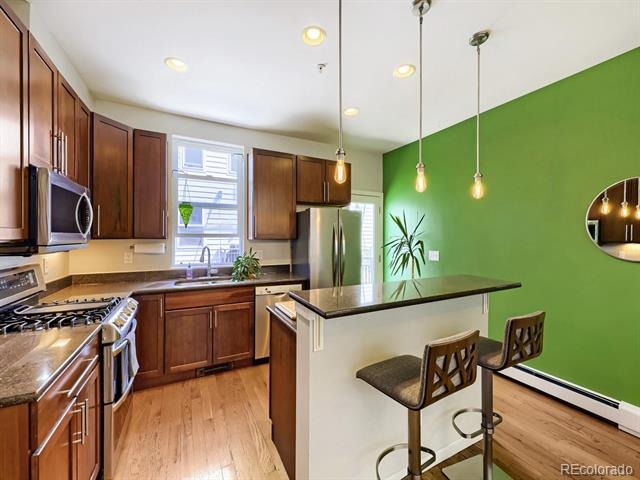
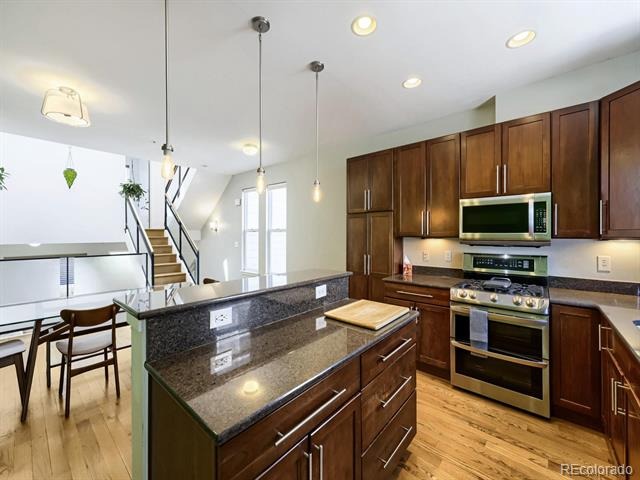
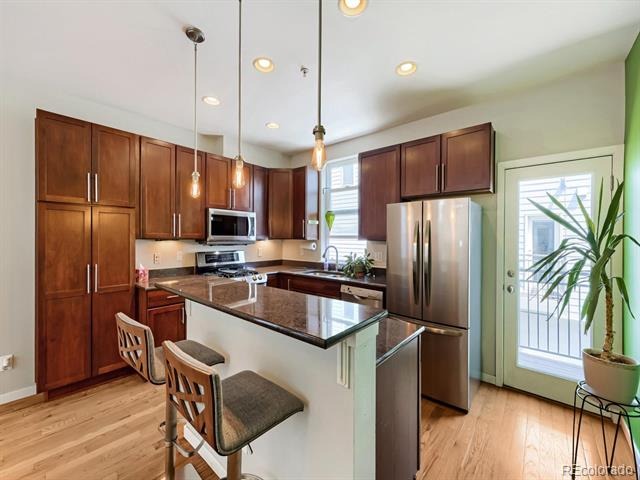
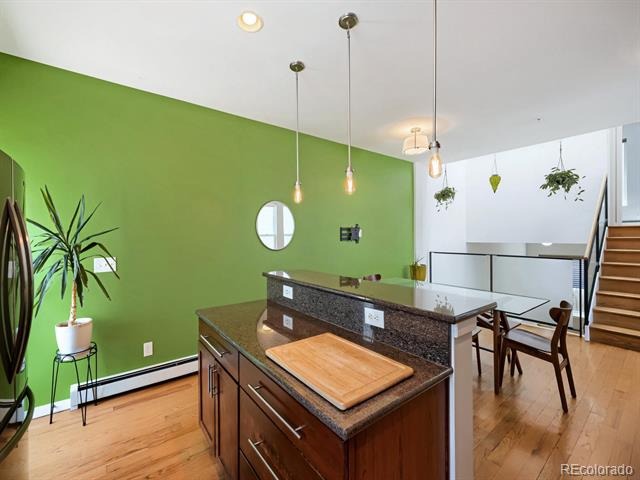
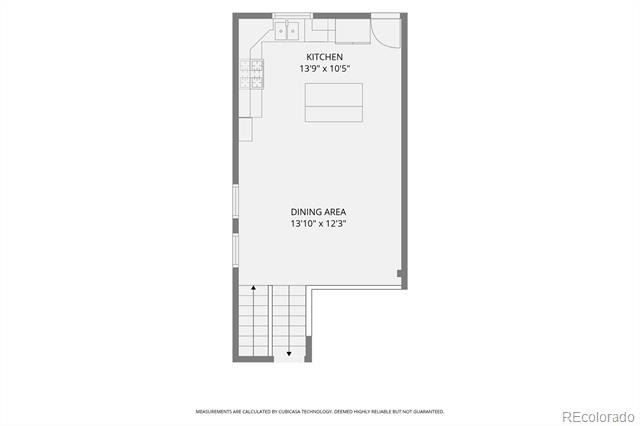
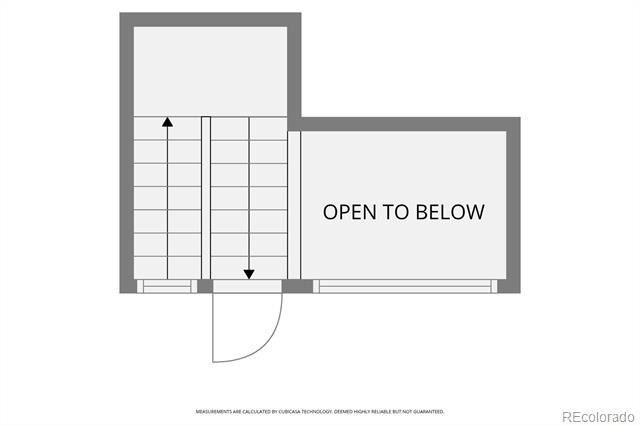
Inside, a soaring skylight atrium runs the full height of the home, filling every level with natural light—the kind of architectural detail you don't realize you need until you live with it. Warm hardwood floors carry you into a kitchen built for actual cooking and entertaining, complete with rich wood cabinetry, stainless steel appliances, granite countertops, and a dedicated grill balcony. It’s effortless, inviting, and ready for a quiet night in or a full house.
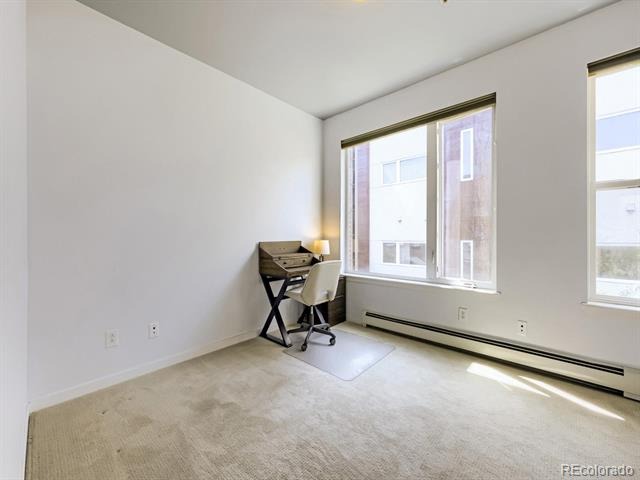
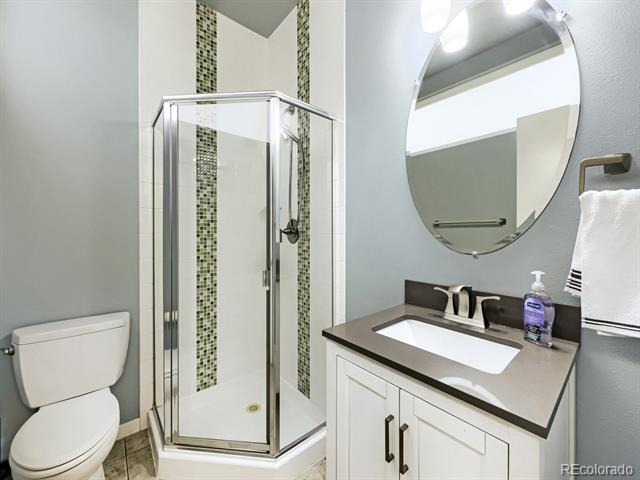
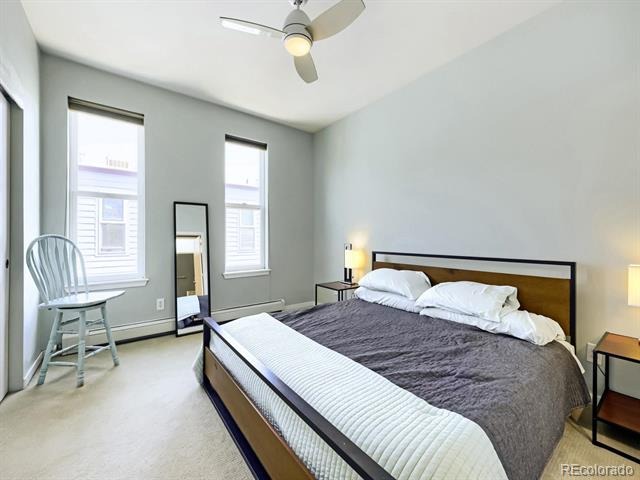
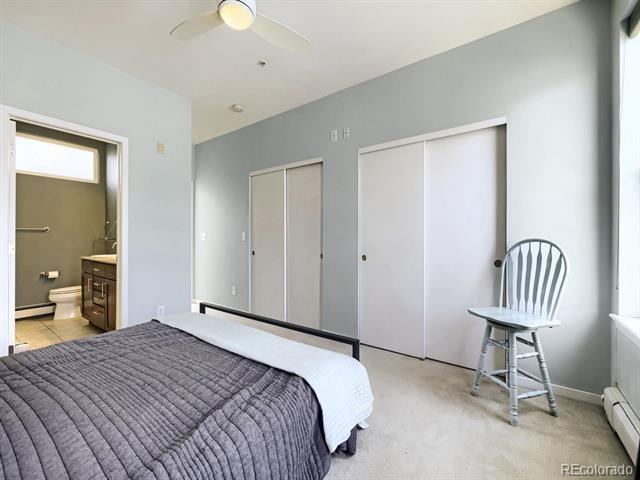
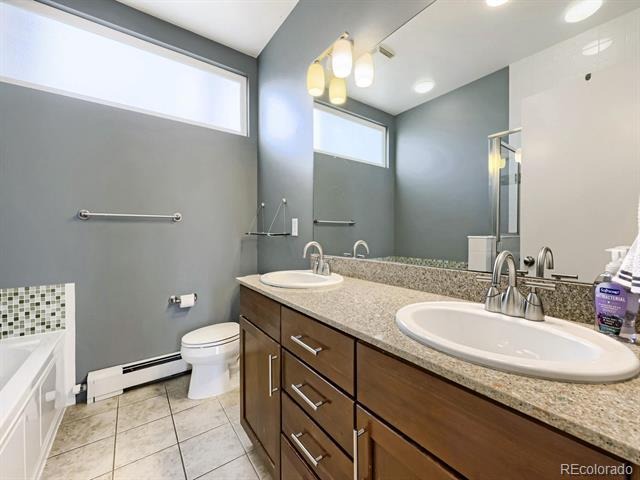
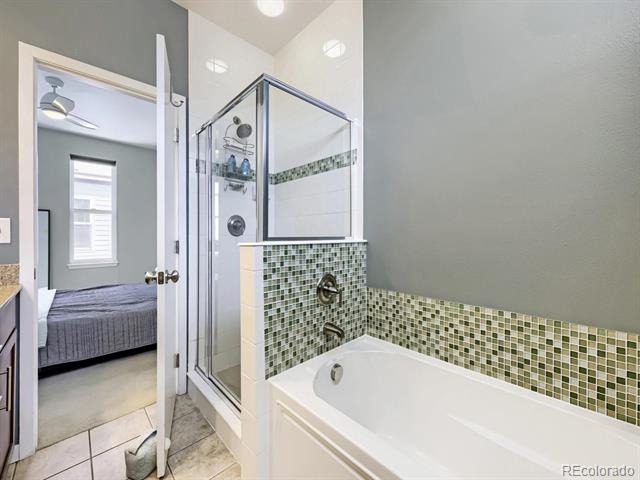
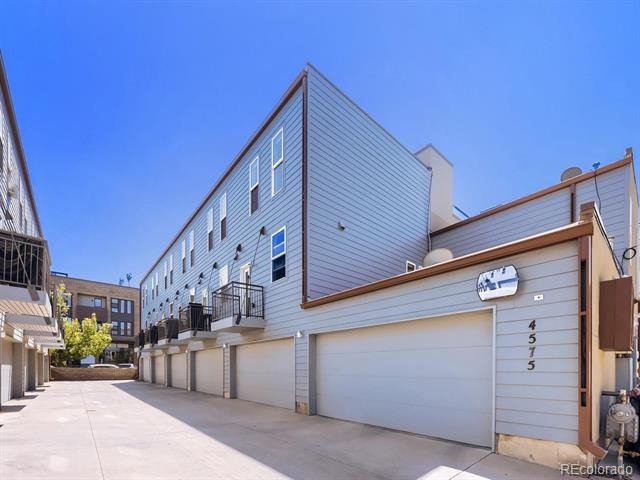
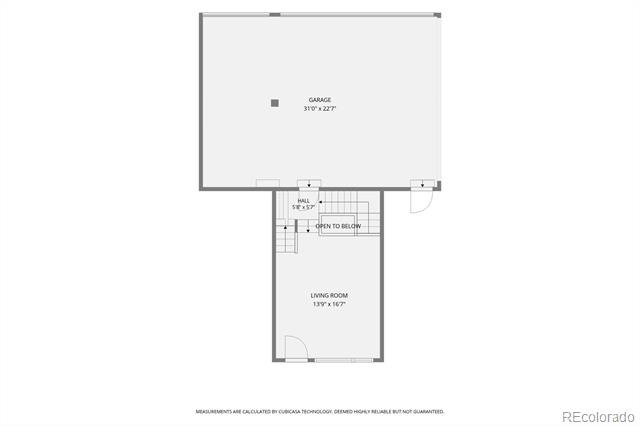
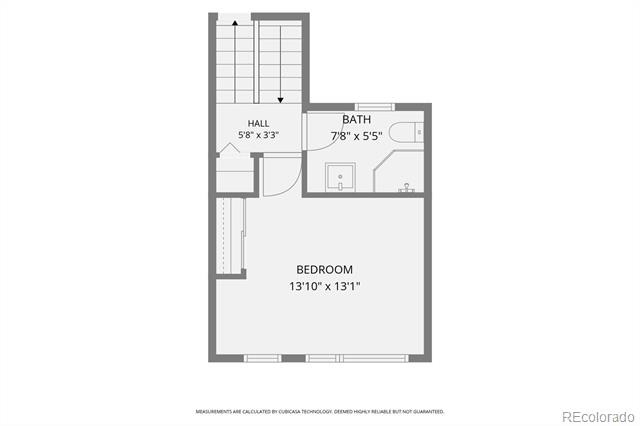
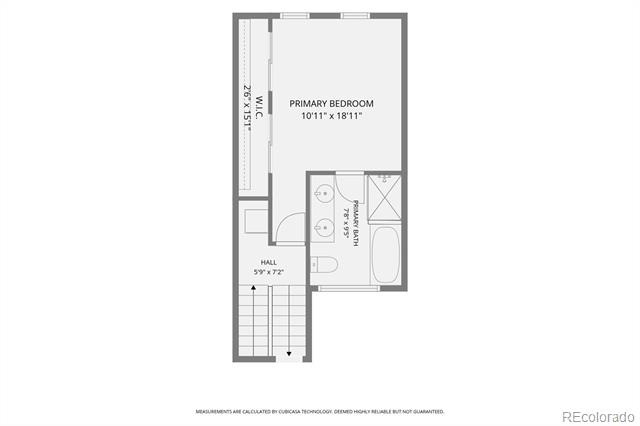
Upstairs, the primary suite is your private retreat from the energy below, featuring a spa-caliber 5-piece en-suite bath designed for true decompression. When you're ready to step back out, you’re steps from whatever mood strikes—a new restaurant, a favorite brewery, a gym, or a wellness spot. Plus, two exclusive-use parking spaces in a heated garage mean Denver winters are someone else's problem.
This isn't just a home; it's a lifestyle upgrade. Walk to everything that makes Tennyson special, then come home to a rooftop view that reminds you why you chose Colorado. Downtown, the mountains, and I-70 are all within easy reach, but once you're home, you may not want to leave.
98 days on market
Listed by Jamie Gaab · Keller Williams Realty Downtown LLC · jamie@gaabandco.com,970-302-5414
Property Details
| Property Type | Residential |
| Sub Type | Condominium |
| Status | Active |
| Price per Sq Ft | $420 |
| Subdivision | Berkeley |
| MLS # | 4819850 |
| Days on Market | 98 |
| Bedrooms | 2 |
| Full Baths | 1 |
| Half Baths | 1 |
| Three-Quarter Baths | 1 |
| Year Built | 2007 |
| HOA | Yes |
| HOA Fee | $575 |
| Annual Taxes | $4,107 |
| State | CO |
| County | Denver |
| Zoning | U-MX-3 |
| Interior Features | Ceiling Fan(s), Eat-in Kitchen, Granite Counters, High Ceilings, Kitchen Island, Open Floorplan, Five Piece Bath, Smoke Free |
| Heating | Baseboard, Hot Water, Natural Gas, Radiant |
| Cooling | Evaporative Cooling, Air Conditioning-Room |
| Flooring | Carpet, Wood |
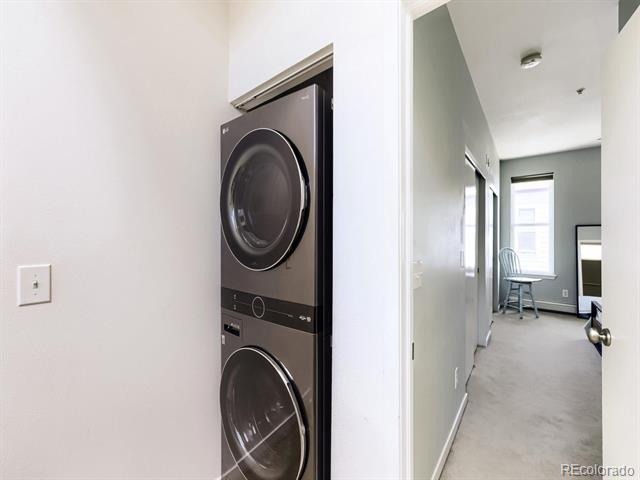
| Appliances | Dishwasher, Disposal, Dryer, Microwave, Refrigerator, Self Cleaning Oven, Washer |
| Exterior Features | Balcony, Private Yard |
| Garage | Yes |
| Garage Spaces | 2 |
| Parking Features | Heated Garage, Finished |
| Roof | Membrane |
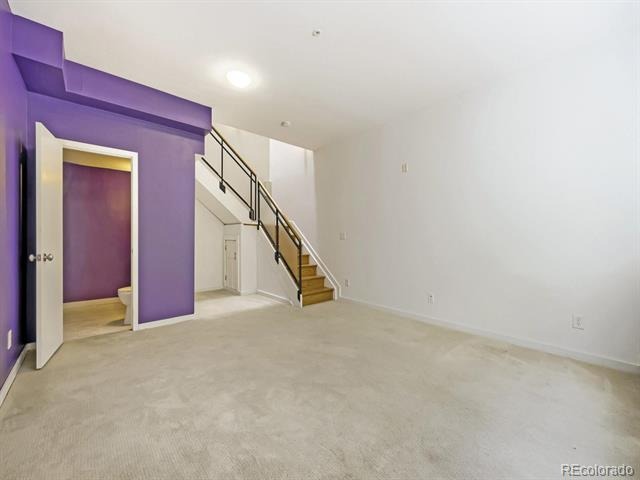
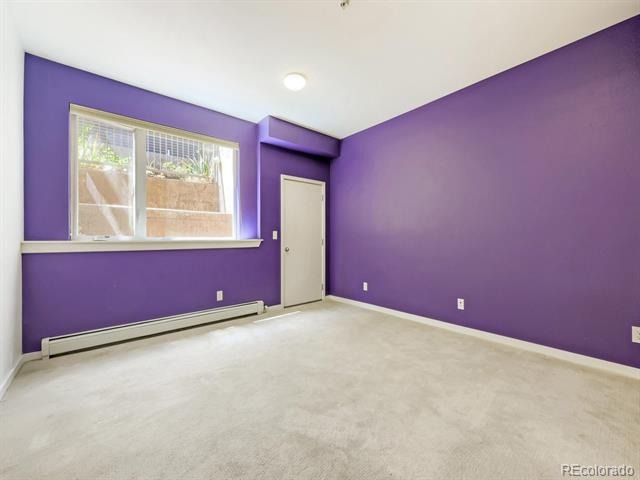
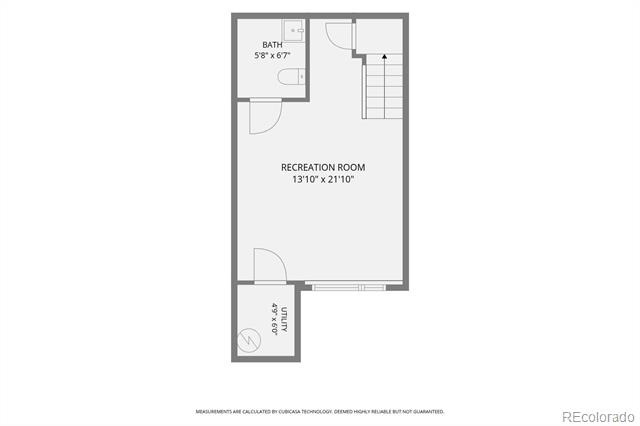
| Basement | Bath/Stubbed, Finished |
| Lot Features | Landscaped, Near Public Transit, Sprinklers In Front |
| Architectural Style | Contemporary |
| Levels | Multi/Split |
| Construction | Brick, Frame, Metal Siding, Stucco, Wood Siding |
| Sewer | Public Sewer |
| Water Source | Public |
| Senior Community | No |
| Special Conditions | None Known |
Location
Price History
| Date | Event | Price |
|---|---|---|
| 8/3/2026 |
Listed for sale Source: REcolorado® #4819850 |
$675,000 $420/sqft |

Based on information submitted to the MLS GRID as of November 9, 2026 at 3:48 AM MST. All data is obtained from various sources and may not have been verified by broker or MLS GRID. Supplied Open House Information is subject to change without notice. All information should be independently reviewed and verified for accuracy. Properties may or may not be listed by the office/agent presenting the information.
Thank you — a Mont Haus broker will be in touch shortly.
For Mont Haus agents and staff. Sign in with your Mont Haus Microsoft account and the Agent Portal opens in a new tab.
Sign in with MicrosoftNo Microsoft account yet? Ask Nikki Boxer, who sets up portal access.