Residential · Under Contract
Denver, CO 80249
4 Beds · 4 Baths · 2,052 Sq Ft
$475,000
Single Family
Property Type
0.09 acres
Lot Size
2011
Year Built
$231
Price per Sq Ft
2
Parking Spaces
4826898
MLS #
About This Property
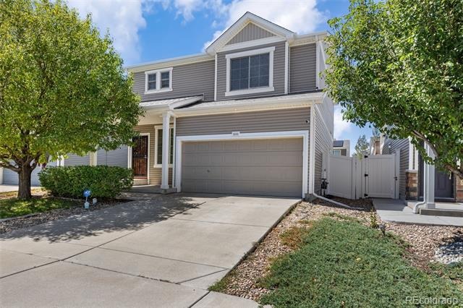
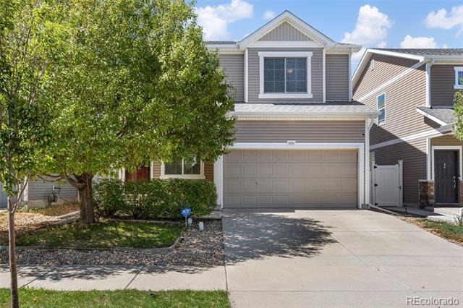
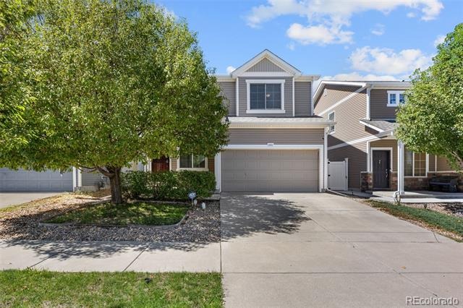
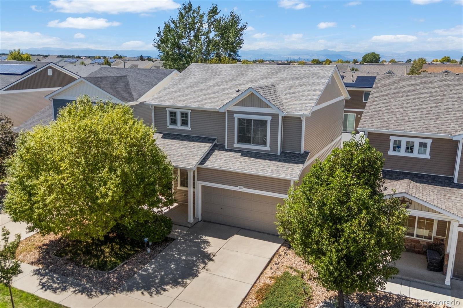
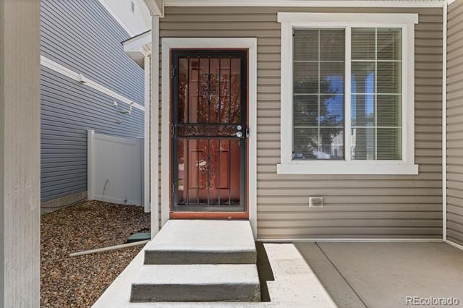
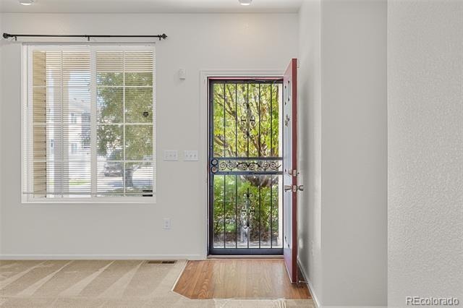
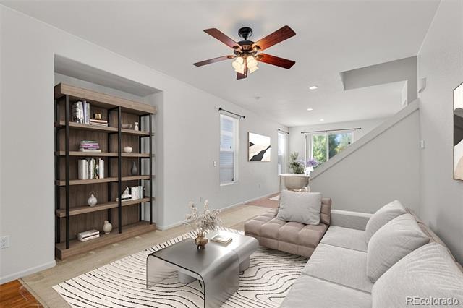
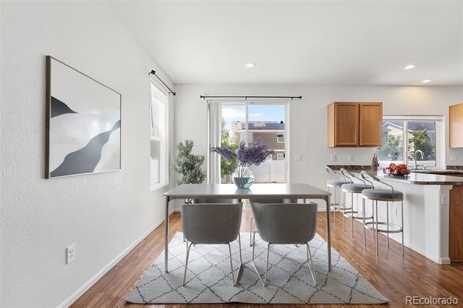
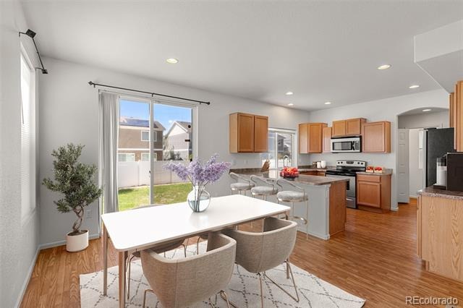
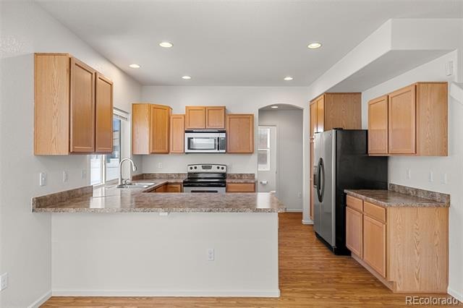
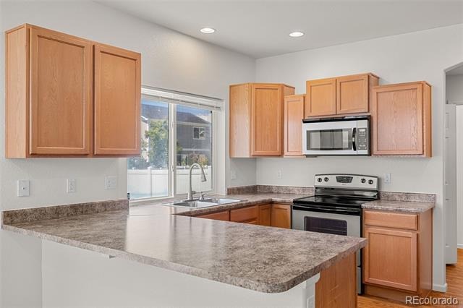
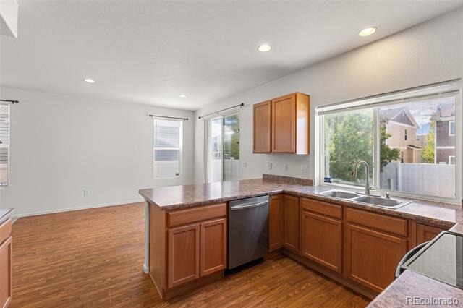
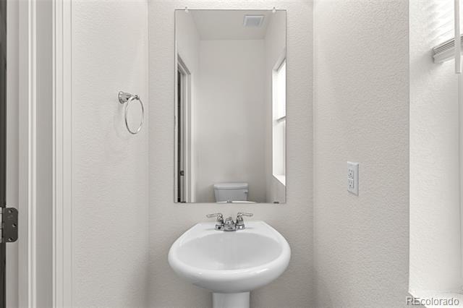
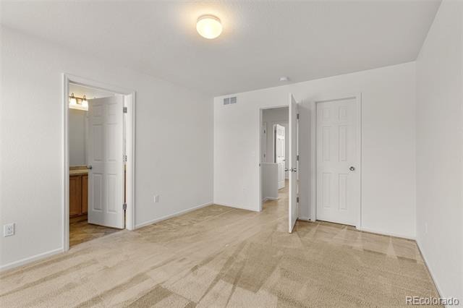
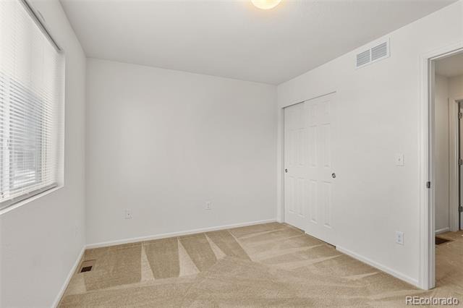
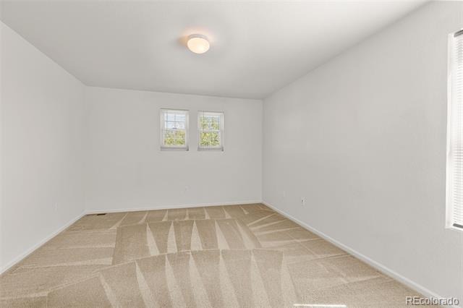
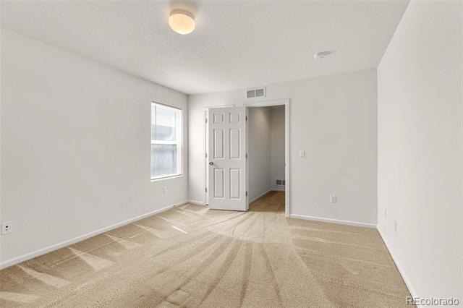
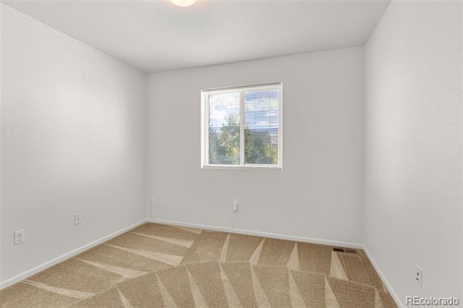
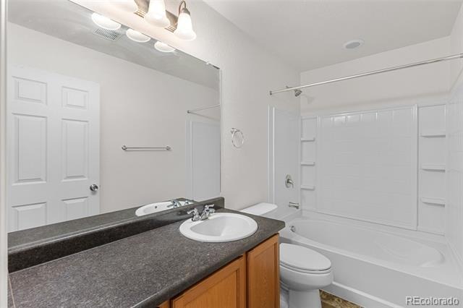
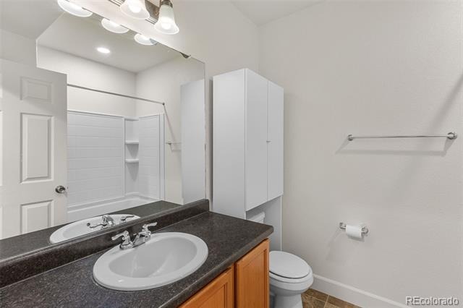
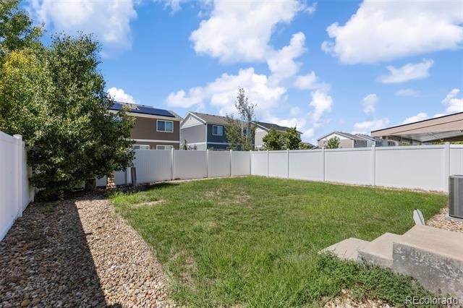
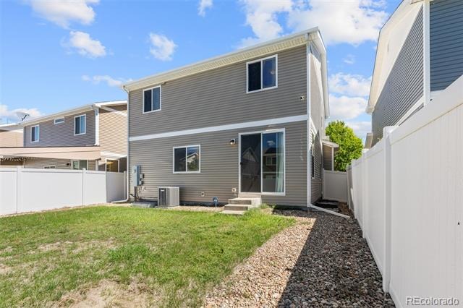
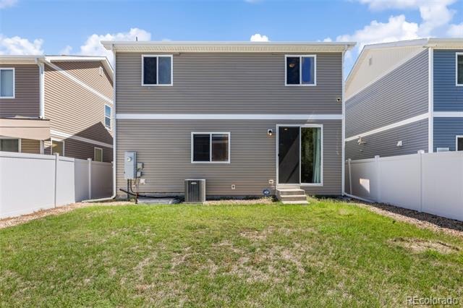
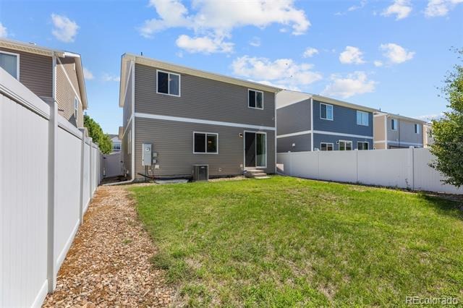
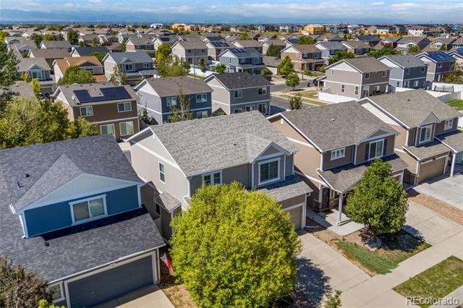
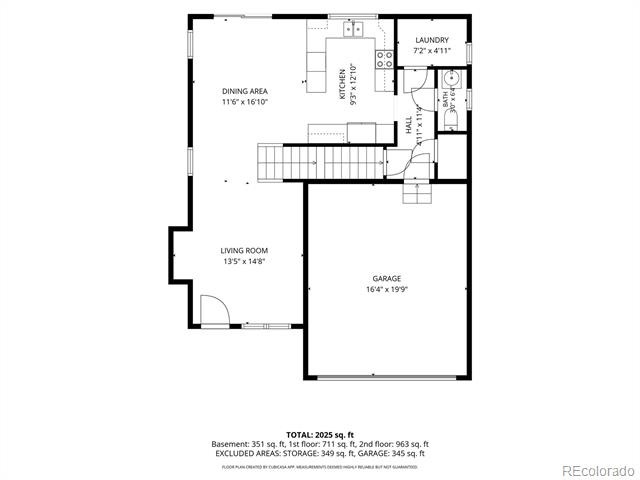
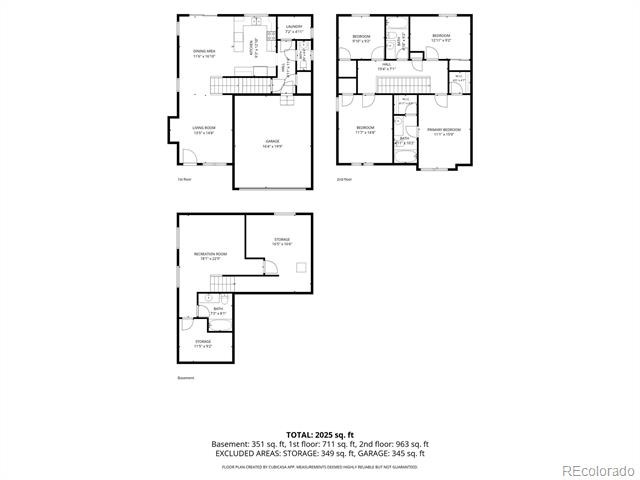
Welcome to 5555 Lisbon St, a lovingly maintained 4-bed, 4-bath home in the heart of Green Valley Ranch, ready to move right into. With 2,025 sq ft of living space, this gem offers peace of mind with major systems and finishes all refreshed in 2026: new vinyl siding (under warranty), new roof, new furnace and AC, new dishwasher, freshly painted rooms, professionally cleaned carpets, and new blinds throughout.
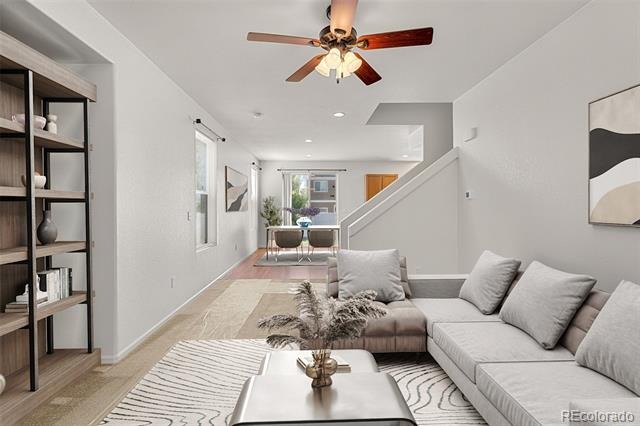
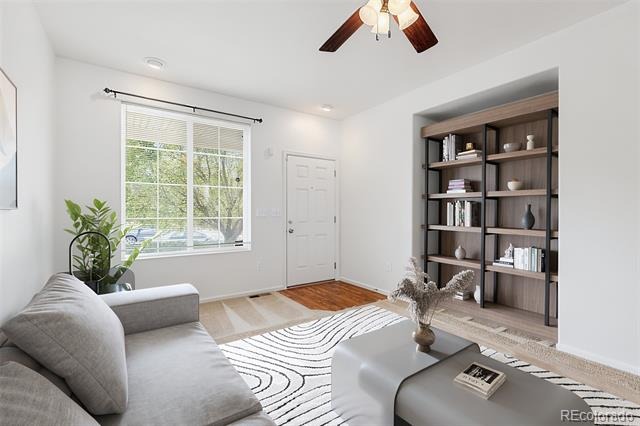
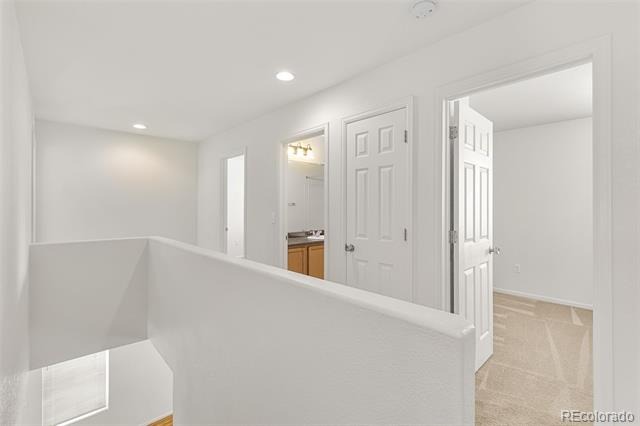
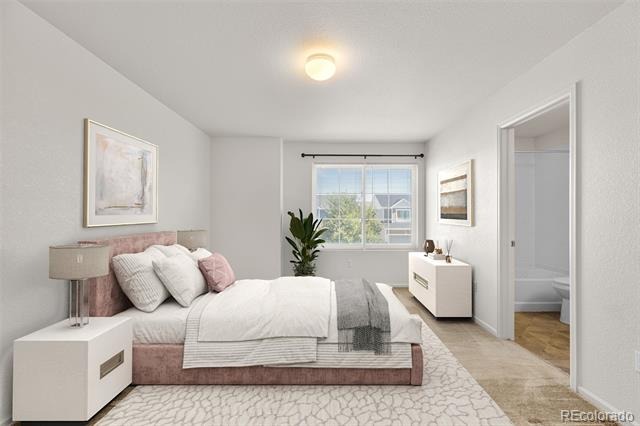
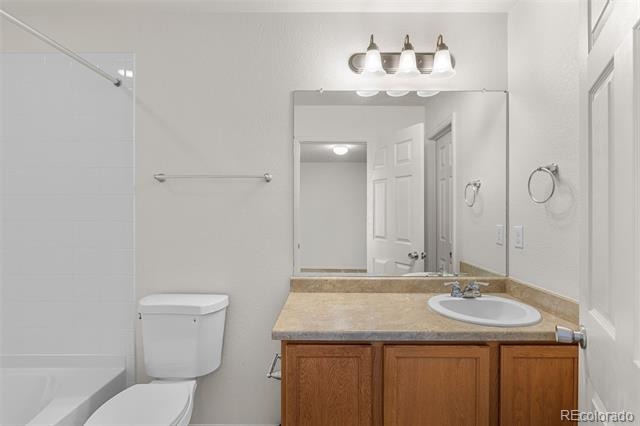
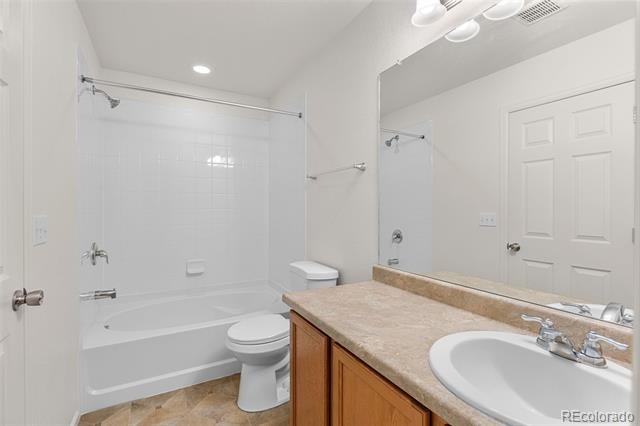
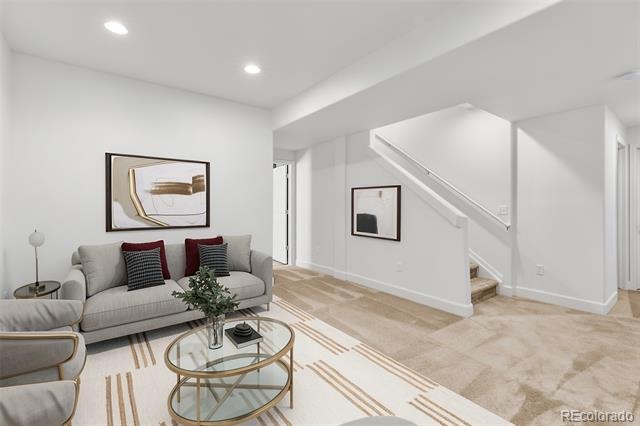
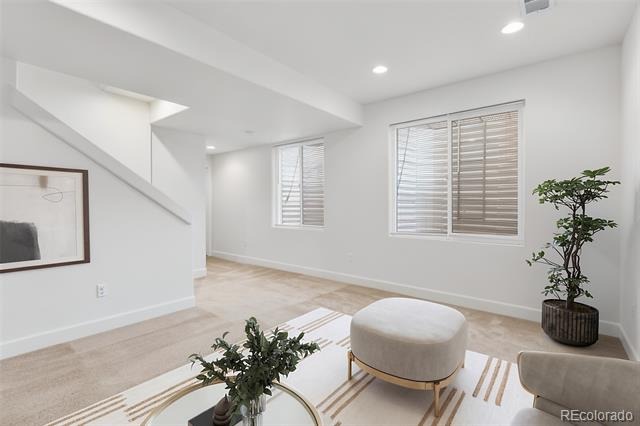
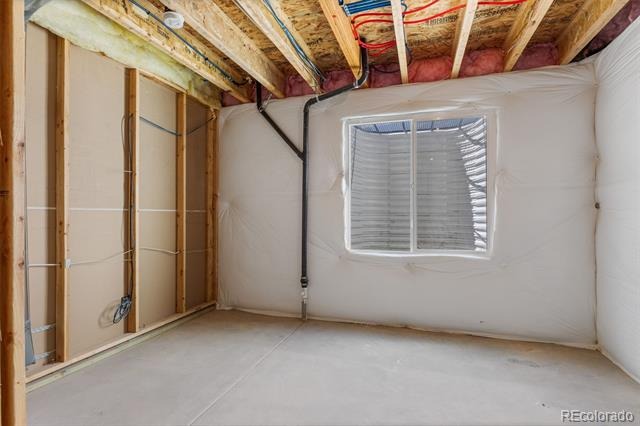
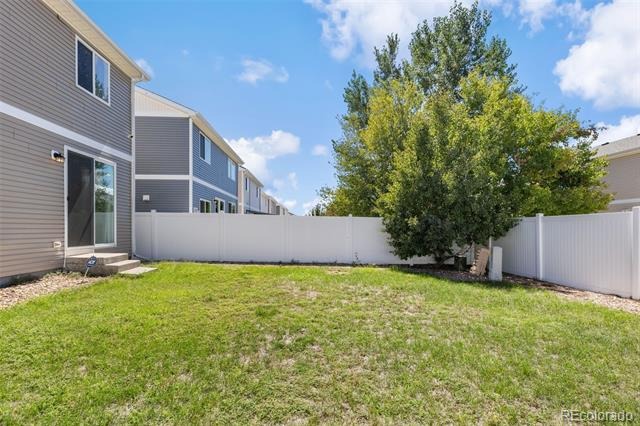
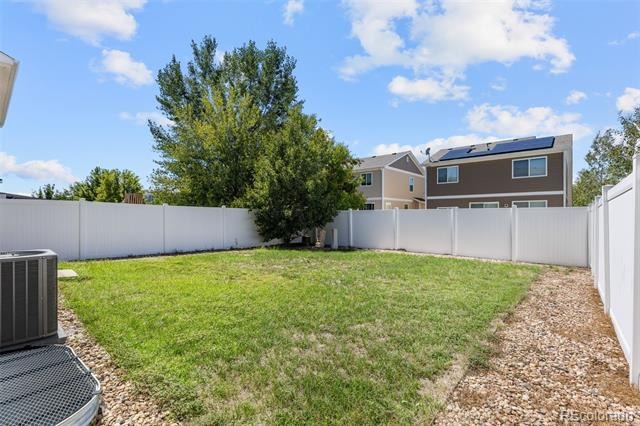
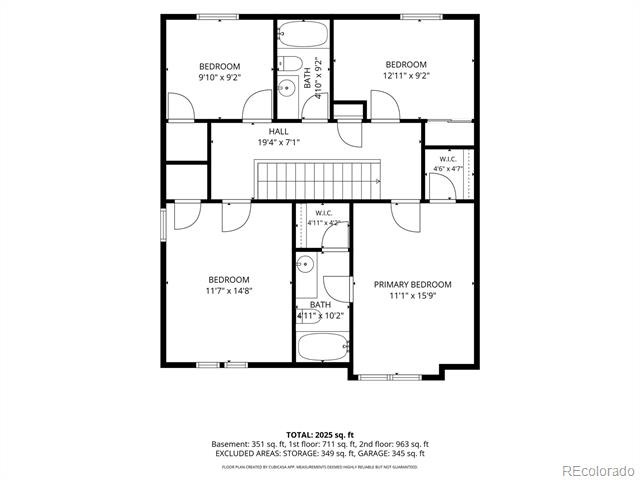
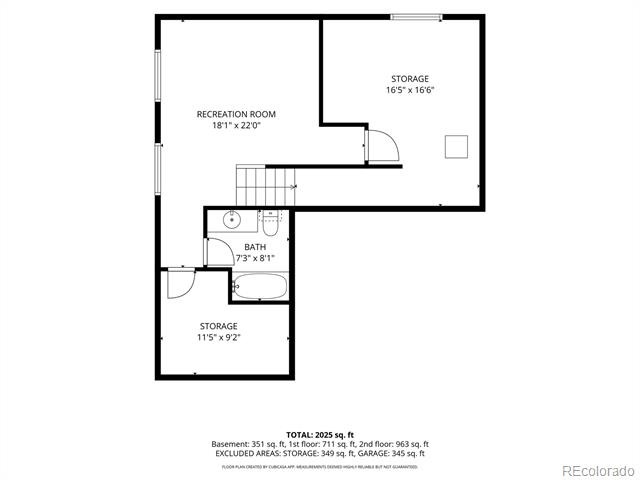
Upstairs offers spacious bedrooms including a generous primary suite with a walk-in closet and private bath. The finished basement adds versatile extra space- perfect for a media room, home gym, or gathering area. Enjoy a ceiling fan in the main living area, front and back yard irrigation, and added security with a transferable security system and wired video doorbell.
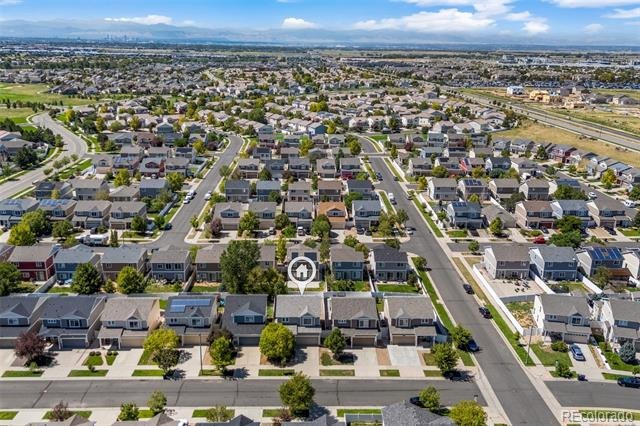
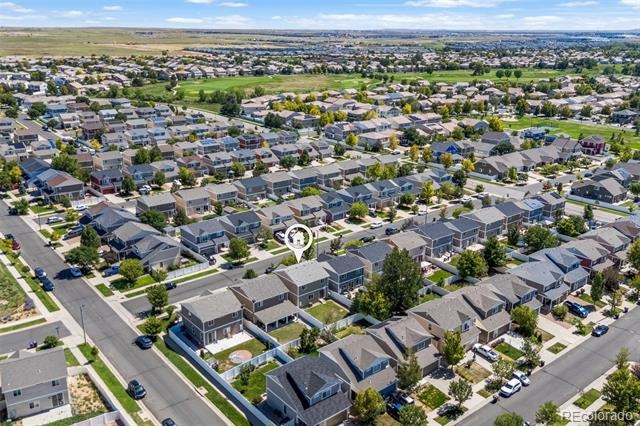
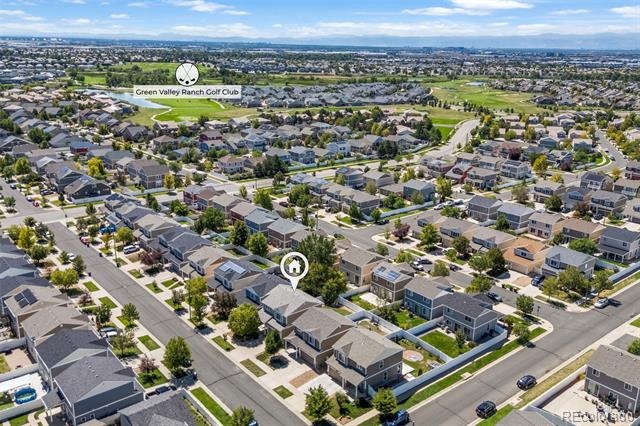
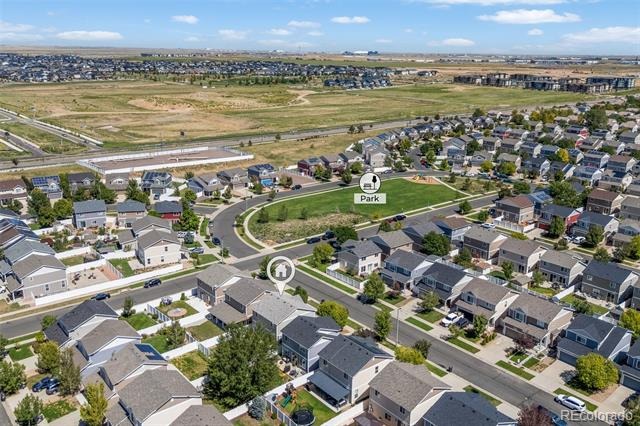
Location is a major win here: just half a block to the bus stop, minutes to DIA, and close to Green Valley Ranch Town Center for shopping and dining. Golfers will love being close to Green Valley Ranch Golf Club too. No traditional HOA-home is located in a metro district, with fees included in property taxes.
With nearly every major update already done, this well-cared-for home is ready to welcome its next chapter. Schedule your showing today!
69 days on market
Listed by Jennifer Langhals · LPT Realty · Jen@aherzogrealty.com,720-507-9079
Property Details
| Property Type | Residential |
| Sub Type | Single Family Residence |
| Status | Active Under Contract |
| Price per Sq Ft | $231 |
| Subdivision | Gateway-Green Valley Ranch |
| MLS # | 4826898 |
| Days on Market | 69 |
| Bedrooms | 4 |
| Full Baths | 3 |
| Half Baths | 1 |
| Year Built | 2011 |
| Lot Size (Sq Ft) | 4,000 |
| Acres | 0.09 |
| HOA | No |
| Annual Taxes | $4,581 |
| State | CO |
| County | Denver |
| Zoning | C-MU-20 |
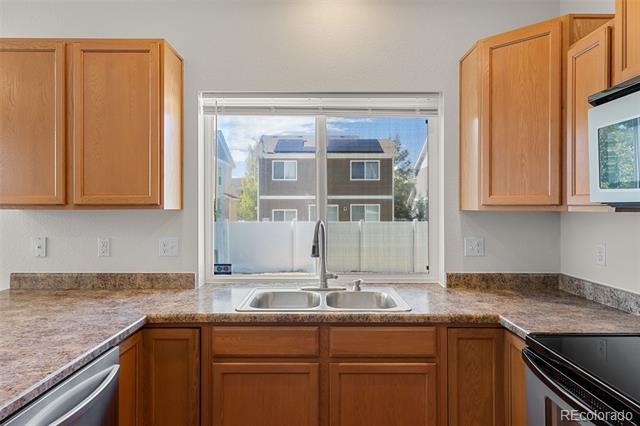
| Interior Features | Ceiling Fan(s), Eat-in Kitchen, High Speed Internet, Laminate Counters, Open Floorplan, Walk-In Closet(s), Wired for Data, Smoke Free |
| Heating | Forced Air, Natural Gas |
| Cooling | Central Air |
| Flooring | Carpet, Laminate, Vinyl |
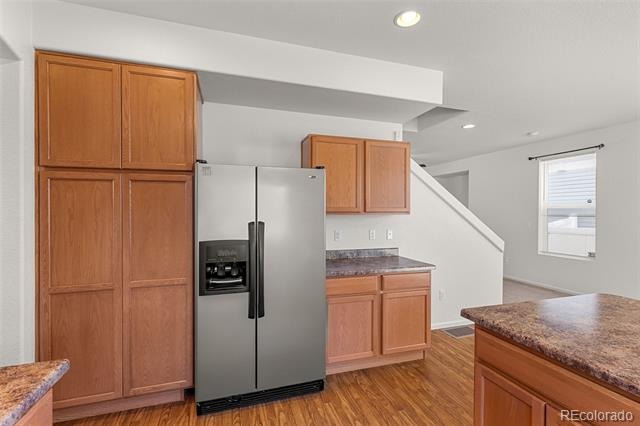
| Appliances | Dishwasher, Disposal, Gas Water Heater, Humidifier, Microwave, Oven, Range, Range Hood, Refrigerator |
| Exterior Features | Private Yard |
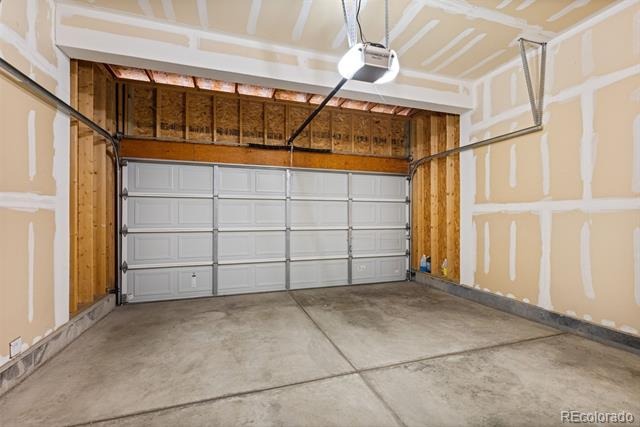
| Garage | Yes |
| Garage Spaces | 2 |
| Parking Features | Insulated |
| Roof | Composition |
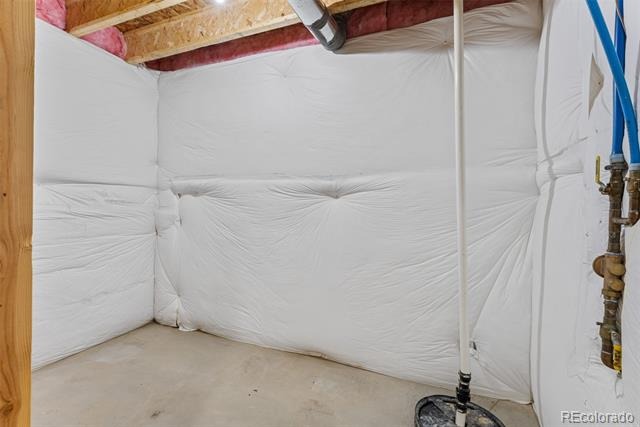
| Basement | Finished, Full, Sump Pump |
| Lot Features | Level, Sprinklers In Front, Sprinklers In Rear |
| Architectural Style | Traditional |
| Levels | Two |
| Construction | Vinyl Siding |
| Sewer | Public Sewer |
| Water Source | Public |
| Senior Community | No |
| Special Conditions | None Known |
Location
Price History
| Date | Event | Price |
|---|---|---|
| 10/15/2026 |
Active Under Contract Source: REcolorado® #4826898 |
— |
| 10/14/2026 |
Price change Source: REcolorado® #4826898 |
$475,000 -1.0% $231/sqft |
| 9/4/2026 |
Listed for sale Source: REcolorado® #4826898 |
$480,000 $234/sqft |

Based on information submitted to the MLS GRID as of November 12, 2026 at 1:05 PM MST. All data is obtained from various sources and may not have been verified by broker or MLS GRID. Supplied Open House Information is subject to change without notice. All information should be independently reviewed and verified for accuracy. Properties may or may not be listed by the office/agent presenting the information.
Thank you — a Mont Haus broker will be in touch shortly.
For Mont Haus agents and staff. Sign in with your Mont Haus Microsoft account and the Agent Portal opens in a new tab.
Sign in with MicrosoftNo Microsoft account yet? Ask Nikki Boxer, who sets up portal access.