


Residential · Under Contract
Denver, CO 80211
3 Beds · 3 Baths · 1,852 Sq Ft
$997,500
Single Family
Property Type
0.07 acres
Lot Size
1889
Year Built
$539
Price per Sq Ft
4839441
MLS #
About This Property
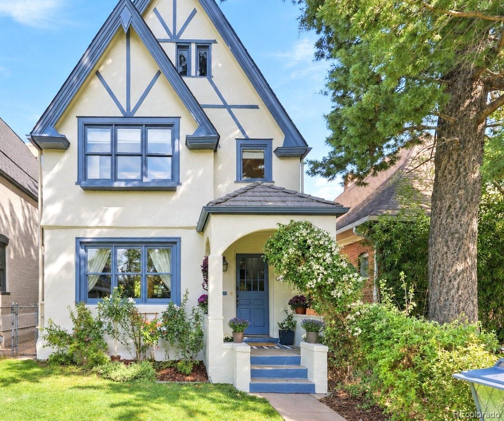
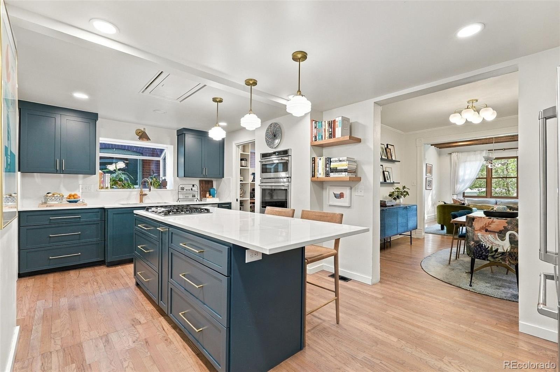
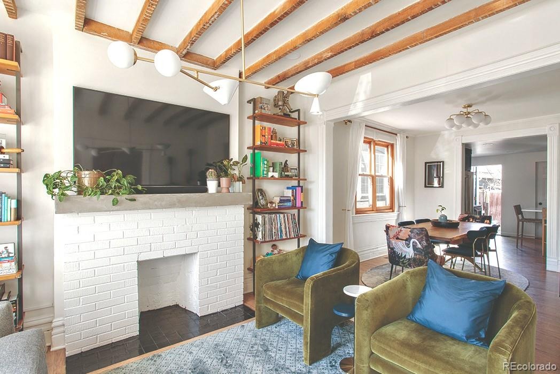
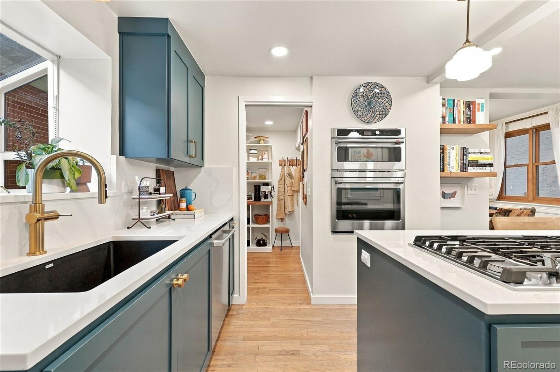
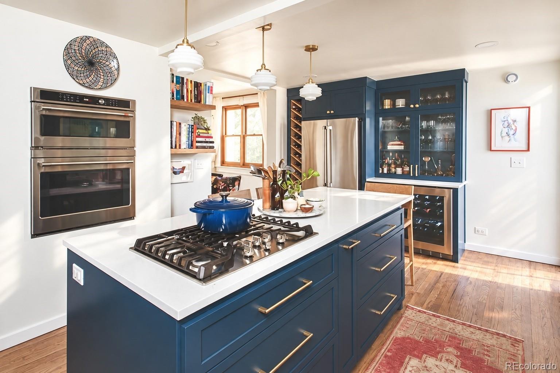
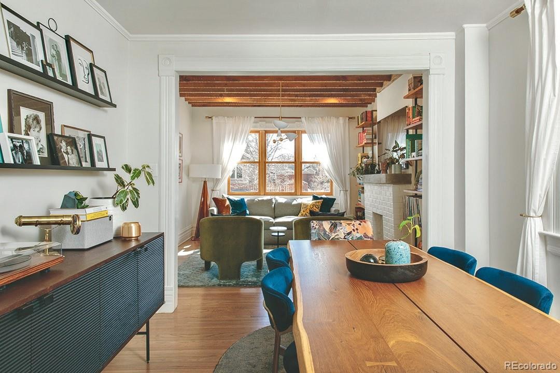
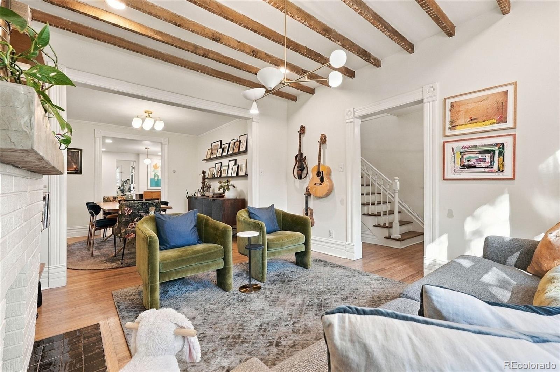
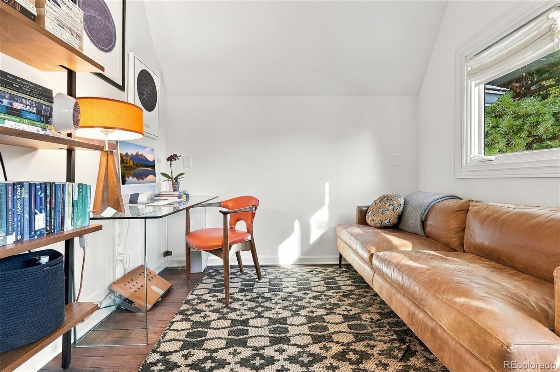
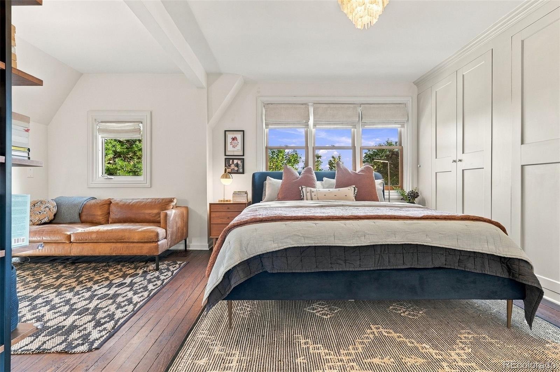
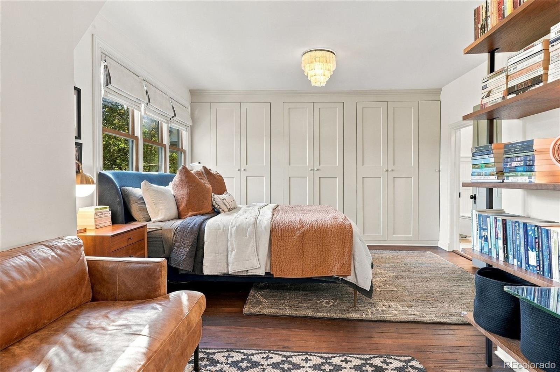
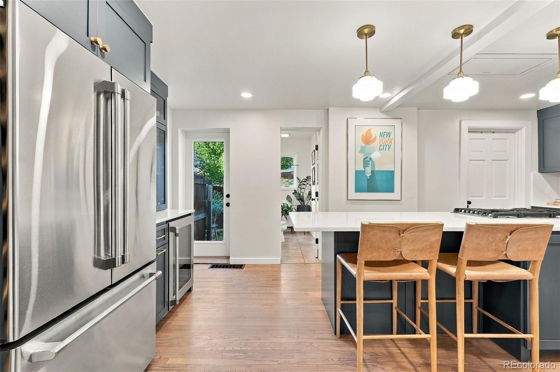
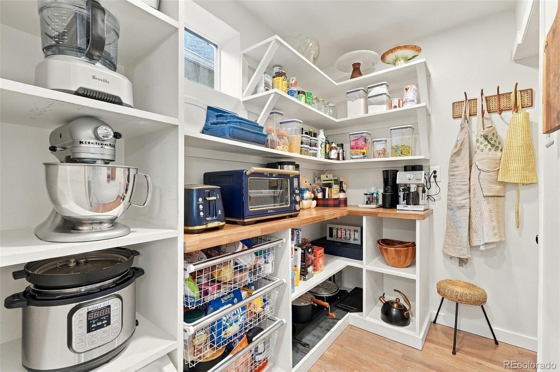
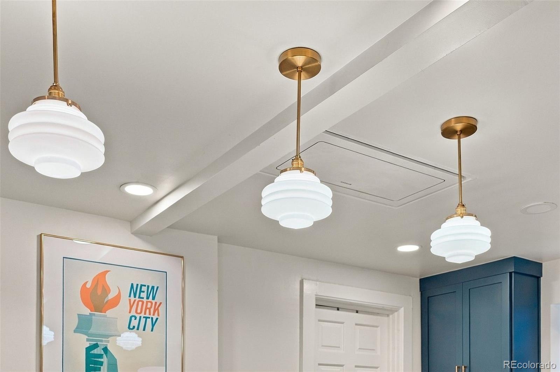
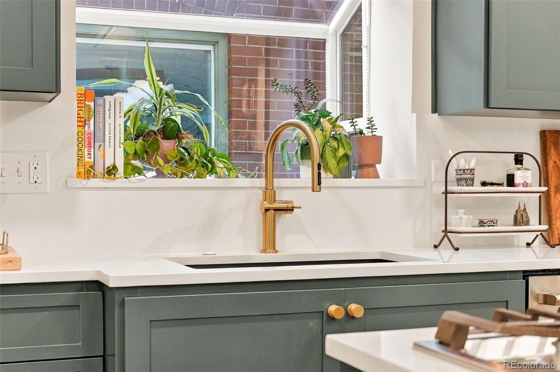
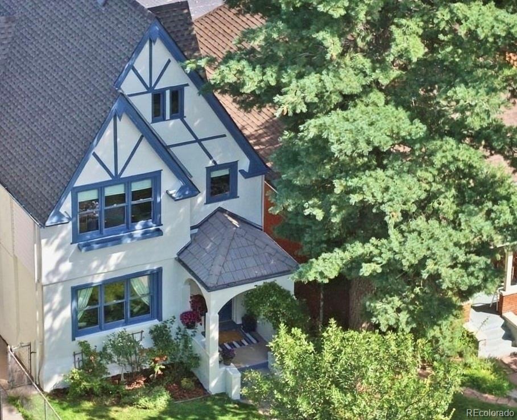
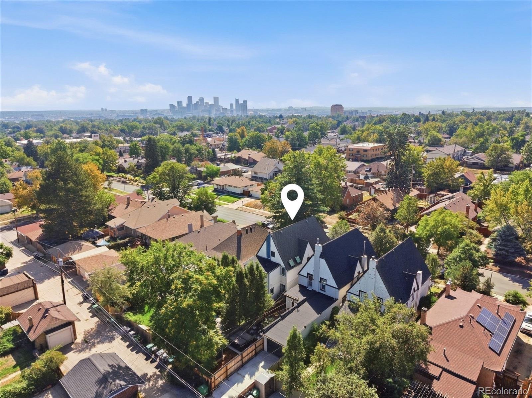
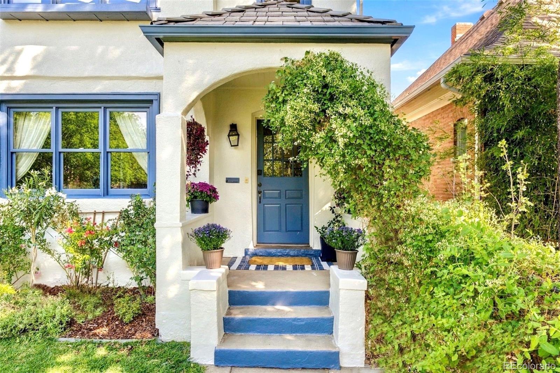
This expertly + artfully updated home is full of vintage soul, stylish top-quality modern upgrades, and renewed strength beneath its striking architectural beauty to ensure it graces the neighborhood for another century. One of the soaring “3 Sisters” of West Denver Place, situated perfectly between Tennyson Street and Highlands Square. The essentials have been rebuilt, planned with expert care and review. Central AC, heated tiles, new kitchen, new electrical panel + designer lighting, new appliances, custom closets, custom window & skylight shades, new main water service line.
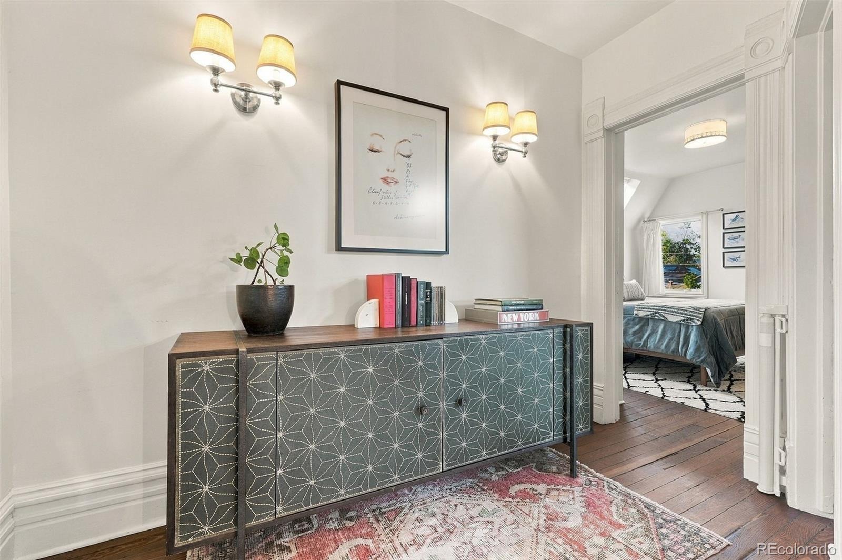
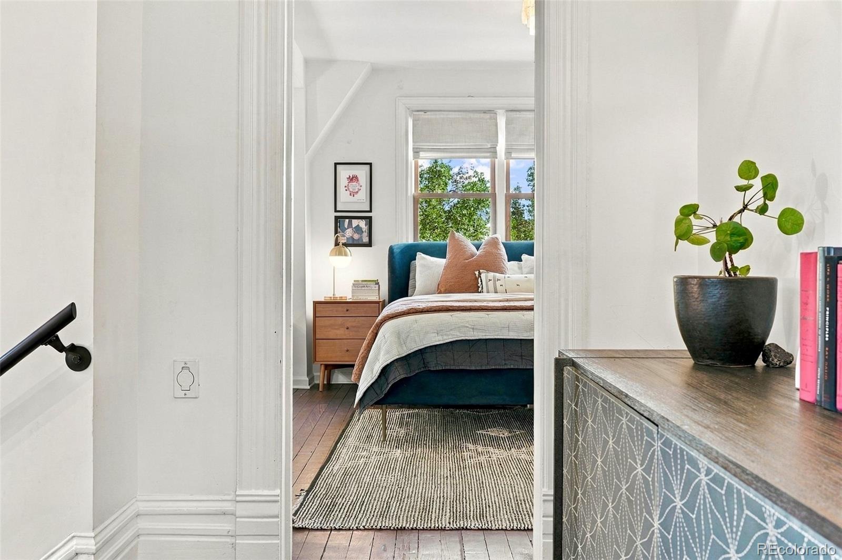
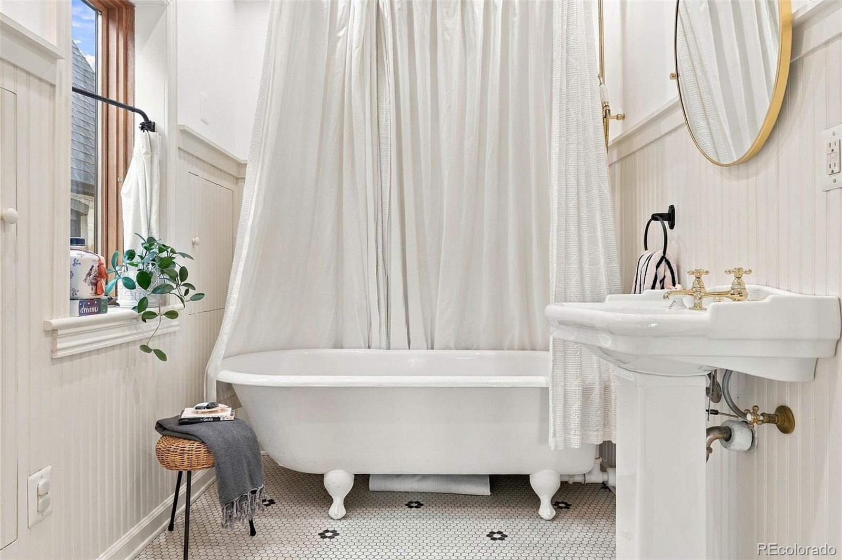
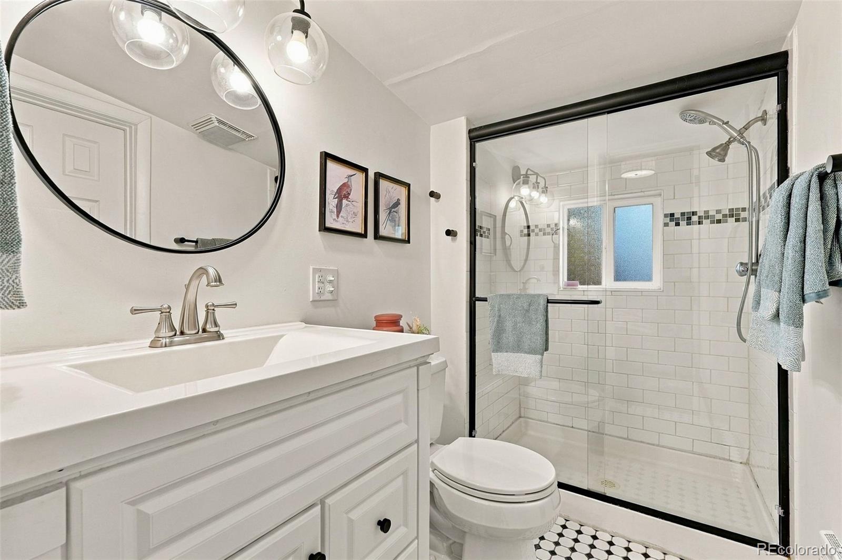
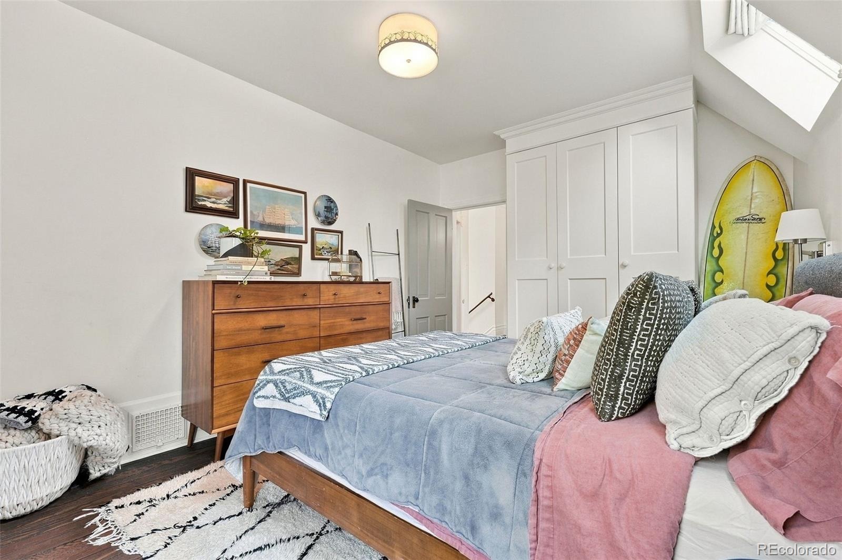
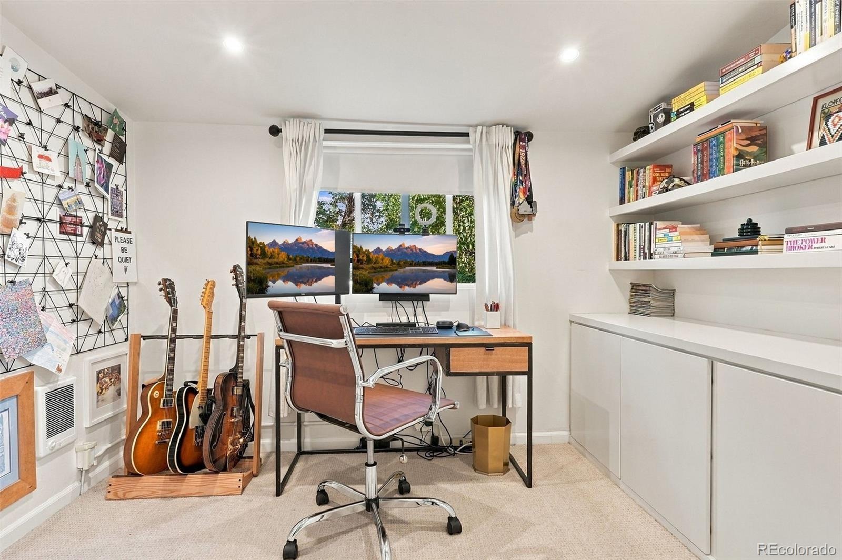
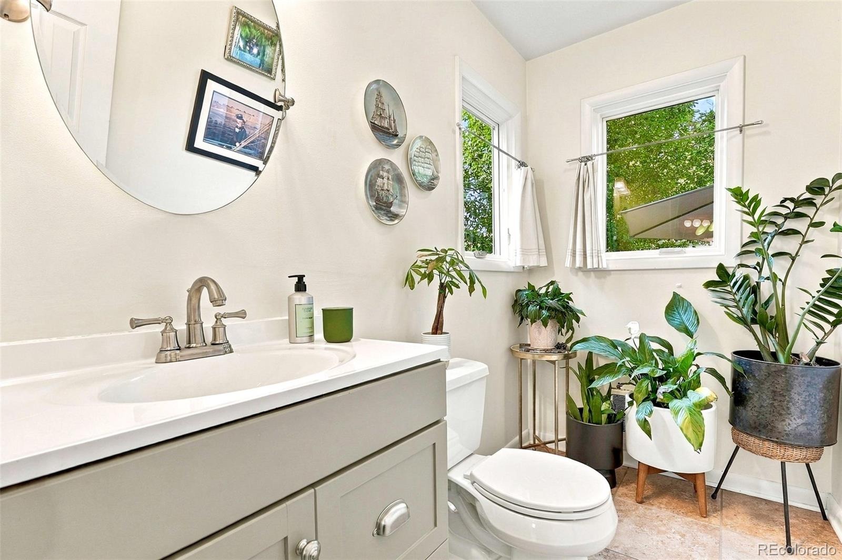
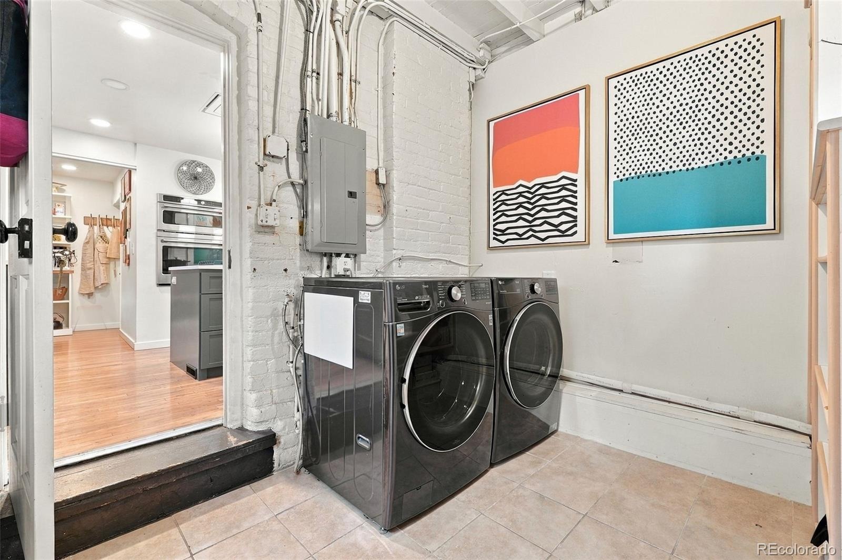
The floor plan offers 3 bedrooms upstairs, an office + bonus spaces throughout. The primary suite features a stunning en suite bathroom with hidden storage, dreamy custom closets + a large office or workout area on the other side. A shared upstairs guest bathroom in addition to the primary, a main-floor bathroom + a dedicated laundry/mudroom with its own back entry (perfect for muddy shoes + paws) complete the layout.
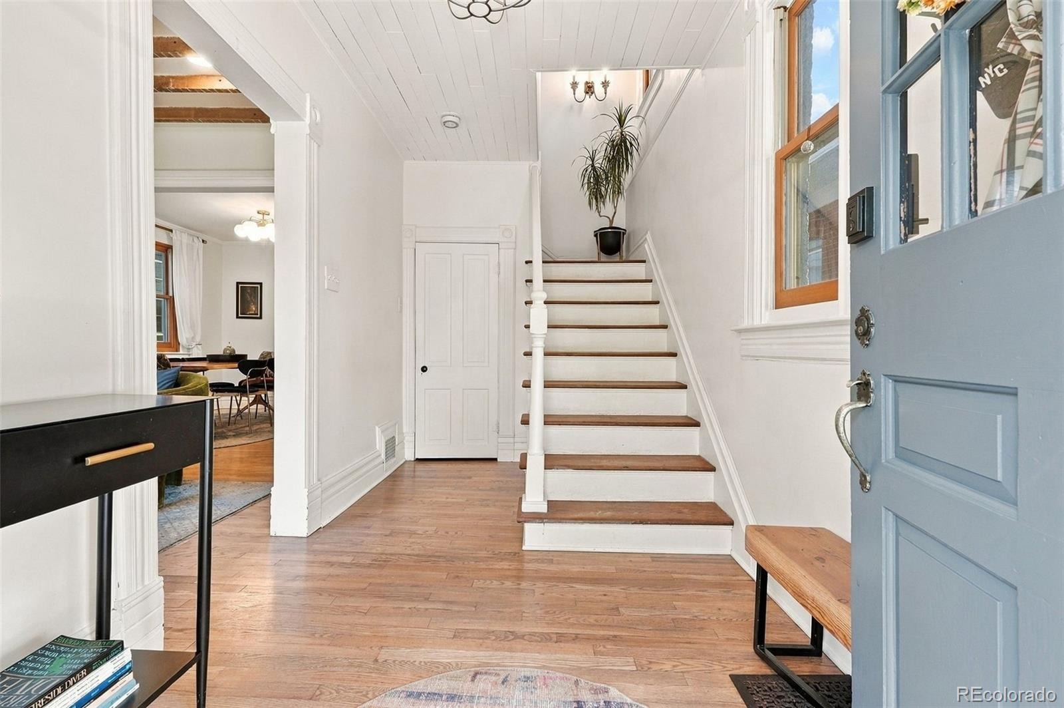
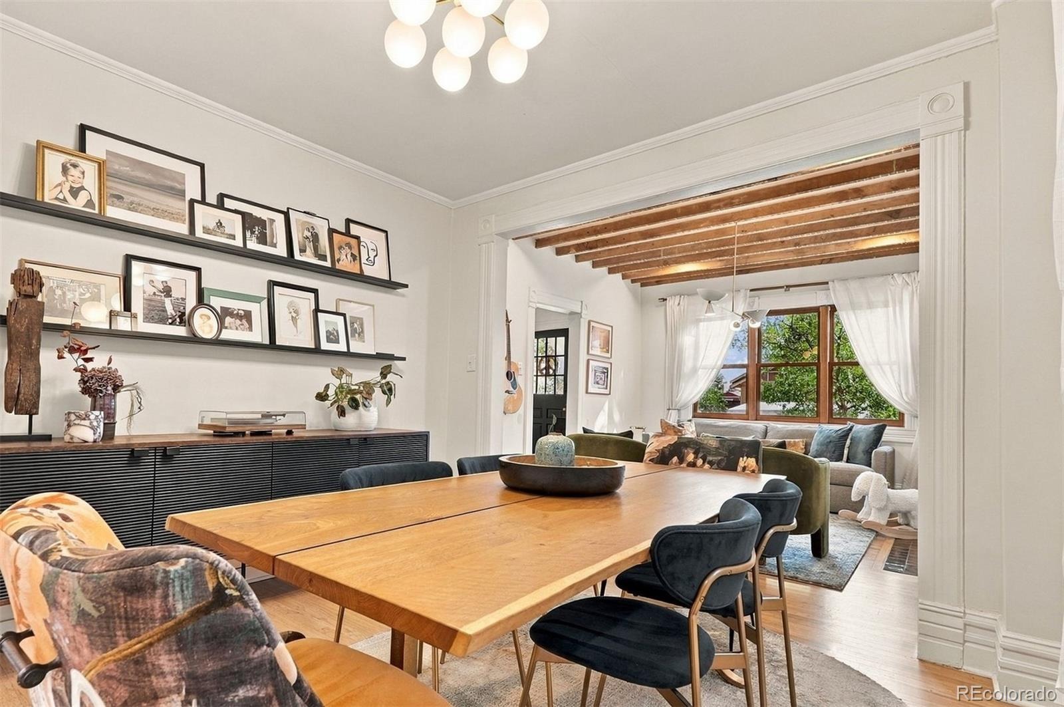
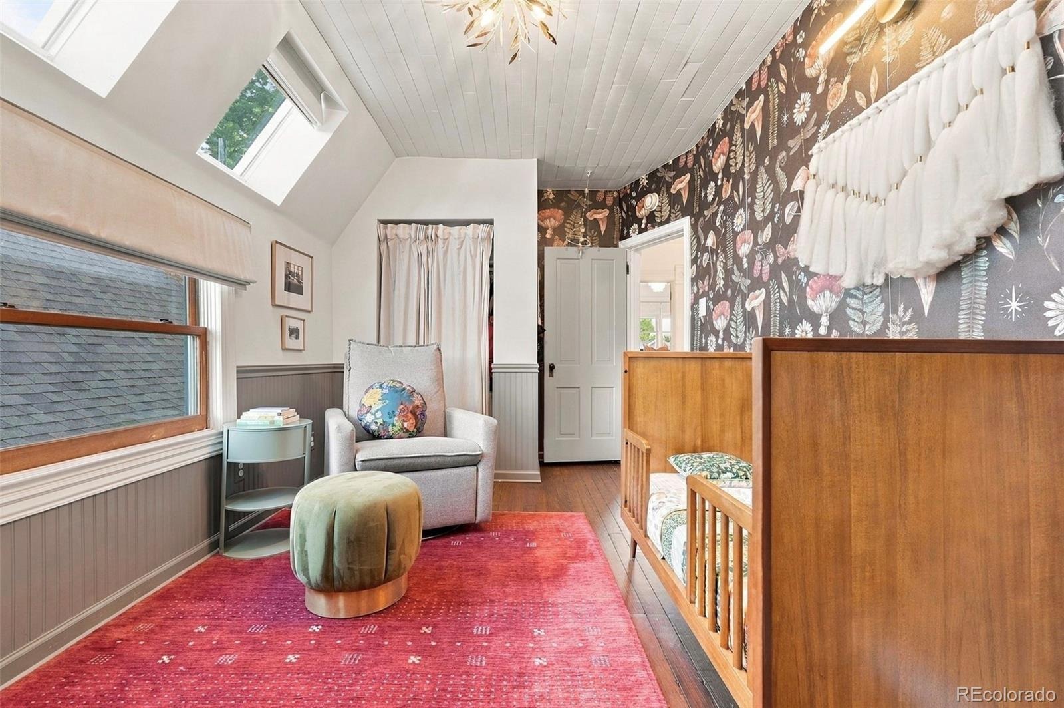
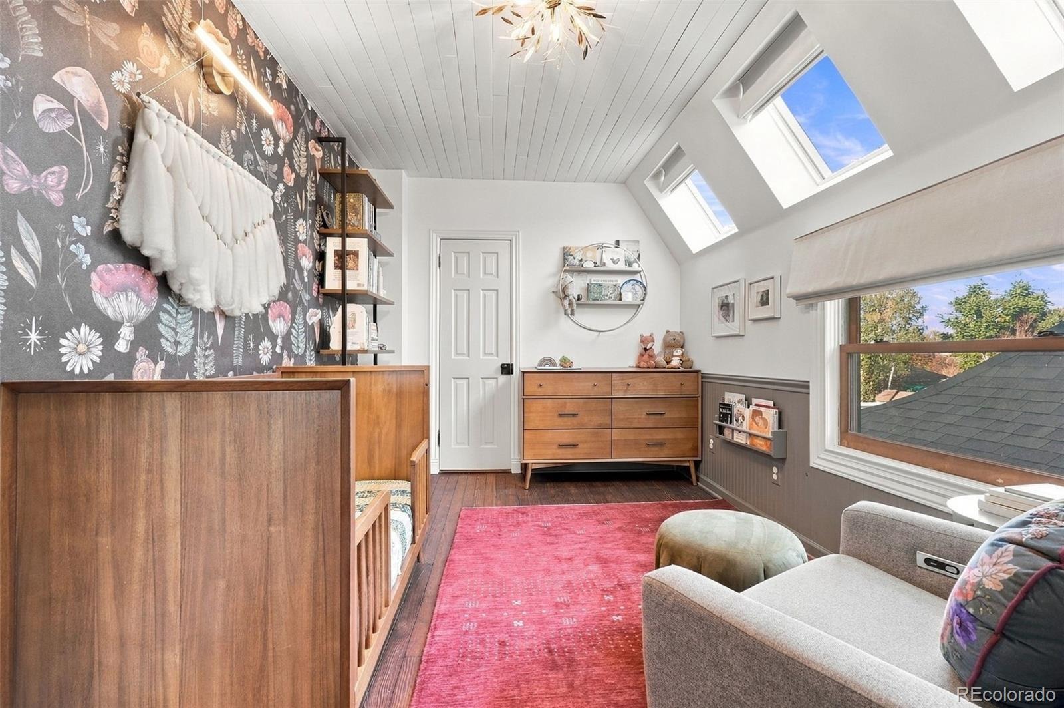
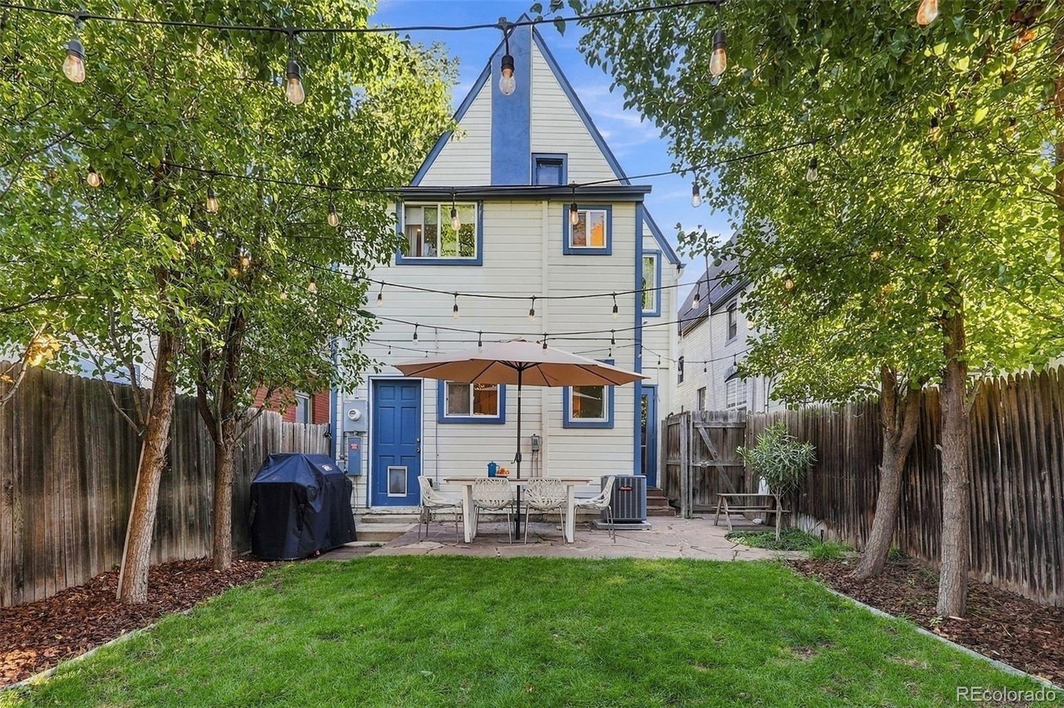
A magical unfinished attic with cathedral-style beams runs from the front to back through the tallest section of the home (see the top windows in the photos!), so much potential just waiting for your artistic vision. Original elegance shines throughout: fluted casings, rosette corner blocks + a hearth crowned with old-world wood beams, all blended with refined modern style for charm that’s truly distinct.
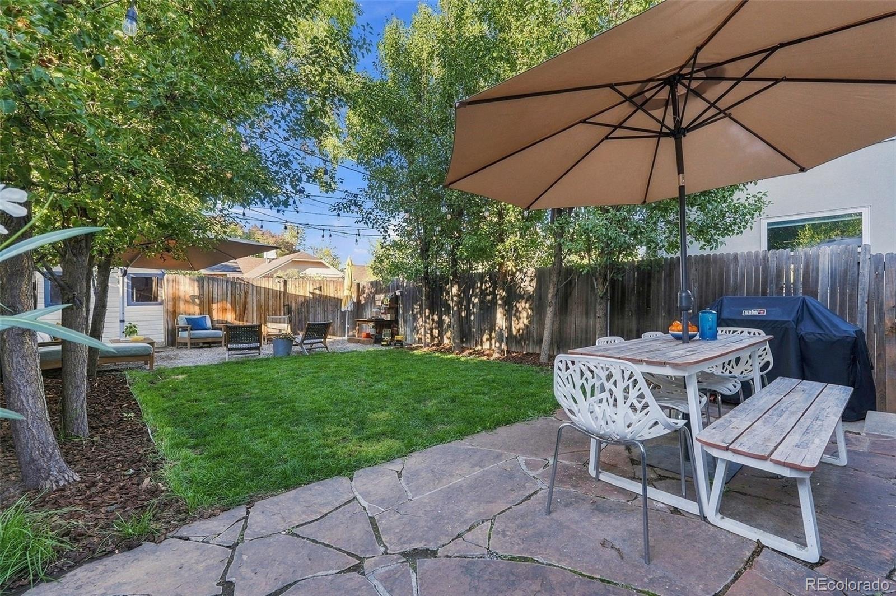
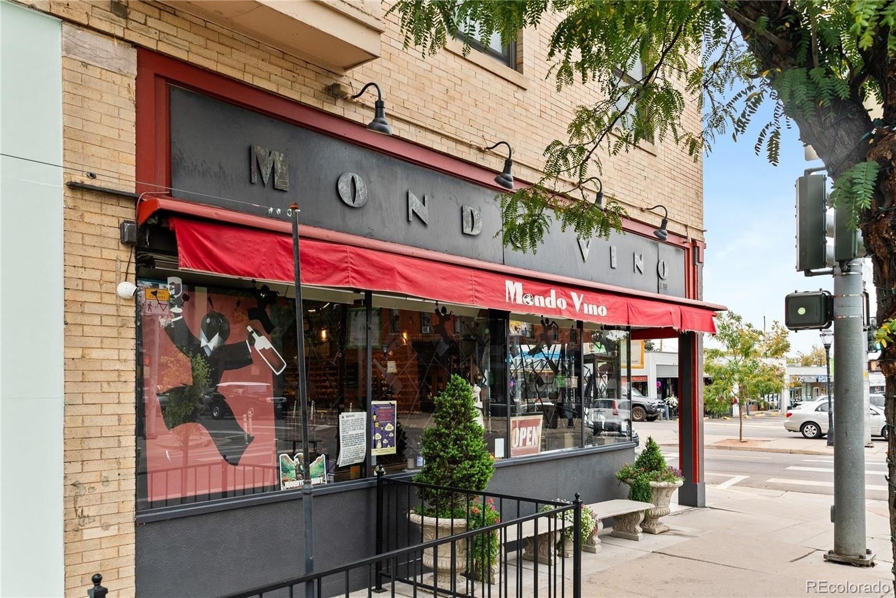
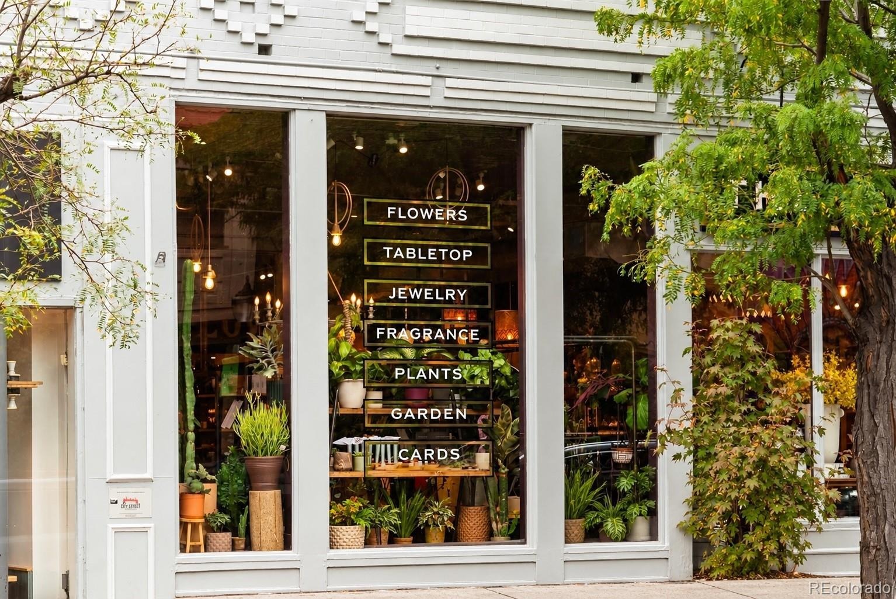
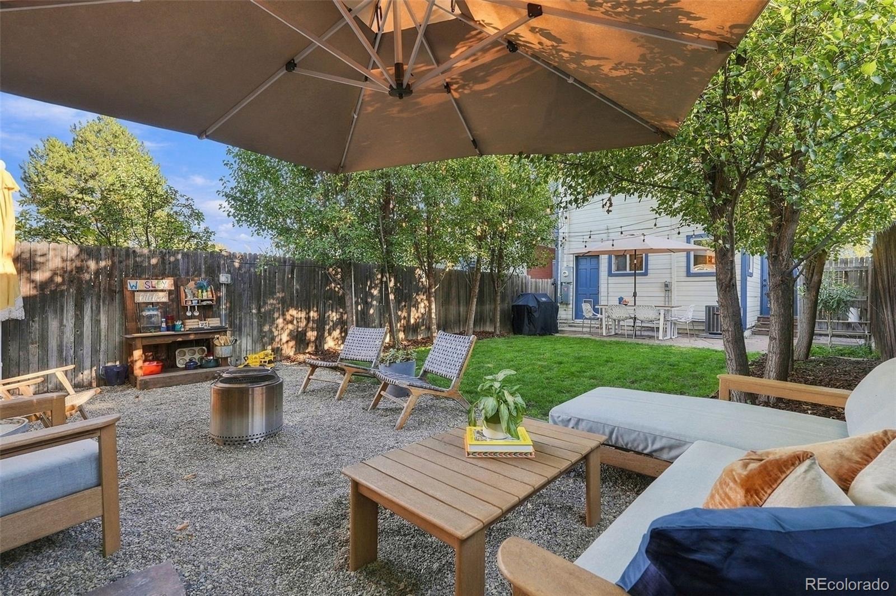
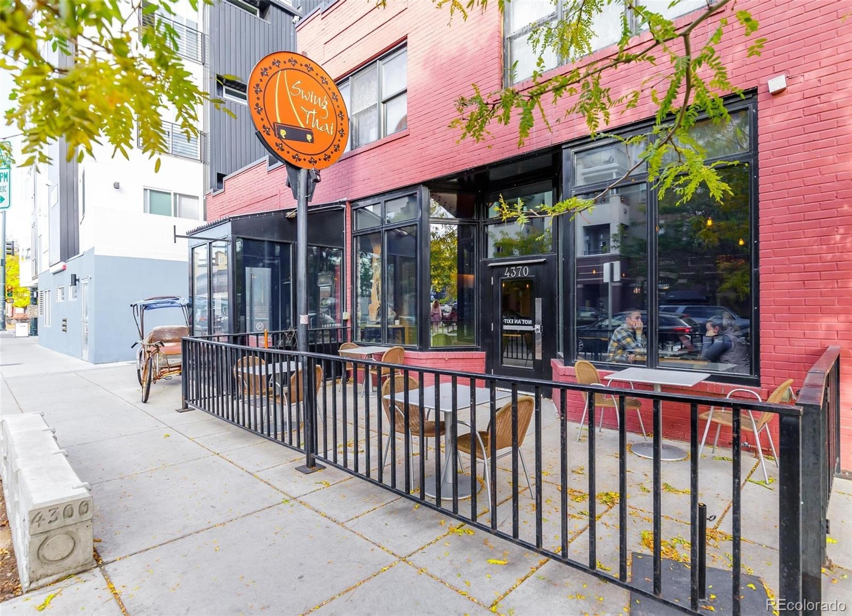
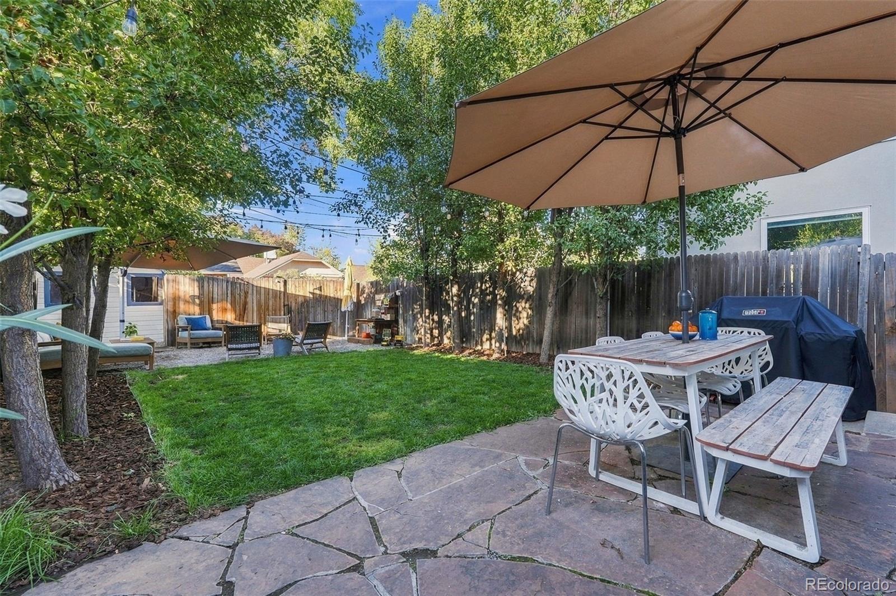
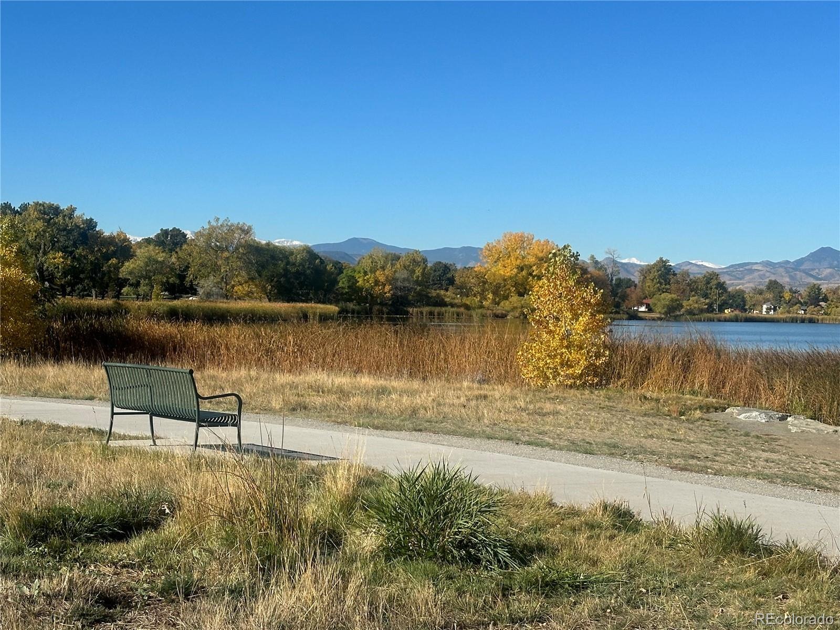
The very private backyard is lined on both sides with tall trees + fencing, ready for relaxing, play, pups + BBQ dreams come true. Denver zoning may allow options such as an ADU, garage, studio, covered parking or greenhouse; just verify site plans with the city. Step out your front door to nearby parks, restaurants, cafés, festivals, farmers’ markets + music venues, or simply stroll to a neighbor’s porch. You won’t find another home quite like this one.
32 days on market
Listed by Anna Domenico · West and Main Homes Inc · anna@annacolorado.com,720-341-8430
Property Details
| Property Type | Residential |
| Sub Type | Single Family Residence |
| Status | Active Under Contract |
| Price per Sq Ft | $539 |
| Subdivision | Berkeley Highlands |
| MLS # | 4839441 |
| Days on Market | 32 |
| Bedrooms | 3 |
| Full Baths | 2 |
| Half Baths | 1 |
| Year Built | 1889 |
| Lot Size (Sq Ft) | 3,120 |
| Acres | 0.07 |
| HOA | No |
| Annual Taxes | $4,648 |
| State | CO |
| County | Denver |
| Zoning | U-SU-B1 |
| Interior Features | Entrance Foyer, Pantry, Primary Suite, Quartz Counters |
| Heating | Forced Air |
| Cooling | Central Air |
| Flooring | Wood |
| Fireplace Features | Living Room |
| Appliances | Cooktop, Dishwasher, Disposal, Gas Water Heater, Microwave, Oven, Range, Refrigerator, Washer, Wine Cooler |
| Exterior Features | Private Yard |
| Parking Features | Driveway |
| Roof | Shingle |
| Basement | Unfinished, Cellar |
| Lot Features | Level |
| Architectural Style | Victorian |
| Levels | Two |
| Construction | Brick, Stucco |
| Sewer | Public Sewer |
| Water Source | Public |
| Senior Community | No |
| Special Conditions | None Known |
Location
Price History
| Date | Event | Price |
|---|---|---|
| 10/24/2026 |
Pending Source: REcolorado® #IR1070541 |
— |
| 10/24/2026 |
Active Under Contract Source: REcolorado® #4839441 |
— |
| 10/15/2026 |
Price change Source: REcolorado® #IR1070541 |
$997,500 $539/sqft |
| 10/15/2026 |
Price change Source: REcolorado® #4839441 |
$997,500 -0.3% $539/sqft |
| 10/2/2026 |
Listed for sale Source: REcolorado® #4839441 |
$1,000,000 +0.3% $540/sqft |
| 10/1/2026 |
Listed for sale Source: REcolorado® #IR1070541 |
$997,500 $539/sqft |

Based on information submitted to the MLS GRID as of November 3, 2026 at 11:46 AM MST. All data is obtained from various sources and may not have been verified by broker or MLS GRID. Supplied Open House Information is subject to change without notice. All information should be independently reviewed and verified for accuracy. Properties may or may not be listed by the office/agent presenting the information.
Thank you — a Mont Haus broker will be in touch shortly.
For Mont Haus agents and staff. Sign in with your Mont Haus Microsoft account and the Agent Portal opens in a new tab.
Sign in with MicrosoftNo Microsoft account yet? Ask Nikki Boxer, who sets up portal access.