
Residential · Active
Denver, CO 80211
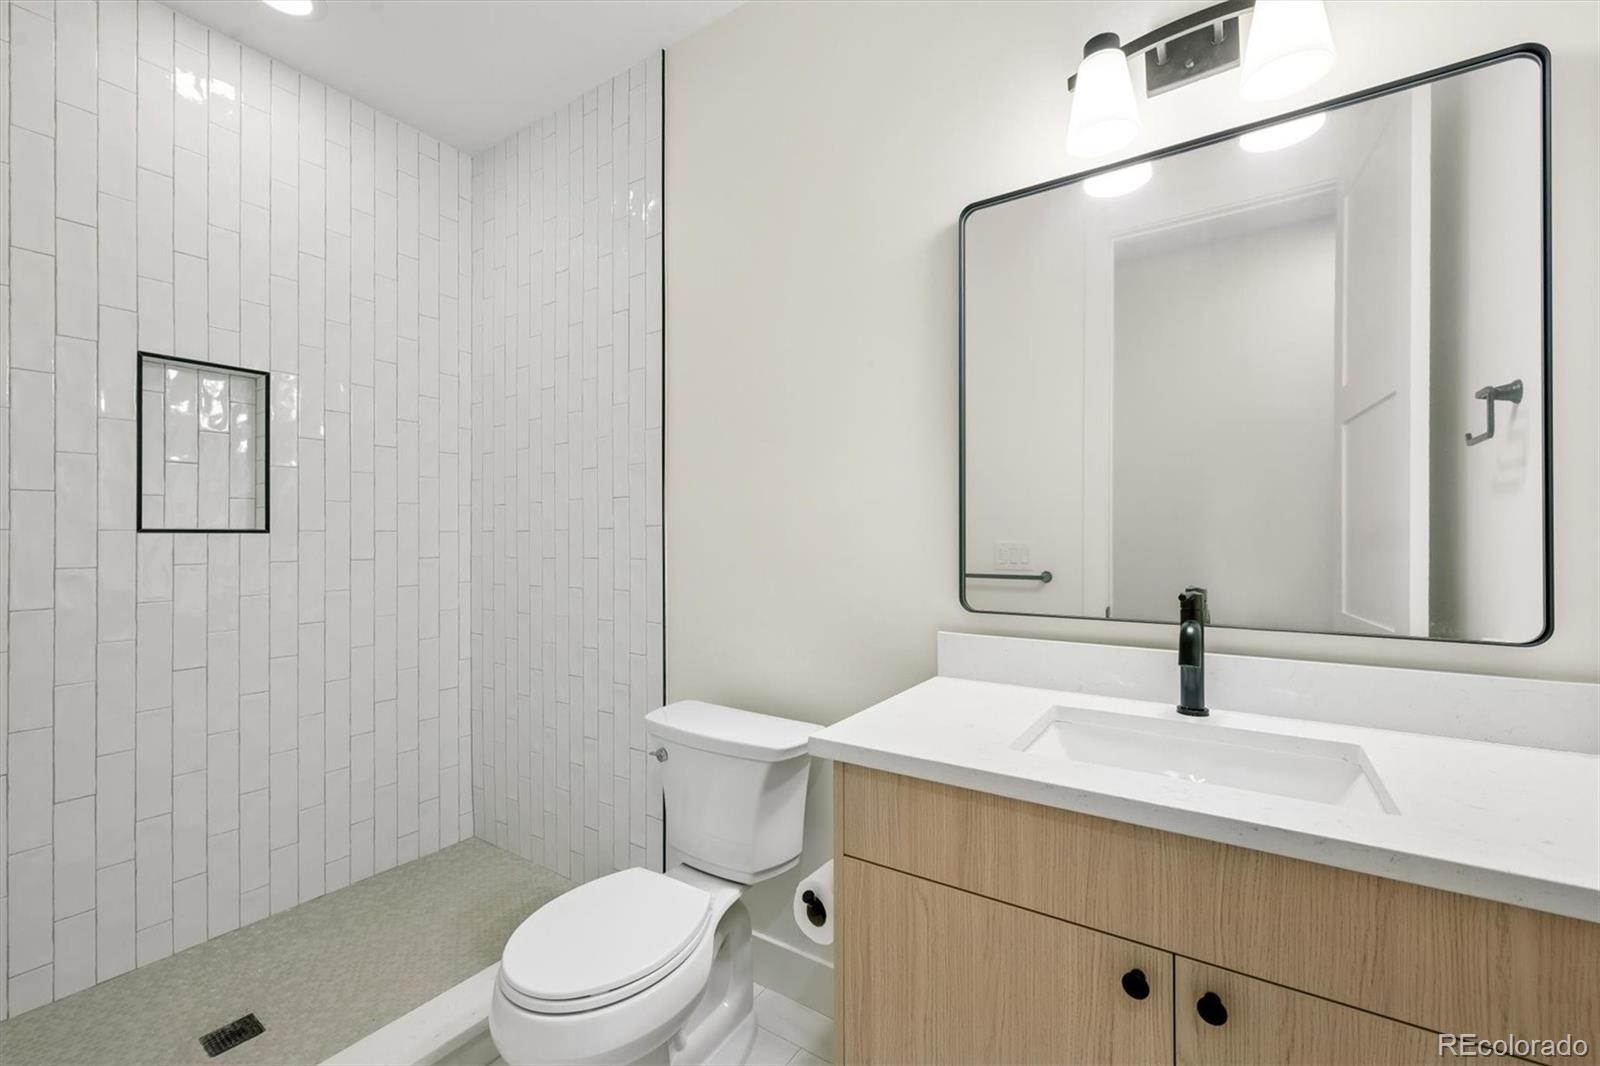
5 Beds · 5 Baths · 3,821 Sq Ft
$1,550,000
Single Family
Property Type
0.1 acres
Lot Size
2026
Year Built
$406
Price per Sq Ft
2
Parking Spaces
4853572
MLS #
About This Property
ELEVATED DENVER LIVING | EXCEPTIONAL NEW CONSTRUCTION | UNOBSTRUCTED ROOFTOP CITY VIEWS.
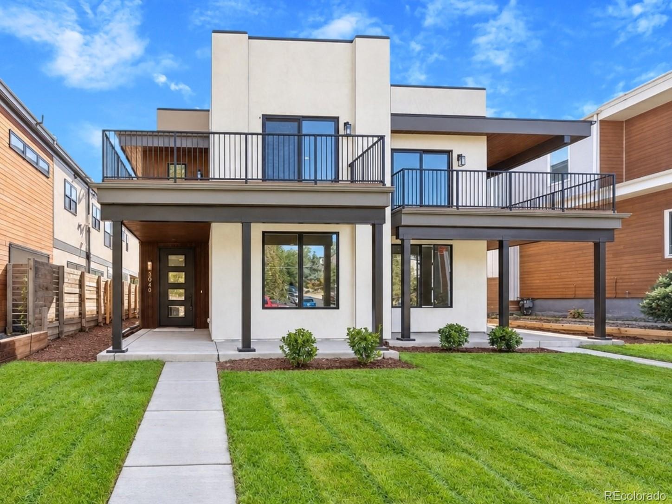
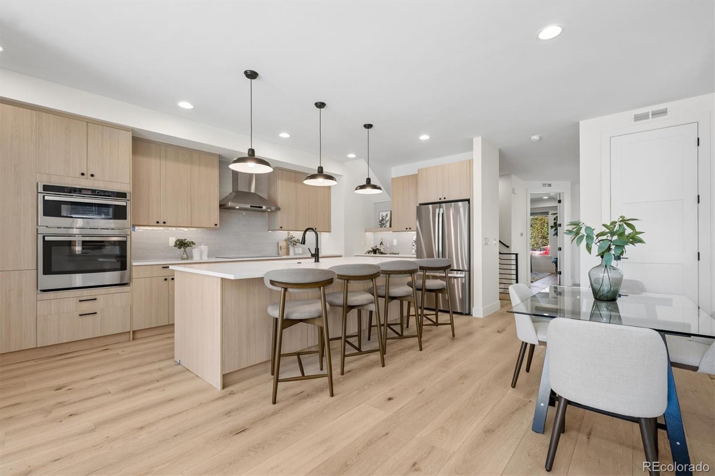
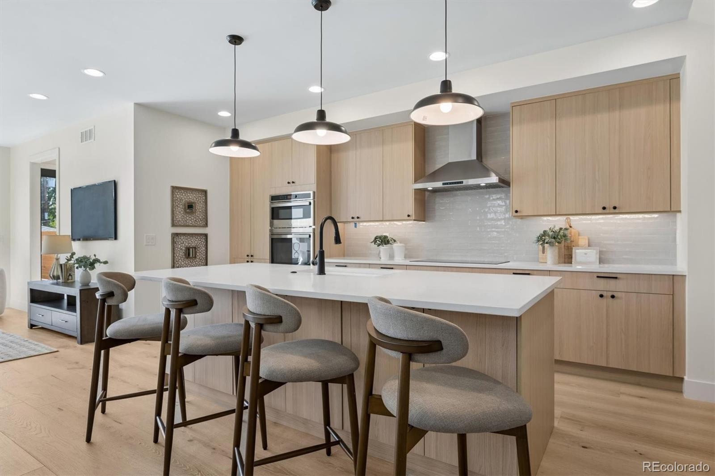
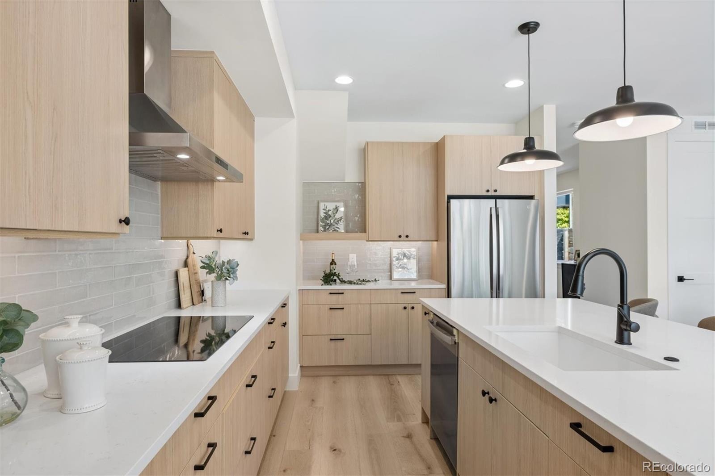
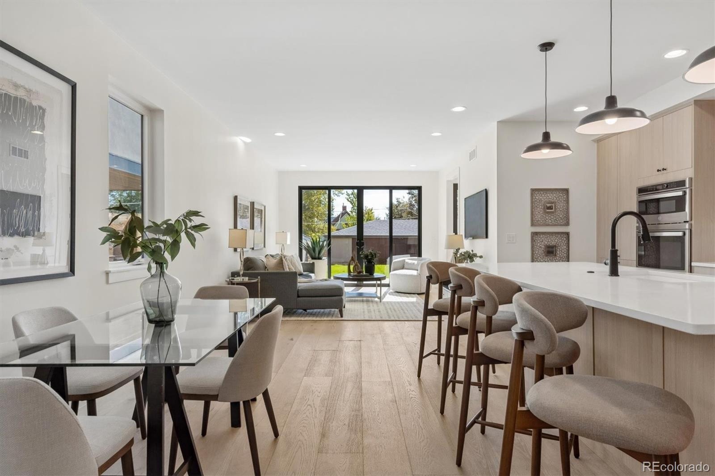
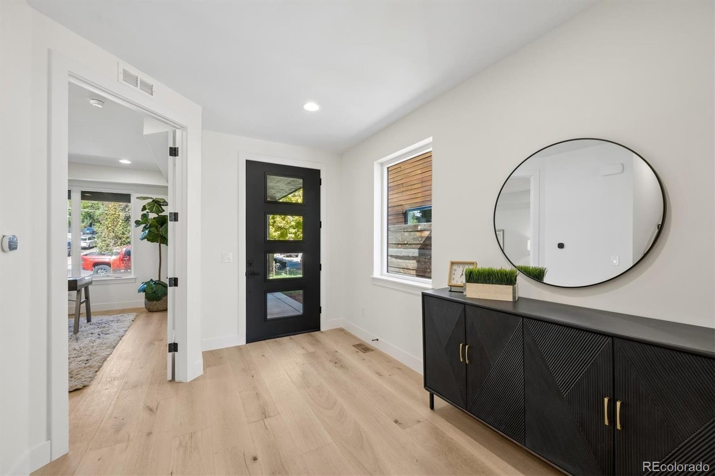
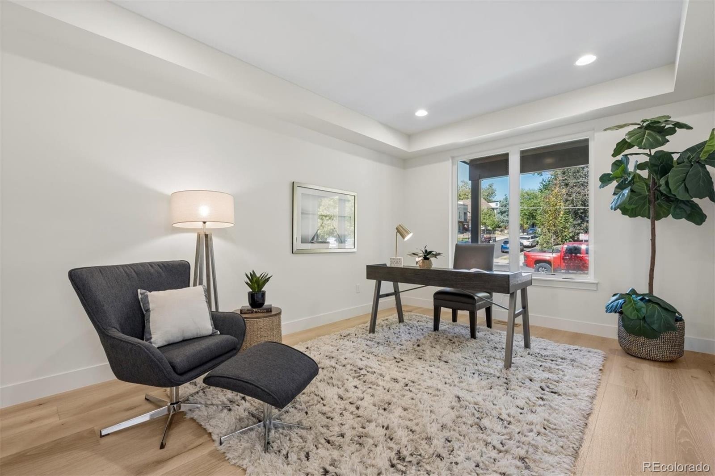
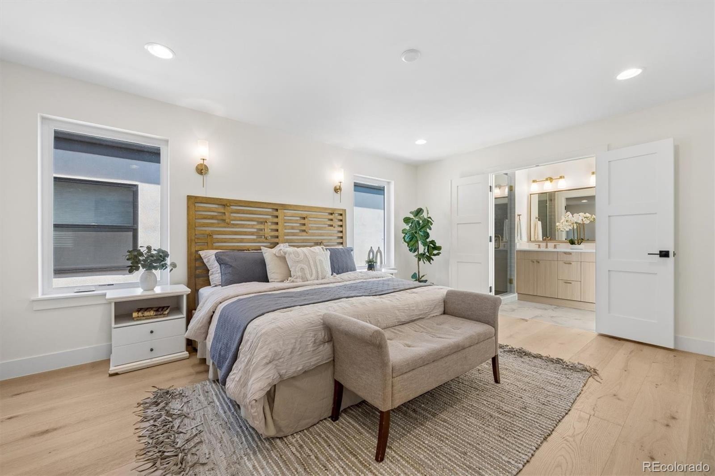
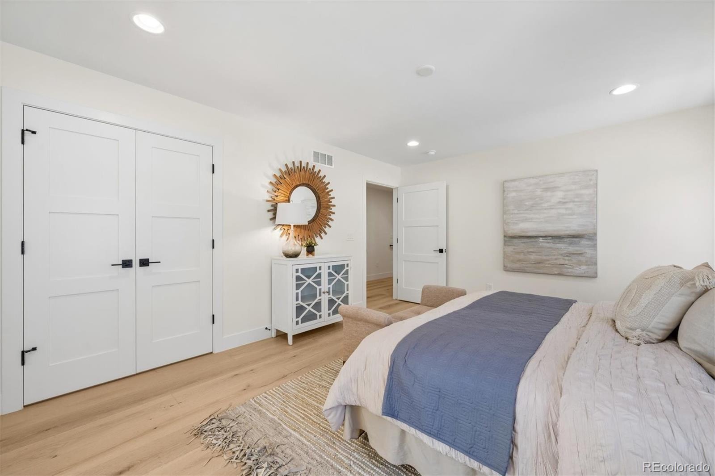
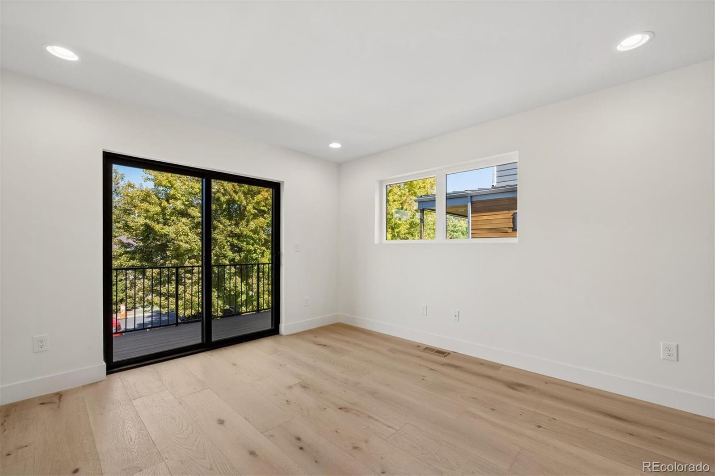
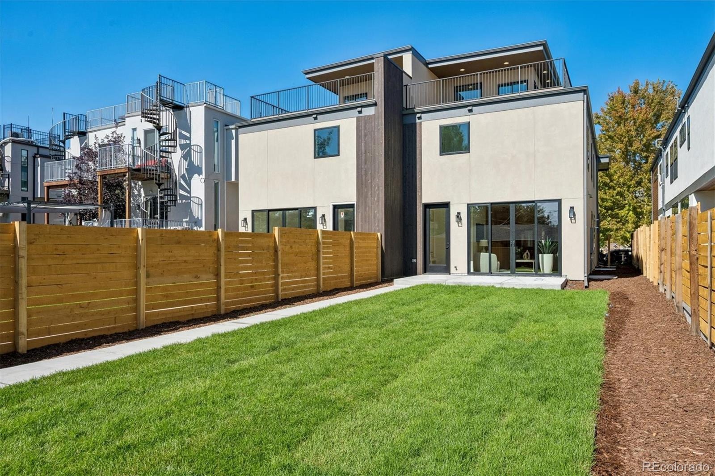
A distinctive expression of modern luxury, this newly constructed three-story home with a finished basement pairs sophisticated architecture with exceptional indoor-outdoor living near Sloan's Lake, Highland Square and LoHi. Thoughtfully curated with wide-plank flooring, expansive glass, custom cabinetry, quartz surfaces and designer finishes, the home is both refined and highly livable.
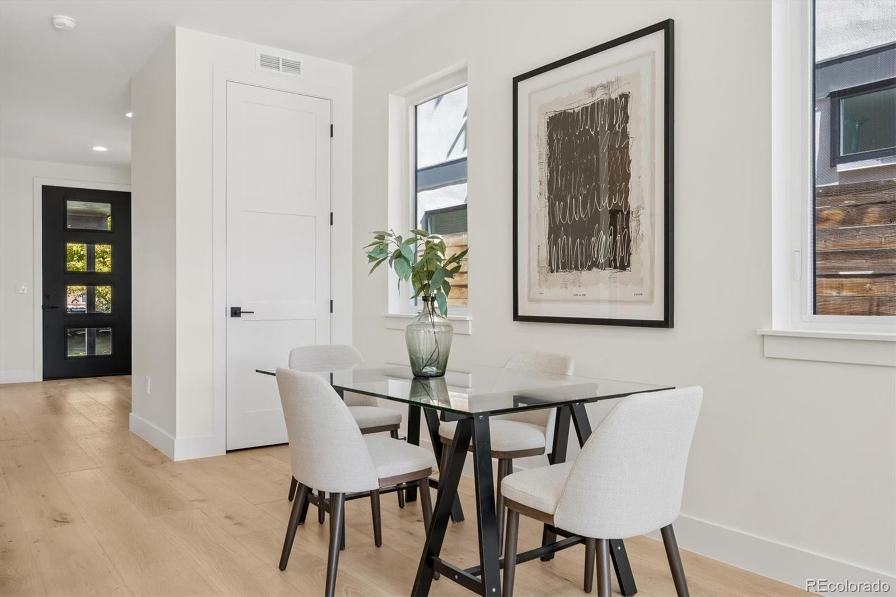
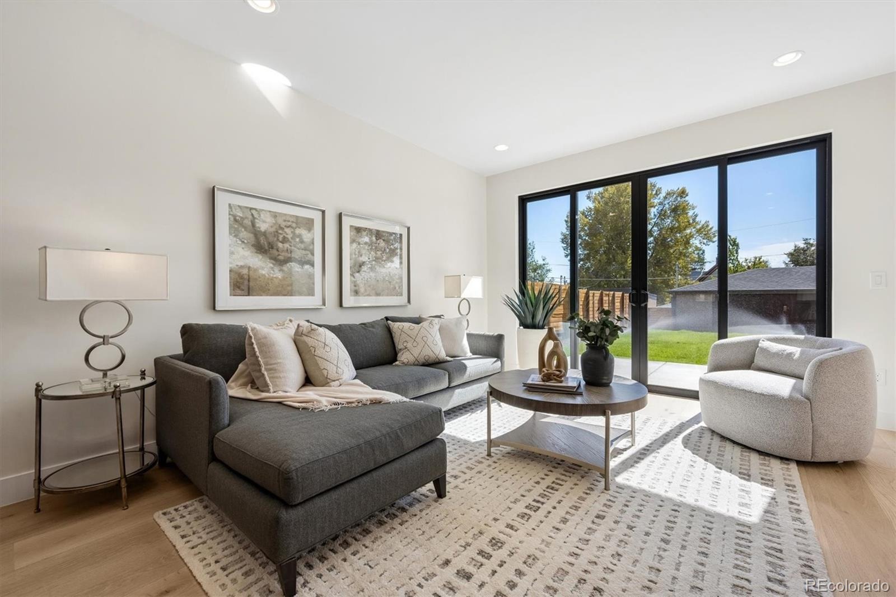
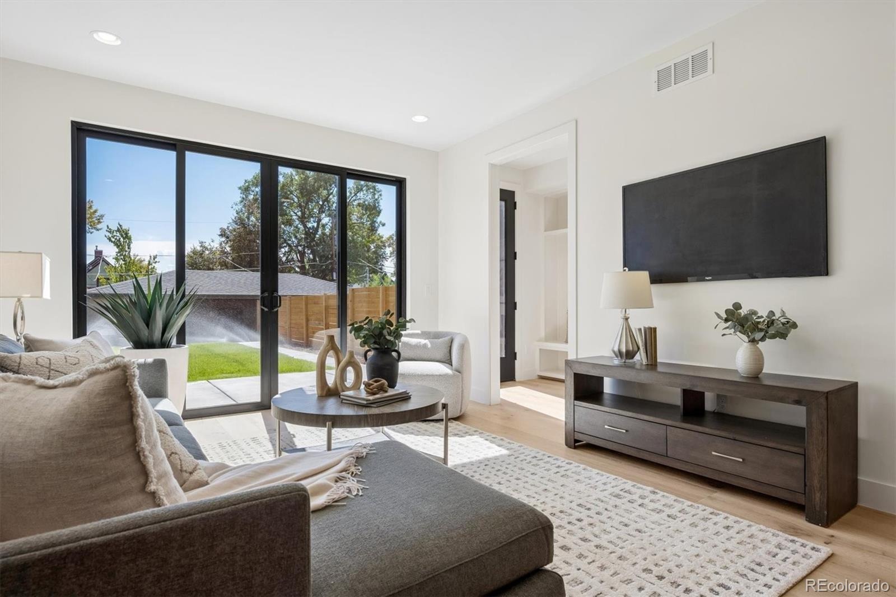
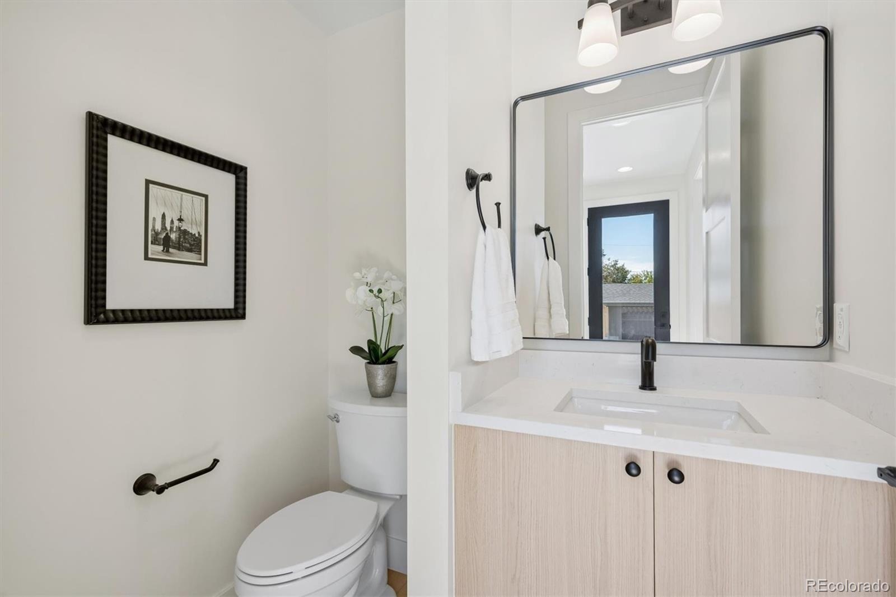
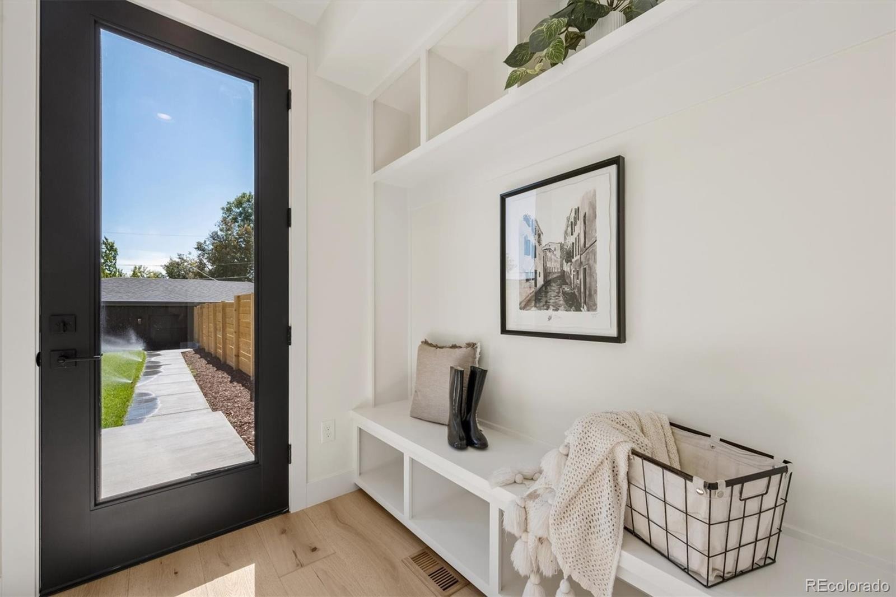
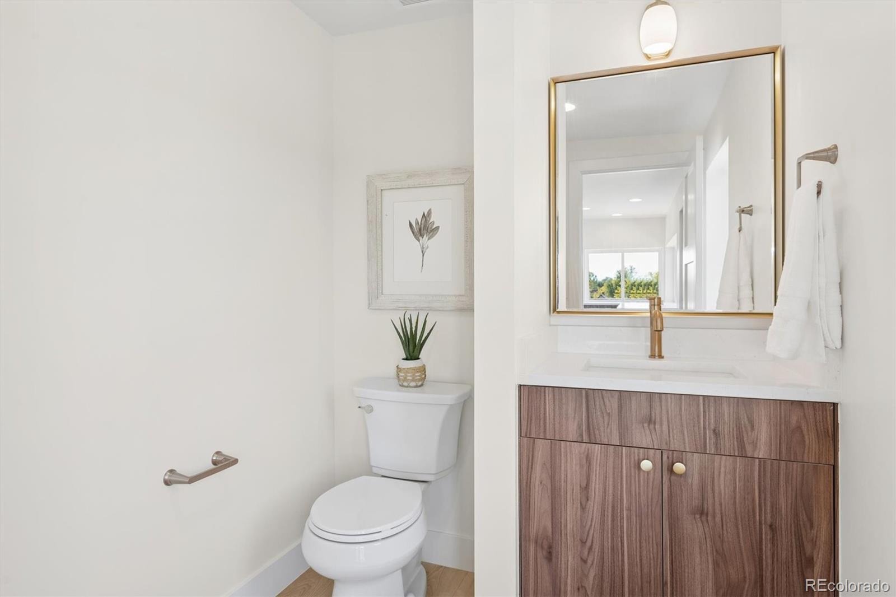
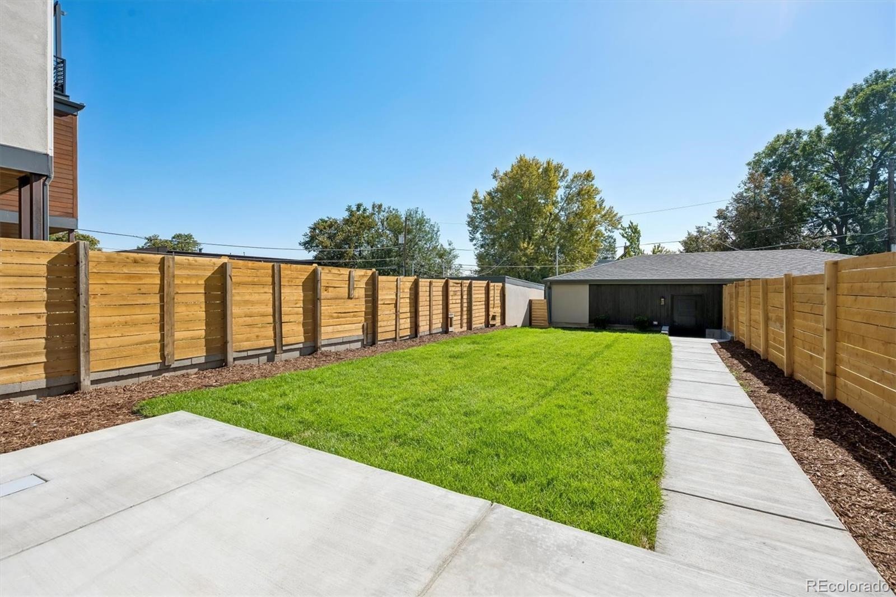
The main level is designed for effortless everyday living and entertaining, with a sun-filled great room, open dining area and contemporary kitchen flowing together in one cohesive space. Expansive black-framed sliding doors extend the living area to the backyard patio and lawn, while an oversized pantry, convenient mudroom and stylish powder bath add thoughtful function.
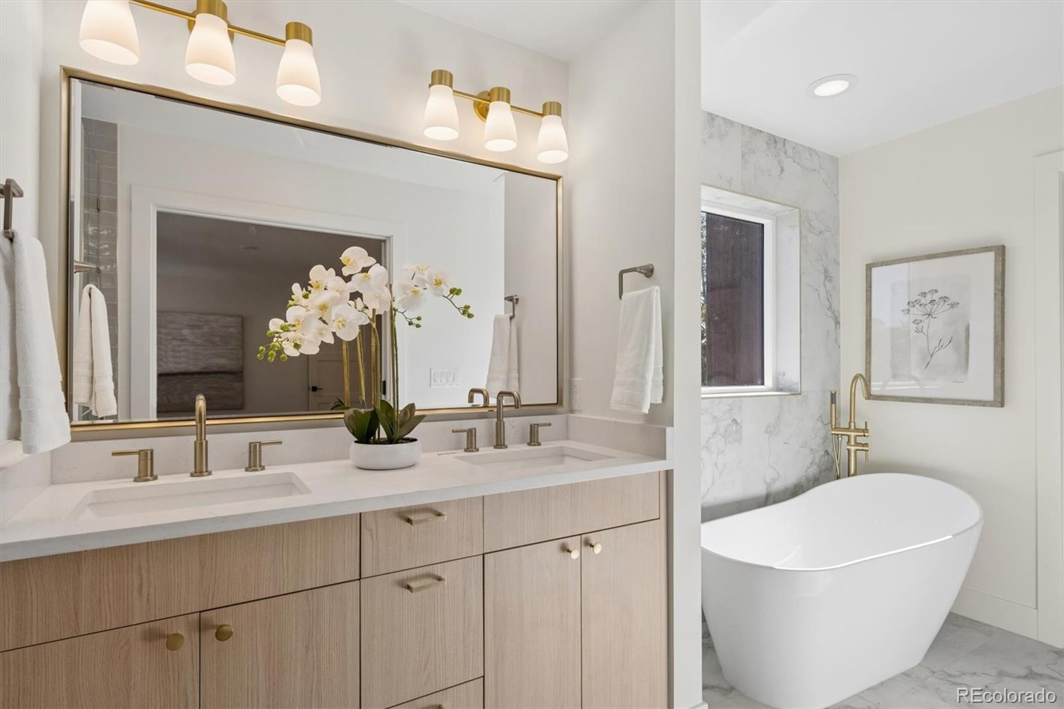
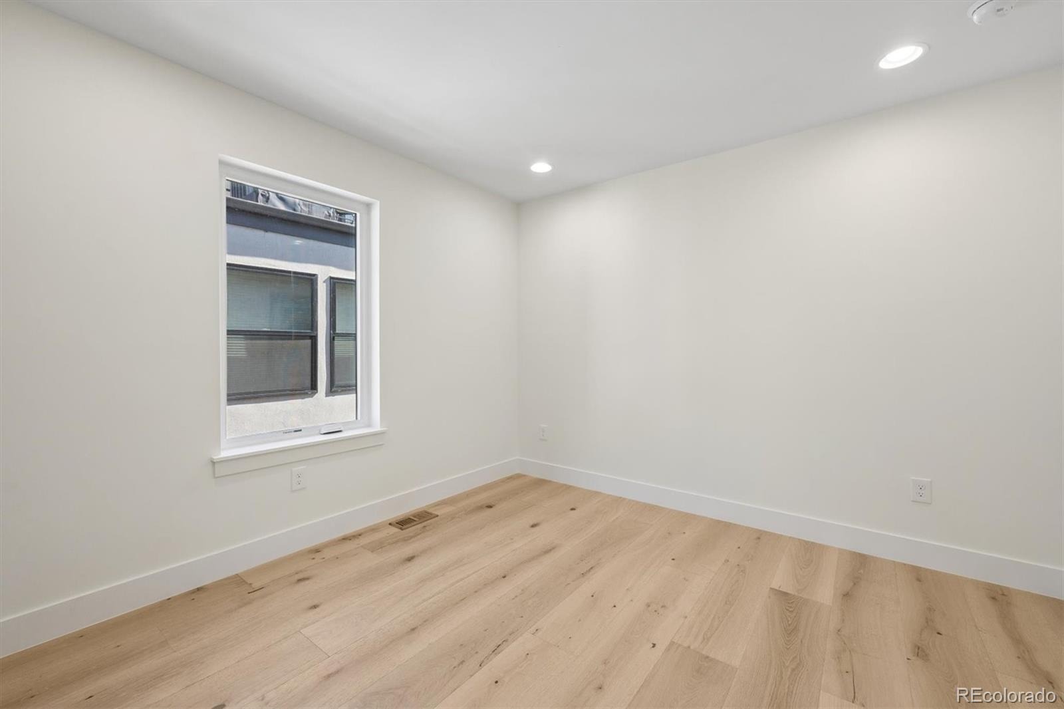
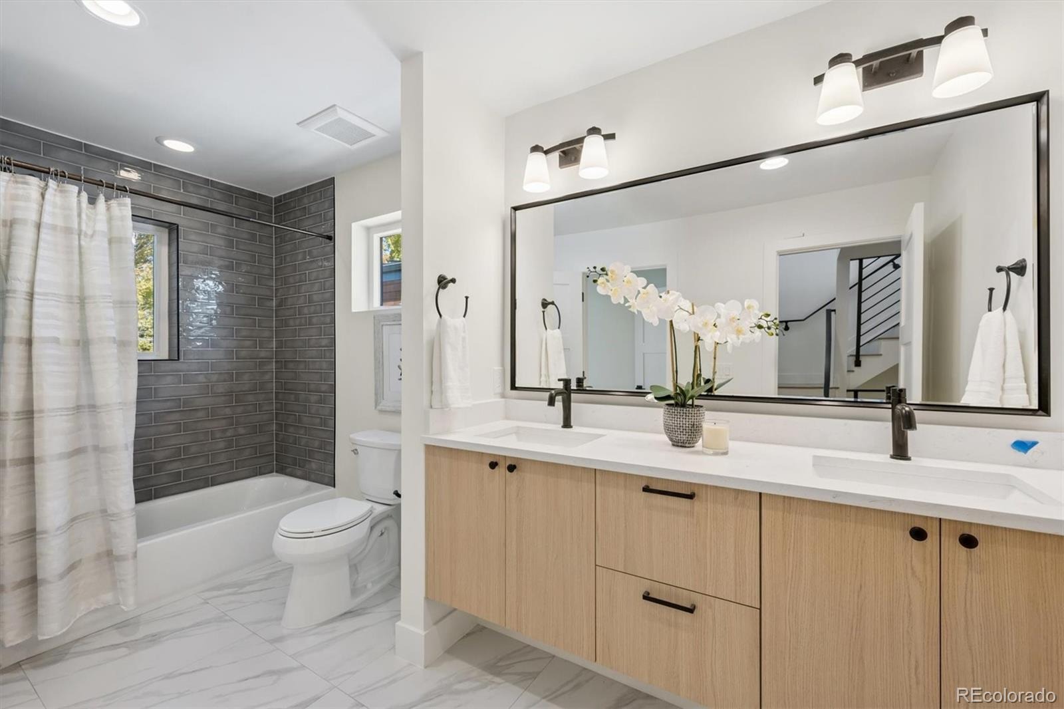
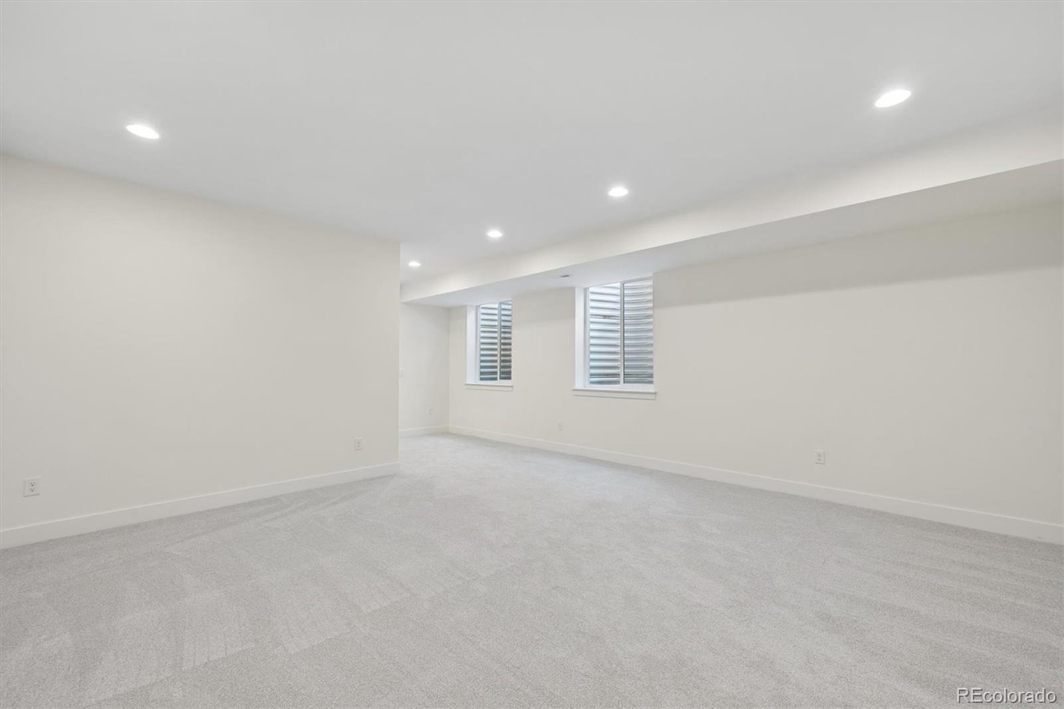
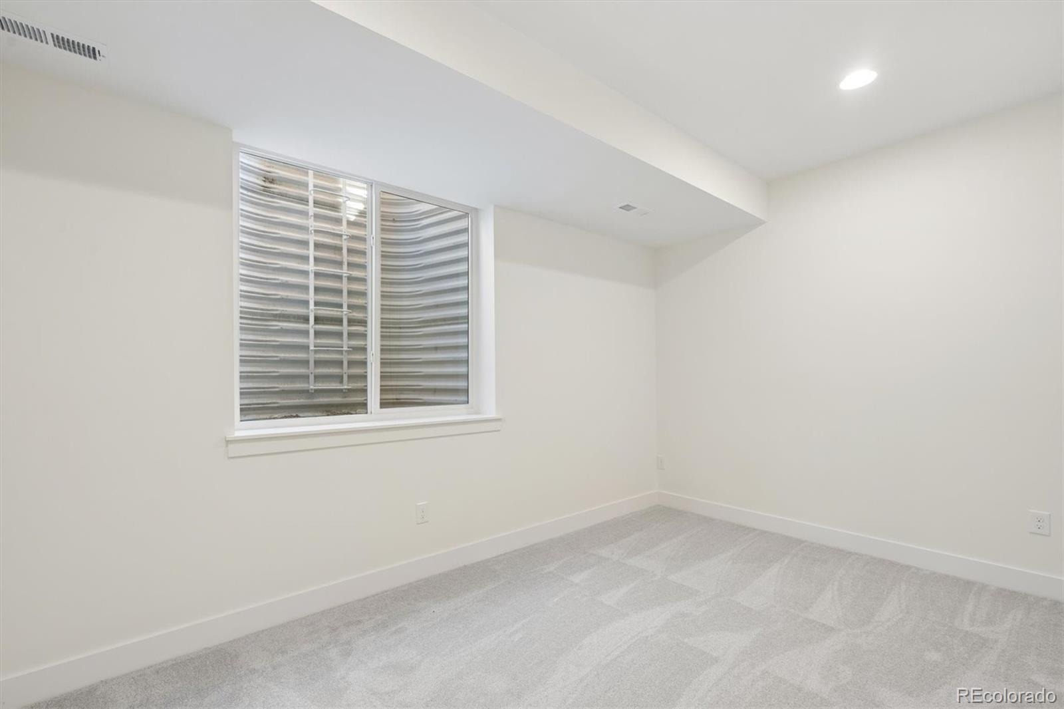
Upstairs, the luxurious primary suite offers a private retreat with a generous walk-in closet and spa-inspired five-piece bath, while additional bedrooms provide flexibility for family, guests or office space. The finished basement adds even more versatility for recreation, guests, fitness or media, along with generous storage.
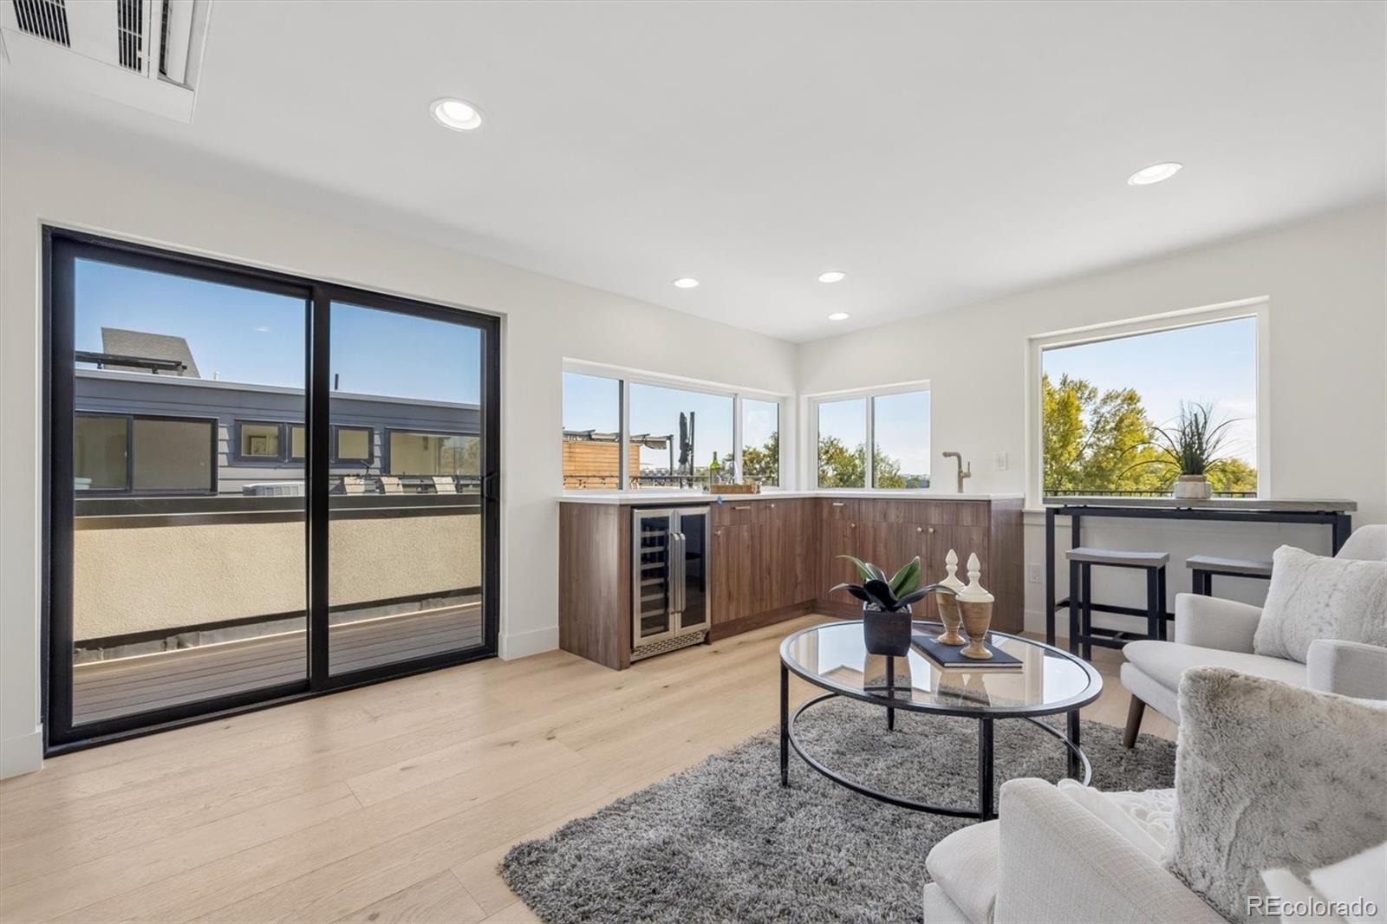
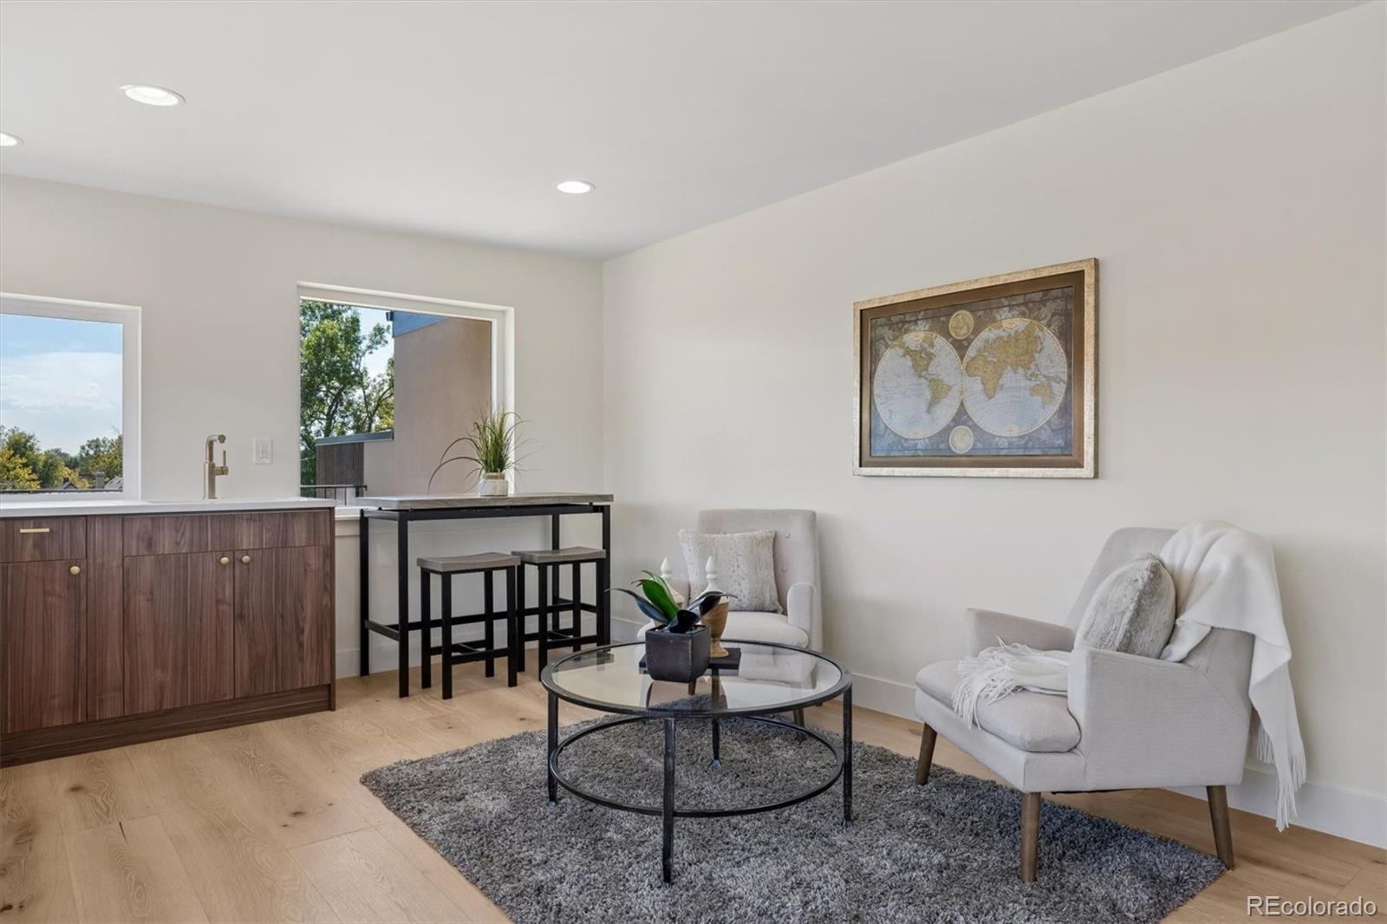
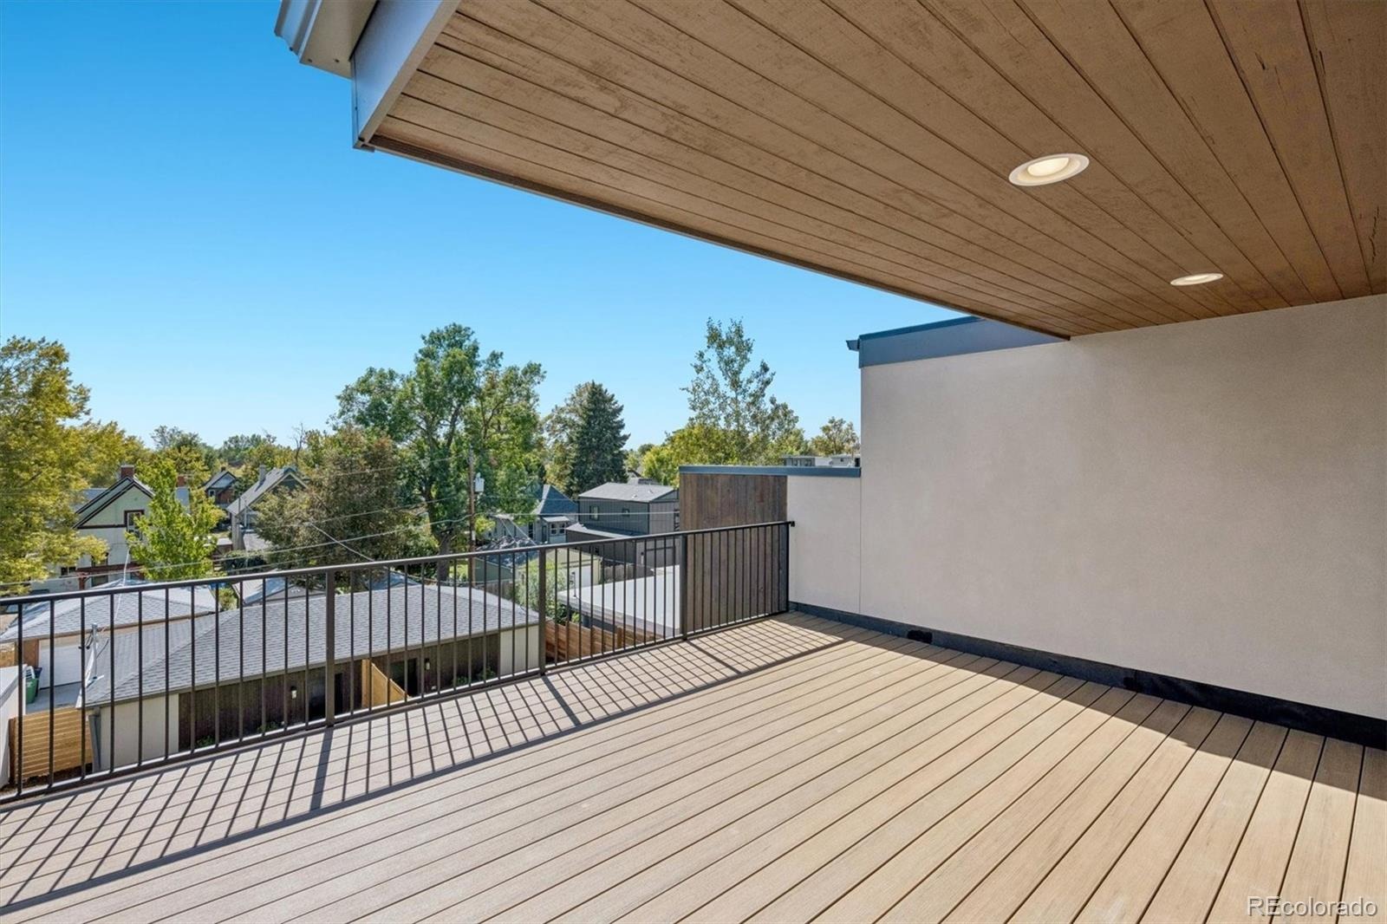
The showstopping third level is an entertainer's dream, featuring a sleek wet bar and lounge opening to an expansive covered rooftop deck with unforgettable views of Downtown Denver and Empower Field at Mile High.
With five bedrooms, multiple living spaces and exceptional outdoor areas, this home delivers elevated Denver living just minutes from dining, trails, entertainment and some of the city's most desirable neighborhood destinations.
An exceptional opportunity to experience architectural sophistication, elevated outdoor living, and modern luxury in the heart of Denver.
25 days on market
Listed by Kimberly Austin · eXp Realty, LLC · Kimberly@AnotherJustSold.com,303-558-2300
Property Details
| Property Type | Residential |
| Sub Type | Single Family Residence |
| Status | Active |
| Price per Sq Ft | $406 |
| Subdivision | Sloans Lake |
| MLS # | 4853572 |
| Days on Market | 25 |
| Bedrooms | 5 |
| Full Baths | 2 |
| Half Baths | 2 |
| Three-Quarter Baths | 1 |
| Year Built | 2026 |
| Lot Size (Sq Ft) | 4,310 |
| Acres | 0.1 |
| HOA | No |
| Annual Taxes | $4,523 |
| State | CO |
| County | Denver |
| Zoning | U-TU-C |
| Interior Features | Eat-in Kitchen, Kitchen Island, Open Floorplan, Walk-In Closet(s), Wet Bar, Five Piece Bath, Primary Suite, Quartz Counters, Smoke Free |
| Heating | Forced Air |
| Cooling | Central Air |
| Flooring | Carpet, Wood |
| Appliances | Cooktop, Dishwasher, Microwave, Oven |
| Exterior Features | Balcony, Private Yard, Rain Gutters, Gas Valve |
| Garage | Yes |
| Garage Spaces | 2 |
| Roof | Other |
| Basement | Daylight, Finished, Full |
| Lot Features | Level, Near Public Transit |
| Architectural Style | Contemporary |
| Levels | Three Or More |
| Construction | Frame, Stucco |
| Sewer | Public Sewer |
| Water Source | Public |
| Senior Community | No |
| Special Conditions | None Known |
Location
Price History
| Date | Event | Price |
|---|---|---|
| 10/8/2026 |
Listed for sale Source: REcolorado® #4853572 |
$1,550,000 $406/sqft |

Based on information submitted to the MLS GRID as of October 28, 2026 at 8:44 PM MDT. All data is obtained from various sources and may not have been verified by broker or MLS GRID. Supplied Open House Information is subject to change without notice. All information should be independently reviewed and verified for accuracy. Properties may or may not be listed by the office/agent presenting the information.
Thank you — a Mont Haus broker will be in touch shortly.