Residential · Active
Fort Lupton, CO 80621
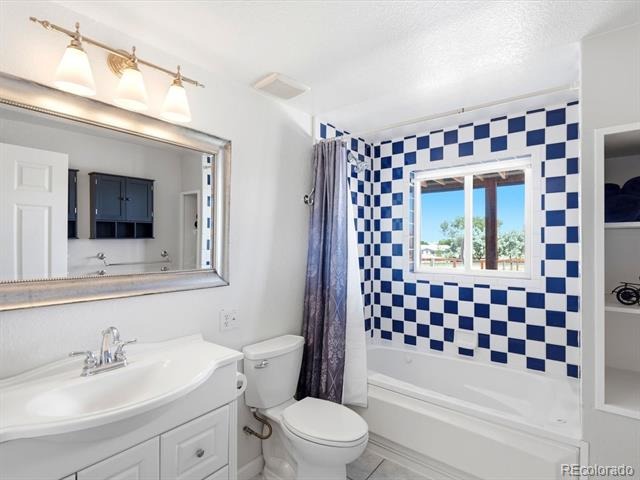
5 Beds · 4 Baths · 3,080 Sq Ft
$975,000
Single Family
Property Type
3 acres
Lot Size
2000
Year Built
$317
Price per Sq Ft
7
Parking Spaces
$75
HOA Fee
4854138
MLS #
About This Property
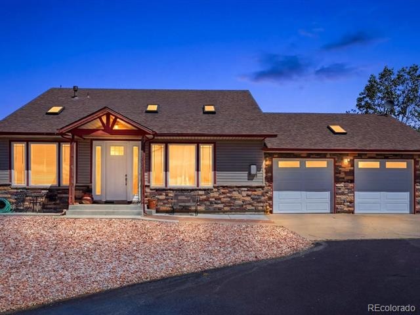
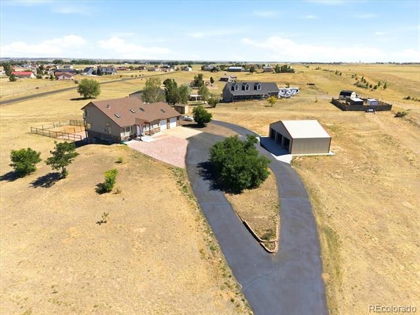
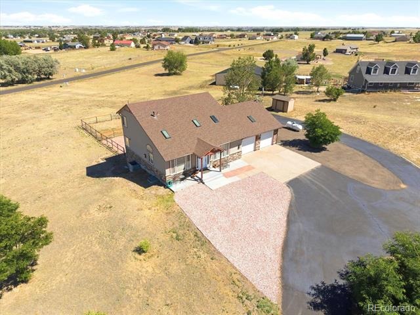
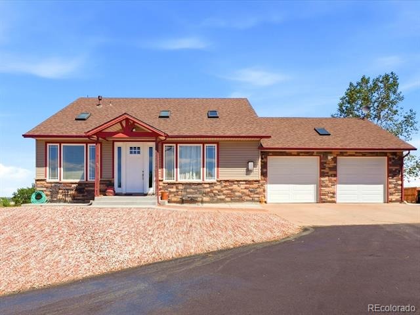
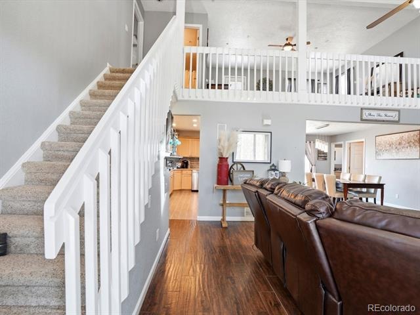
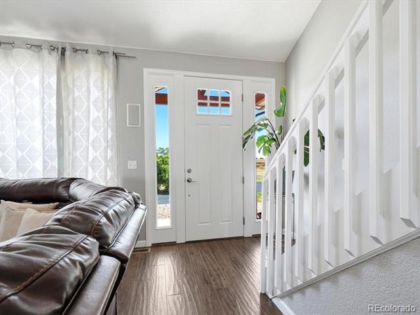
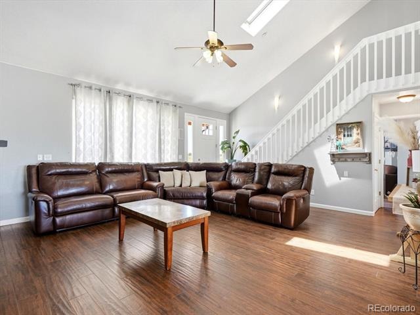
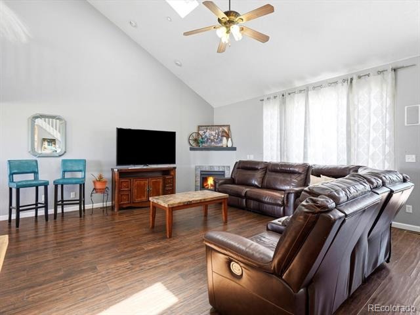
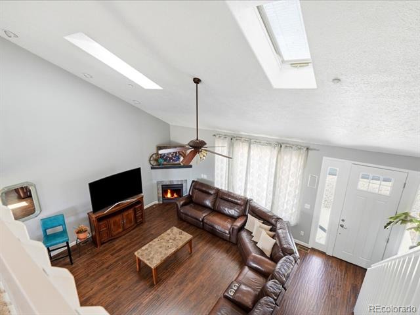
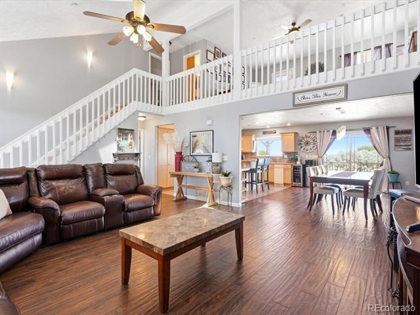
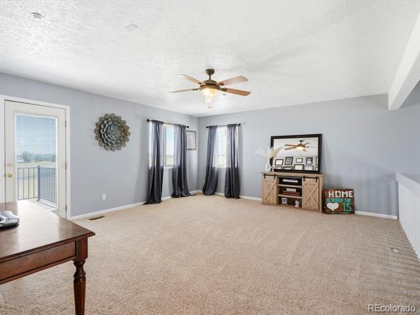
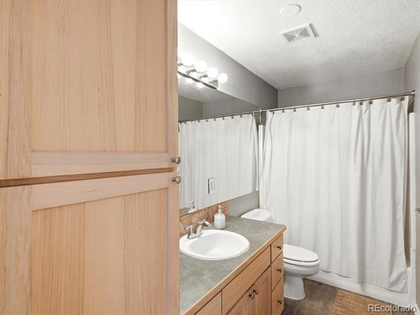
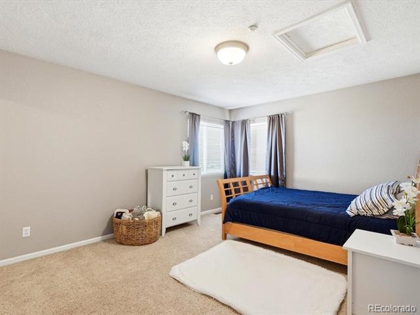
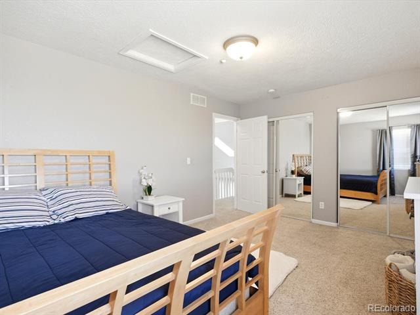
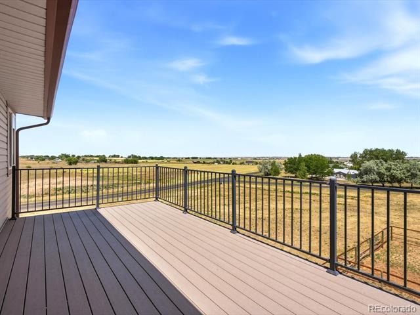
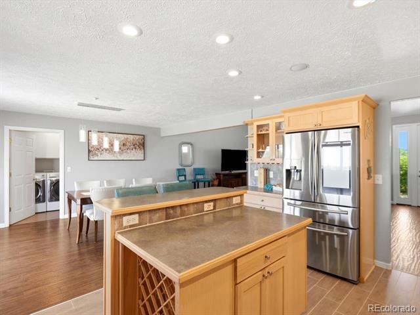
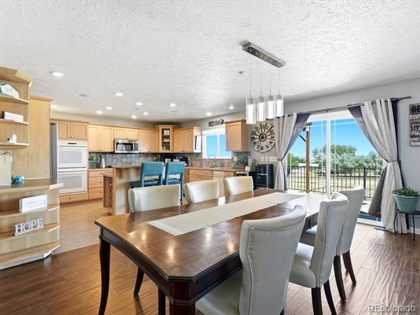
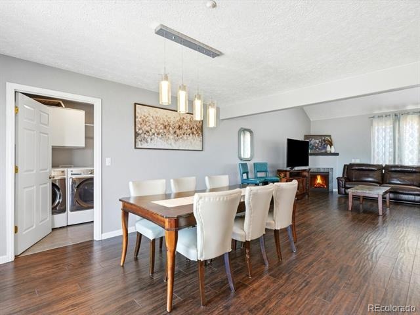
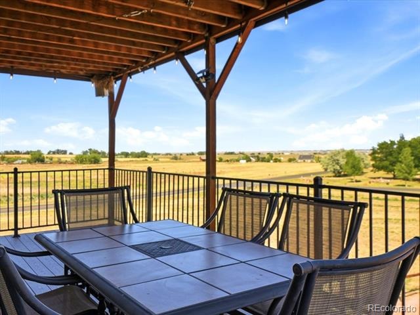
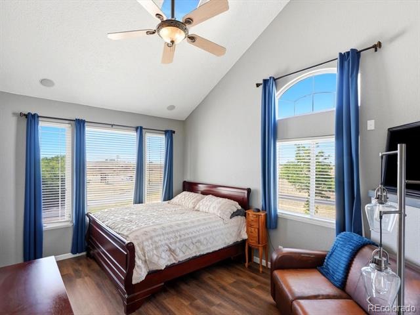
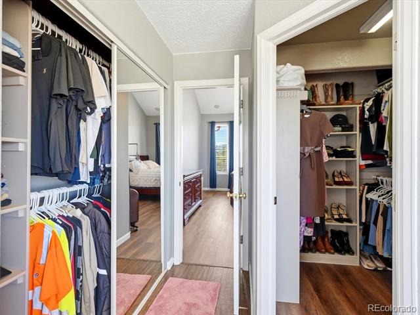
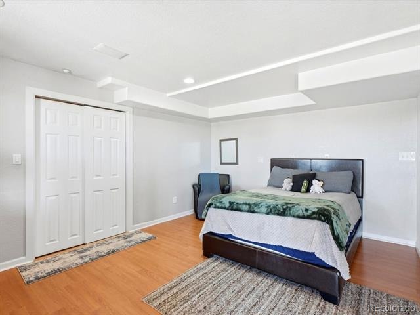
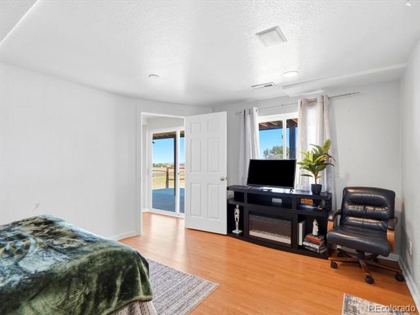
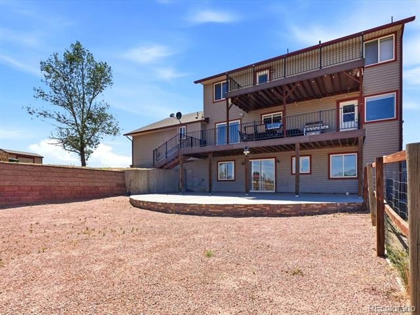
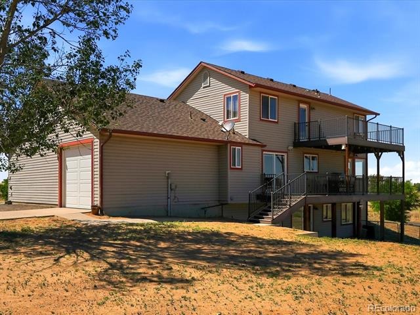
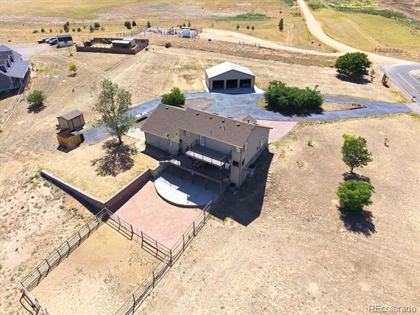
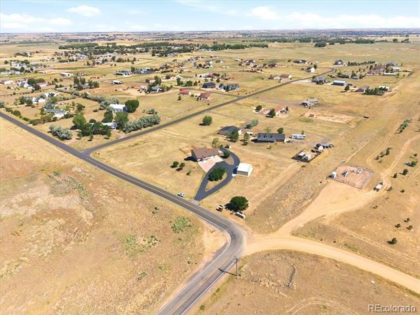
Welcome to Buffalo Ridge Estates, where peaceful country living meets exceptional functionality, and comfort. Situated on a beautiful west-facing 3-acre corner lot, this impressive 2-story home offers 5 conforming bedrooms, a spacious loft, 4 bathrooms, a finished walk-out basement, and 3 acres of room to enjoy Colorado's wide-open skies and stunning sunsets.
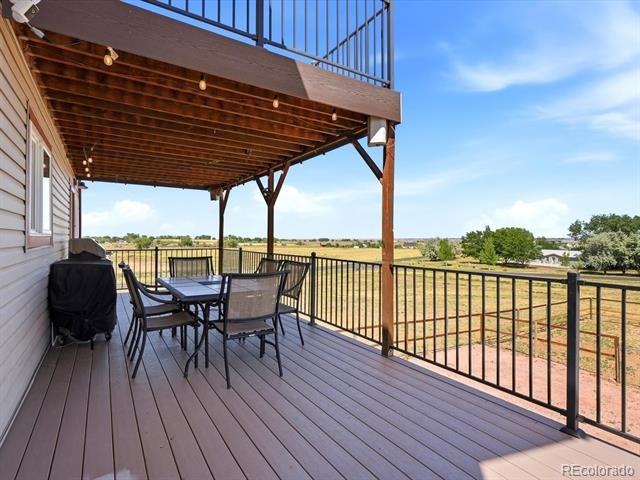
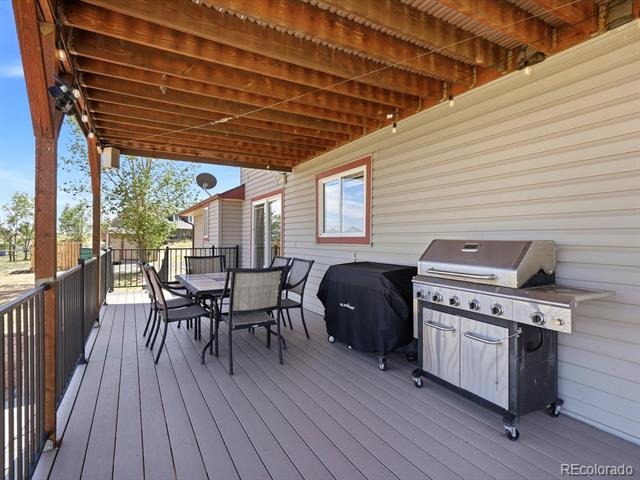
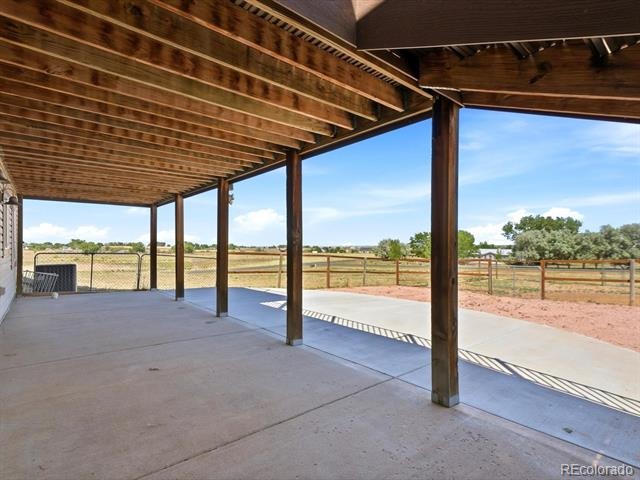
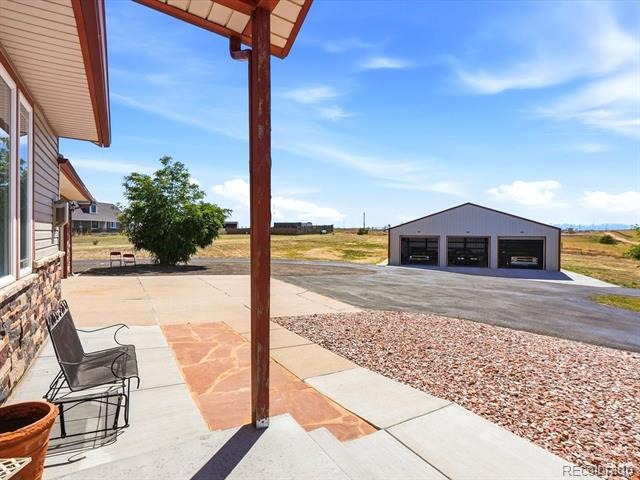
This property provides the ideal setting for quiet rural living while remaining conveniently accessible to nearby amenities. The expansive outdoor living spaces on every level create the perfect backdrop for entertaining guests, enjoying family gatherings, or simply relaxing while taking in the surrounding views.
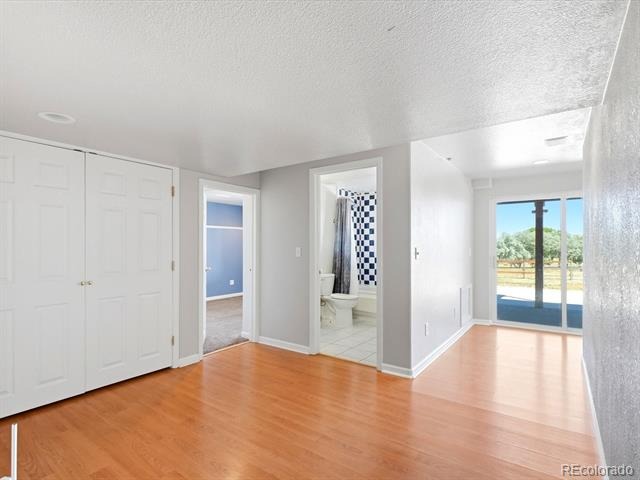
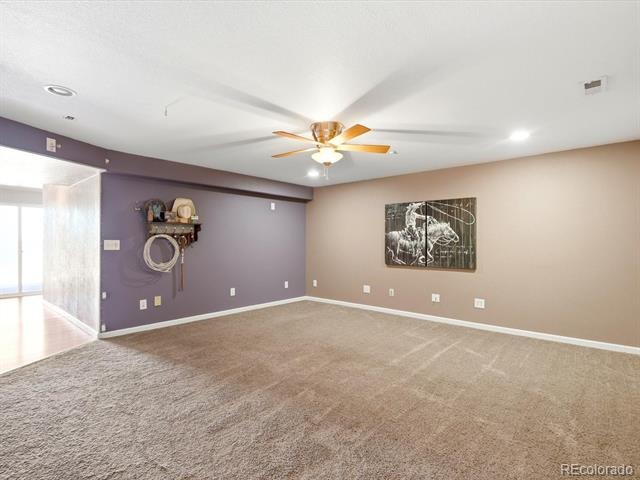
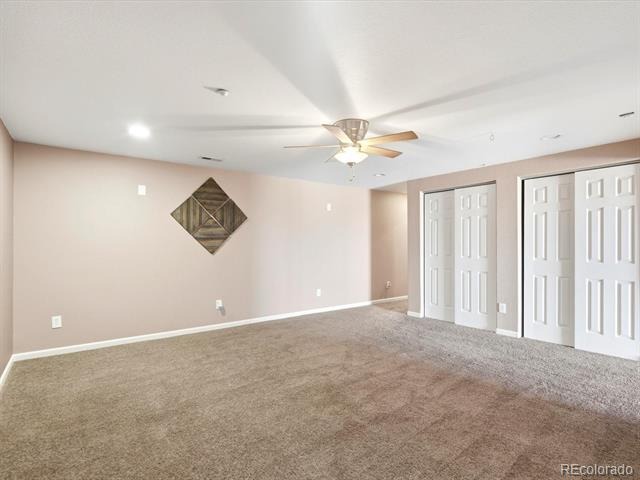
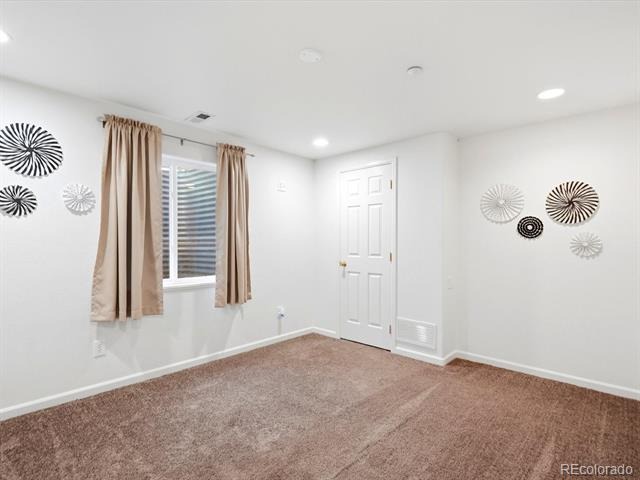
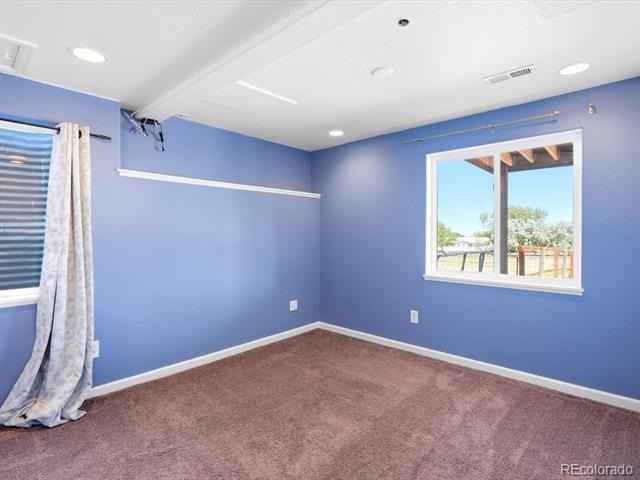
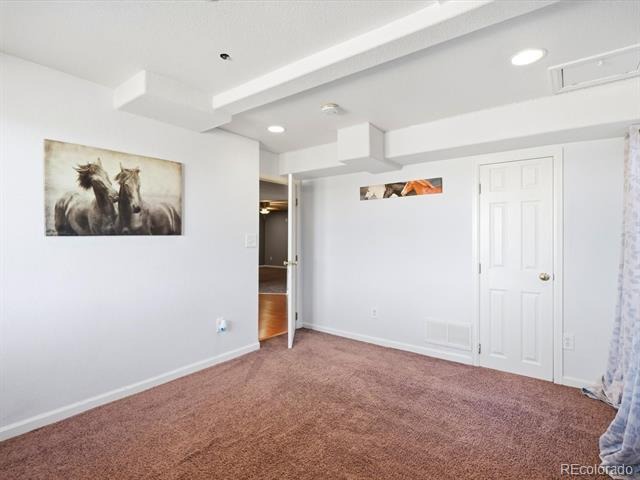
The finished walk-out basement offers tremendous flexibility. With direct exterior access, the lower level is perfectly suited for multi-generational living, extended guest stays, or a private retreat for family members seeking additional independence.
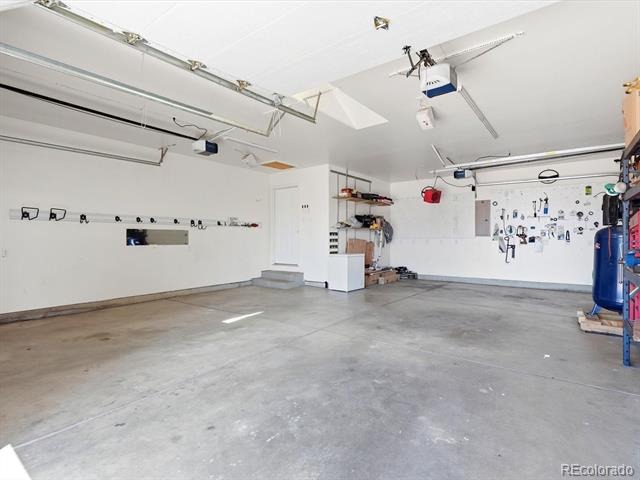
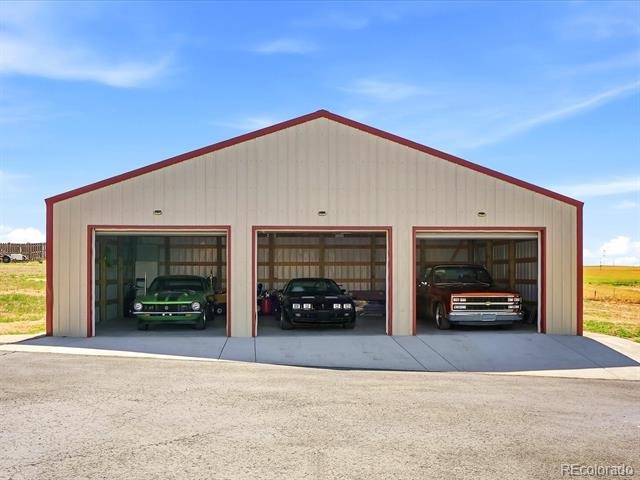
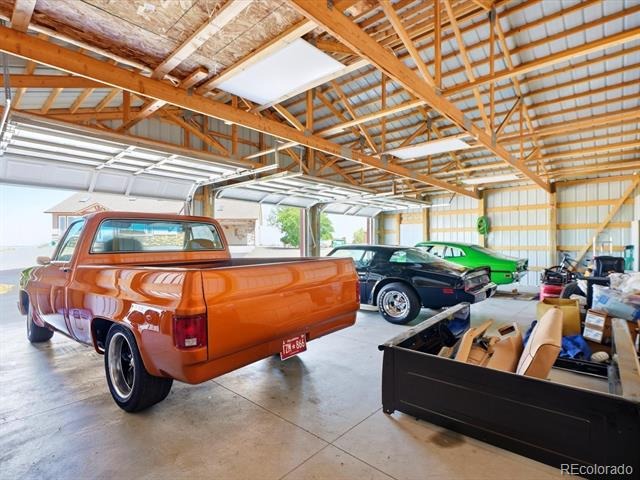
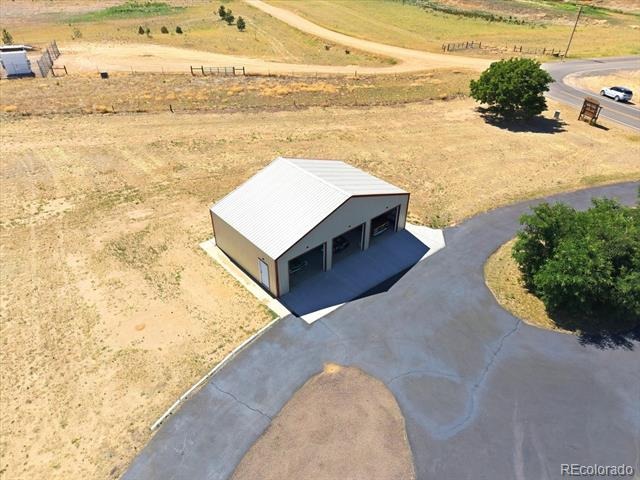
Vehicle storage, hobbies, and workspace needs are exceptionally well accommodated with an attached 3-car garage plus a rare detached 1,000-square-foot permitted garage capable of housing up to 4 additional vehicles. Whether you're a car enthusiast, business owner, collector, or simply need room for recreational equipment and toys, this property delivers the space you've been searching for.
Major system updates provide peace of mind for years to come, including brand new furnace (June 2026), brand new Central AC (June 2026), new tankless water heater (May 2025), water filter system (2021), and a propone tank that is owned (not rented)!
This rare property combines acreage, privacy, incredible garage space, multi-generational living potential, and the serenity of country life.
139 days on market
Listed by Beth Concha · Invalesco Real Estate · beth@bethsellsdenver.com,303-564-7763
Property Details
| Property Type | Residential |
| Sub Type | Single Family Residence |
| Status | Active |
| Price per Sq Ft | $317 |
| Subdivision | Buffalo Ridge Estates |
| MLS # | 4854138 |
| Days on Market | 139 |
| Bedrooms | 5 |
| Full Baths | 3 |
| Half Baths | 1 |
| Year Built | 2000 |
| Lot Size (Sq Ft) | 130,680 |
| Acres | 3 |
| HOA | Yes |
| HOA Fee | $75 |
| Annual Taxes | $2,416 |
| State | CO |
| County | Weld |
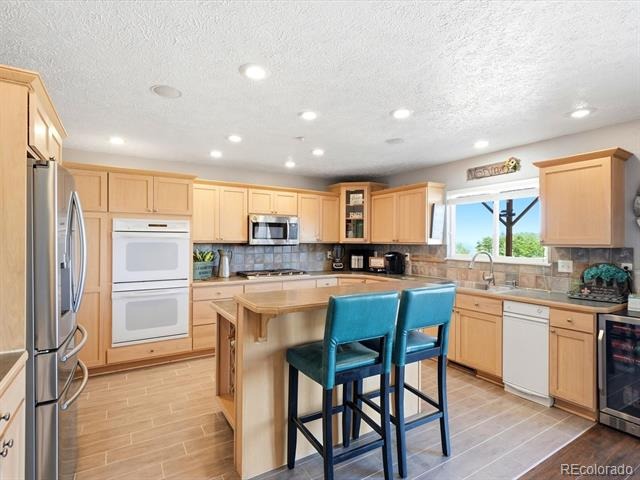
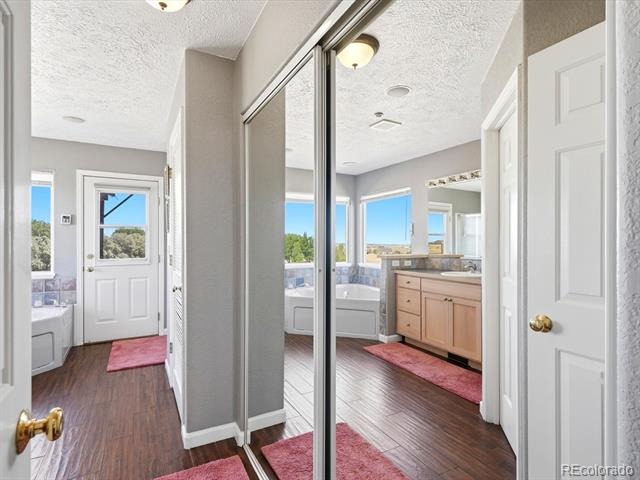
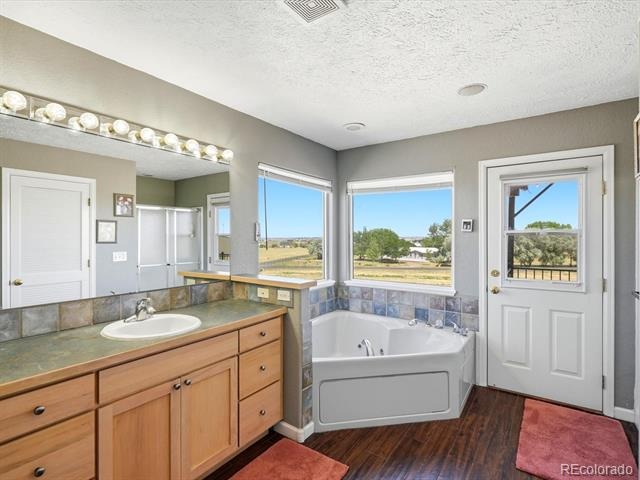
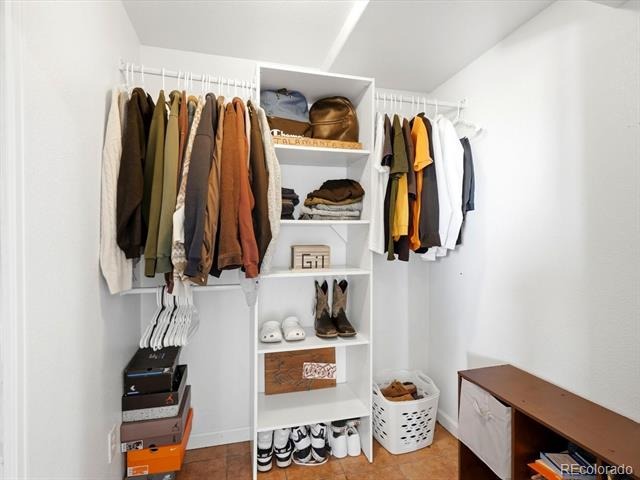
| Interior Features | Built-in Features, Ceiling Fan(s), Eat-in Kitchen, High Ceilings, In-Law Floorplan, Kitchen Island, Open Floorplan, Pantry, Sound System, Vaulted Ceiling(s), Walk-In Closet(s), Five Piece Bath, Jet Action Tub, Primary Suite, Solid Surface Counters, Utility Sink |
| Heating | Forced Air, Propane |
| Cooling | Central Air |
| Flooring | Carpet, Tile, Vinyl, Wood |
| Fireplaces | 2 |
| Fireplace Features | Insert, Living Room, Bedroom |
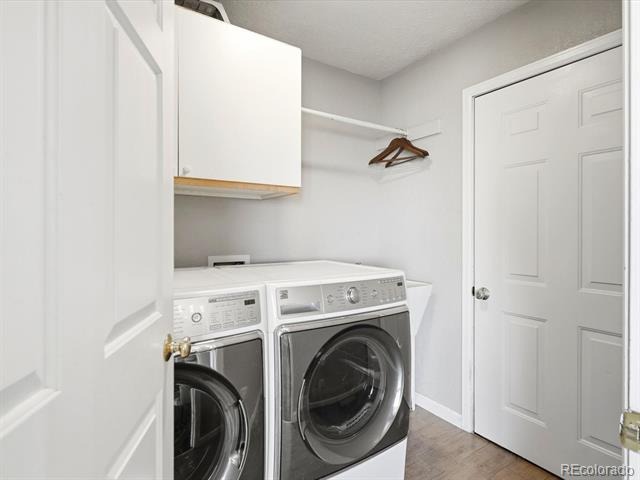
| Appliances | Cooktop, Dishwasher, Disposal, Dryer, Microwave, Refrigerator, Tankless Water Heater, Trash Compactor, Washer |
| Exterior Features | Balcony, Dog Run |
| Garage | Yes |
| Garage Spaces | 7 |
| Parking Features | Circular Driveway, Concrete, Oversized, Storage, Dry Walled |
| Roof | Composition |
| Basement | Finished, Full, Walk-Out Access |
| Lot Features | Corner Lot, Suitable For Grazing |
| Architectural Style | Traditional |
| Levels | Two |
| Construction | Frame, Stone, Vinyl Siding |
| Sewer | Septic Tank |
| Water Source | Shared Well |
| Senior Community | No |
| Special Conditions | None Known |
Location
Price History
| Date | Event | Price |
|---|---|---|
| 6/18/2026 |
Listed for sale Source: REcolorado® #4854138 |
$975,000 $317/sqft |

Based on information submitted to the MLS GRID as of November 3, 2026 at 11:03 PM MST. All data is obtained from various sources and may not have been verified by broker or MLS GRID. Supplied Open House Information is subject to change without notice. All information should be independently reviewed and verified for accuracy. Properties may or may not be listed by the office/agent presenting the information.
Thank you — a Mont Haus broker will be in touch shortly.
For Mont Haus agents and staff. Sign in with your Mont Haus Microsoft account and the Agent Portal opens in a new tab.
Sign in with MicrosoftNo Microsoft account yet? Ask Nikki Boxer, who sets up portal access.