Residential · Active
Denver, CO 80204
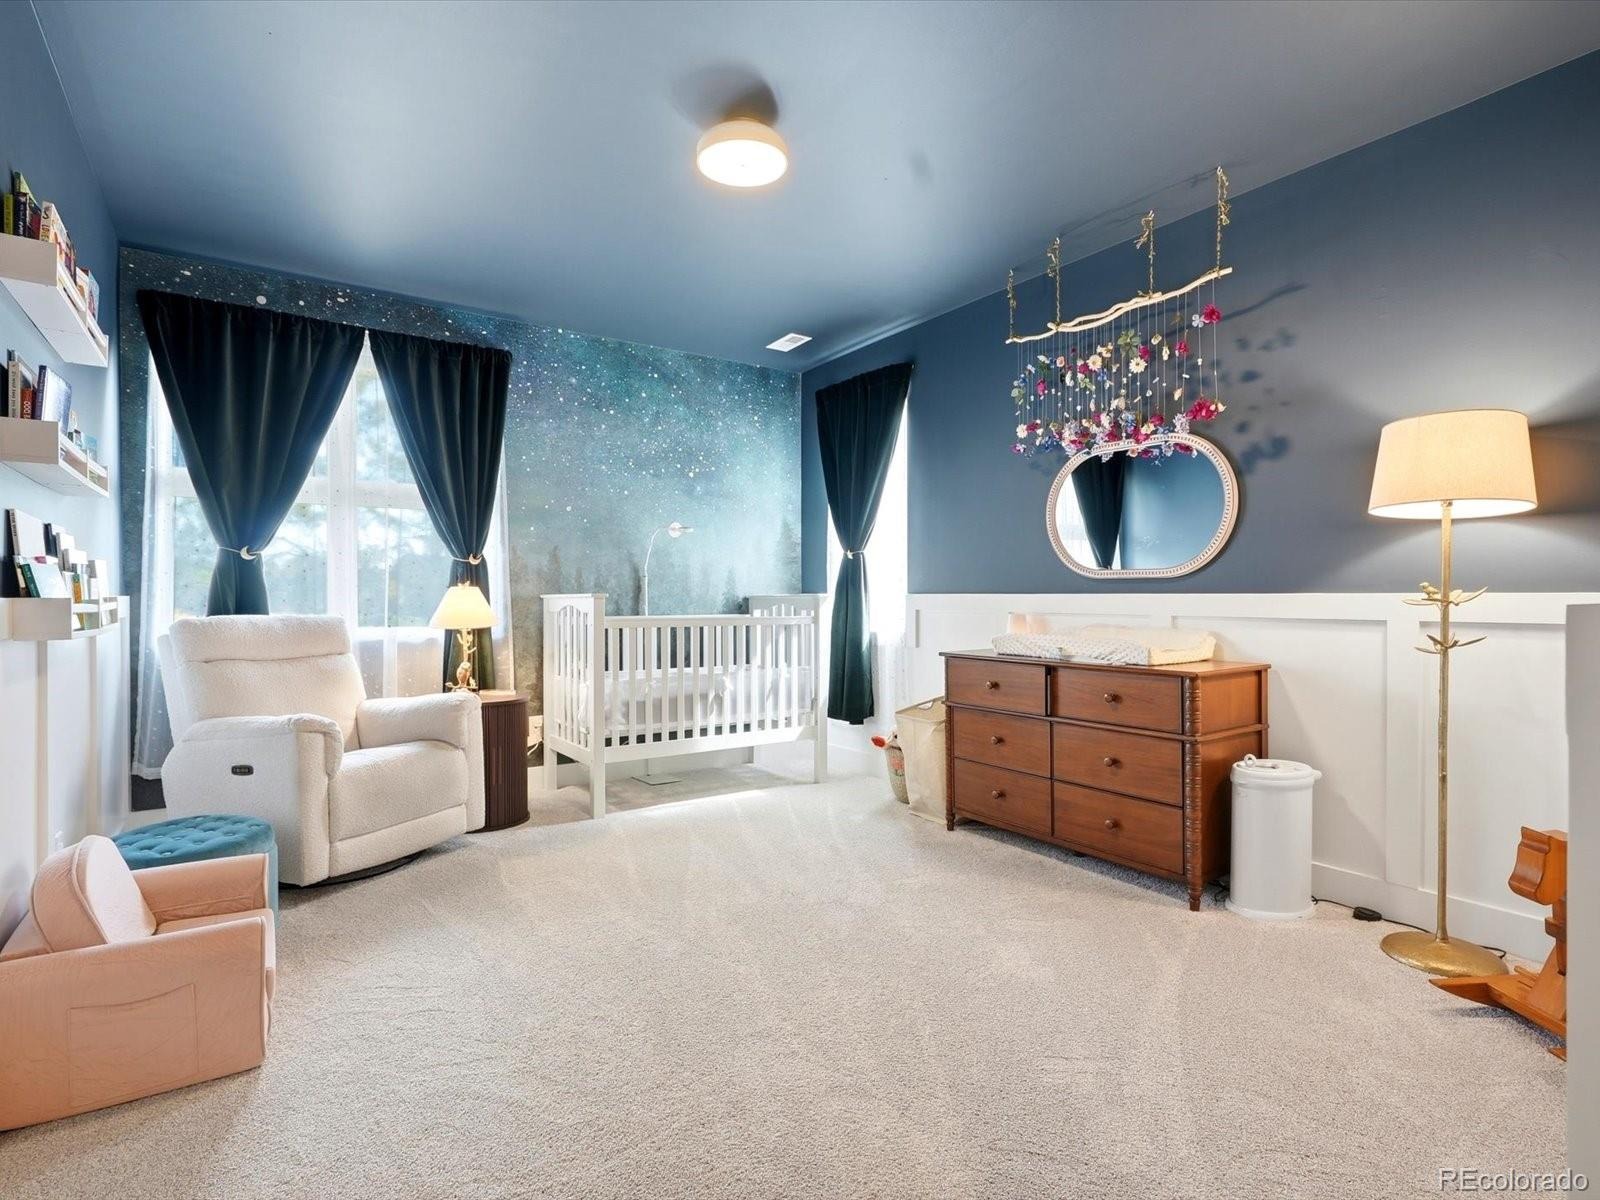
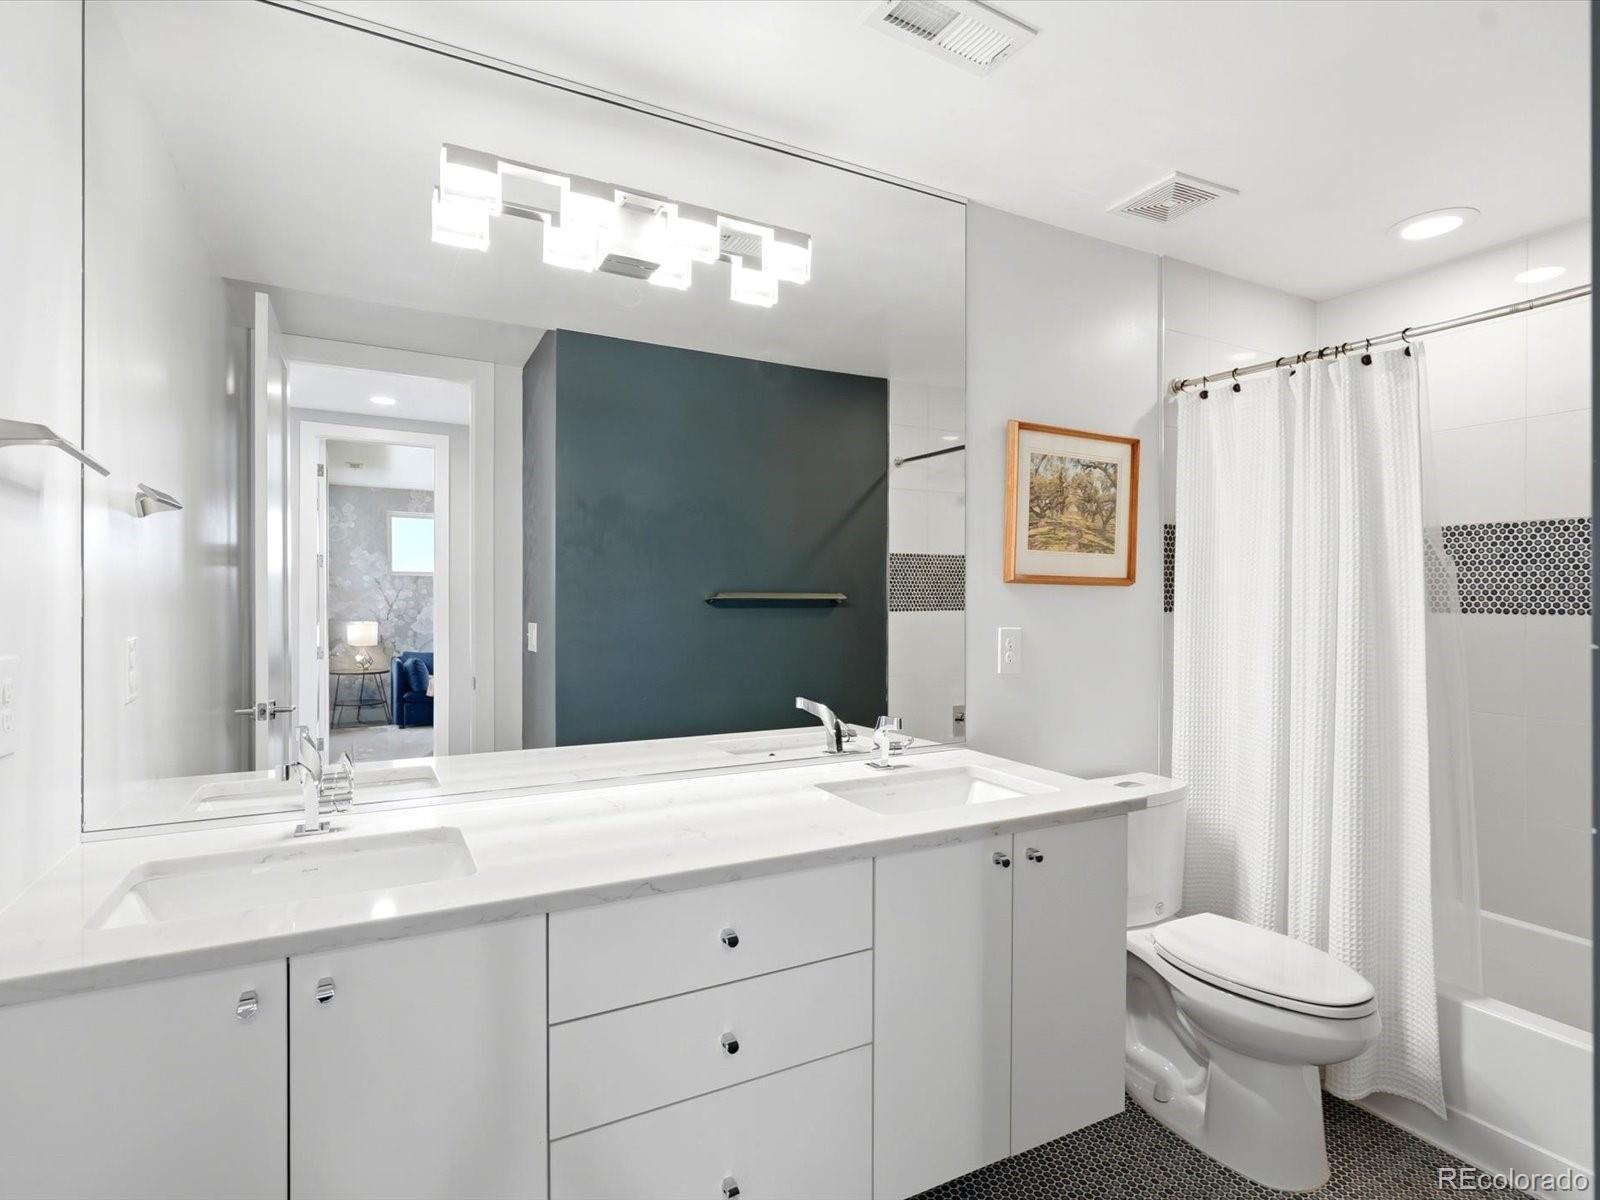
4 Beds · 5 Baths · 3,317 Sq Ft
$1,500,000
Single Family
Property Type
0.14 acres
Lot Size
2016
Year Built
$452
Price per Sq Ft
3
Parking Spaces
4859327
MLS #
About This Property
This home is as turnkey as turnkey gets, with all brand-new systems just installed! Move in and relax knowing your home is in perfect shape with no deferred maintenance!
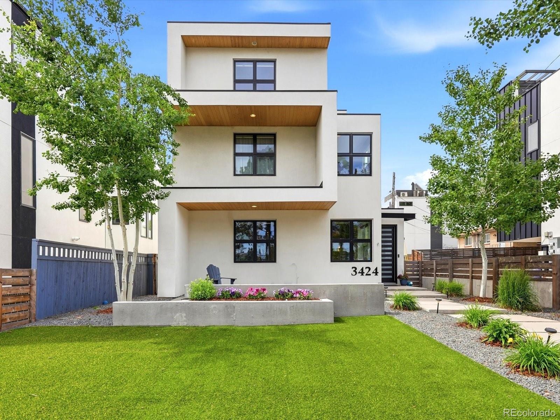
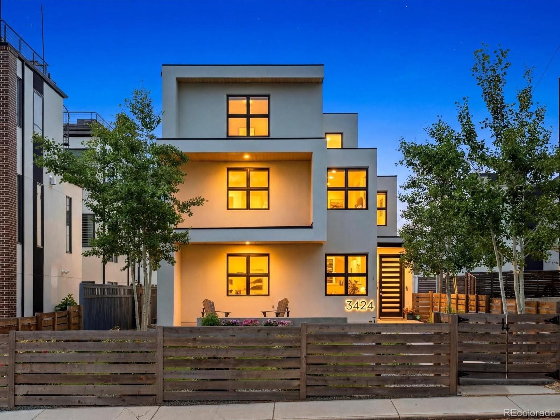
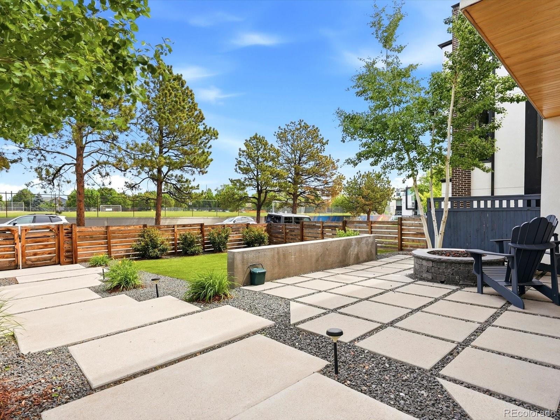
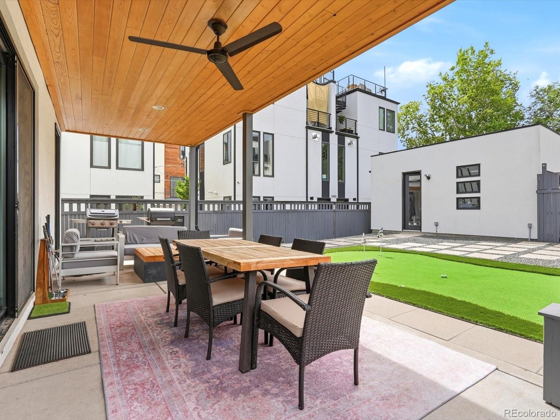
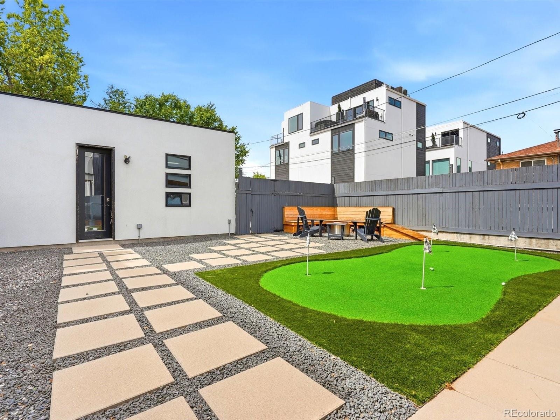
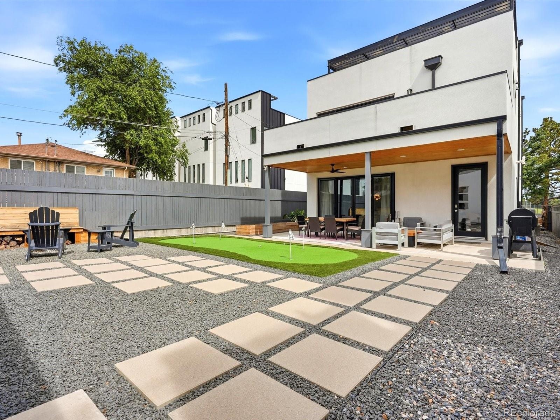
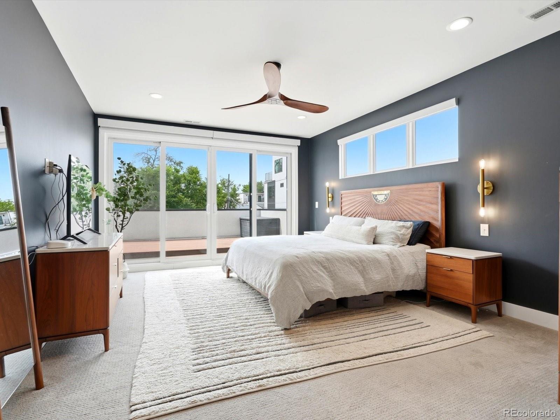
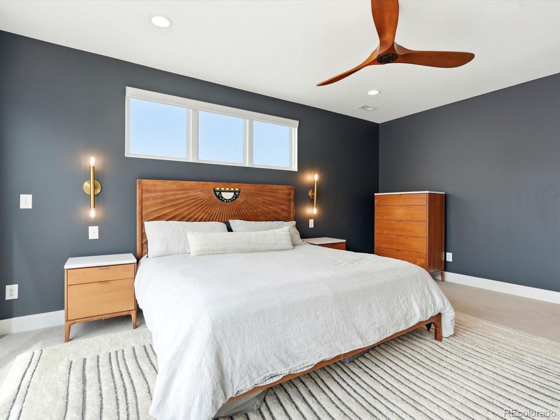
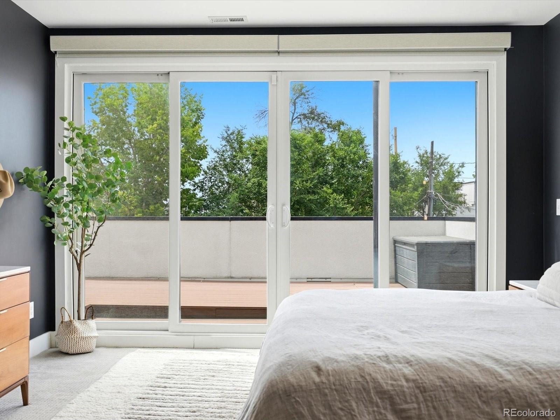
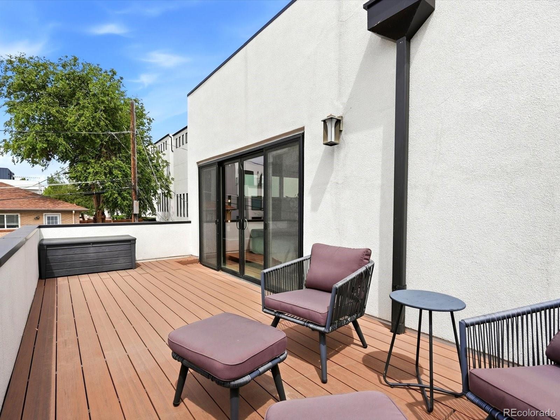
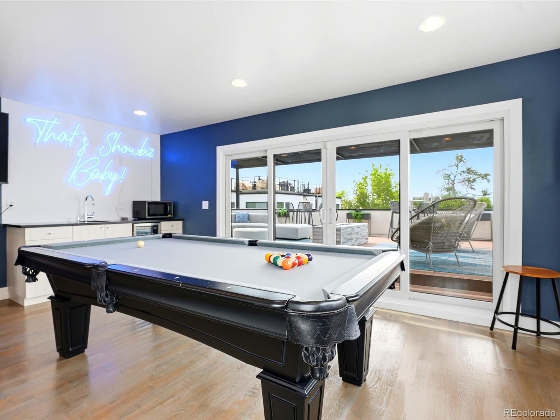
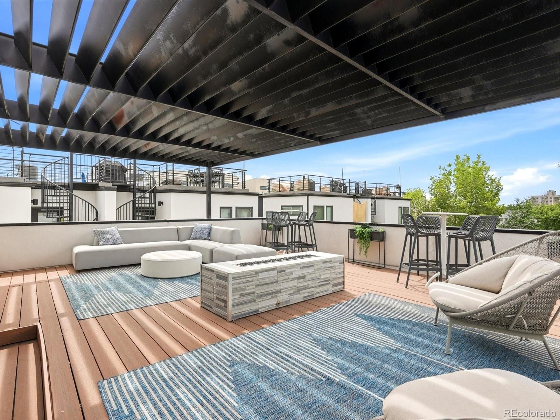
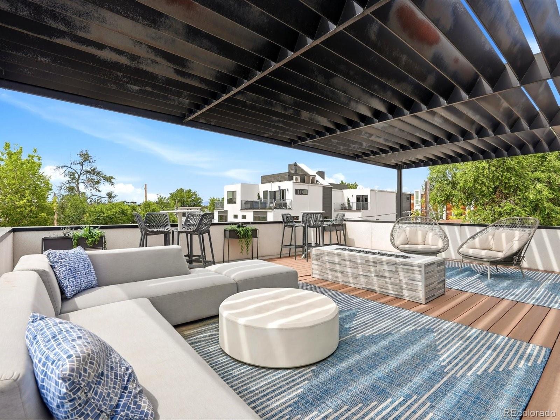
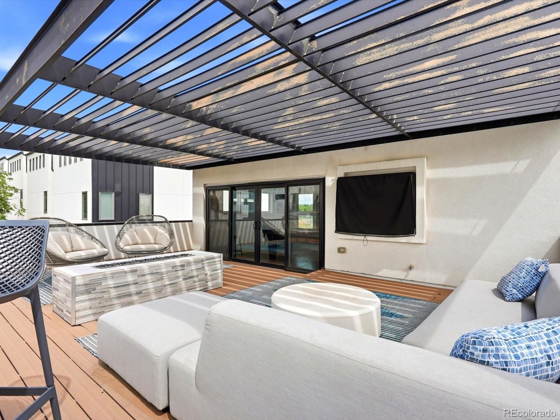
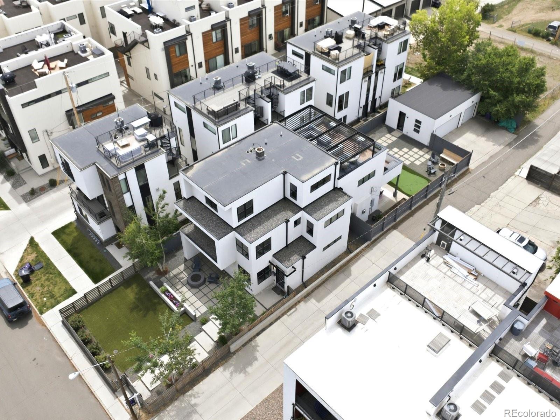
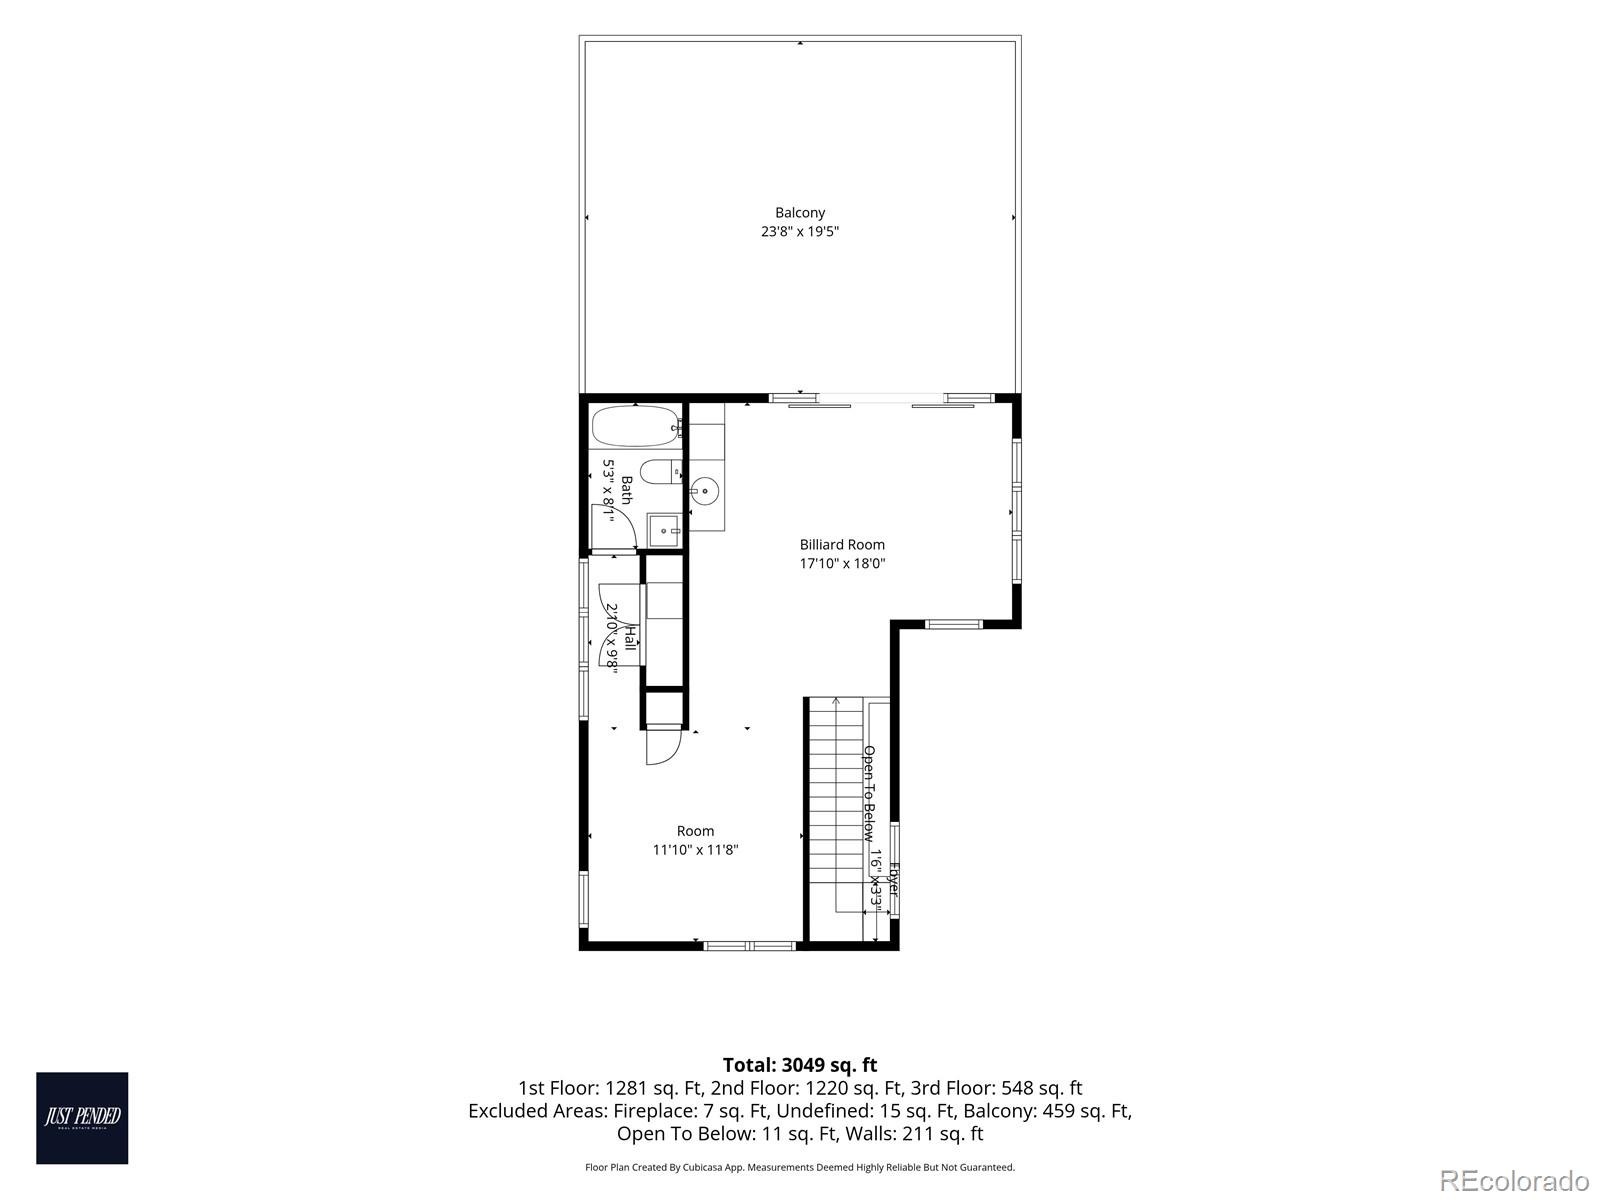
Situated just one block from Sloan’s Lake, this standalone property features beautifully landscaped front and back yards shaded by mature trees and lush plantings, creating a private urban retreat. Gather around the built-in gas fire pit in the front yard or enjoy Colorado’s incredible weather from one of two oversized decks. The private primary suite deck provides a peaceful escape, while the massive third-floor deck offers an ideal setting for entertaining, dining, and taking in the neighborhood atmosphere.
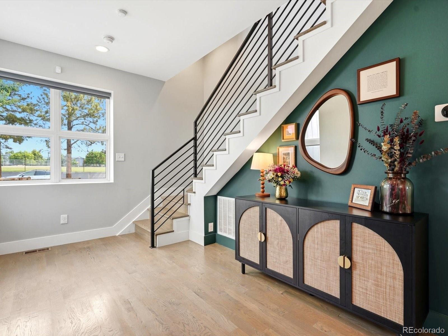
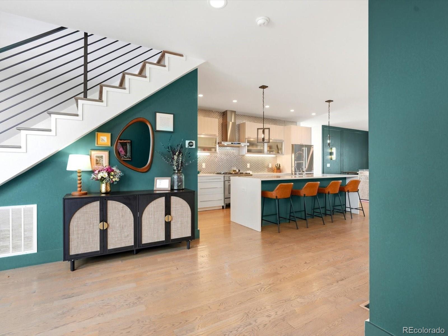
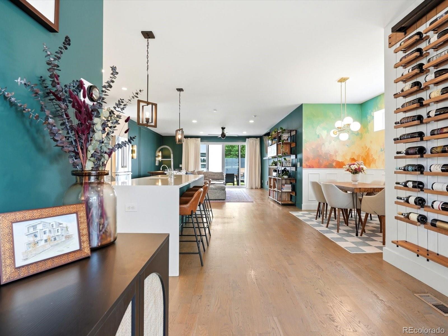
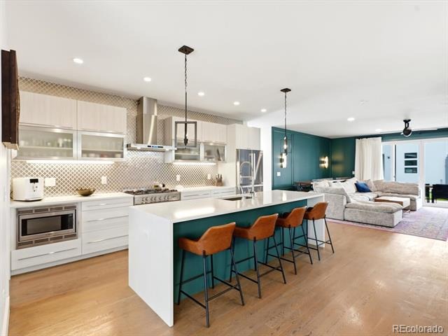
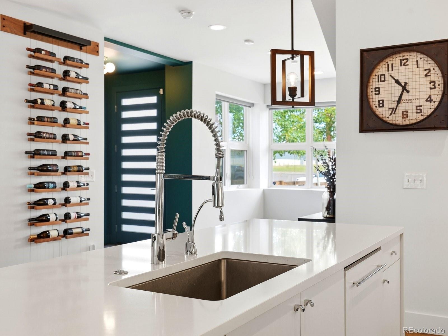
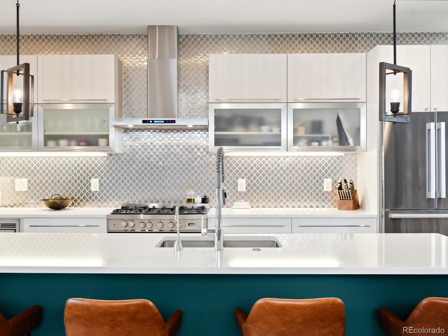
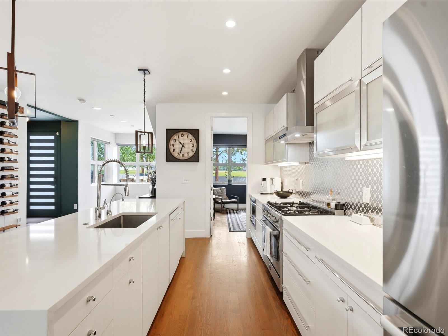
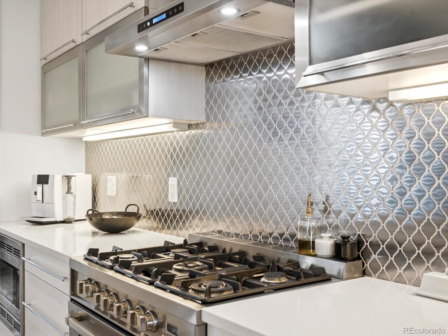
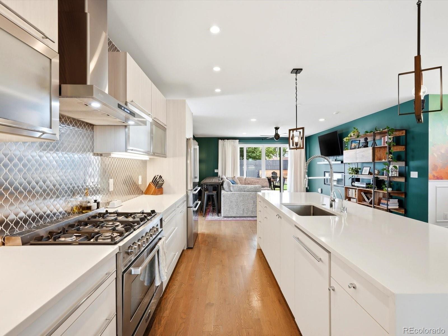
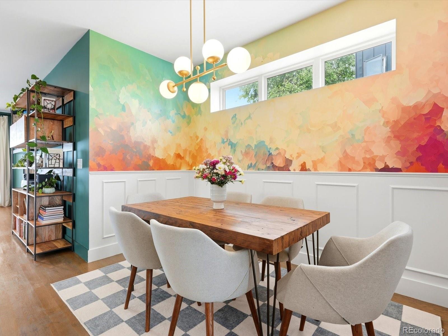
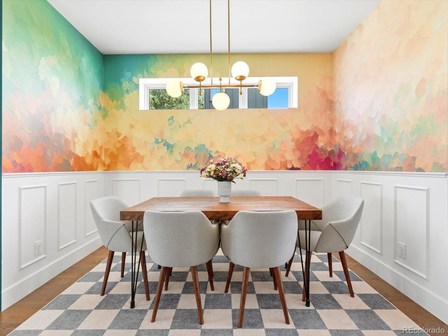
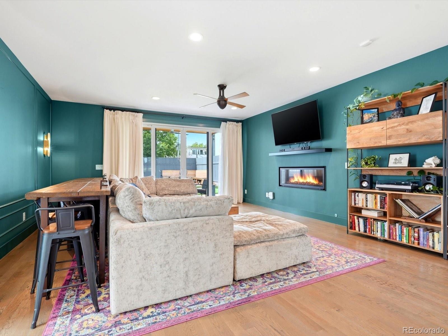
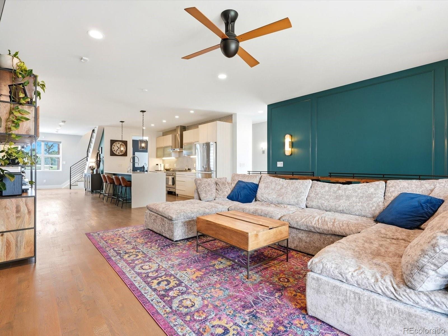
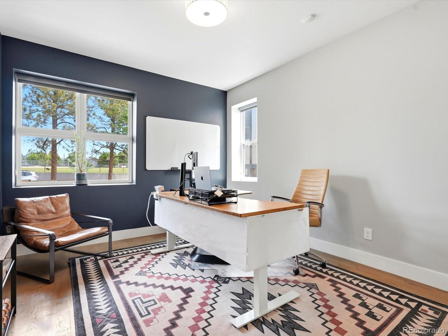
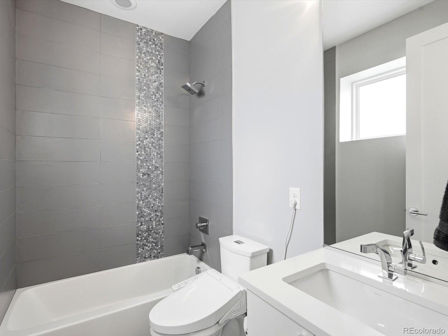
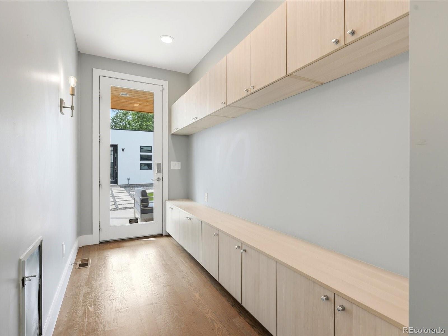
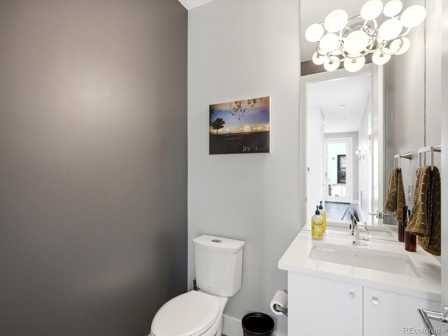
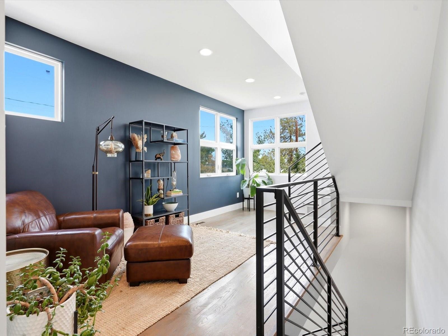
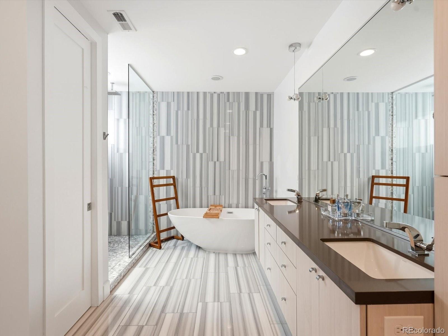
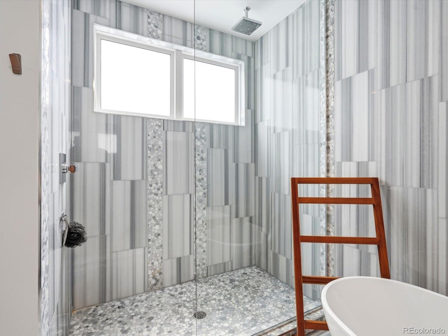
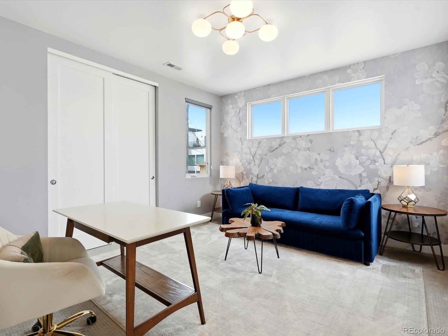
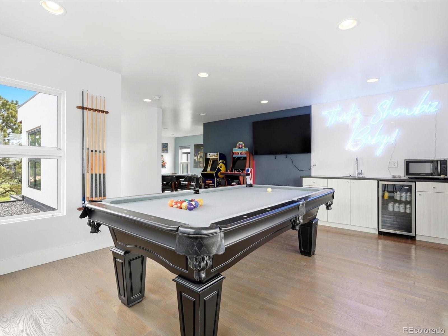
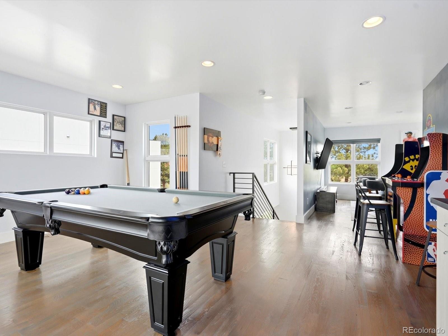
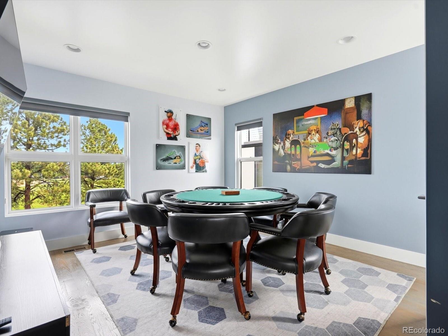
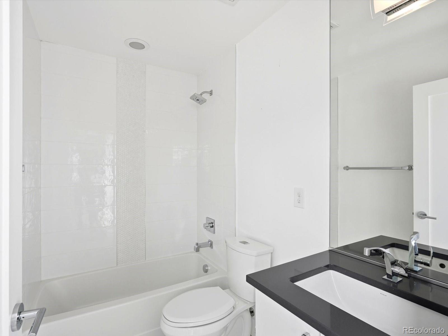
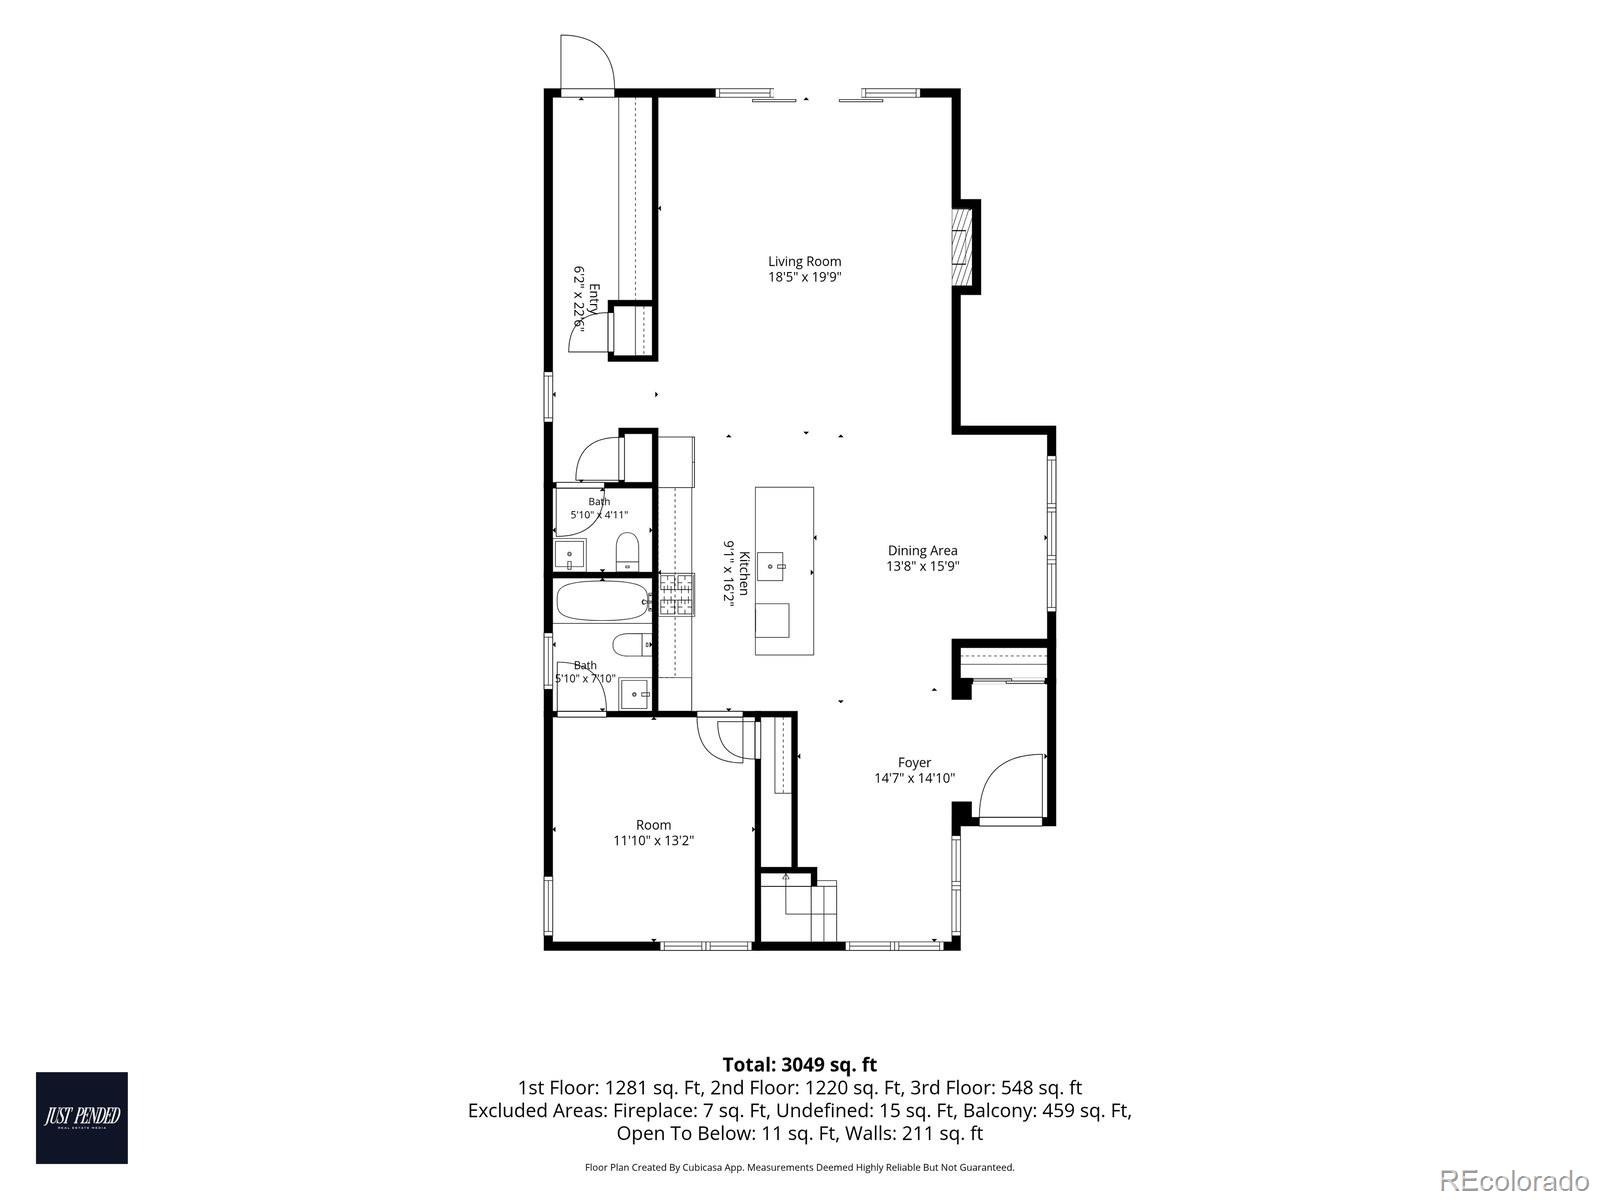
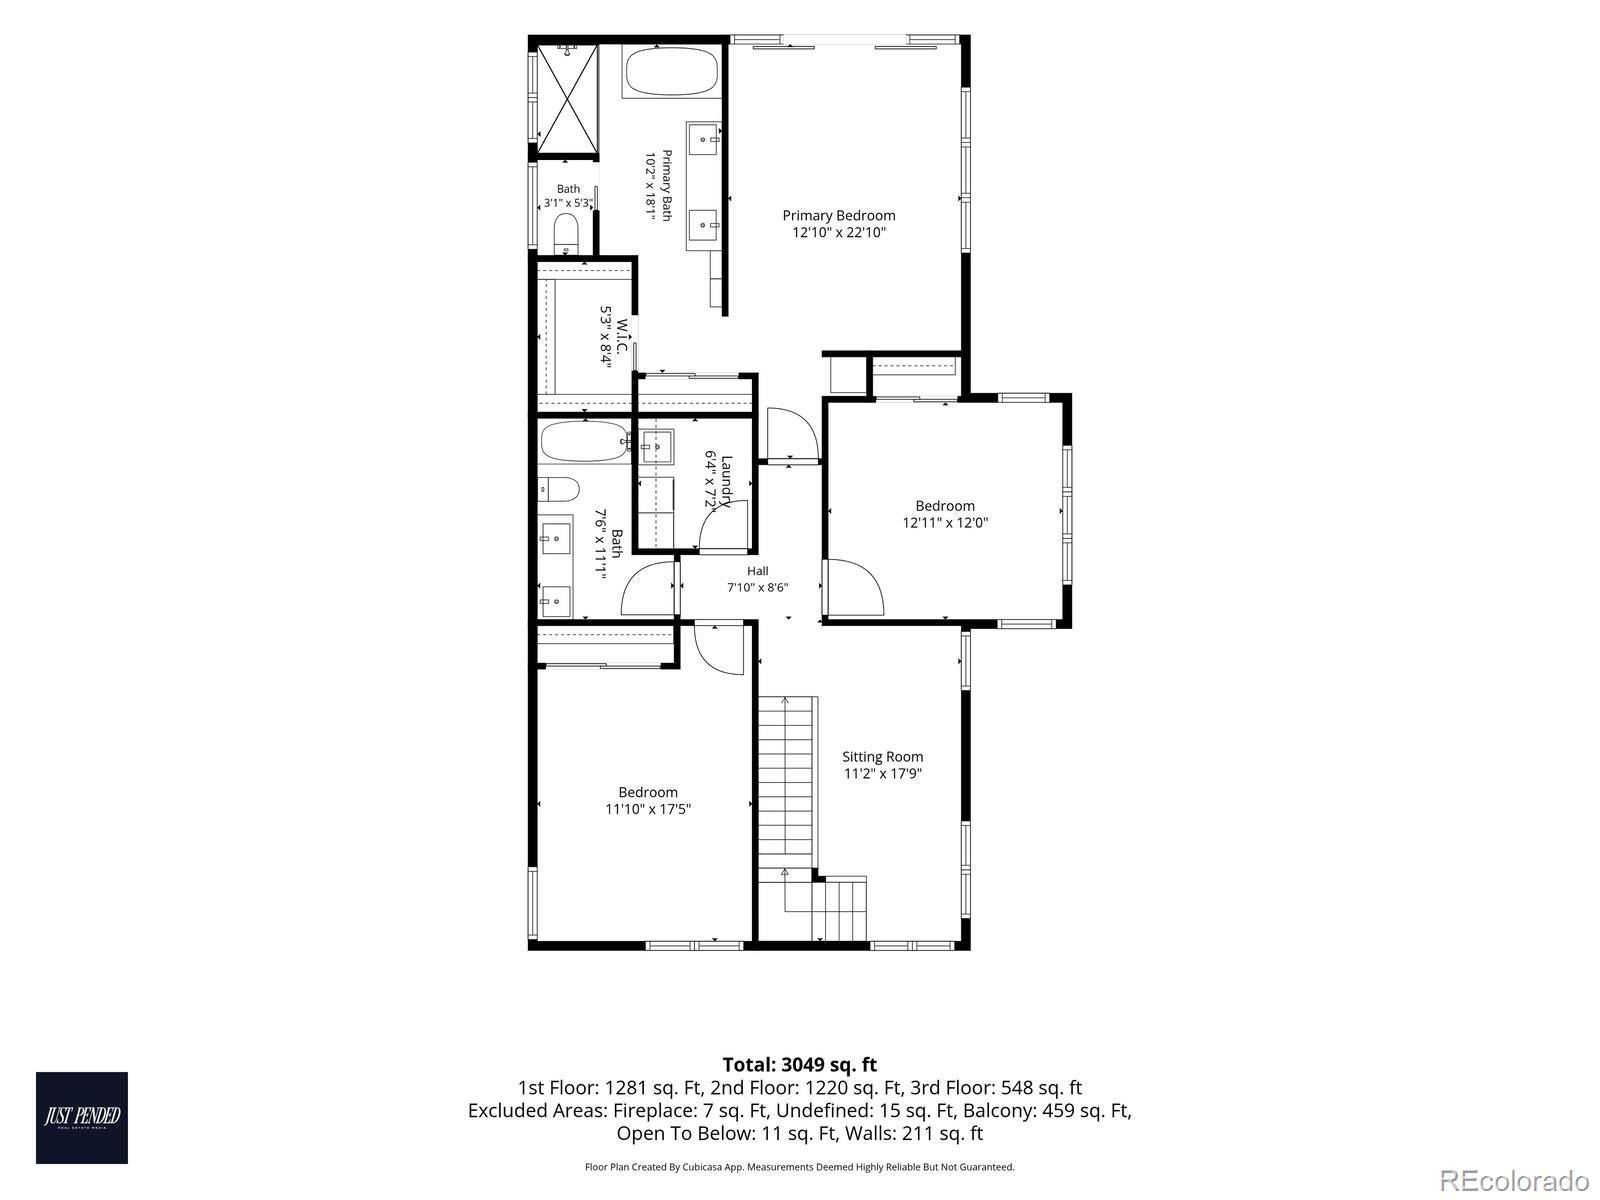
Inside, the home showcases natural hardwood floors, high-end finishes, and a thoughtfully designed layout that blends luxury with everyday comfort. A spacious main-floor office with an attached bathroom provides an ideal work-from-home setup or flexible guest space. The chef’s kitchen features premium appliances, generous counter space, and an open design that flows seamlessly into the main living and dining areas, creating an ideal environment for entertaining and gathering. Large windows and direct access to the outdoor living spaces further enhance the home’s bright, open feel.
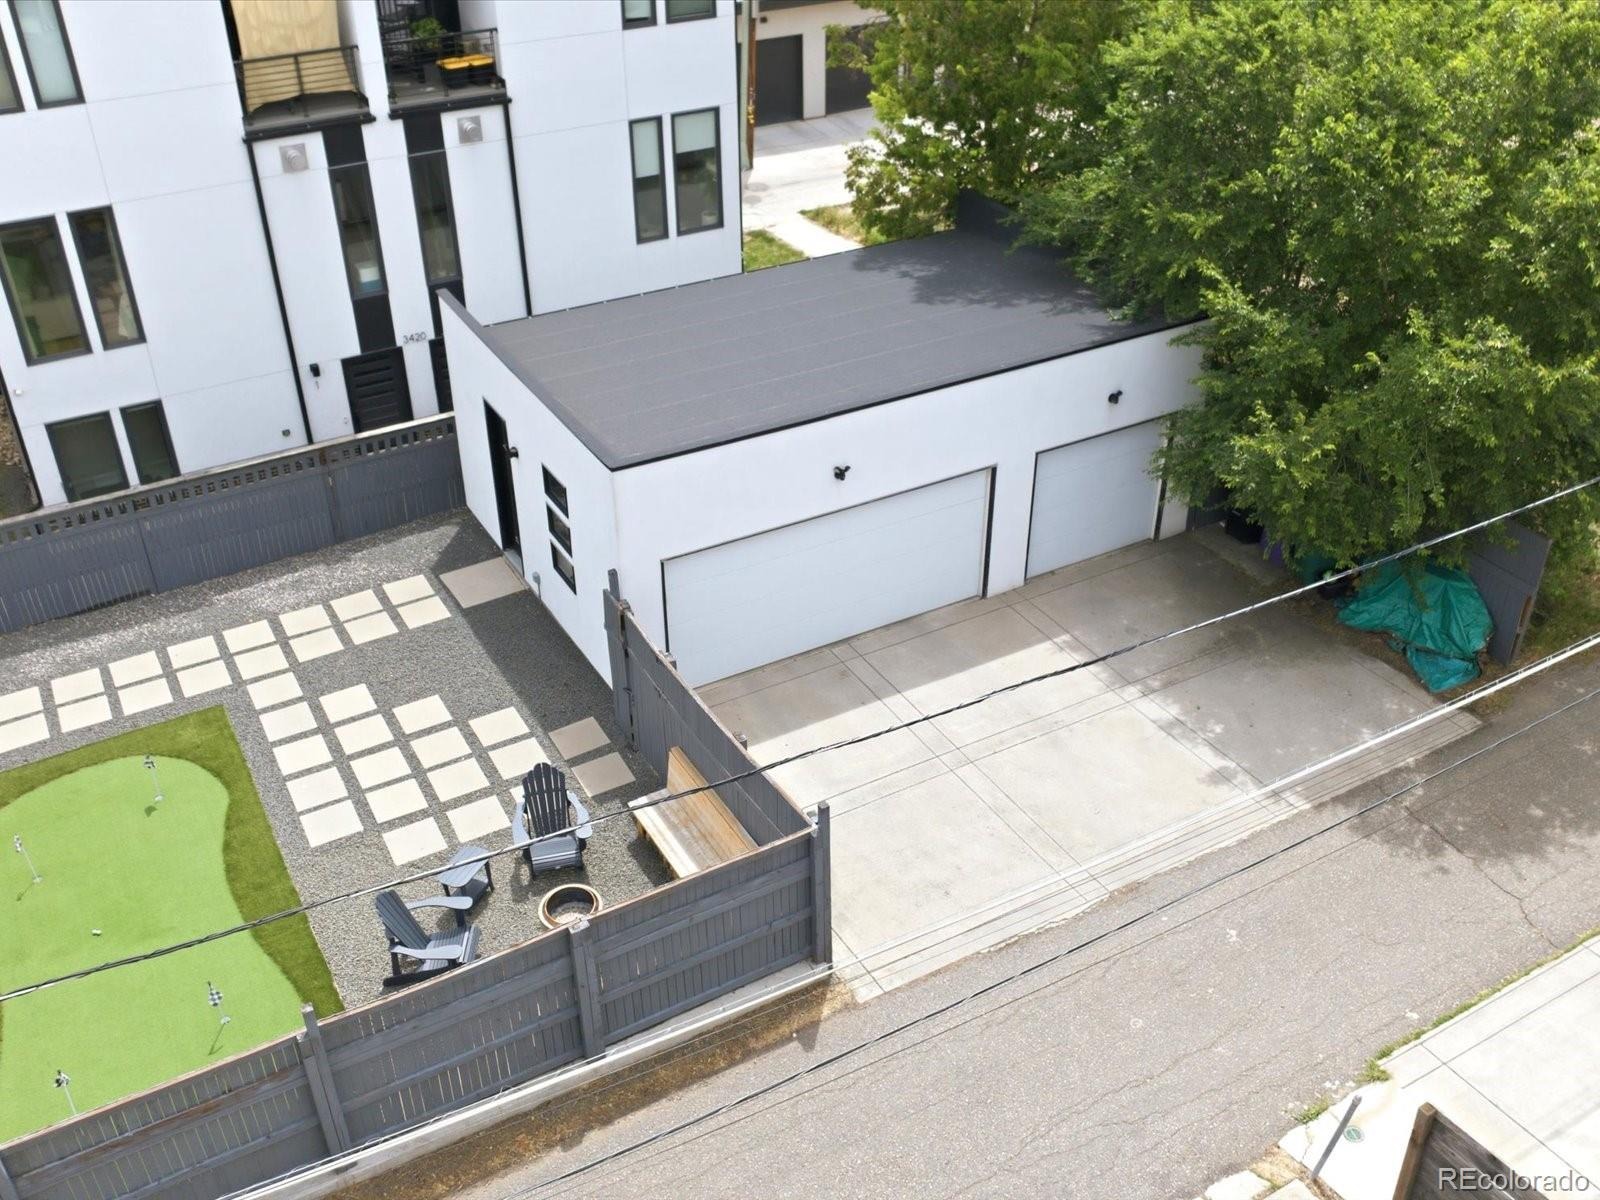
One of the home’s most valuable and unique features is its rare three-car garage, providing abundant storage and parking. Even more uncommon for the area, the home sits directly across from a school, creating significantly more available street parking than most nearby properties.
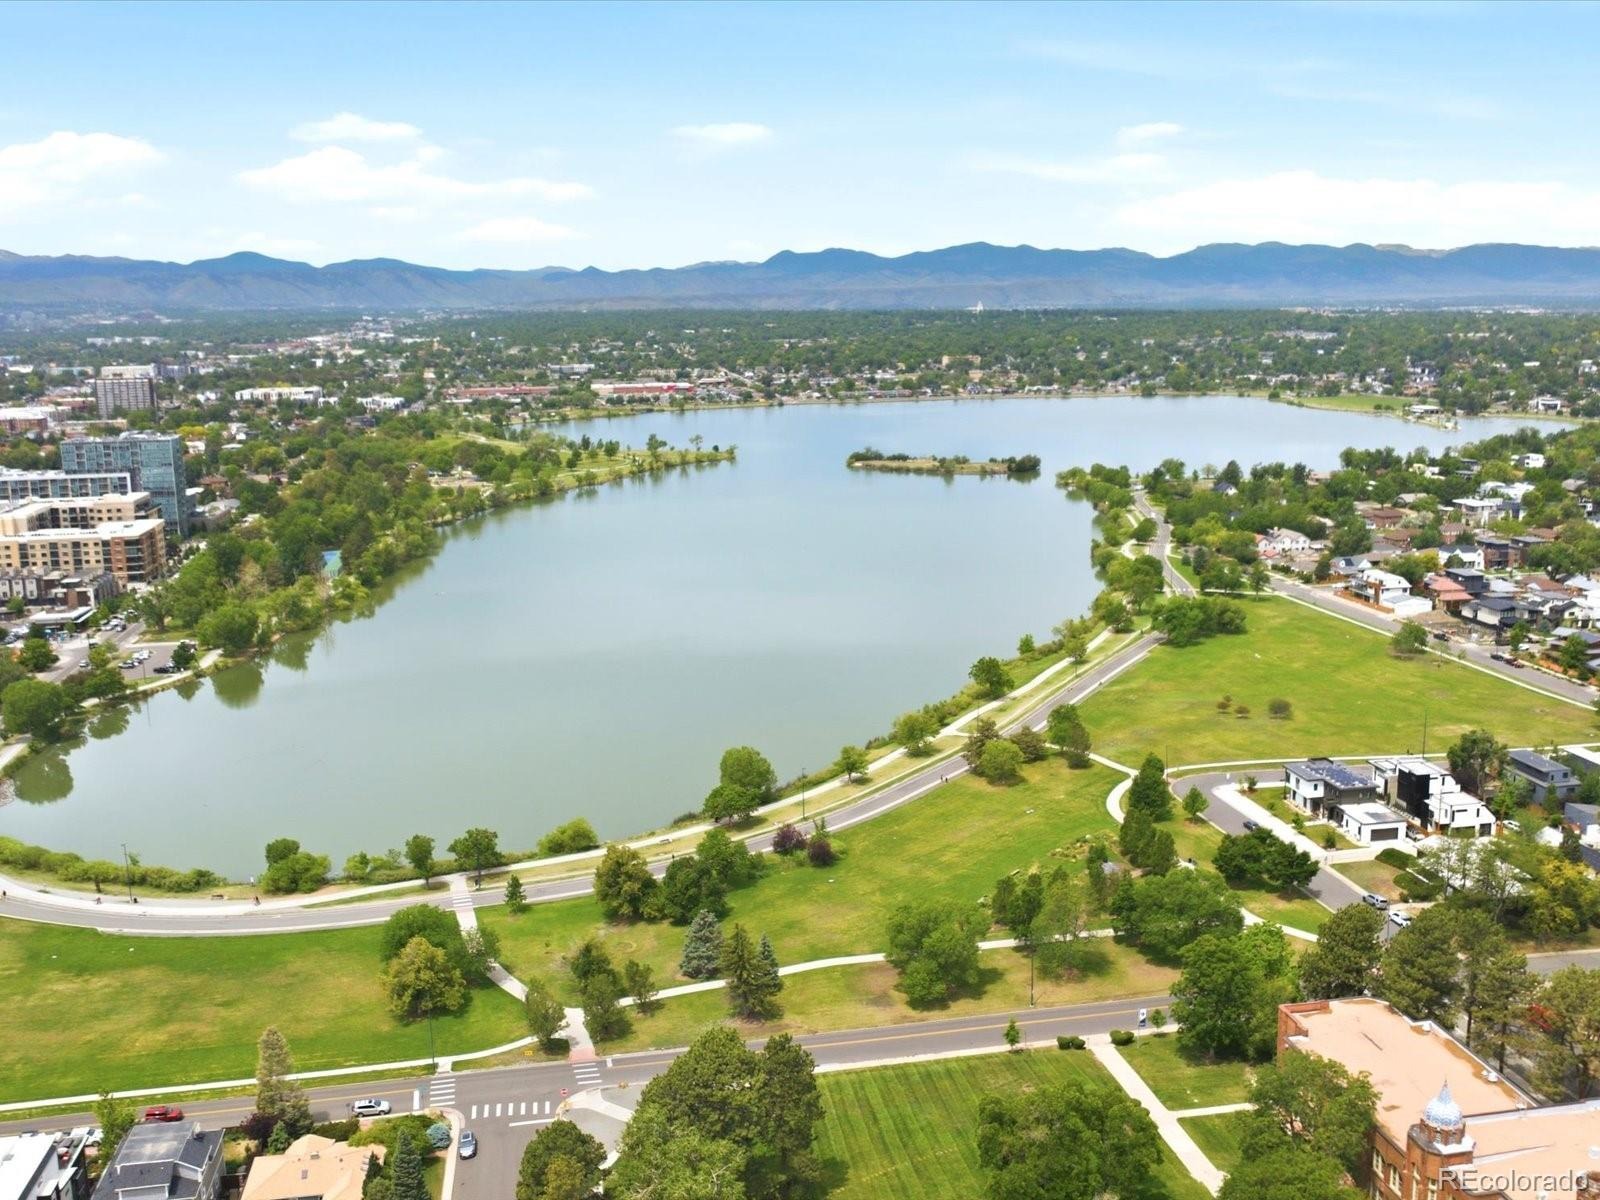
Enjoy an unbeatable location with Sloan’s Lake, local restaurants, coffee shops, and parks just steps away, while also being within walking distance of Mile High Stadium for Broncos games, concerts, and major events.
147 days on market
Listed by Mitch Rivard · Your Castle Realty LLC · mitch@yourcastle.com,720-398-7654
Property Details
| Property Type | Residential |
| Sub Type | Single Family Residence |
| Status | Active |
| Price per Sq Ft | $452 |
| Subdivision | Sloans Lake |
| MLS # | 4859327 |
| Days on Market | 147 |
| Bedrooms | 4 |
| Full Baths | 4 |
| Half Baths | 1 |
| Year Built | 2016 |
| Lot Size (Sq Ft) | 5,990 |
| Acres | 0.14 |
| HOA | No |
| Annual Taxes | $7,428 |
| State | CO |
| County | Denver |
| Zoning | G-MU-3 |
| Interior Features | Ceiling Fan(s), Entrance Foyer, High Ceilings, High Speed Internet, Kitchen Island, Pantry, Smart Thermostat, Walk-In Closet(s), Wet Bar, Primary Suite, Quartz Counters, Smart Ceiling Fan, Smoke Free |
| Heating | Forced Air |
| Cooling | Central Air |
| Flooring | Carpet, Wood |
| Fireplaces | 1 |
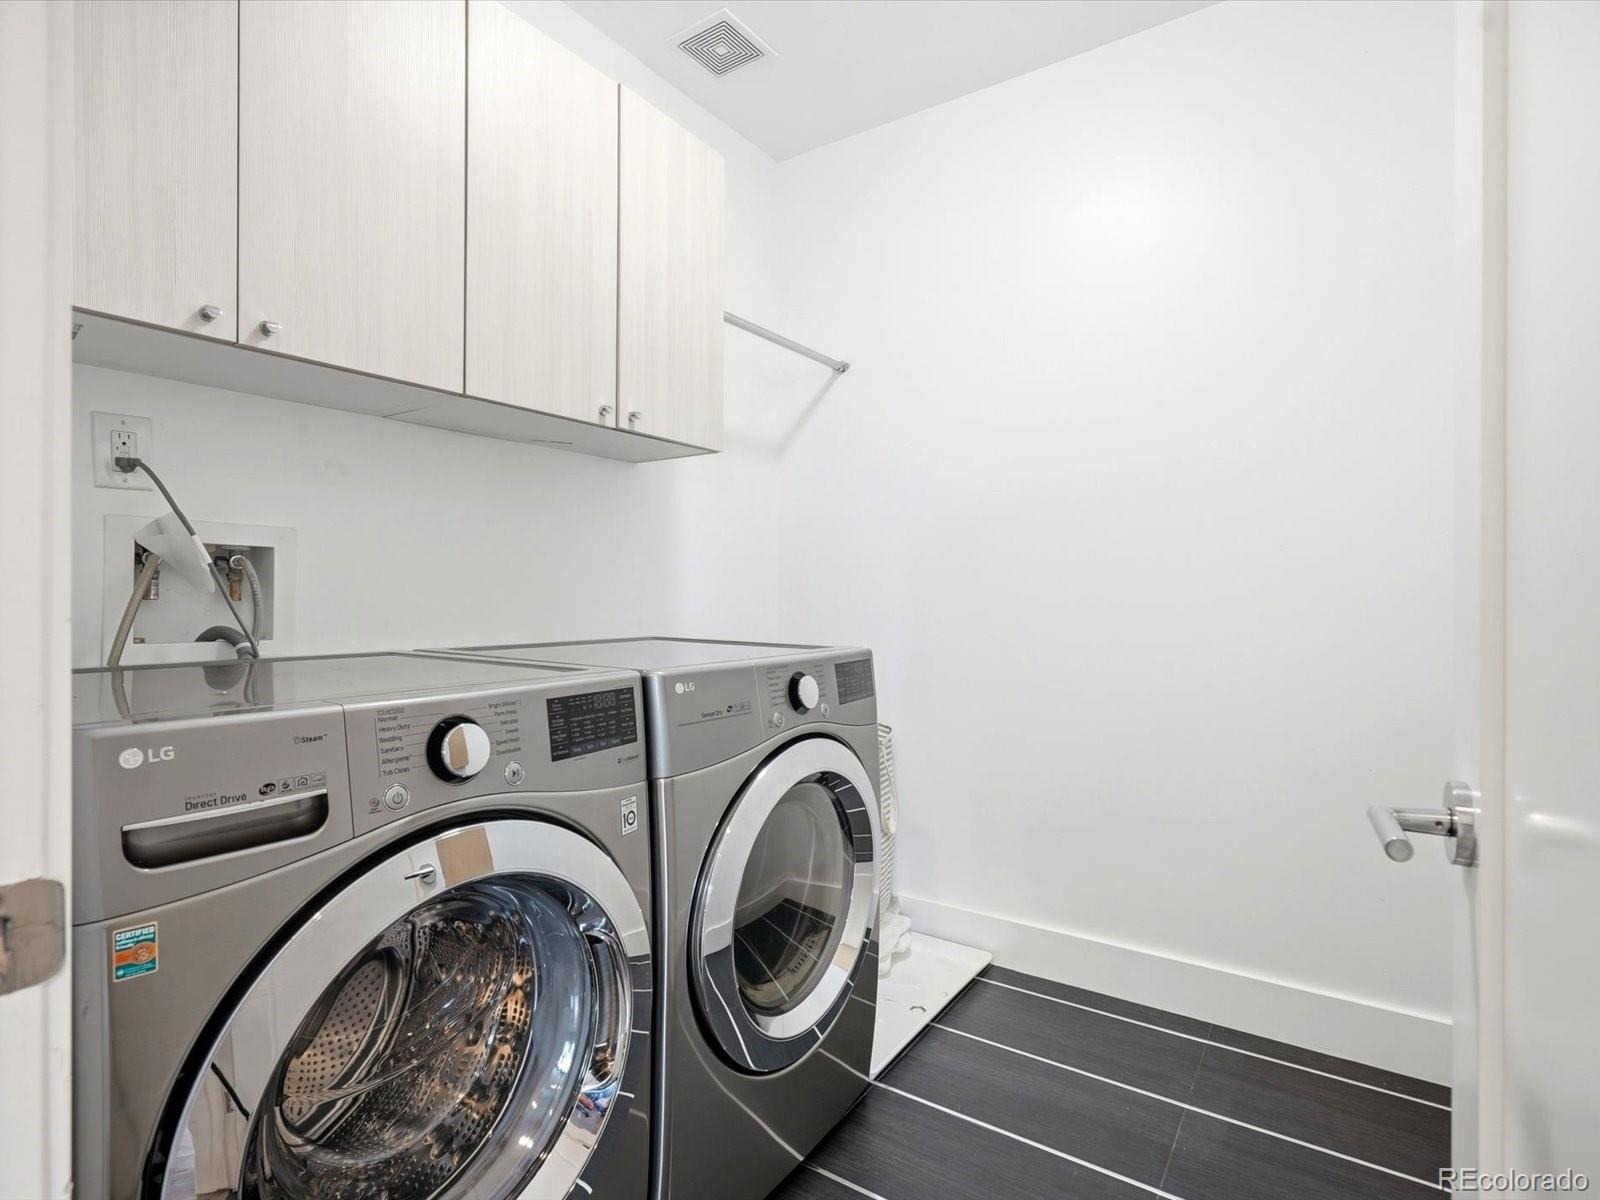
| Appliances | Bar Fridge, Cooktop, Dishwasher, Disposal, Dryer, Gas Water Heater, Microwave, Oven, Range, Range Hood, Refrigerator, Washer |
| Exterior Features | Balcony, Barbecue, Fire Pit, Garden, Lighting, Private Yard, Rain Gutters, Smart Irrigation, Gas Valve |
| Garage | Yes |
| Garage Spaces | 3 |
| Parking Features | Concrete, Electric Vehicle Charging Station(s), Lighted, Oversized, 220 Volts, Exterior Access Door, Lift |
| Roof | Other |
| Lot Features | Level |
| Architectural Style | Contemporary |
| Levels | Three Or More |
| Construction | Concrete, Frame, Stucco |
| Sewer | Public Sewer |
| Water Source | Public |
| Senior Community | No |
| Special Conditions | None Known |
Location
Price History
| Date | Event | Price |
|---|---|---|
| 6/4/2026 |
Listed for sale Source: REcolorado® #4859327 |
$1,500,000 $452/sqft |

Based on information submitted to the MLS GRID as of October 29, 2026 at 12:01 AM MDT. All data is obtained from various sources and may not have been verified by broker or MLS GRID. Supplied Open House Information is subject to change without notice. All information should be independently reviewed and verified for accuracy. Properties may or may not be listed by the office/agent presenting the information.
Thank you — a Mont Haus broker will be in touch shortly.