Residential · Active
Denver, CO 80212
3 Beds · 2 Baths · 1,728 Sq Ft
$875,000
Single Family
Property Type
0.11 acres
Lot Size
1936
Year Built
$506
Price per Sq Ft
2
Parking Spaces
4861115
MLS #
About This Property
The character you came for. The parking you didn’t expect.
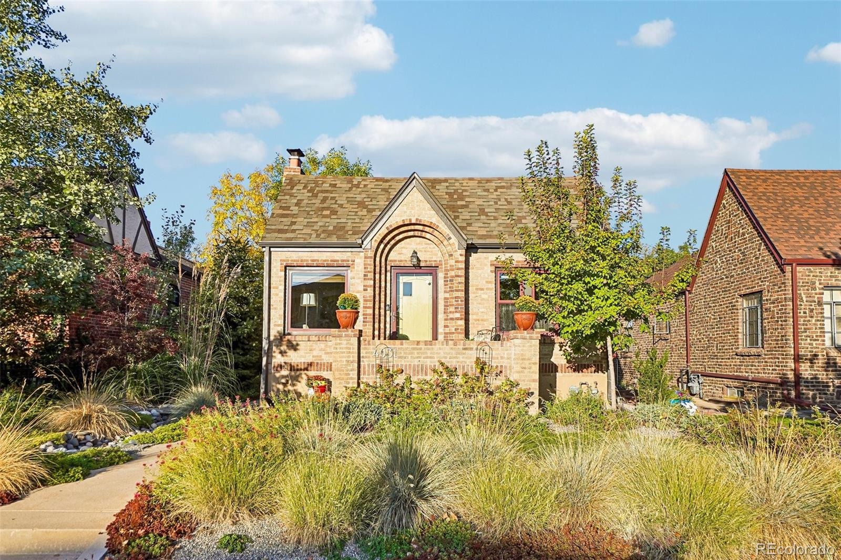
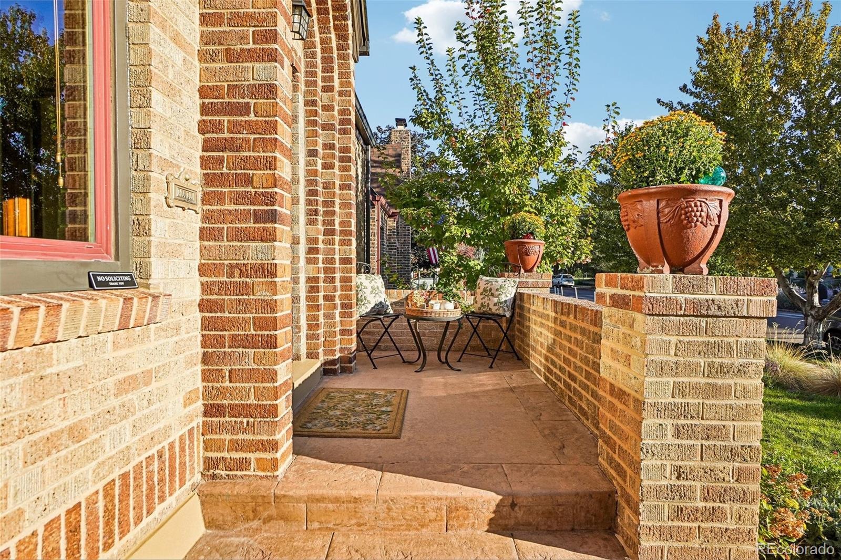
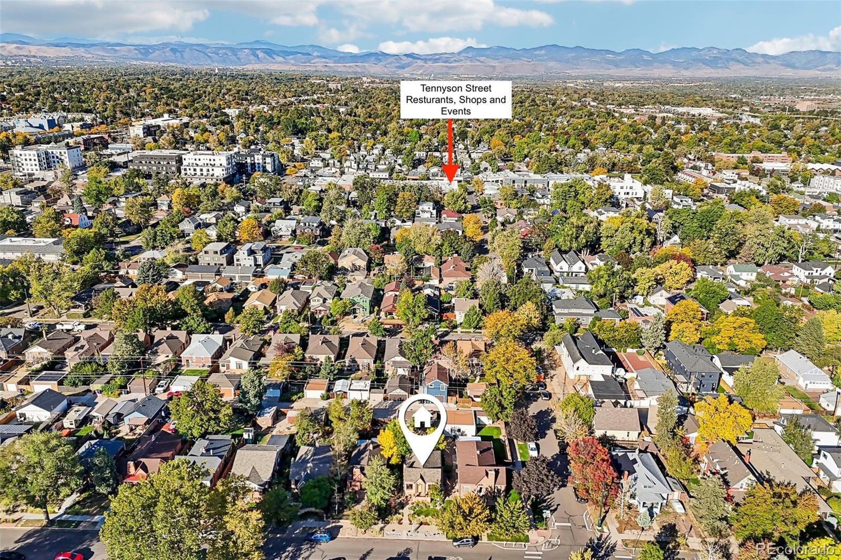
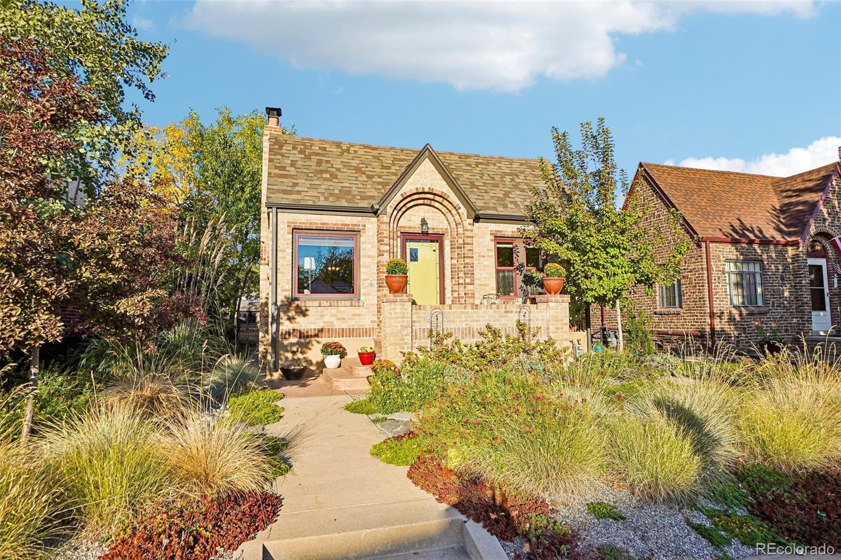
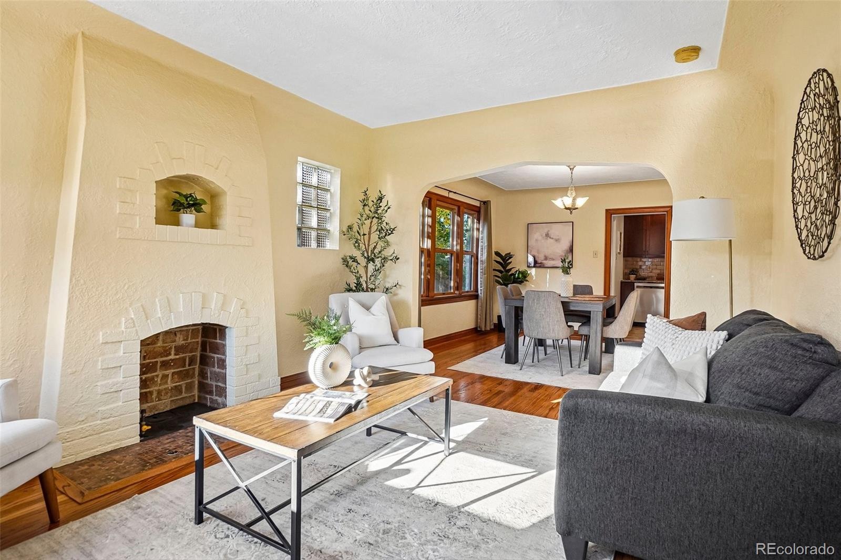
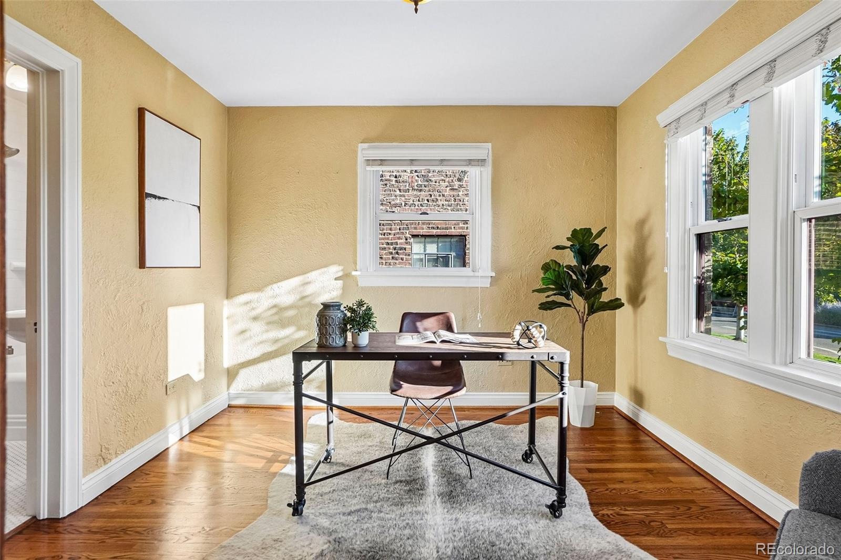
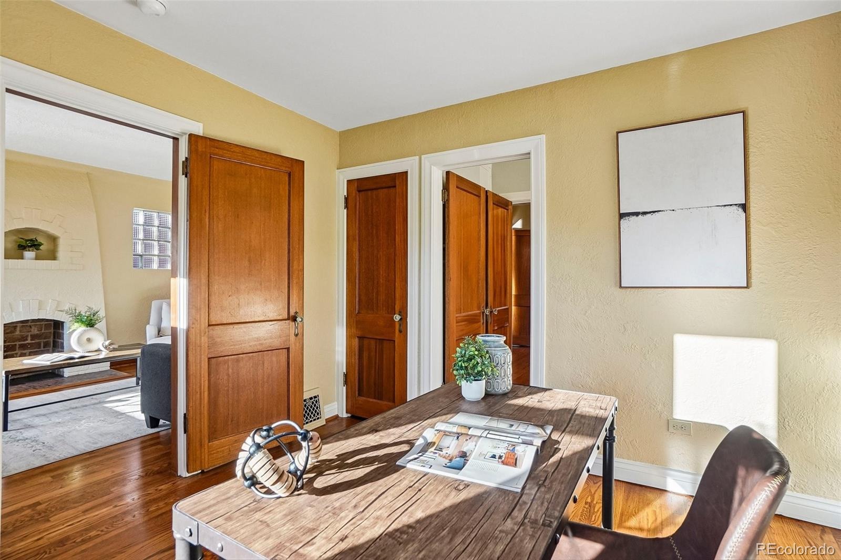
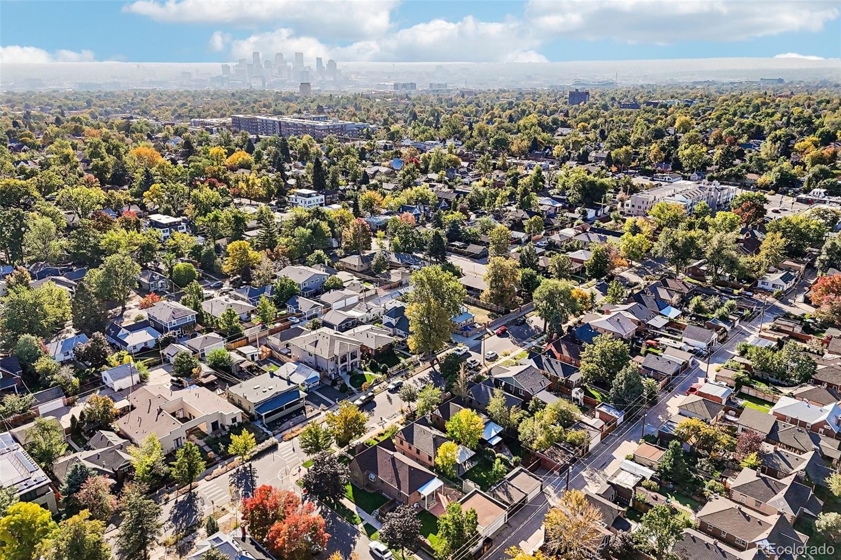
Just a few blocks from Tennyson Street’s shops, restaurants, and neighborhood events, this 1936 brick Tudor blends classic Berkeley character with comfortable everyday living. Located in northwest Denver’s 80212 ZIP code, the three-bedroom, two-bath home features fresh interior paint, new carpet, and beautifully preserved original details.
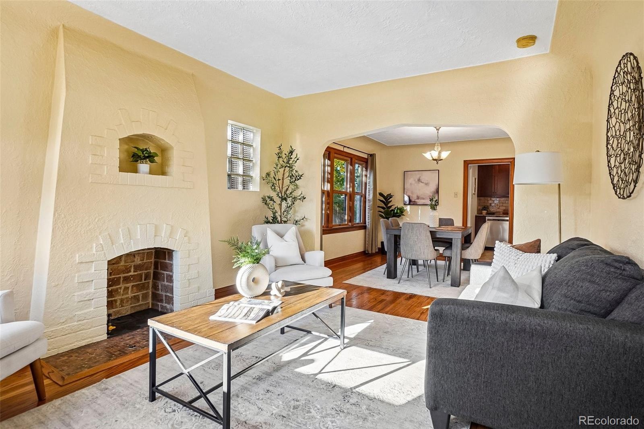
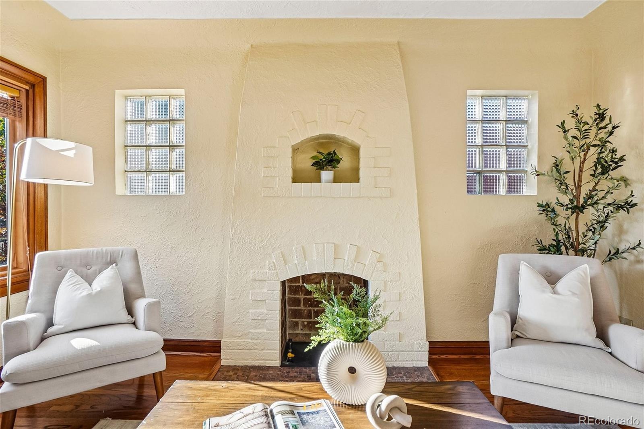
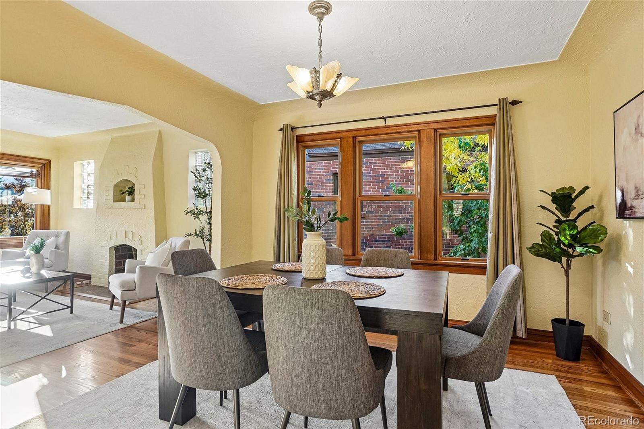
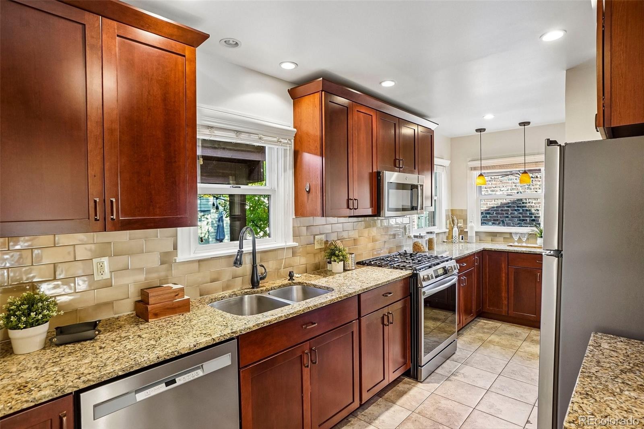
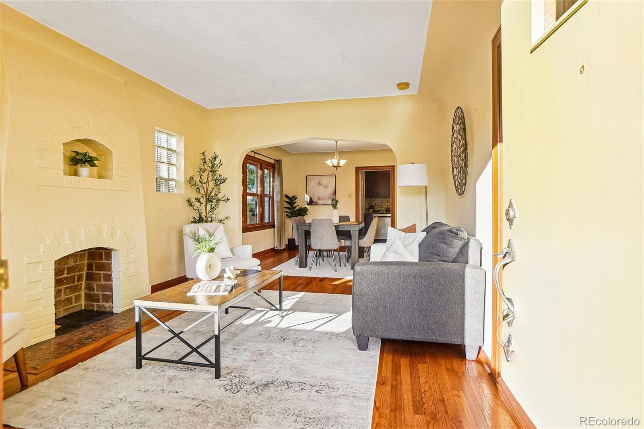
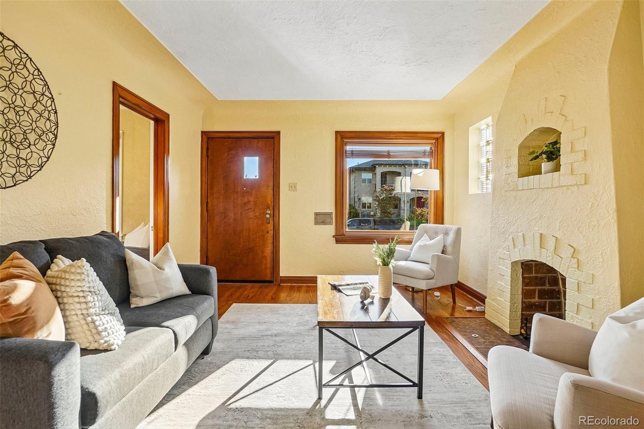
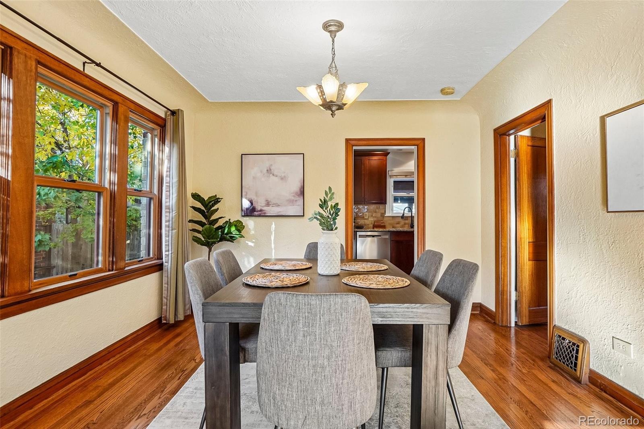
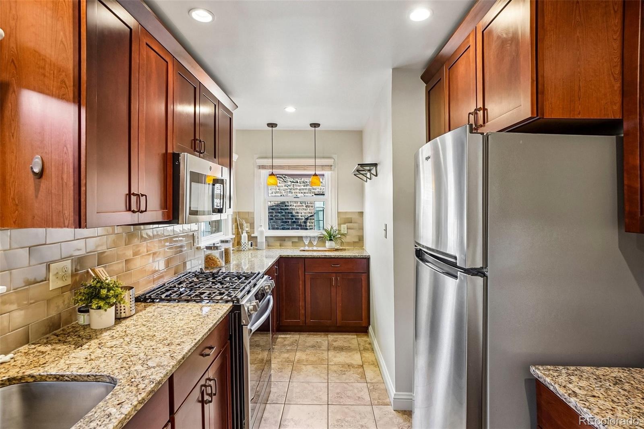
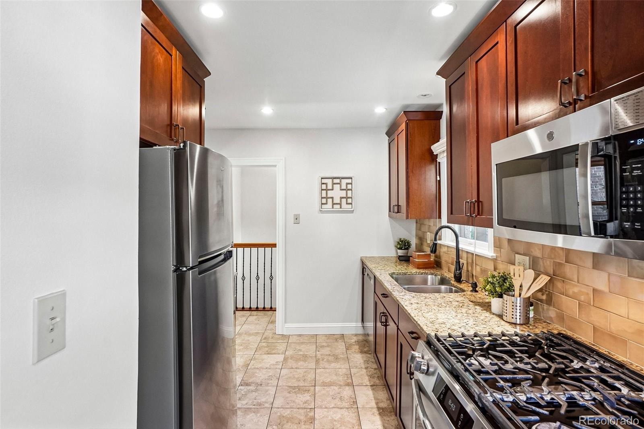
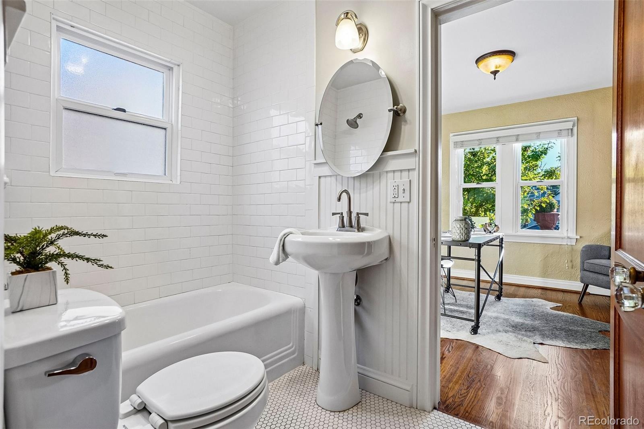
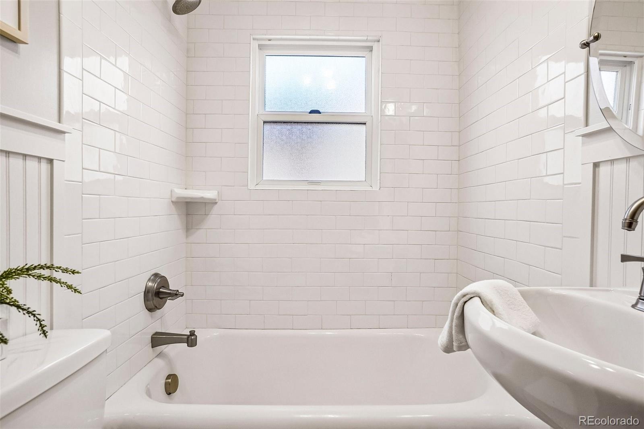
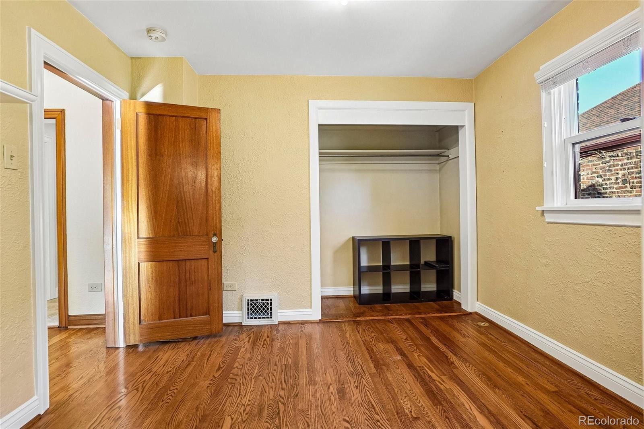
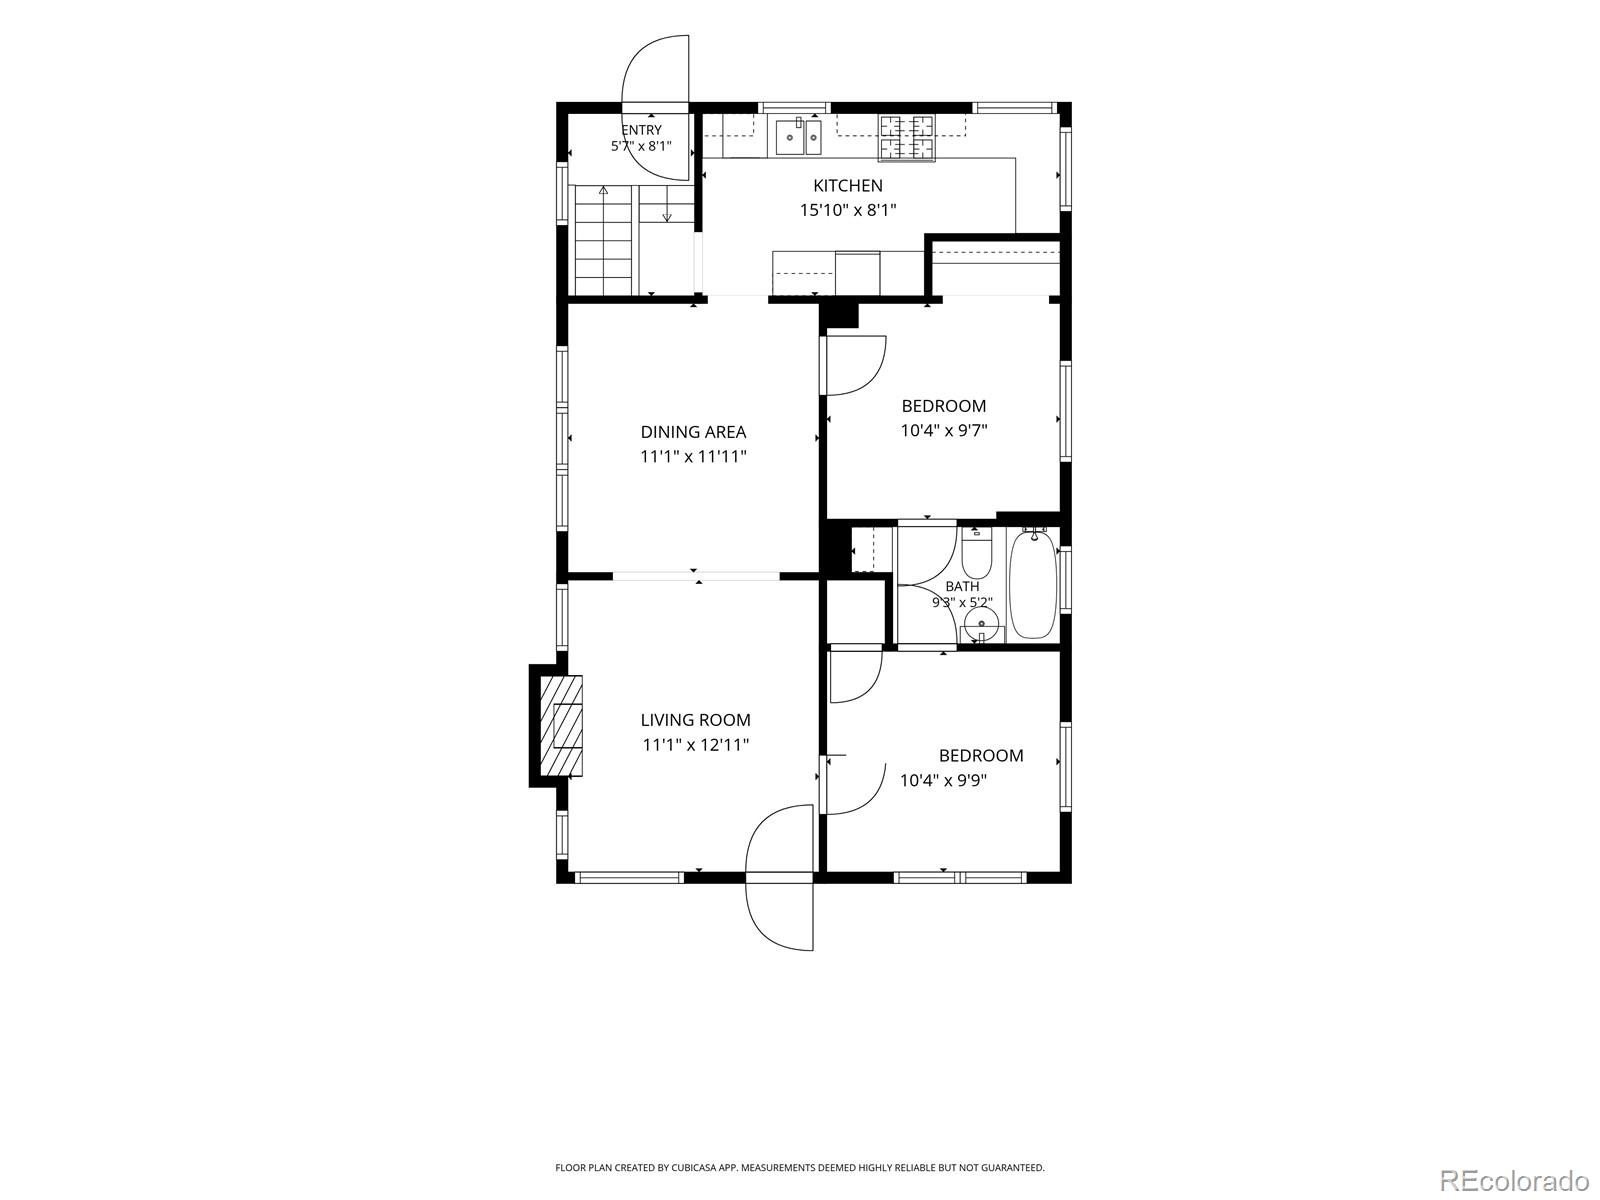
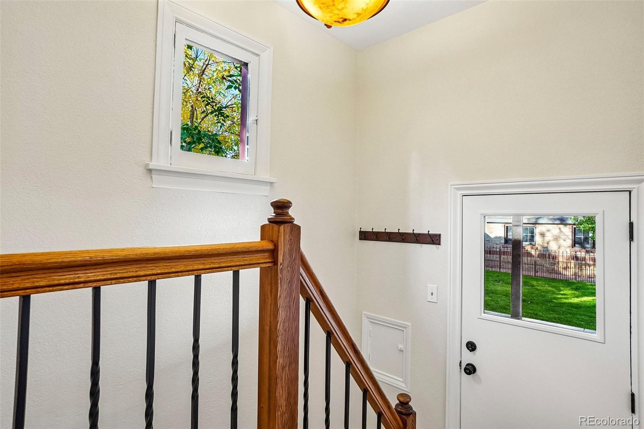
Morning sun fills the main level, highlighting oak hardwood floors, stained wood trim, arched doorways, and an arched brick fireplace stubbed for gas. The kitchen offers granite counters, stainless steel appliances, a gas range, and generous prep space, with windows overlooking the backyard and patio. Two bedrooms and a full bathroom with convenient storage complete the main level.
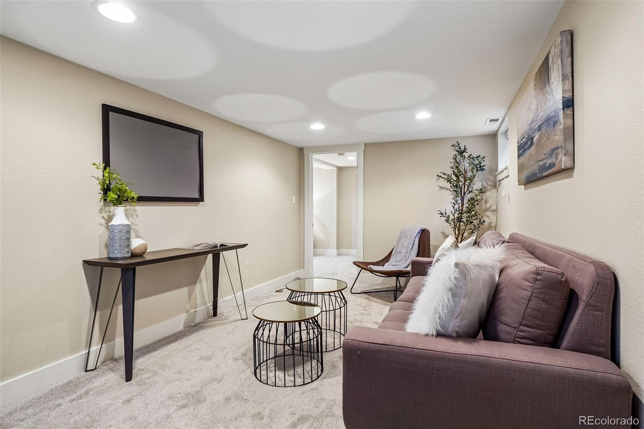
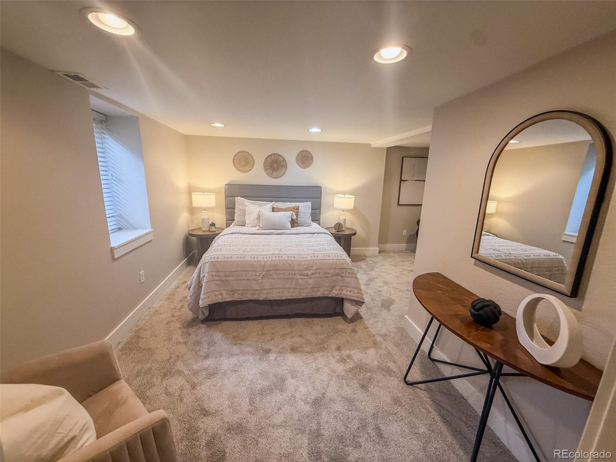
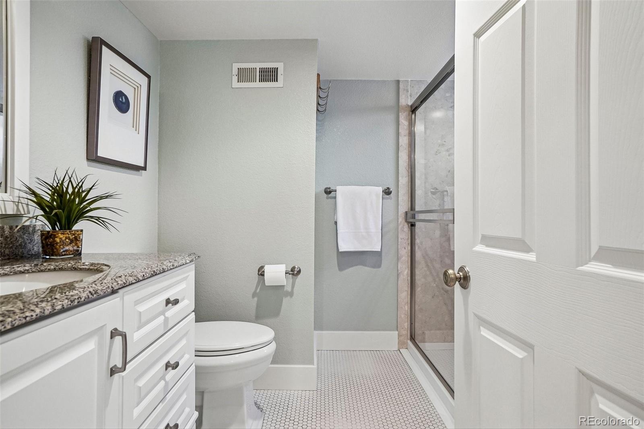
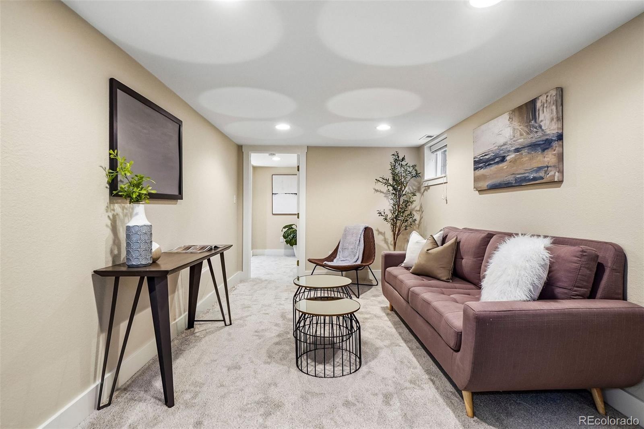
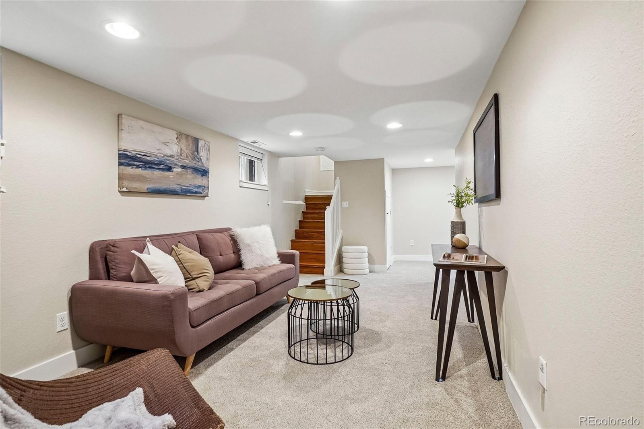
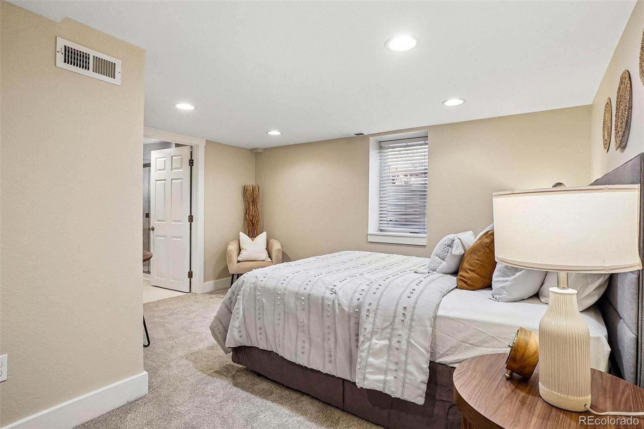
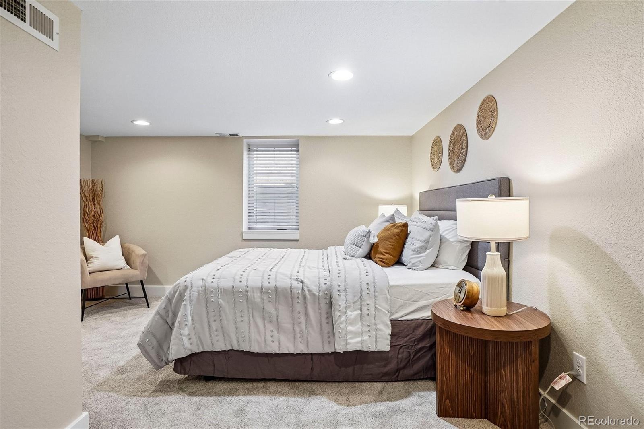
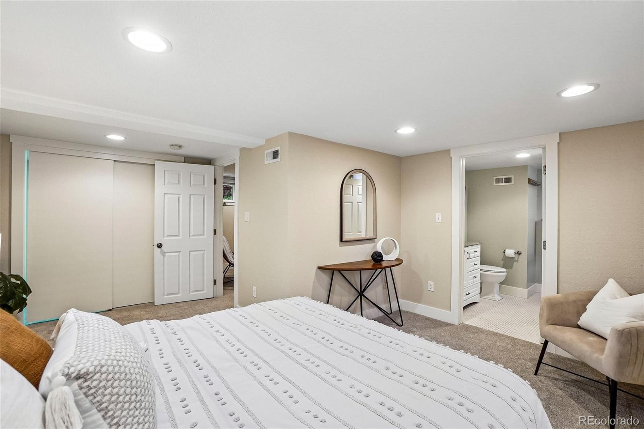
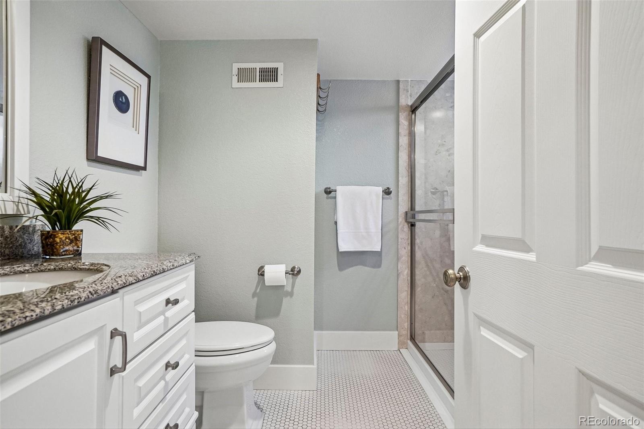
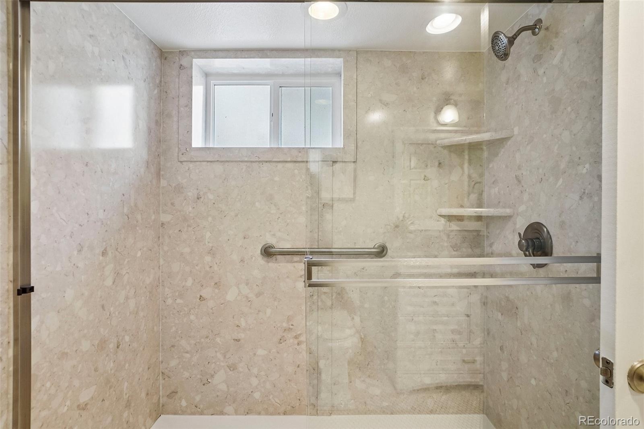
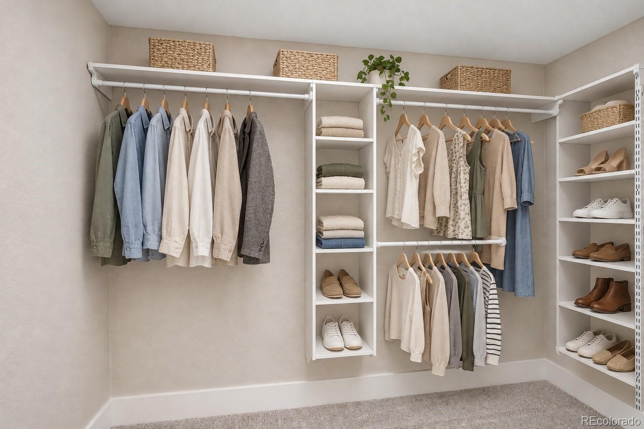
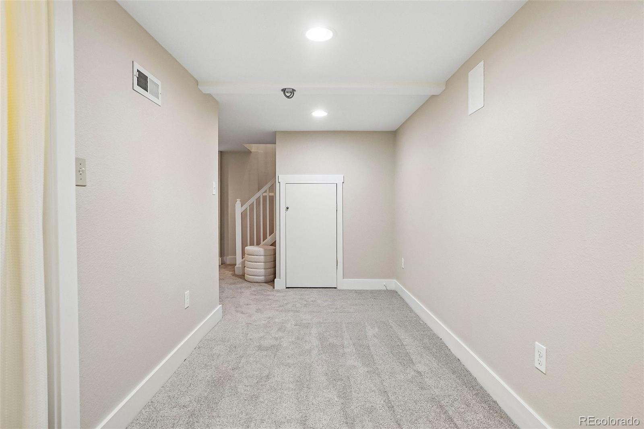
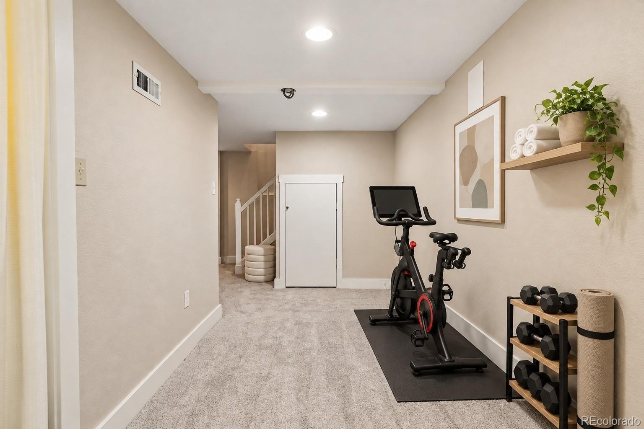
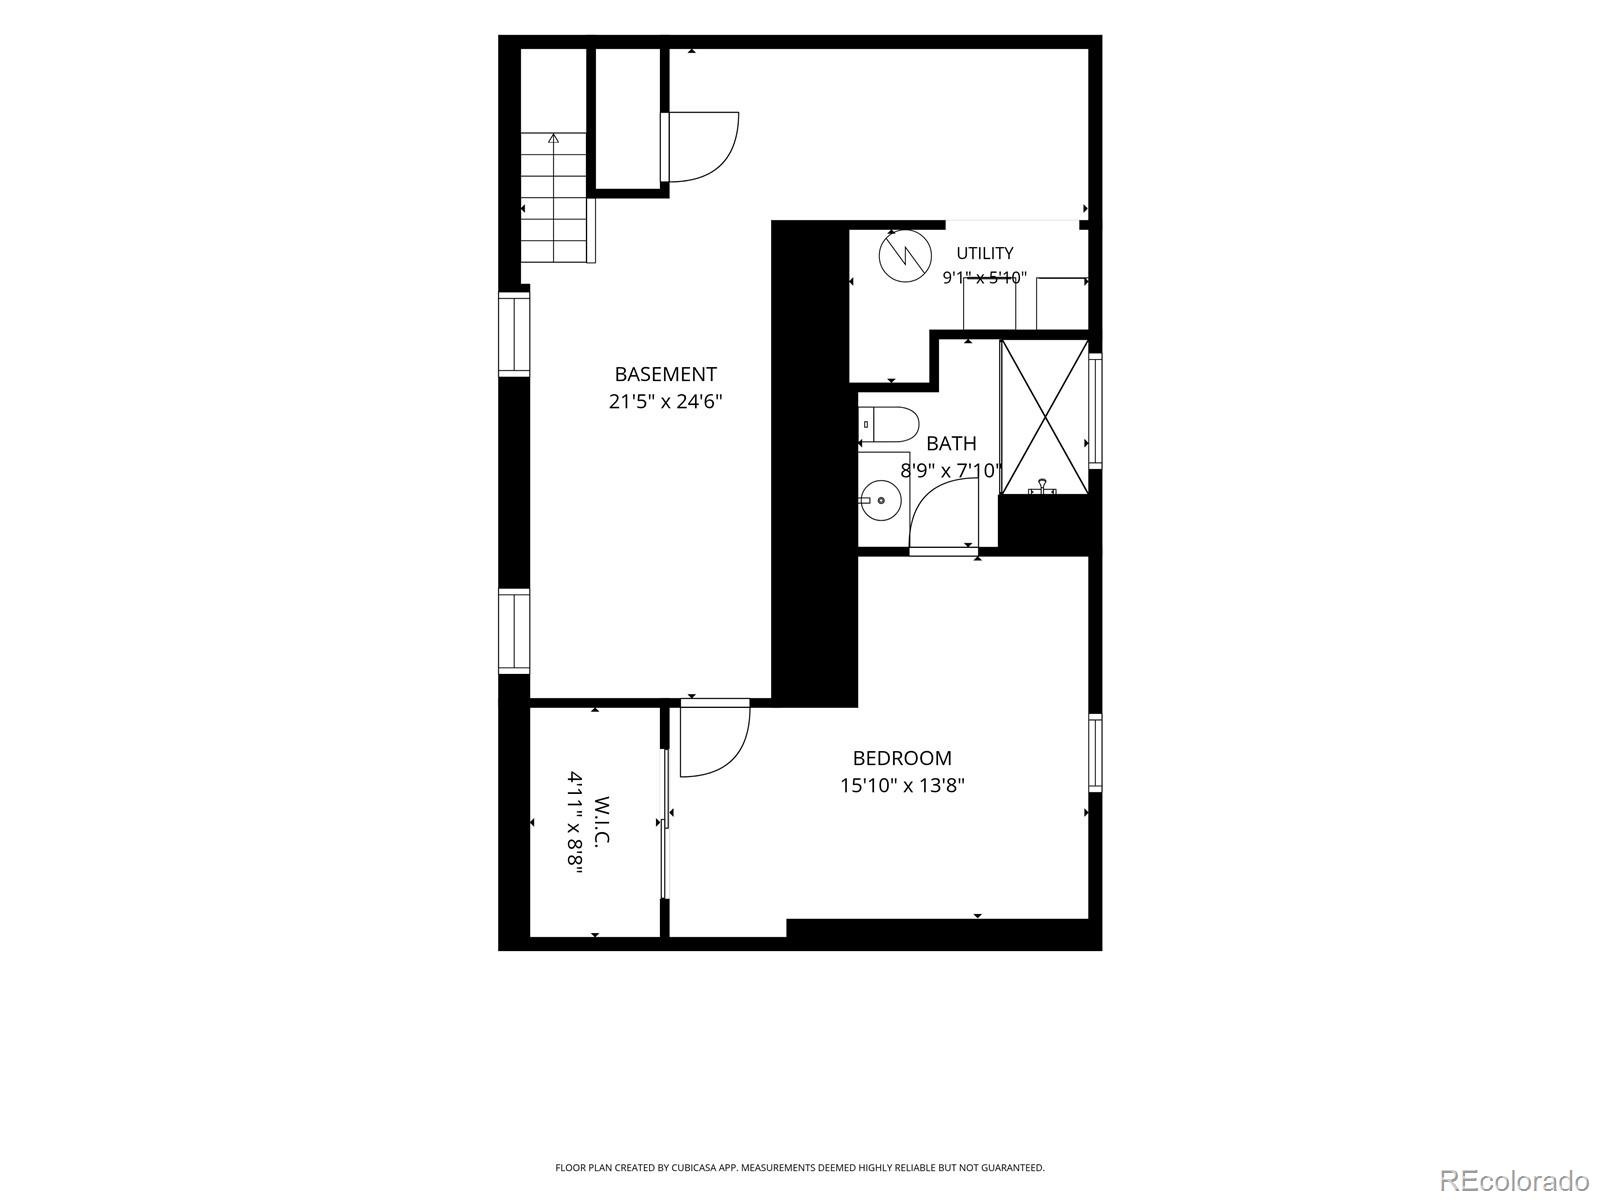
Downstairs, the spacious primary suite offers a large closet and a private bathroom with a large walk-in shower and hexagon tile flooring. A recreation room with recessed lighting creates an inviting spot for movie nights, hobbies, or simply spreading out. A new air conditioner and water heater add practical updates.
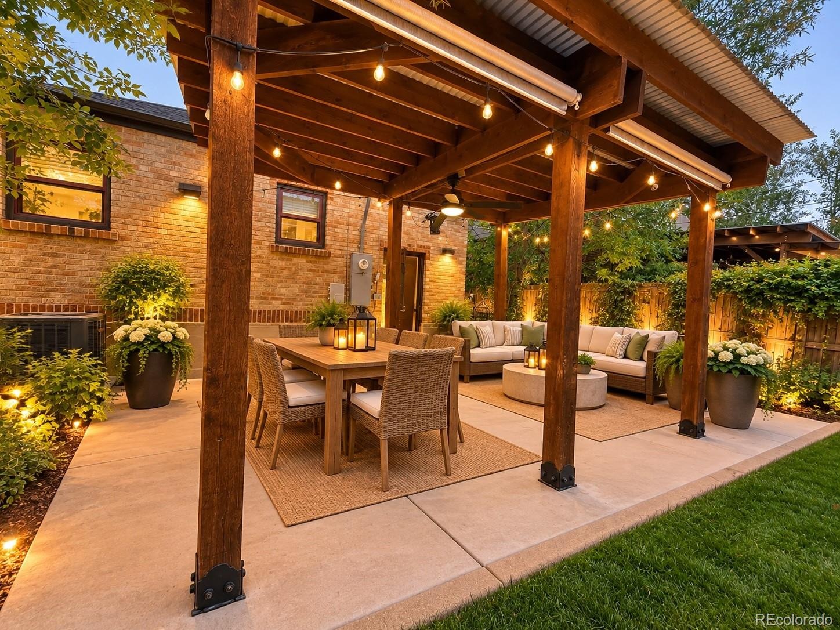
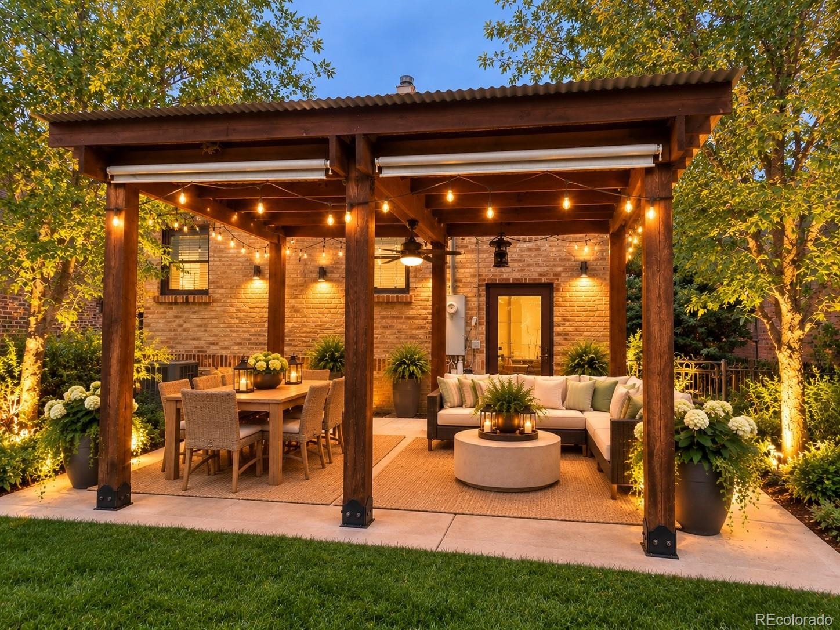
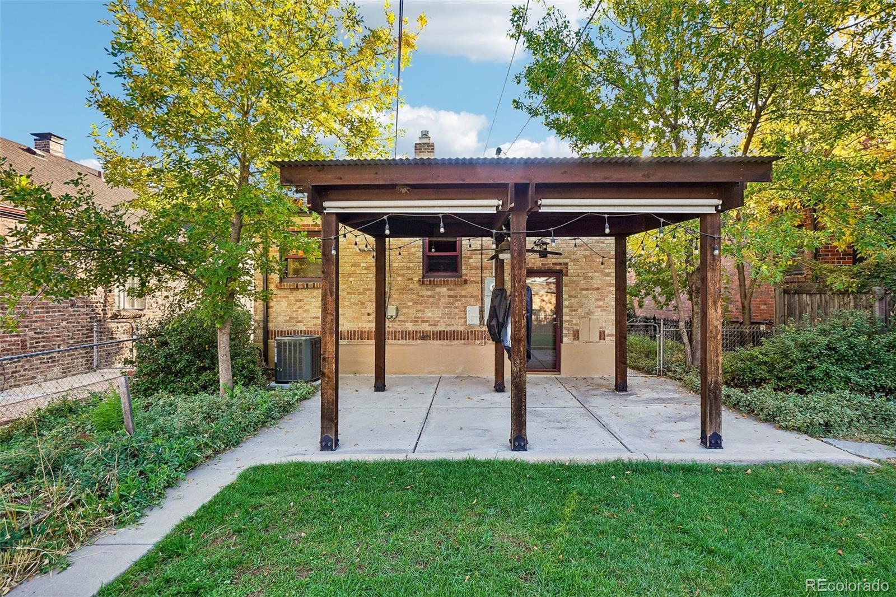
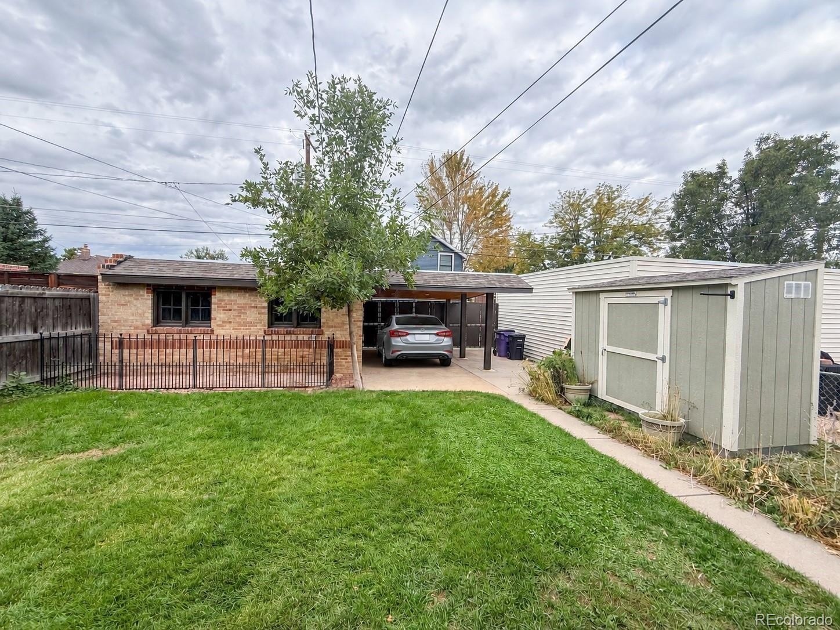
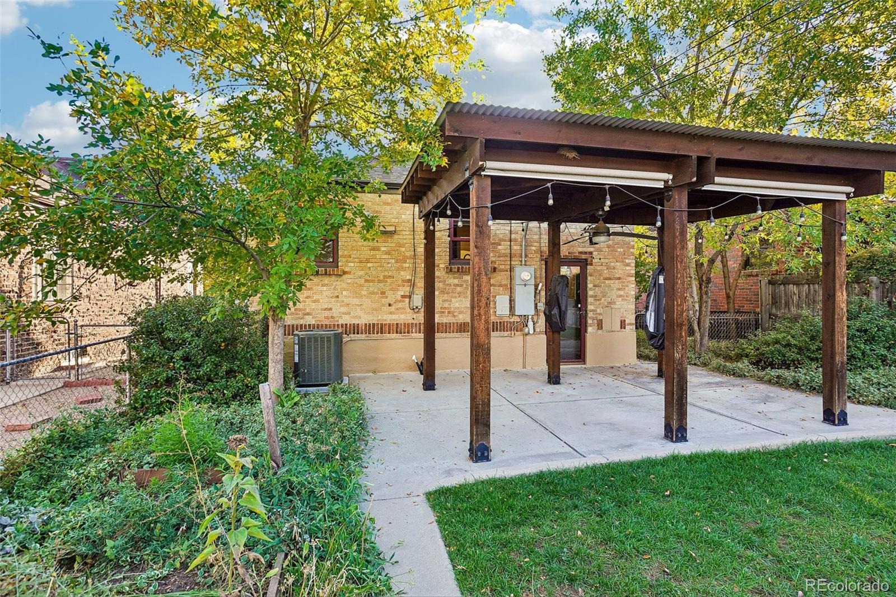
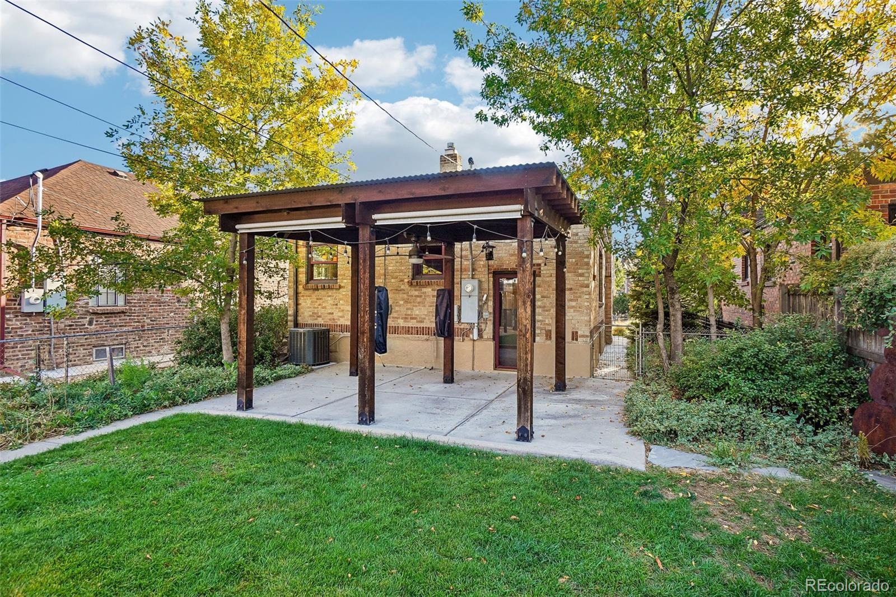
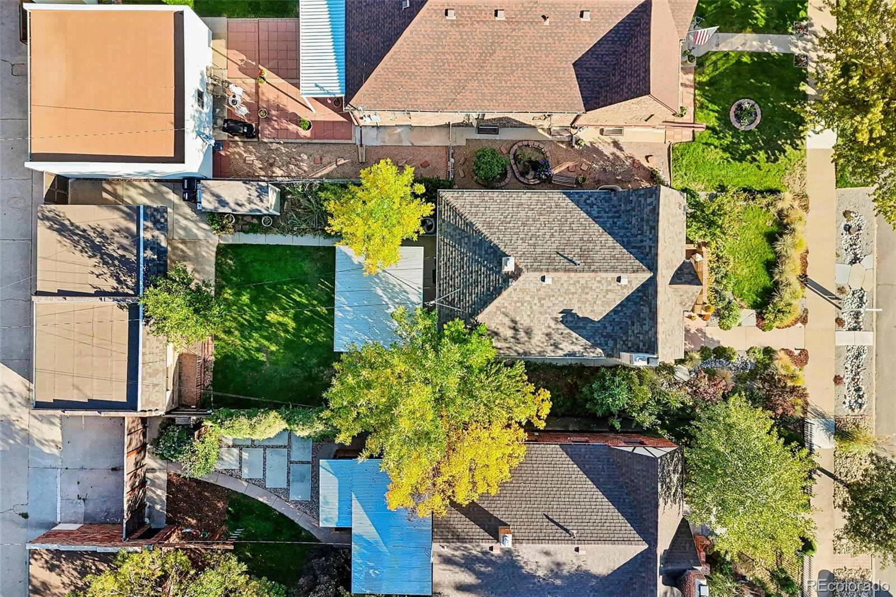
The xeriscaped front yard complements the home’s brick exterior, while the backyard extends your outdoor living space. A covered patio with a fan, lighting, and heaters sets the scene for summer dinners and relaxed evenings into spring and fall. A fenced dog run adds another useful feature.
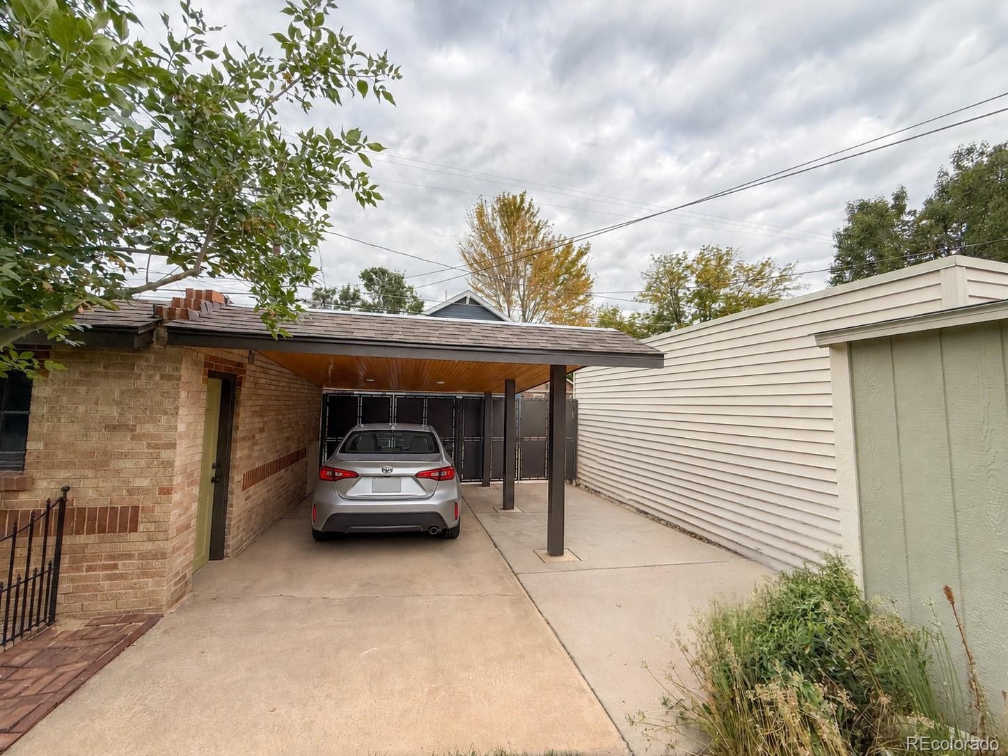
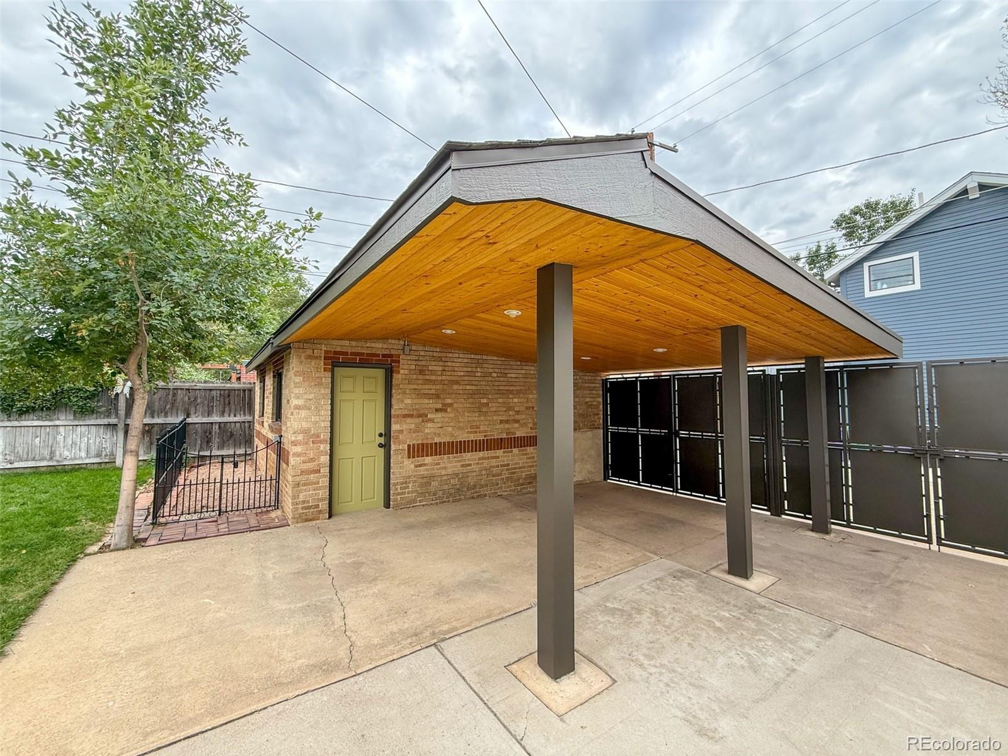
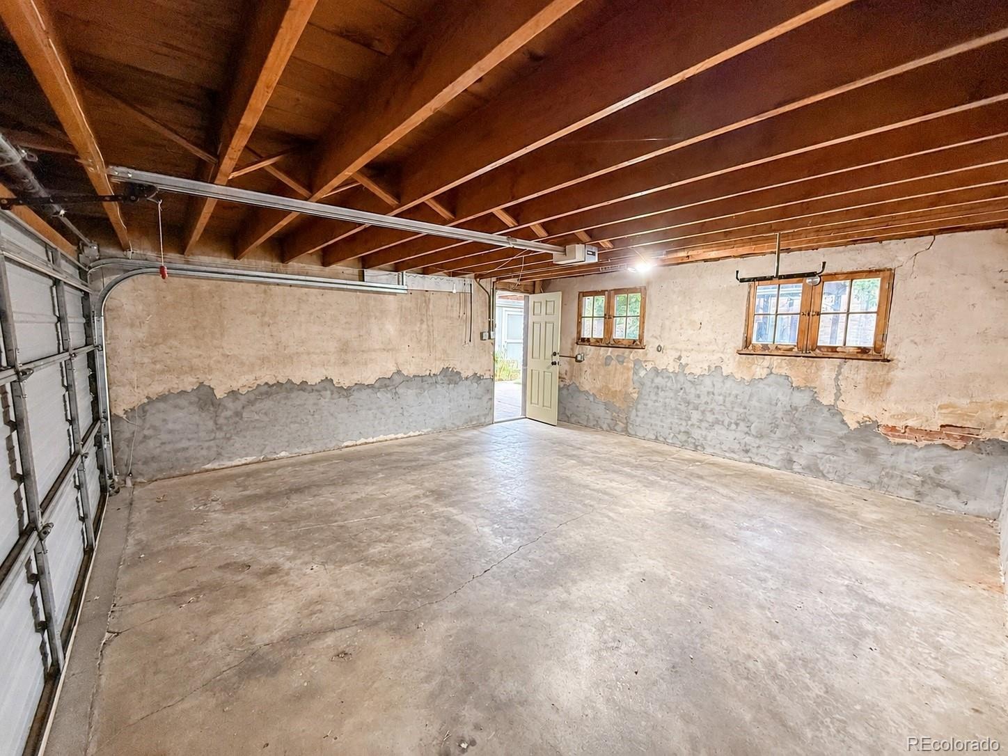
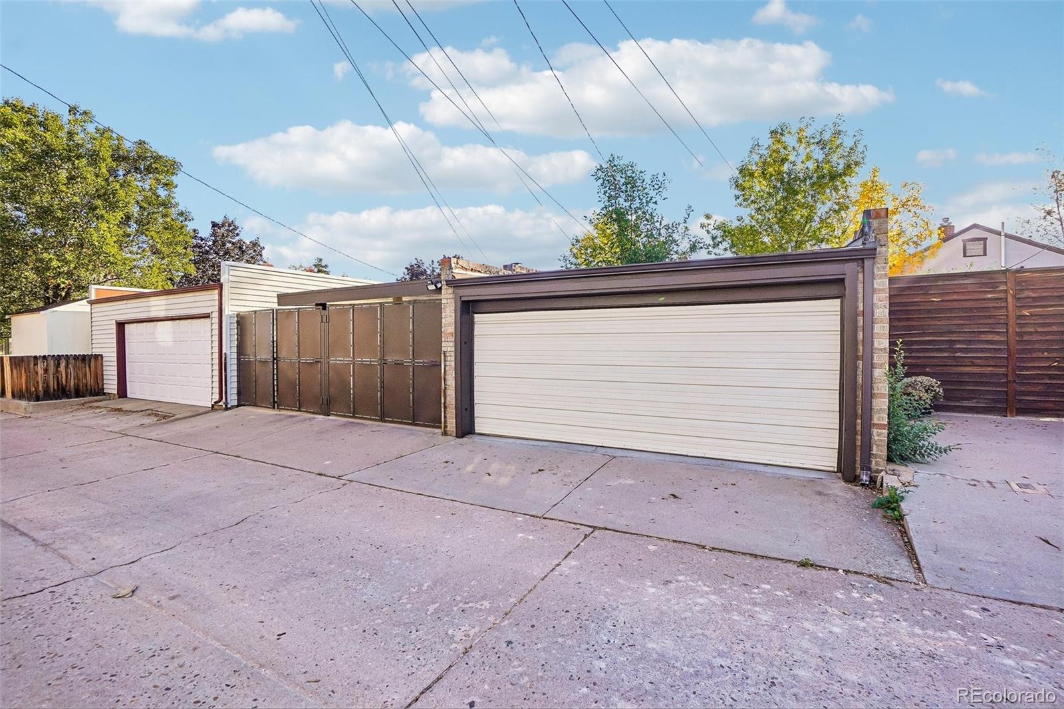
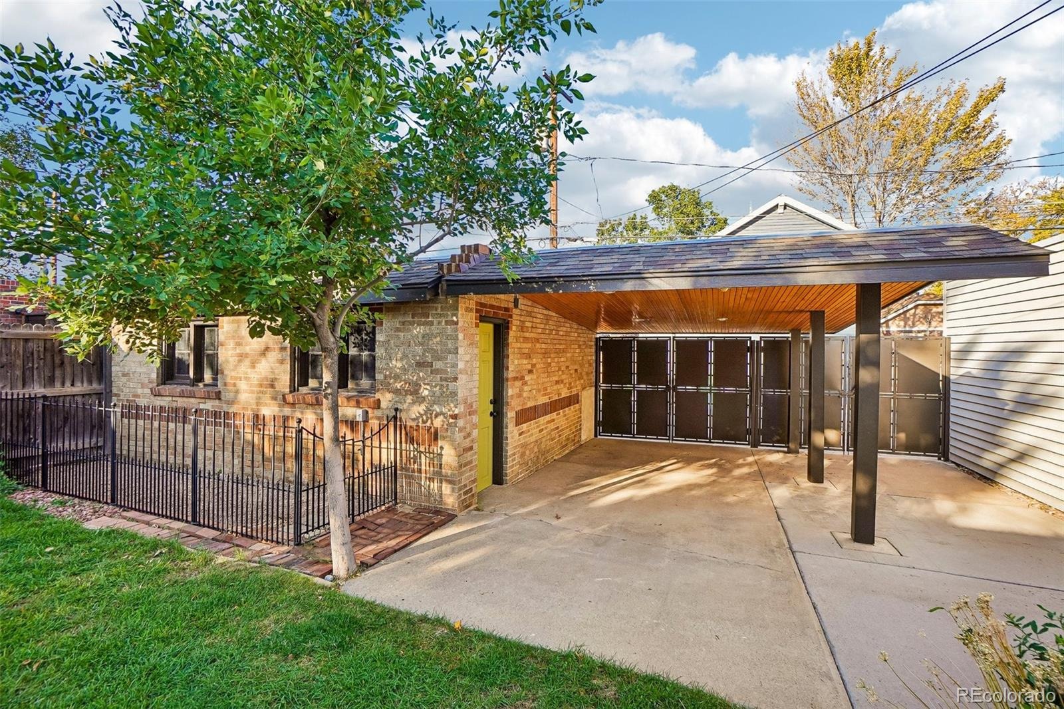
The parking deserves its own spotlight: a detached two-car garage, a carport gated from the alley, and an additional parking pad offer flexibility for vehicles and gear. Nearby public schools and daycare centers add convenience, with Tennyson’s neighborhood destinations just a stroll away.
Find your ideal home and lifestyle where timeless architecture, inviting outdoor living, and Berkeley's energy come together.
Learn more at 4031Perry. com
35 days on market
Listed by Tara Littell · Compass Colorado, LLC - Boulder · tara.littell@compass.com,303-819-2761
Property Details
| Property Type | Residential |
| Sub Type | Single Family Residence |
| Status | Active |
| Price per Sq Ft | $506 |
| Subdivision | Berkley |
| MLS # | 4861115 |
| Days on Market | 35 |
| Bedrooms | 3 |
| Full Baths | 1 |
| Three-Quarter Baths | 1 |
| Year Built | 1936 |
| Lot Size (Sq Ft) | 4,760 |
| Acres | 0.11 |
| HOA | No |
| Annual Taxes | $4,228 |
| State | CO |
| County | Denver |
| Zoning | U-SU-B1 |
| Interior Features | Granite Counters |
| Heating | Forced Air |
| Cooling | Central Air |
| Flooring | Carpet, Tile, Wood |
| Fireplaces | 1 |
| Fireplace Features | Living Room |
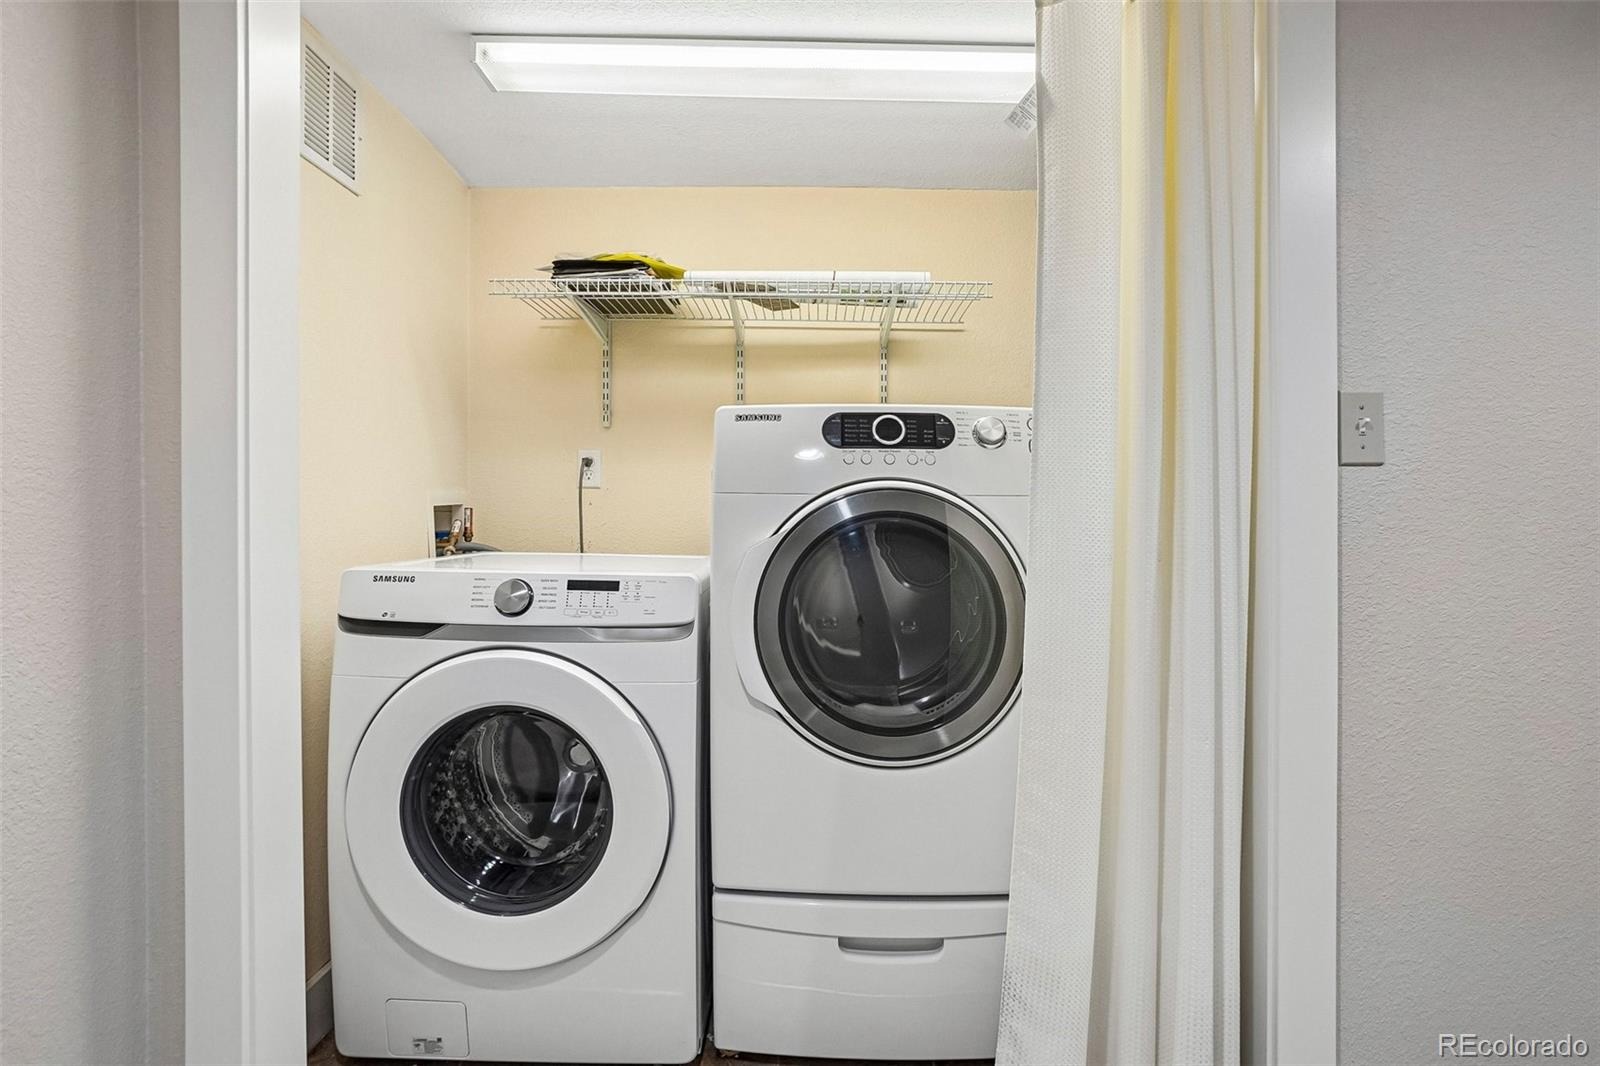
| Appliances | Dishwasher, Dryer, Microwave, Oven, Refrigerator, Washer |
| Exterior Features | Dog Run |
| Garage | Yes |
| Garage Spaces | 2 |
| Roof | Composition |
| Basement | Finished, Full |
| Lot Features | Level |
| Levels | One |
| Construction | Brick |
| Sewer | Public Sewer |
| Water Source | Public |
| Senior Community | No |
| Special Conditions | None Known |
Location
Price History
| Date | Event | Price |
|---|---|---|
| 11/3/2026 |
Back on market Source: REcolorado® #4861115 |
— |
| 10/20/2026 |
Active Under Contract Source: REcolorado® #4861115 |
— |
| 10/8/2026 |
Listed for sale Source: REcolorado® #4861115 |
$875,000 $506/sqft |

Based on information submitted to the MLS GRID as of November 7, 2026 at 3:15 PM MST. All data is obtained from various sources and may not have been verified by broker or MLS GRID. Supplied Open House Information is subject to change without notice. All information should be independently reviewed and verified for accuracy. Properties may or may not be listed by the office/agent presenting the information.
Thank you — a Mont Haus broker will be in touch shortly.
For Mont Haus agents and staff. Sign in with your Mont Haus Microsoft account and the Agent Portal opens in a new tab.
Sign in with MicrosoftNo Microsoft account yet? Ask Nikki Boxer, who sets up portal access.