Residential · Active
Lafayette, CO 80026
4 Beds · 4 Baths · 3,999 Sq Ft
$910,000
Single Family
Property Type
0.27 acres
Lot Size
1997
Year Built
$228
Price per Sq Ft
3
Parking Spaces
$465
HOA Fee
4871368
MLS #
About This Property
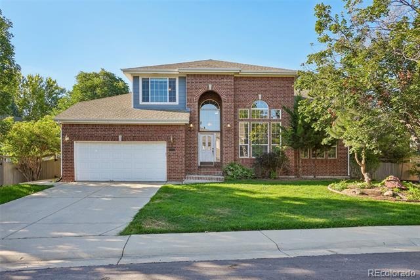
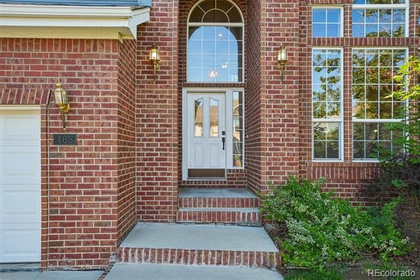
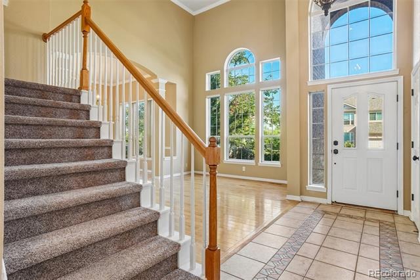
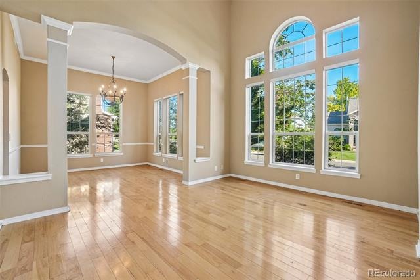
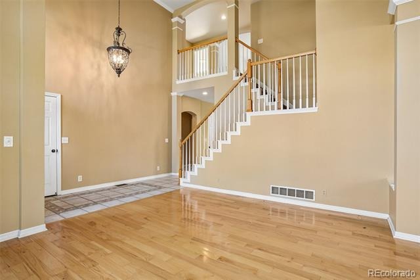
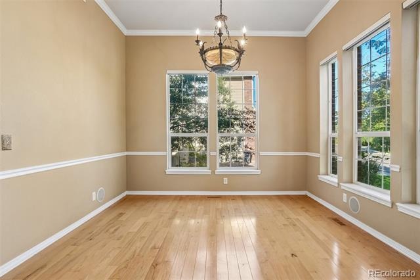
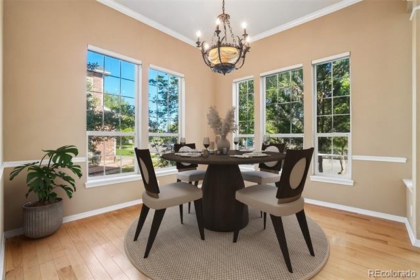
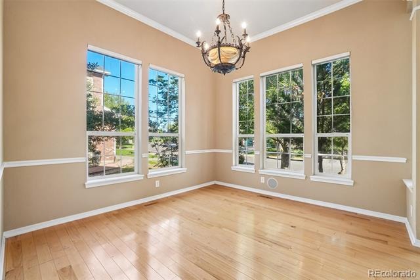
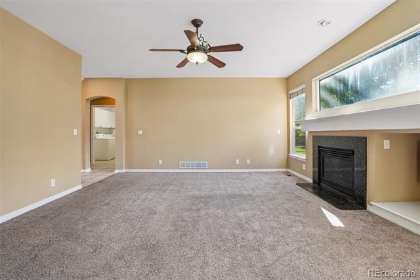
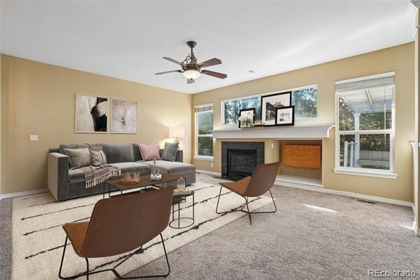
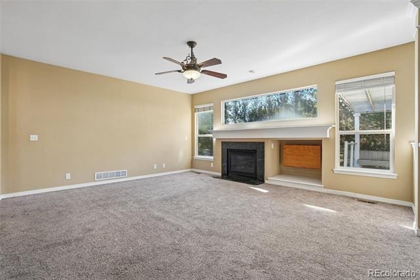
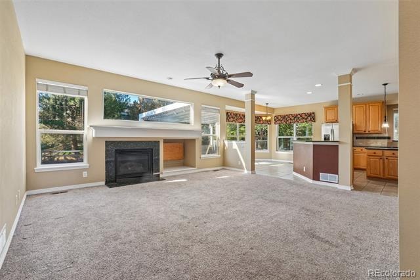
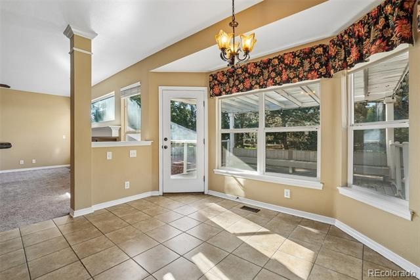
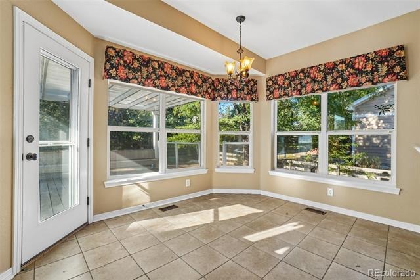
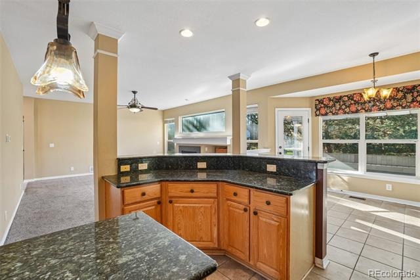
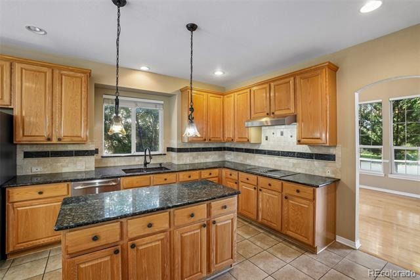
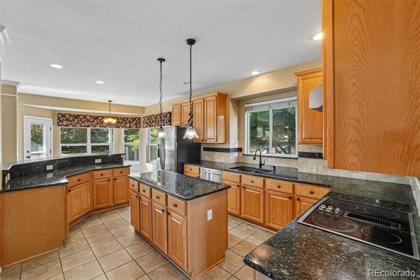
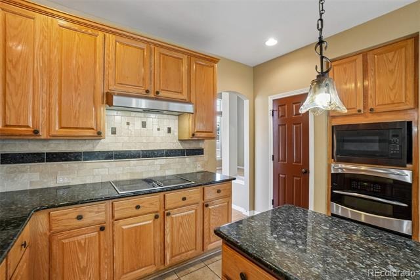
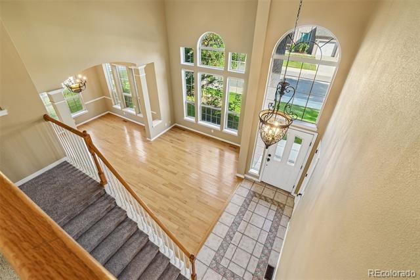
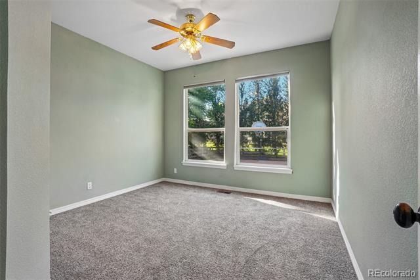
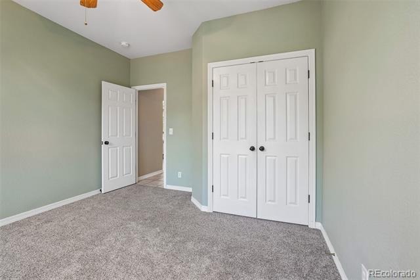
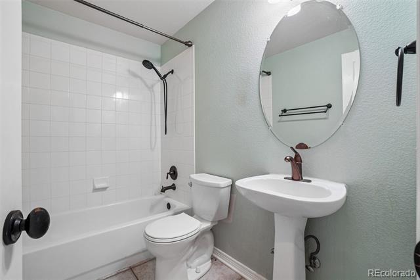
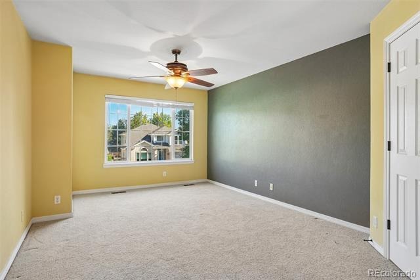
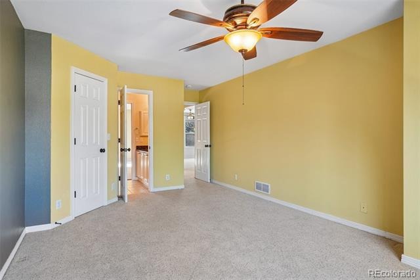
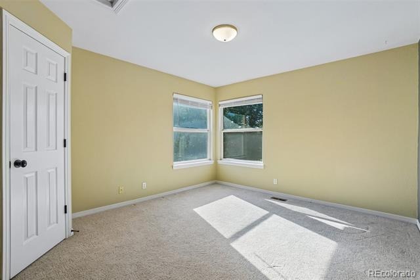
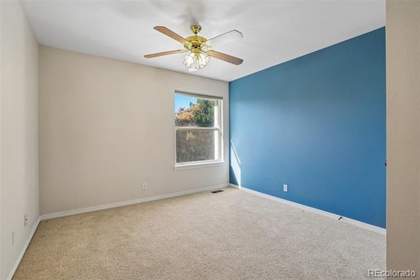
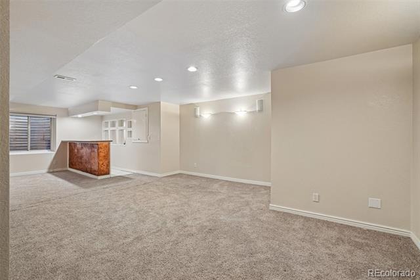
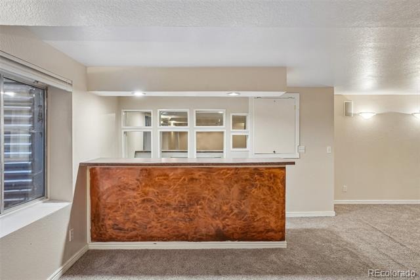
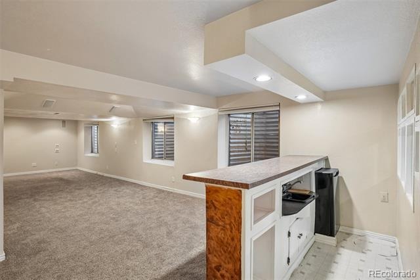
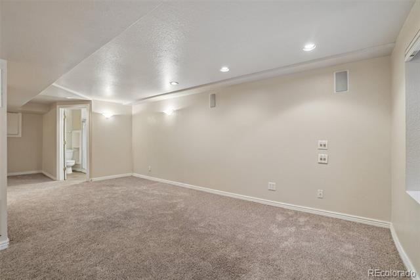
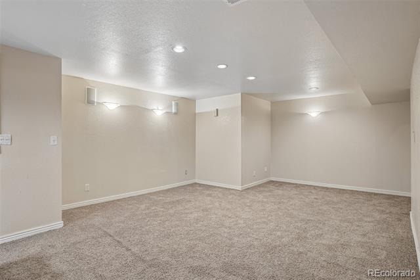
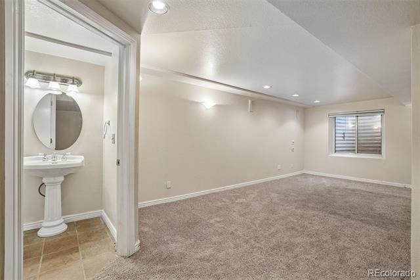
Stunning two-story home in South Pointe featuring soaring ceilings, graceful arches, abundant natural light, maple flooring, and extensive crown molding. The spacious kitchen offers granite countertops, a center island, stainless steel appliances, double ovens, tile flooring, a travertine backsplash, pantry, and sun-filled dining nook overlooking the backyard. A main-floor bedroom or office is conveniently located near a full bathroom. The finished basement includes a game room, wet bar, refrigerator, and built-in speakers.
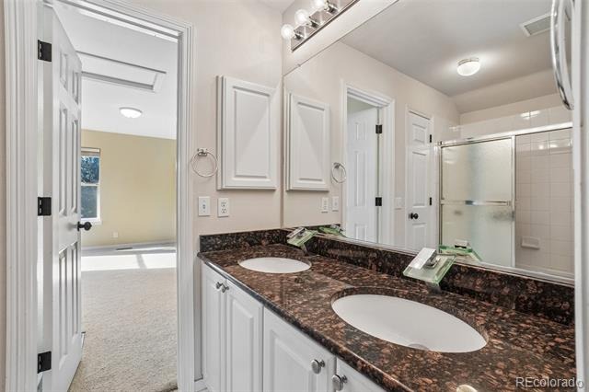
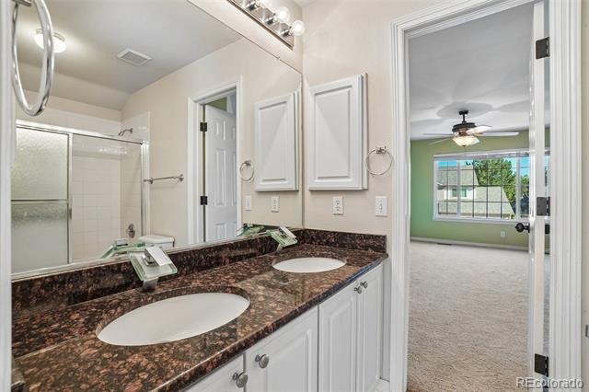
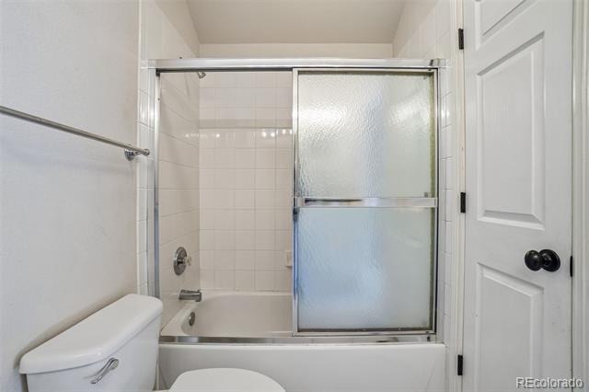
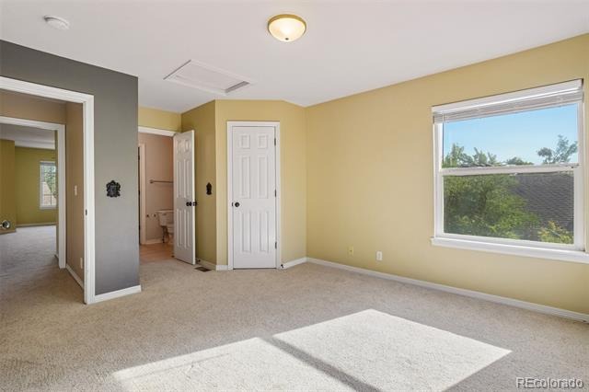
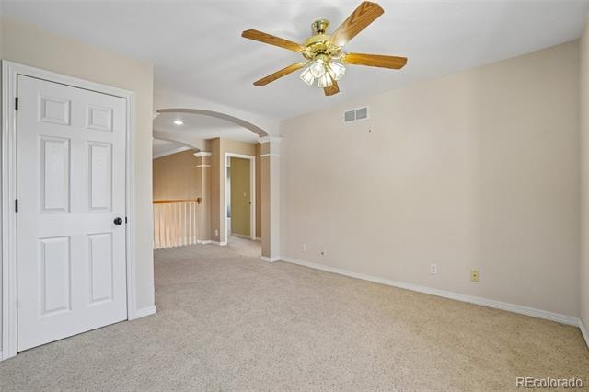
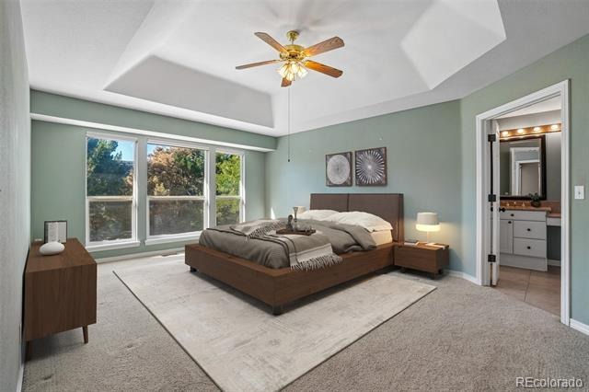
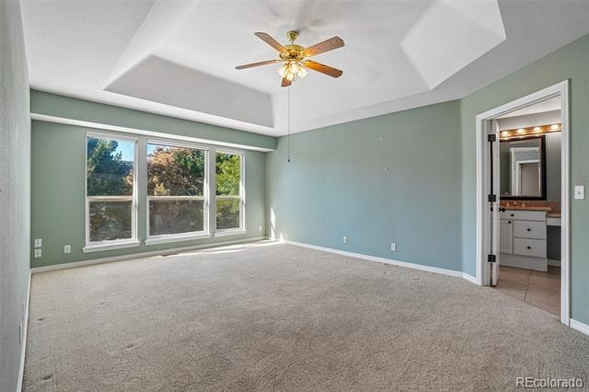
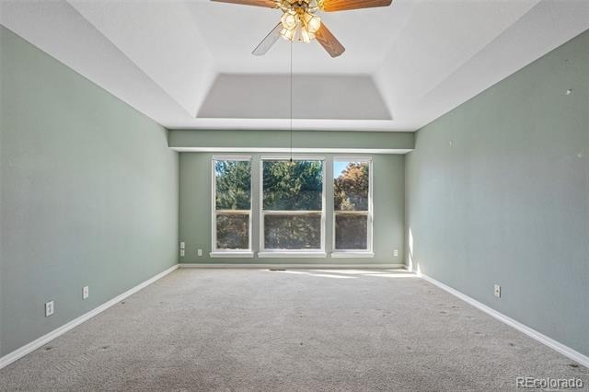
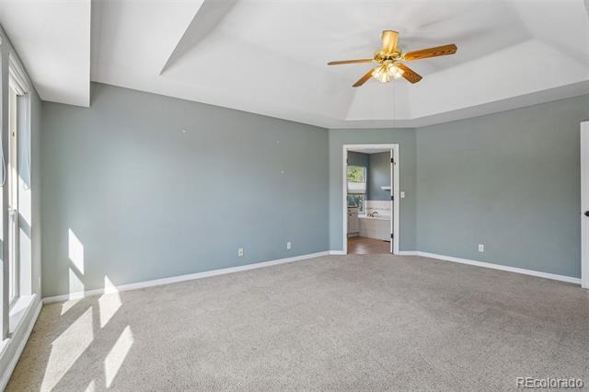
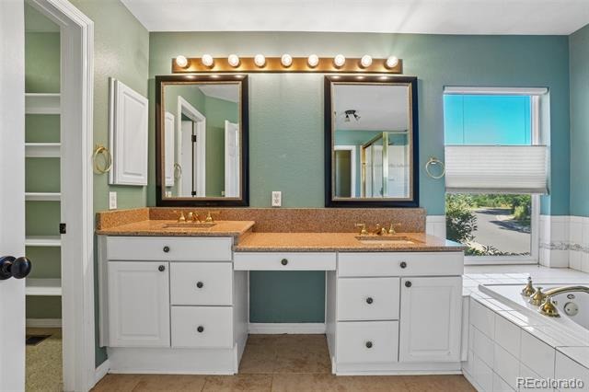
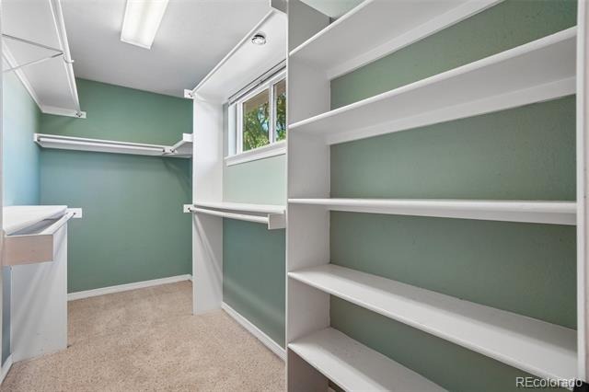
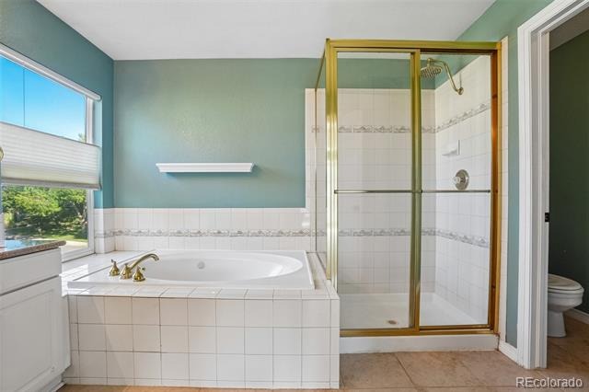
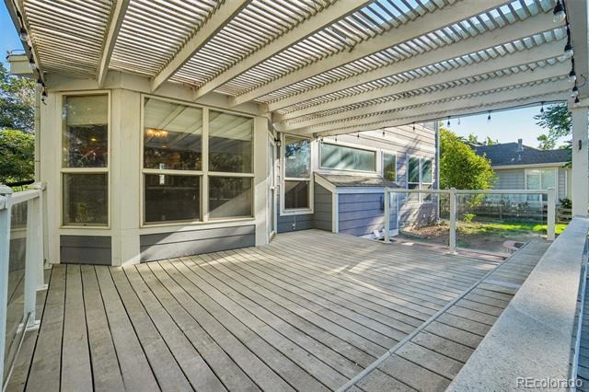
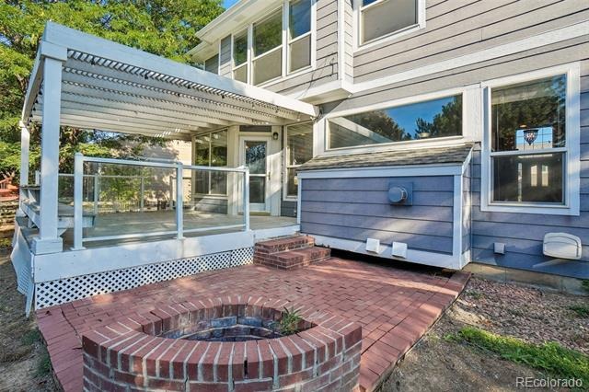
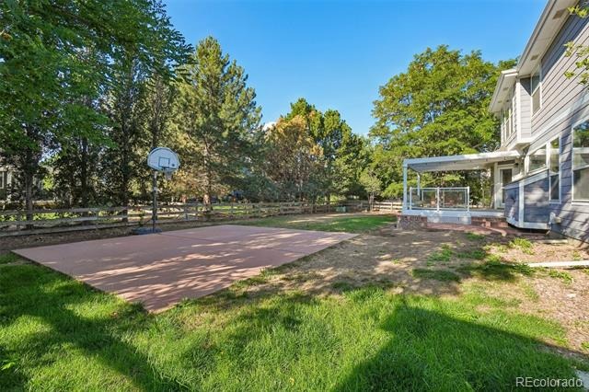
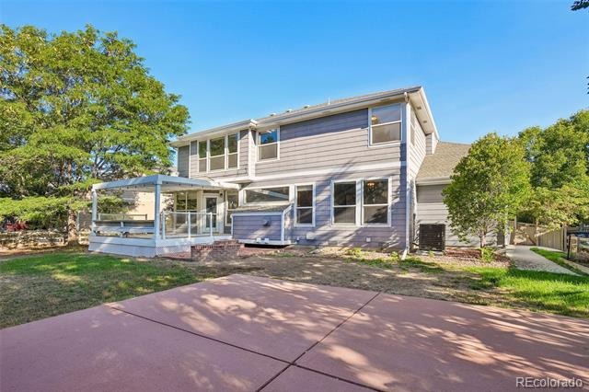
Upstairs, the expansive primary suite features a tray ceiling, walk-in closet, and five-piece bath with granite countertops, a jetted tub, and tile flooring. A cozy loft provides additional flexible living space. Outside, enjoy a low-maintenance deck with a custom pergola and clear-view railings, a patio with a built-in fire pit, and a basketball court. Community pool access completes this exceptional Lafayette home.
64 days on market
Listed by Ken Blevins & Michelle Svensk · Real Broker, LLC DBA Real · kblevins@metrowestres.com,720-255-7242
Property Details
| Property Type | Residential |
| Sub Type | Single Family Residence |
| Status | Active |
| Price per Sq Ft | $228 |
| Subdivision | South Pointe |
| MLS # | 4871368 |
| Days on Market | 64 |
| Bedrooms | 4 |
| Full Baths | 3 |
| Three-Quarter Baths | 1 |
| Year Built | 1997 |
| Lot Size (Sq Ft) | 11,704 |
| Acres | 0.27 |
| HOA | Yes |
| HOA Fee | $465 |
| Annual Taxes | $6,183 |
| State | CO |
| County | Boulder |
| Zoning | RES |
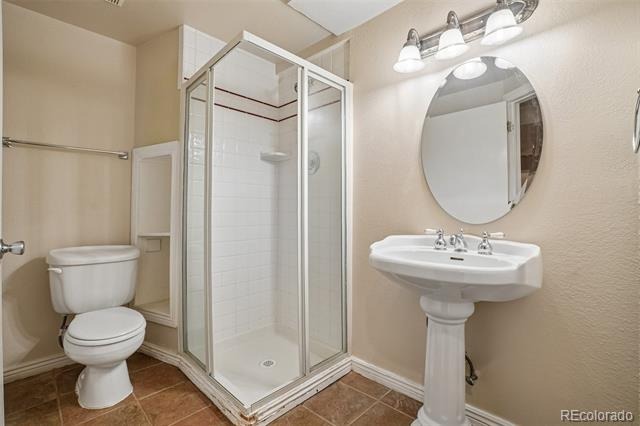
| Interior Features | Breakfast Bar, Built-in Features, Ceiling Fan(s), Eat-in Kitchen, Granite Counters, High Ceilings, Kitchen Island, Open Floorplan, Pantry, Five Piece Bath, Jack & Jill Bath |
| Heating | Forced Air, Natural Gas |
| Cooling | Central Air |
| Flooring | Carpet, Tile, Wood |
| Fireplaces | 1 |
| Fireplace Features | Family Room, Gas |
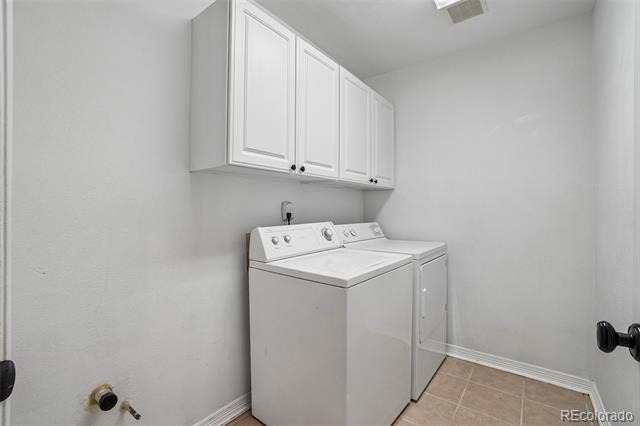
| Appliances | Cooktop, Dishwasher, Disposal, Double Oven, Dryer, Microwave, Refrigerator, Washer |
| Exterior Features | Private Yard |
| Garage | Yes |
| Garage Spaces | 3 |
| Parking Features | Tandem |
| Roof | Composition |
| Basement | Crawl Space, Finished, Full |
| Architectural Style | Traditional |
| Levels | Two |
| Construction | Brick, Frame, Wood Siding |
| Sewer | Public Sewer |
| Water Source | Public |
| Senior Community | No |
| Special Conditions | None Known |
Location
Price History
| Date | Event | Price |
|---|---|---|
| 10/14/2026 |
Price change Source: REcolorado® #4871368 |
$910,000 -1.7% $228/sqft |
| 8/20/2026 |
Listed for sale Source: REcolorado® #4871368 |
$925,400 $231/sqft |

Based on information submitted to the MLS GRID as of October 23, 2026 at 7:15 PM MDT. All data is obtained from various sources and may not have been verified by broker or MLS GRID. Supplied Open House Information is subject to change without notice. All information should be independently reviewed and verified for accuracy. Properties may or may not be listed by the office/agent presenting the information.
Thank you — a Mont Haus broker will be in touch shortly.