Residential · Active
Highlands Ranch, CO 80126
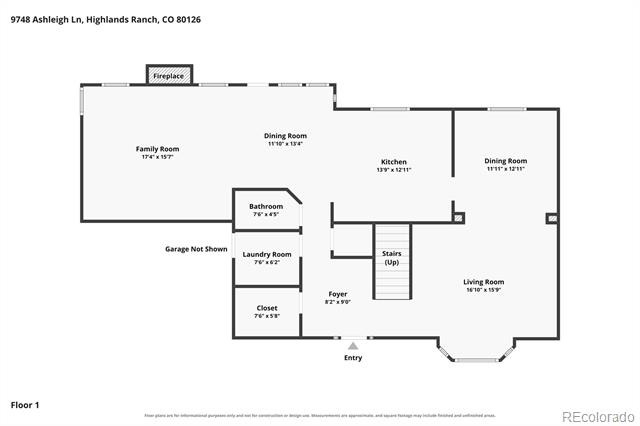
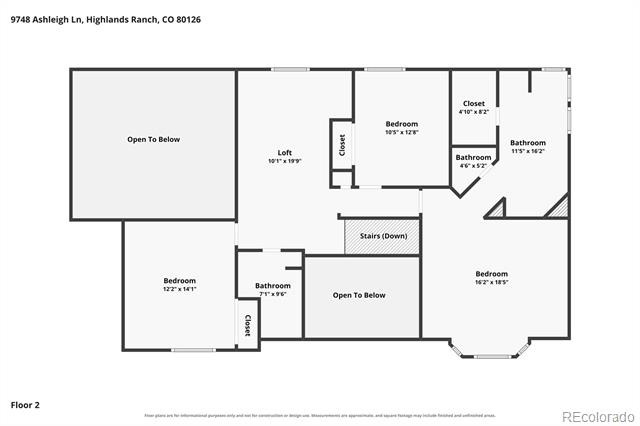
3 Beds · 3 Baths · 2,429 Sq Ft
$920,000
Single Family
Property Type
0.22 acres
Lot Size
1990
Year Built
$379
Price per Sq Ft
3
Parking Spaces
$174
HOA Fee
4886578
MLS #
About This Property
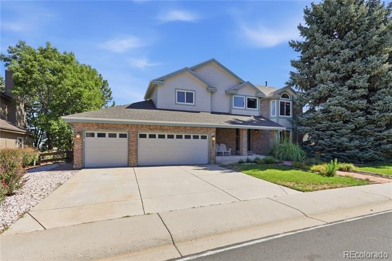
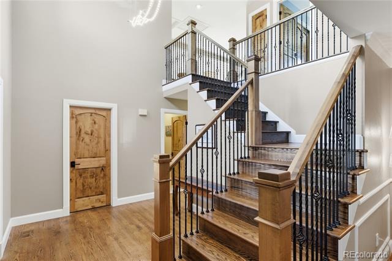
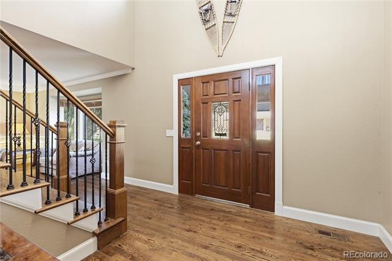
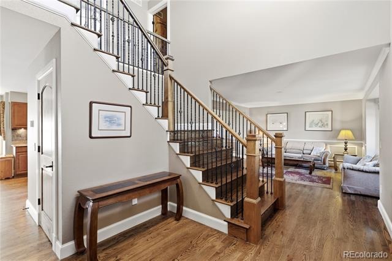
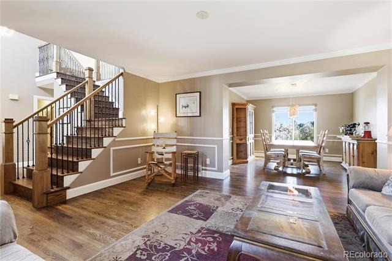
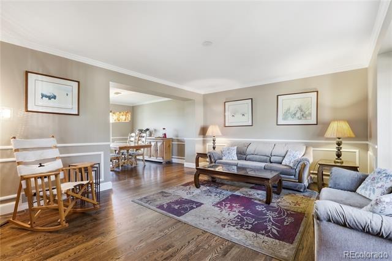
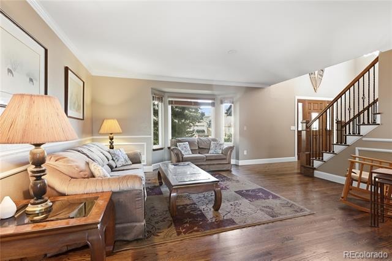
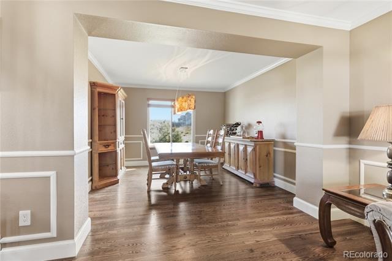
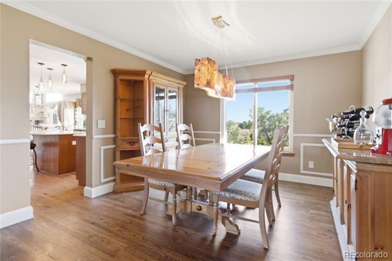
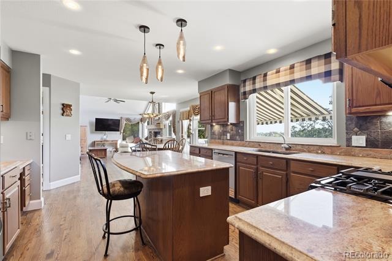
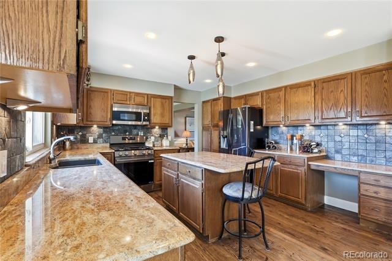
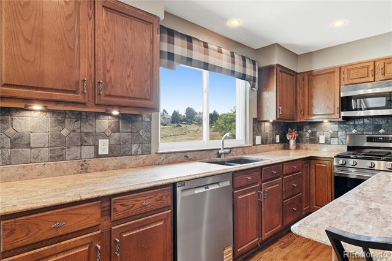
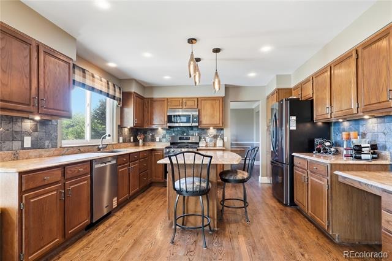
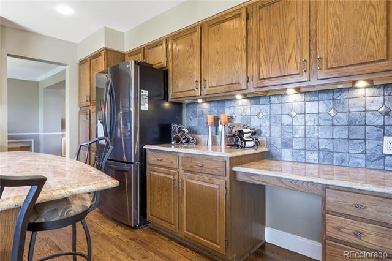
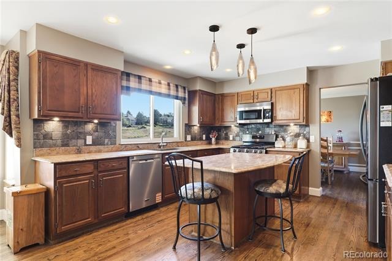
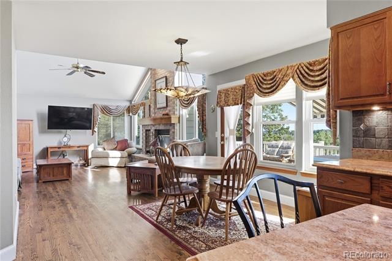
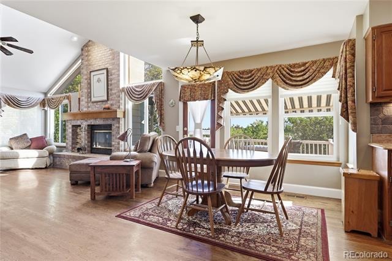
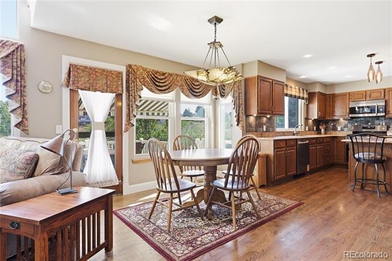
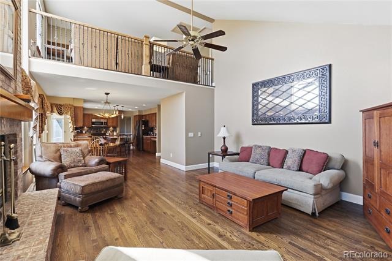
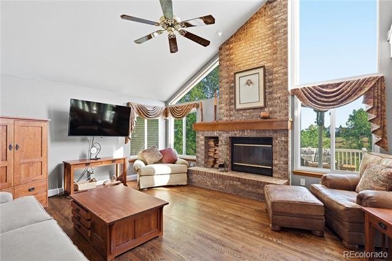
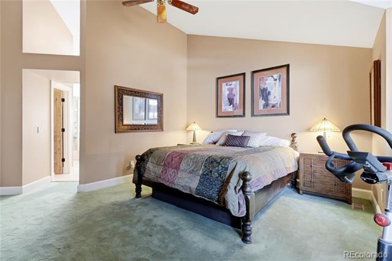
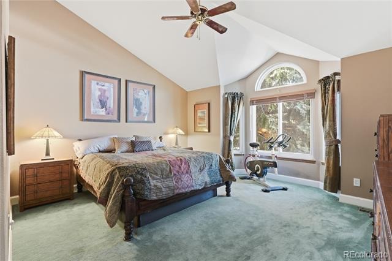
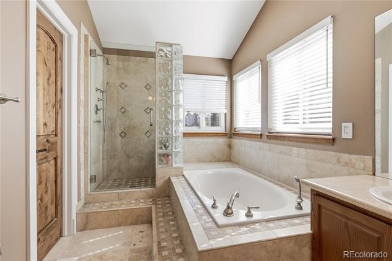
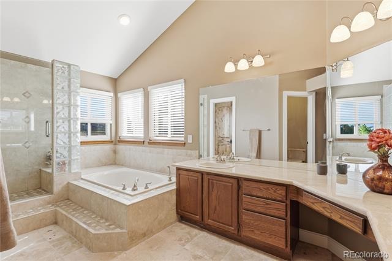
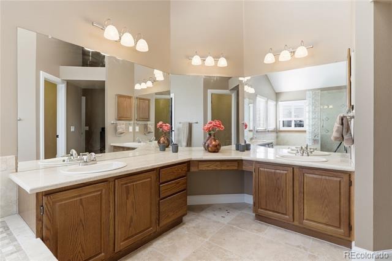
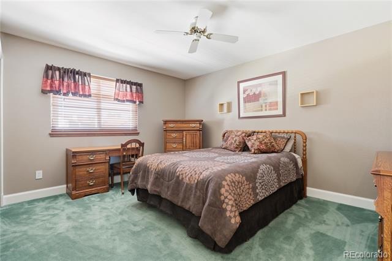
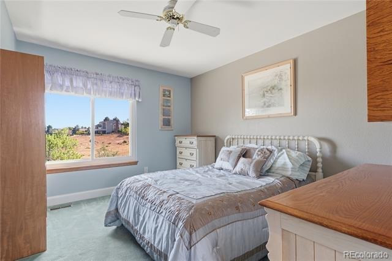
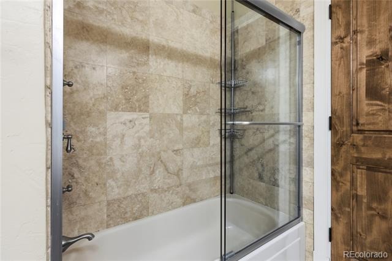
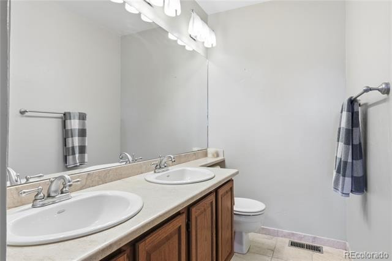
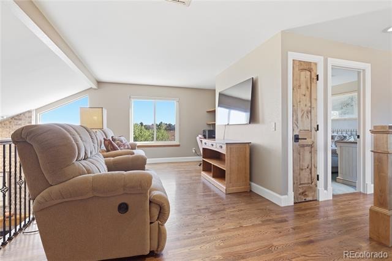
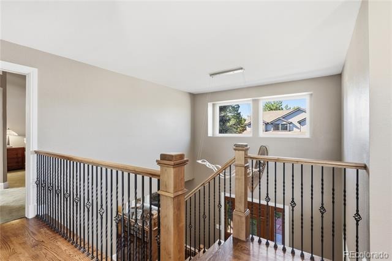
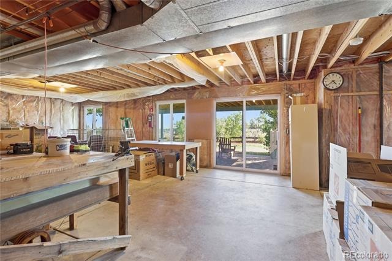
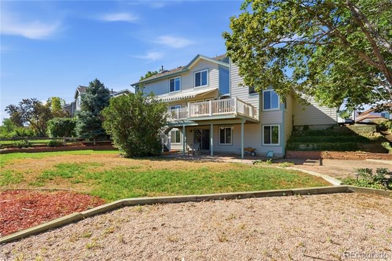
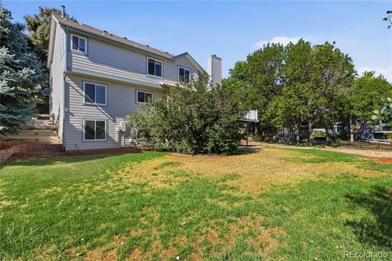
Welcome to this beautifully updated Highlands Ranch home, offering 3 bedrooms, 3 bathrooms, and a versatile loft. Thoughtful upgrades include a refreshed kitchen with updated appliances, updated bathrooms, wood flooring, updated windows, and stylish stair handrails and banisters. The unfinished walkout basement offers an opportunity to create a space tailored to your needs.
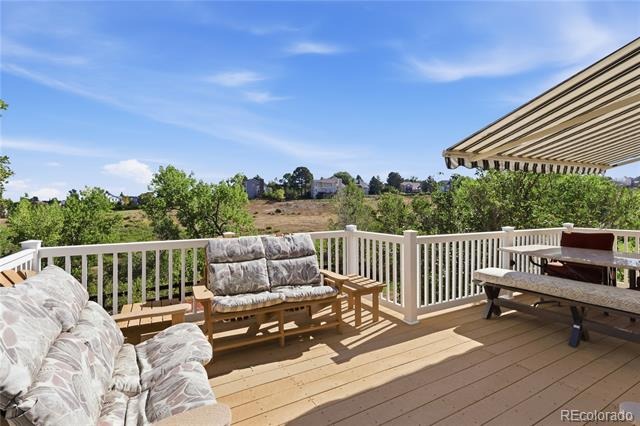
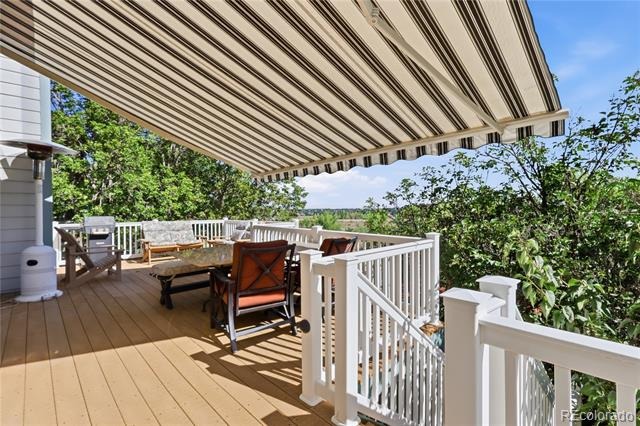
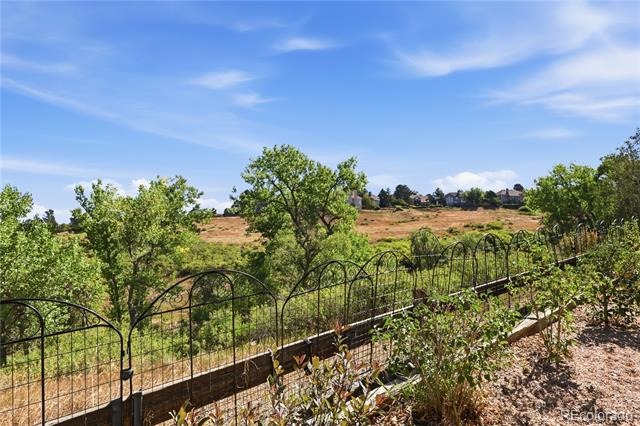
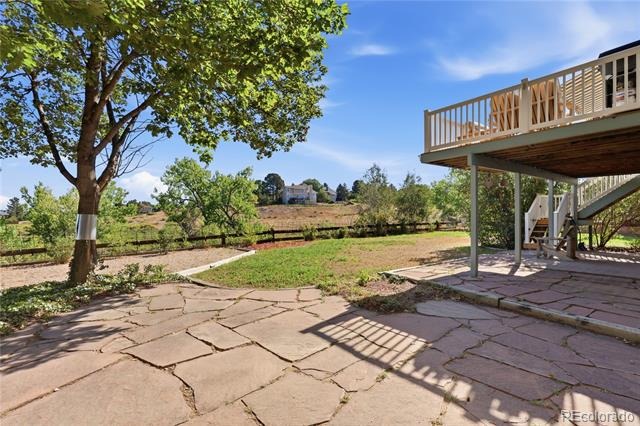
Enjoy the outdoors from the large deck with a sunshade or the patio overlooking a spacious, open backyard that backs to a greenbelt. The welcoming front yard features a pathway leading to the front door, while views toward downtown Denver and the mountains add to the setting. Conveniently located near parks, trails, and Colorado’s mountain recreation, this home combines indoor comfort, outdoor living, and room to make it your own.
70 days on market
Listed by Dana Young & Lynn Goetz · Keller Williams DTC · lunddana90@gmail.com,720-971-9596
Property Details
| Property Type | Residential |
| Sub Type | Single Family Residence |
| Status | Active |
| Price per Sq Ft | $379 |
| Subdivision | Auburn Park |
| MLS # | 4886578 |
| Days on Market | 70 |
| Bedrooms | 3 |
| Full Baths | 2 |
| Half Baths | 1 |
| Year Built | 1990 |
| Lot Size (Sq Ft) | 9,583 |
| Acres | 0.22 |
| HOA | Yes |
| HOA Fee | $174 |
| Annual Taxes | $5,285 |
| State | CO |
| County | Douglas |
| Zoning | PDU |
| Interior Features | Breakfast Bar, Ceiling Fan(s), Entrance Foyer, Granite Counters, High Ceilings, High Speed Internet, Kitchen Island, Pantry, Vaulted Ceiling(s), Walk-In Closet(s), Five Piece Bath, Primary Suite, Smoke Free |
| Heating | Forced Air, Hot Water, Natural Gas |
| Cooling | Attic Fan, Central Air |
| Flooring | Carpet, Tile, Wood |
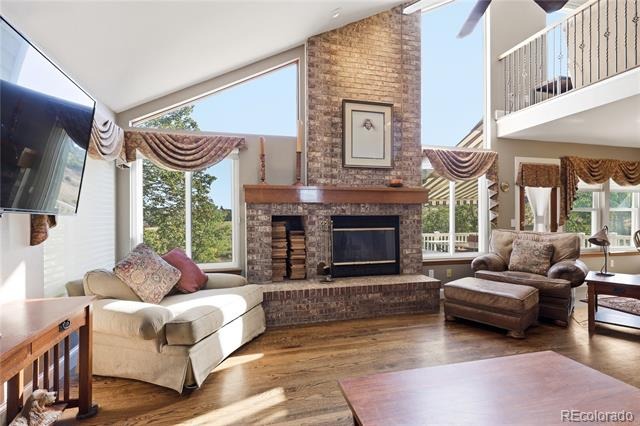
| Fireplaces | 1 |
| Fireplace Features | Family Room, Wood Burning |
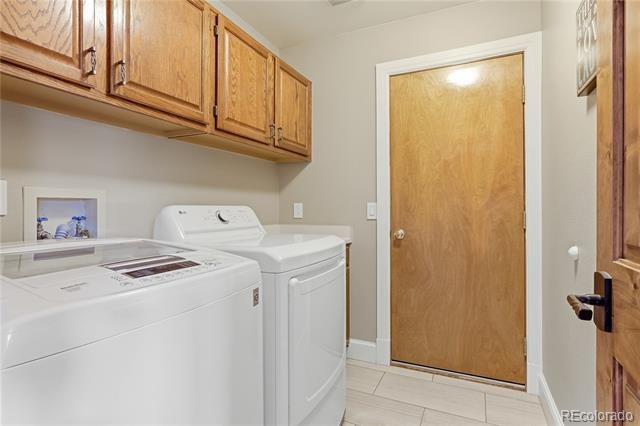
| Appliances | Convection Oven, Dishwasher, Disposal, Dryer, Gas Water Heater, Humidifier, Microwave, Oven, Refrigerator, Warming Drawer, Washer, Sump Pump |
| Exterior Features | Garden, Lighting, Rain Gutters |
| Garage | Yes |
| Garage Spaces | 3 |
| Parking Features | Concrete, Lighted, Exterior Access Door |
| Roof | Shingle |
| Basement | Unfinished |
| Lot Features | Cul-De-Sac, Greenbelt, Landscaped, Open Lot, Sprinklers In Front, Sprinklers In Rear |
| Architectural Style | Traditional |
| Levels | Two |
| Construction | Frame |
| Sewer | Public Sewer, Community |
| Water Source | Public |
| Senior Community | No |
| Special Conditions | None Known |
Location
Price History
| Date | Event | Price |
|---|---|---|
| 8/28/2026 |
Listed for sale Source: REcolorado® #4886578 |
$920,000 $379/sqft |

Based on information submitted to the MLS GRID as of November 6, 2026 at 1:44 AM MST. All data is obtained from various sources and may not have been verified by broker or MLS GRID. Supplied Open House Information is subject to change without notice. All information should be independently reviewed and verified for accuracy. Properties may or may not be listed by the office/agent presenting the information.
Thank you — a Mont Haus broker will be in touch shortly.
For Mont Haus agents and staff. Sign in with your Mont Haus Microsoft account and the Agent Portal opens in a new tab.
Sign in with MicrosoftNo Microsoft account yet? Ask Nikki Boxer, who sets up portal access.