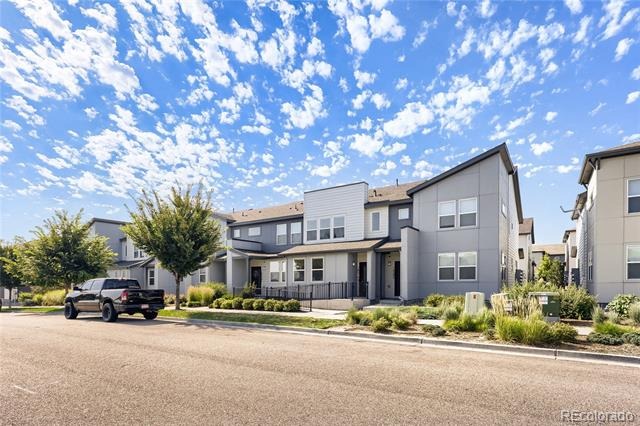
Residential · Active
Denver, CO 80239
3 Beds · 3 Baths · 1,538 Sq Ft
$380,000
Townhouse
Property Type
0.03 acres
Lot Size
2019
Year Built
$247
Price per Sq Ft
2
Parking Spaces
$221
HOA Fee
4899077
MLS #
About This Property
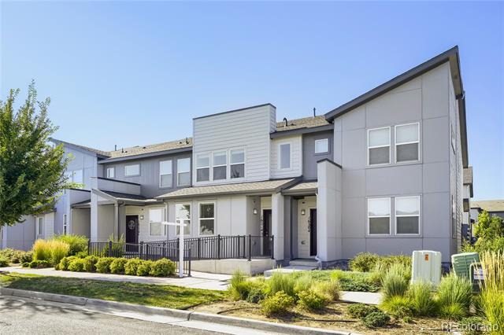
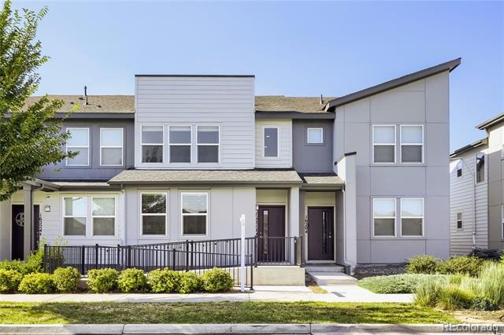
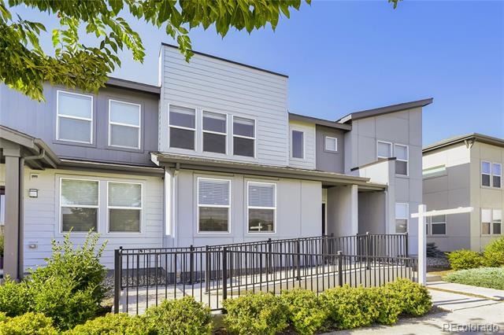
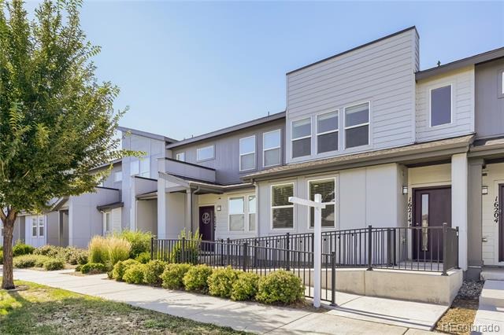
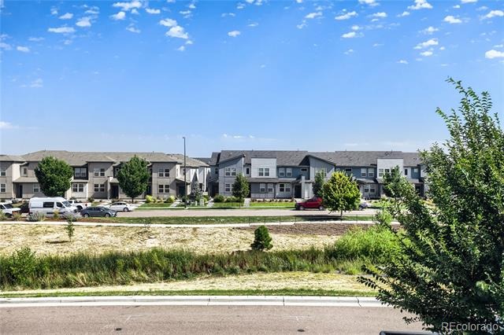
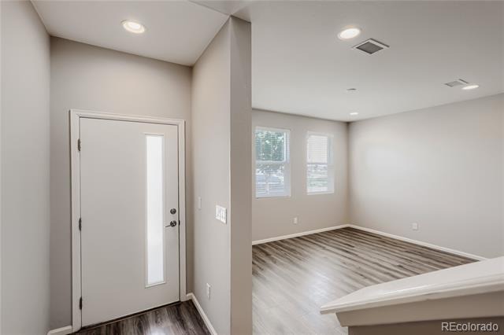
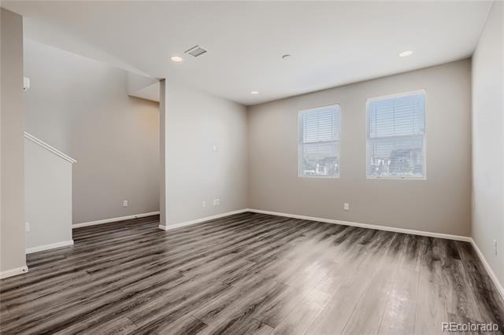
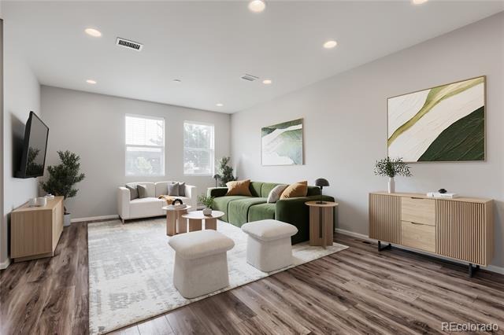
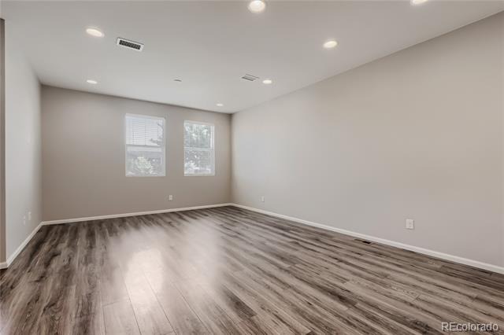
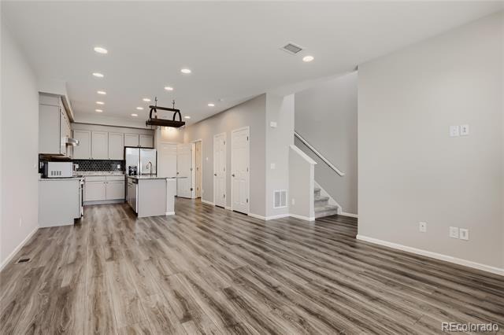
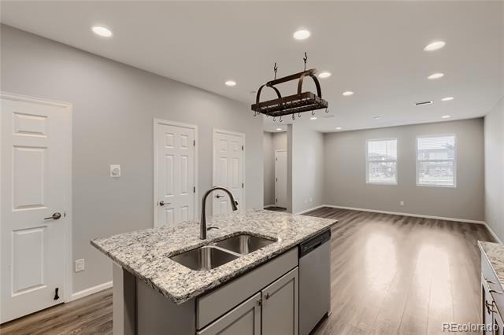
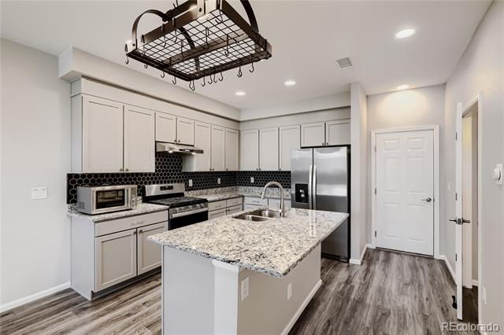
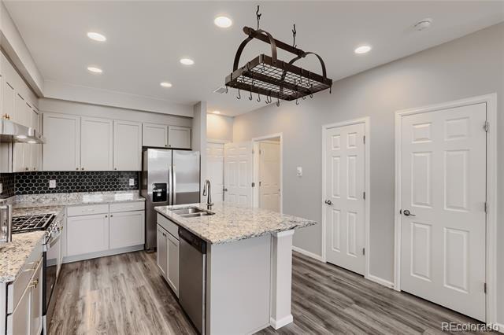
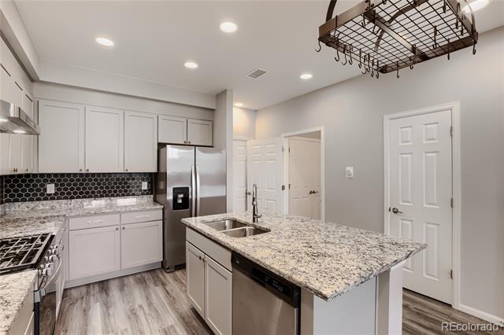
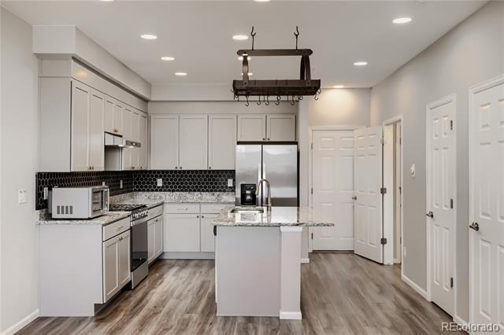
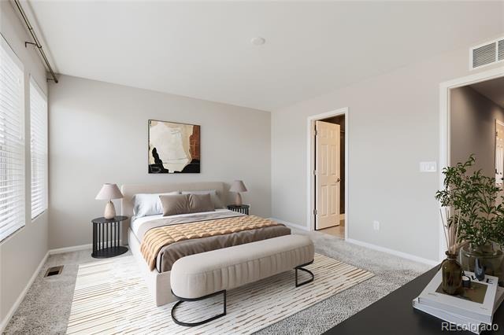
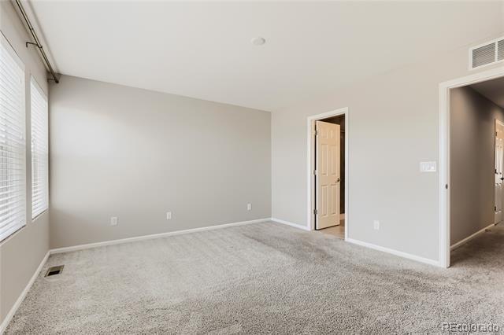
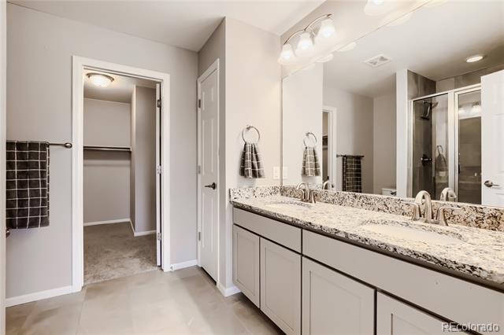
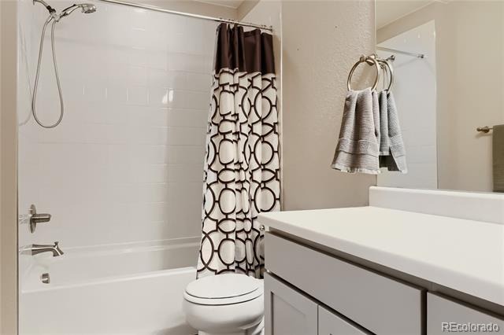
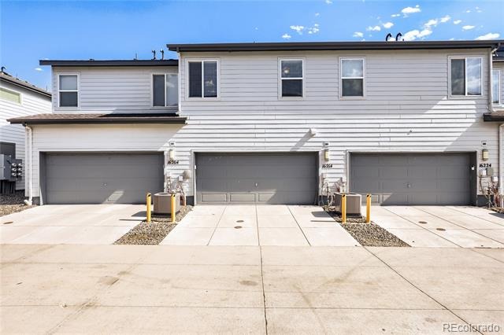
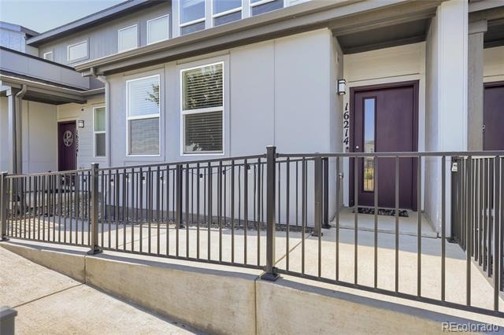
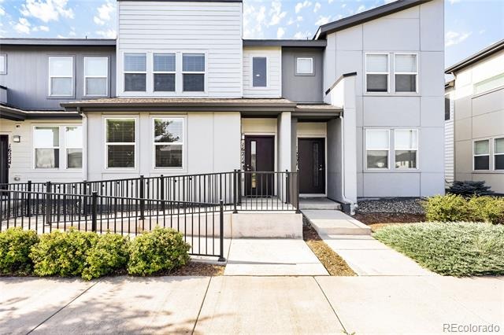
**BELOW-MARKET RATE OPPORTUNITY? VA BUYERS: 4.0% ASSUMABLE VA LOAN! Call the listing agent for more details.** Contemporary style, effortless comfort, and an unbeatable location come together wonderfully in this exceptional 3-bedroom, 3-bath, two-story townhome in Denver's sought-after Avion neighborhood—thoughtfully designed for today's active lifestyle. From the moment you step inside, luxury vinyl plank flooring extends through the open-concept layout, creating an inviting atmosphere, seamlessly connecting the spacious living area to a tastefully appointed kitchen showcasing a generous center island w/ bar seating, gray shaker cabinetry, slab granite countertops, and stainless steel appliances with a gas range—creating an inviting space for entertaining and everyday living.
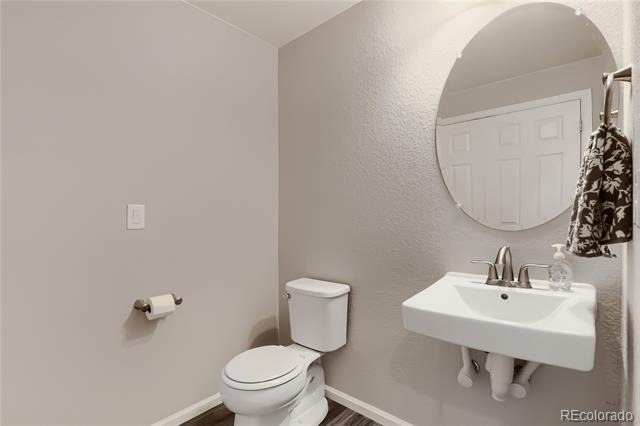
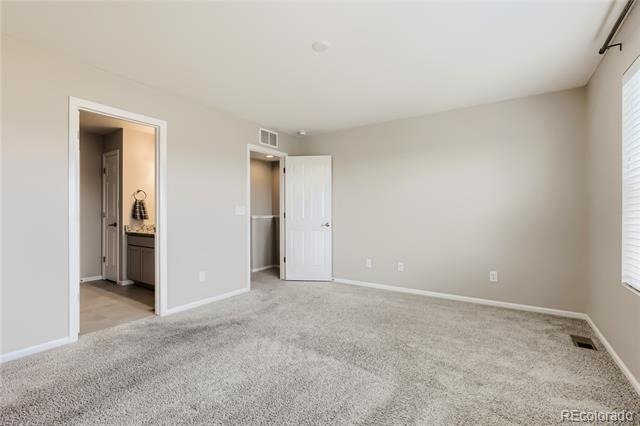
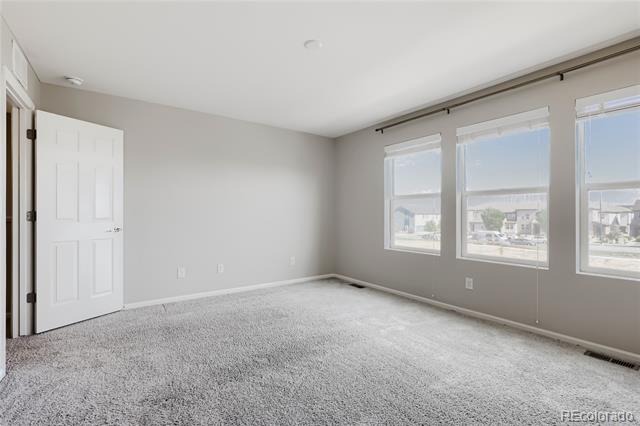
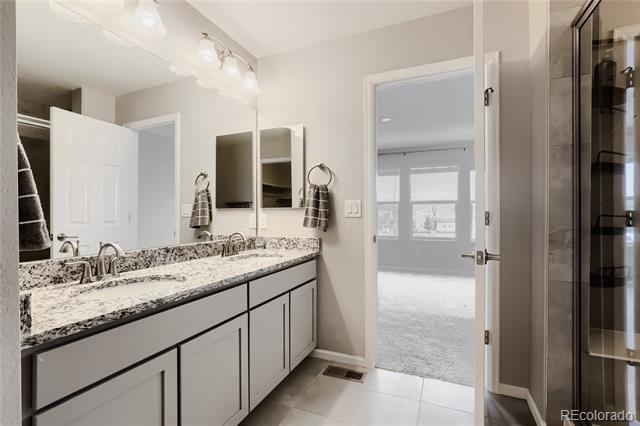
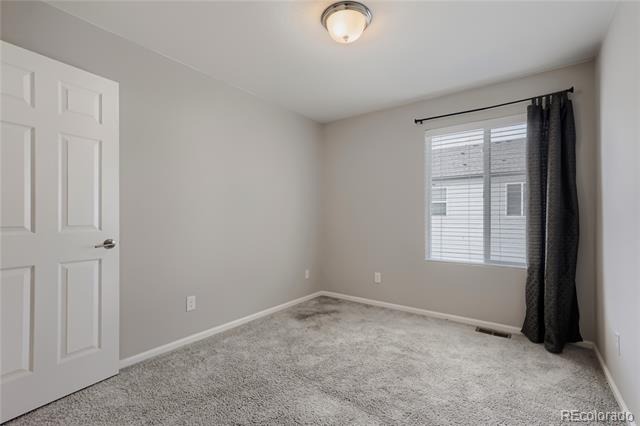
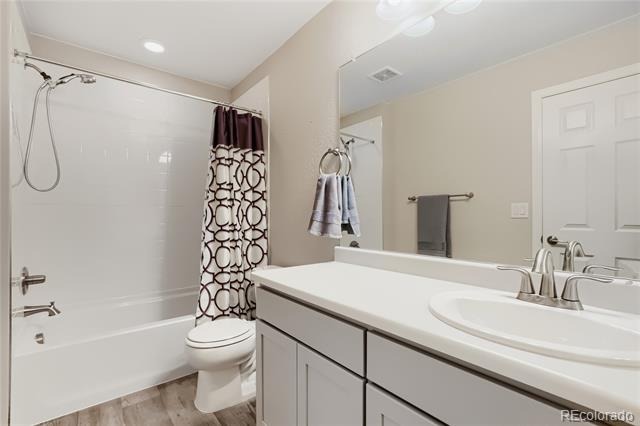
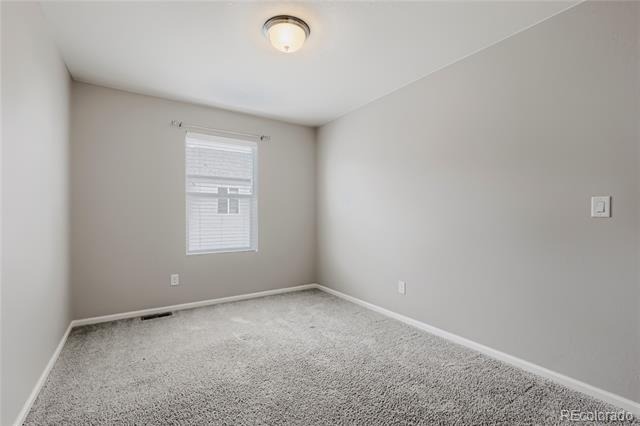
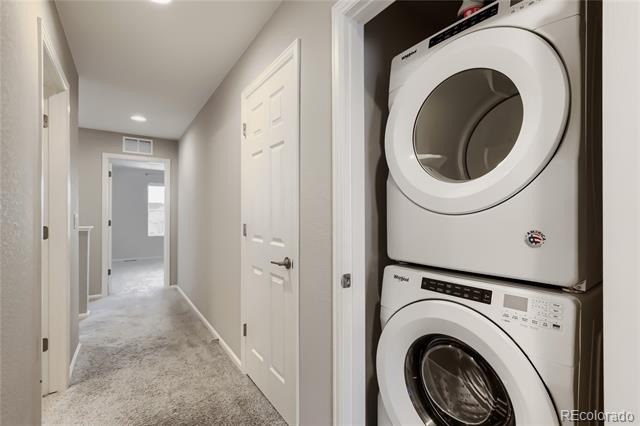
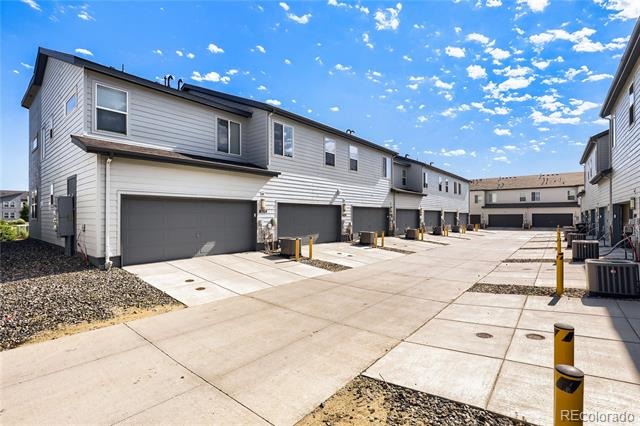
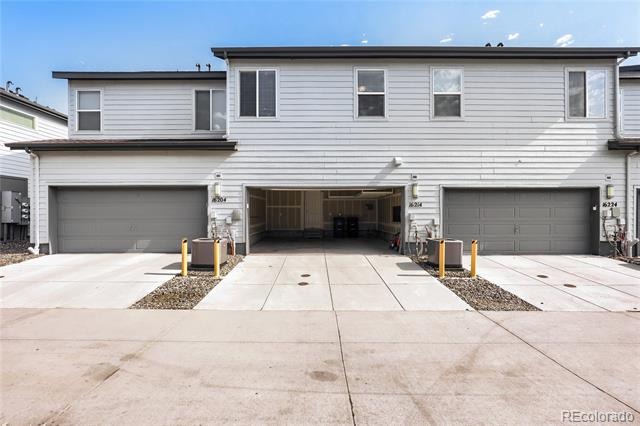
Conveniently located between the kitchen and attached two-car garage, the powder room rounds out the main level. Upstairs, the generously sized primary suite offers a peaceful retreat with a private en-suite bath and ultra-spacious walk-in closet. Two additional bedrooms offer remarkable flexibility, making them ideal for family, guests, a home office, or a creative retreat, while the upstairs laundry room enhances everyday ease. Near The HUB Community Center, Costco, 7 Brew Coffee, neighborhood parks, a dog park, and major commuter routes with quick access to Denver International Airport, this modern townhome offers an outstanding blend of everyday ease and accessibility.
Additional highlights include a garage EV charger, a smart thermostat, a Ring doorbell, and direct access to a greenbelt. Impeccably maintained and reflecting true pride of ownership, this captivating residence is ready for its next owner to enjoy!
113 days on market
Listed by Patrick Murray · HomeSmart · pmbrkr@aol.com,303-881-1333
Property Details
| Property Type | Residential |
| Sub Type | Townhouse |
| Status | Active |
| Price per Sq Ft | $247 |
| Subdivision | Denver Connection West |
| MLS # | 4899077 |
| Days on Market | 113 |
| Bedrooms | 3 |
| Full Baths | 1 |
| Half Baths | 1 |
| Three-Quarter Baths | 1 |
| Year Built | 2019 |
| Lot Size (Sq Ft) | 1,307 |
| Acres | 0.03 |
| HOA | Yes |
| HOA Fee | $221 |
| Annual Taxes | $5,184 |
| State | CO |
| County | Denver |
| Zoning | PUD |
| Interior Features | Eat-in Kitchen, Granite Counters, High Ceilings, Kitchen Island, Open Floorplan, Pantry, Smart Thermostat, Walk-In Closet(s), Primary Suite, Smoke Free |
| Heating | Forced Air |
| Cooling | Central Air |
| Flooring | Carpet, Tile, Vinyl |
| Appliances | Dishwasher, Disposal, Dryer, Oven, Range, Range Hood, Refrigerator, Washer |
| Exterior Features | Lighting, Rain Gutters |
| Garage | Yes |
| Garage Spaces | 2 |
| Parking Features | Concrete, Electric Vehicle Charging Station(s), Storage, Dry Walled |
| Roof | Composition |
| Basement | Crawl Space, Sump Pump |
| Lot Features | Greenbelt, Landscaped, Near Public Transit, Sprinklers In Front, Master Planned |
| Architectural Style | Contemporary |
| Levels | Two |
| Construction | Cement Siding, Frame |
| Sewer | Public Sewer |
| Water Source | Private |
| Senior Community | No |
| Special Conditions | None Known |
Location
Price History
| Date | Event | Price |
|---|---|---|
| 11/2/2026 |
Listed for sale Source: REcolorado® #IR1071621 |
$380,000 $247/sqft |
| 10/15/2026 |
Price change Source: REcolorado® #4899077 |
$380,000 -2.6% $247/sqft |
| 7/23/2026 |
Listed for sale Source: REcolorado® #4899077 |
$390,000 $254/sqft |

Based on information submitted to the MLS GRID as of November 13, 2026 at 9:05 AM MST. All data is obtained from various sources and may not have been verified by broker or MLS GRID. Supplied Open House Information is subject to change without notice. All information should be independently reviewed and verified for accuracy. Properties may or may not be listed by the office/agent presenting the information.
Thank you — a Mont Haus broker will be in touch shortly.
For Mont Haus agents and staff. Sign in with your Mont Haus Microsoft account and the Agent Portal opens in a new tab.
Sign in with MicrosoftNo Microsoft account yet? Ask Nikki Boxer, who sets up portal access.