Residential · Under Contract
Aurora, CO 80018
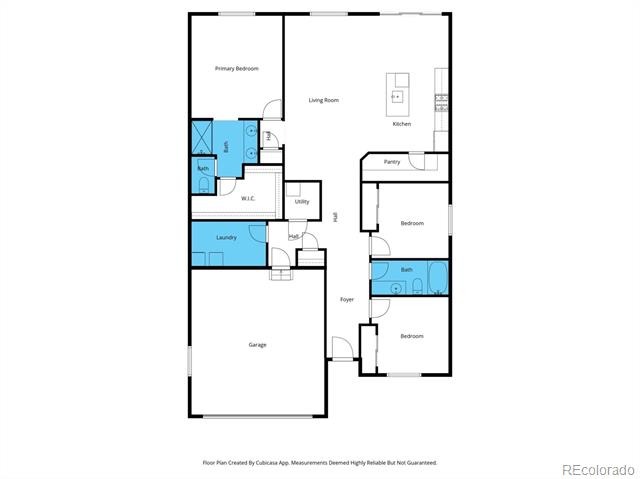
3 Beds · 2 Baths · 1,700 Sq Ft
$459,999
Single Family
Property Type
0.14 acres
Lot Size
2022
Year Built
$271
Price per Sq Ft
2
Parking Spaces
$342
HOA Fee
4902376
MLS #
About This Property
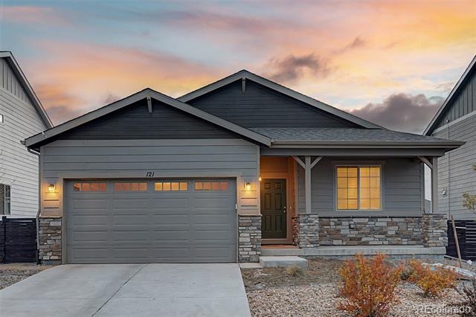
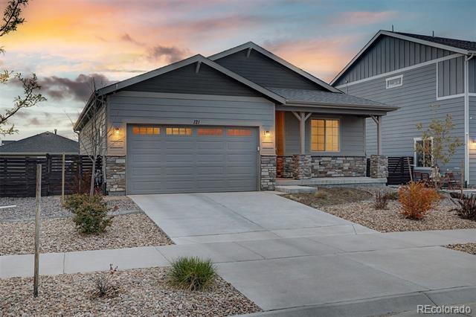
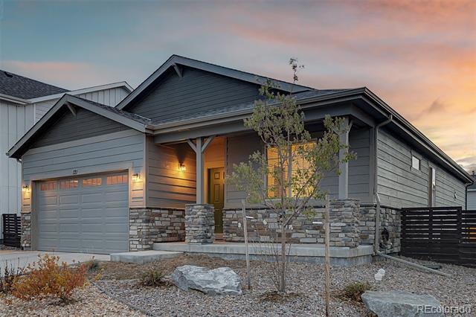
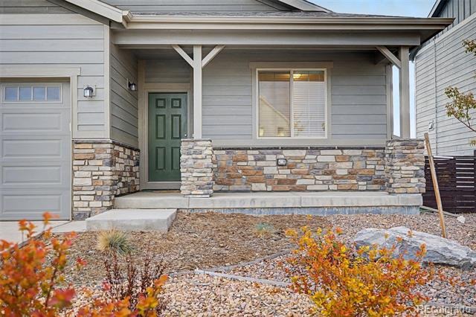
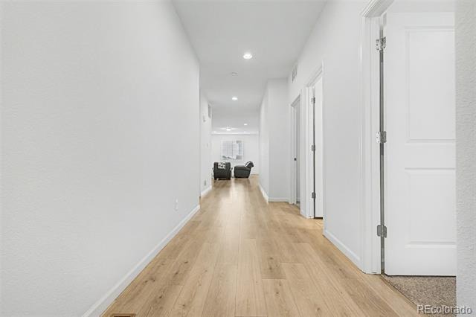
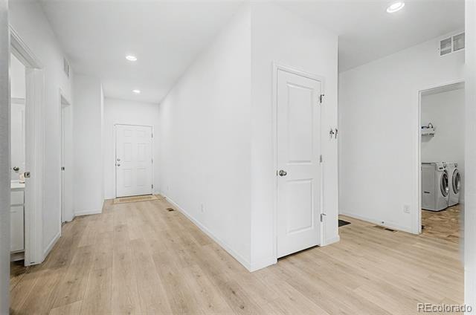
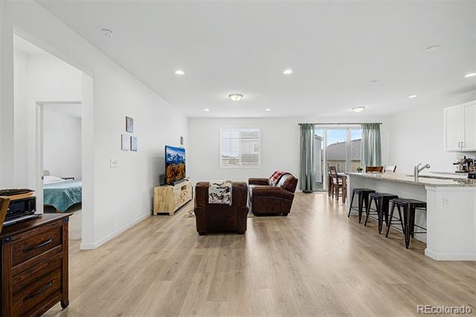
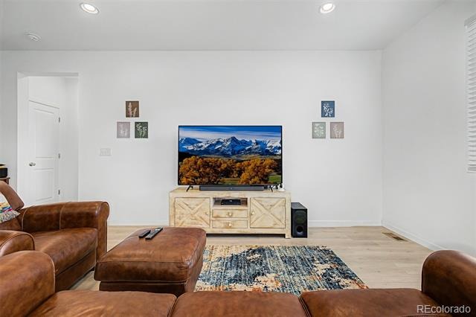
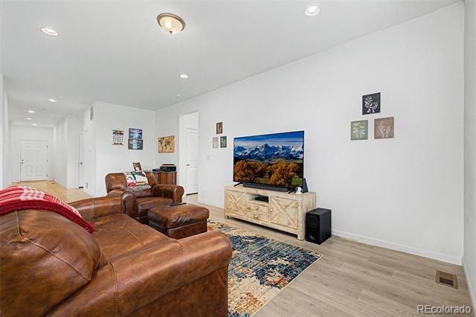
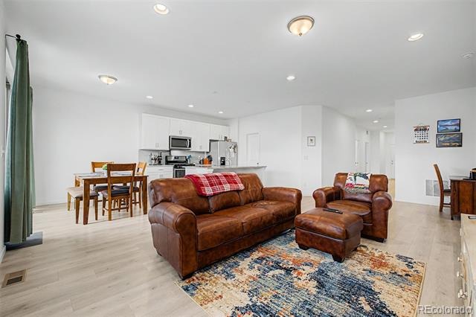
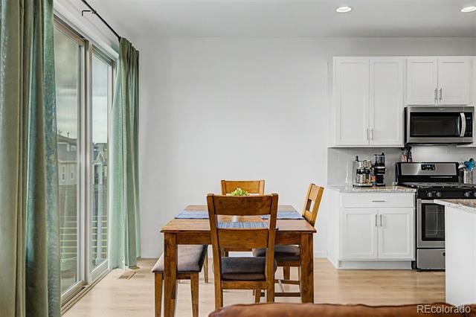
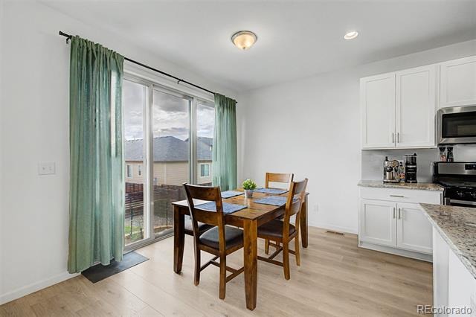
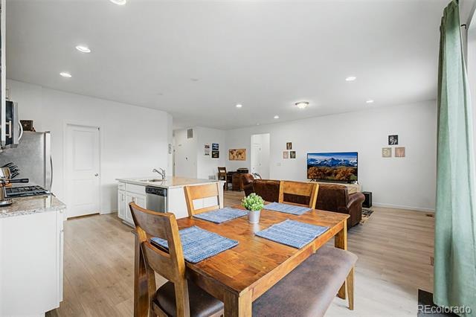
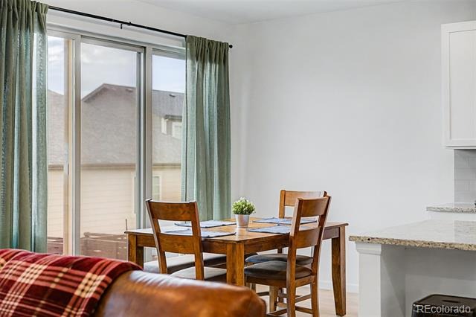
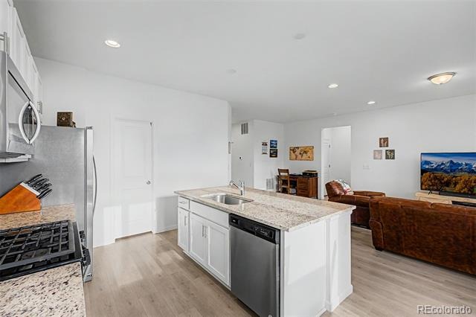
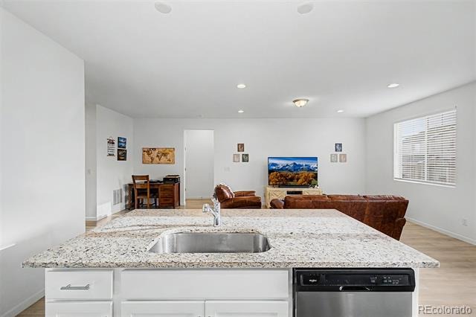
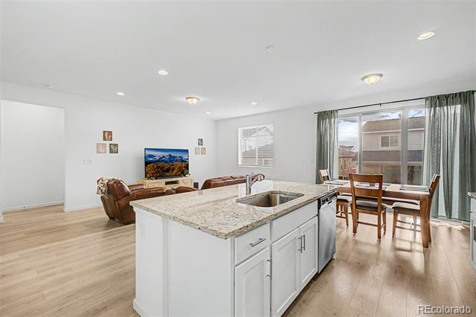
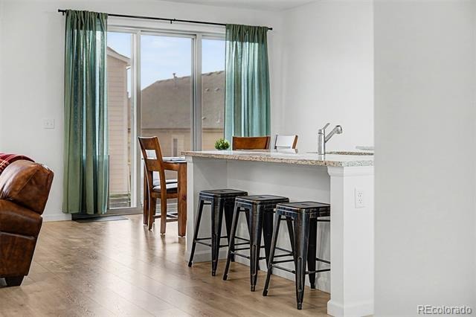
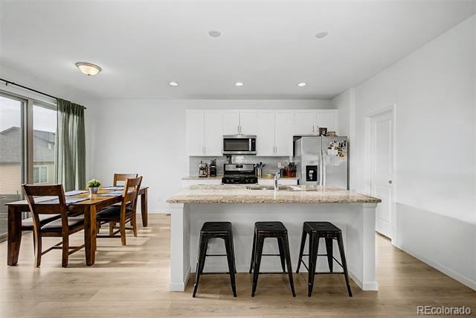
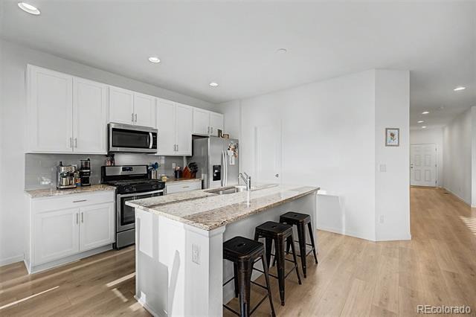
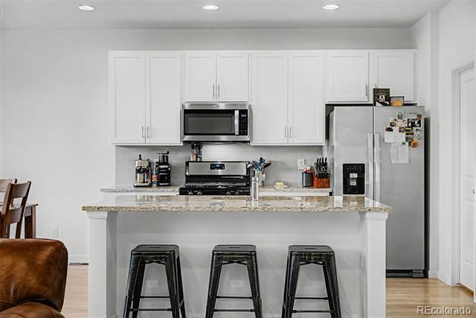
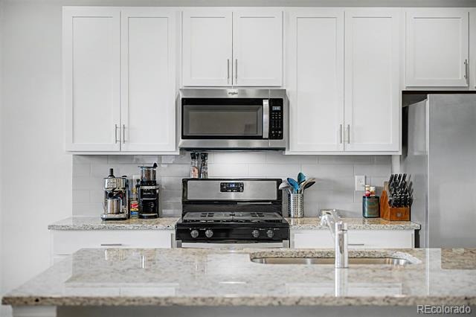
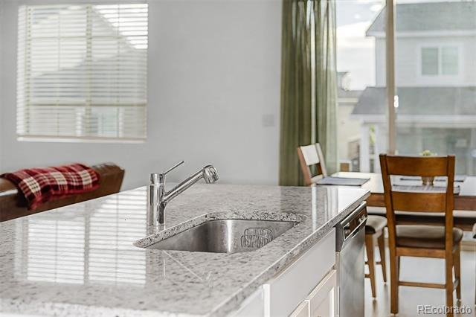
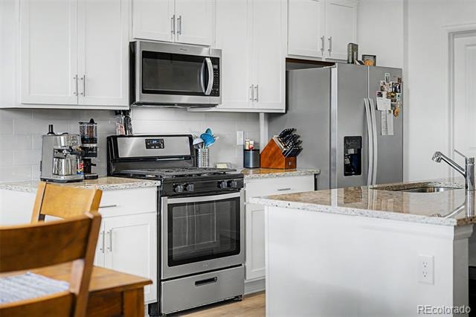
Pride of ownership shines throughout this beautiful 3-bedroom ranch-style home in the highly sought-after Harmony community! Exceptional curb appeal welcomes you with stone accents, an attached two-car garage, and low-maintenance landscaping, while the inviting front porch is the perfect spot to enjoy your morning coffee. Inside, a bright and open floor plan features tall ceilings, soft neutral paint, and LVP flooring, thoughtfully designed for both everyday living and effortless entertaining. The kitchen offers white shaker cabinets, a subway tile backsplash, granite countertops, stainless steel appliances, and an island with a breakfast bar.
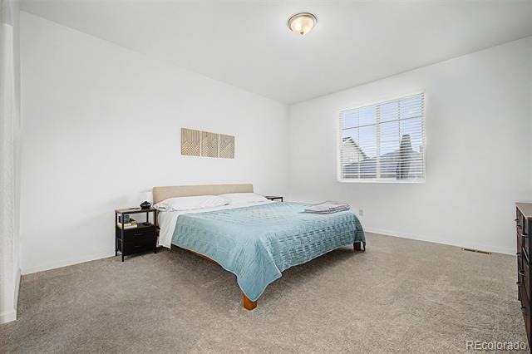
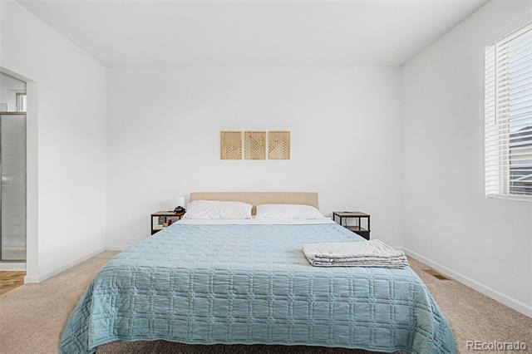
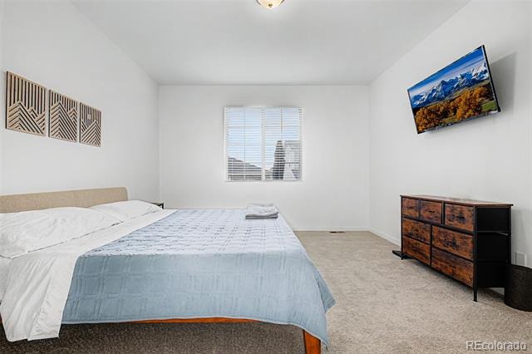
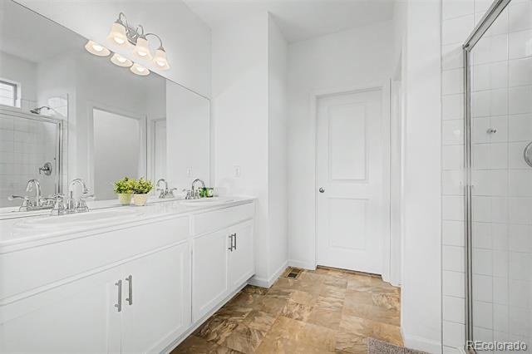
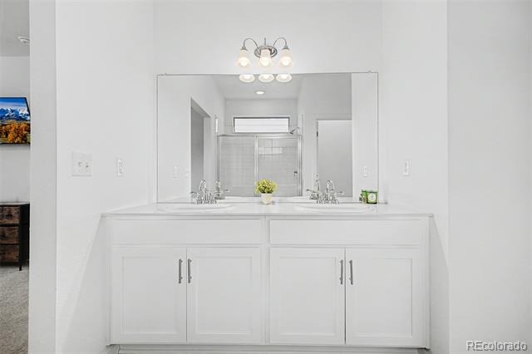
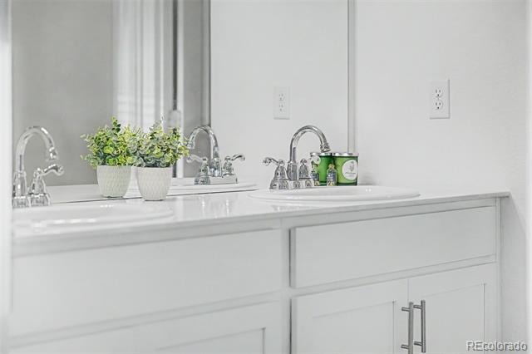
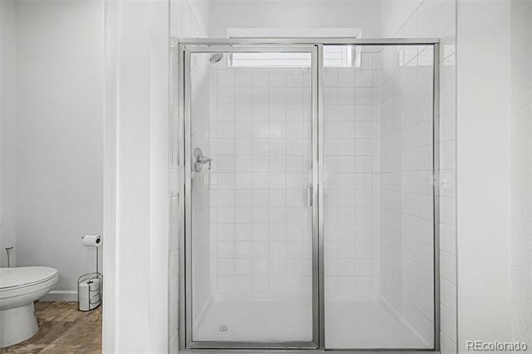
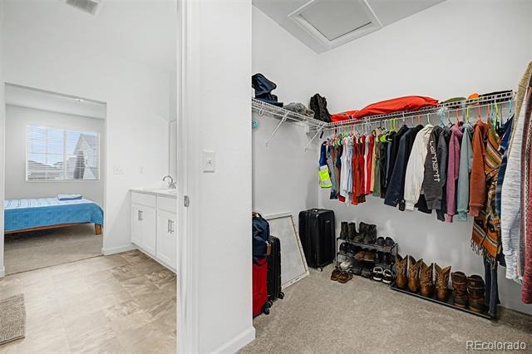
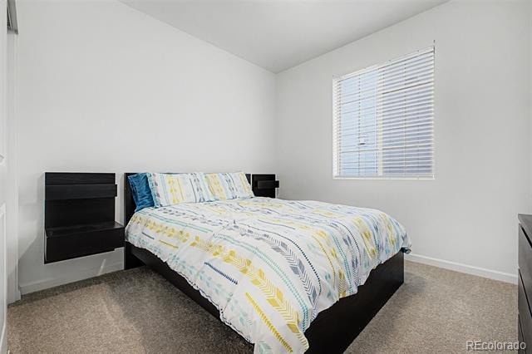
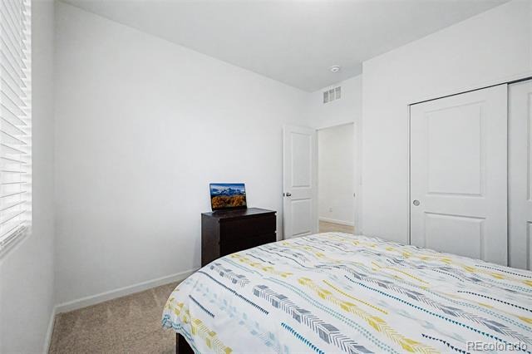
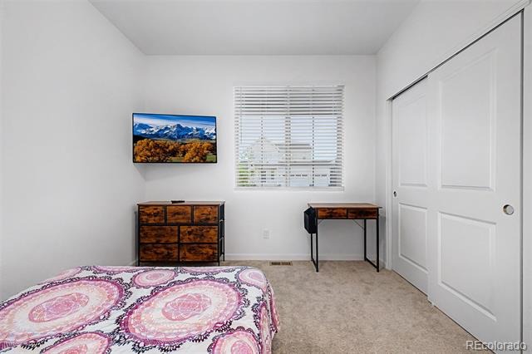
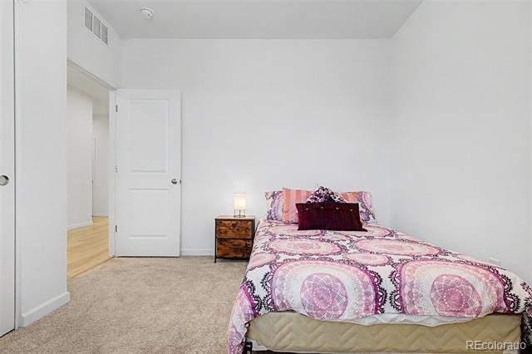
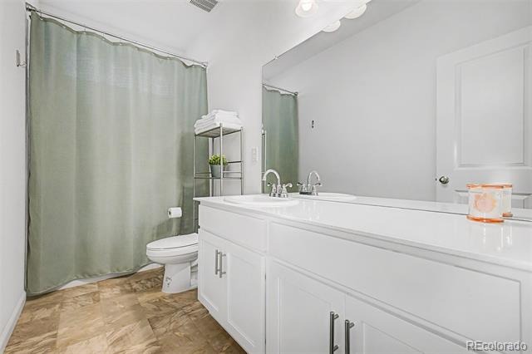
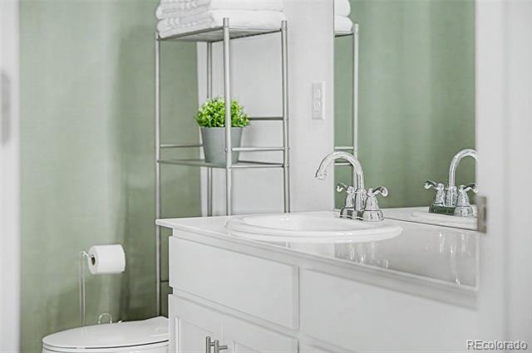
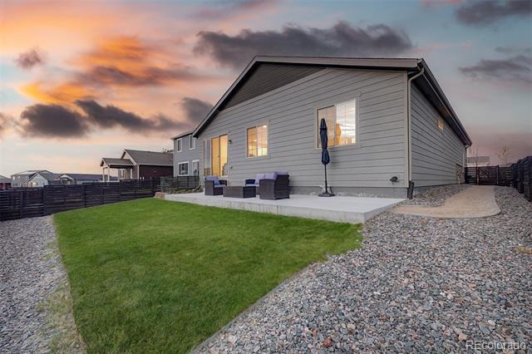
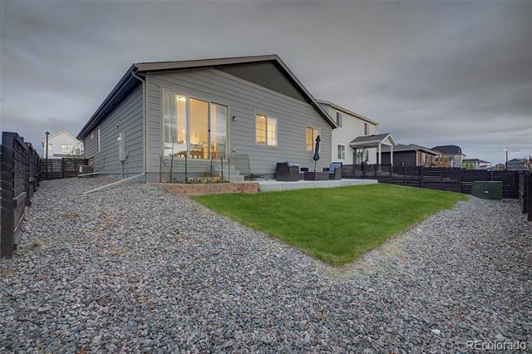
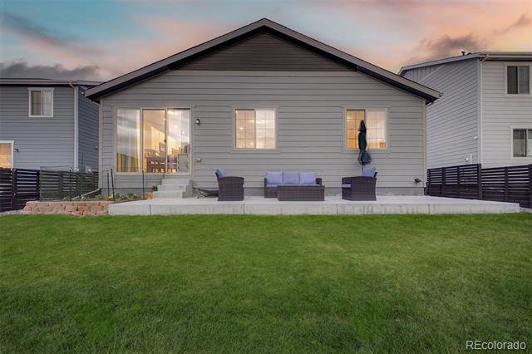
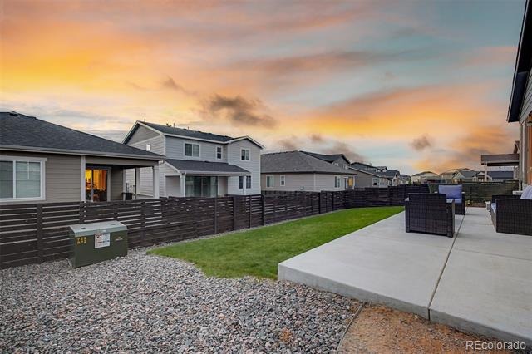
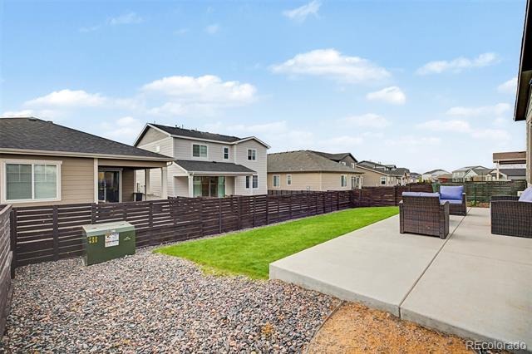
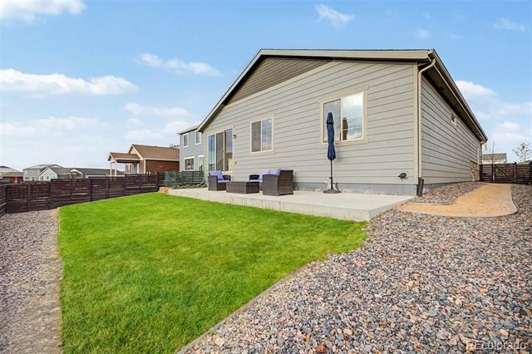
The primary suite includes a pristine ensuite bathroom with a dual-sink vanity and a walk-in closet, while the generously sized secondary bedrooms feature plush carpet and ample closet space. The backyard showcases a large patio, ideal for relaxing evenings or weekend barbecues. Residents of Harmony enjoy a wide range of amenities, including a clubhouse, fitness center, pool, hot tub, parks, playgrounds, scenic trails, a dog park, basketball and volleyball courts, and a golf simulator. Conveniently located near I-70 and E-470, with Southlands Mall just 10 miles away and Denver International Airport approximately 15 miles away, this home offers an unbeatable location. Act now!
197 days on market
Listed by Christopher Naggar · Engel & Volkers Denver · chris.naggar@engelvoelkers.com,817-262-3649
Property Details
| Property Type | Residential |
| Sub Type | Single Family Residence |
| Status | Active Under Contract |
| Price per Sq Ft | $271 |
| Subdivision | Harmony |
| MLS # | 4902376 |
| Days on Market | 197 |
| Bedrooms | 3 |
| Full Baths | 1 |
| Three-Quarter Baths | 1 |
| Year Built | 2022 |
| Lot Size (Sq Ft) | 6,098 |
| Acres | 0.14 |
| HOA | Yes |
| HOA Fee | $342 |
| Annual Taxes | $6,091 |
| State | CO |
| County | Arapahoe |
| Zoning | RES |
| Interior Features | Built-in Features, Eat-in Kitchen, Entrance Foyer, Granite Counters, High Ceilings, High Speed Internet, Open Floorplan, Pantry, Walk-In Closet(s), No Stairs, Primary Suite |
| Heating | Forced Air |
| Cooling | Central Air |
| Flooring | Carpet, Tile, Vinyl |
| Appliances | Dishwasher, Gas Water Heater, Microwave, Range |
| Exterior Features | Private Yard, Rain Gutters |
| Garage | Yes |
| Garage Spaces | 2 |
| Roof | Composition |
| Lot Features | Landscaped, Level, Near Public Transit, Sprinklers In Front, Irrigated |
| Architectural Style | Contemporary |
| Levels | One |
| Construction | Frame, Stone, Wood Siding |
| Sewer | Public Sewer |
| Water Source | Public |
| Senior Community | No |
| Special Conditions | None Known |
Location
Price History
| Date | Event | Price |
|---|---|---|
| 11/2/2026 |
Active Under Contract Source: REcolorado® #4902376 |
— |
| 4/30/2026 |
Listed for sale Source: REcolorado® #4902376 |
$459,999 $271/sqft |

Based on information submitted to the MLS GRID as of November 12, 2026 at 9:05 PM MST. All data is obtained from various sources and may not have been verified by broker or MLS GRID. Supplied Open House Information is subject to change without notice. All information should be independently reviewed and verified for accuracy. Properties may or may not be listed by the office/agent presenting the information.
Thank you — a Mont Haus broker will be in touch shortly.
For Mont Haus agents and staff. Sign in with your Mont Haus Microsoft account and the Agent Portal opens in a new tab.
Sign in with MicrosoftNo Microsoft account yet? Ask Nikki Boxer, who sets up portal access.