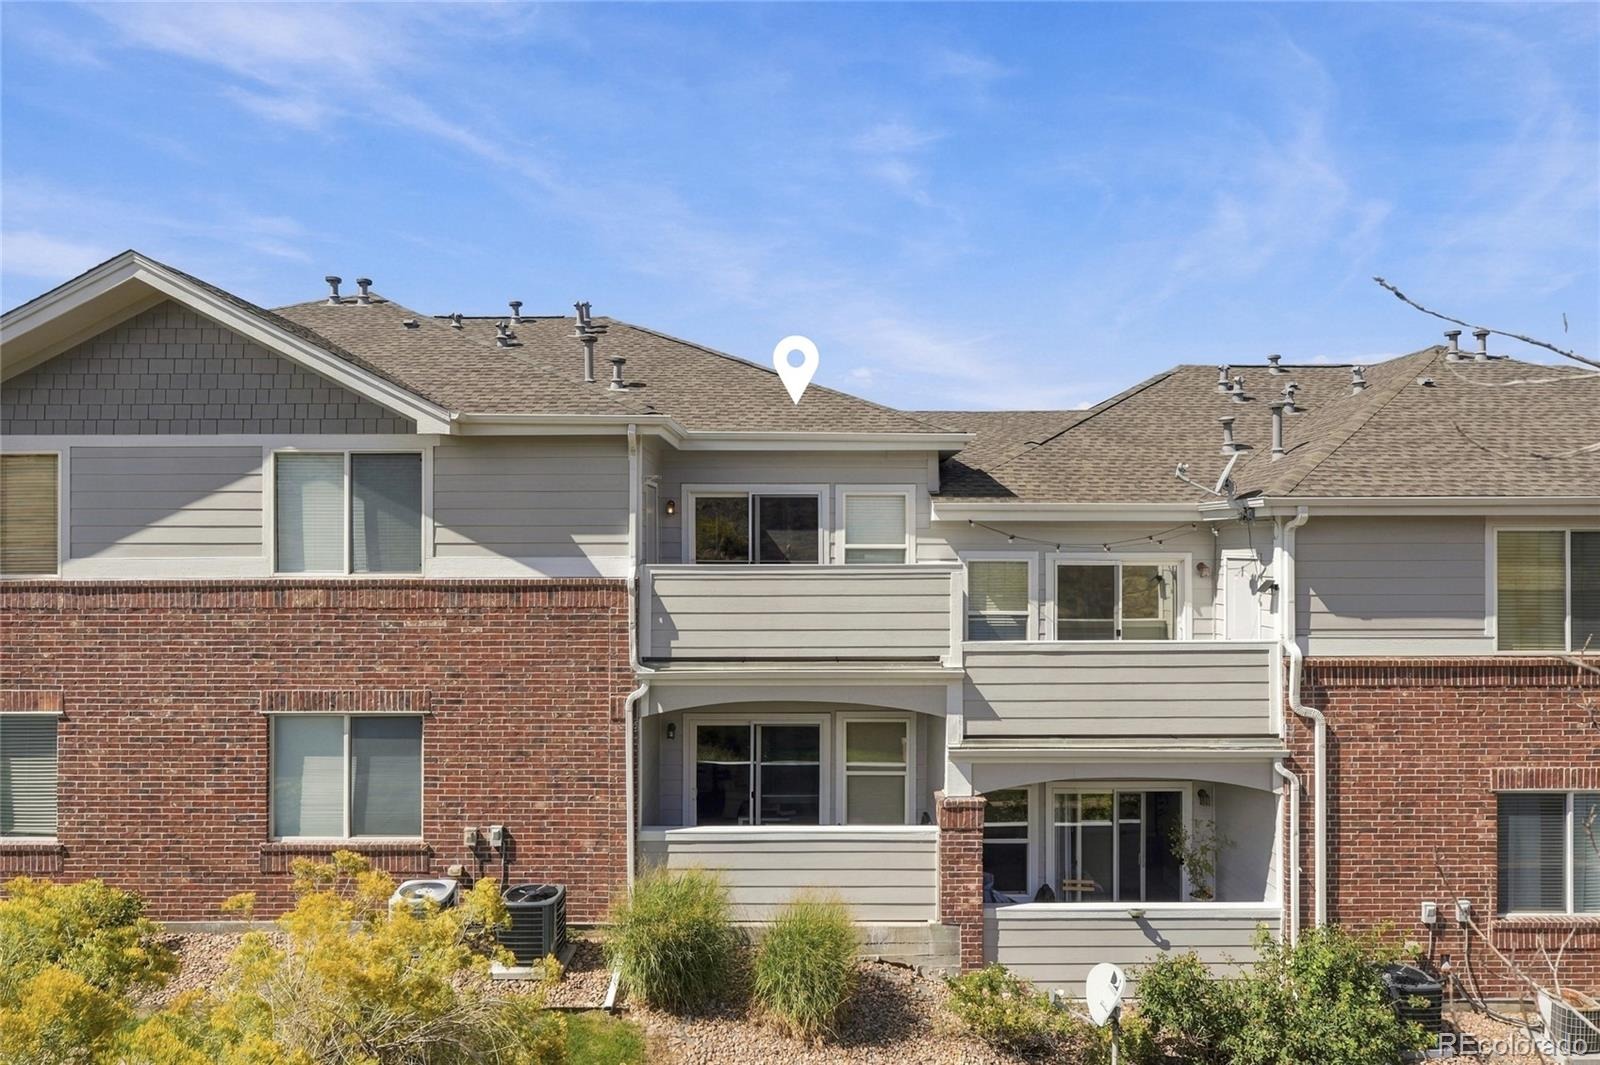
Residential · Active
Arvada, CO 80002
2 Beds · 2 Baths · 1,313 Sq Ft
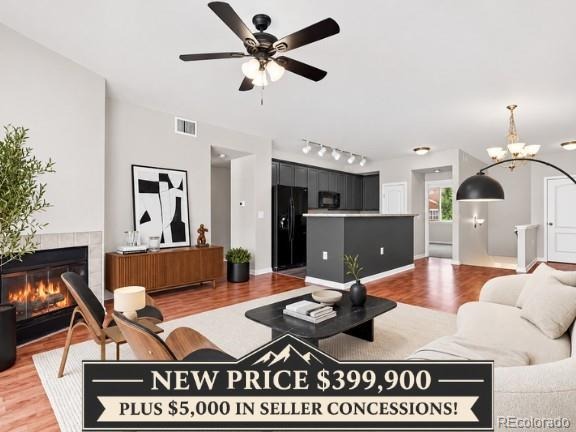
$399,900
Condominium
Property Type
2005
Year Built
$305
Price per Sq Ft
1
Parking Spaces
$380
HOA Fee
4903037
MLS #
About This Property
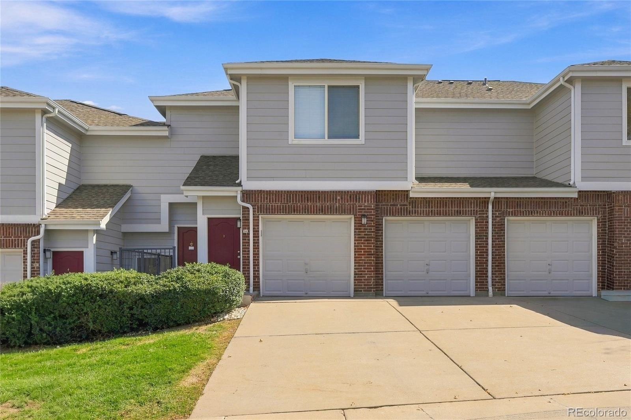
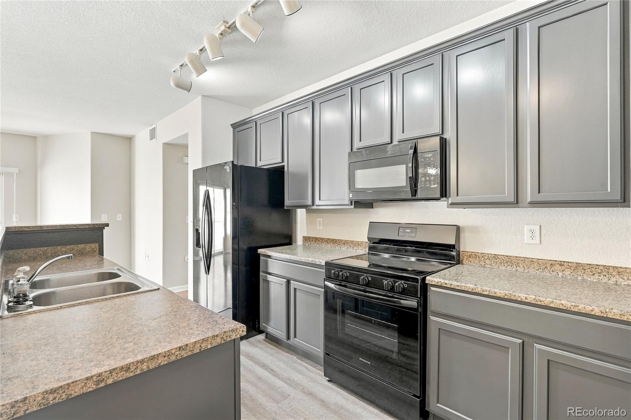
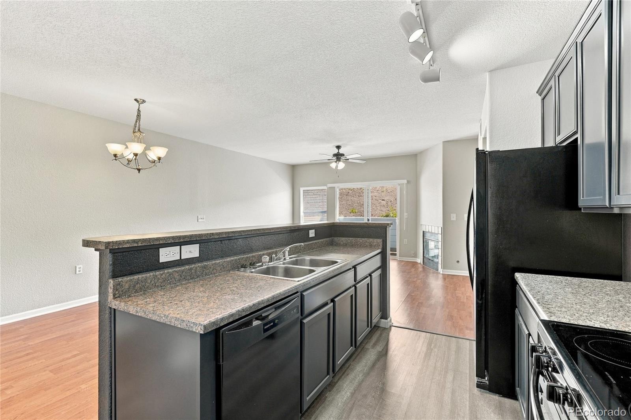
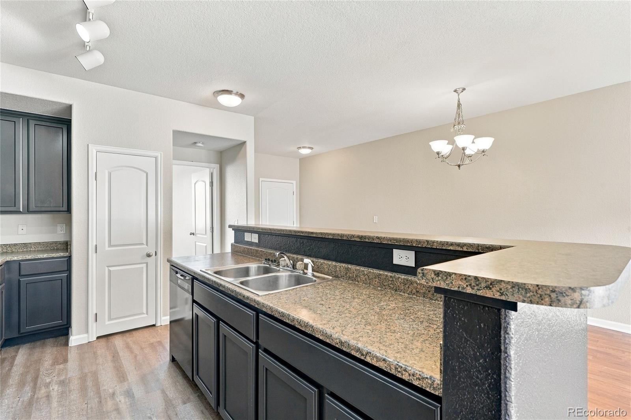
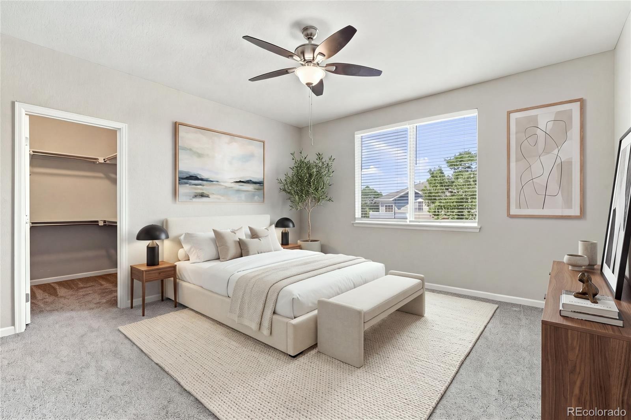
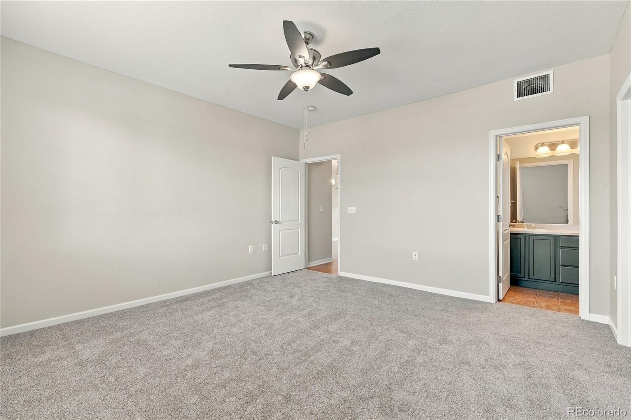
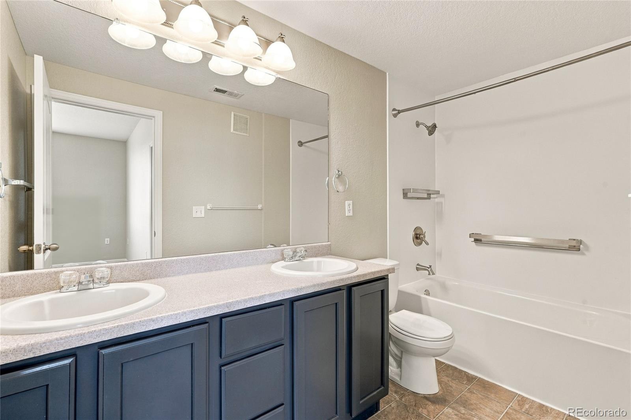
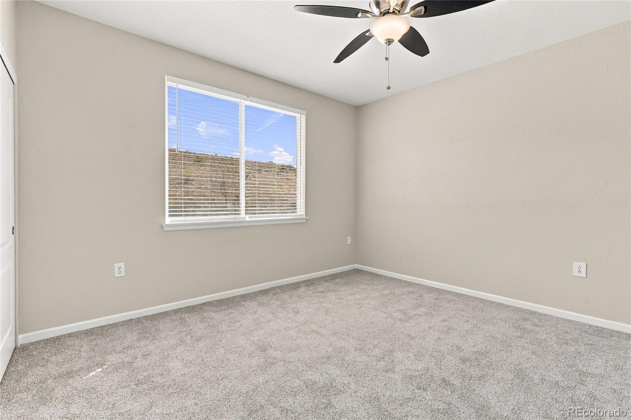
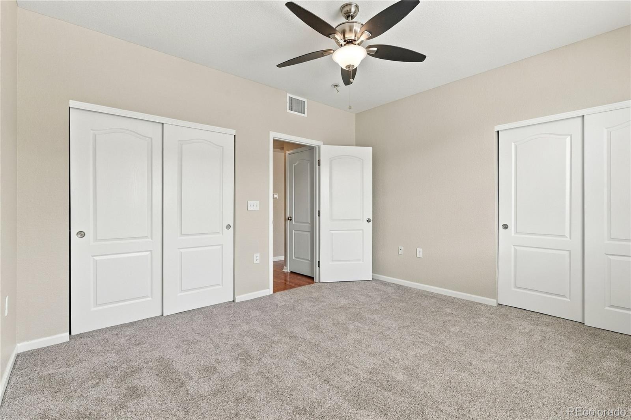
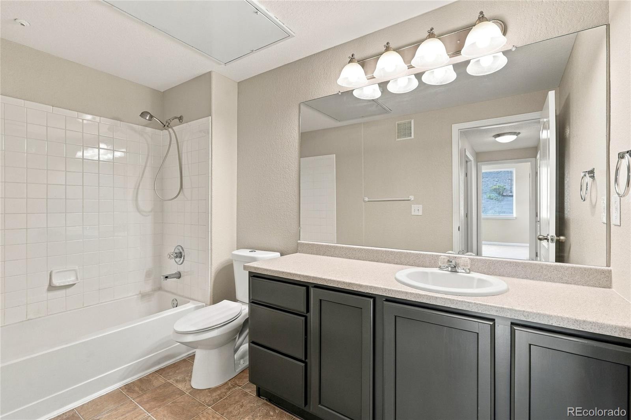
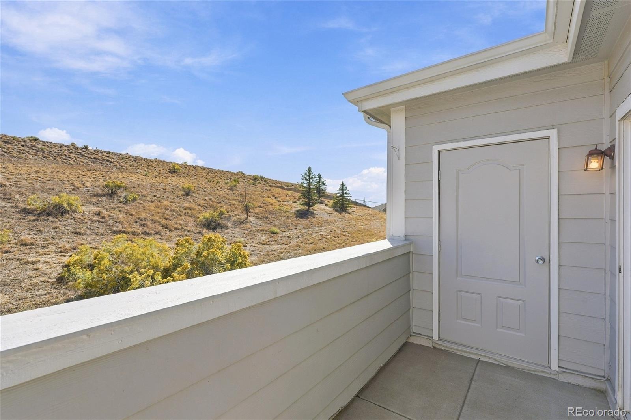
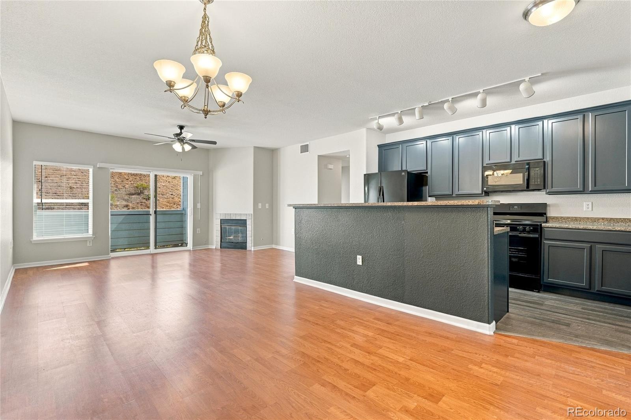
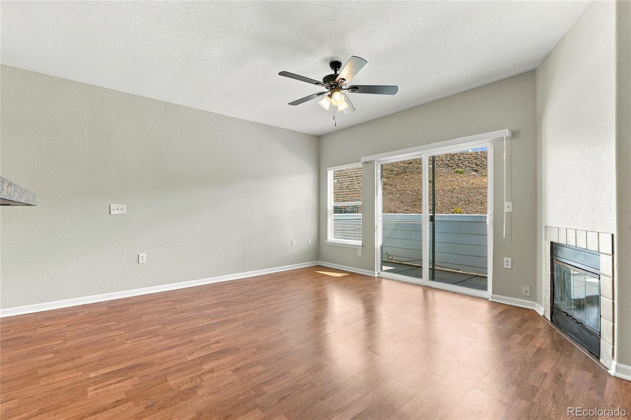
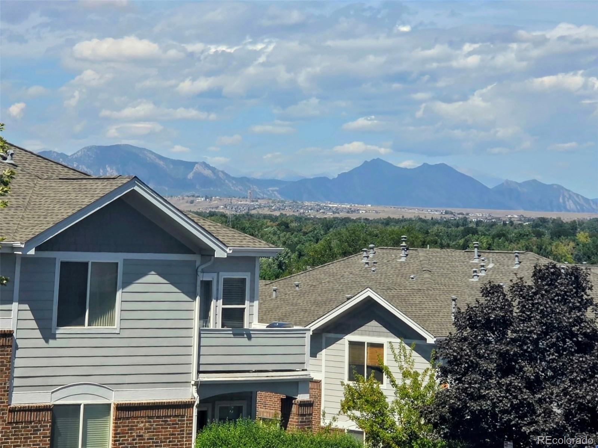
Welcome home to this bright and inviting condo in desirable Skyline Estates! This move-in-ready 2-bedroom, 2-bathroom home features fresh interior paint, brand-new carpet, Brand new boiler, and a new furnace and A/C. The inviting two-story layout offers a light-filled family room with a cozy gas fireplace that flows into the dining area. The primary suite includes a private full bath and walk-in closet, while the spacious secondary bedroom offers flexibility for guests, an office, or additional living space. Enjoy beautiful mountain views to the west and the convenience of an attached 1-car garage. Residents also have access to fantastic community amenities, including a pool, hot tub, and clubhouse. Ideally located near the G-Line light rail, Van Bibber Trail, Apex Field House, and with easy highway access to Denver and the Rockies. Low-maintenance living, thoughtful updates, and a convenient location make this Skyline Estates condo a wonderful place to call home. Easy access to I-70 for that winter adventures.
SET A SHOWING TODAY FOR THIS MOVE IN READY PROPERTY!!!! DON"T MISS OUT ON THIS ONE!!!!
54 days on market
Listed by Allen Dale Trumm · Keller Williams Avenues Realty · dale@thetrummhometeam.com,720-318-1995
Property Details
| Property Type | Residential |
| Sub Type | Condominium |
| Status | Active |
| Price per Sq Ft | $305 |
| Subdivision | Skyline Estates |
| MLS # | 4903037 |
| Days on Market | 54 |
| Bedrooms | 2 |
| Full Baths | 2 |
| Year Built | 2005 |
| HOA | Yes |
| HOA Fee | $380 |
| Annual Taxes | $2,662 |
| State | CO |
| County | Jefferson |
| Interior Features | High Ceilings, Smart Thermostat, Primary Suite |
| Heating | Forced Air |
| Cooling | Central Air |
| Flooring | Carpet, Laminate |
| Fireplaces | 1 |
| Fireplace Features | Living Room |
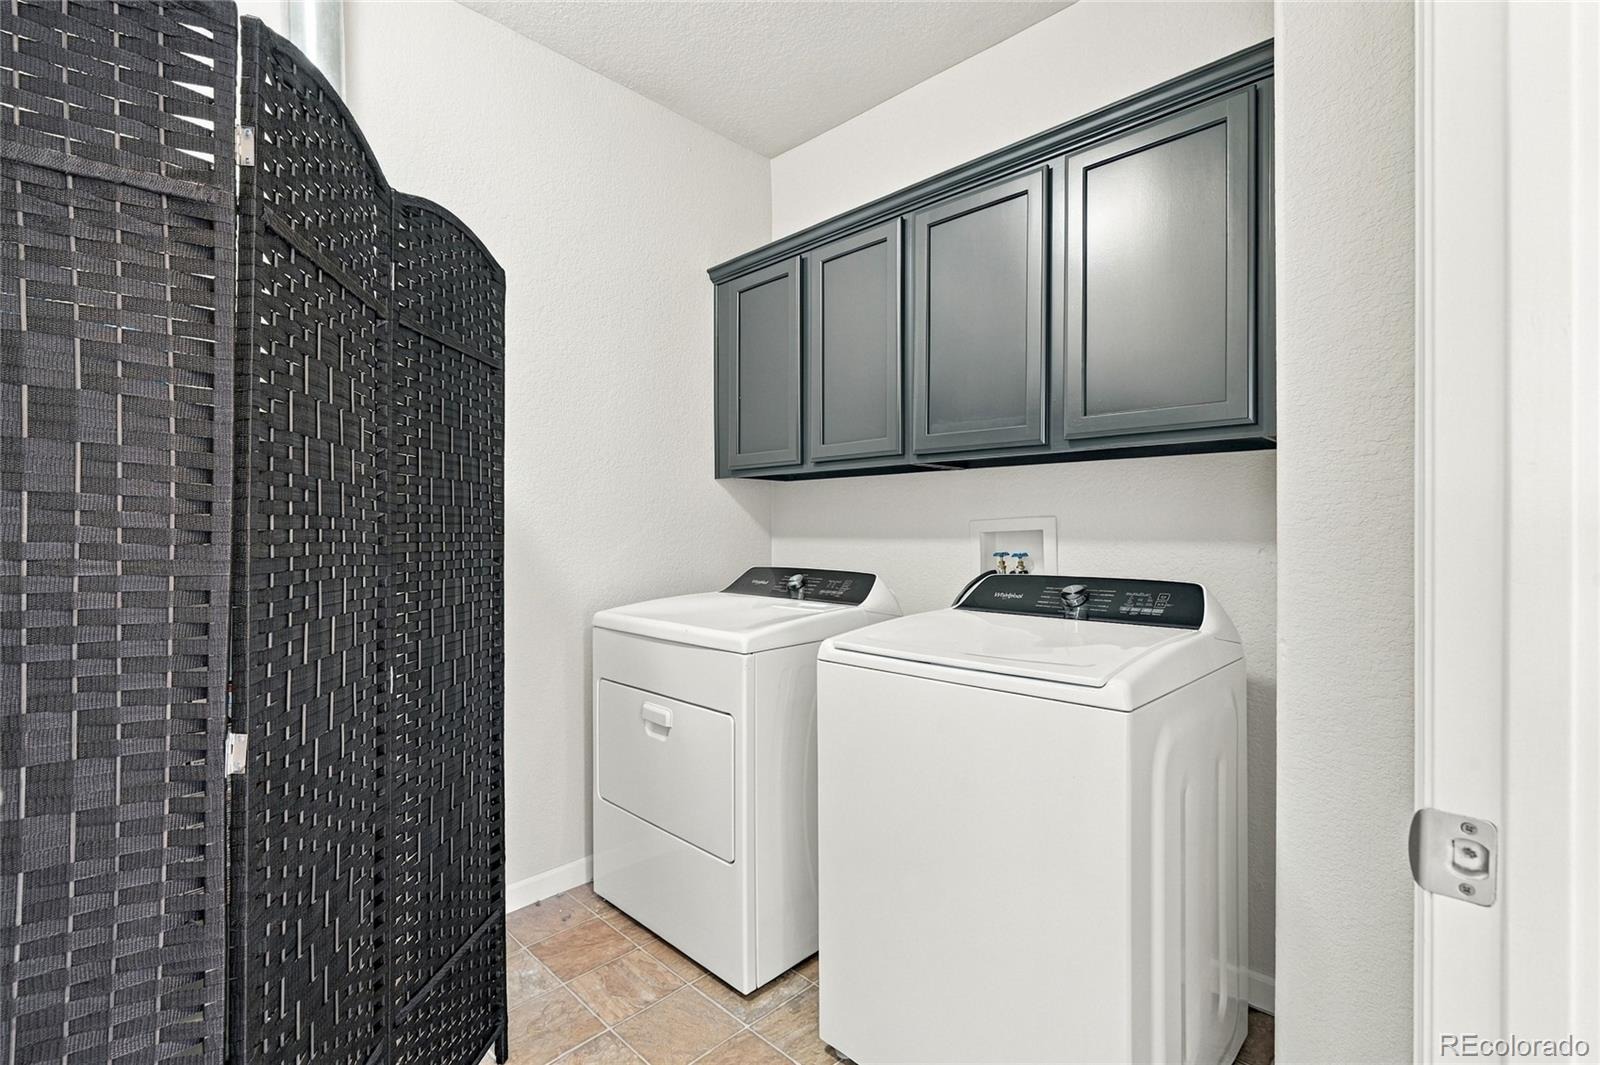
| Appliances | Dishwasher, Disposal, Dryer, Gas Water Heater, Refrigerator, Self Cleaning Oven, Washer |
| Garage | Yes |
| Garage Spaces | 1 |
| Roof | Composition |
| Levels | Two |
| Construction | Frame |
| Sewer | Community |
| Senior Community | No |
| Special Conditions | None Known |
Location
Price History
| Date | Event | Price |
|---|---|---|
| 10/30/2026 |
Price change Source: REcolorado® #4903037 |
$399,900 -2.4% $305/sqft |
| 9/20/2026 |
Listed for sale Source: REcolorado® #4903037 |
$409,900 $312/sqft |

Based on information submitted to the MLS GRID as of November 13, 2026 at 7:49 PM MST. All data is obtained from various sources and may not have been verified by broker or MLS GRID. Supplied Open House Information is subject to change without notice. All information should be independently reviewed and verified for accuracy. Properties may or may not be listed by the office/agent presenting the information.
Thank you — a Mont Haus broker will be in touch shortly.
For Mont Haus agents and staff. Sign in with your Mont Haus Microsoft account and the Agent Portal opens in a new tab.
Sign in with MicrosoftNo Microsoft account yet? Ask Nikki Boxer, who sets up portal access.