Residential · Active
Denver, CO 80235
3 Beds · 3 Baths · 1,774 Sq Ft
$629,000
Townhouse
Property Type
2024
Year Built
$355
Price per Sq Ft
2
Parking Spaces
$350
HOA Fee
4907461
MLS #
About This Property
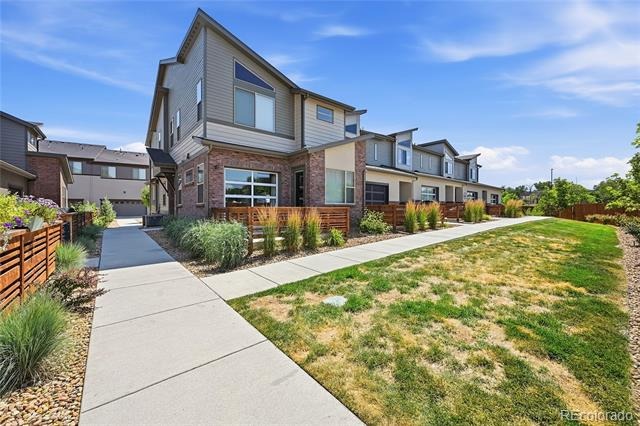
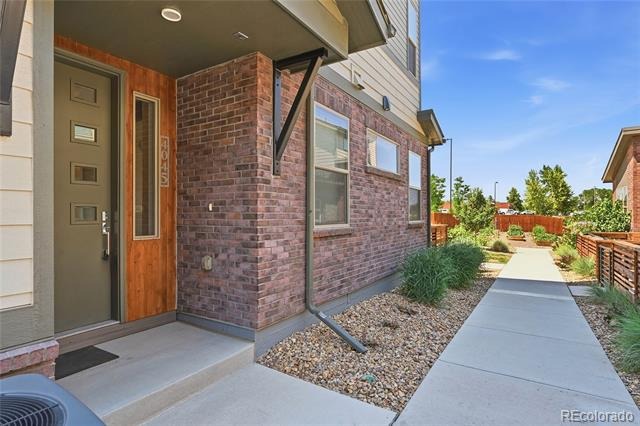
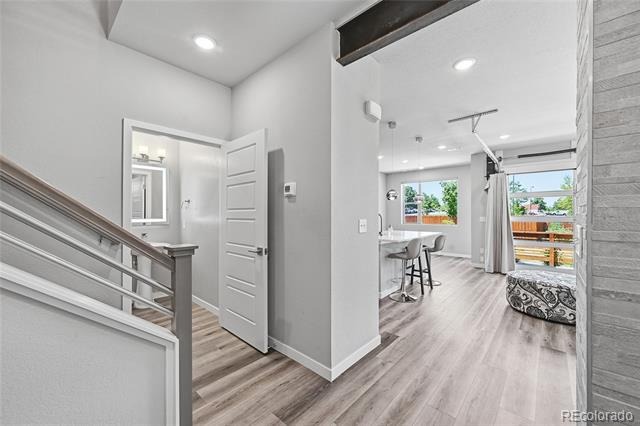
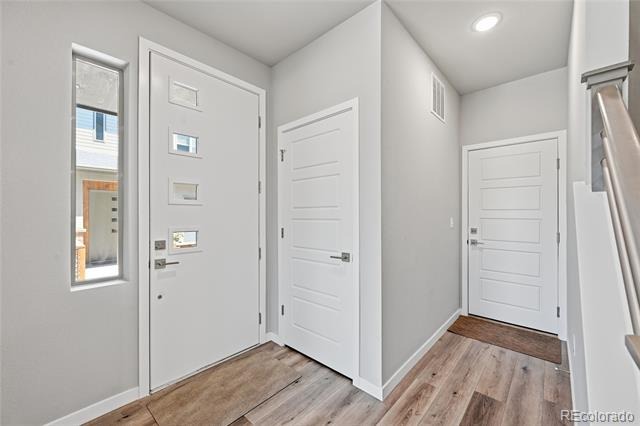
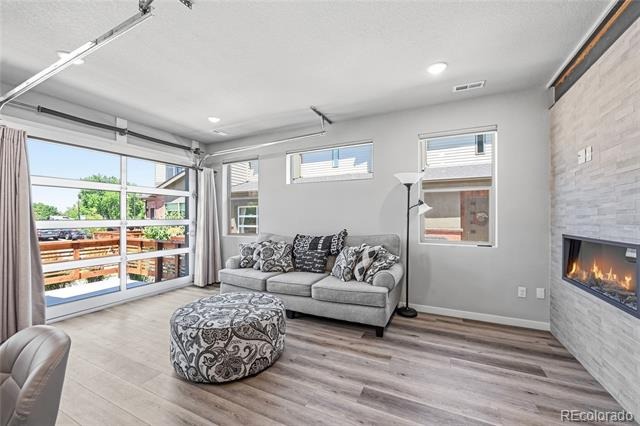
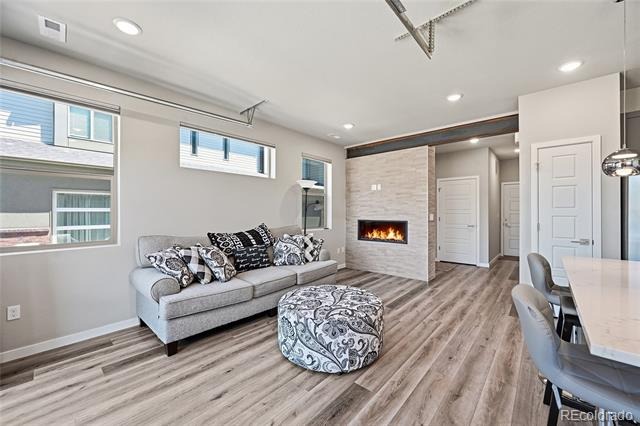
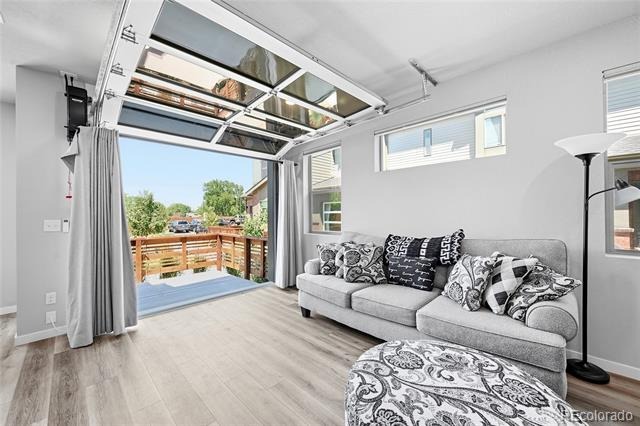
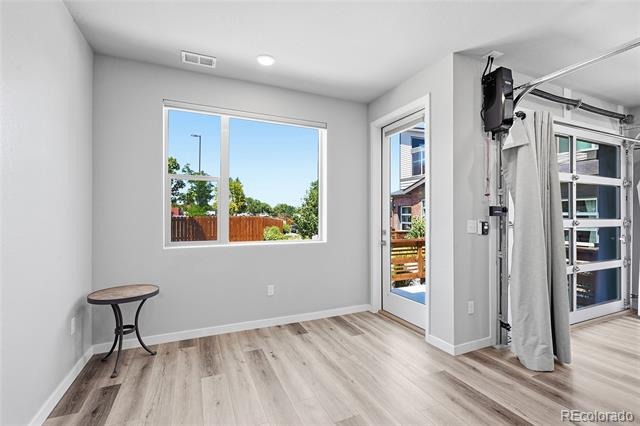
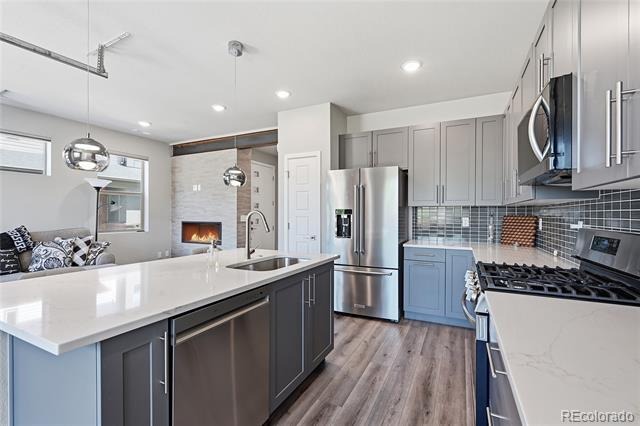
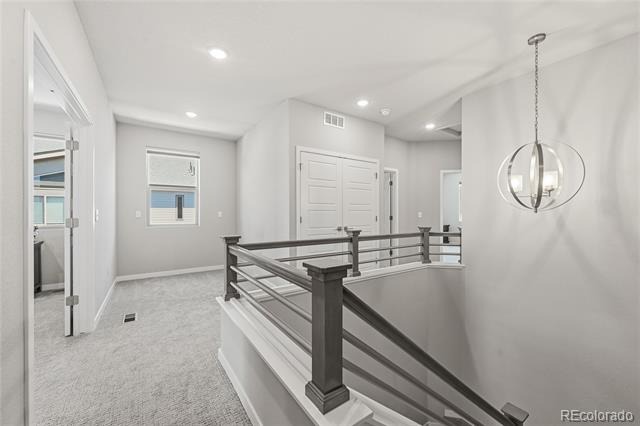
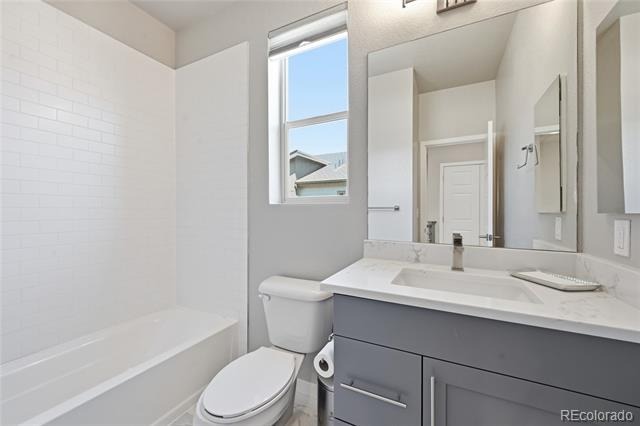
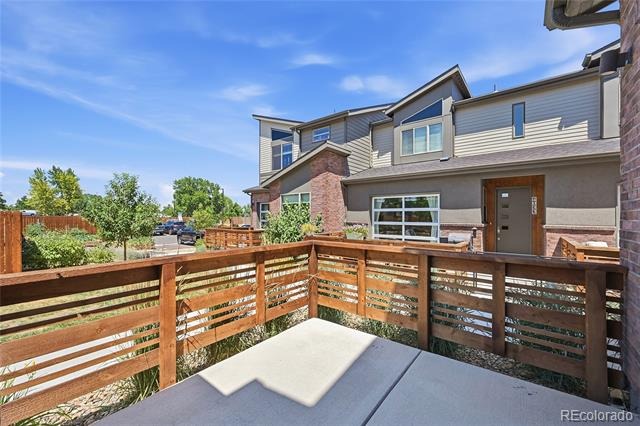
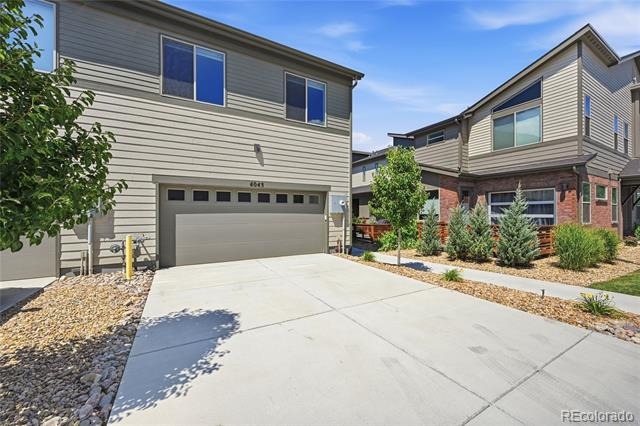
Welcome to this beautifully designed contemporary two-story home at 4045 S. Teller Street, offering 1,862 square feet of thoughtfully designed living space in the desirable Pinehurst Terrace at Academy Park community. Enhanced with over $10,000 in builder upgrades, central air conditioning, this home combines modern style, comfort, and exceptional value. The open-concept main level is filled with natural light and features LVP flooring, recessed lighting, and a striking floor-to-ceiling stone electric fireplace that anchors the spacious living area.
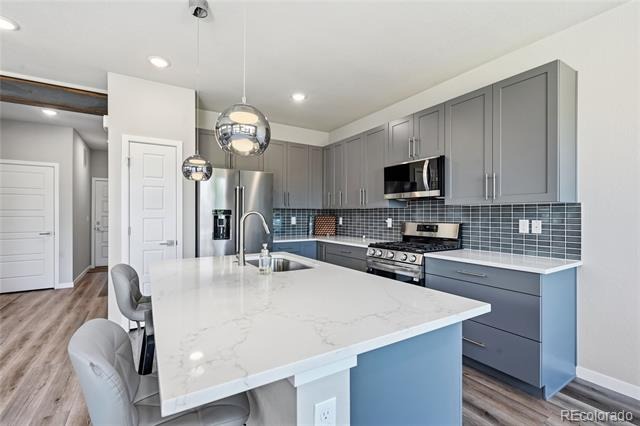
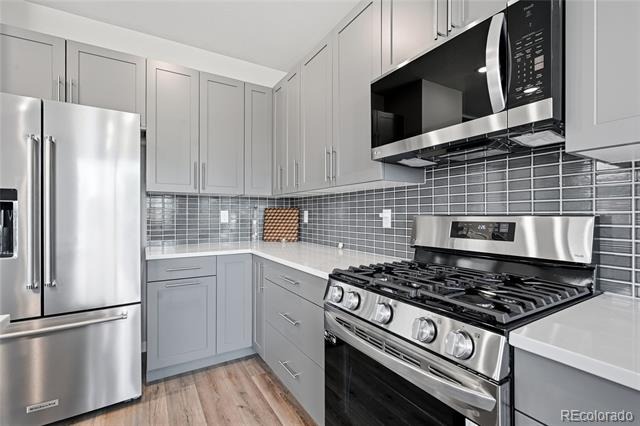
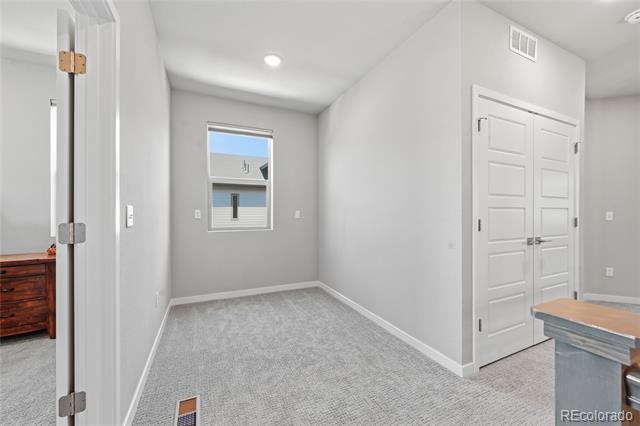
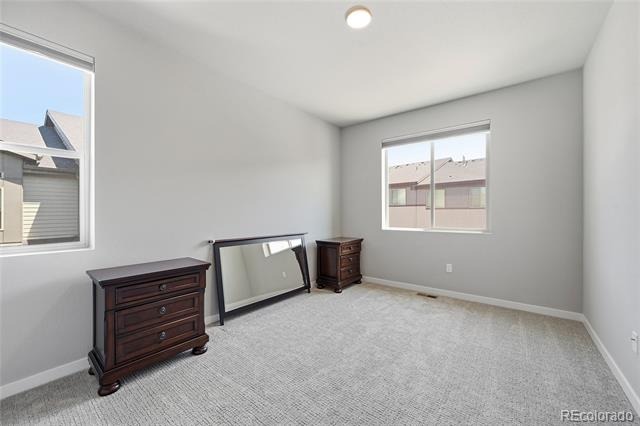
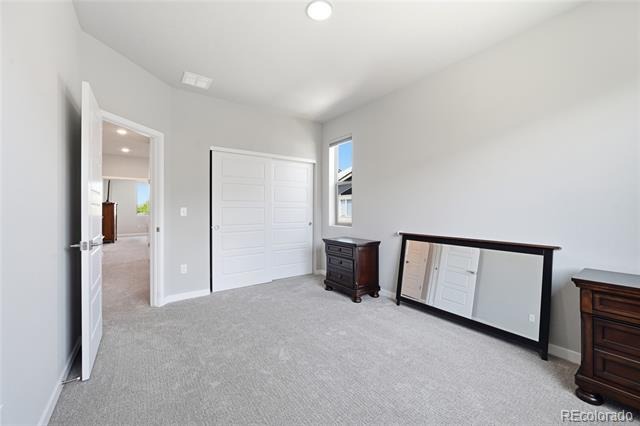
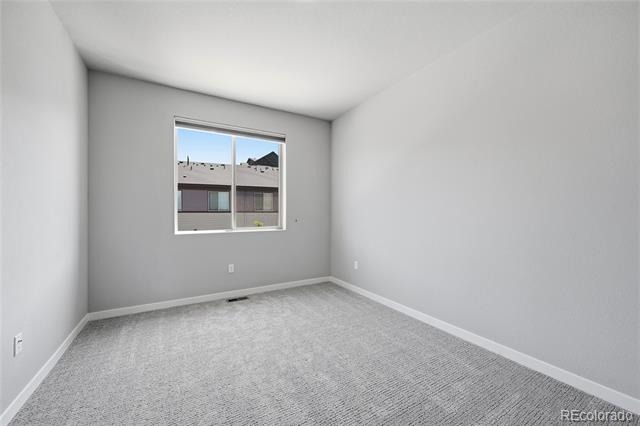
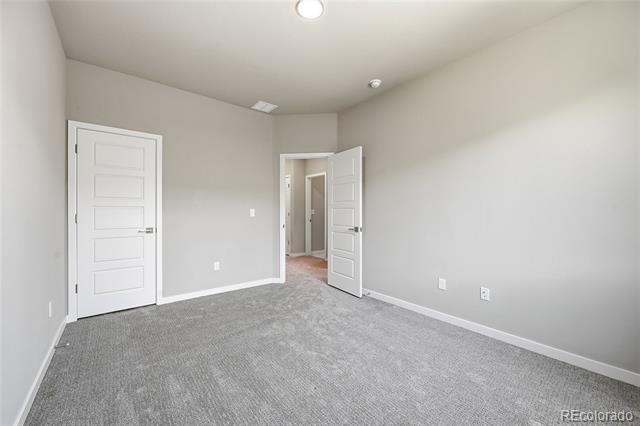
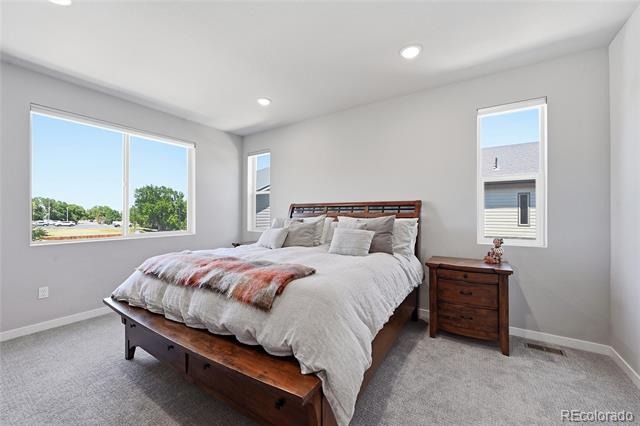
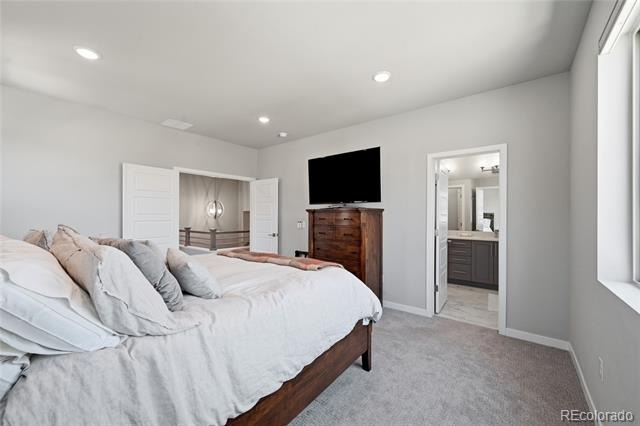
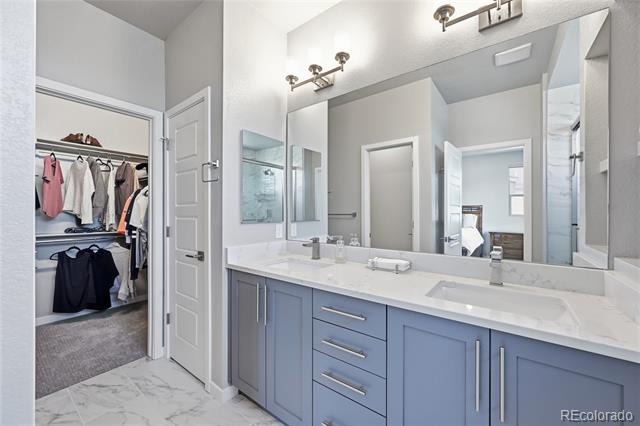
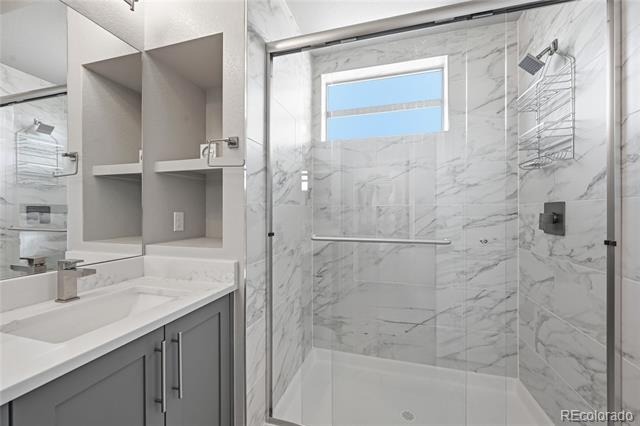
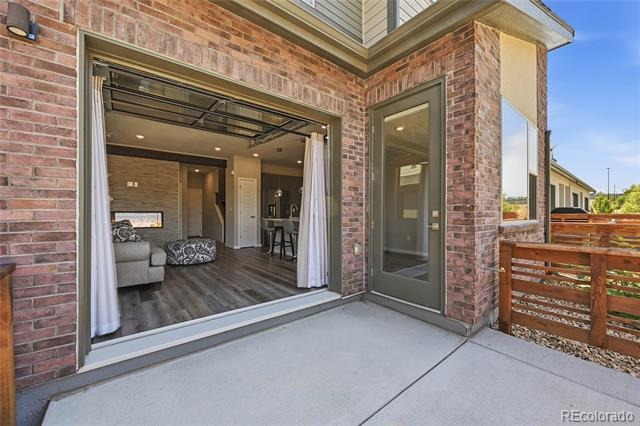
The stylish kitchen is designed for both everyday living and entertaining, showcasing a large center island with granite countertops, sleek gray cabinetry, stainless steel appliances, and ample workspace, all flowing seamlessly into the dining area. Upstairs, the spacious primary suite provides a relaxing retreat with plush carpeting, recessed lighting, and a luxurious ensuite bath featuring a dual vanity and a walk-in shower. Well-appointed secondary bedrooms offer flexibility for family, guests, or a home office. Step outside to enjoy the private fenced patio, perfect for outdoor dining, entertaining, or simply unwinding.
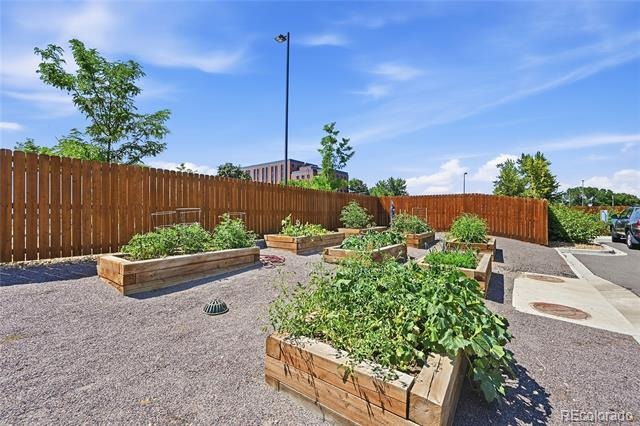
Residents also enjoy community sidewalks and a shared garden with raised planting beds, creating a welcoming neighborhood atmosphere. Located in Academy Park, this home offers an unbeatable combination of convenience and lifestyle with easy access to parks, Pinehurst Country Club, Olde Town Littleton, Red Rocks Amphitheatre, Southwest Plaza, and the Foothills Recreation District. With new construction opportunities becoming increasingly limited in the area, this is a rare chance to own a modern, energy-efficient home in one of the Denver metro area's most desirable locations.
117 days on market
Listed by Jane Pearson · 1 Percent Lists Mile High · jane@1percentlists.com,720-926-8174
Property Details
| Property Type | Residential |
| Sub Type | Townhouse |
| Status | Active |
| Price per Sq Ft | $355 |
| Subdivision | Academy Park |
| MLS # | 4907461 |
| Days on Market | 117 |
| Bedrooms | 3 |
| Full Baths | 2 |
| Half Baths | 1 |
| Year Built | 2024 |
| HOA | Yes |
| HOA Fee | $350 |
| Annual Taxes | $3,884 |
| State | CO |
| County | Jefferson |
| Interior Features | Eat-in Kitchen, Granite Counters, High Ceilings, High Speed Internet, Kitchen Island, Open Floorplan, Pantry, Smart Thermostat, Walk-In Closet(s), Primary Suite, Smoke Free |
| Heating | Forced Air |
| Cooling | Central Air |
| Flooring | Carpet, Laminate, Tile |
| Fireplaces | 1 |
| Fireplace Features | Electric, Living Room |
| Appliances | Convection Oven, Cooktop, Dishwasher, Disposal, Dryer, Gas Water Heater, Microwave, Oven, Self Cleaning Oven, Washer |
| Exterior Features | Garden, Rain Gutters |
| Garage | Yes |
| Garage Spaces | 2 |
| Parking Features | Lighted, Oversized, Dry Walled, Insulated |
| Roof | Composition |
| Lot Features | Near Public Transit, Sprinklers In Front, Master Planned |
| Architectural Style | Contemporary |
| Levels | Two |
| Construction | Brick, Frame, Stucco, Wood Siding |
| Sewer | Public Sewer |
| Water Source | Public |
| Senior Community | No |
| Special Conditions | None Known |
Location
Price History
| Date | Event | Price |
|---|---|---|
| 10/7/2026 |
Price change Source: REcolorado® #4907461 |
$629,000 -1.6% $355/sqft |
| 7/16/2026 |
Listed for sale Source: REcolorado® #4907461 |
$639,000 +4.4% $360/sqft |
| 3/18/2024 |
Sold Source: REcolorado® #2951908 |
$612,000 -5.8% $345/sqft |
| 3/2/2023 |
Listed for sale Source: REcolorado® #2951908 |
$649,950 $366/sqft |

Based on information submitted to the MLS GRID as of November 9, 2026 at 10:03 PM MST. All data is obtained from various sources and may not have been verified by broker or MLS GRID. Supplied Open House Information is subject to change without notice. All information should be independently reviewed and verified for accuracy. Properties may or may not be listed by the office/agent presenting the information.
Thank you — a Mont Haus broker will be in touch shortly.
For Mont Haus agents and staff. Sign in with your Mont Haus Microsoft account and the Agent Portal opens in a new tab.
Sign in with MicrosoftNo Microsoft account yet? Ask Nikki Boxer, who sets up portal access.