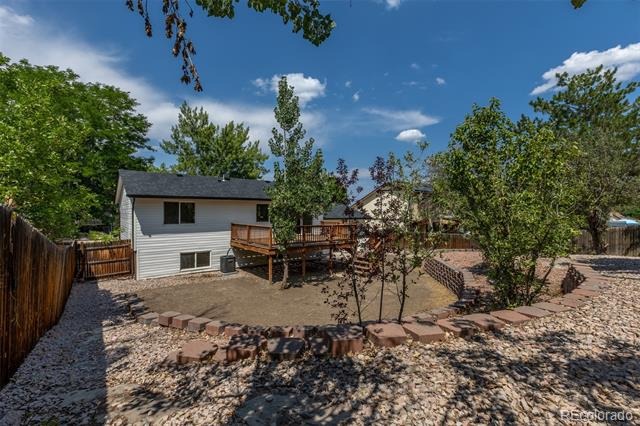
Residential · Active
Littleton, CO 80128
4 Beds · 3 Baths · 1,966 Sq Ft
$549,000
Single Family
Property Type
0.18 acres
Lot Size
1977
Year Built
$279
Price per Sq Ft
2
Parking Spaces
4912877
MLS #
About This Property
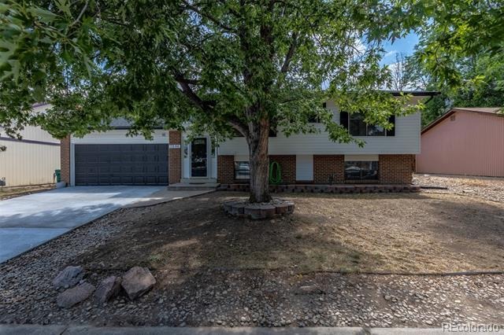
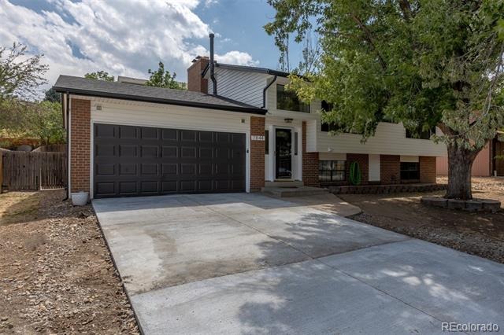
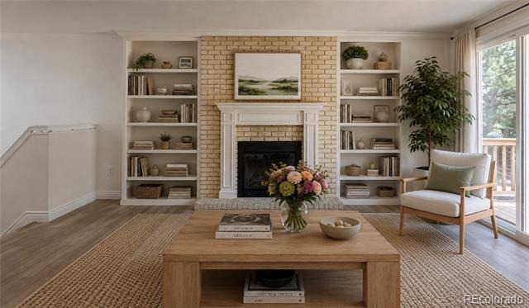
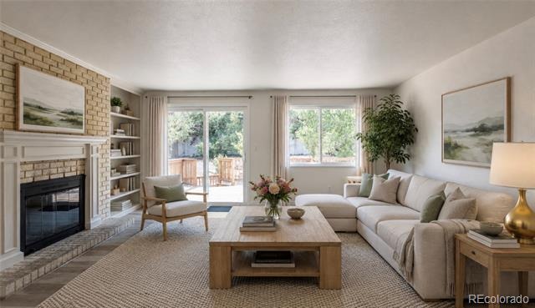
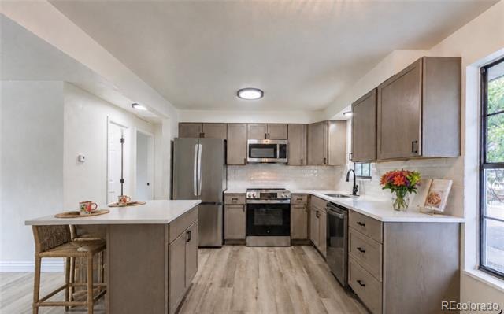
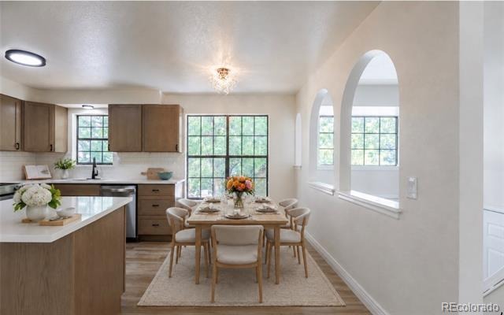
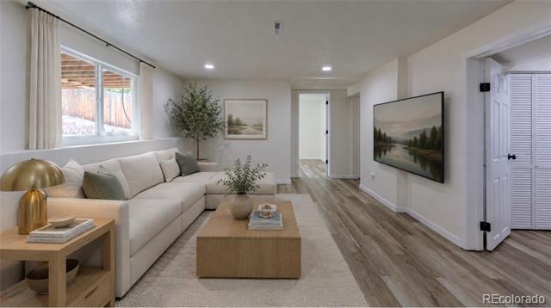
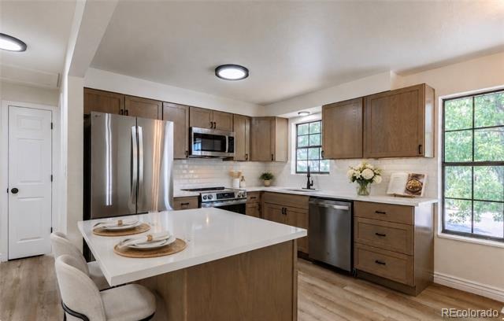
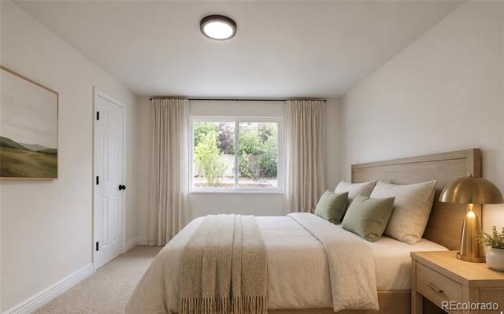
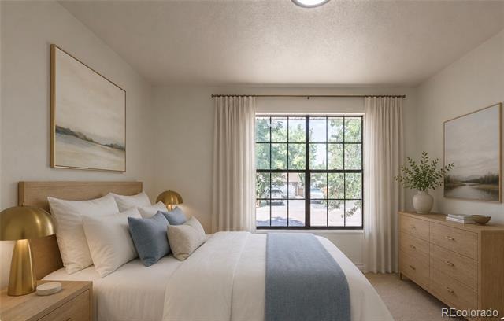
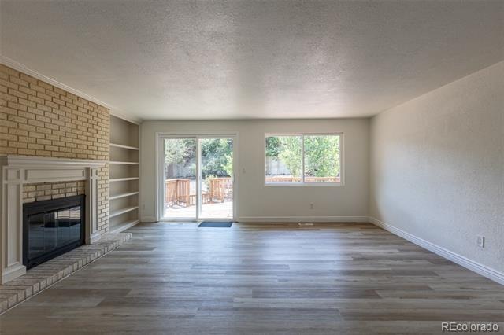
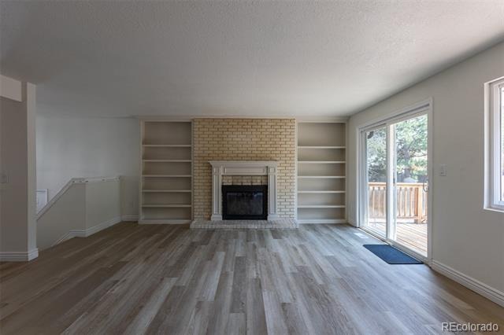
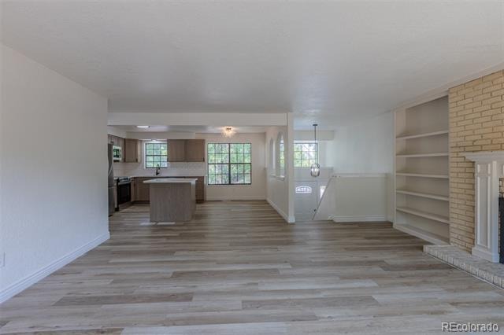
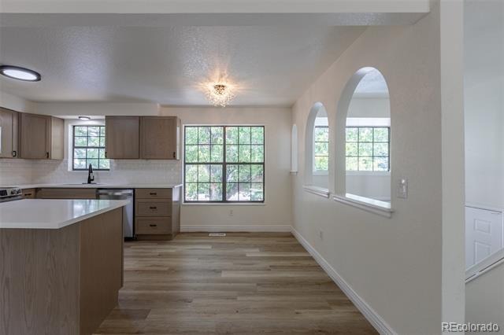
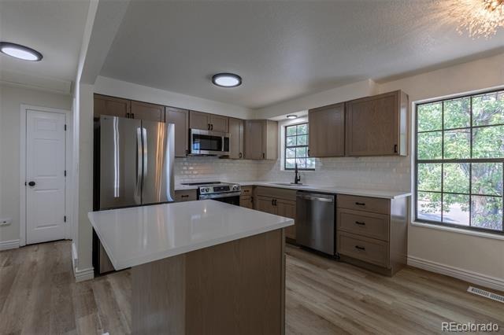
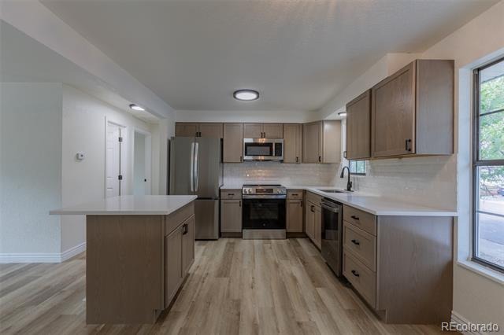
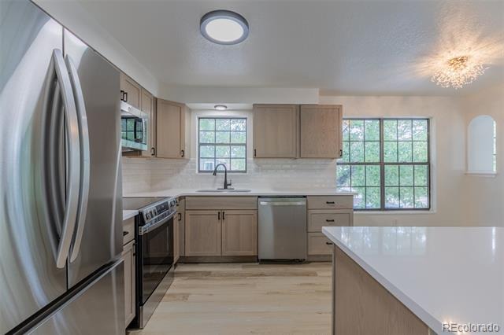
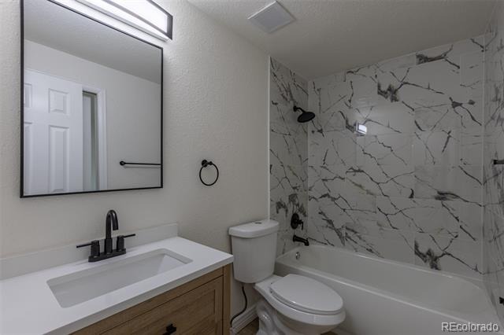
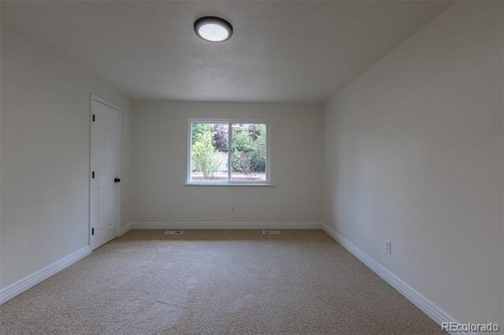
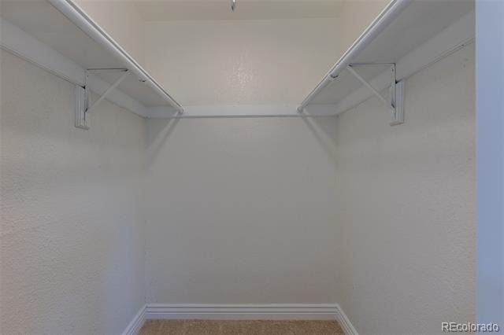
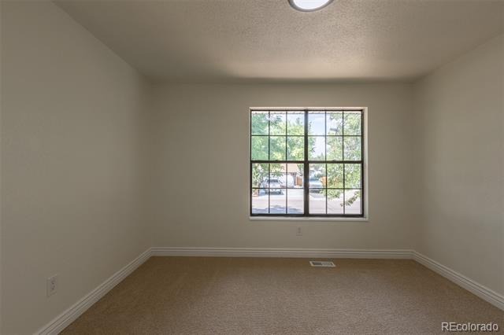
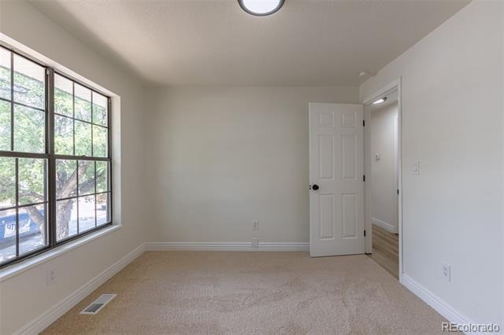
All newly remodeled bi-level in the sought after Columbine West neighborhood of Littleton. Step into a bright, open main level where a sun-filled living room with a wood-burning fireplace with built-in bookshelves flows into a brand new eat-in kitchen featuring a center island with breakfast bar, stone countertops, new cabinets with gold hardware, a new sink and backsplash, and new stainless steel appliances. New light-tones luxury vinyl plank flooring and fresh designer paint run throughout. The upper level offers a primary bedroom, a second bedroom and a fully remodeled full bath with tub and shower.
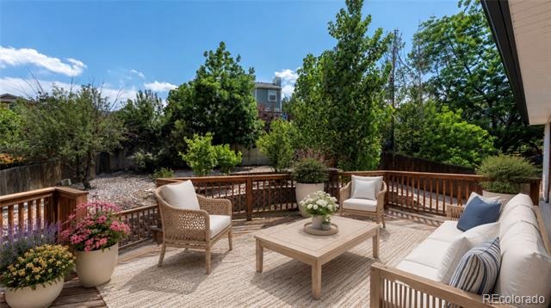
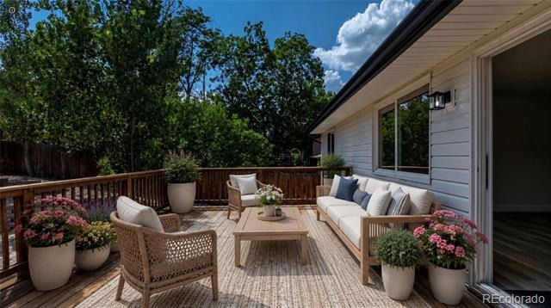
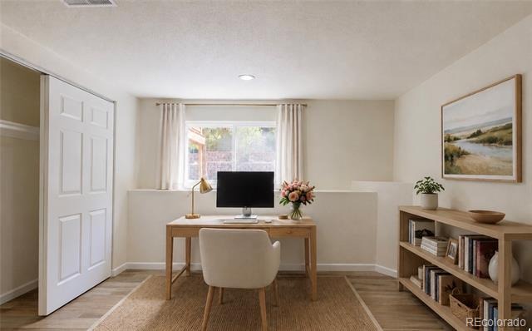
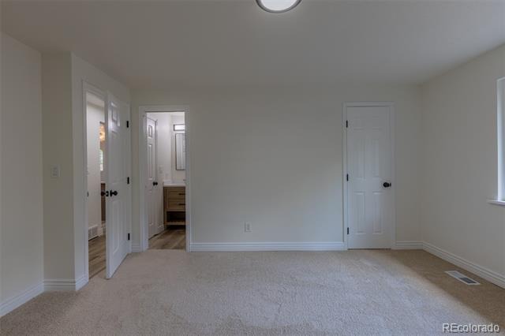
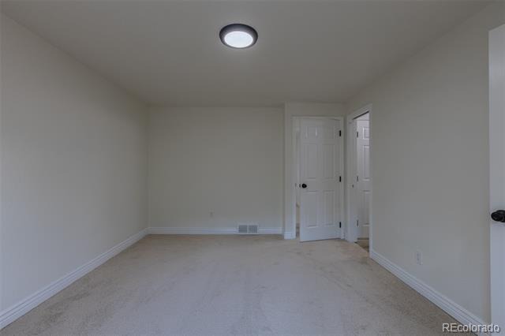
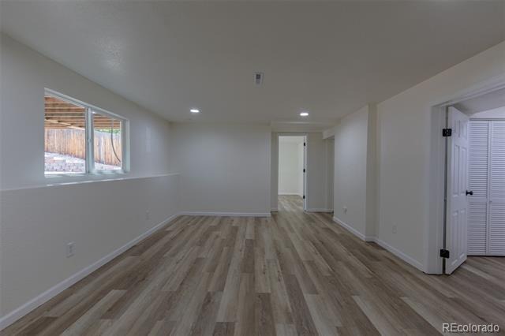
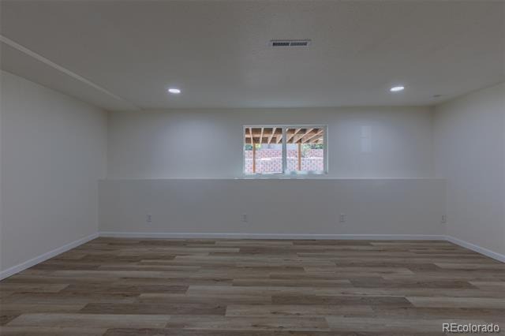
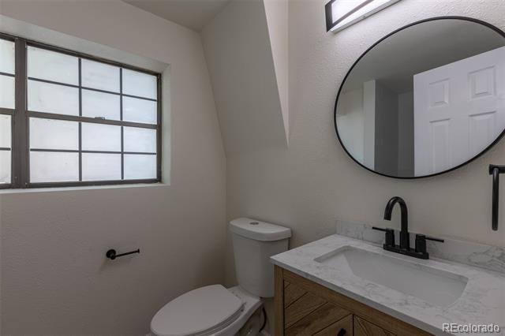
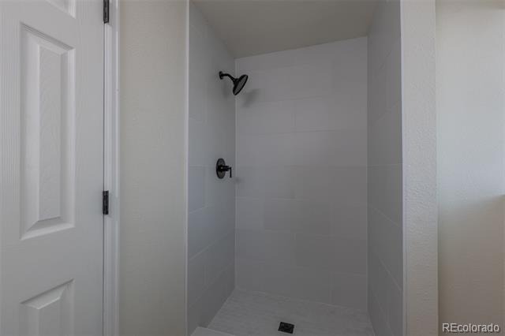
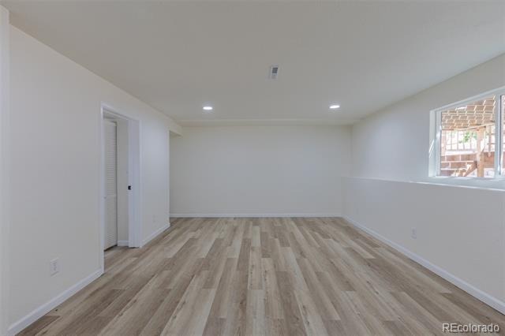
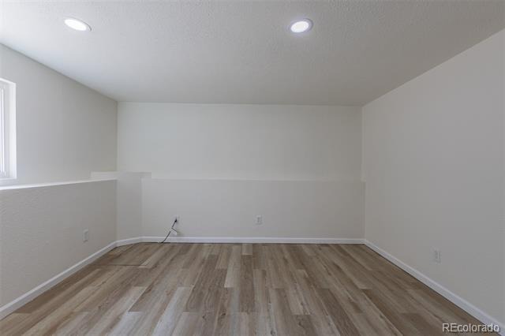
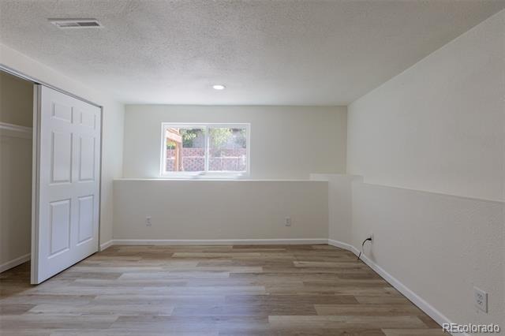
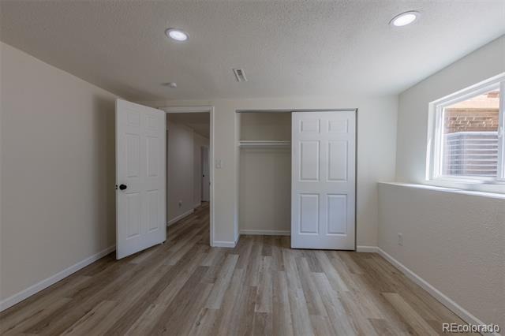
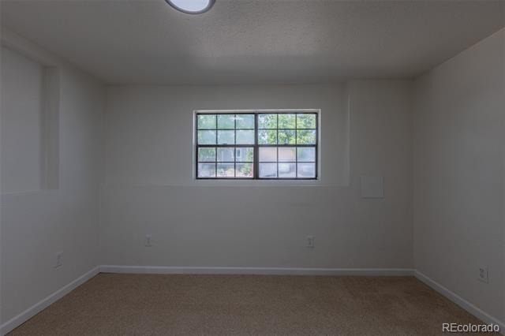
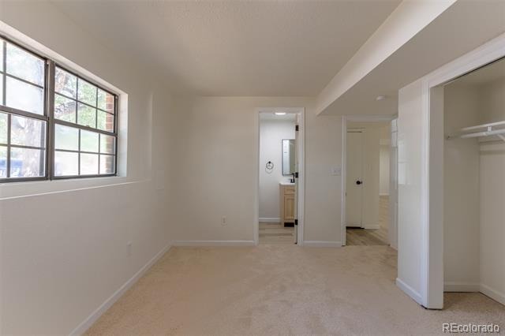
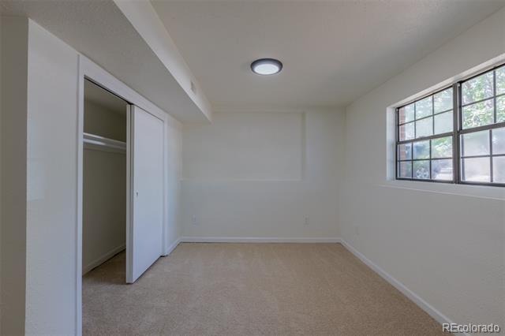
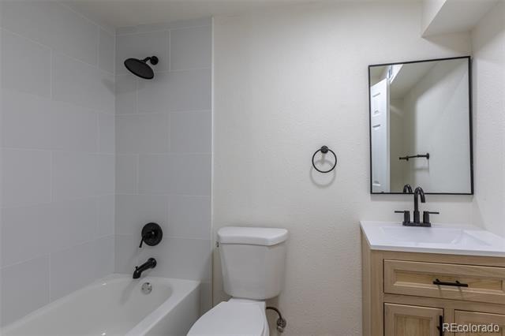
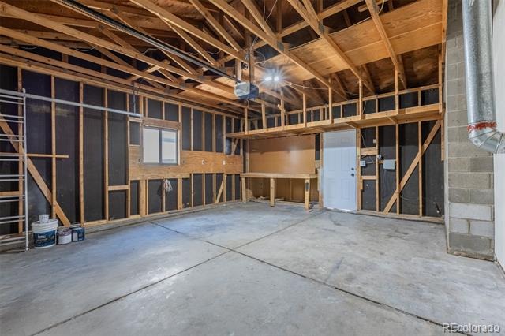
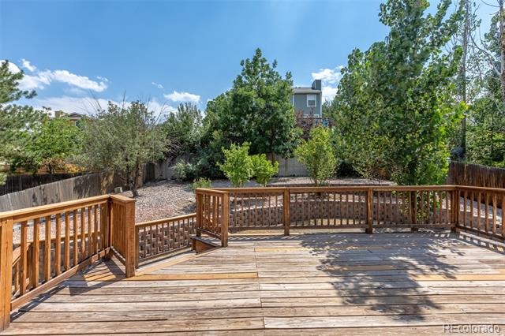
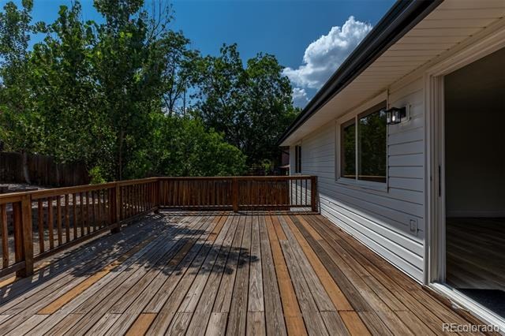
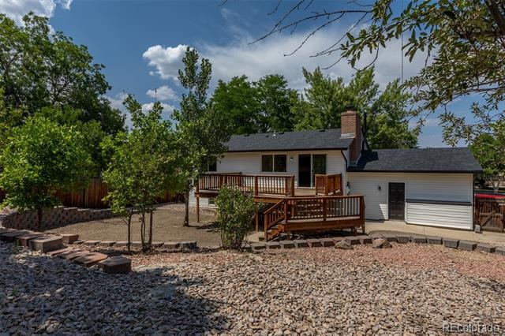
The lower level adds a spacious family room, two additional bedrooms and 2 more remodeled bathrooms including a second primary en suite, great for multi-generational living or a home office. Enjoy true peace of mind with brand-new central air conditioning (2026), a newer water heater (2023), new siding, and a new roof. Outside, a giant wood deck overlooks the large backyard on a 7,800+sq ft lot, and an attached two-car garage completes the home. Served by the desirable Jeffco's Dutch Creek Elementary, Ken Caryl Middle and Columbine High School, and just minutes to Columbine West Park and Pool, across the street from a greenbelt, Clement Park, Southwest Plaza, dining and C470. A turnkey, fully renovated home in one of Littleton's most established neighborhoods.
98 days on market
Listed by Carrie Hill · Rocky Mountain Real Estate Inc · CARRIE@RMRE-INC.COM,303-579-9449
Property Details
| Property Type | Residential |
| Sub Type | Single Family Residence |
| Status | Active |
| Price per Sq Ft | $279 |
| Subdivision | Columbine West |
| MLS # | 4912877 |
| Days on Market | 98 |
| Bedrooms | 4 |
| Full Baths | 1 |
| Three-Quarter Baths | 2 |
| Year Built | 1977 |
| Lot Size (Sq Ft) | 7,841 |
| Acres | 0.18 |
| HOA | No |
| Annual Taxes | $3,130 |
| State | CO |
| County | Jefferson |
| Zoning | P-D |
| Interior Features | Kitchen Island, Open Floorplan, Stone Counters, Primary Suite |
| Heating | Forced Air, Natural Gas |
| Cooling | Central Air |
| Flooring | Carpet, Tile, Vinyl |
| Fireplaces | 1 |
| Fireplace Features | Living Room, Wood Burning |
| Appliances | Cooktop, Dishwasher, Gas Water Heater, Microwave, Oven, Range, Refrigerator, Sump Pump |
| Exterior Features | Private Yard |
| Garage | Yes |
| Garage Spaces | 2 |
| Parking Features | Concrete |
| Roof | Composition |
| Basement | Sump Pump |
| Lot Features | Landscaped, Level |
| Architectural Style | Traditional |
| Levels | Bi-Level |
| Construction | Frame, Vinyl Siding |
| Sewer | Public Sewer |
| Water Source | Public |
| Senior Community | No |
| Special Conditions | None Known |
Location
Price History
| Date | Event | Price |
|---|---|---|
| 10/23/2026 |
Price change Source: REcolorado® #4912877 |
$549,000 -2.8% $279/sqft |
| 10/8/2026 |
Price change Source: REcolorado® #4912877 |
$565,000 -3.4% $287/sqft |
| 8/5/2026 |
Listed for sale Source: REcolorado® #4912877 |
$585,000 $298/sqft |

Based on information submitted to the MLS GRID as of November 11, 2026 at 4:34 AM MST. All data is obtained from various sources and may not have been verified by broker or MLS GRID. Supplied Open House Information is subject to change without notice. All information should be independently reviewed and verified for accuracy. Properties may or may not be listed by the office/agent presenting the information.
Thank you — a Mont Haus broker will be in touch shortly.
For Mont Haus agents and staff. Sign in with your Mont Haus Microsoft account and the Agent Portal opens in a new tab.
Sign in with MicrosoftNo Microsoft account yet? Ask Nikki Boxer, who sets up portal access.