Residential · Active
Denver, CO 80247
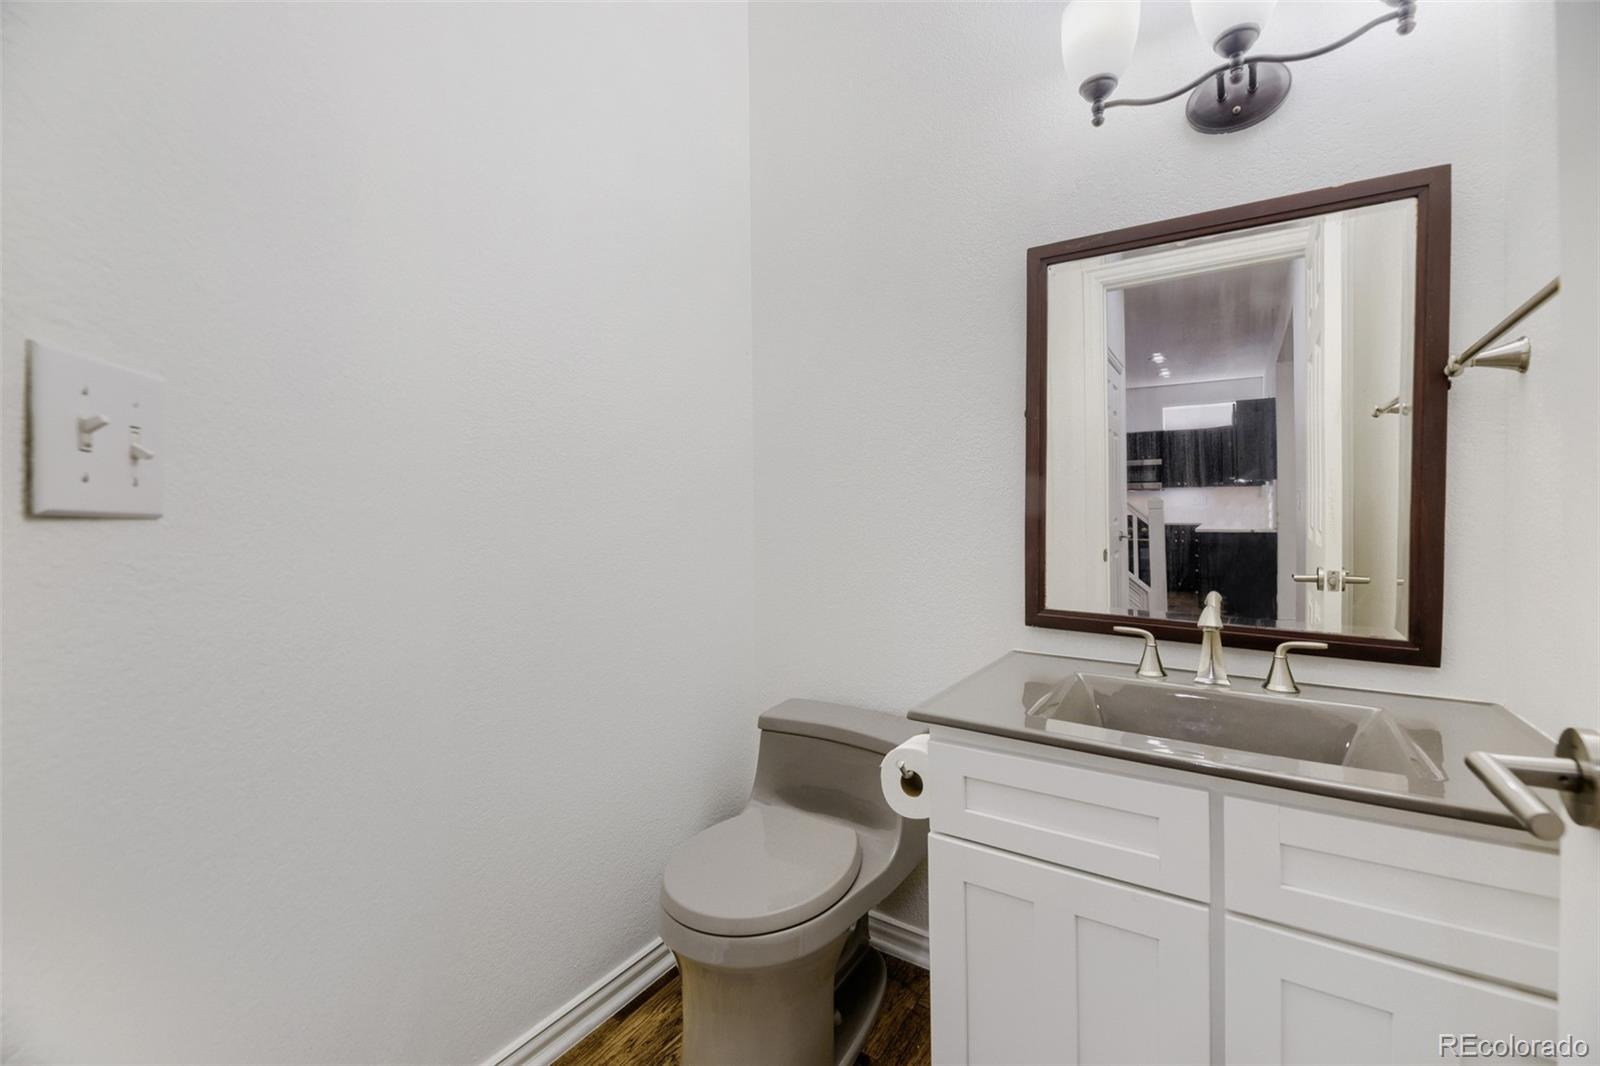
2 Beds · 3 Baths · 1,796 Sq Ft
$499,000
Townhouse
Property Type
1998
Year Built
$278
Price per Sq Ft
2
Parking Spaces
$455
HOA Fee
4913581
MLS #
About This Property
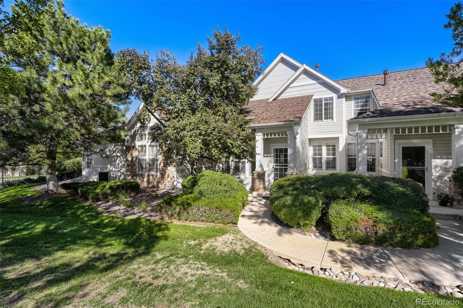
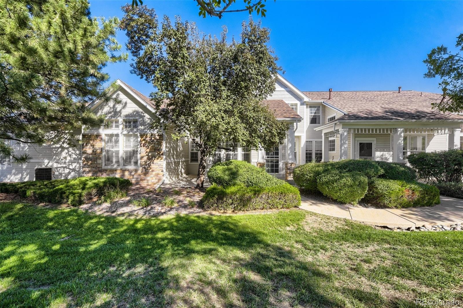
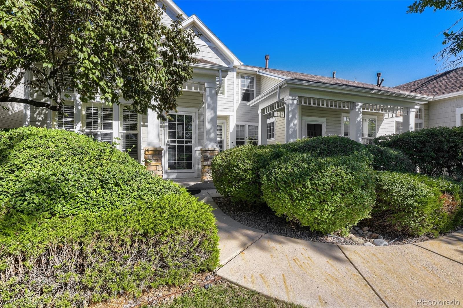
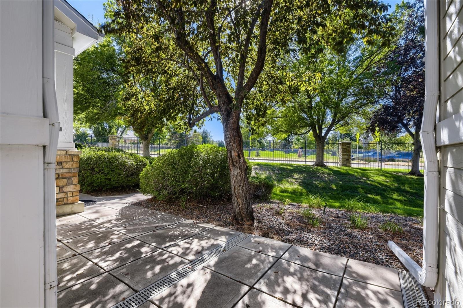
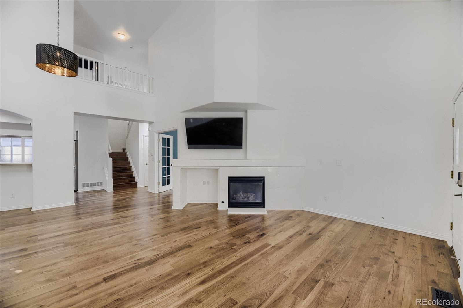
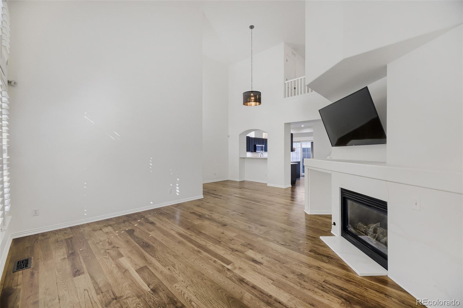
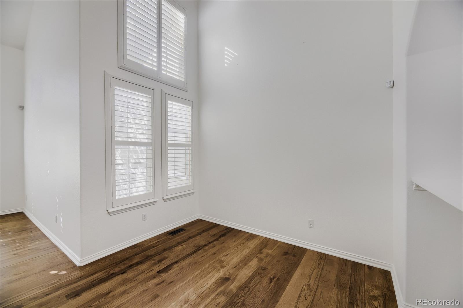
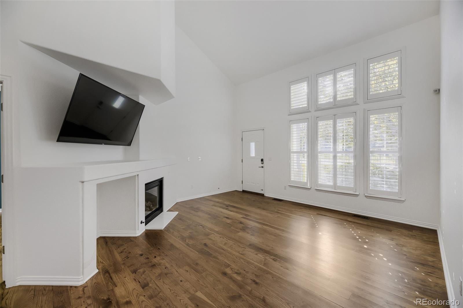
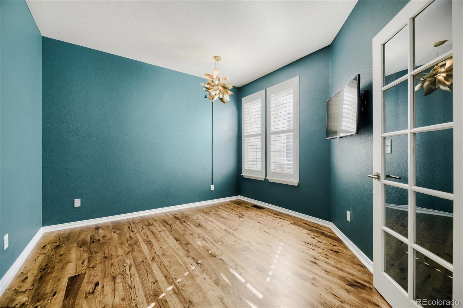
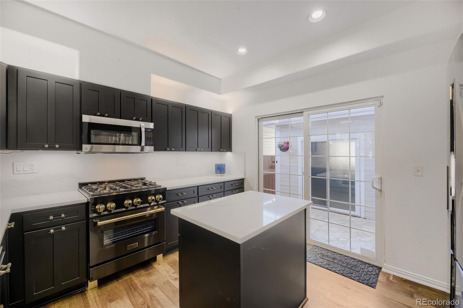
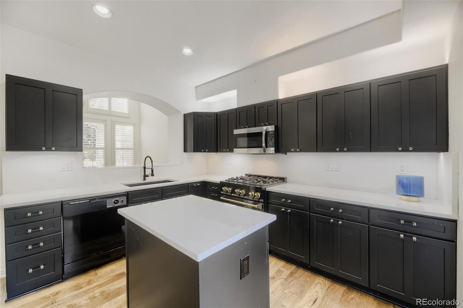
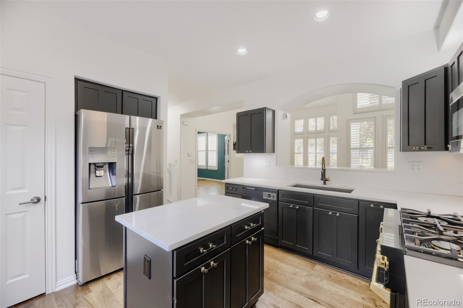
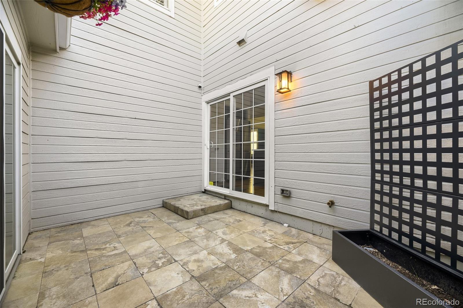
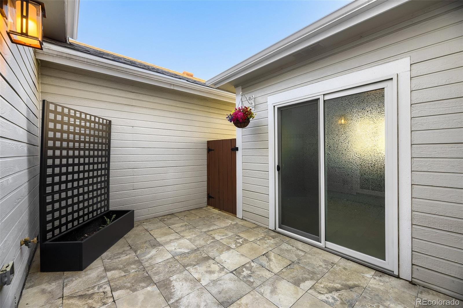
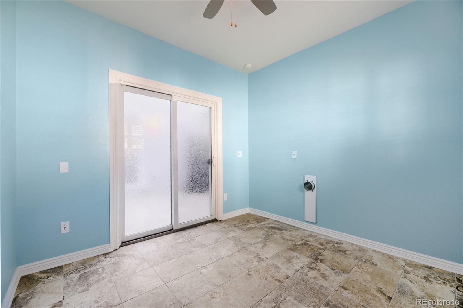
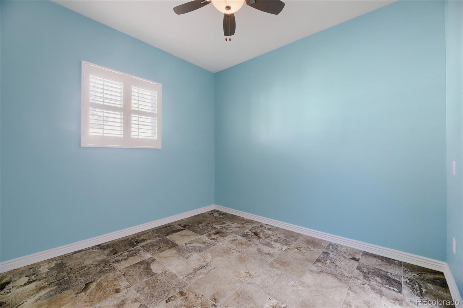
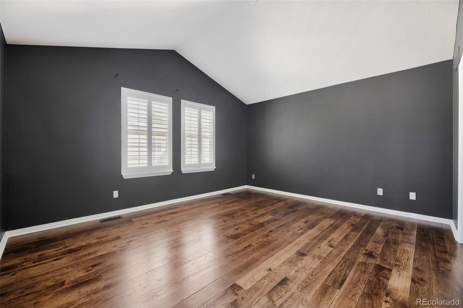
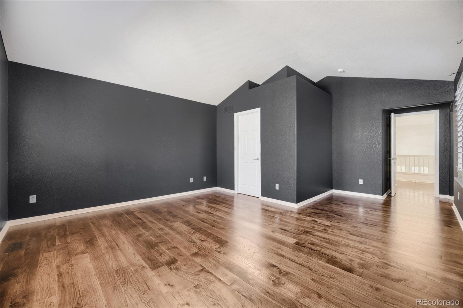
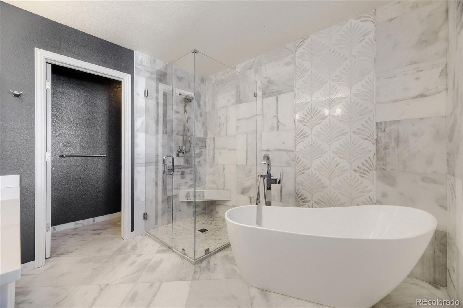
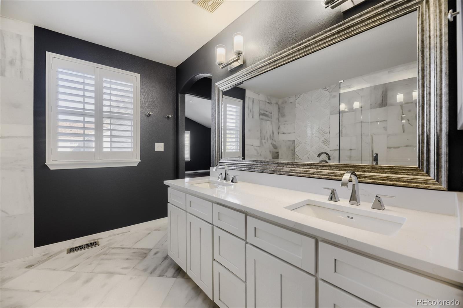
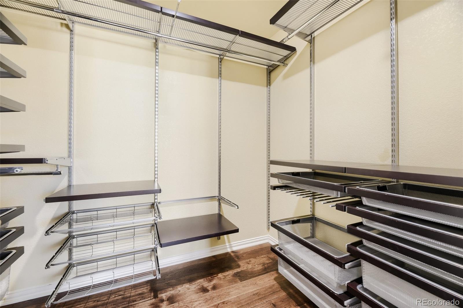
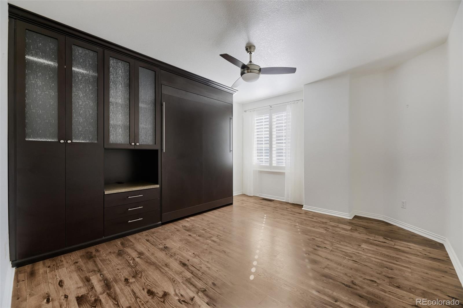
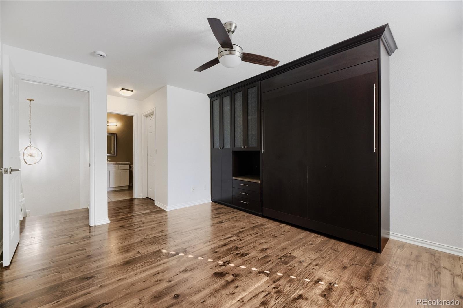
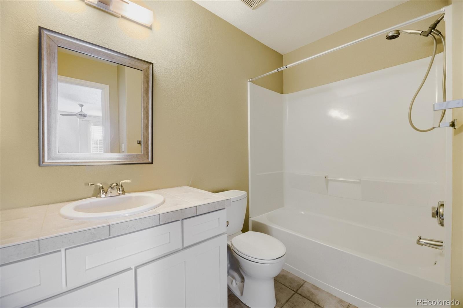
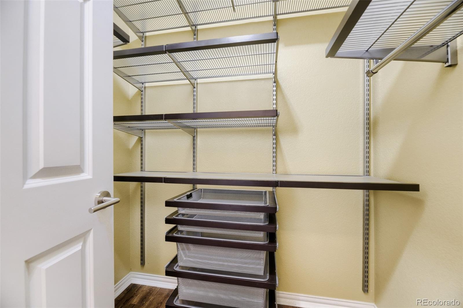
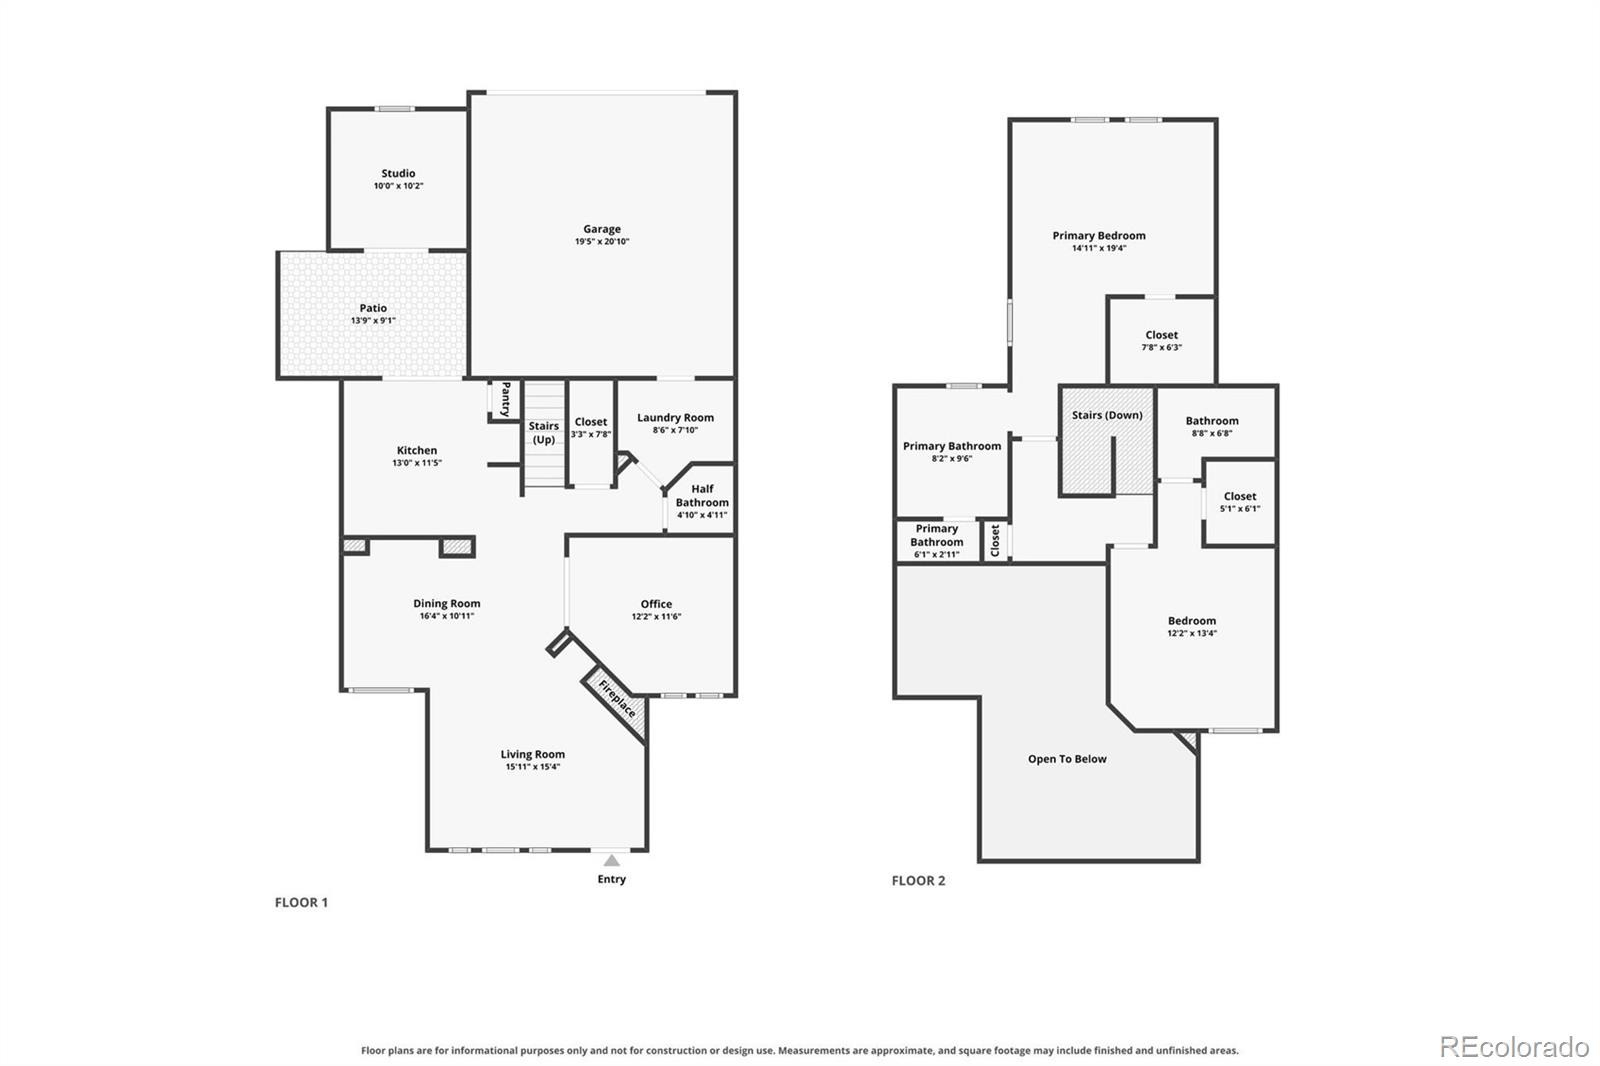
This beautifully updated townhome tucked away in the Pelican Pointe community offers a peaceful and private setting with patio spaces in both the front and back. Hardwood floors flow throughout this spacious 2-bedroom 3-bathroom home. The recently updated kitchen provides tops of the line appliances, including a gas stove for cooking. Just off the back patio is a versatile bonus room that is perfect for a home office, gym space, hobby room or even extra storage space. The thoughtfully remodeled primary bathroom feels like a private retreat, featuring elegant tile, a freestanding soaking tub, and a walk in glass shower. Both bedrooms offer generous walk-in closets with installed organization systems. The second bedroom includes a Murphy bed with built-in shelving and additional storage, making it easy to accommodate guests while maximizing space.
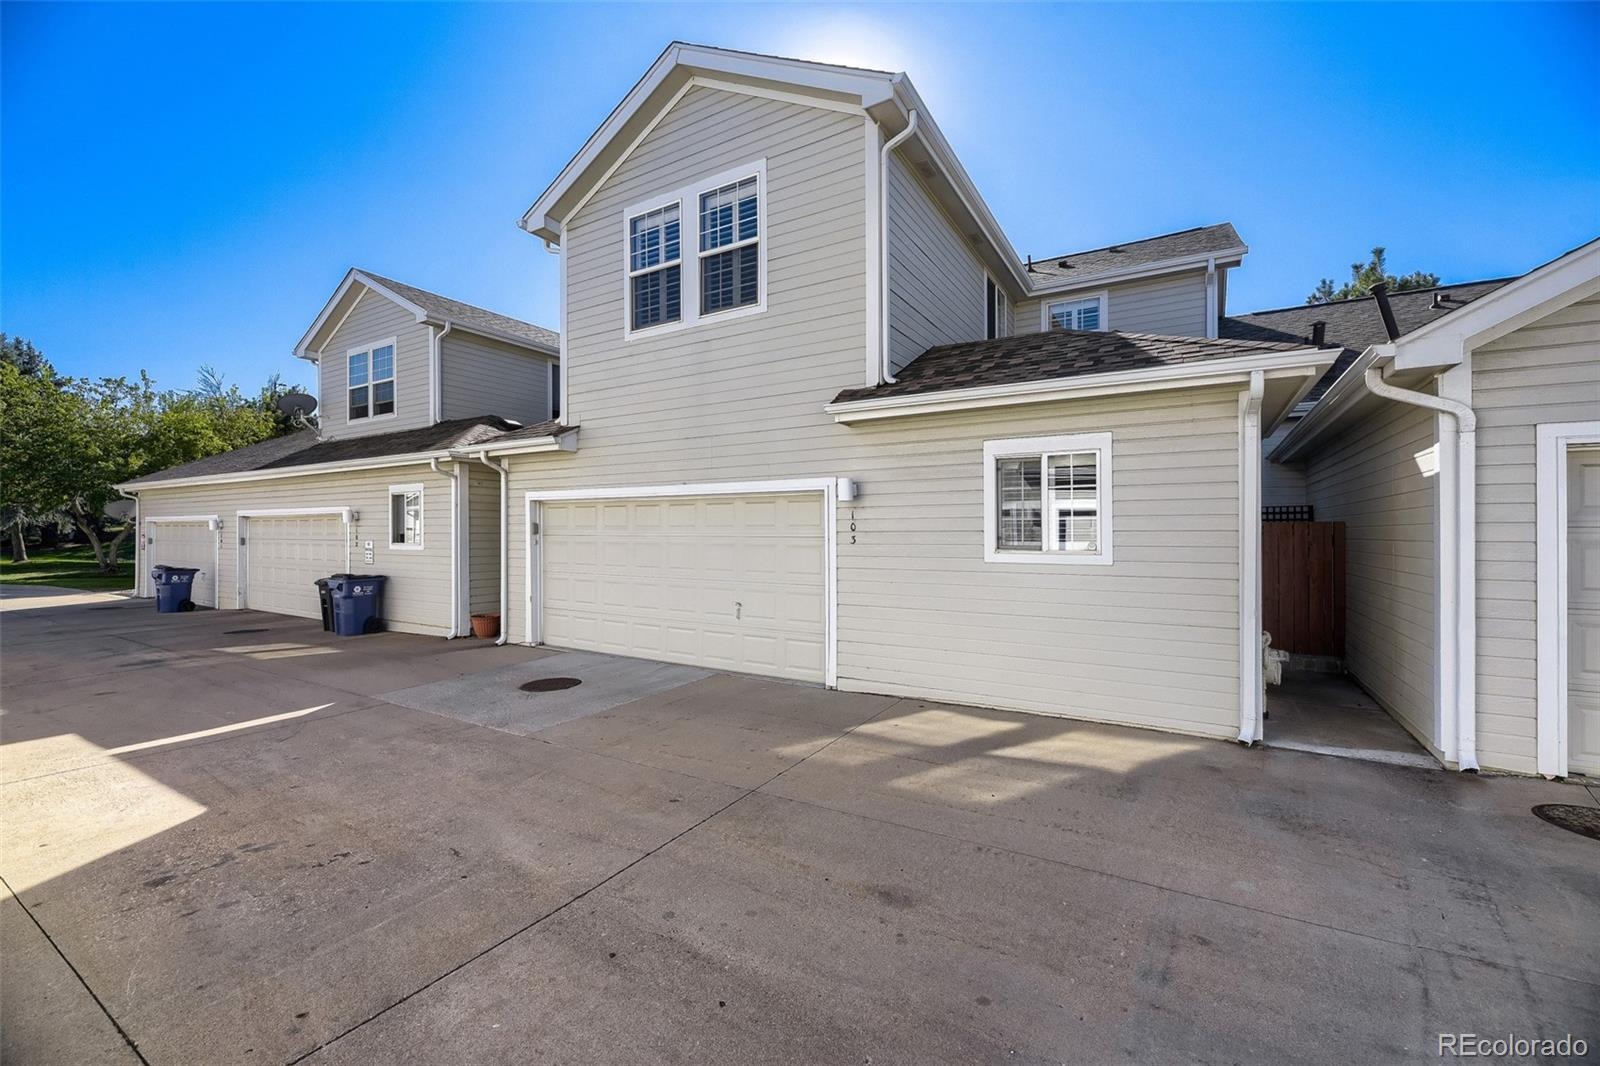
Enjoy the ease of low-maintenance living with an HOA that takes care of the community and exterior maintenance, giving you more time to enjoy everything the surrounding area has to offer. Ideally located with easy access to Cherry Creek, Lowry, the High Line Canal, shopping, dining, recreation, and more. This thoughtfully updated home offers a wonderful combination of comfort, convenience, and privacy in a highly desirable location. Come take a look for yourself! Check out the virtual tour.
62 days on market
Listed by Sarah Ouellette & Matthew Calhoun · Resident Realty South Metro · sarah@calettegroup.com
Property Details
| Property Type | Residential |
| Sub Type | Townhouse |
| Status | Active |
| Price per Sq Ft | $278 |
| Subdivision | Pelican Pointe |
| MLS # | 4913581 |
| Days on Market | 62 |
| Bedrooms | 2 |
| Full Baths | 2 |
| Half Baths | 1 |
| Year Built | 1998 |
| HOA | Yes |
| HOA Fee | $455 |
| Annual Taxes | $3,149 |
| State | CO |
| County | Denver |
| Zoning | R-2-A |
| Interior Features | Eat-in Kitchen, High Ceilings, High Speed Internet, Kitchen Island, Open Floorplan, Pantry, Vaulted Ceiling(s), Walk-In Closet(s), Five Piece Bath, Primary Suite |
| Heating | Forced Air |
| Cooling | Central Air |
| Flooring | Tile, Wood |
| Fireplace Features | Family Room |
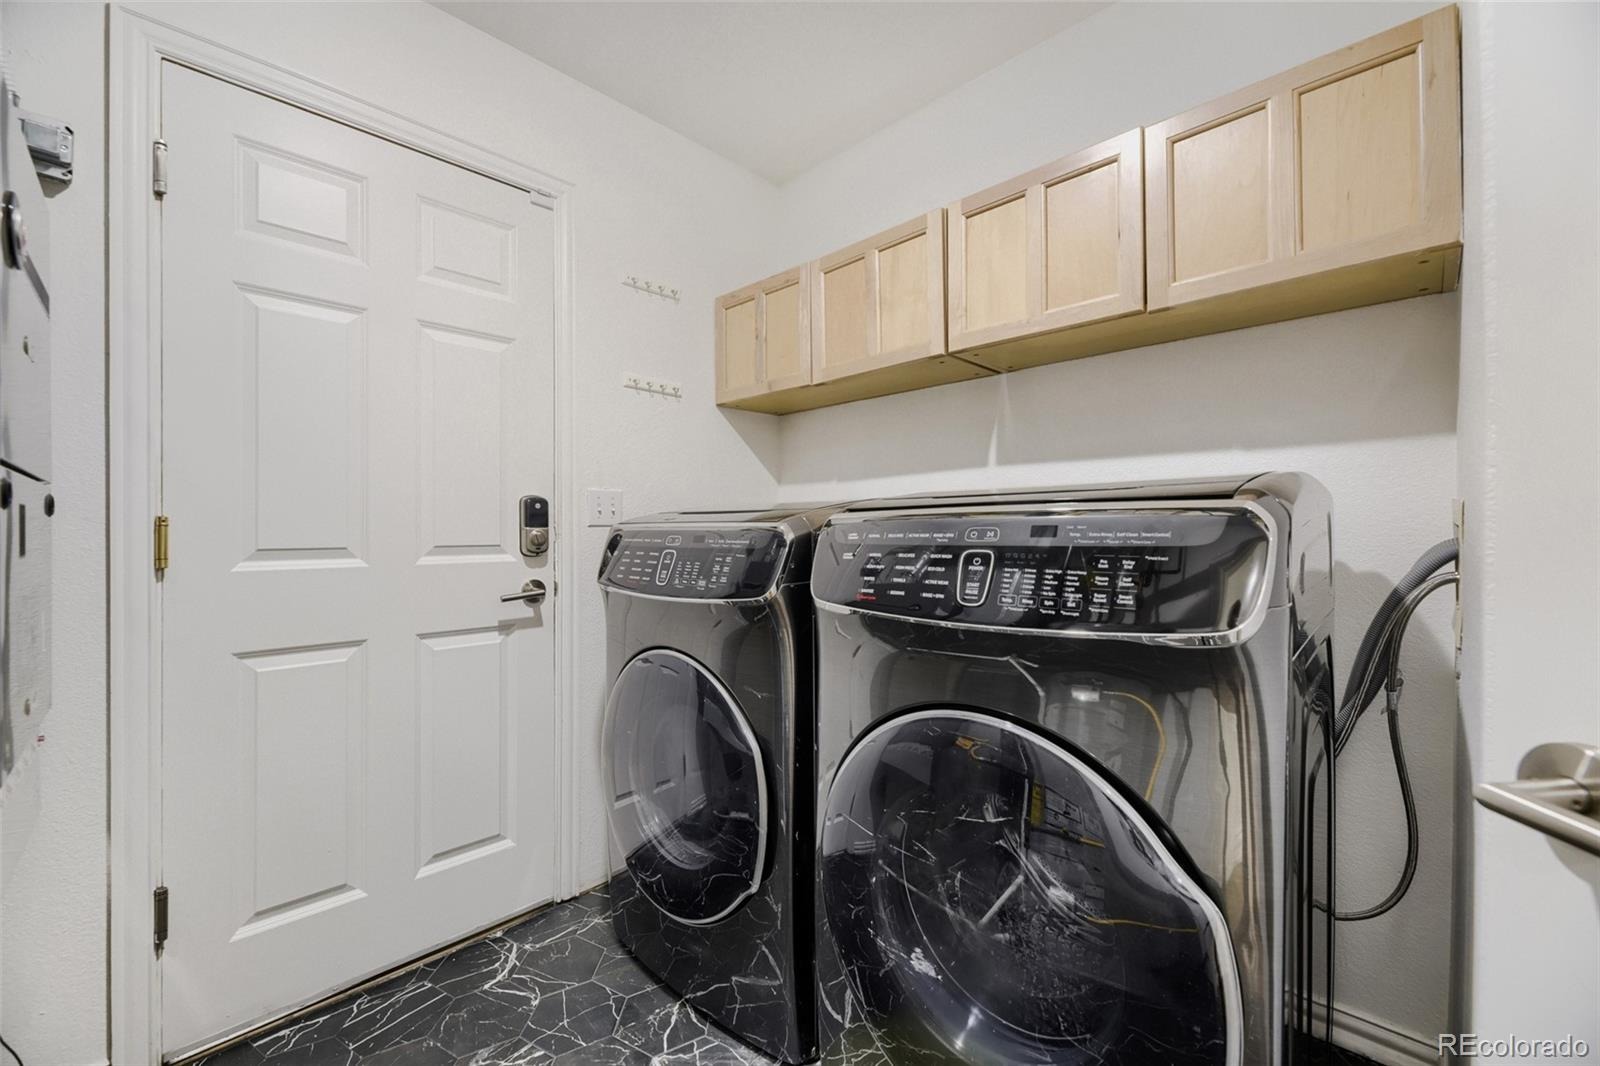
| Appliances | Dishwasher, Disposal, Dryer, Microwave, Range, Self Cleaning Oven, Washer |
| Garage | Yes |
| Garage Spaces | 2 |
| Roof | Composition |
| Lot Features | Landscaped |
| Levels | Two |
| Construction | Brick, Frame |
| Sewer | Public Sewer |
| Water Source | Public |
| Senior Community | No |
| Special Conditions | None Known |
Location
Price History
| Date | Event | Price |
|---|---|---|
| 10/3/2026 |
Price change Source: REcolorado® #4913581 |
$499,000 -4.0% $278/sqft |
| 9/11/2026 |
Listed for sale Source: REcolorado® #4913581 |
$520,000 $290/sqft |

Based on information submitted to the MLS GRID as of November 12, 2026 at 2:02 AM MST. All data is obtained from various sources and may not have been verified by broker or MLS GRID. Supplied Open House Information is subject to change without notice. All information should be independently reviewed and verified for accuracy. Properties may or may not be listed by the office/agent presenting the information.
Thank you — a Mont Haus broker will be in touch shortly.
For Mont Haus agents and staff. Sign in with your Mont Haus Microsoft account and the Agent Portal opens in a new tab.
Sign in with MicrosoftNo Microsoft account yet? Ask Nikki Boxer, who sets up portal access.