Residential · Active
Littleton, CO 80123
1 Beds · 1 Baths · 618 Sq Ft
$193,000
Condominium
Property Type
1983
Year Built
$312
Price per Sq Ft
$296
HOA Fee
4918960
MLS #
About This Property
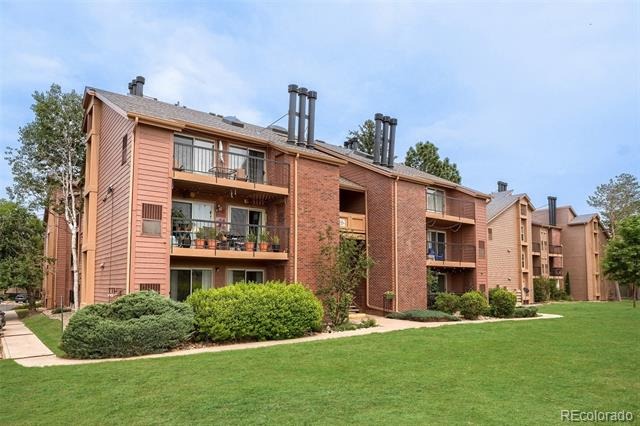
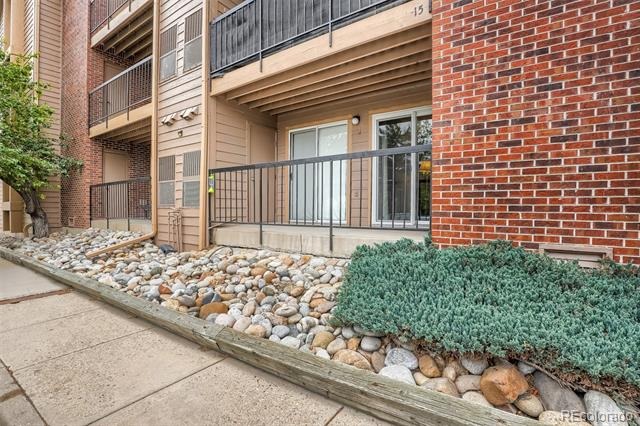
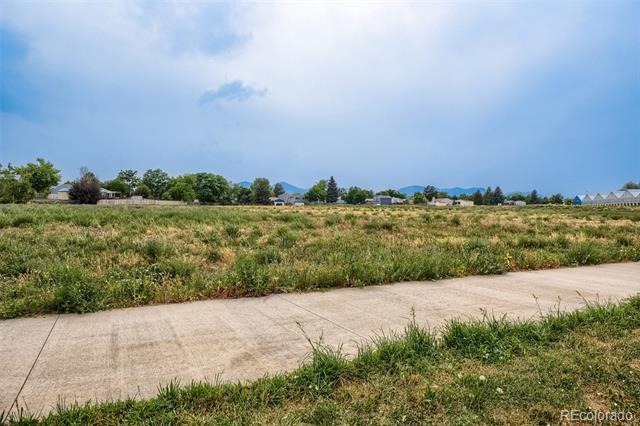
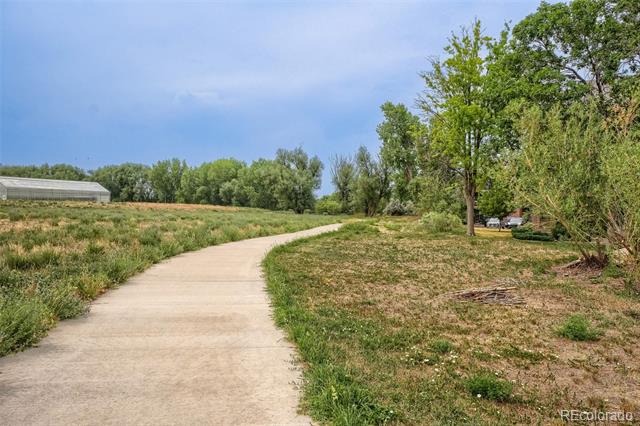
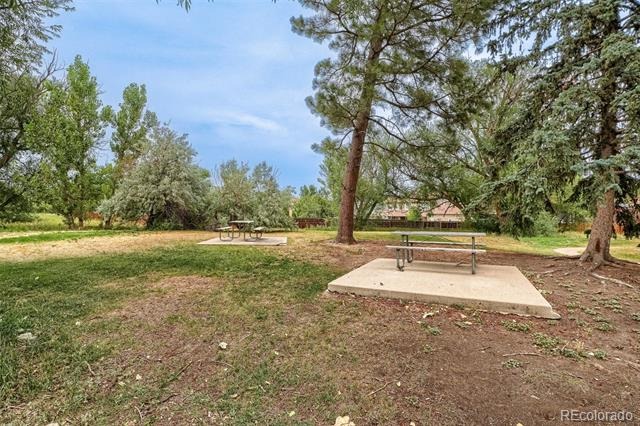
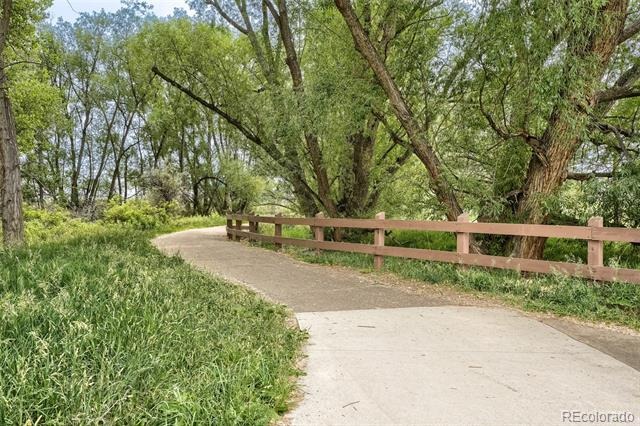
CONDO PRICED WELL BELOW MARKET; SELLER WILL CONSIDER A CONCESSION FOR BUYER'S CLOSING COSTS OR ASSISTANCE WITH A RATE BUYDOWN! Calling all outdoor & nature enthusiasts! This move-in ready condo is truly a private retreat, combining low-maintenance ground level living with the great outdoors. Step outside to serene open space & mountain views, following Wagon Creek Trail to a peaceful picnic area.
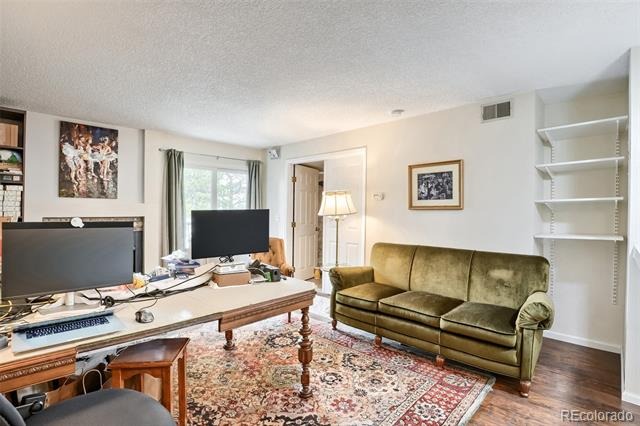
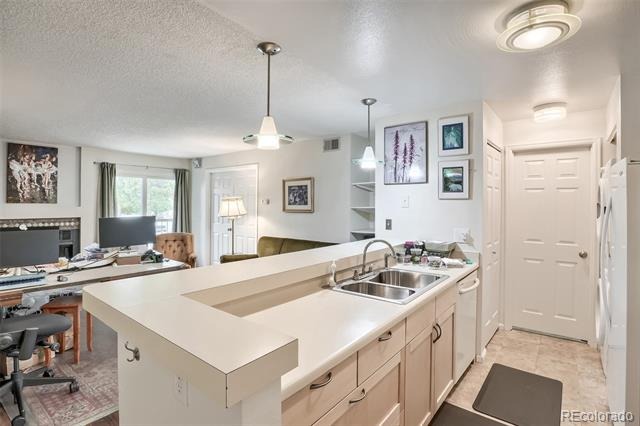
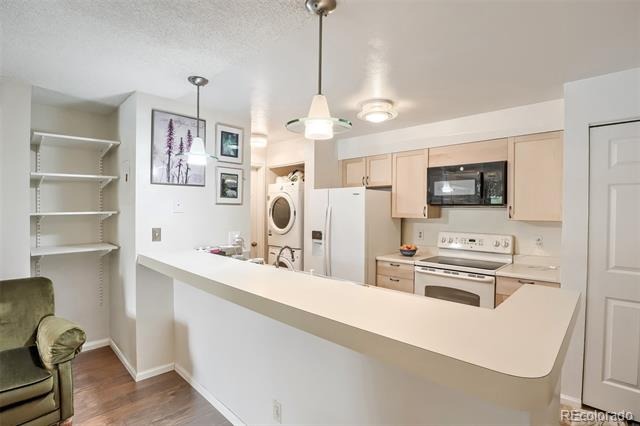
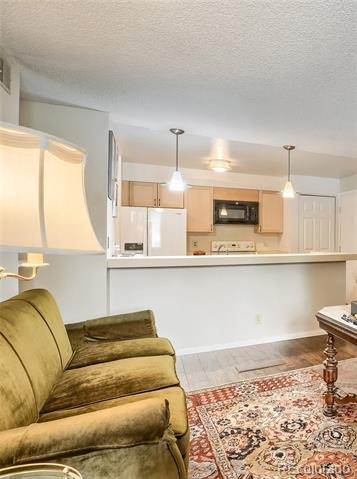
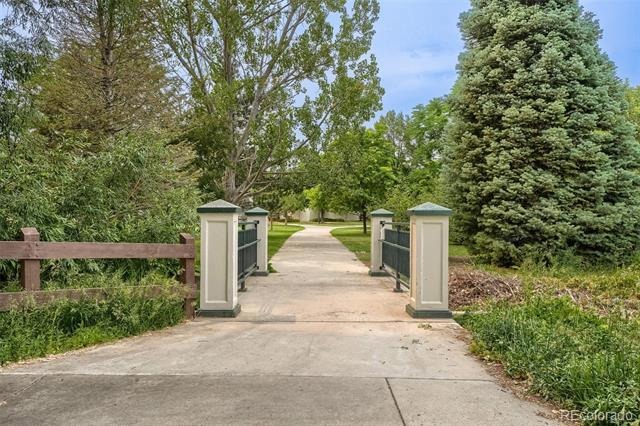
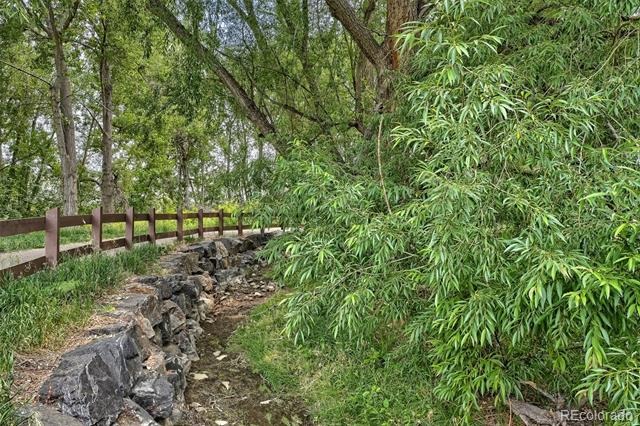
Continue along the path under a canopy of trees, pass the stream and over the bridge to the Southwest Recreation Center. Inside, a spacious great room combines the living & dining room, featuring a refaced fireplace, engineered hand-scraped walnut floors, built-ins & shelving. Step out through the soundproof sliding door to a covered/enclosed patio. Open floor plan includes a practical kitchen with high counter bar area, soft close birch cabinets & pull-out drawers.
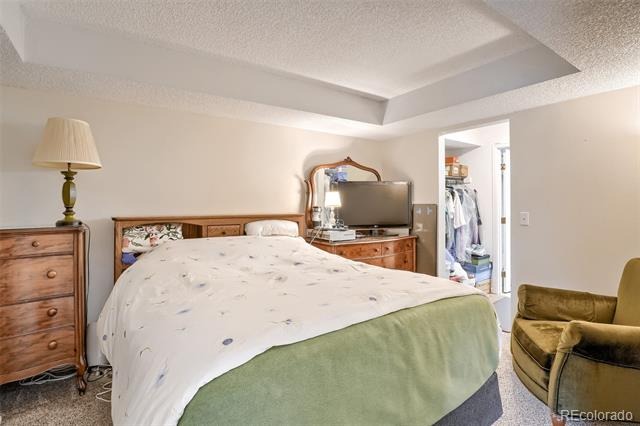
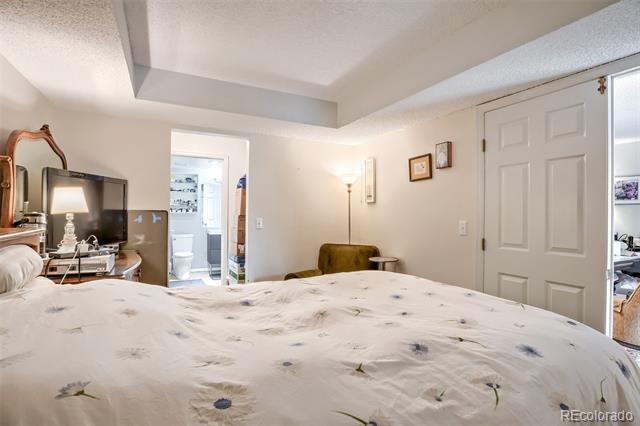
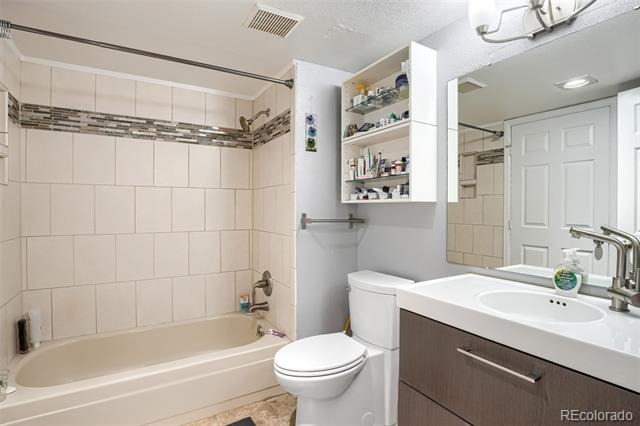
Note the newer fridge, microwave & upgraded lighting. Enter the large ensuite bedroom/bath through double french doors; note the high trey ceiling & sliding door to the patio. A practical walk-through cedar closet connects an updated bathroom & features a modern vanity sink/cabinet. Don’t miss the tub/shower with lovely decorative tile detail!
Bathroom can be accessed from either bedroom or kitchen. Laundry area is conveniently located off the kitchen; washer/dryer stays. Seller recently purchased an expensive combined furnace/AC unit—it works great! Patio has 2 lockable storage closets.
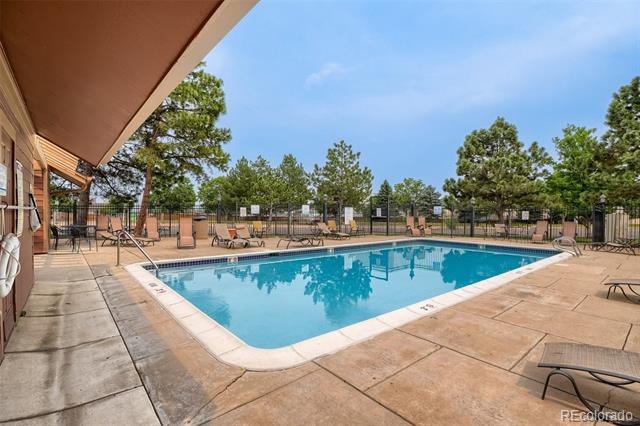
Excellent community amenities include a private pool, sand volleyball court, new roofs & exterior paint completed in 2025, and parking is plentiful. This is a walkable neighborhood with Southwest Plaza Mall, shopping, dining & grocery stores just blocks away!
139 days on market
Listed by Janice Hubbell · Realty One Group Premier Colorado · janicehubbell@comcast.net
Property Details
| Property Type | Residential |
| Sub Type | Condominium |
| Status | Active |
| Price per Sq Ft | $312 |
| Subdivision | Chestnut |
| MLS # | 4918960 |
| Days on Market | 139 |
| Bedrooms | 1 |
| Full Baths | 1 |
| Year Built | 1983 |
| HOA | Yes |
| HOA Fee | $296 |
| Annual Taxes | $1,212 |
| State | CO |
| County | Denver |
| Zoning | R-2-A |
| Interior Features | Built-in Features, Eat-in Kitchen, High Speed Internet, Open Floorplan, Walk-In Closet(s), Wired for Data, No Stairs, Primary Suite, Smoke Free |
| Heating | Forced Air |
| Cooling | Central Air |
| Flooring | Carpet, Vinyl, Wood |
| Fireplaces | 1 |
| Fireplace Features | Wood Burning |
| Appliances | Dishwasher, Dryer, Microwave, Oven, Range, Range Hood, Refrigerator, Self Cleaning Oven, Washer |
| Exterior Features | Balcony |
| Parking Features | Asphalt |
| Roof | Composition |
| Lot Features | Greenbelt, Meadow, Open Lot, Borders Public Land |
| Architectural Style | Rustic Contemporary |
| Levels | One |
| Construction | Brick, Frame, Wood Siding |
| Sewer | Public Sewer |
| Water Source | Public |
| Senior Community | No |
| Special Conditions | None Known |
Location
Price History
| Date | Event | Price |
|---|---|---|
| 10/17/2026 |
Price change Source: REcolorado® #4918960 |
$193,000 +2.7% $312/sqft |
| 6/27/2026 |
Listed for sale Source: REcolorado® #4918960 |
$188,000 $304/sqft |

Based on information submitted to the MLS GRID as of November 13, 2026 at 2:30 PM MST. All data is obtained from various sources and may not have been verified by broker or MLS GRID. Supplied Open House Information is subject to change without notice. All information should be independently reviewed and verified for accuracy. Properties may or may not be listed by the office/agent presenting the information.
Thank you — a Mont Haus broker will be in touch shortly.
For Mont Haus agents and staff. Sign in with your Mont Haus Microsoft account and the Agent Portal opens in a new tab.
Sign in with MicrosoftNo Microsoft account yet? Ask Nikki Boxer, who sets up portal access.