Residential · Active
Denver, CO 80210
5 Beds · 6 Baths · 4,730 Sq Ft
$3,350,000
Single Family
Property Type
0.11 acres
Lot Size
2026
Year Built
$708
Price per Sq Ft
2
Parking Spaces
4919607
MLS #
About This Property
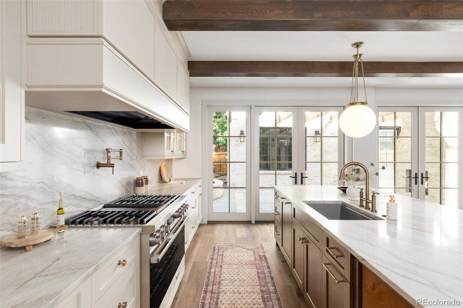
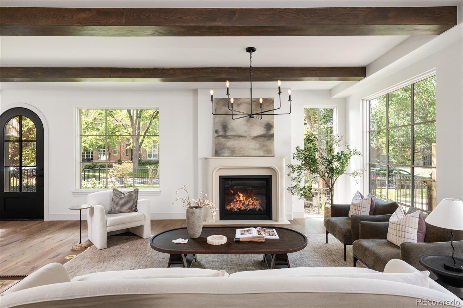
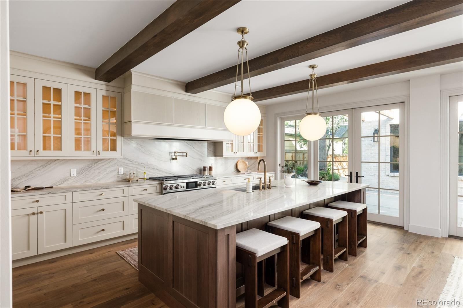
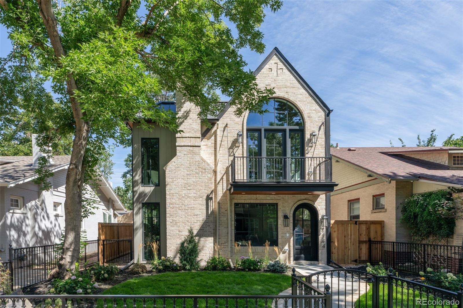
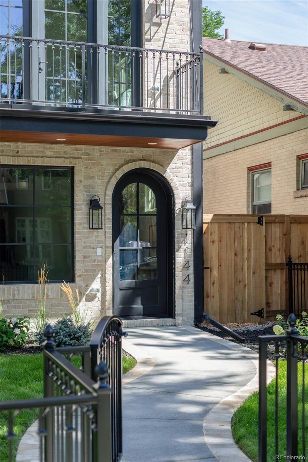
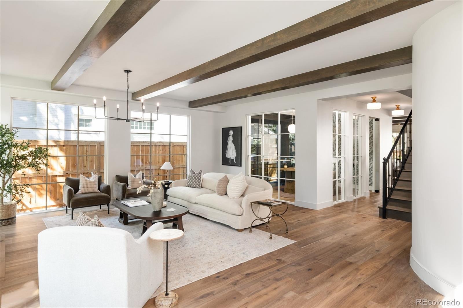
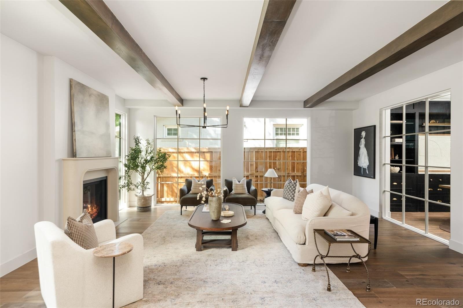
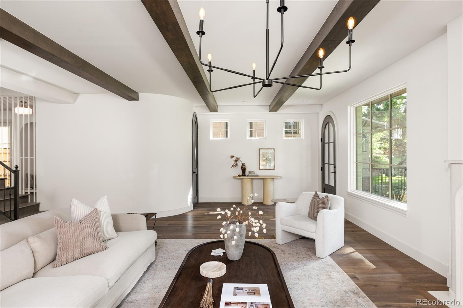
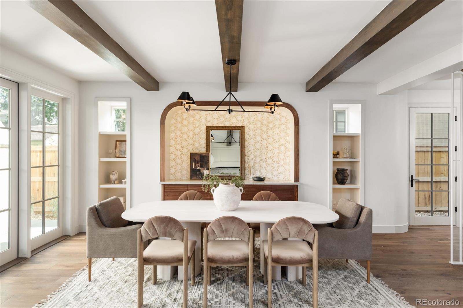
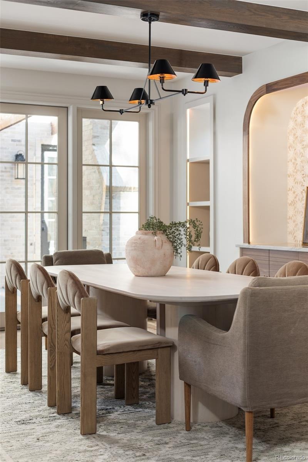
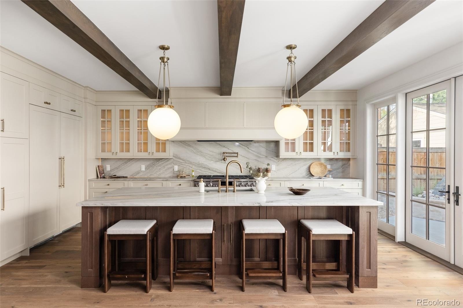
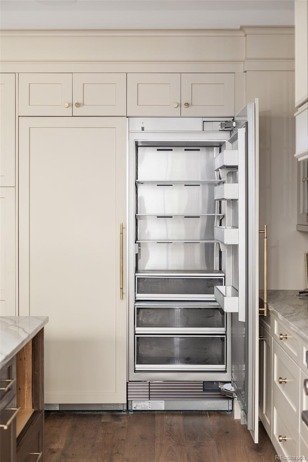
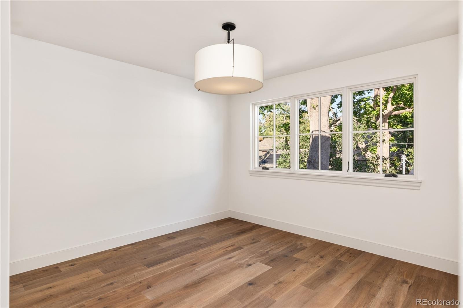
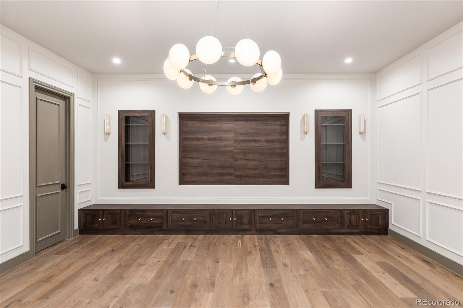
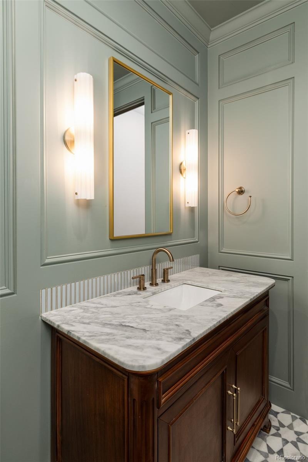
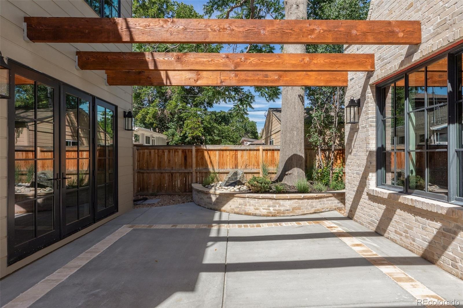
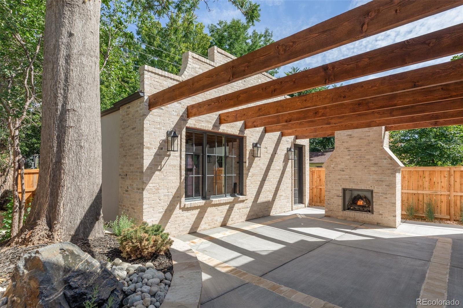
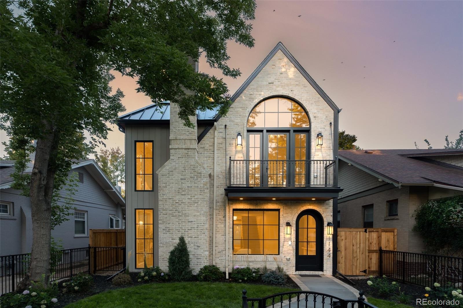
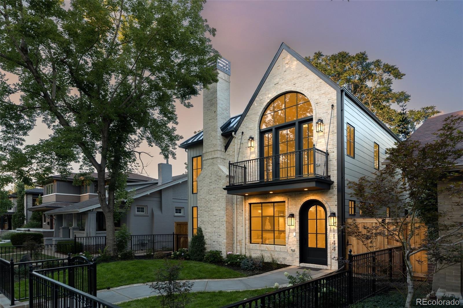
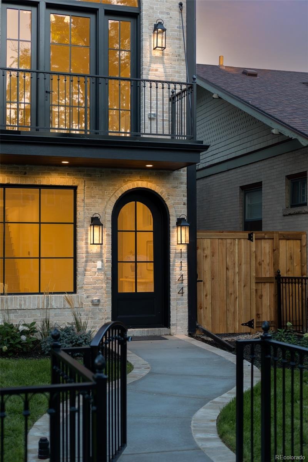
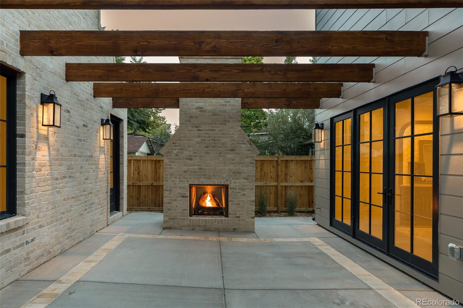
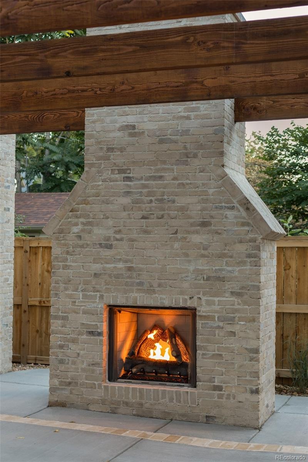
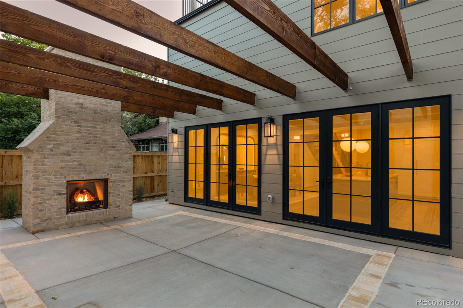
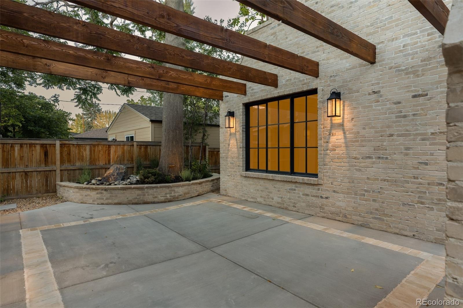
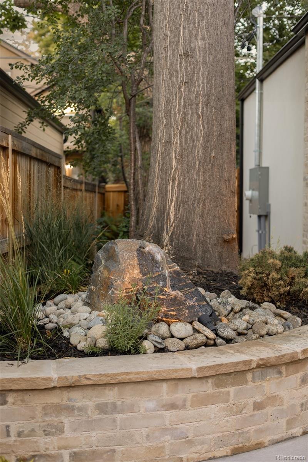
Introducing 1144 S Race-- a remarkable example of contemporary elegance, moments from Washington Park. Thoughtfully crafted by Definition Homes, this residence shines with entertainer’s touches. Towering ceilings and expansive windows create dimension and illumination within the main floor. Designer finishes, complementing the natural textures of a designer kitchen with luxury appliances, a massive center island and seamless access to a courtyard oasis with mature landscaping, a brick fireplace and fountain.
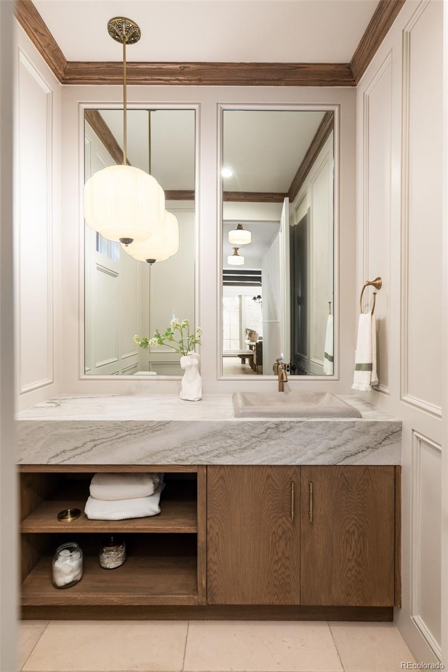
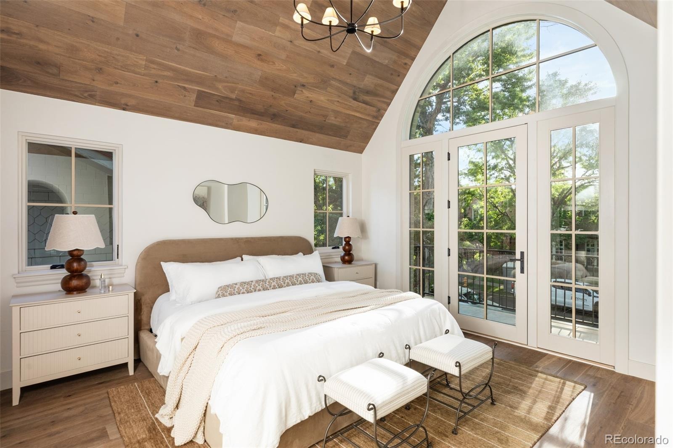
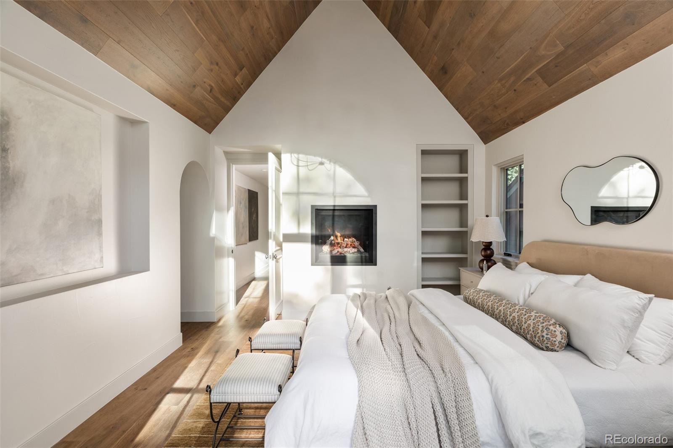
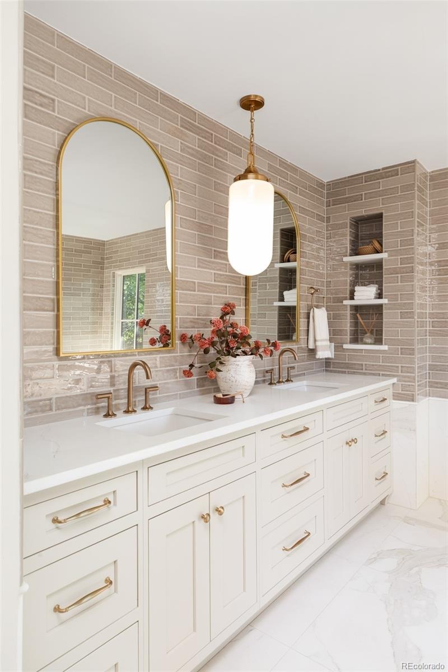
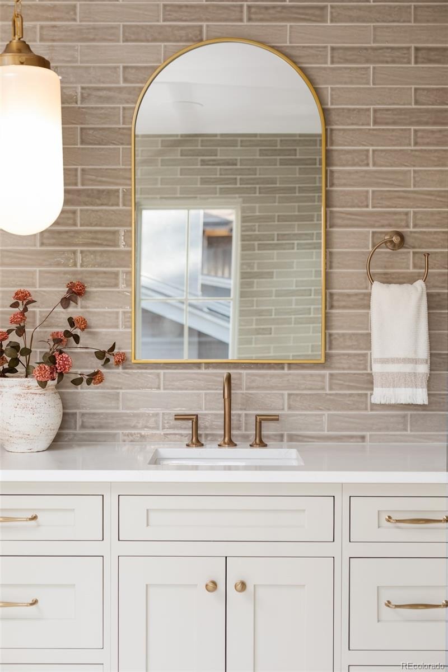
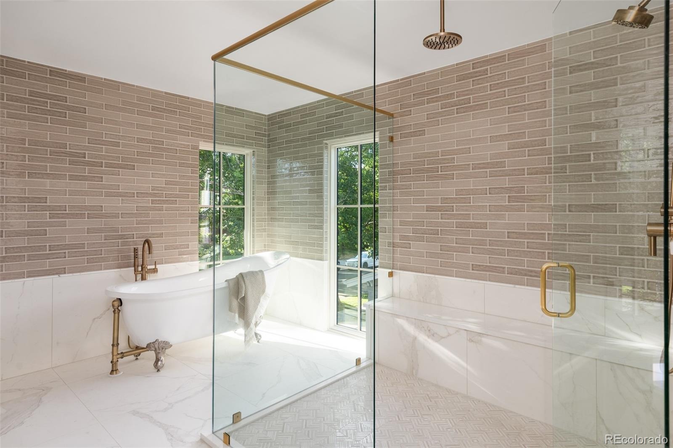
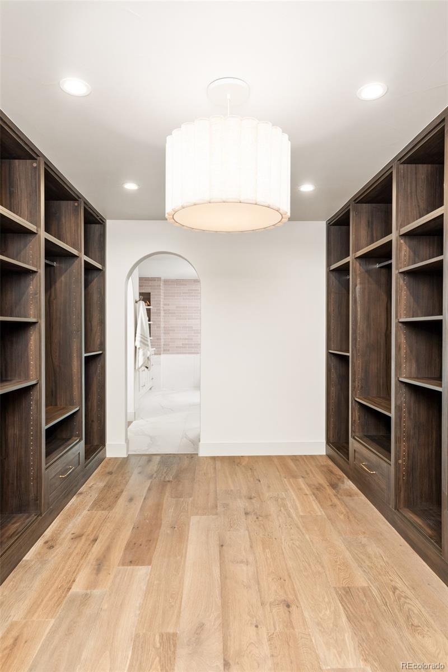
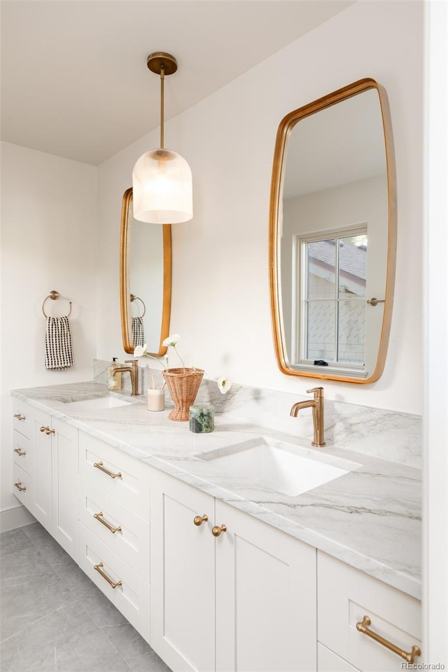
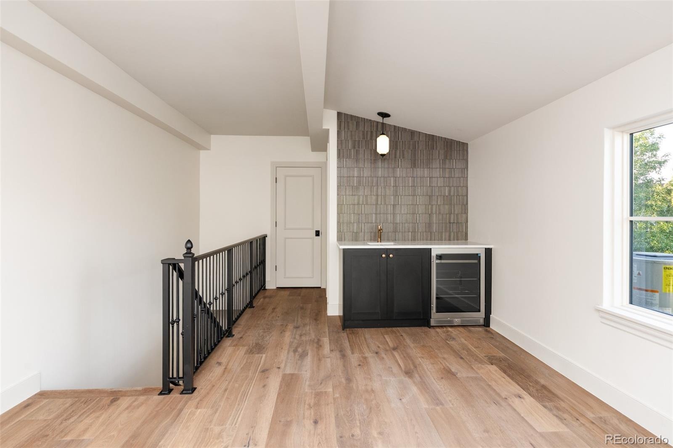
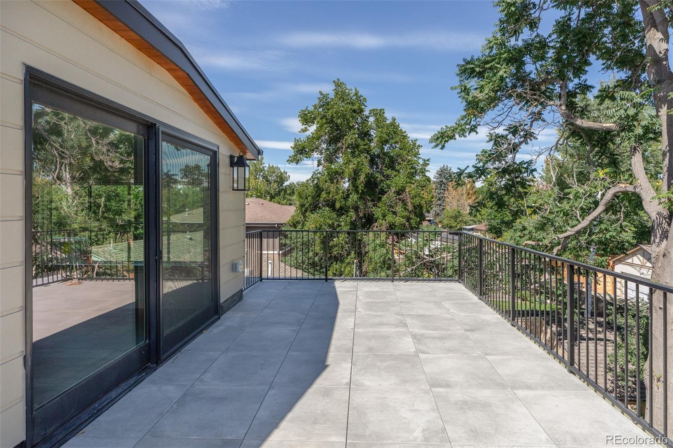
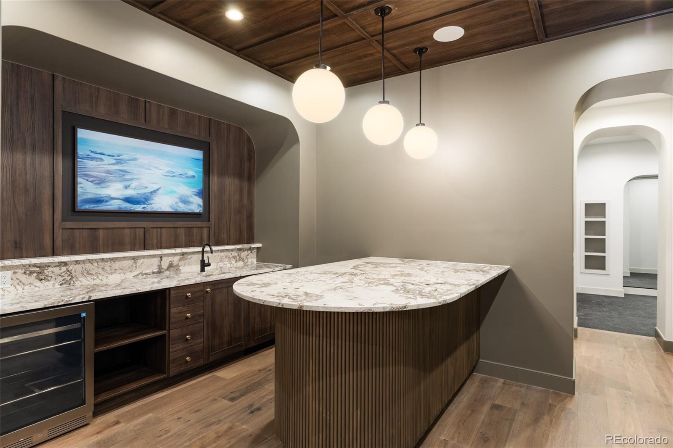
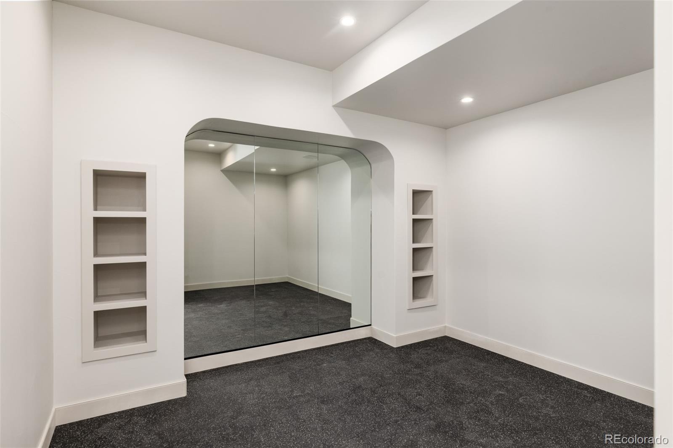
An expansive primary suite emits a rejuvenating aura with a timeless, yet stylish en-suite bathroom complete with a walk-in closet, dual vanities and elevated features. Multiple balconies offer a stage for enjoying the outdoors while a lower level affords a sleek and moody entertainment space with a bar, gym and more. Steeped in the bright Wash Park locale and just blocks to retail like Devil's Food, Perdida, Bonnie Brae Ice Cream, Reivers, Everything Little Thing and much more. This home is exemplary of Denver luxury.
42 days on market
Listed by The Hoholik Team · Milehimodern · Hoholiks@milehimodern.com,720-560-6899
Property Details
| Property Type | Residential |
| Sub Type | Single Family Residence |
| Status | Active |
| Price per Sq Ft | $708 |
| Subdivision | East Washington Park |
| MLS # | 4919607 |
| Days on Market | 42 |
| Bedrooms | 5 |
| Full Baths | 4 |
| Half Baths | 2 |
| Year Built | 2026 |
| Lot Size (Sq Ft) | 4,720 |
| Acres | 0.11 |
| HOA | No |
| Annual Taxes | $5,226 |
| State | CO |
| County | Denver |
| Zoning | U-SU-C |
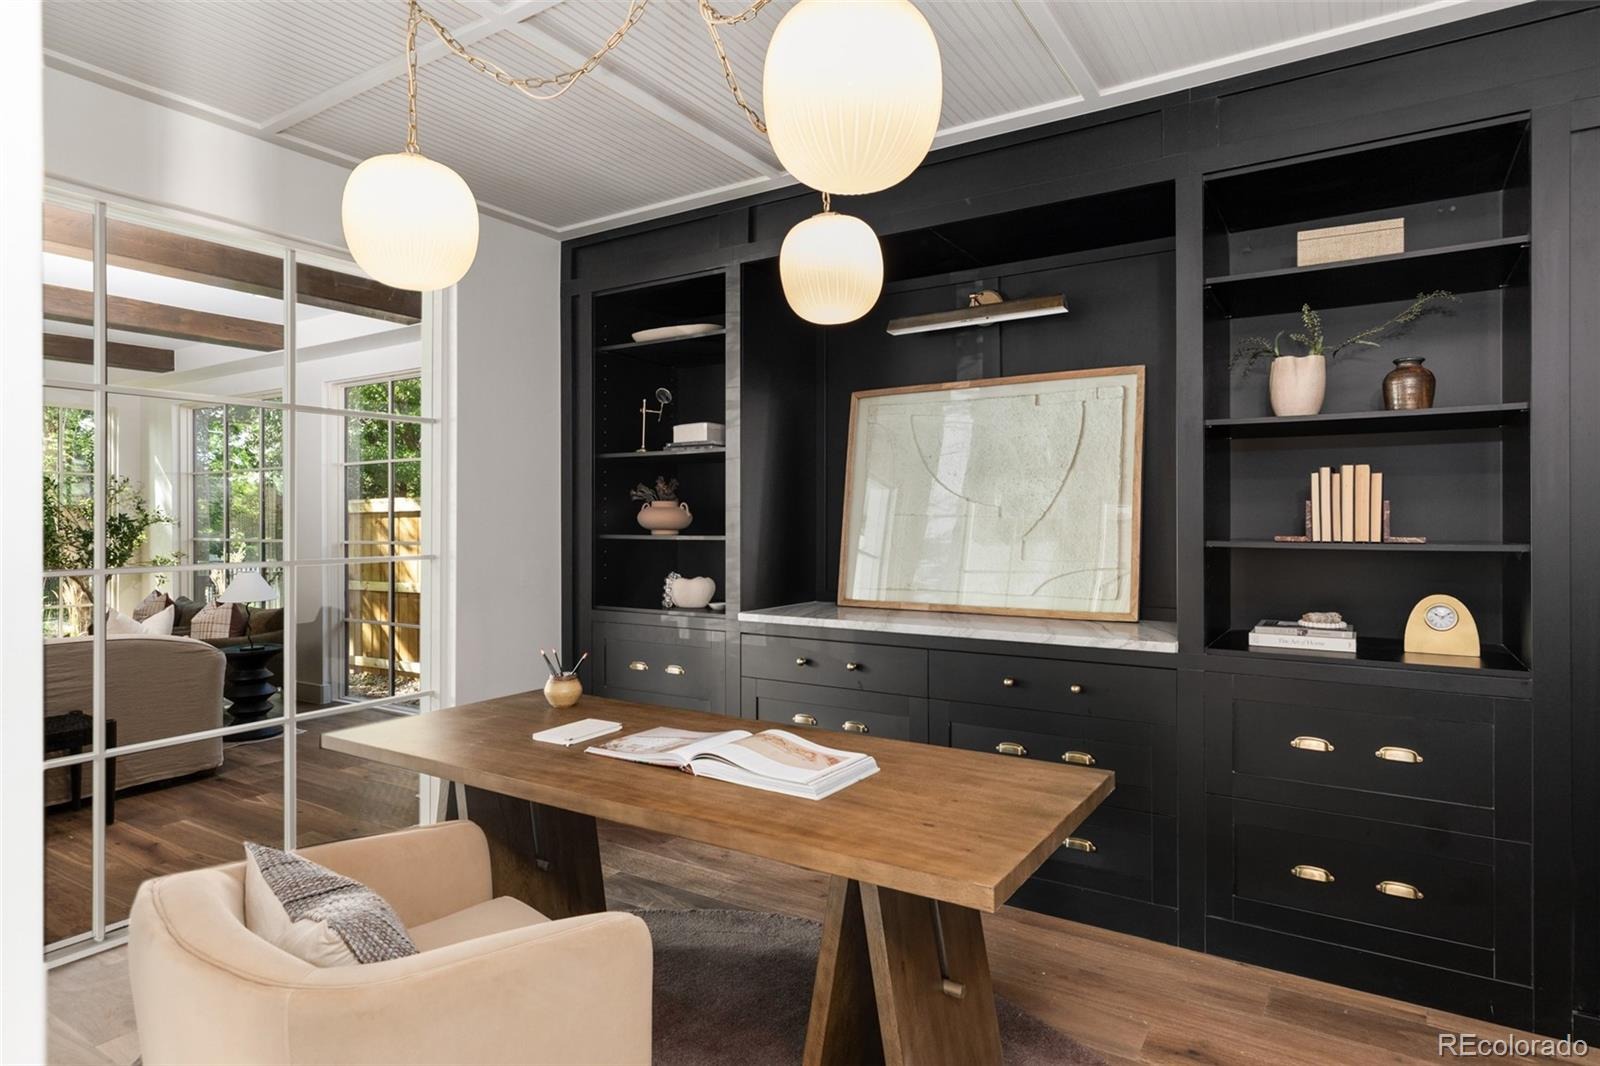
| Interior Features | Built-in Features, Eat-in Kitchen, Entrance Foyer, High Ceilings, Kitchen Island, Open Floorplan, Pantry, Vaulted Ceiling(s), Walk-In Closet(s), Wet Bar, Five Piece Bath, Primary Suite, Utility Sink |
| Heating | Forced Air |
| Cooling | Central Air |
| Flooring | Carpet, Tile, Wood |
| Fireplaces | 3 |
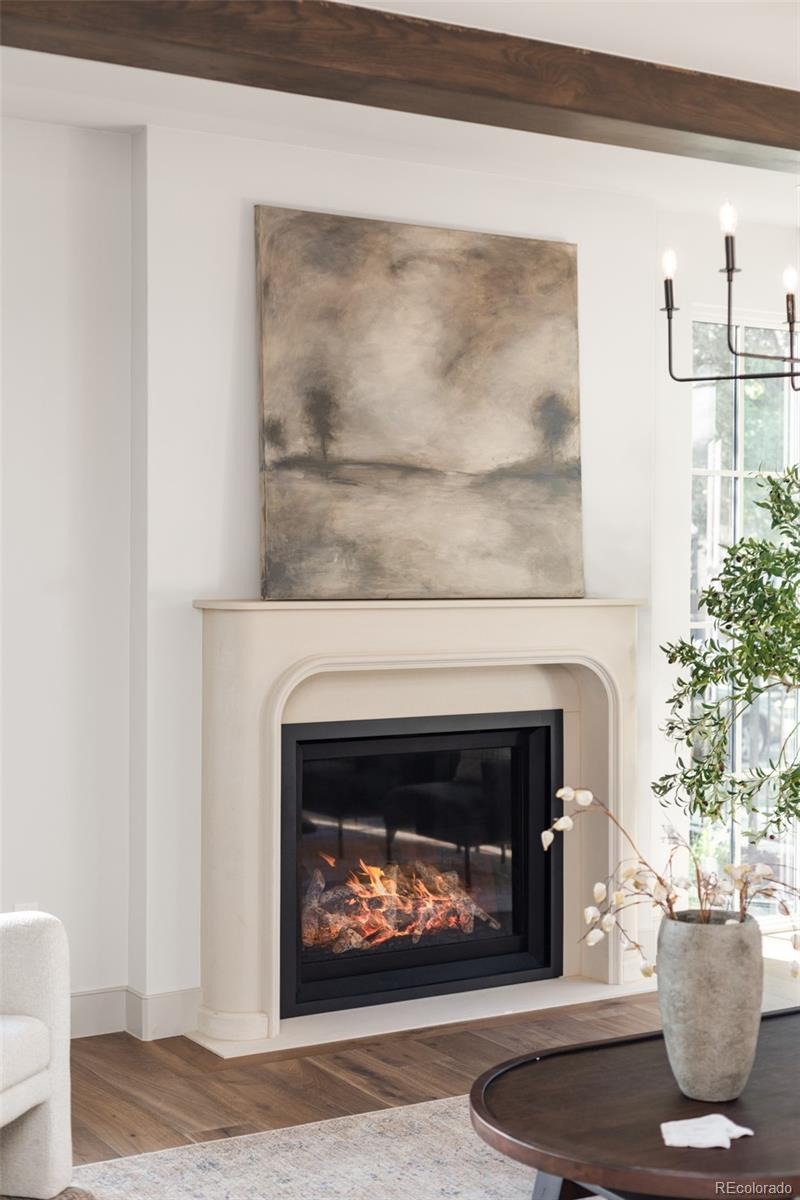
| Fireplace Features | Living Room, Outside, Bedroom |
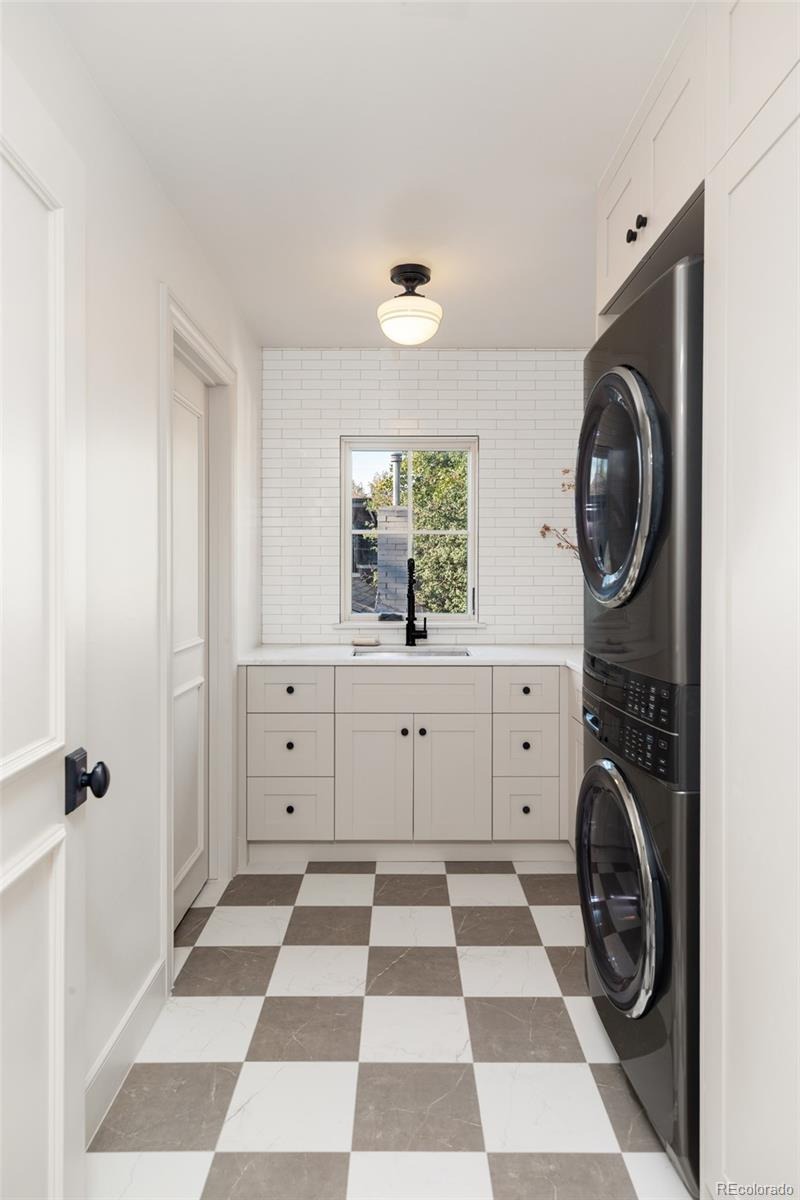
| Appliances | Bar Fridge, Dishwasher, Disposal, Dryer, Freezer, Microwave, Oven, Range, Range Hood, Refrigerator, Washer |
| Exterior Features | Balcony, Lighting, Private Yard, Rain Gutters, Water Feature |
| Garage | Yes |
| Garage Spaces | 2 |
| Roof | Composition |
| Basement | Finished, Sump Pump |
| Lot Features | Level |
| Architectural Style | Contemporary |
| Levels | Three Or More |
| Construction | Brick, Wood Siding |
| Sewer | Public Sewer |
| Water Source | Public |
| Senior Community | No |
| Special Conditions | None Known |
Location
Price History
| Date | Event | Price |
|---|---|---|
| 9/12/2026 |
Listed for sale Source: REcolorado® #4919607 |
$3,350,000 $708/sqft |

Based on information submitted to the MLS GRID as of October 24, 2026 at 1:14 AM MDT. All data is obtained from various sources and may not have been verified by broker or MLS GRID. Supplied Open House Information is subject to change without notice. All information should be independently reviewed and verified for accuracy. Properties may or may not be listed by the office/agent presenting the information.
Thank you — a Mont Haus broker will be in touch shortly.