Residential · Active
Arvada, CO 80030
3 Beds · 2 Baths · 2,214 Sq Ft
$774,999
Single Family
Property Type
0.13 acres
Lot Size
1986
Year Built
$350
Price per Sq Ft
2
Parking Spaces
4948250
MLS #
About This Property
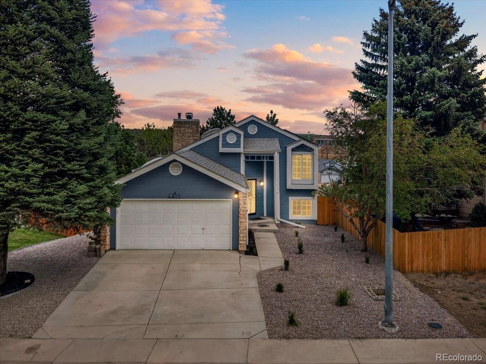
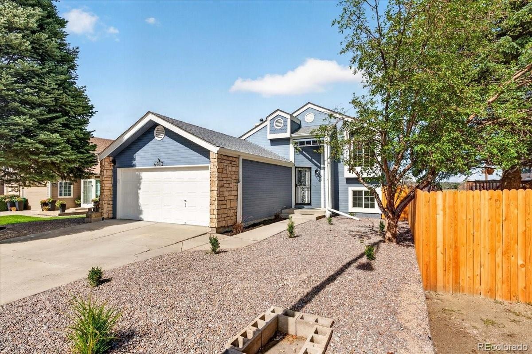
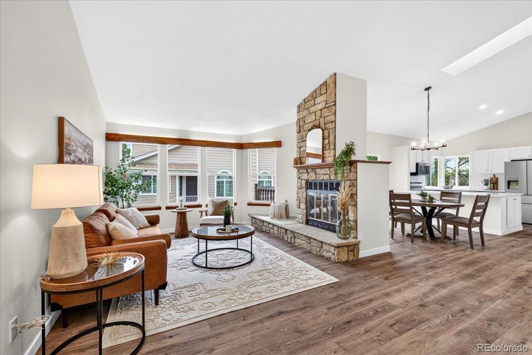
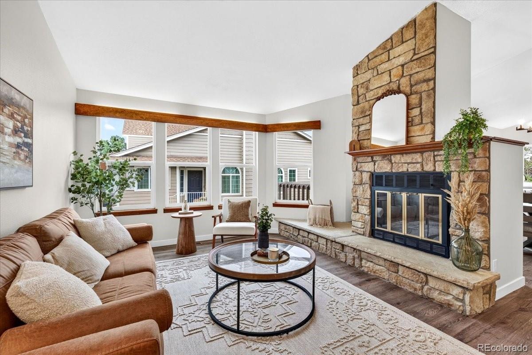
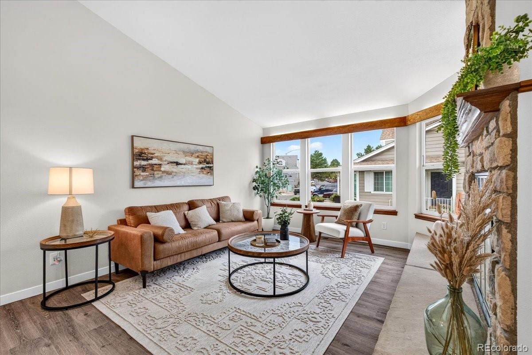
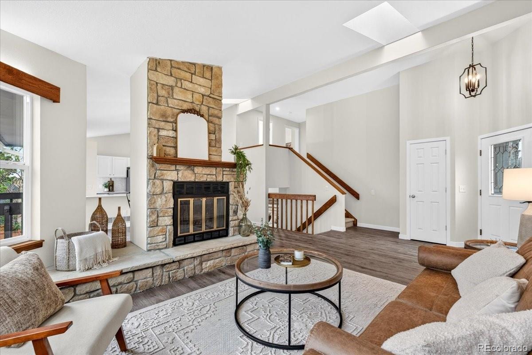
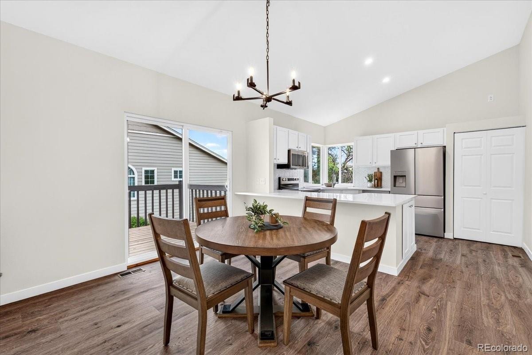
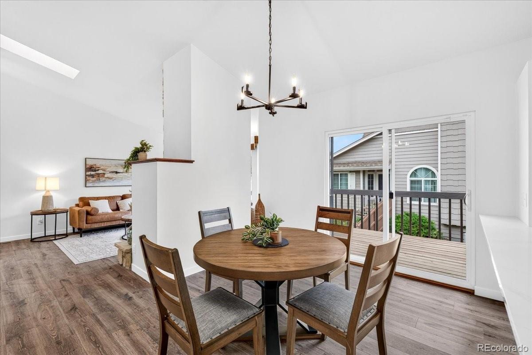
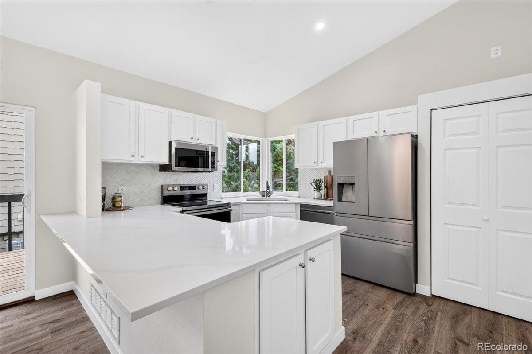
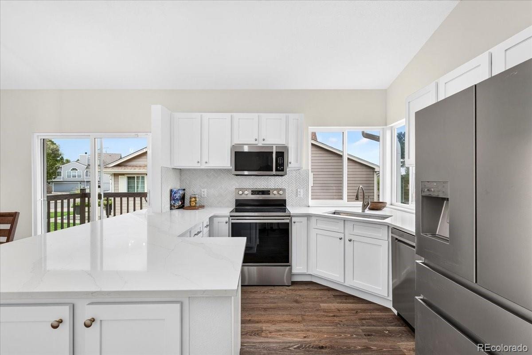
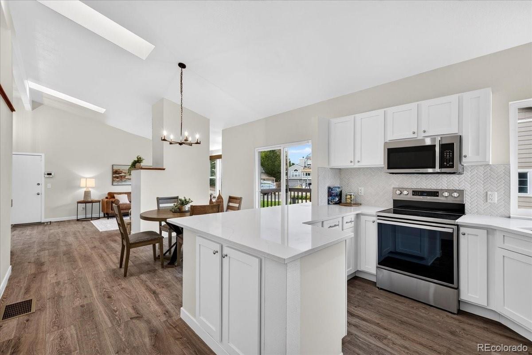
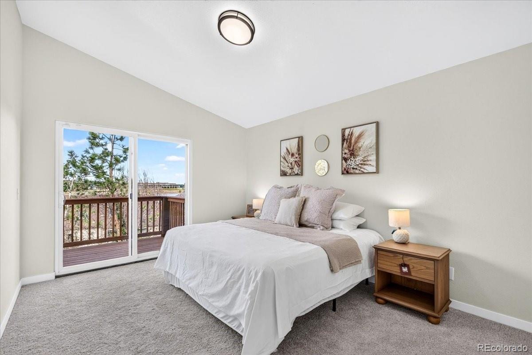
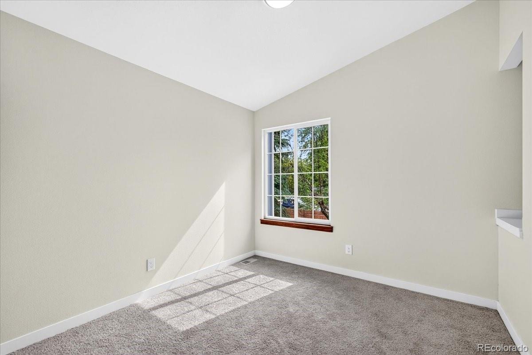
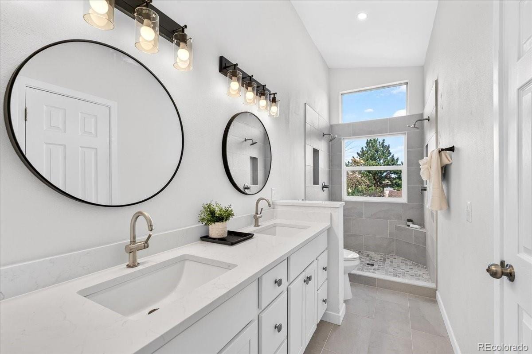
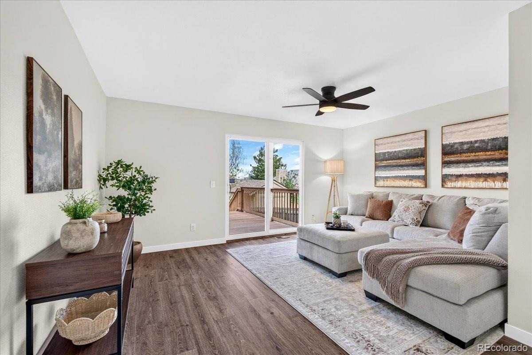
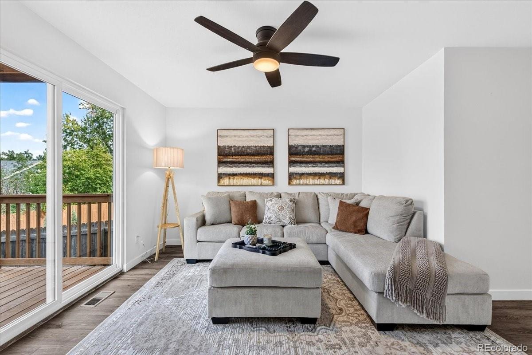
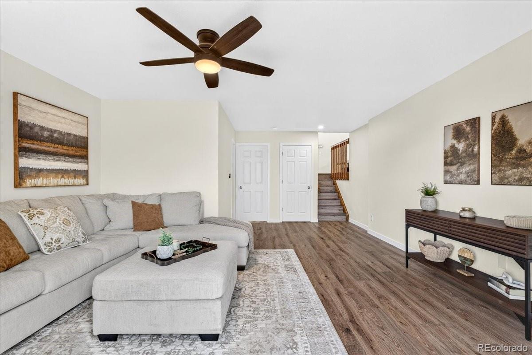
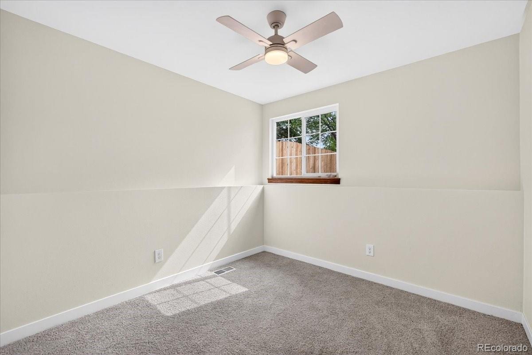
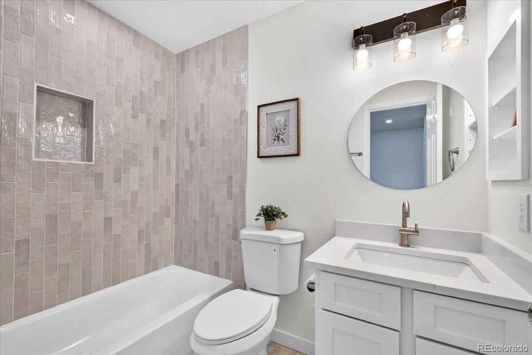
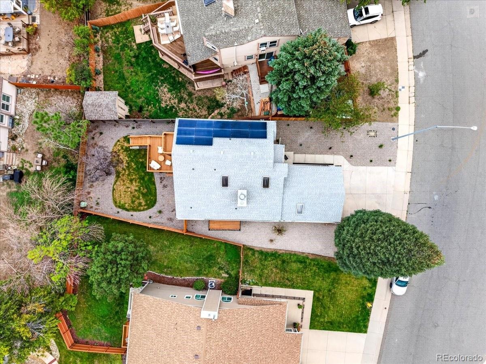
Beautifully remodeled 3-bedroom, 2-bath home where modern updates meet inviting, functional living. Thoughtfully designed across multiple levels, this home offers the perfect blend of open gathering spaces and room to spread out. Step inside to soaring vaulted ceilings, large windows, and abundant natural light that create a bright and airy feel throughout. The fresh remodel features stylish finishes, custom tile work, updated lighting, and thoughtful details that give the home a polished, contemporary look.
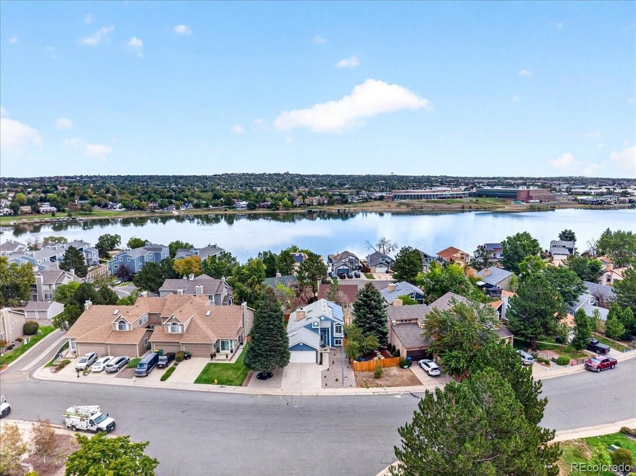
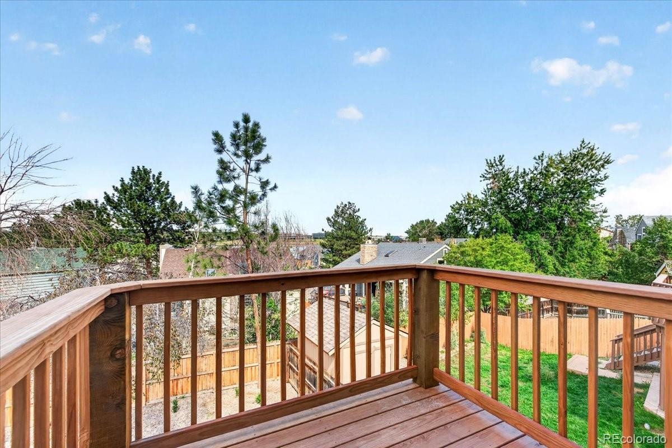
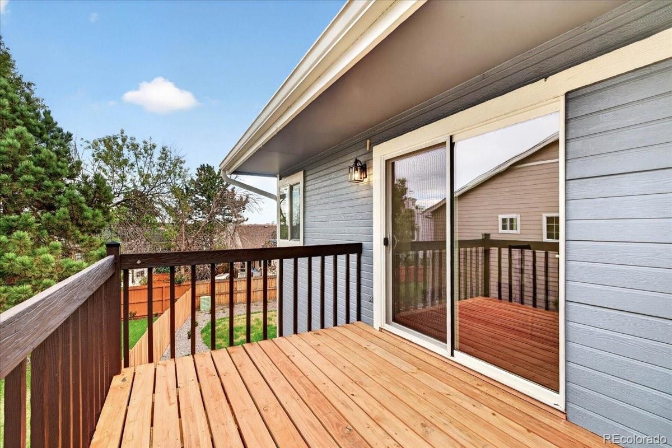
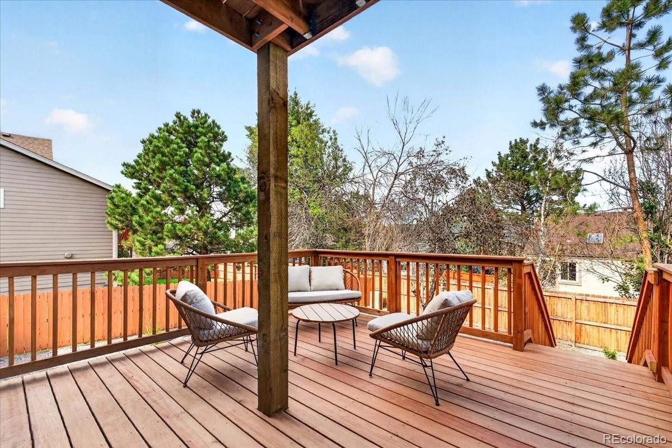
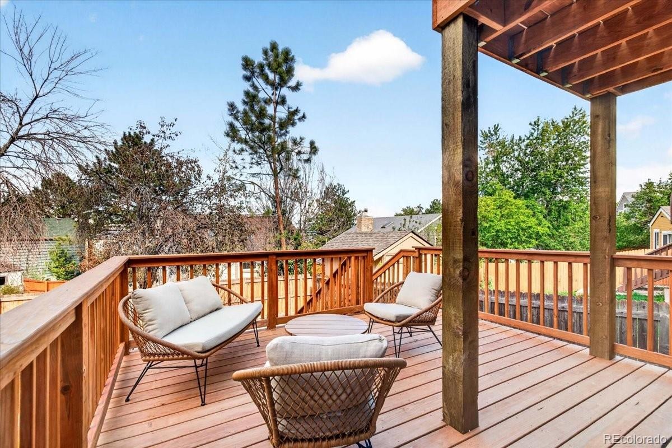
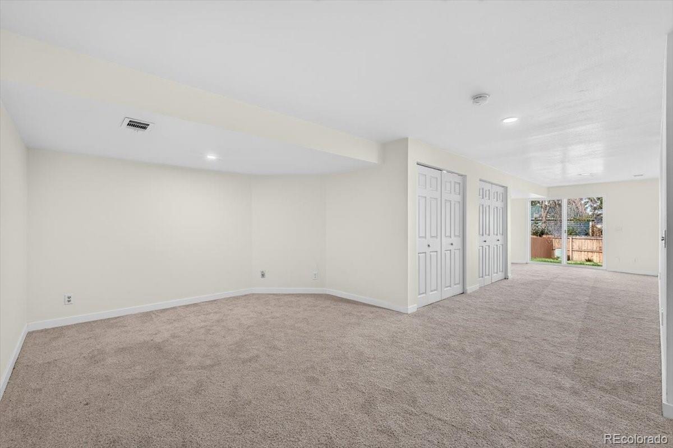
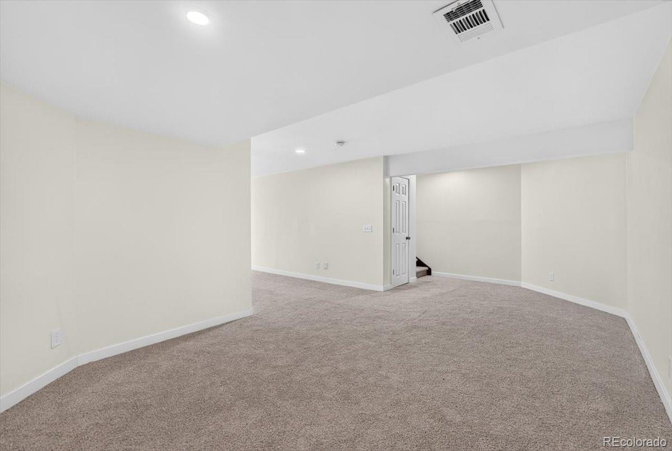
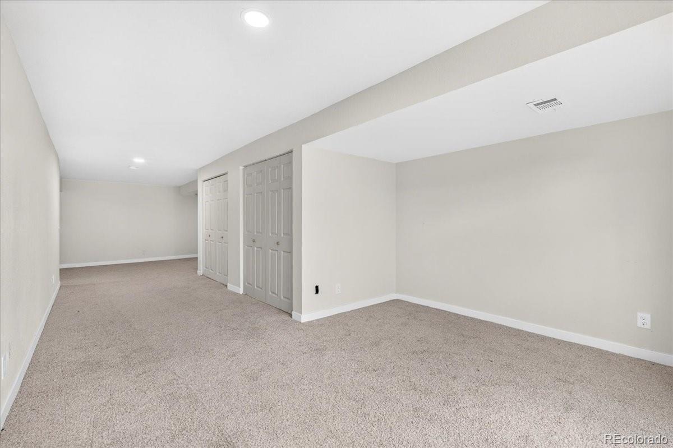
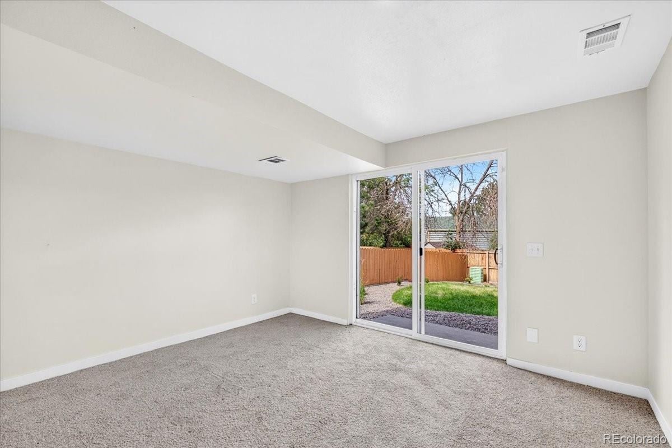
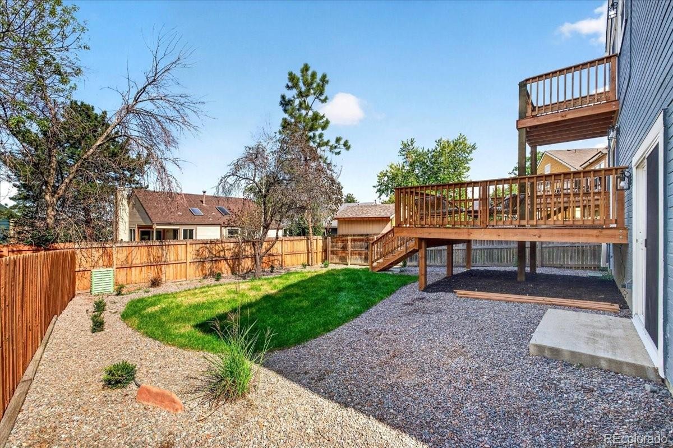
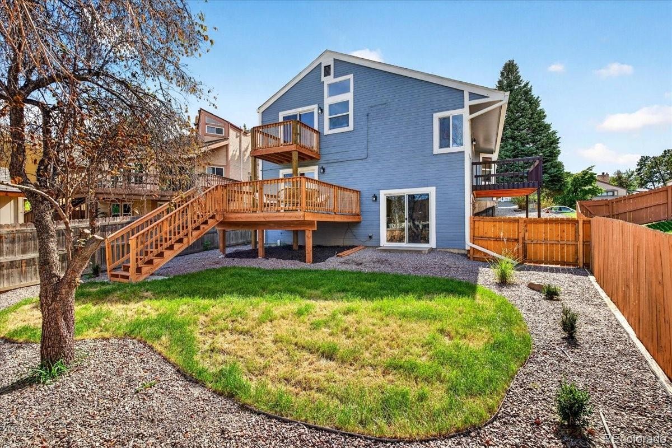
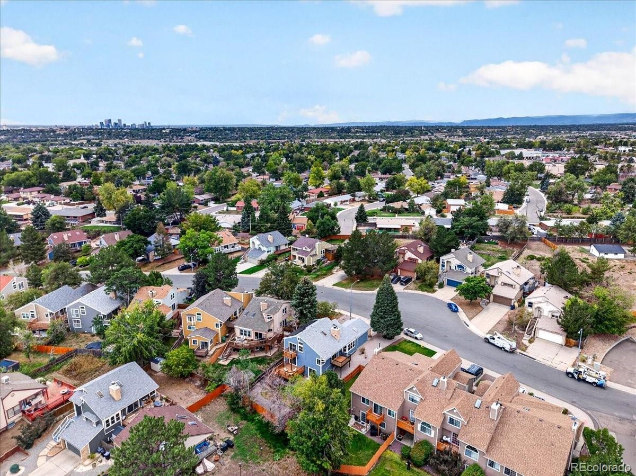
The finished walk-out basement adds valuable additional living space—perfect for a family room, home office, gym, or entertaining area. Step outside onto the new deck and enjoy even more space to relax, gather, and take advantage of Colorado's beautiful seasons. With three bedrooms, two updated bathrooms, multiple living areas, and indoor-outdoor spaces designed for everyday living, this home offers flexibility for a variety of lifestyles. The owned solar system adds value without the concern of a solar lease. And the location is hard to beat—just blocks from trails, parks, and everyday conveniences nearby. Beautifully updated, move-in ready, and perfectly positioned to enjoy the Arvada lifestyle!
47 days on market
Listed by Jodie Ann Walko · Keller Williams Preferred Realty · allianceteam-jwalko@kw.com,720-810-7882
Property Details
| Property Type | Residential |
| Sub Type | Single Family Residence |
| Status | Active |
| Price per Sq Ft | $350 |
| Subdivision | The Yacht Club |
| MLS # | 4948250 |
| Days on Market | 47 |
| Bedrooms | 3 |
| Full Baths | 1 |
| Three-Quarter Baths | 1 |
| Year Built | 1986 |
| Lot Size (Sq Ft) | 5,760 |
| Acres | 0.13 |
| HOA | No |
| Annual Taxes | $3,890 |
| State | CO |
| County | Adams |
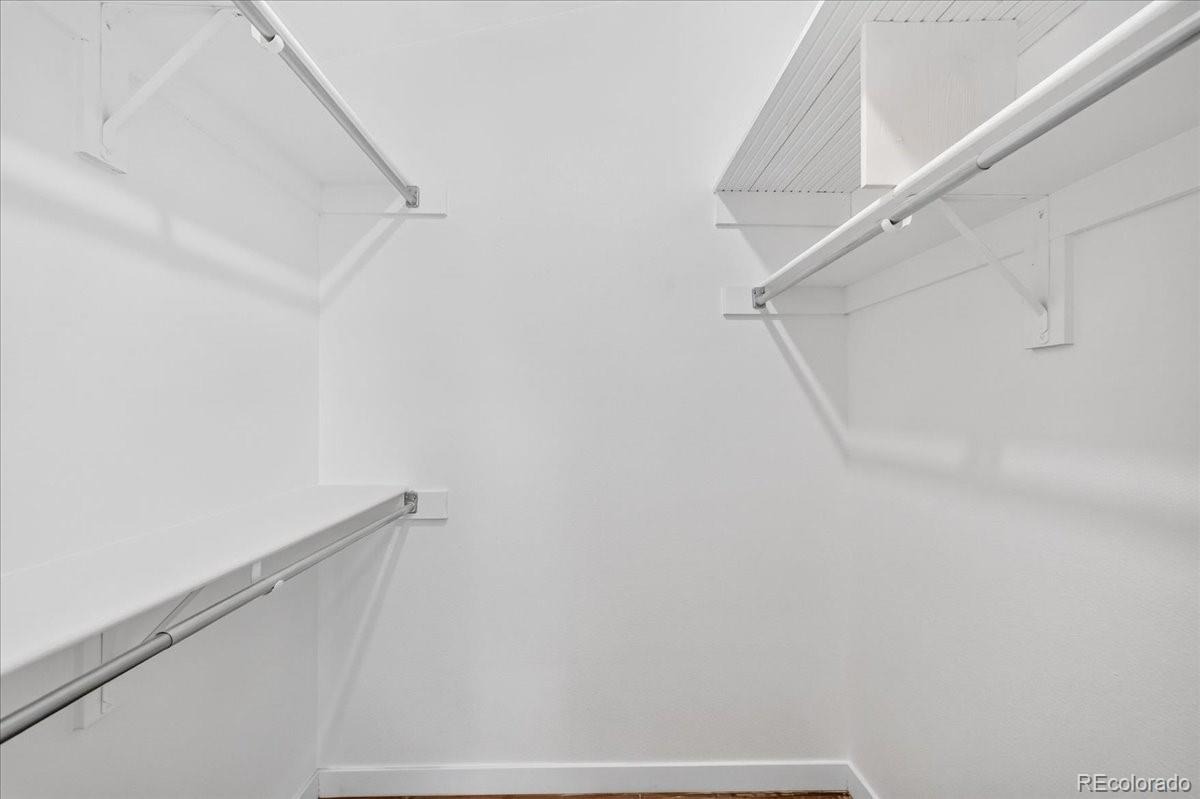
| Interior Features | Breakfast Bar, Eat-in Kitchen, High Ceilings, Open Floorplan, Pantry, Vaulted Ceiling(s), Walk-In Closet(s), Primary Suite, Quartz Counters |
| Heating | Forced Air |
| Cooling | Central Air |
| Flooring | Carpet, Laminate, Tile |
| Fireplaces | 1 |
| Fireplace Features | Family Room |
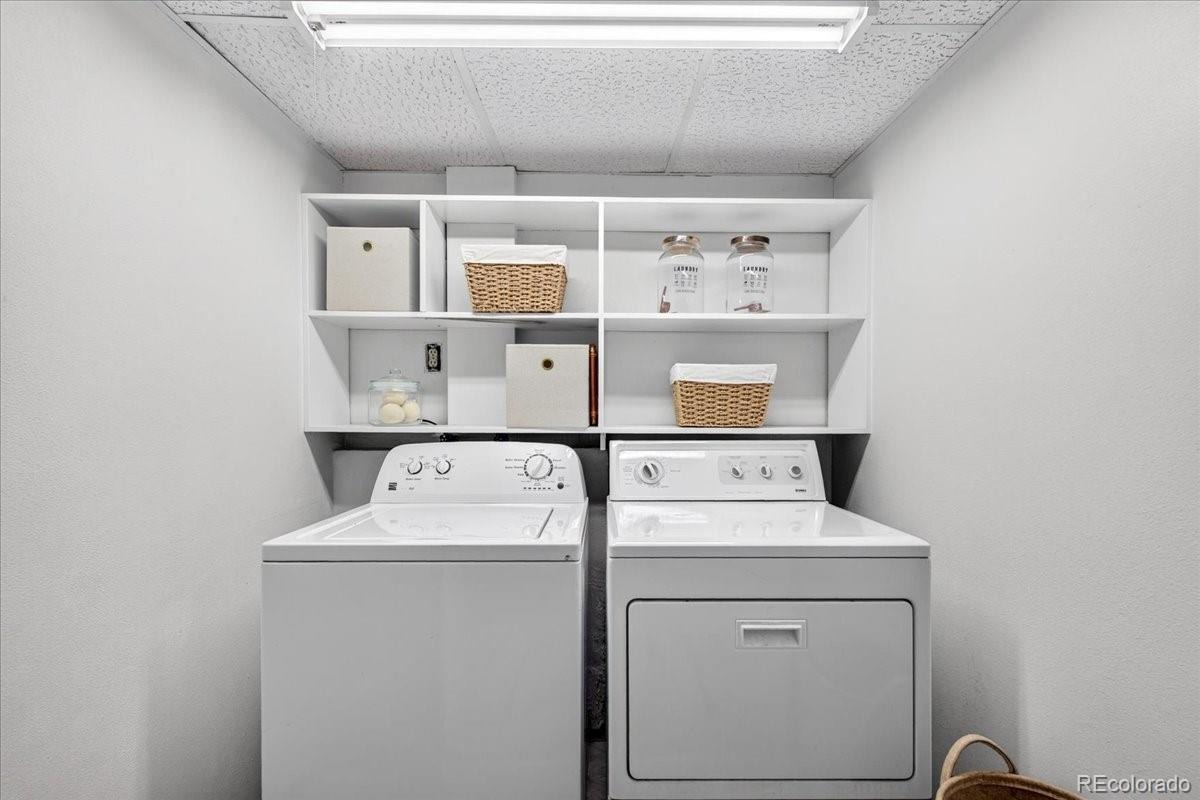
| Appliances | Cooktop, Dishwasher, Disposal, Dryer, Gas Water Heater, Microwave, Oven, Refrigerator, Washer |
| Exterior Features | Balcony, Private Yard, Rain Gutters |
| Garage | Yes |
| Garage Spaces | 2 |
| Roof | Composition |
| Basement | Finished, Walk-Out Access |
| Lot Features | Landscaped |
| Architectural Style | Traditional |
| Levels | Tri-Level |
| Construction | Frame, Stone, Wood Siding |
| Sewer | Public Sewer |
| Water Source | Public |
| Senior Community | No |
| Special Conditions | None Known |
Location
Price History
| Date | Event | Price |
|---|---|---|
| 10/12/2026 |
Price change Source: REcolorado® #4948250 |
$774,999 -1.9% $350/sqft |
| 9/22/2026 |
Listed for sale Source: REcolorado® #4948250 |
$789,999 $357/sqft |

Based on information submitted to the MLS GRID as of November 8, 2026 at 7:19 AM MST. All data is obtained from various sources and may not have been verified by broker or MLS GRID. Supplied Open House Information is subject to change without notice. All information should be independently reviewed and verified for accuracy. Properties may or may not be listed by the office/agent presenting the information.
Thank you — a Mont Haus broker will be in touch shortly.
For Mont Haus agents and staff. Sign in with your Mont Haus Microsoft account and the Agent Portal opens in a new tab.
Sign in with MicrosoftNo Microsoft account yet? Ask Nikki Boxer, who sets up portal access.