Residential · Pending
Aurora, CO 80013
3 Beds · 1 Baths · 1,030 Sq Ft
$379,500
Single Family
Property Type
0.26 acres
Lot Size
1975
Year Built
$368
Price per Sq Ft
2
Parking Spaces
4950372
MLS #
About This Property
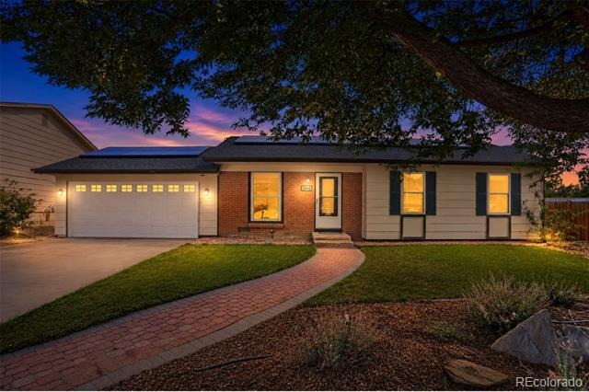
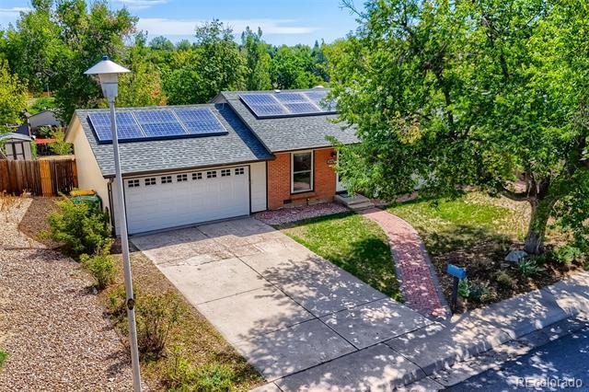
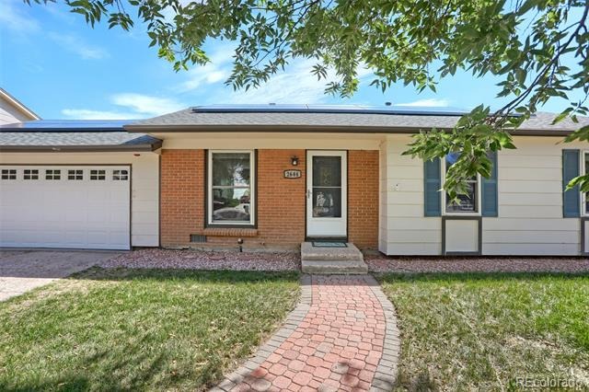
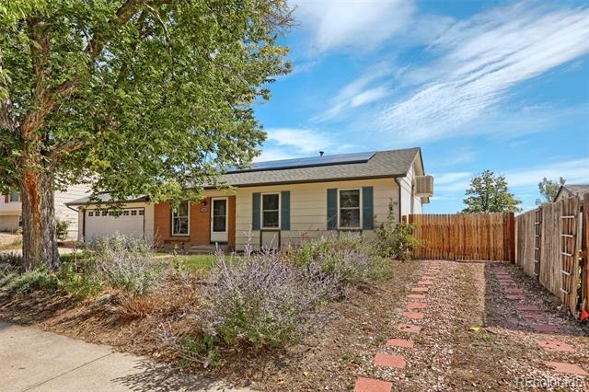
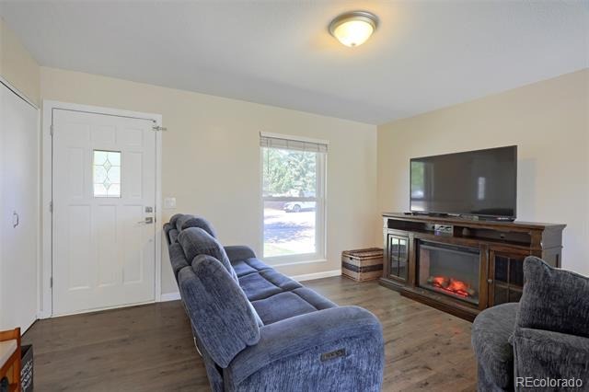
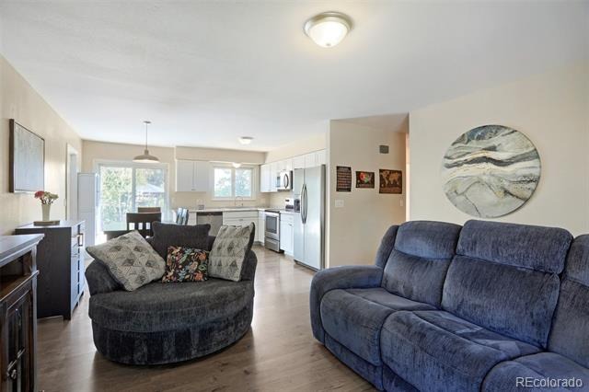
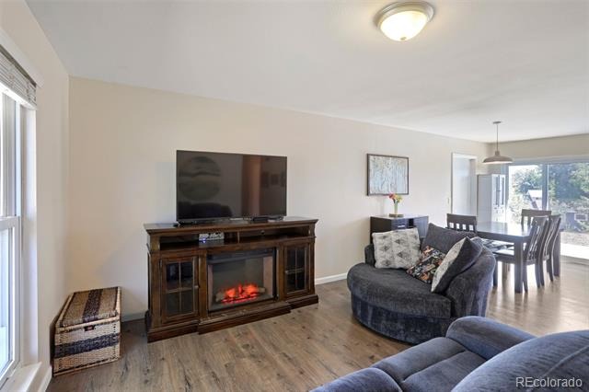
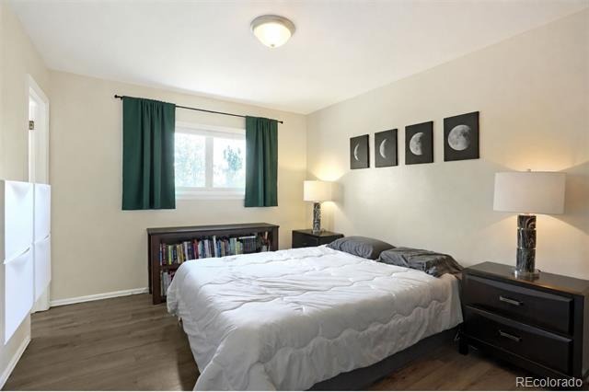
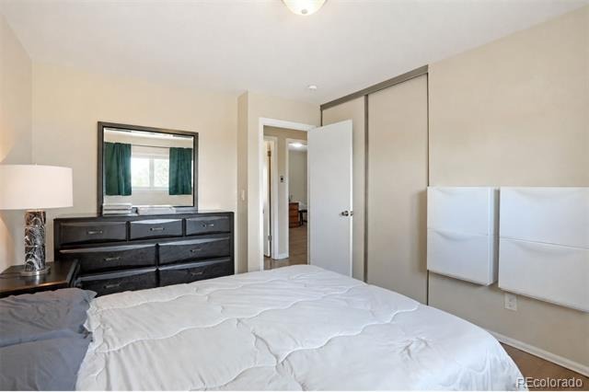
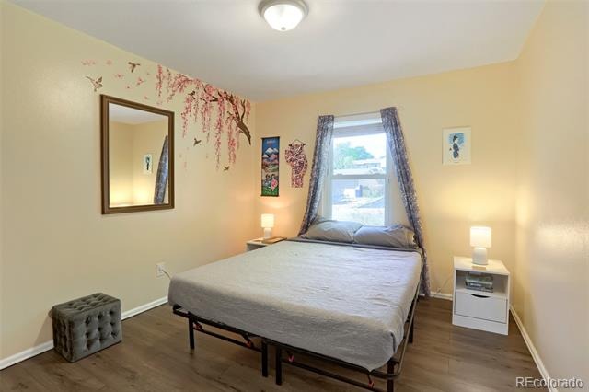
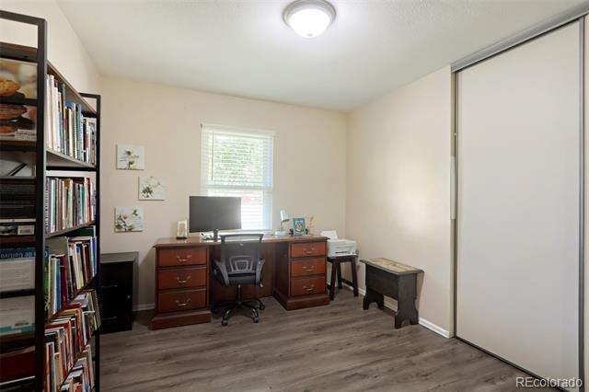
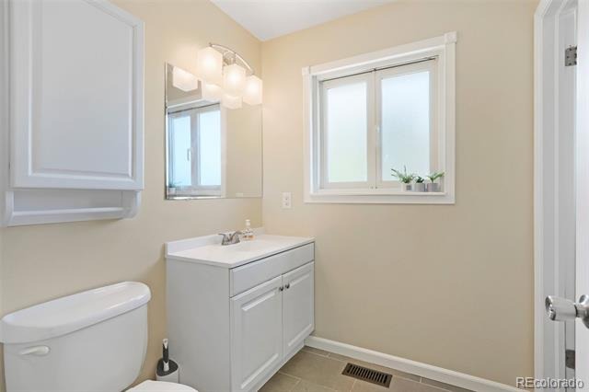
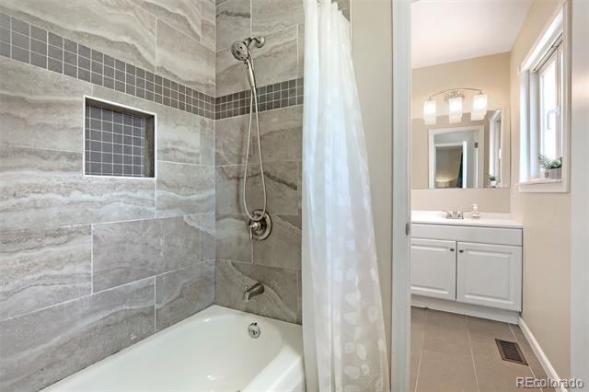
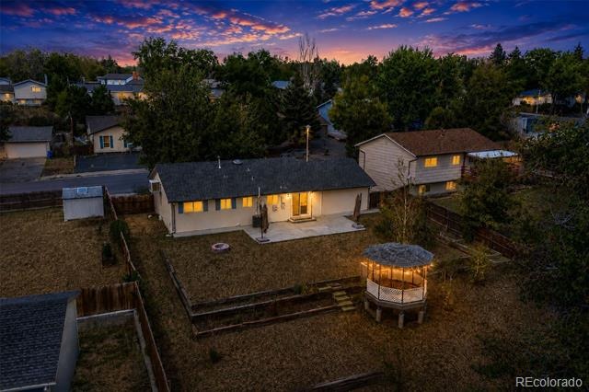
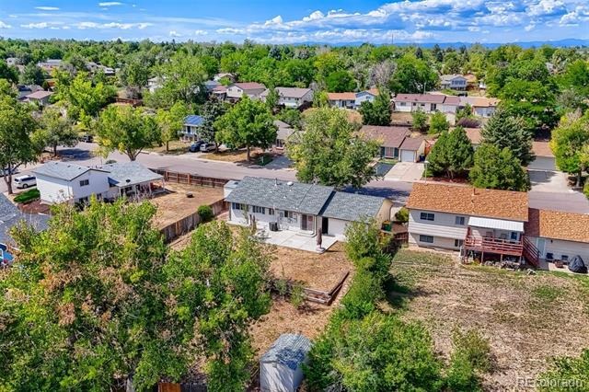
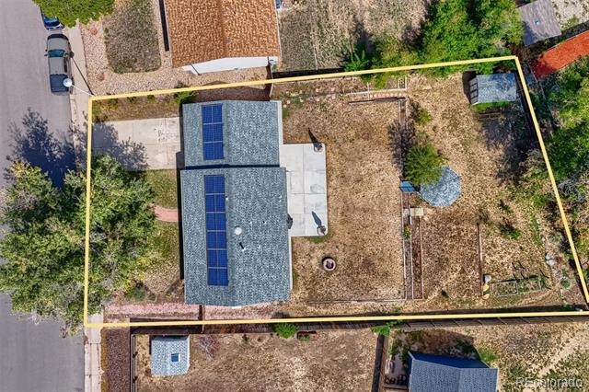
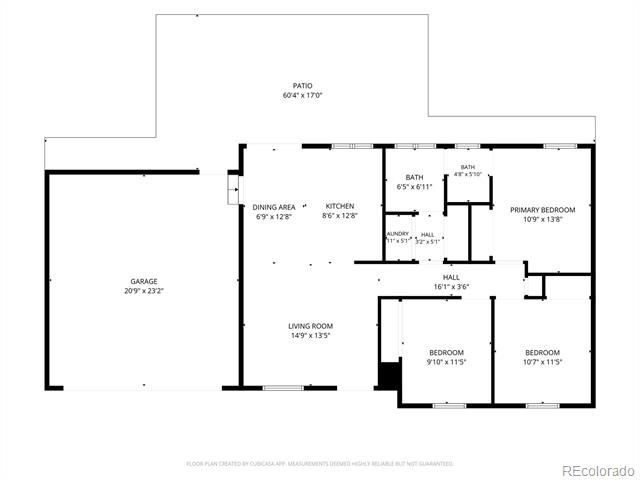
Opportunity knocks in Aurora’s Kingsborough neighborhood! Situated on an impressive 11,326 sq ft lot, this 3-bedroom, 1-bath ranch offers 1,030 finished square feet, an oversized 2-car attached garage, RV/trailer parking, and plenty of outdoor space.
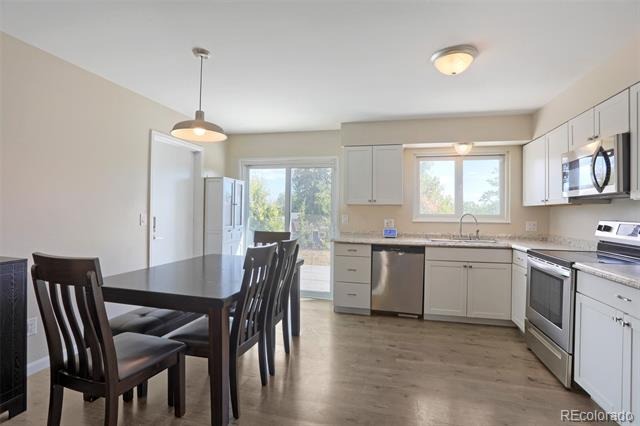
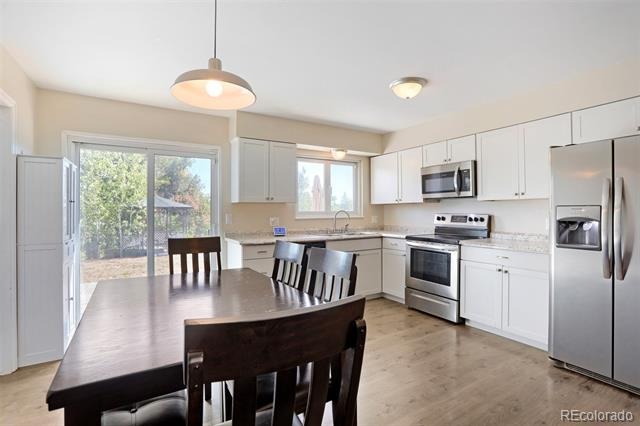
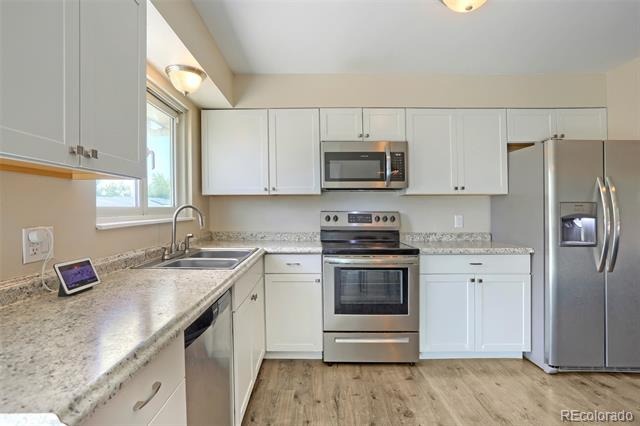
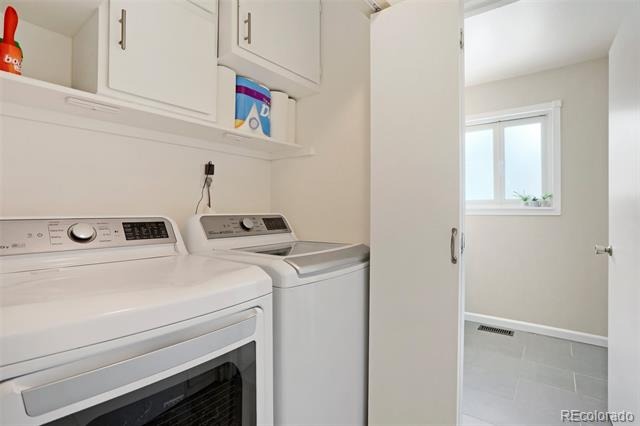
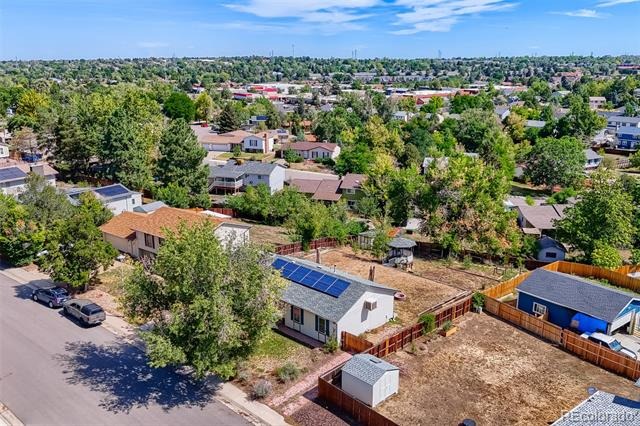
Inside, you’ll find a functional single-level layout and a kitchen featuring stainless steel appliances. Updates within the last six years include flooring, blinds, dishwasher, microwave, washer and dryer, electrical breaker box, an insulated garage, and upgraded garage door. The home also features a radon mitigation system and leased solar panels.
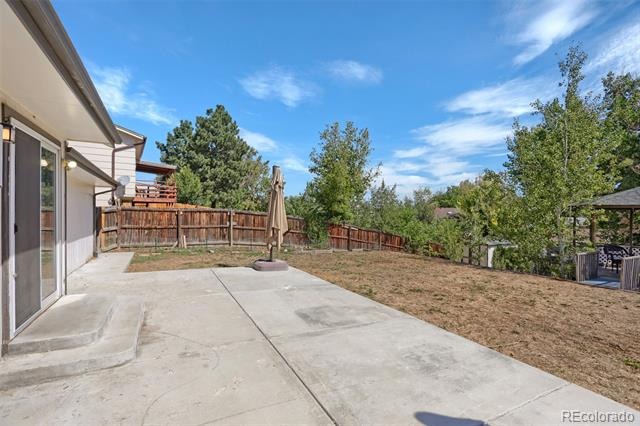
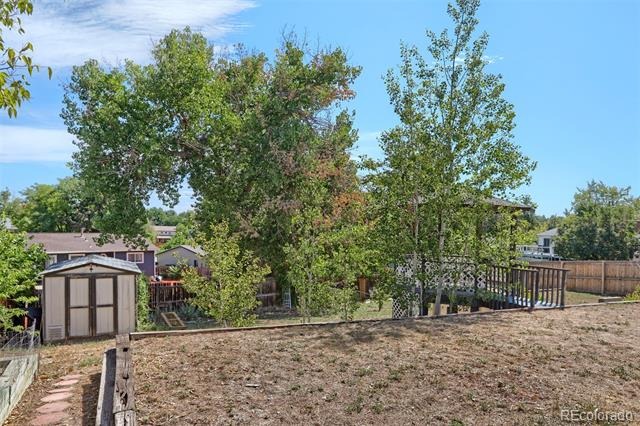
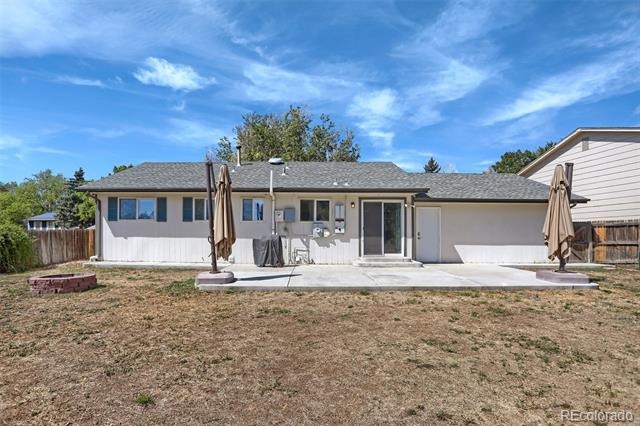
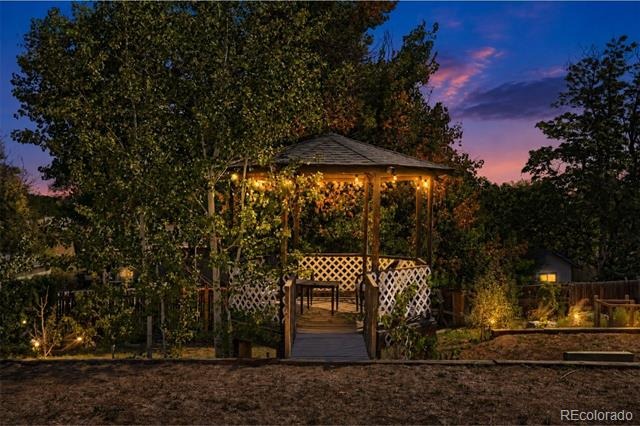
The outdoor space is where this property really stands out. A mature tree provides shade in the front yard, while the spacious backyard features fruit trees, established garden areas, a gazebo, firepit, and an impressive 60' x 17' patio. With over a quarter acre, there’s plenty of room for BBQs, entertaining, gardening, outdoor fun, or simply relaxing outside. A double-gated side fence provides convenient RV/trailer parking and additional flexibility.
The home is located near the Cherry Creek and Toll Gate Creek trail system and approximately 3.5 miles from Buckley Space Force Base.
This property is being offered as a short sale, creating a unique opportunity for a buyer looking for exceptional value. With a large lot, expansive patio, oversized garage, extra parking, and a convenient Aurora location, this home offers features that can be hard to find. Schedule your showing today!
79 days on market
Listed by Thomas Johnson & Ronald House · Your Castle Real Estate Inc · TOMJOHNSON@YOURCASTLE.ORG,303-856-6185
Property Details
| Property Type | Residential |
| Sub Type | Single Family Residence |
| Status | Pending |
| Price per Sq Ft | $368 |
| Subdivision | Kingsborough |
| MLS # | 4950372 |
| Days on Market | 79 |
| Bedrooms | 3 |
| Full Baths | 1 |
| Year Built | 1975 |
| Lot Size (Sq Ft) | 11,413 |
| Acres | 0.26 |
| HOA | No |
| Annual Taxes | $2,765 |
| State | CO |
| County | Arapahoe |
| Interior Features | Eat-in Kitchen, Laminate Counters, Radon Mitigation System |
| Heating | Forced Air, Natural Gas |
| Cooling | Evaporative Cooling |
| Flooring | Laminate, Tile |
| Appliances | Dishwasher, Disposal, Dryer, Gas Water Heater, Microwave, Range |
| Exterior Features | Fire Pit, Private Yard |
| Garage | Yes |
| Garage Spaces | 2 |
| Parking Features | Concrete, Lighted, Dry Walled, Insulated |
| Roof | Composition |
| Architectural Style | Traditional |
| Levels | One |
| Construction | Brick, Frame, Wood Siding |
| Sewer | Public Sewer |
| Water Source | Public |
| Senior Community | No |
| Special Conditions | Short Sale |
Location
Price History
| Date | Event | Price |
|---|---|---|
| 10/25/2026 |
Pending Source: REcolorado® #4950372 |
— |
| 10/1/2026 |
Price change Source: REcolorado® #4950372 |
$379,500 -4.9% $368/sqft |
| 8/27/2026 |
Listed for sale Source: REcolorado® #4950372 |
$399,000 -6.6% $387/sqft |
| 3/14/2025 |
Sold Source: REcolorado® #9429796 |
$427,000 +0.5% $415/sqft |
| 2/13/2025 |
Listed for sale Source: REcolorado® #9429796 |
$425,000 $413/sqft |

Based on information submitted to the MLS GRID as of November 14, 2026 at 2:04 AM MST. All data is obtained from various sources and may not have been verified by broker or MLS GRID. Supplied Open House Information is subject to change without notice. All information should be independently reviewed and verified for accuracy. Properties may or may not be listed by the office/agent presenting the information.
Thank you — a Mont Haus broker will be in touch shortly.
For Mont Haus agents and staff. Sign in with your Mont Haus Microsoft account and the Agent Portal opens in a new tab.
Sign in with MicrosoftNo Microsoft account yet? Ask Nikki Boxer, who sets up portal access.