Residential · Active
Firestone, CO 80504
4 Beds · 3 Baths · 2,151 Sq Ft
$605,000
Single Family
Property Type
0.14 acres
Lot Size
2022
Year Built
$281
Price per Sq Ft
2
Parking Spaces
$270
HOA Fee
4958265
MLS #
About This Property
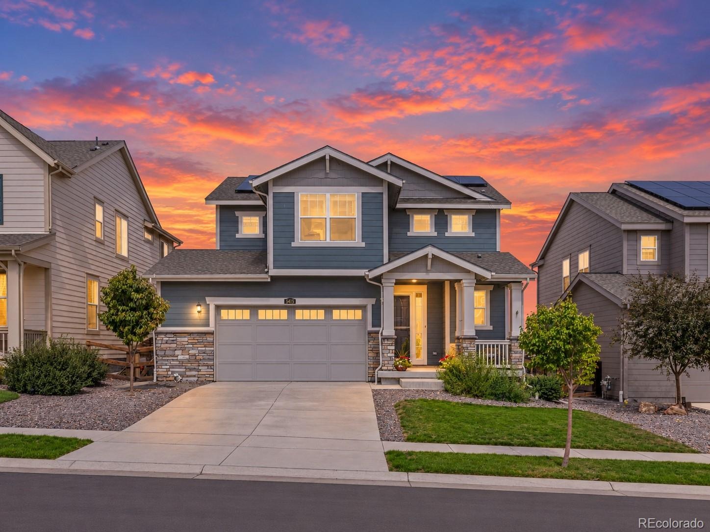
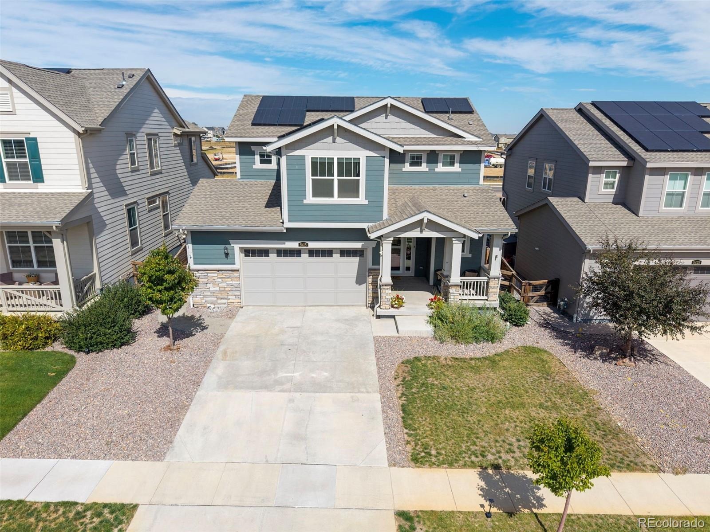
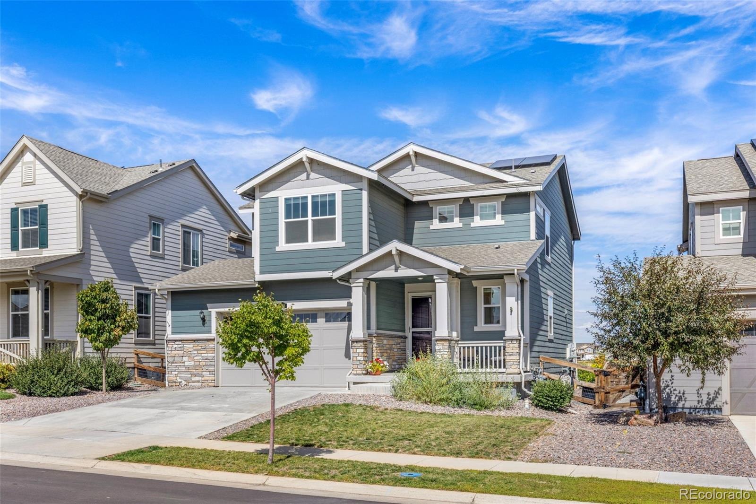
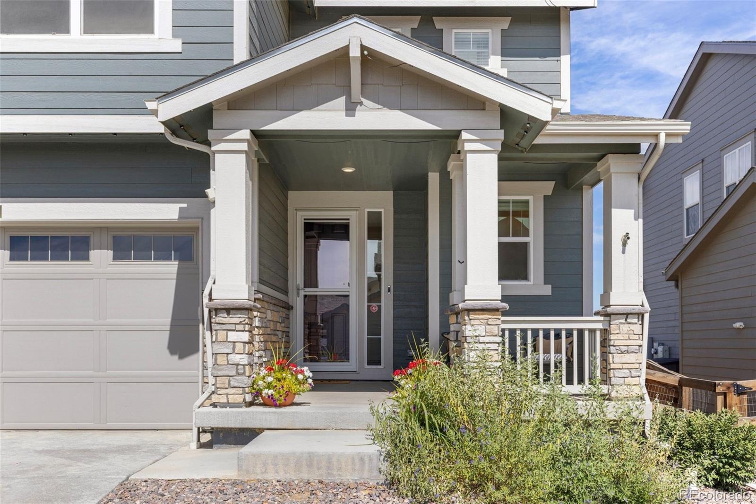
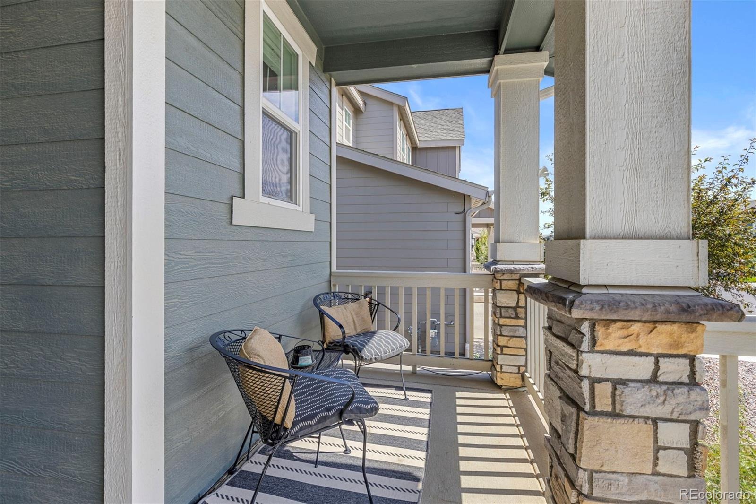
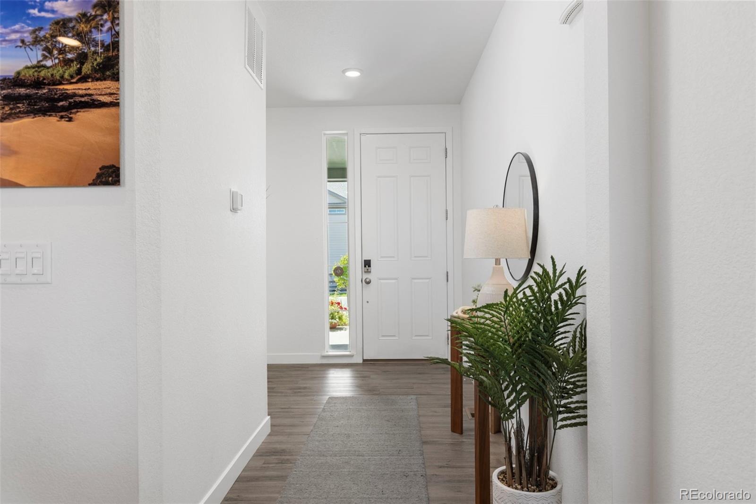
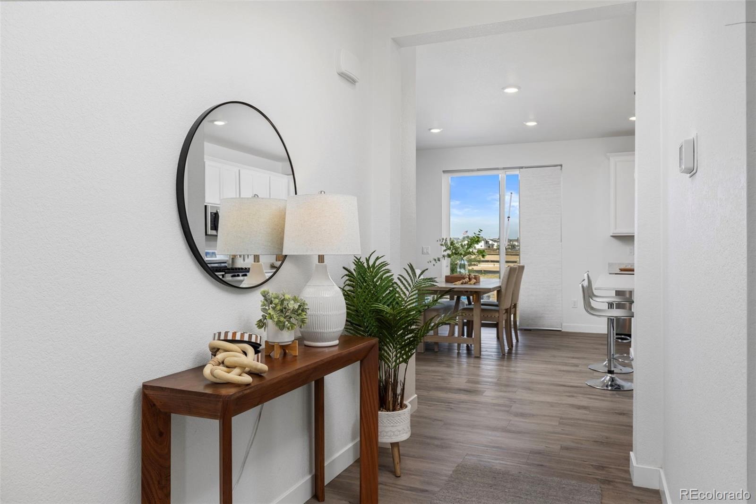
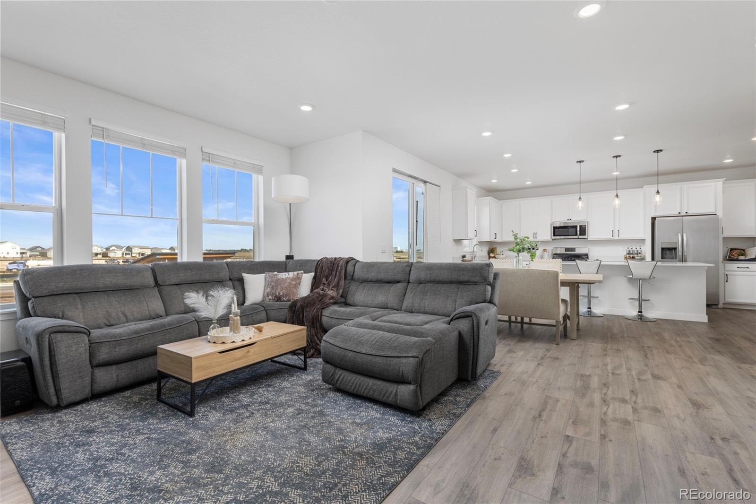
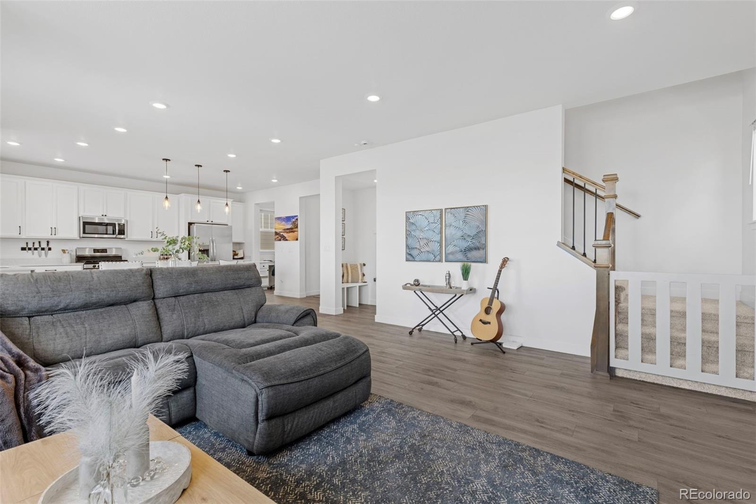
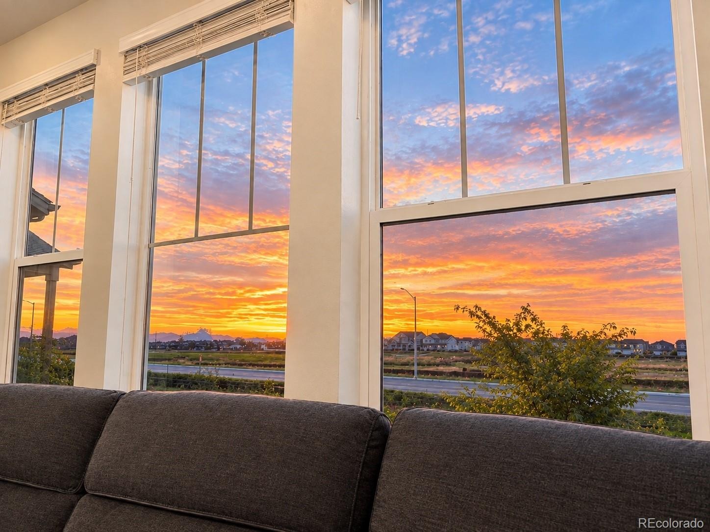
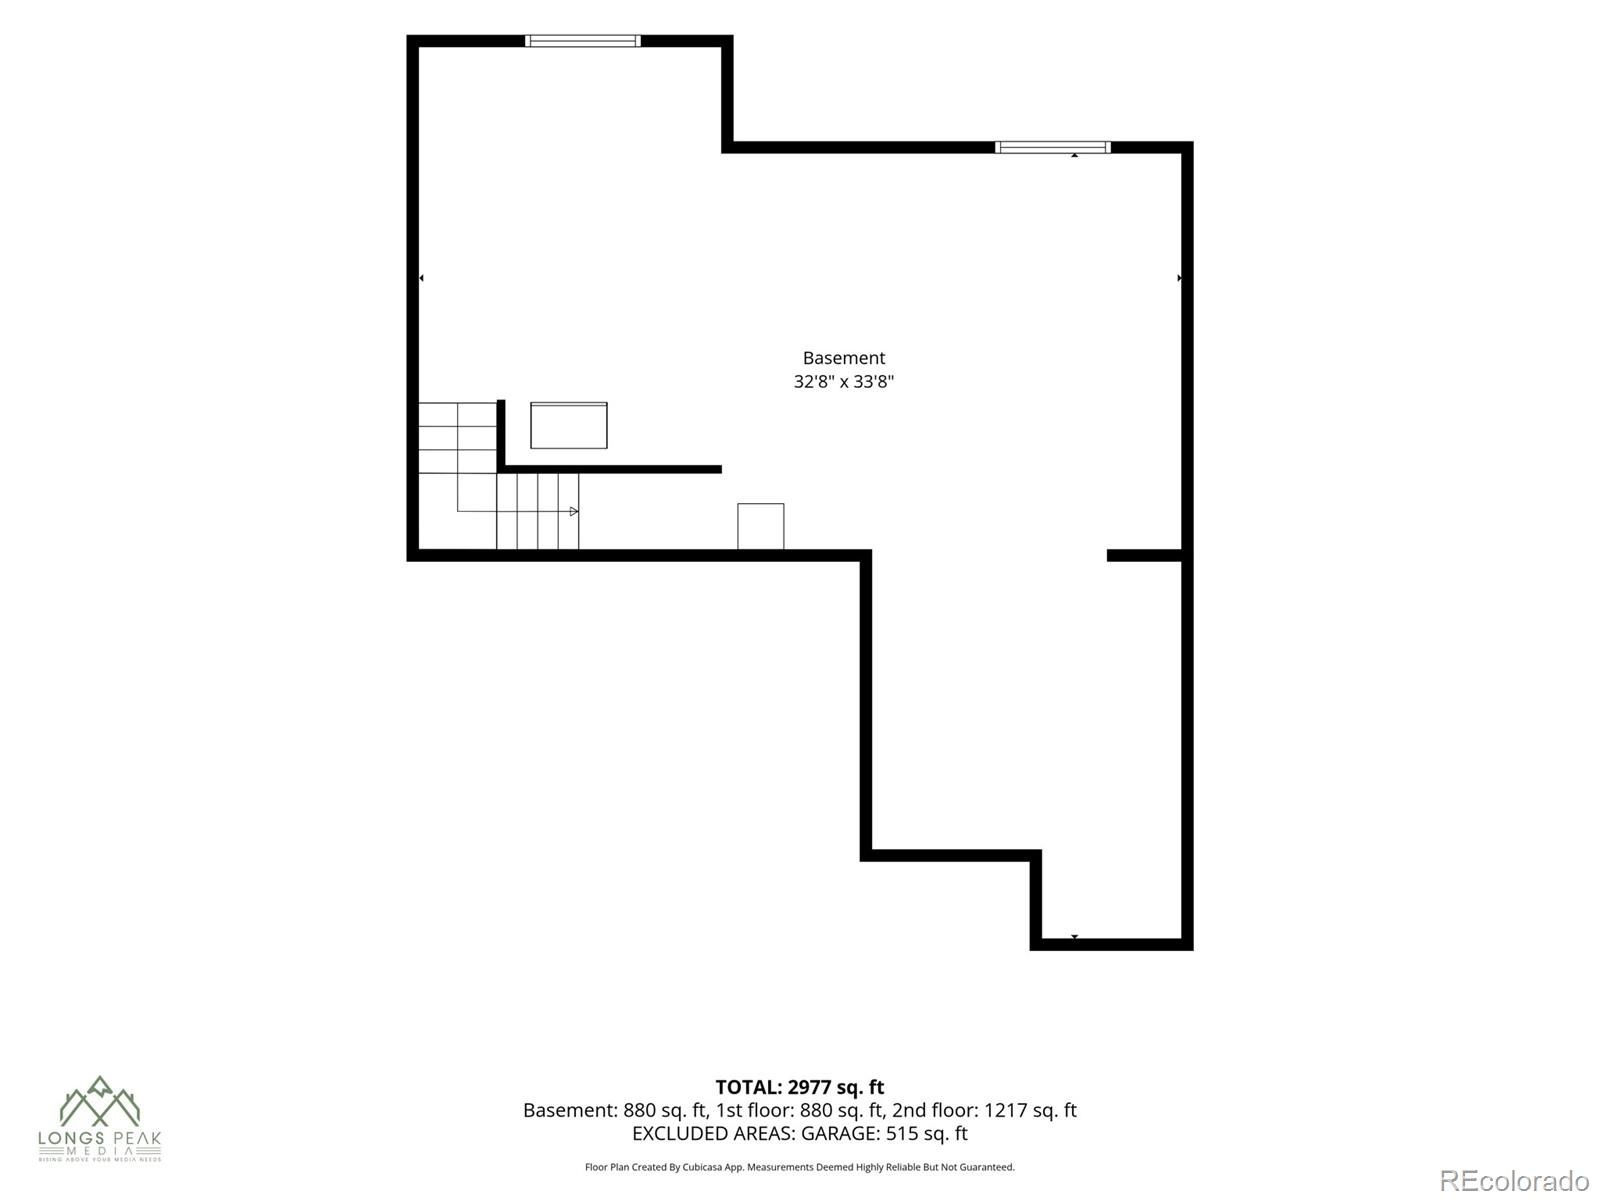
Welcome to this thoughtfully designed 4-bed, 3-bath home featuring an open floor plan, 3,051 Sq. Ft. of living space, an unfinished basement, and a 2.5-car garage. A covered front porch and 8-ft. entry door welcome you into a bright, open main level with 9-ft. ceilings, abundant natural light, and a whole-house fan for added comfort.
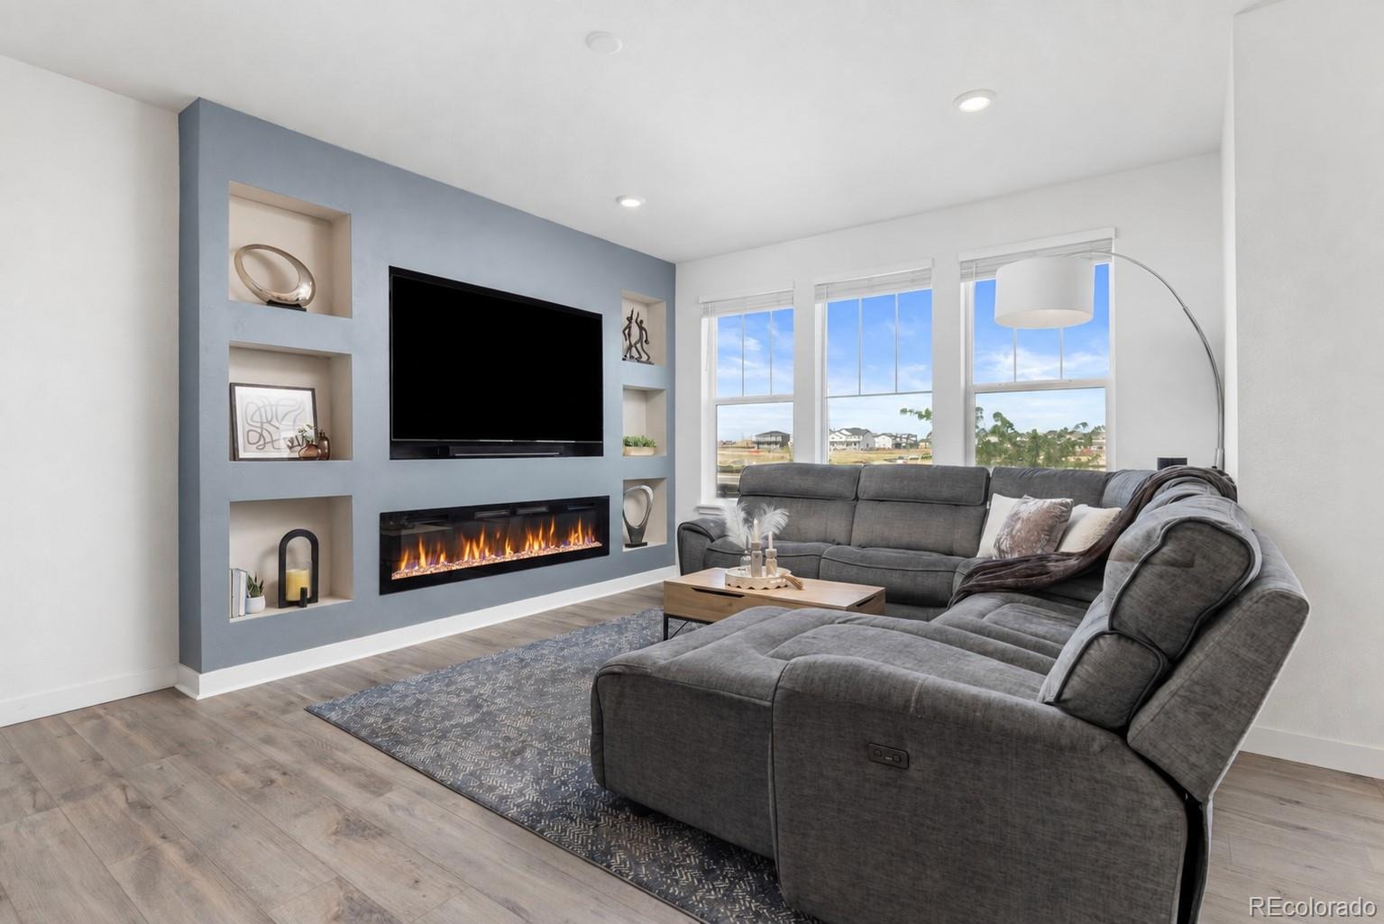
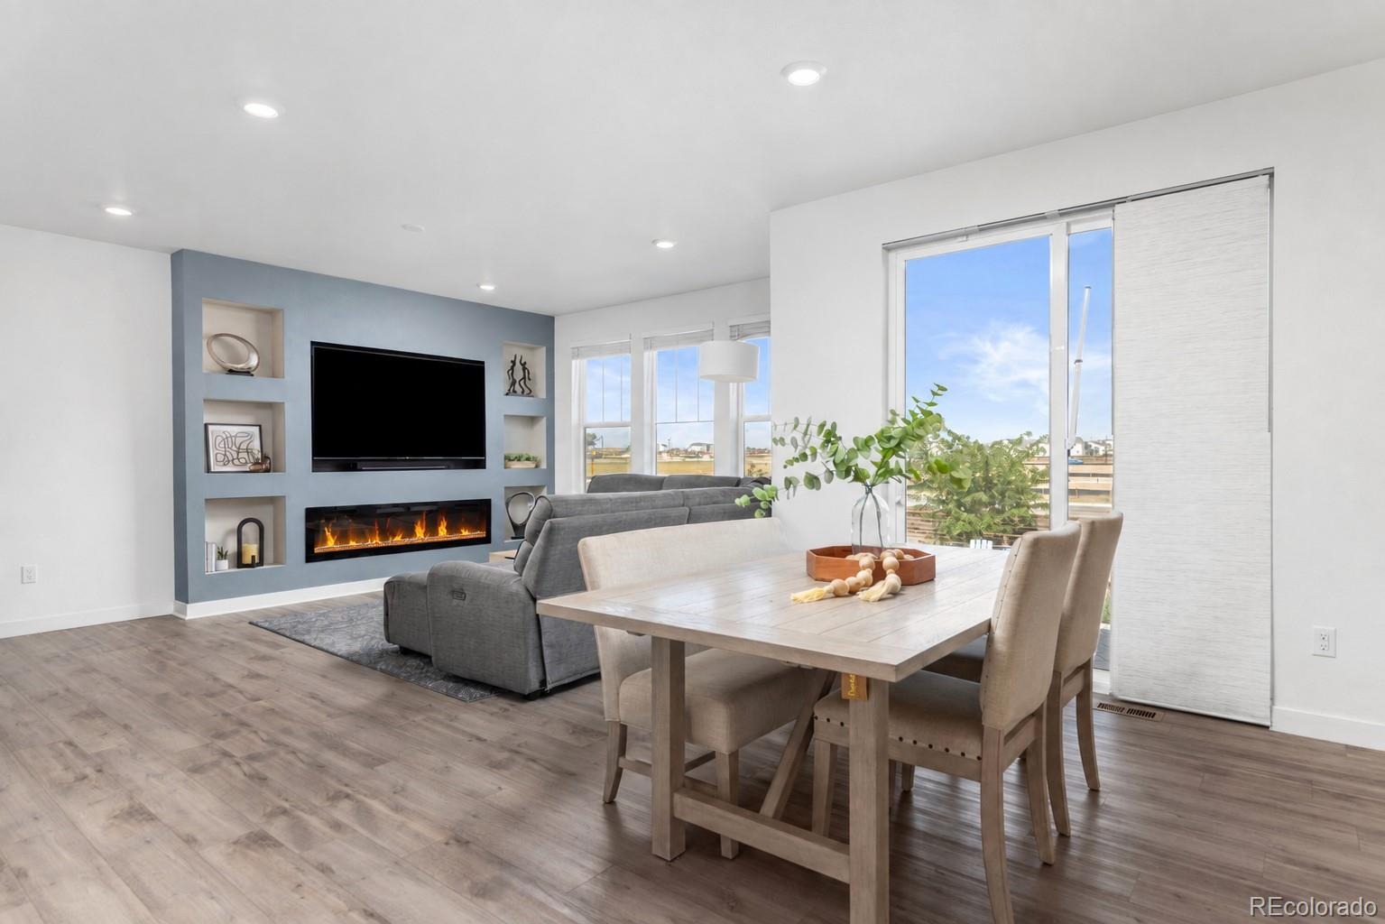
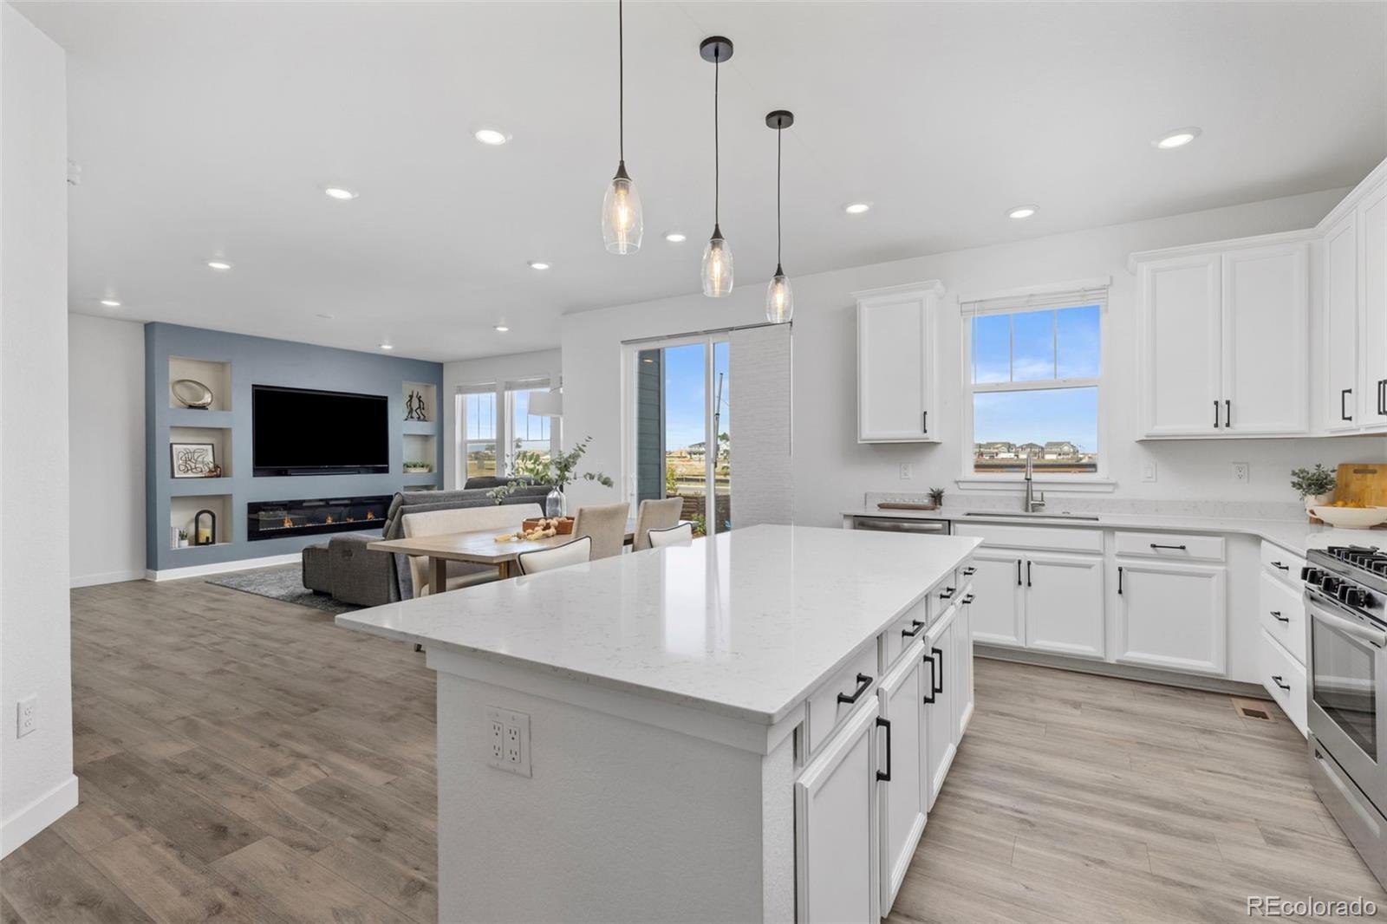
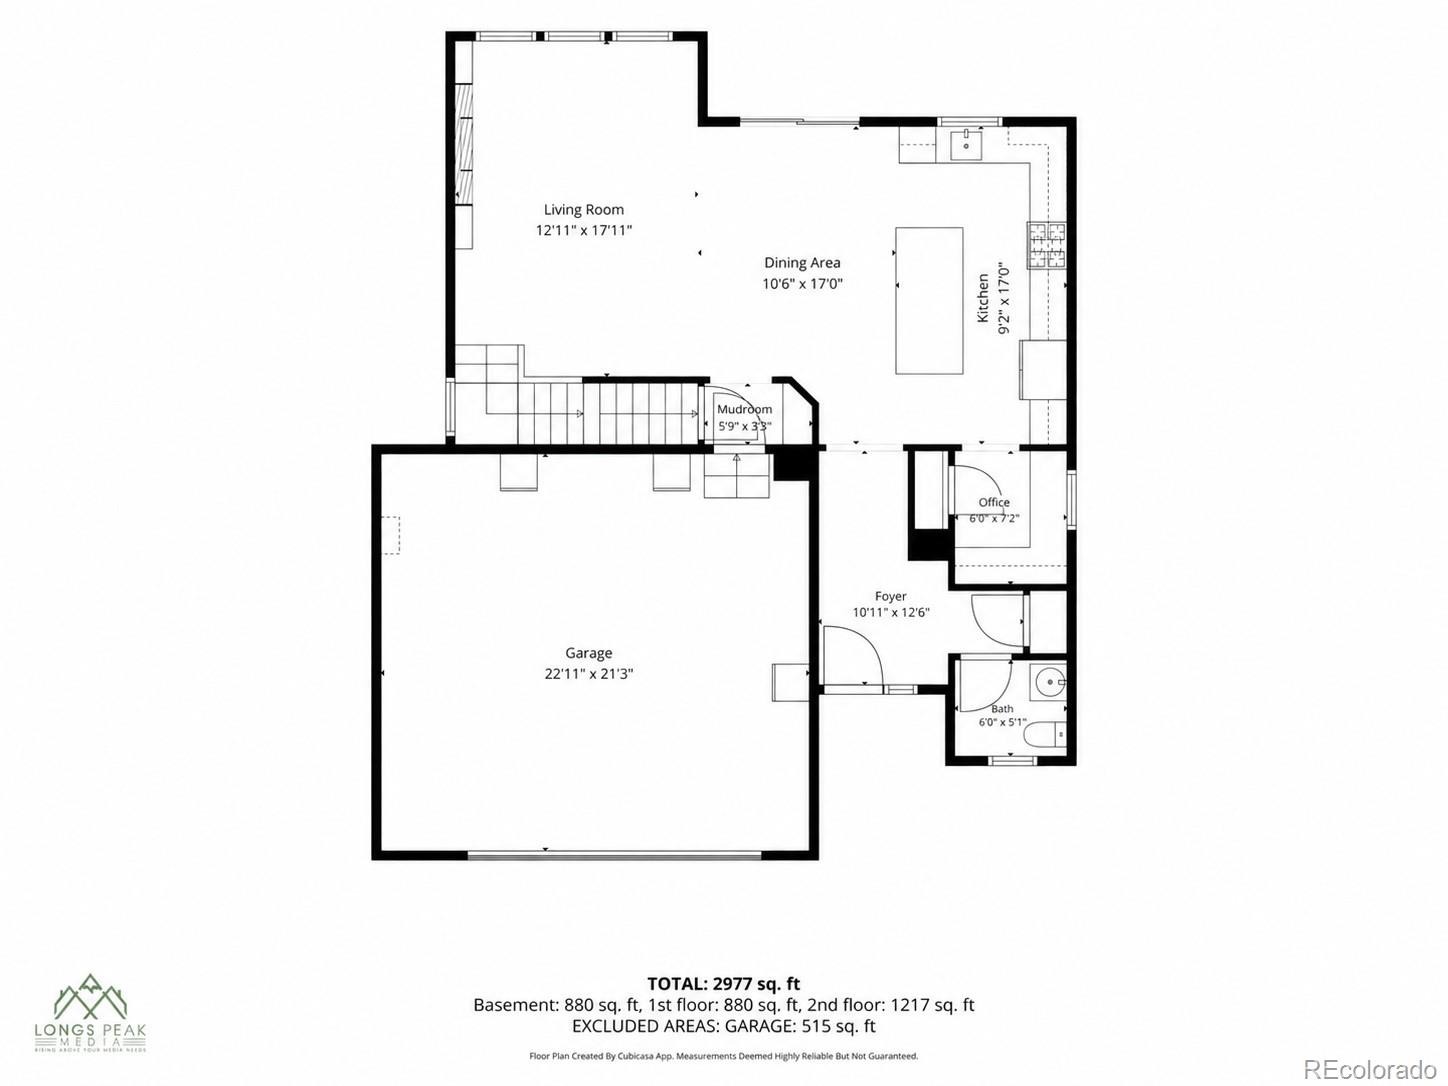
The living room is anchored by a custom built-in media wall with an electric fireplace and display shelving, creating a beautiful focal point for the space.
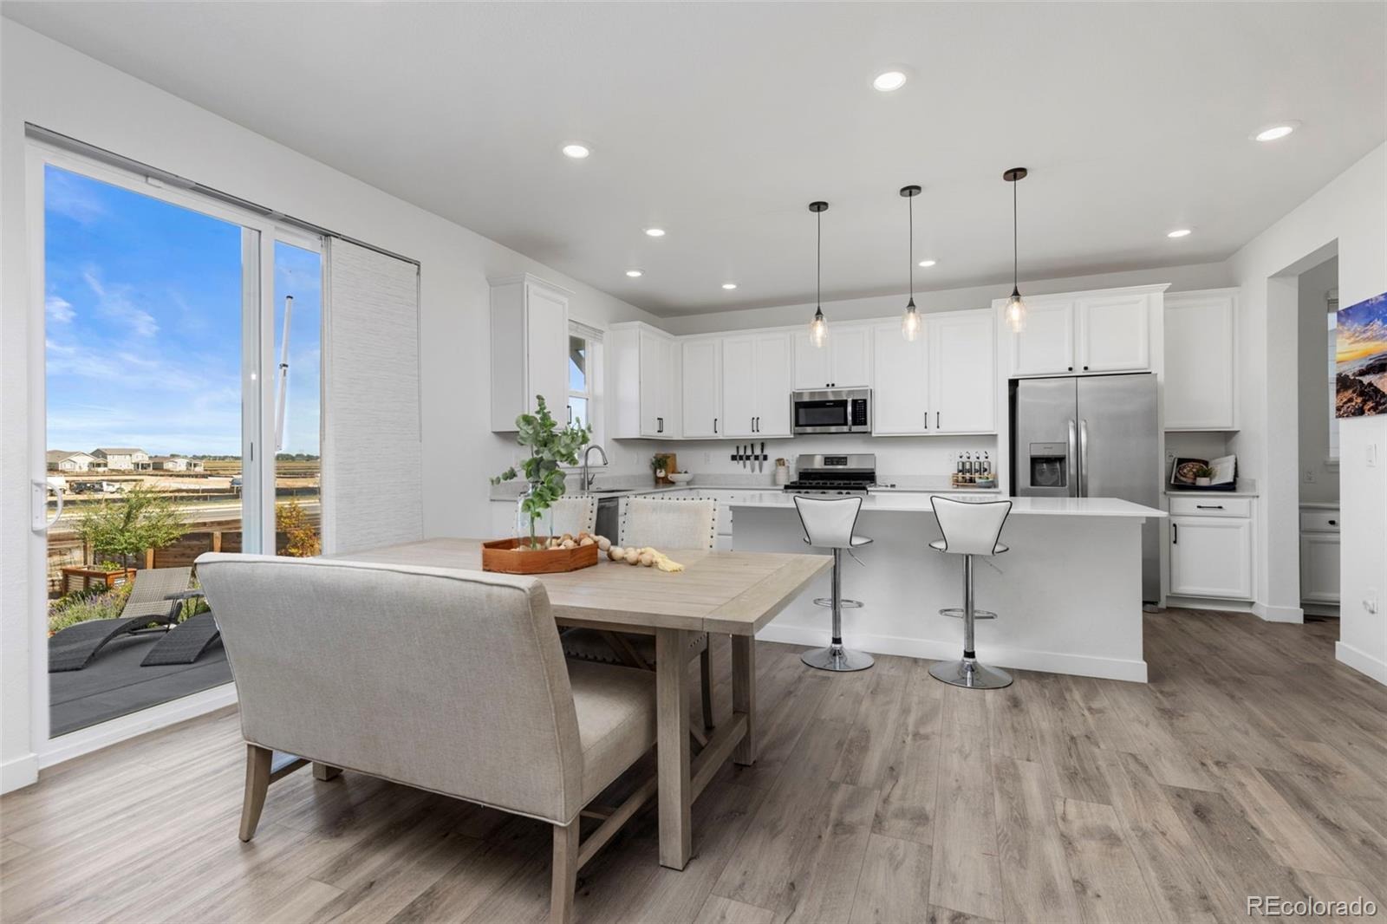
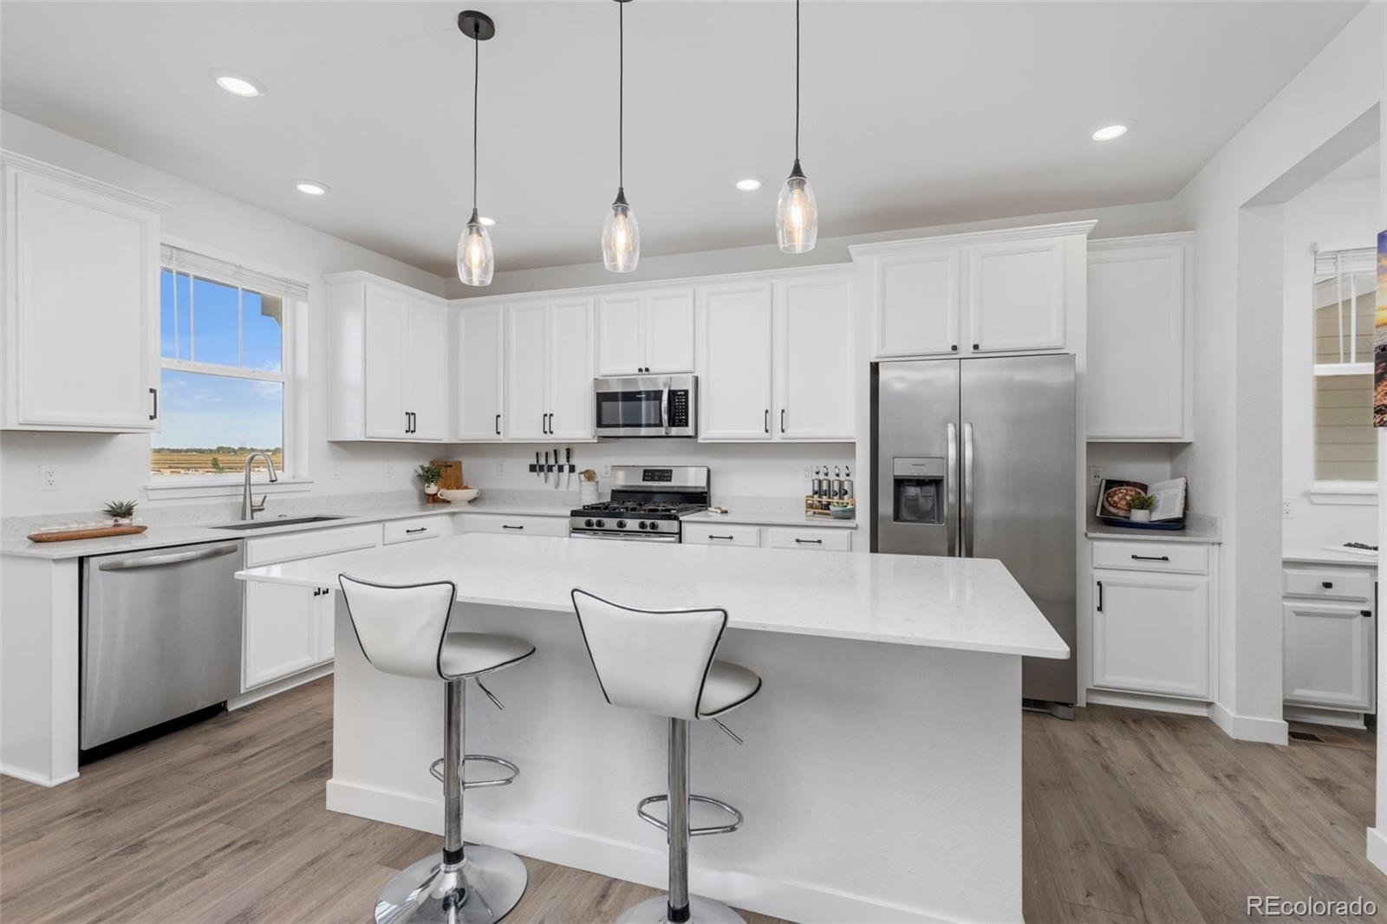
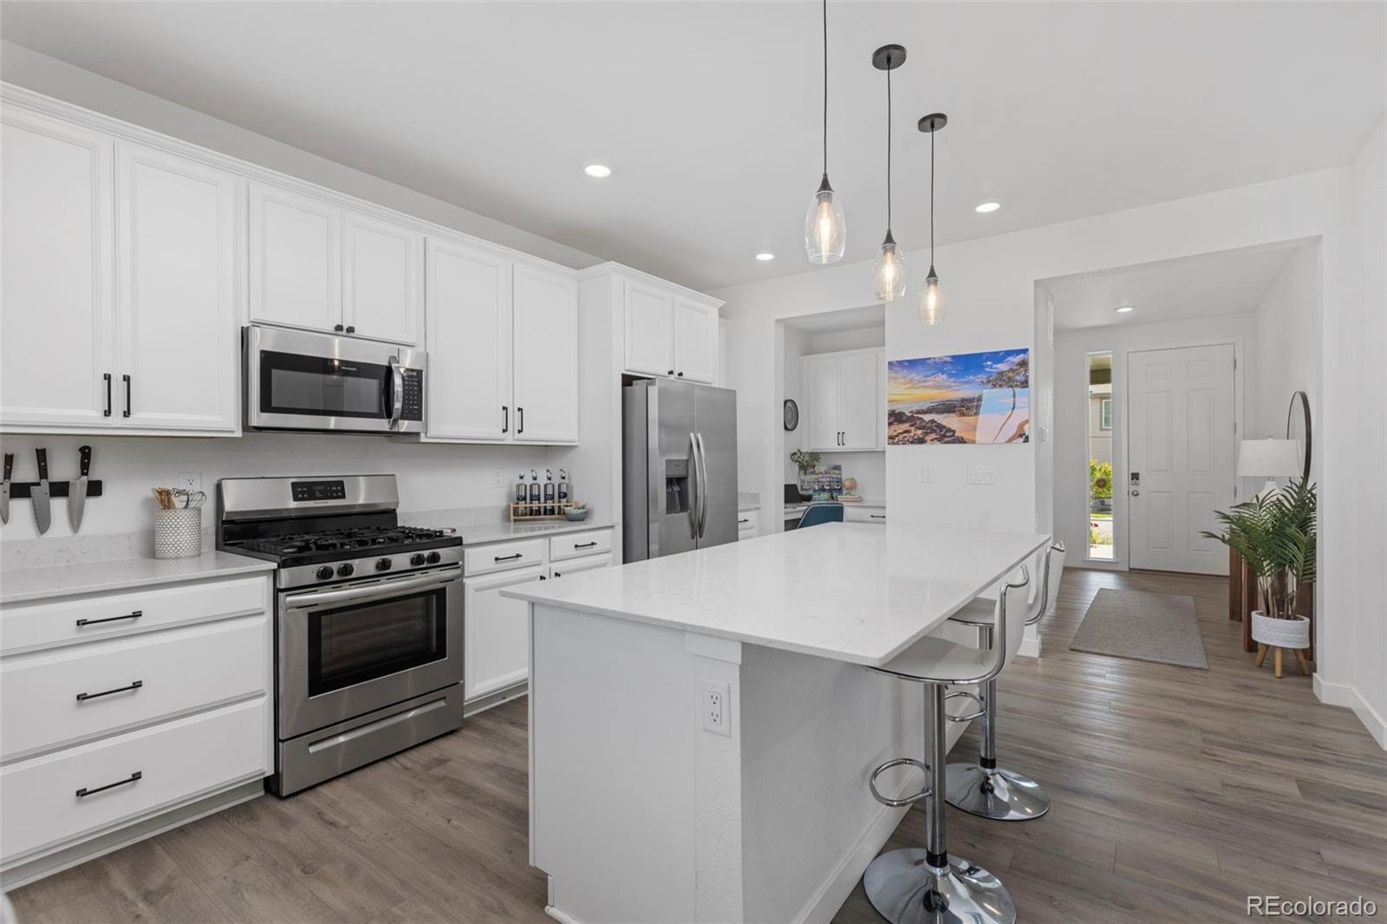
The eat-in dining area connects seamlessly to the kitchen, where you’ll find an oversized island, white cabinetry, stainless-steel appliances, a gas range, and quartz countertops throughout.
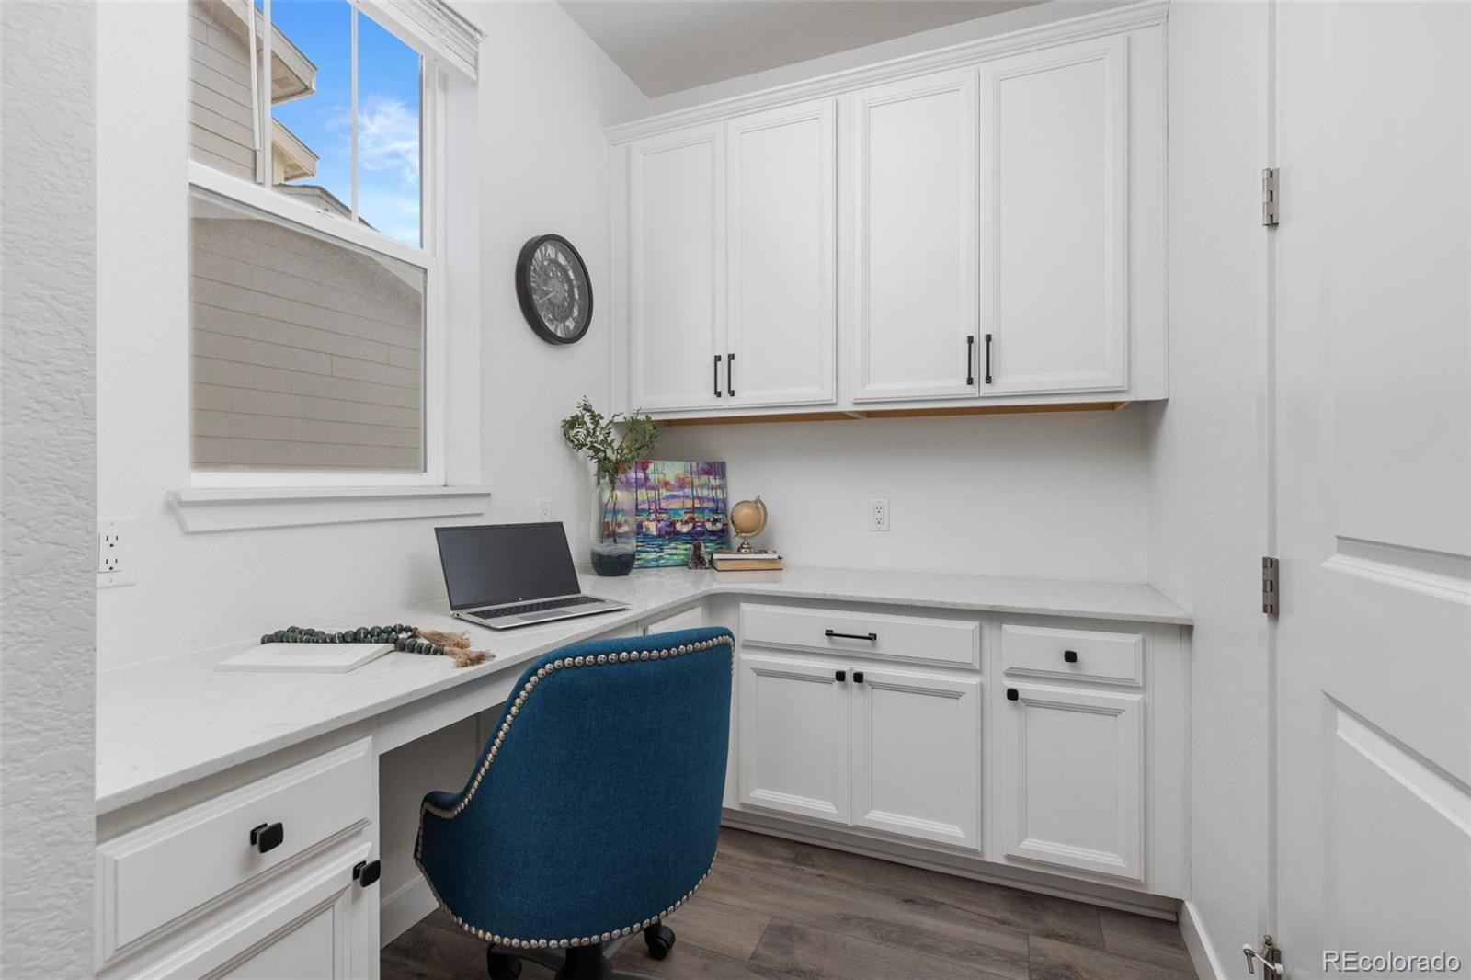
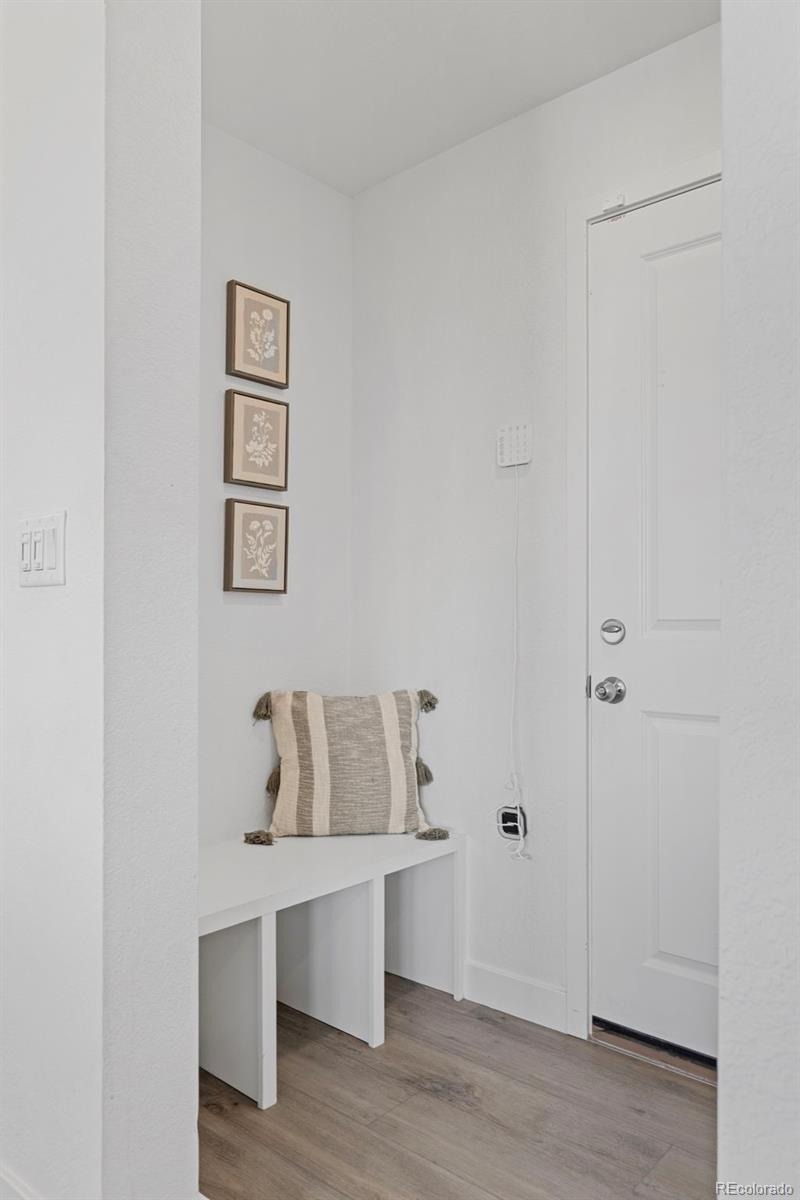
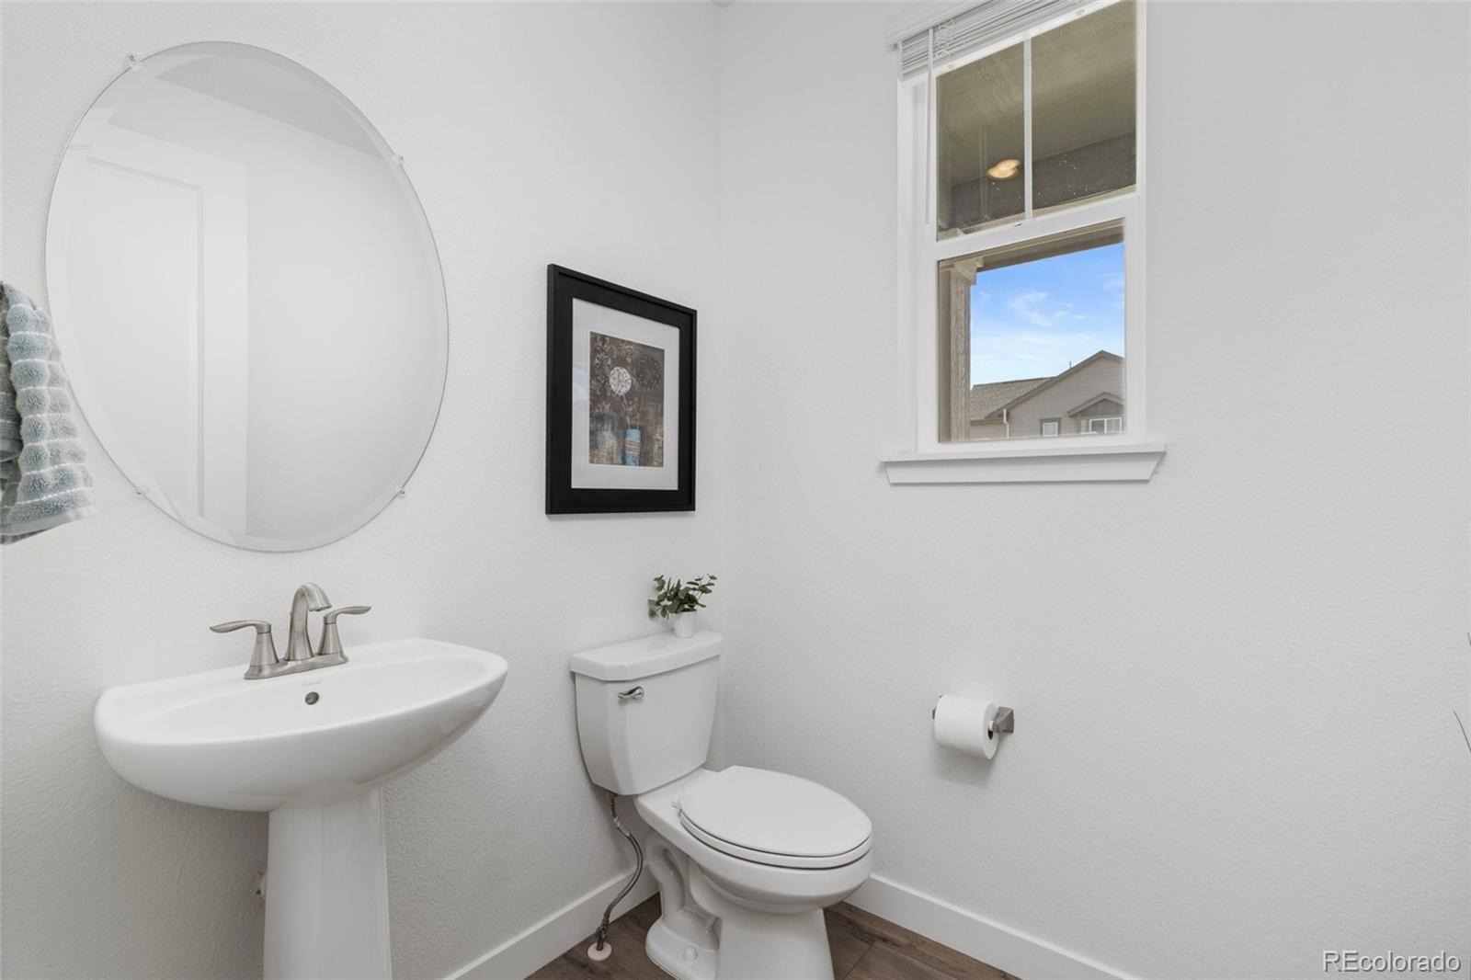
Just off the kitchen is a dedicated built-in home office, creating a functional workspace. The main floor also features a mudroom with built-in seating and storage, along with a powder bath.
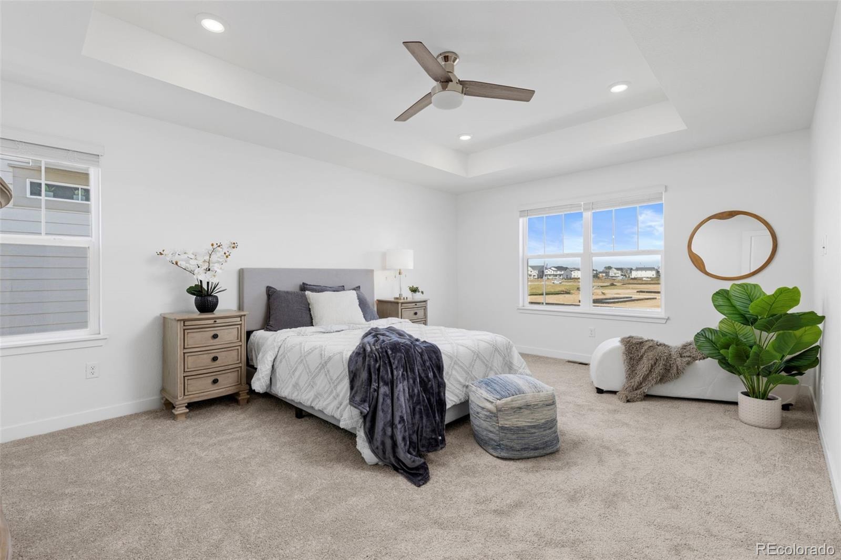
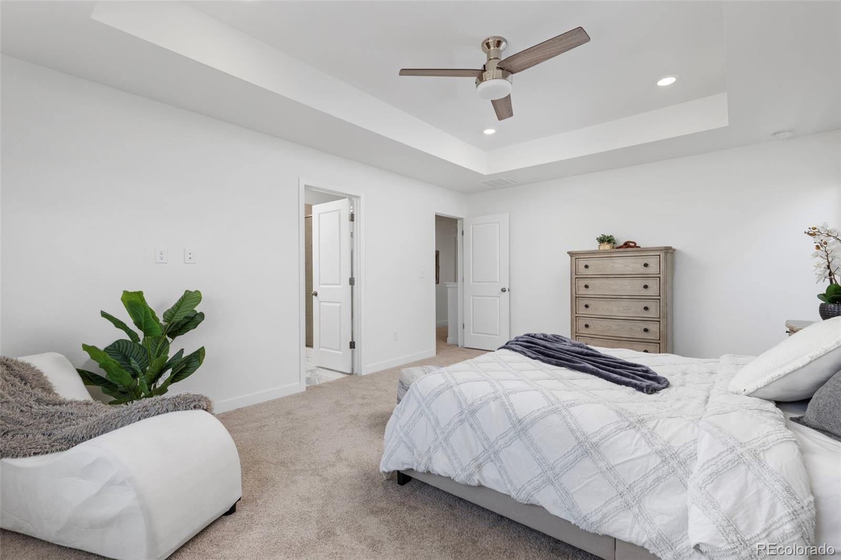
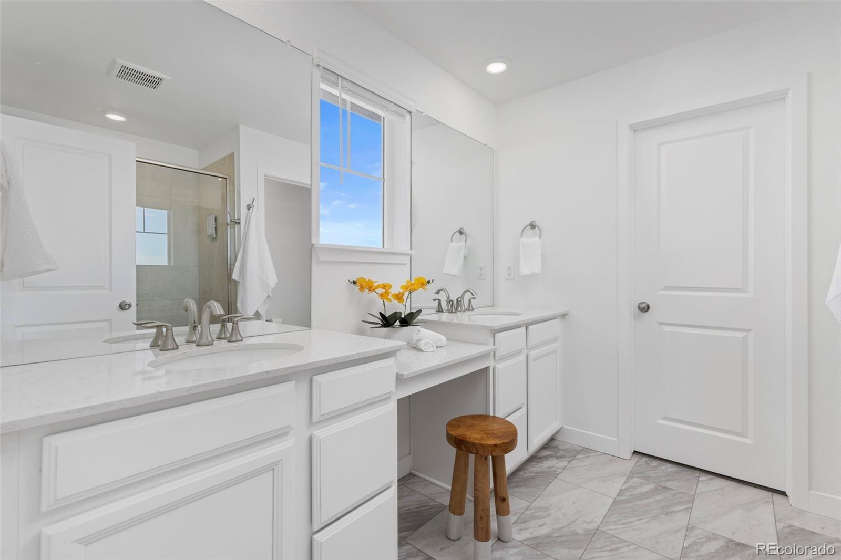
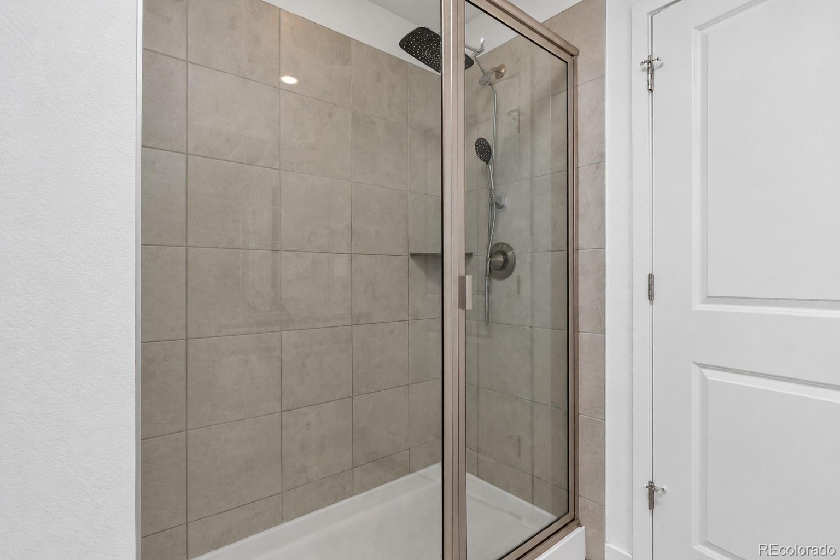
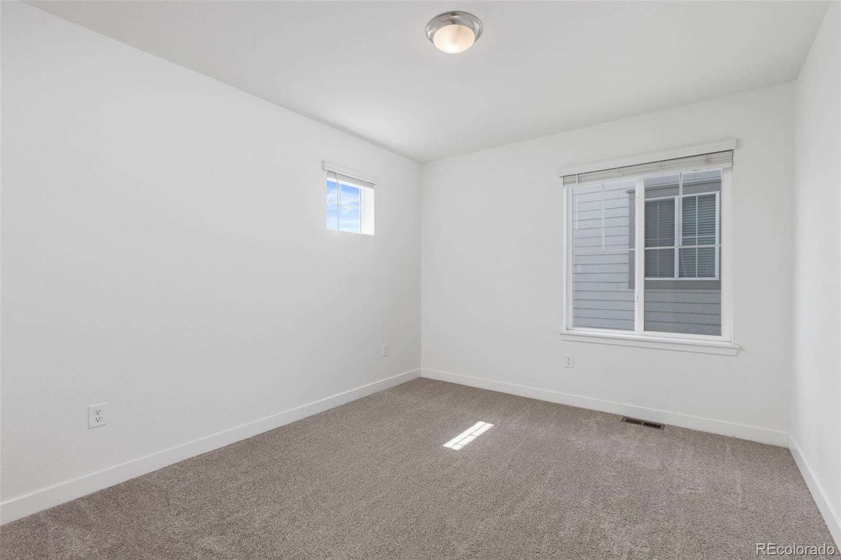
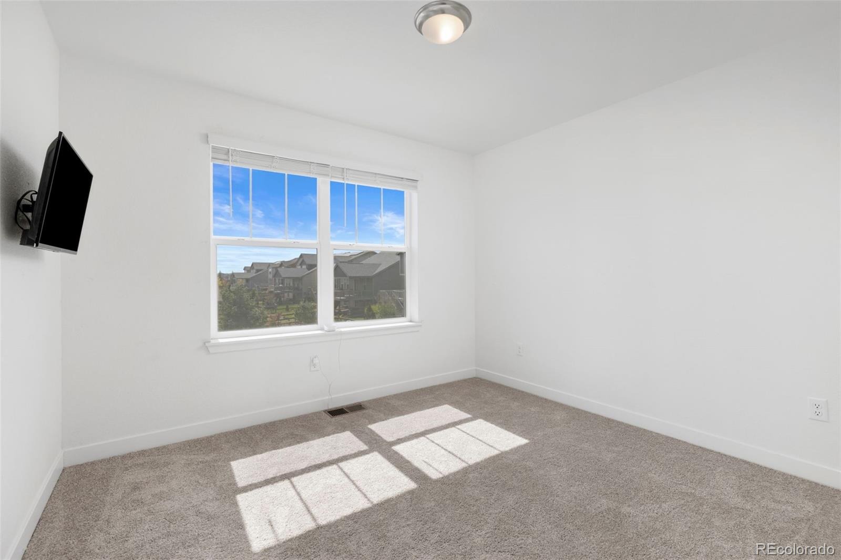
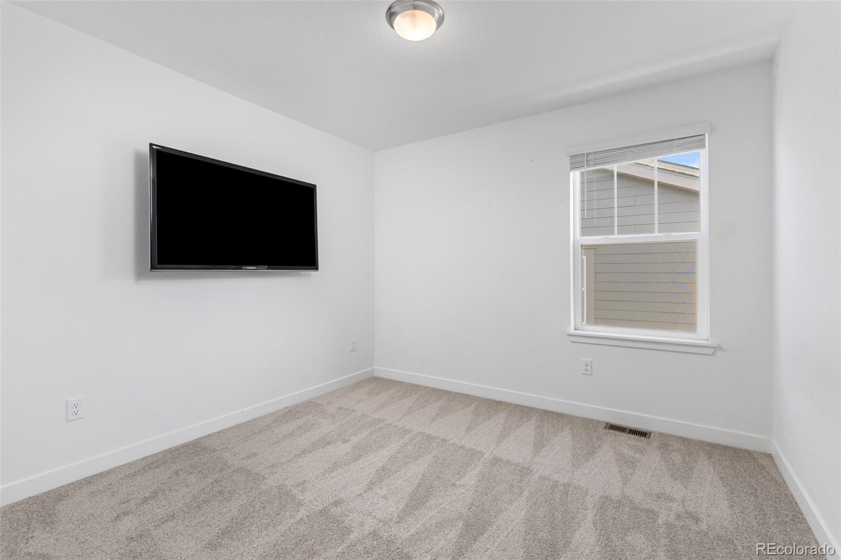
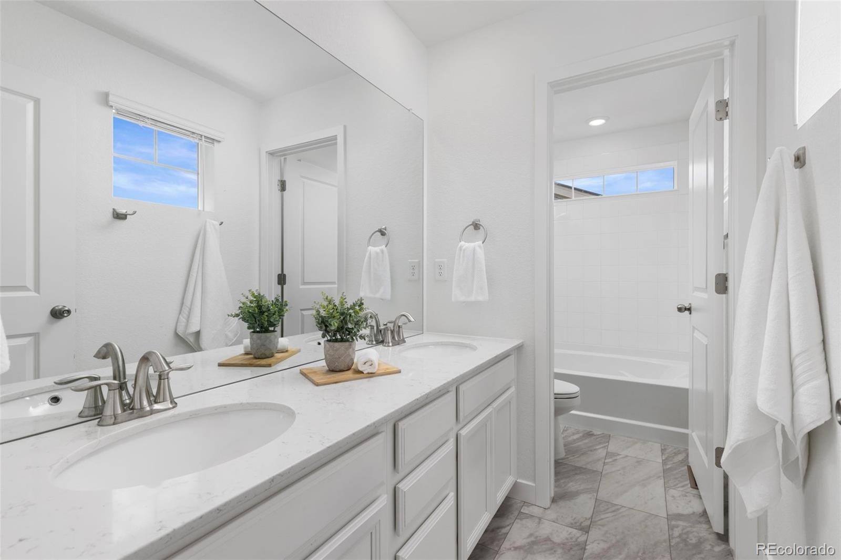
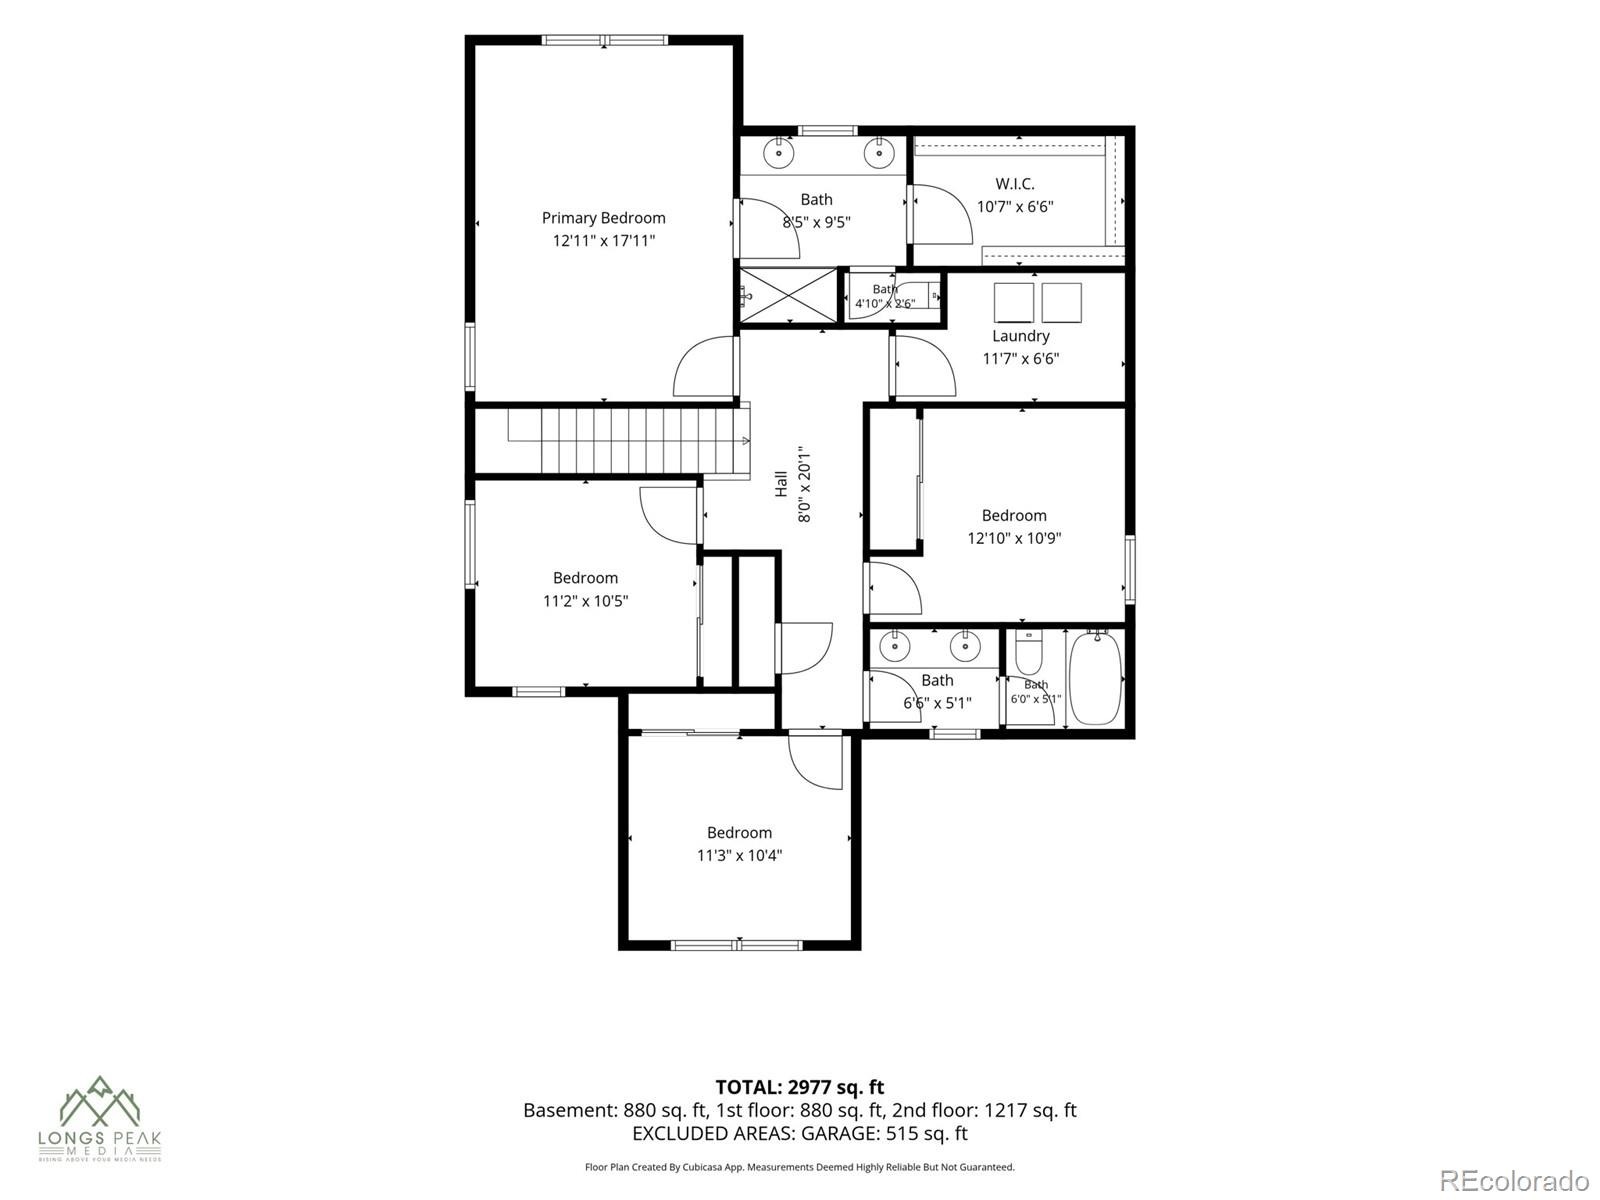
Upstairs, the large primary suite features a tray ceiling, ceiling fan, and spacious walk-in closet. The en-suite bathroom features a double vanity. Three additional spacious bedrooms share a full bathroom with a double vanity.
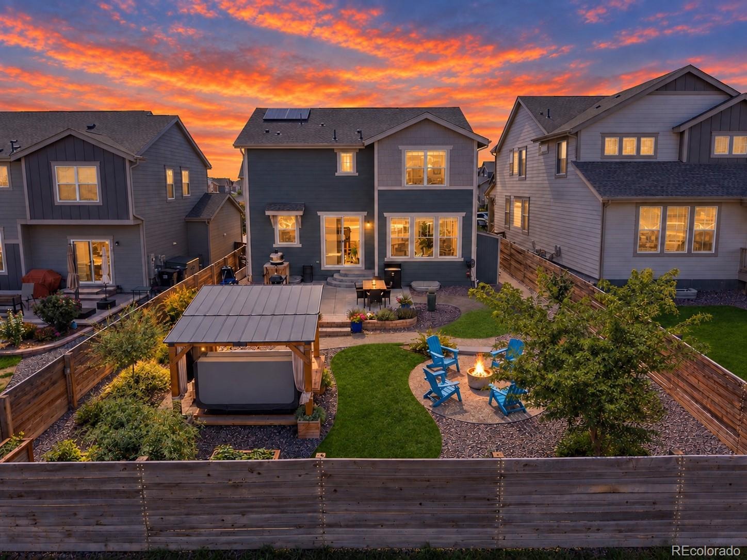
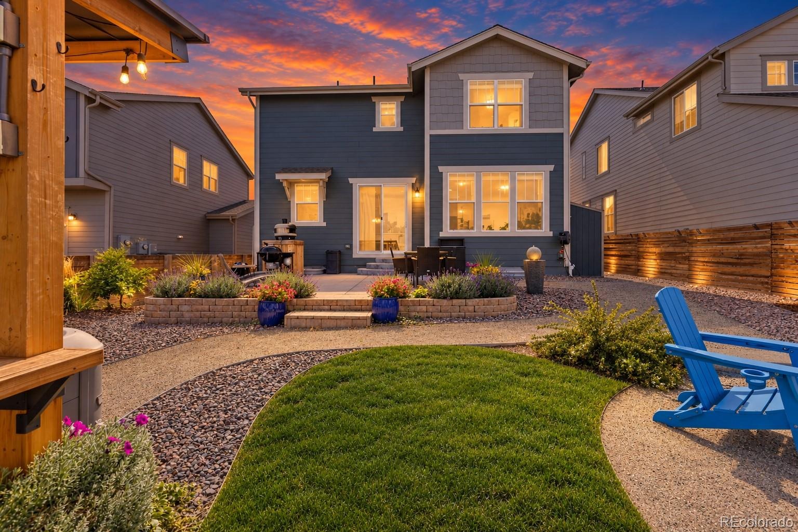
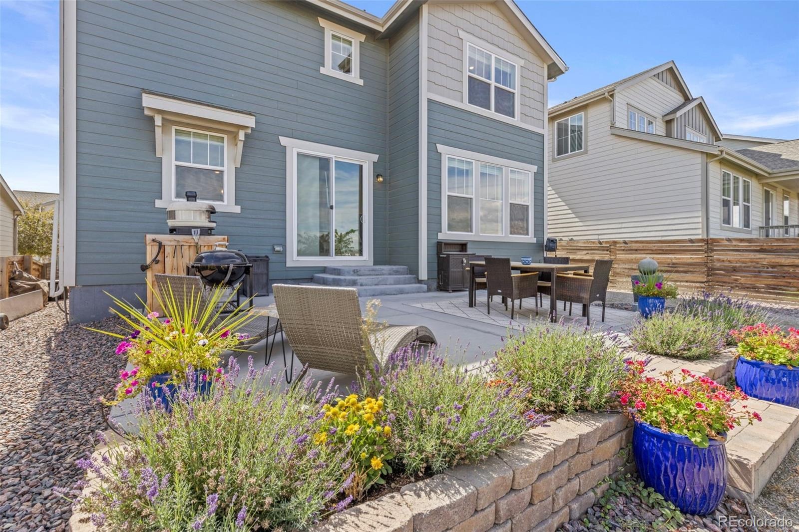
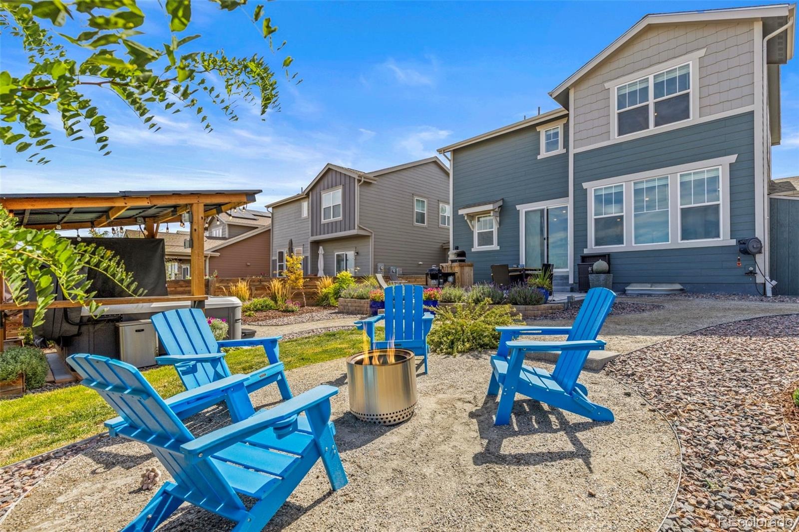
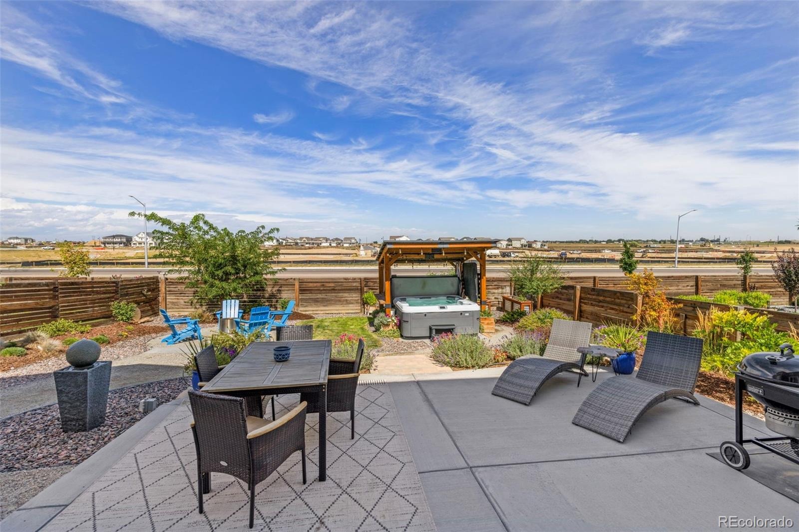
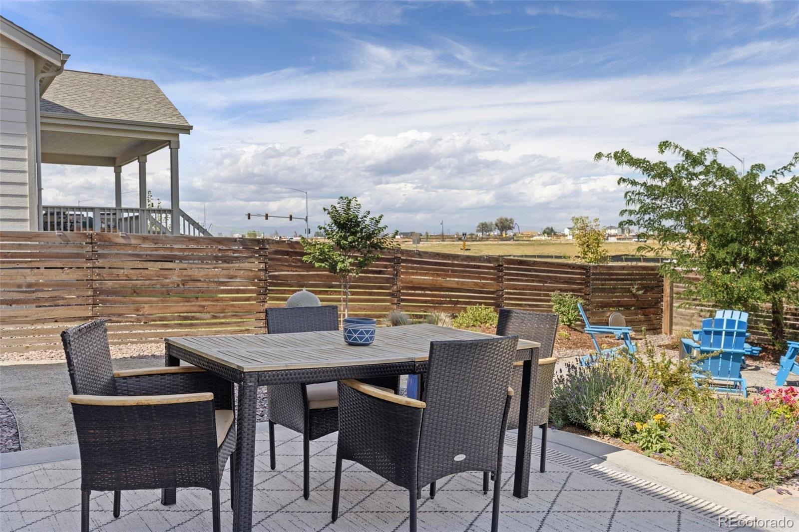
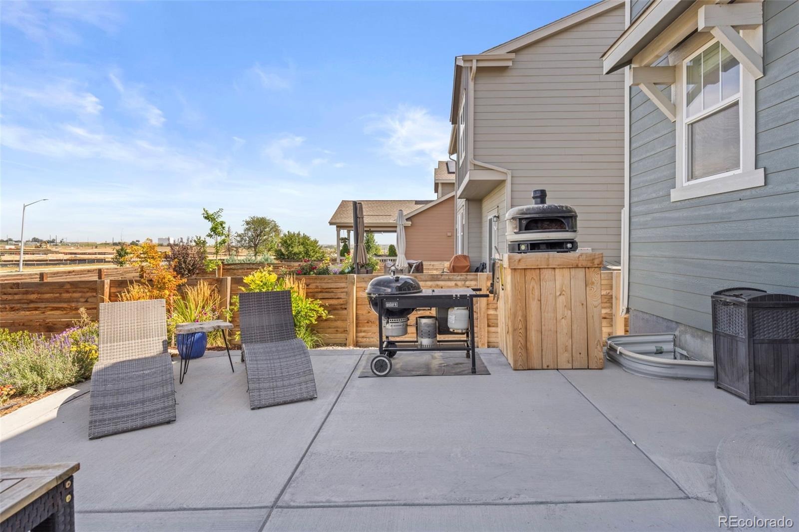
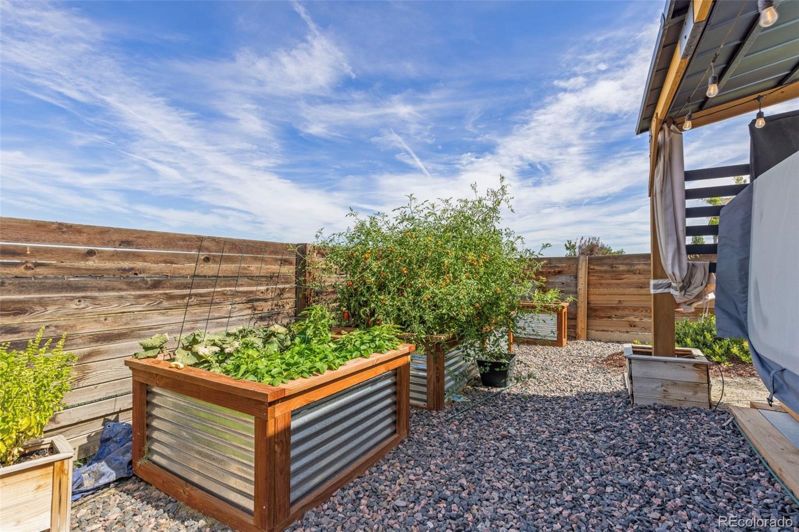
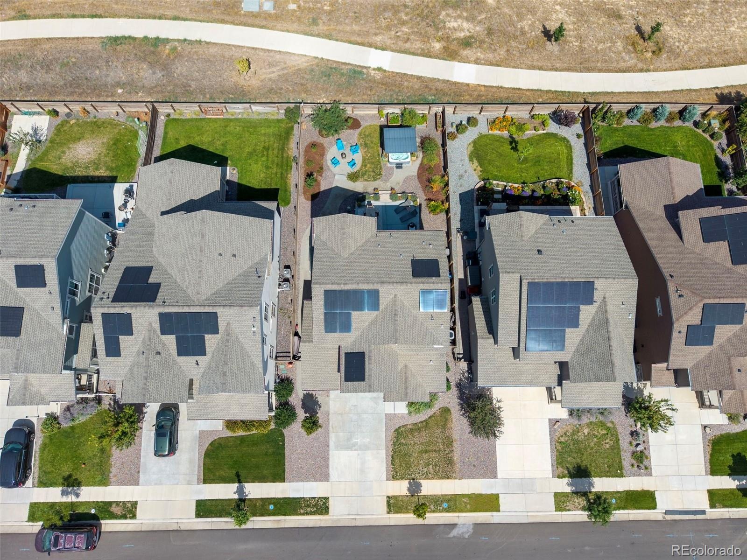
An 8-ft. sliding glass door leads to the thoughtfully designed backyard, where distinct spaces for entertaining, relaxing, and gardening are enhanced by mountain views, tall privacy fencing, and no rear neighbor. A spacious patio provides space for outdoor dining and lounging, while a separate firepit area creates an inviting gathering space. A shed provides additional storage, and retaining-wall steps lead into the landscaped yard with decorative rock and raised garden beds with drip irrigation.
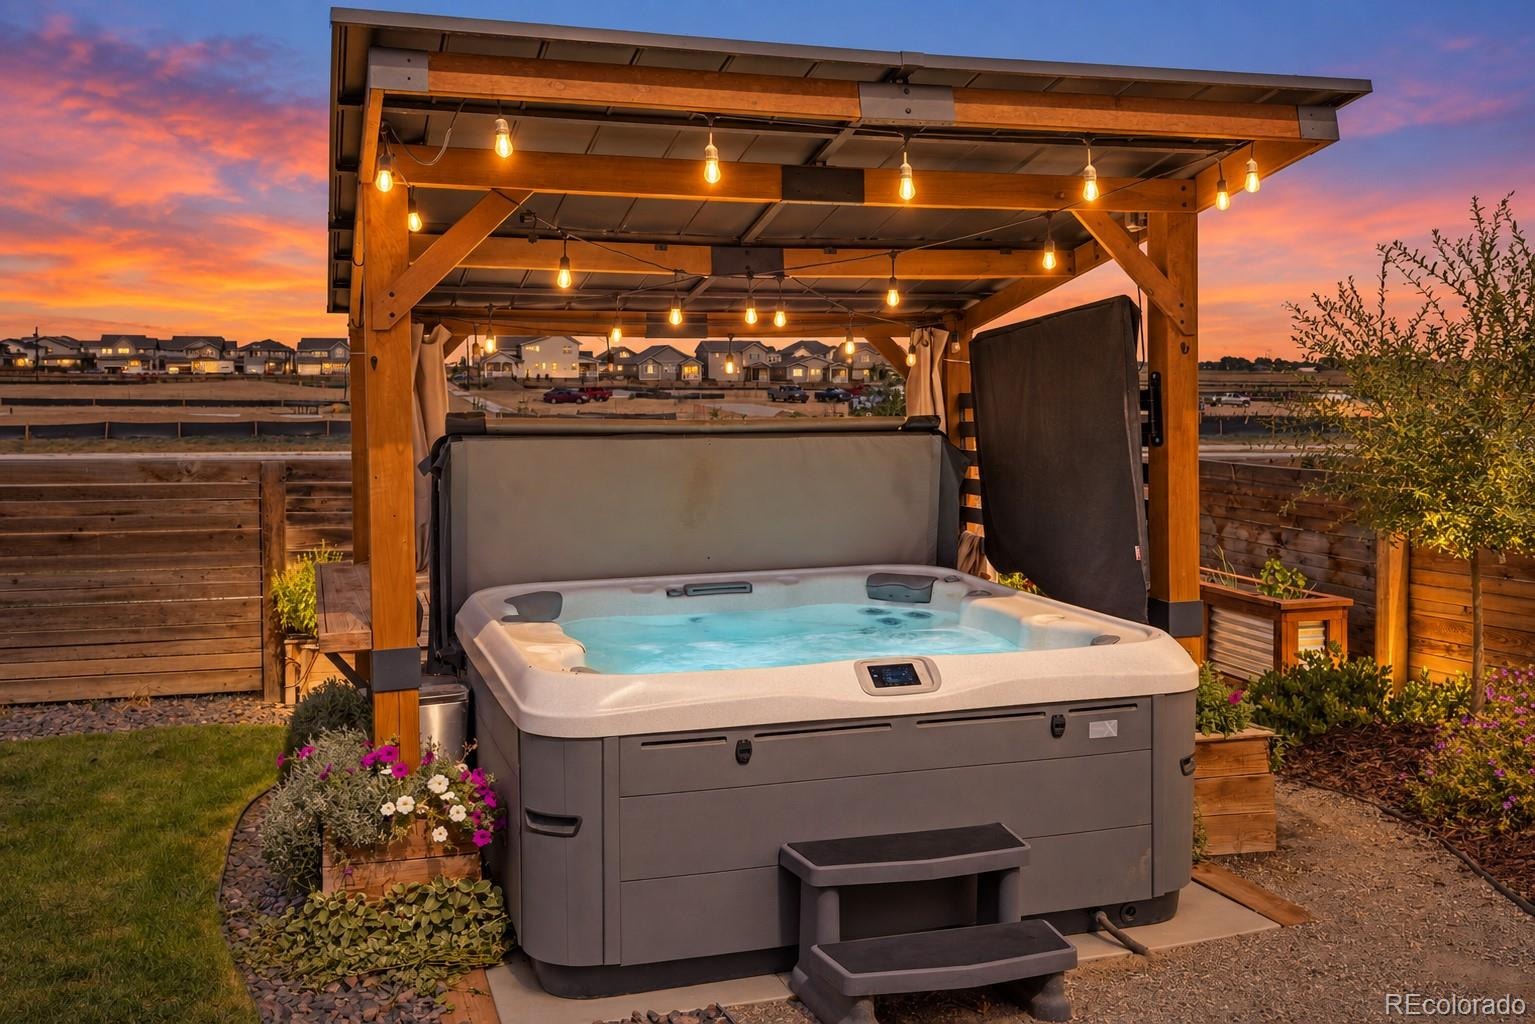
A covered hot-tub pavilion creates its own outdoor retreat, complete with additional electrical outlets and ambient lighting.
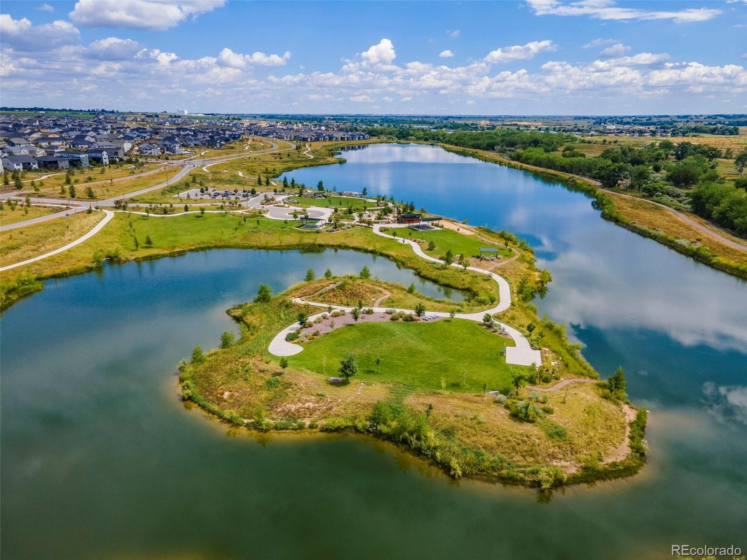
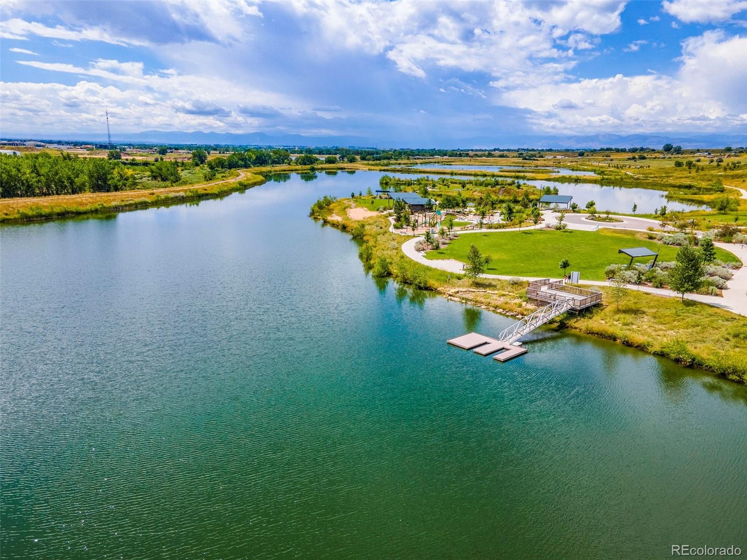
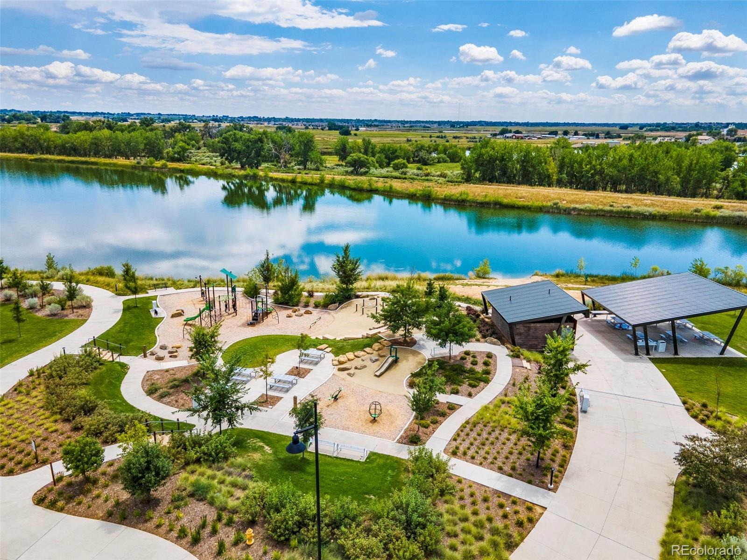
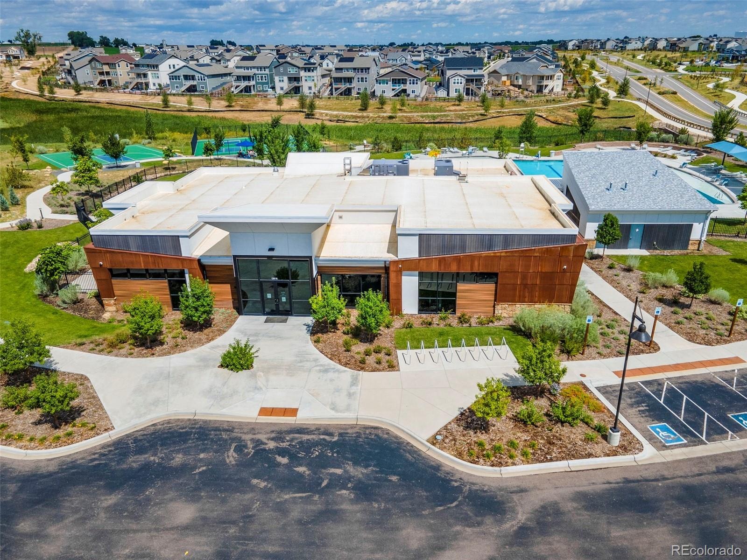
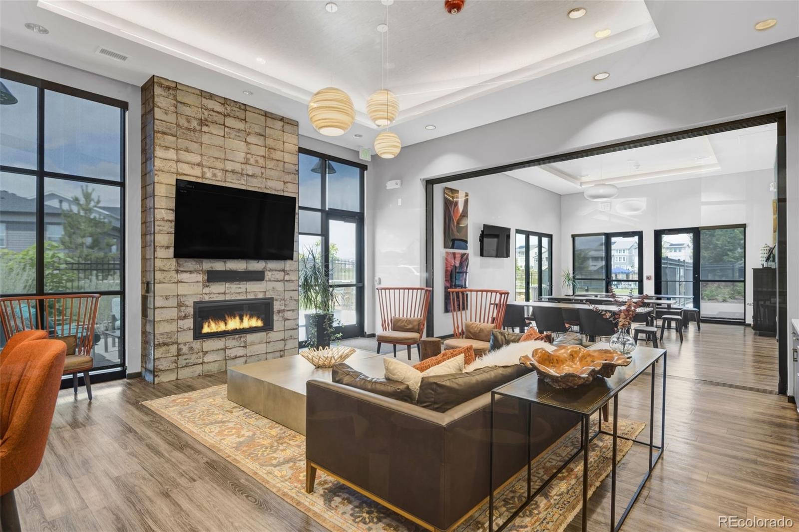
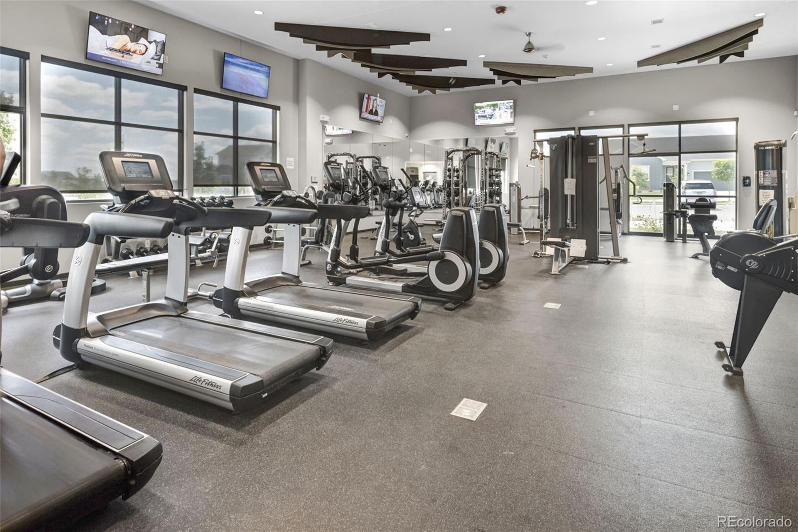
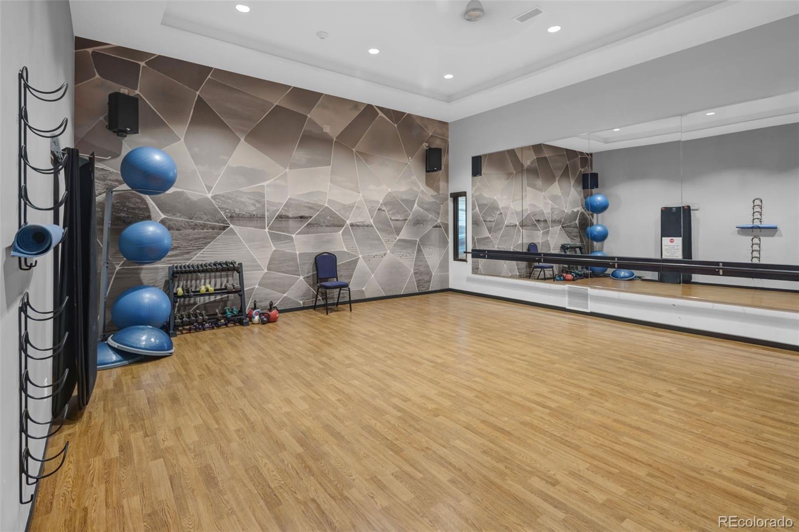
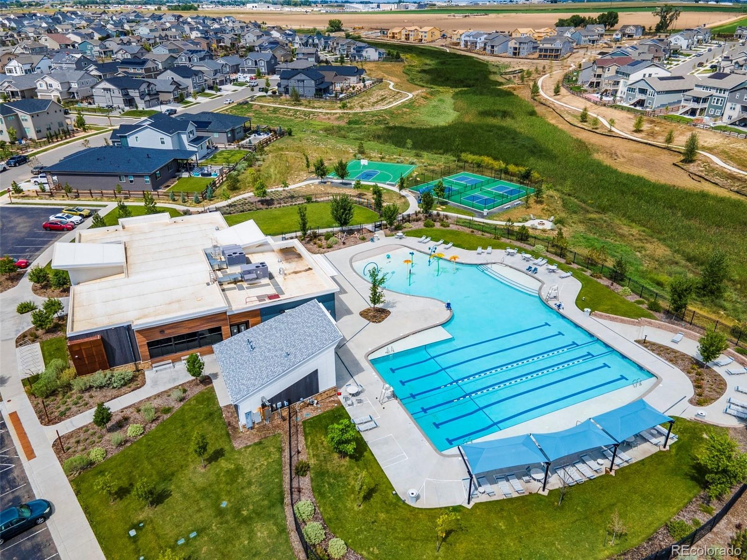
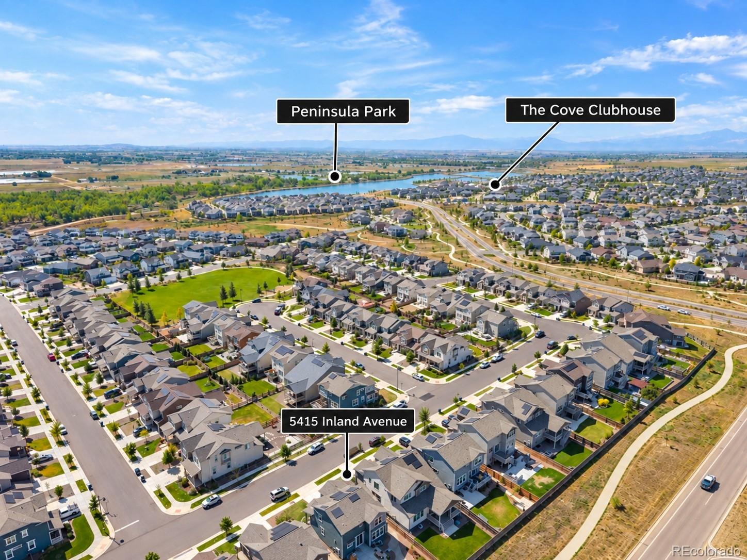
Take advantage of everything Barefoot Lakes has to offer! Enjoy more than 3 miles of scenic lakeside trails or bring your paddleboard and enjoy 100+ acres of lakes. The Cove Clubhouse offers a fitness center, pool, basketball and pickleball courts.
54 days on market
Listed by Chanel Slayton · eXp Realty, LLC · chanel.slayton@exprealty.com,303-522-4859
Property Details
| Property Type | Residential |
| Sub Type | Single Family Residence |
| Status | Active |
| Price per Sq Ft | $281 |
| Subdivision | Barefoot Lakes |
| MLS # | 4958265 |
| Days on Market | 54 |
| Bedrooms | 4 |
| Full Baths | 1 |
| Half Baths | 1 |
| Three-Quarter Baths | 1 |
| Year Built | 2022 |
| Lot Size (Sq Ft) | 6,000 |
| Acres | 0.14 |
| HOA | Yes |
| HOA Fee | $270 |
| Annual Taxes | $6,763 |
| State | CO |
| County | Weld |
| Interior Features | Ceiling Fan(s), Eat-in Kitchen, Kitchen Island, Open Floorplan, Walk-In Closet(s), Primary Suite, Quartz Counters |
| Heating | Forced Air |
| Cooling | Central Air |
| Flooring | Vinyl |
| Fireplaces | 1 |
| Fireplace Features | Electric, Living Room |
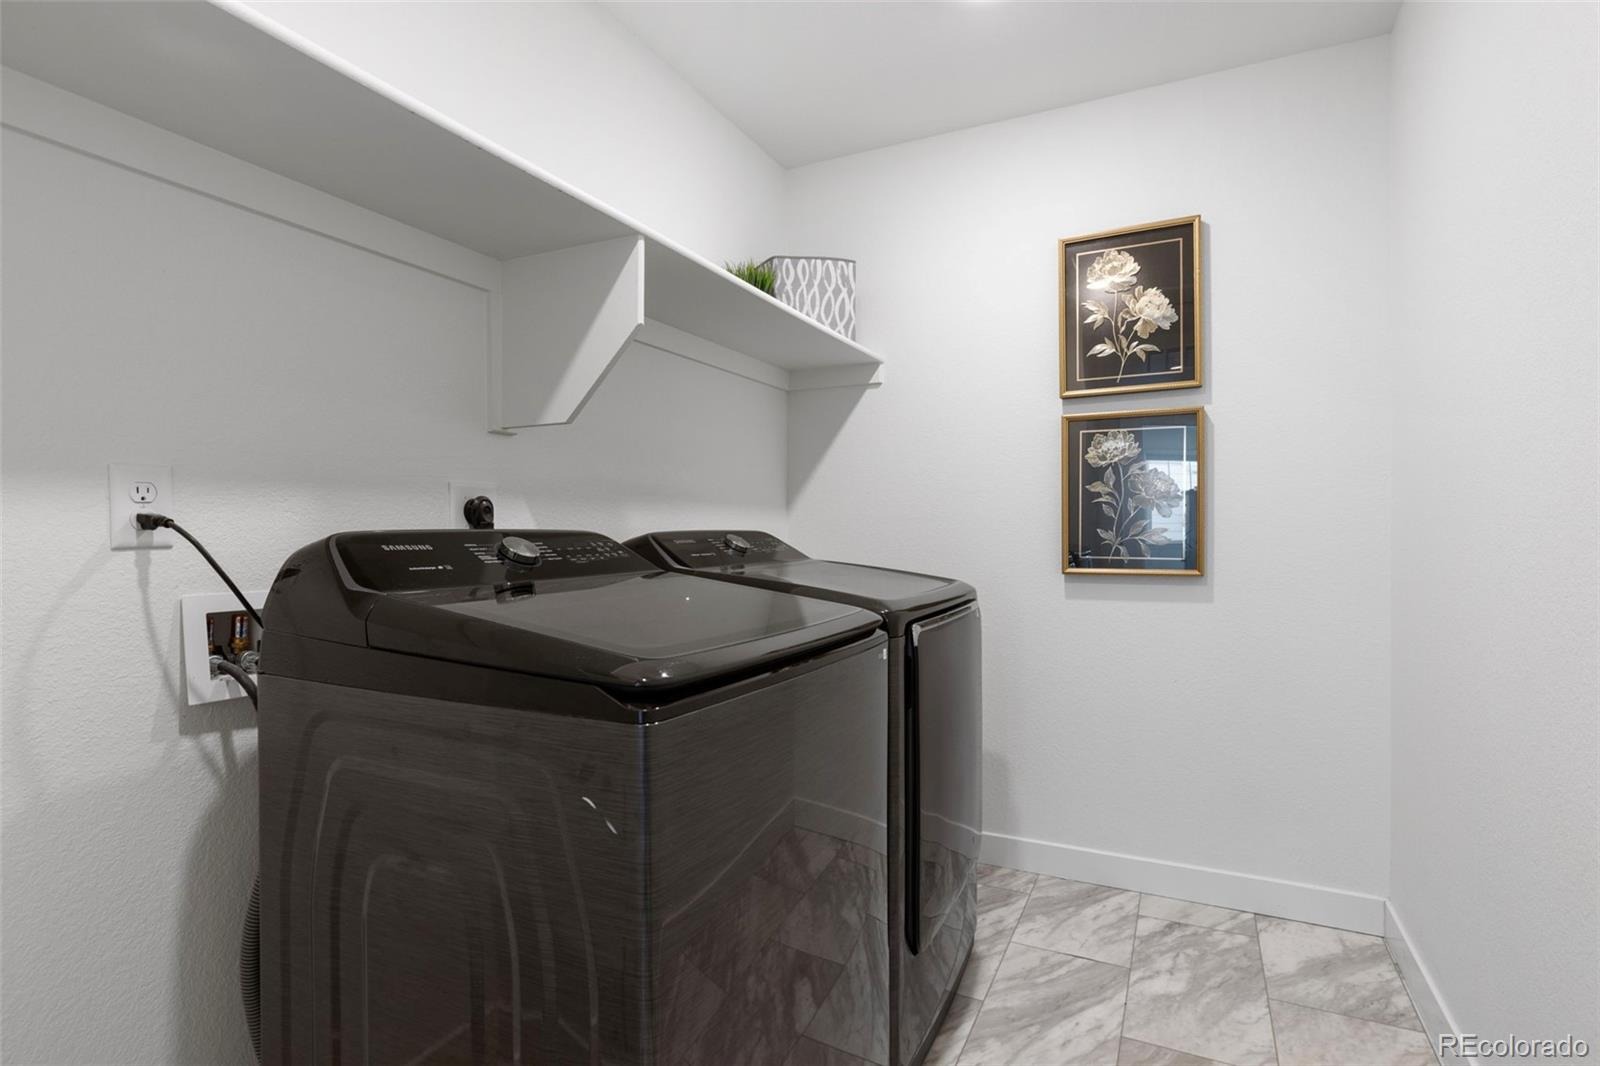
| Appliances | Dishwasher, Disposal, Dryer, Microwave, Range, Refrigerator, Washer |
| Exterior Features | Fire Pit, Private Yard |
| Garage | Yes |
| Garage Spaces | 2 |
| Parking Features | Concrete |
| Roof | Composition |
| Basement | Unfinished |
| Lot Features | Landscaped, Sprinklers In Front, Sprinklers In Rear |
| Levels | Two |
| Construction | Frame |
| Sewer | Public Sewer |
| Senior Community | No |
| Special Conditions | None Known |
Location
Price History
| Date | Event | Price |
|---|---|---|
| 10/22/2026 |
Price change Source: REcolorado® #4958265 |
$605,000 -0.7% $281/sqft |
| 9/17/2026 |
Listed for sale Source: REcolorado® #4958265 |
$609,000 $283/sqft |

Based on information submitted to the MLS GRID as of November 10, 2026 at 5:00 AM MST. All data is obtained from various sources and may not have been verified by broker or MLS GRID. Supplied Open House Information is subject to change without notice. All information should be independently reviewed and verified for accuracy. Properties may or may not be listed by the office/agent presenting the information.
Thank you — a Mont Haus broker will be in touch shortly.
For Mont Haus agents and staff. Sign in with your Mont Haus Microsoft account and the Agent Portal opens in a new tab.
Sign in with MicrosoftNo Microsoft account yet? Ask Nikki Boxer, who sets up portal access.