Residential Lease · Active
Denver, CO 80216
2 Beds · 3 Baths · 2,596 Sq Ft
$5,816
Apartment
Property Type
2024
Year Built
$2
Price per Sq Ft
1
Parking Spaces
4959409
MLS #
About This Property
OFFERING 6 WEEKS FREE OFF BASE RENT ON 16 MONTH LEASE TERMS
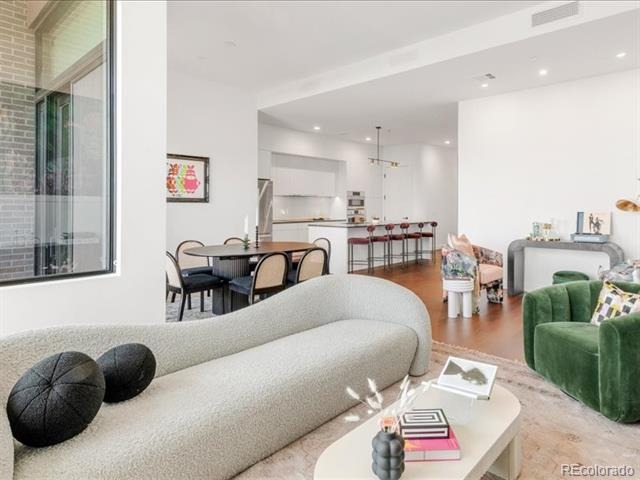
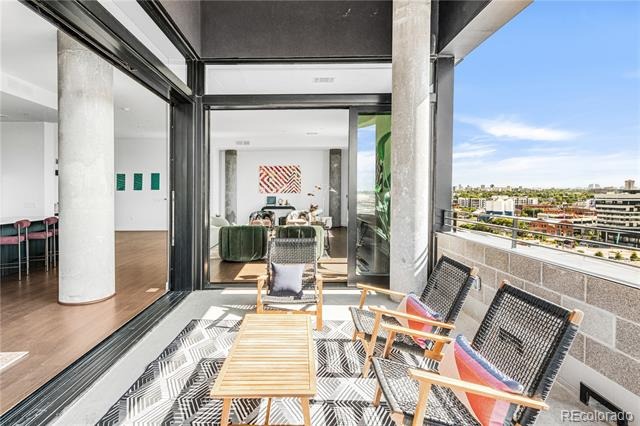
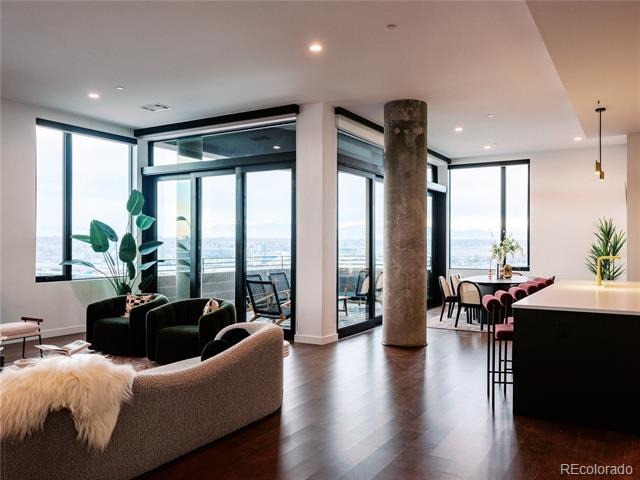
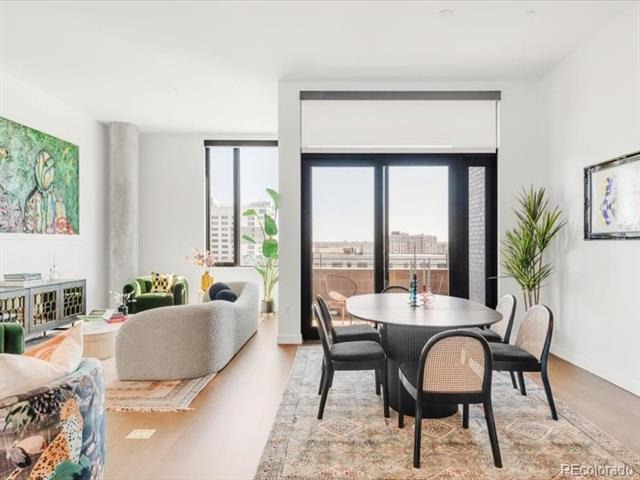
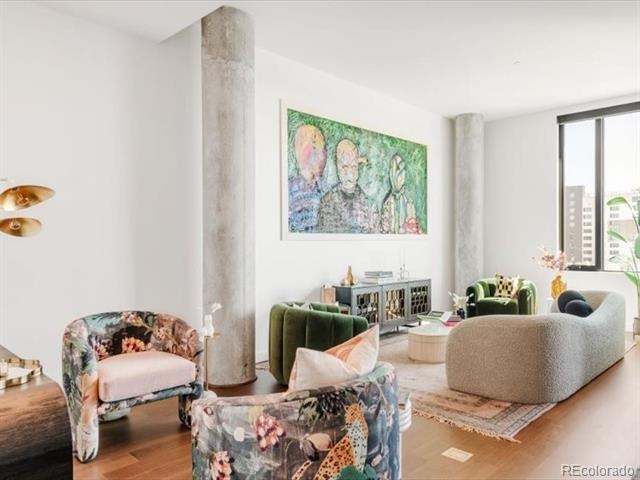
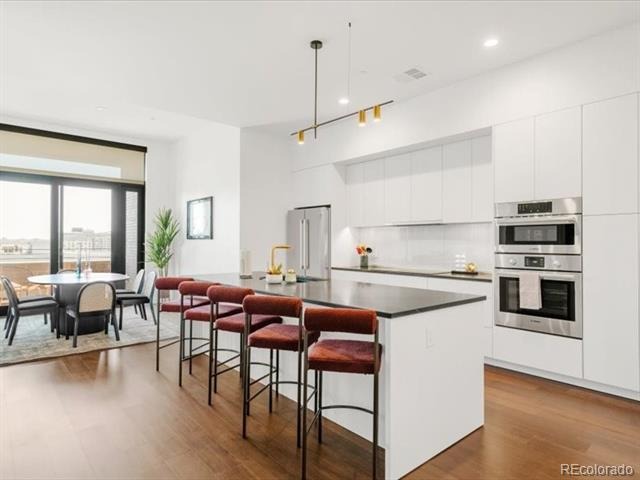
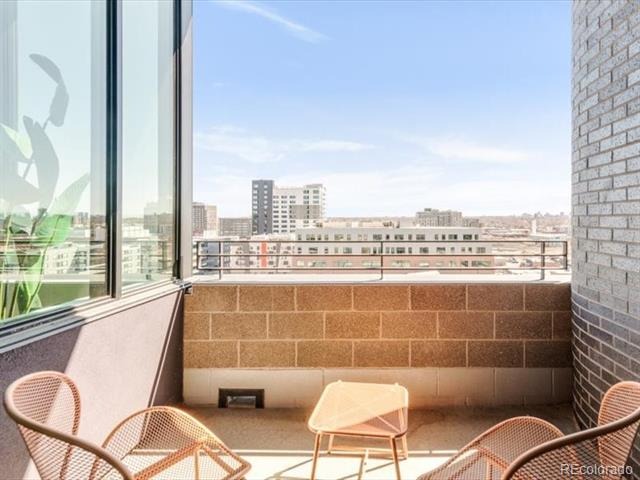
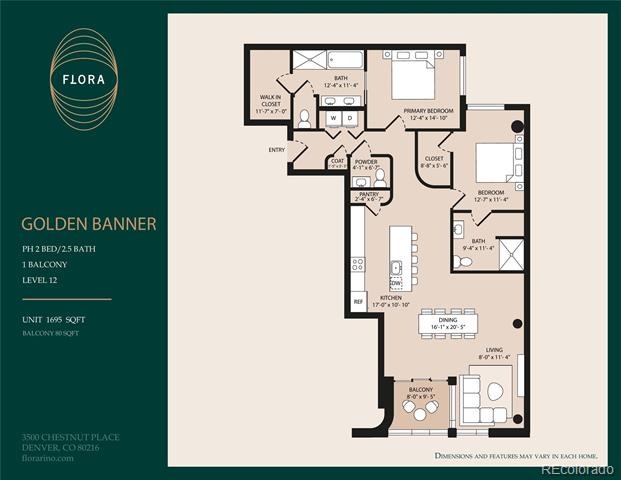
Set above the creative pulse of RiNo, this exceptional penthouse at Flora offers a polished, private retreat with the scale, finish level, and indoor-outdoor connection of a luxury condominium. Sunlight fills the expansive open living spaces through dramatic walls of glass, while an oversized covered terrace extends the home’s entertaining potential and creates a seamless transition to the outdoors.
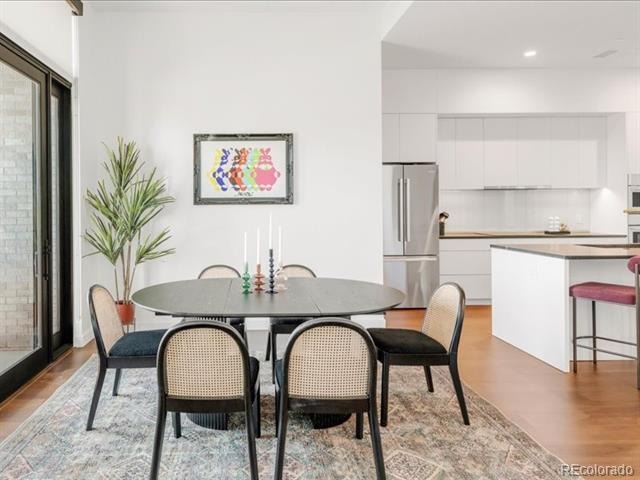
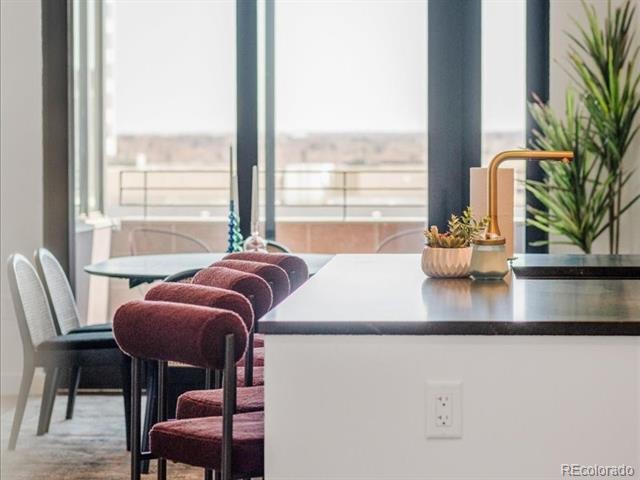
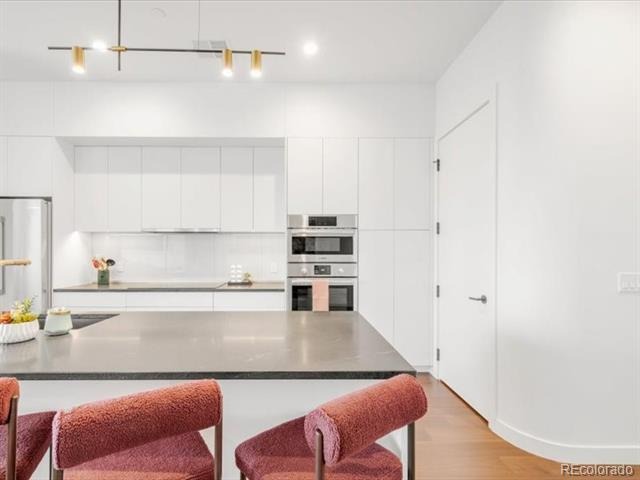
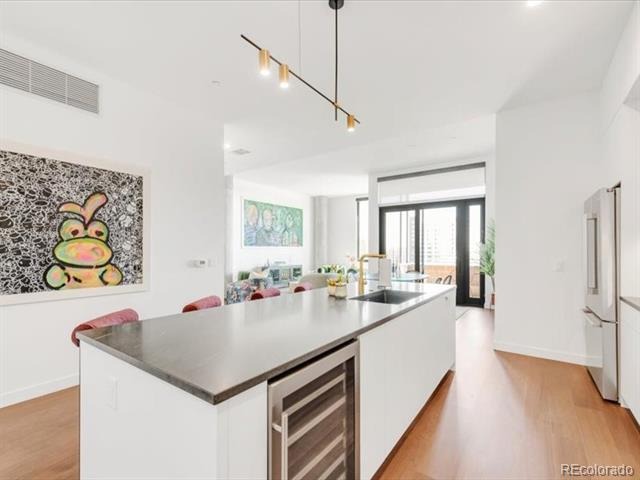
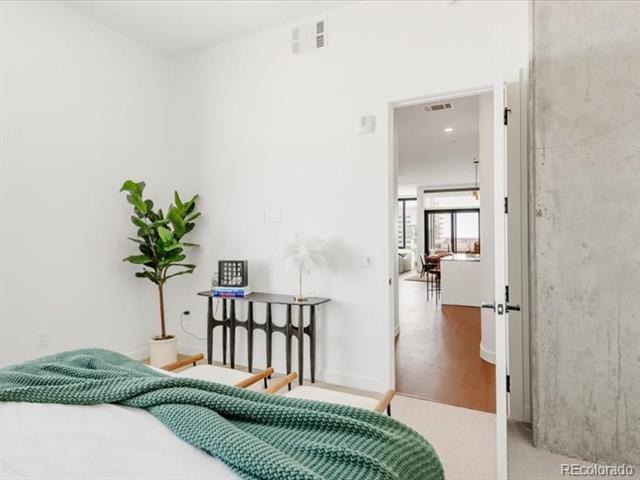
At the center of the residence, a beautifully appointed kitchen pairs an oversized island with premium appliances, tailored cabinetry, and elevated finishes designed for both daily living and hosting. The adjacent dining area and built-in wet bar make an effortless backdrop for intimate dinners or larger gatherings. Refined details continue throughout, from the generous bedroom suites to the thoughtfully designed baths and dedicated laundry space.
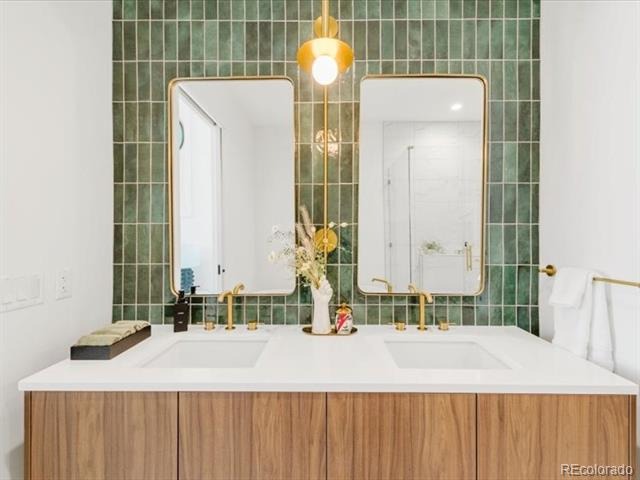
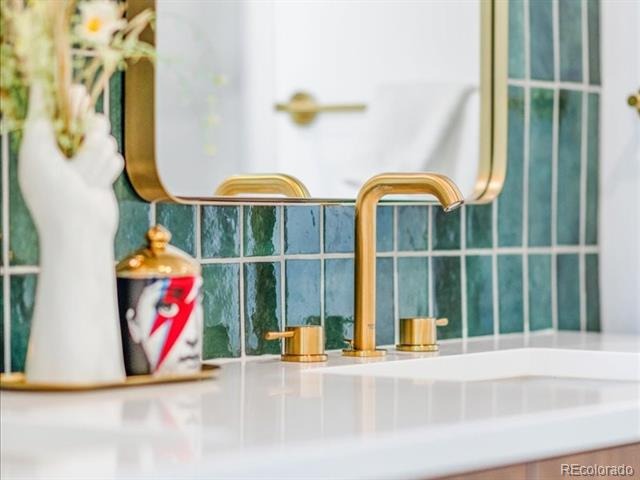
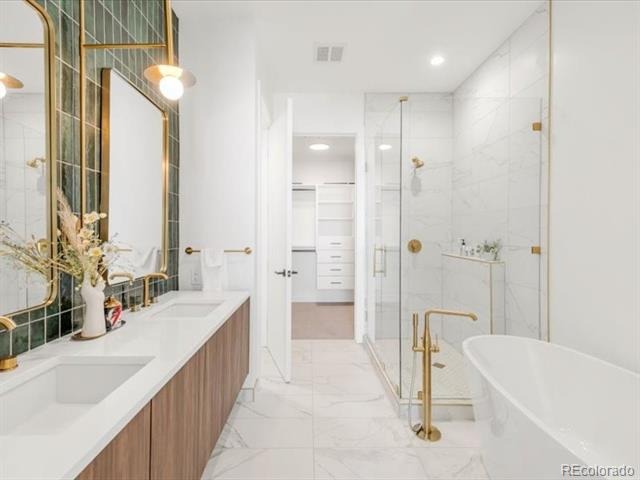
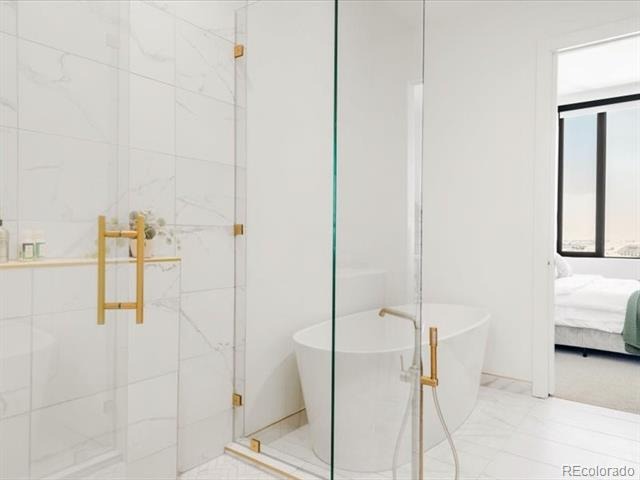
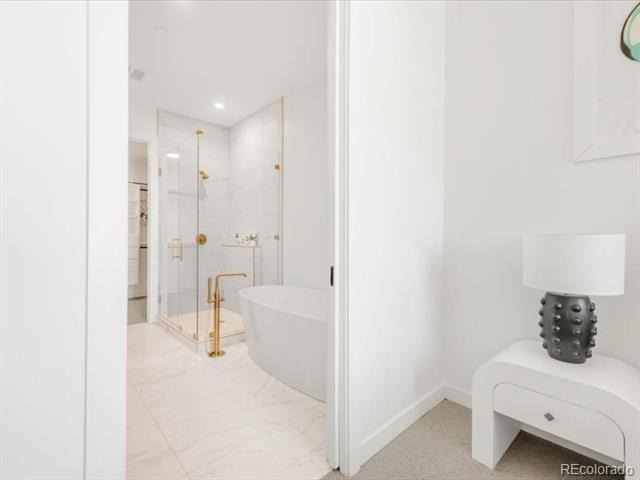
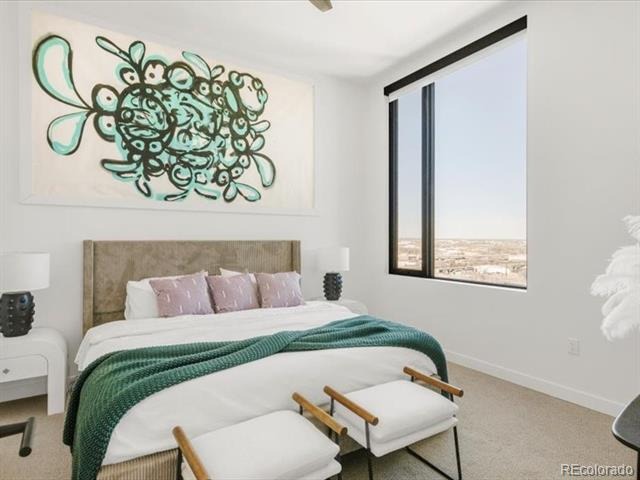
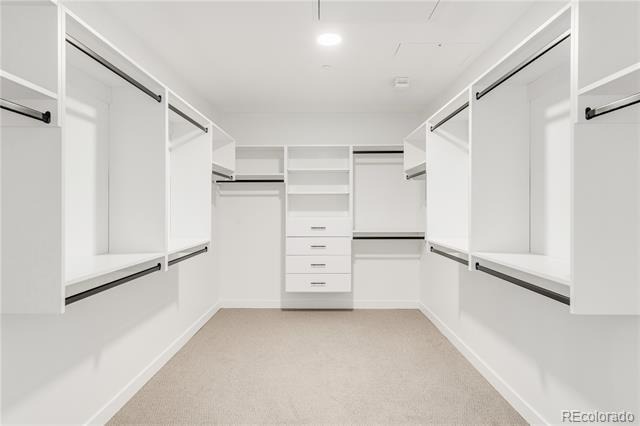
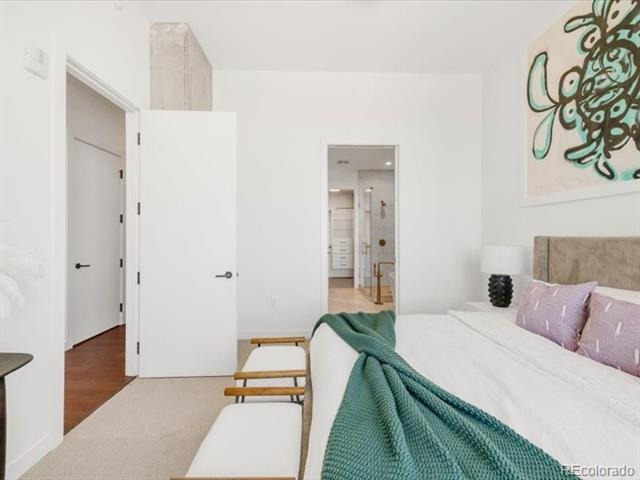
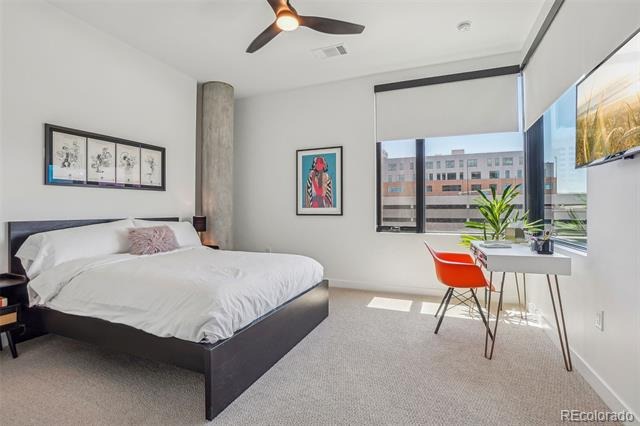
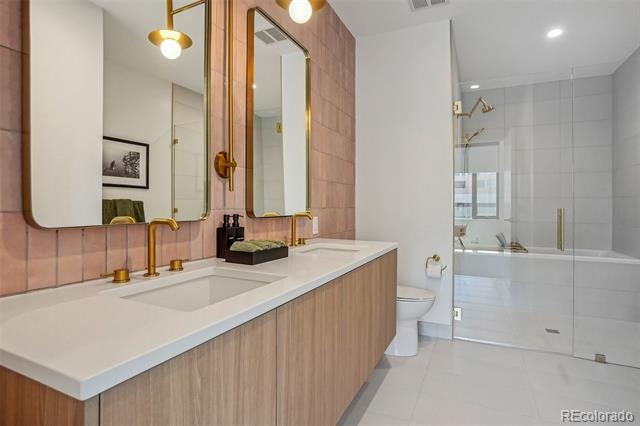
The primary suite is a true sanctuary, complete with a private balcony, walk-in closet, and spa-inspired bath. A second en-suite bedroom offers ideal flexibility for guests, a roommate, or a private work-from-home suite. With elevated proportions, sophisticated materials, and exceptional natural light, this residence delivers a rare penthouse experience in one of Denver’s most energetic neighborhoods.
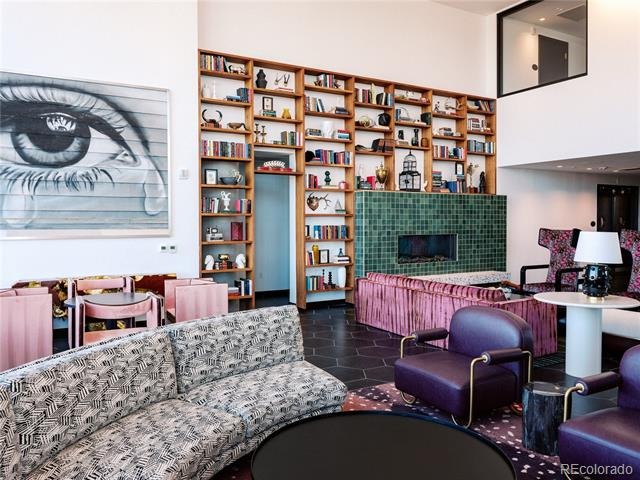
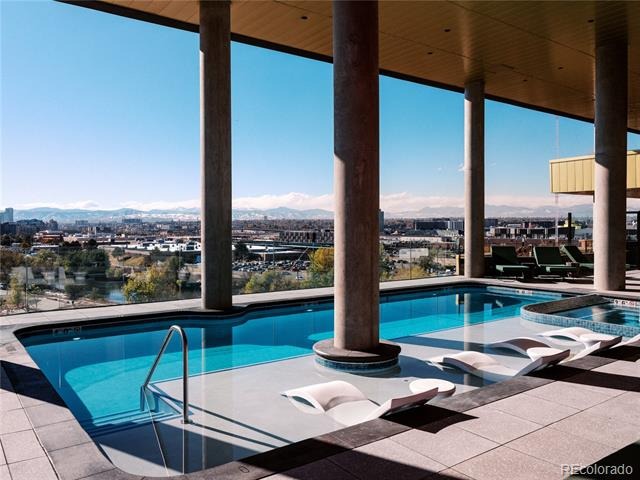
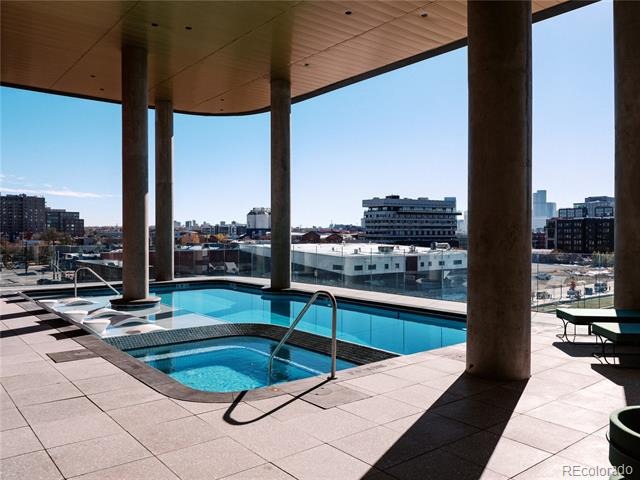
Residents of Flora enjoy a boutique amenity collection that includes a year-round heated pool and hot tub, sun deck, fitness center with Peloton equipment, entertainment kitchen, social lounge, outdoor grilling and fire-pit areas, secure parking, and onsite retail. Ideally located near RiNo ArtPark, the South Platte Promenade, and 38th & Blake light rail, this is an opportunity to experience sophisticated urban living with Denver’s dining, art, nightlife, and downtown access close at hand.
54 days on market
Listed by Lauren Greene · Compass - Denver · 303-748-8641
Property Details
| Property Type | Residential Lease |
| Sub Type | Apartment |
| Status | Active |
| Price per Sq Ft | $2 |
| Subdivision | RiNo |
| MLS # | 4959409 |
| Days on Market | 54 |
| Bedrooms | 2 |
| Half Baths | 1 |
| Three-Quarter Baths | 2 |
| Year Built | 2024 |
| State | CO |
| County | Denver |
| Interior Features | Built-in Features, Ceiling Fan(s), Eat-in Kitchen, Entrance Foyer, High Ceilings, High Speed Internet, Open Floorplan, Smart Thermostat, Walk-In Closet(s), No Stairs, Primary Suite, Quartz Counters, Solid Surface Counters |
| Heating | Forced Air |
| Cooling | Central Air |
| Flooring | Carpet, Tile, Wood |
| Appliances | Dishwasher, Disposal, Dryer, Microwave, Oven, Range Hood, Refrigerator, Self Cleaning Oven, Washer, Wine Cooler |
| Exterior Features | Balcony, Elevator |
| Garage | Yes |
| Garage Spaces | 1 |
| Parking Features | Electric Vehicle Charging Station(s) |
| Architectural Style | Contemporary |
| Levels | One |
| Senior Community | No |
Location
Price History
| Date | Event | Price |
|---|---|---|
| 8/28/2026 |
Listed for rent Source: REcolorado® #4959409 |
$5,816 $2/sqft |

Based on information submitted to the MLS GRID as of October 22, 2026 at 2:04 PM MDT. All data is obtained from various sources and may not have been verified by broker or MLS GRID. Supplied Open House Information is subject to change without notice. All information should be independently reviewed and verified for accuracy. Properties may or may not be listed by the office/agent presenting the information.
Thank you — a Mont Haus broker will be in touch shortly.