Residential · Active
Castle Rock, CO 80108
5 Beds · 5 Baths · 4,614 Sq Ft
$935,000
Single Family
Property Type
0.33 acres
Lot Size
2005
Year Built
$203
Price per Sq Ft
3
Parking Spaces
$105
HOA Fee
4965243
MLS #
About This Property
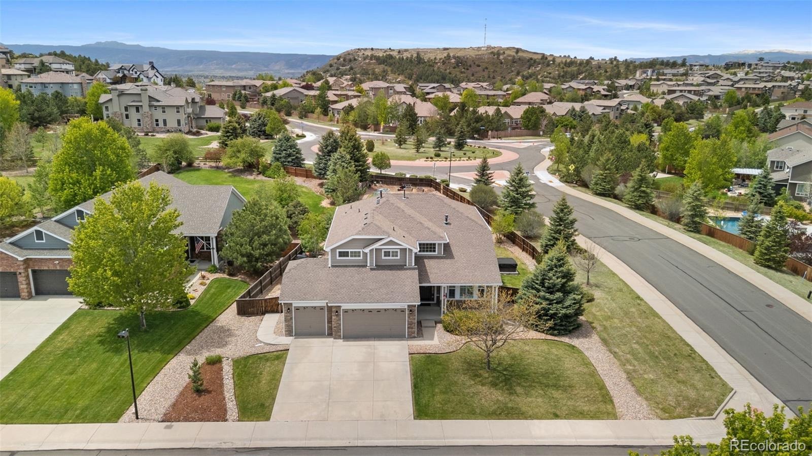
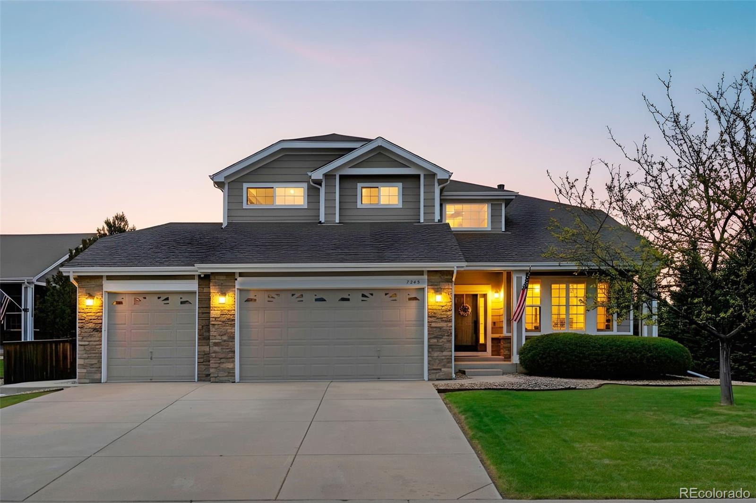
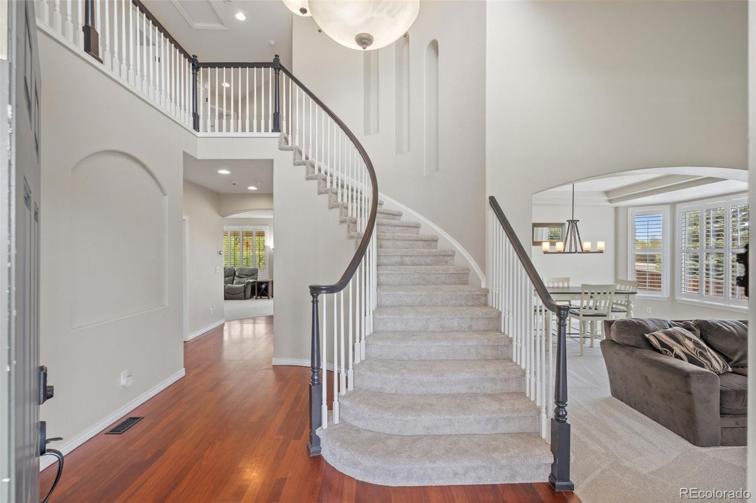
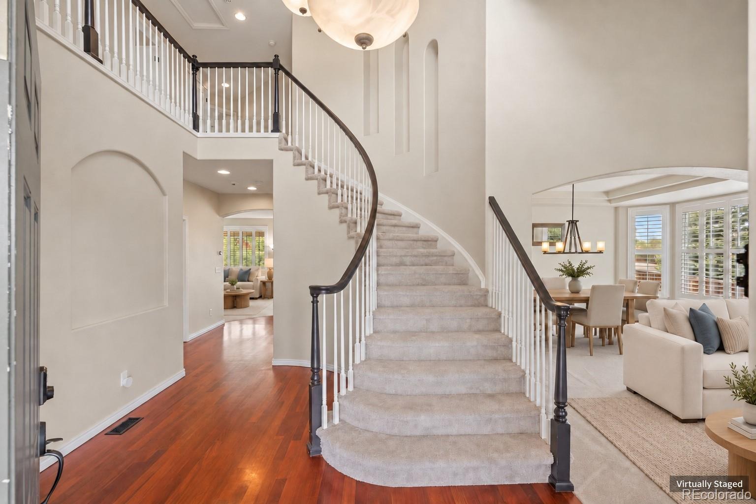
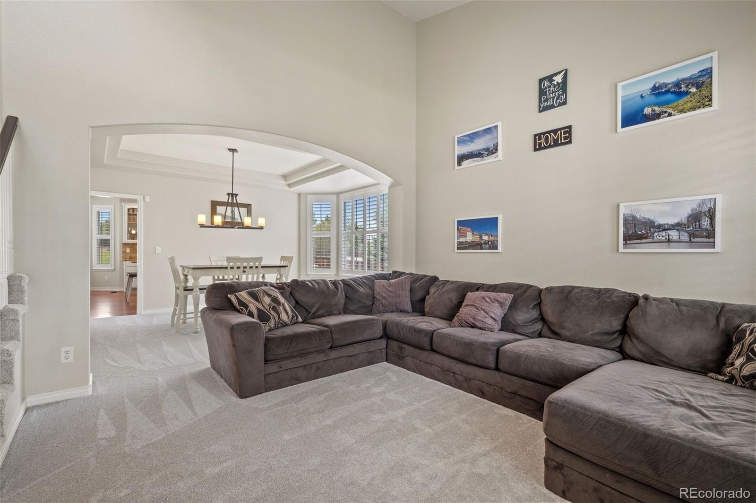
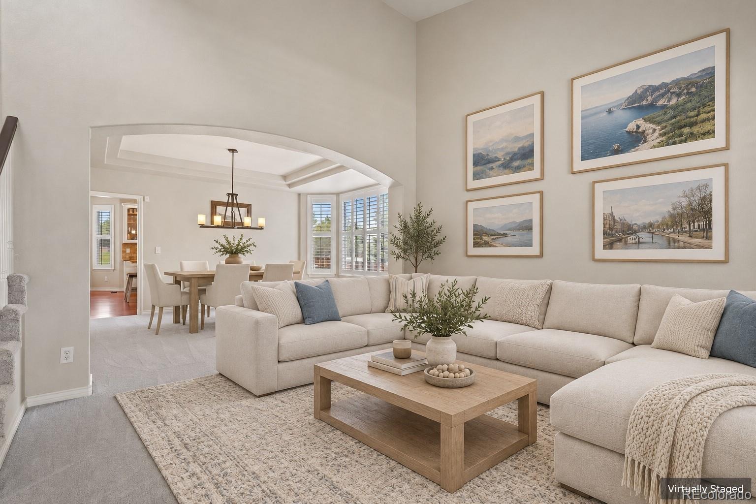
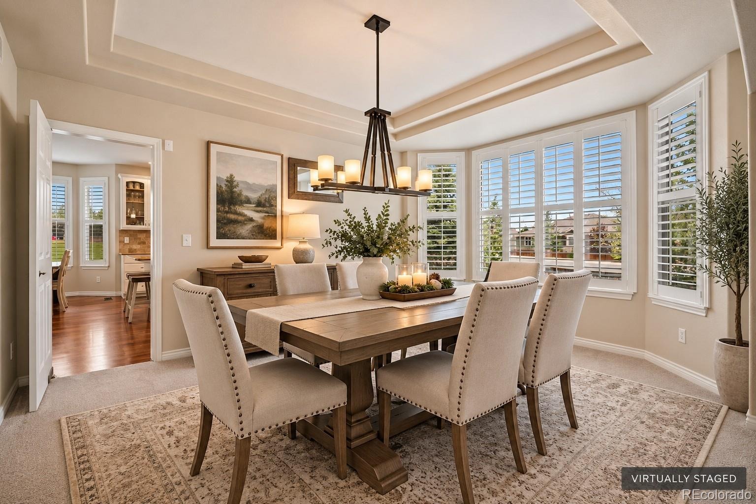
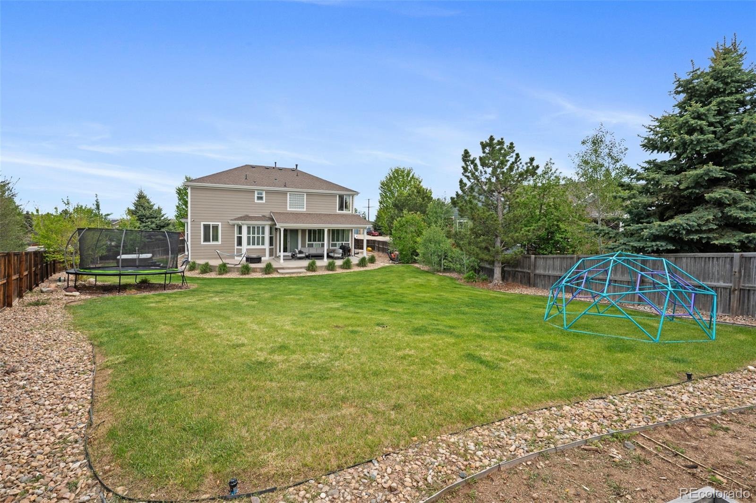
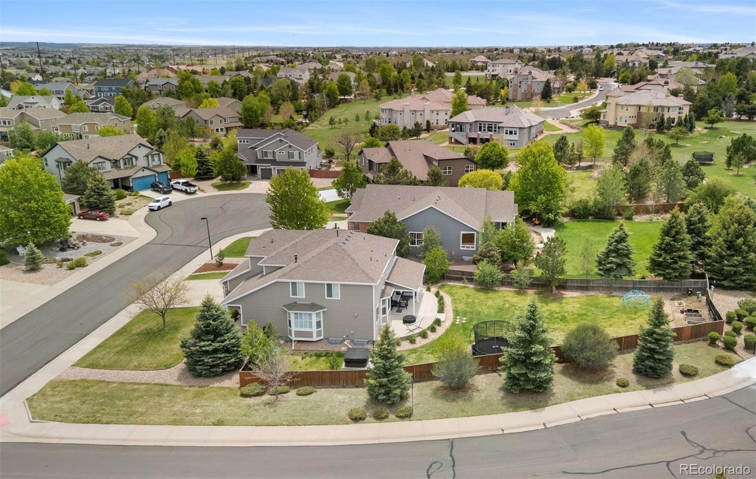
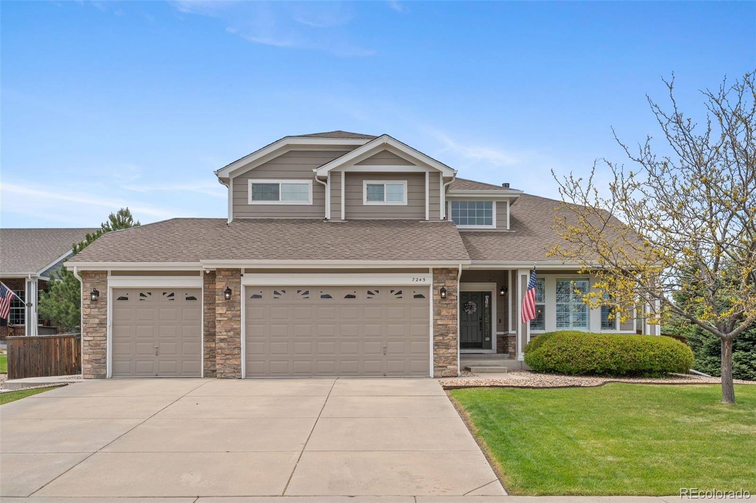
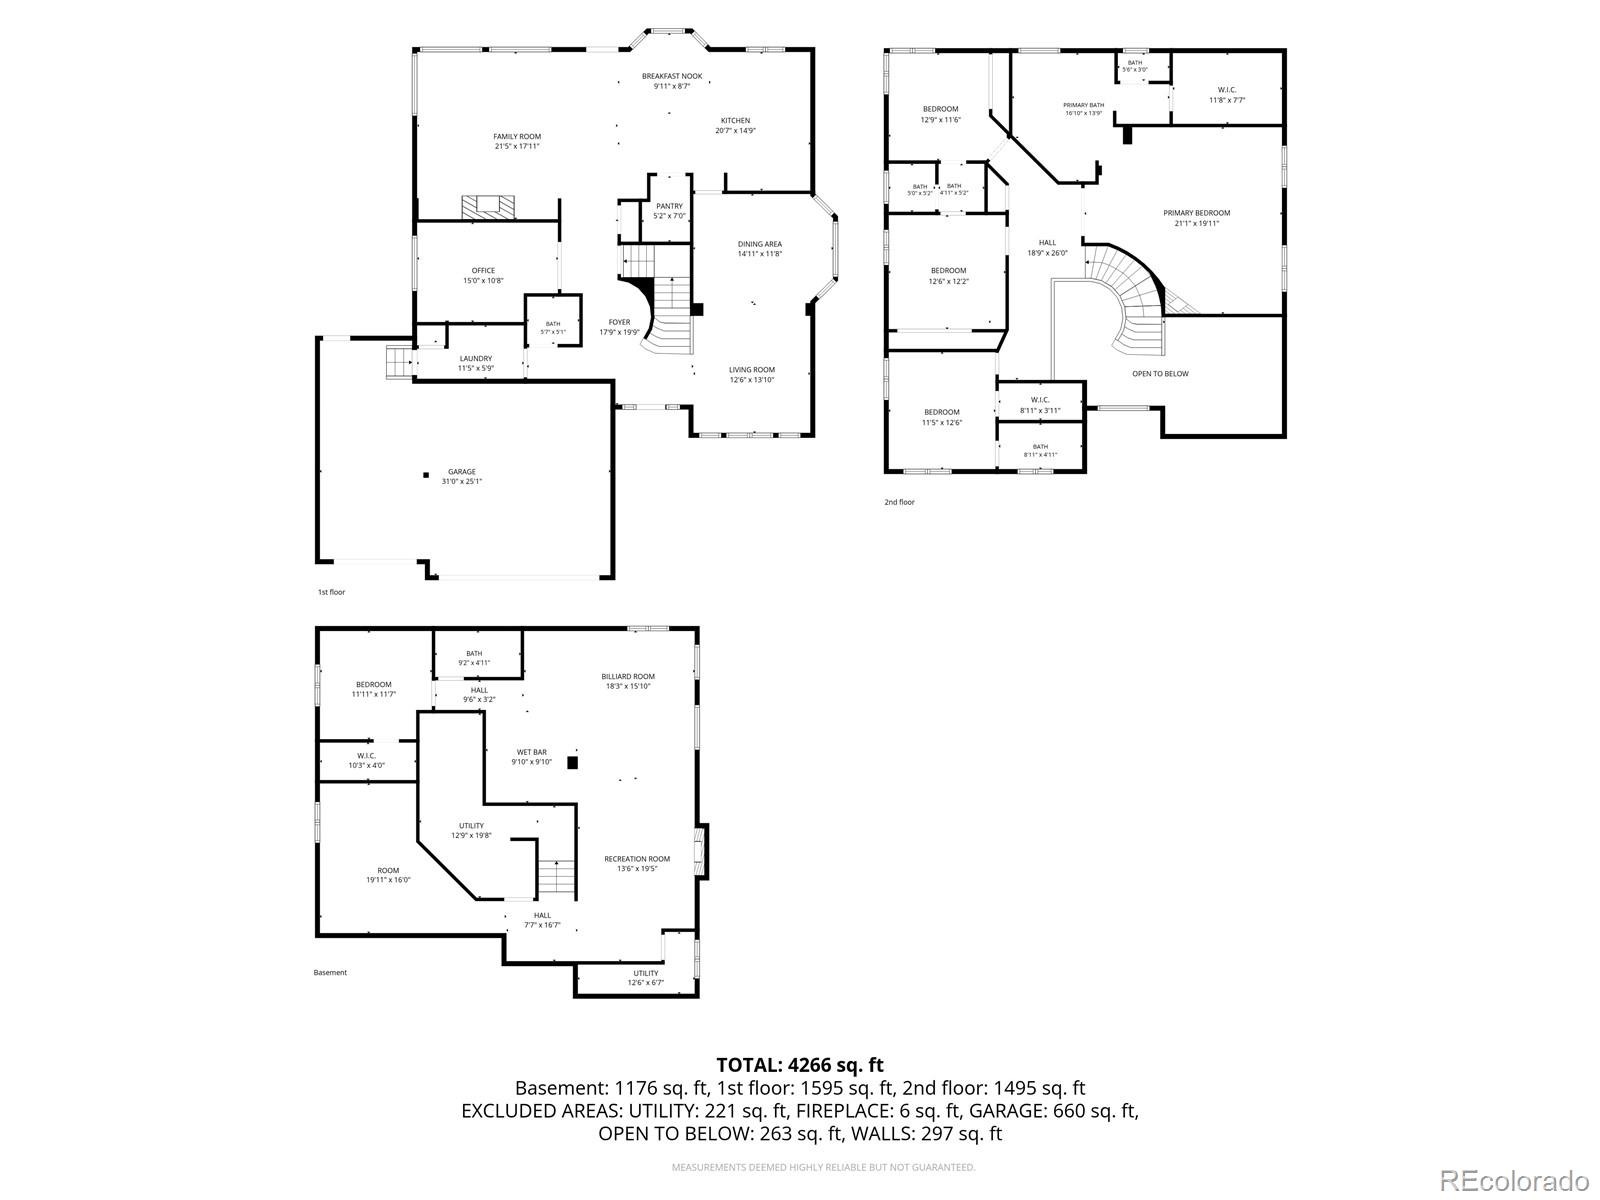
THERE'S NO PLACE LIKE HOME FOR THE HOLIDAYS—AND YOUR NEXT HOME IS WAITING! Imagine celebrating the season with room for everyone in this beautiful 5-bedroom, 5-bathroom home offering 5,026 finished square feet in Castle Rock's desirable Sapphire Pointe community. Perfectly positioned on a corner cul-de-sac lot, this spacious home combines comfort, elegance, and versatility for everyday living and memorable gatherings. Step inside to soaring ceilings, abundant natural light, beautifully refinished hardwood floors, and brand-new carpet.
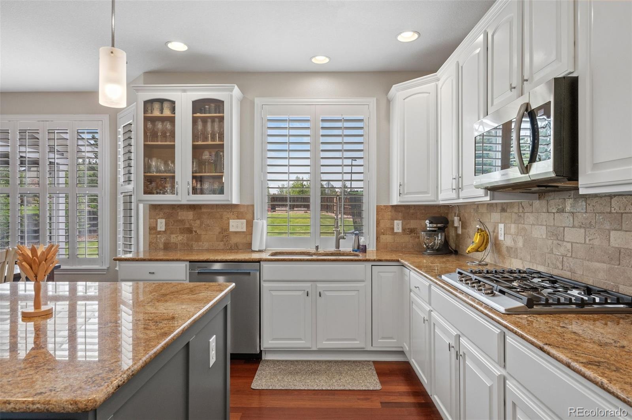
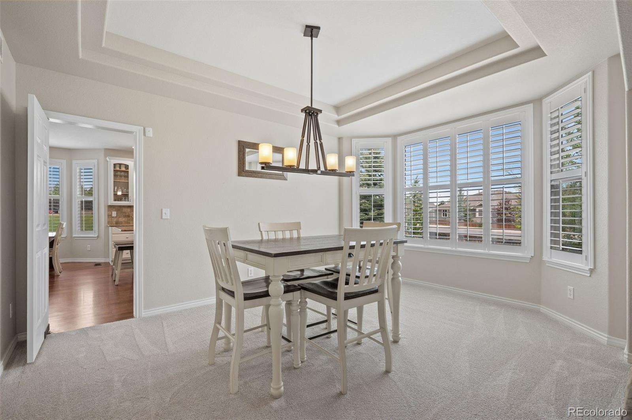
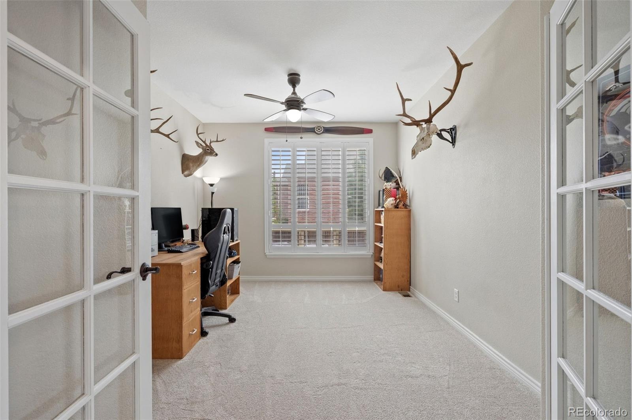
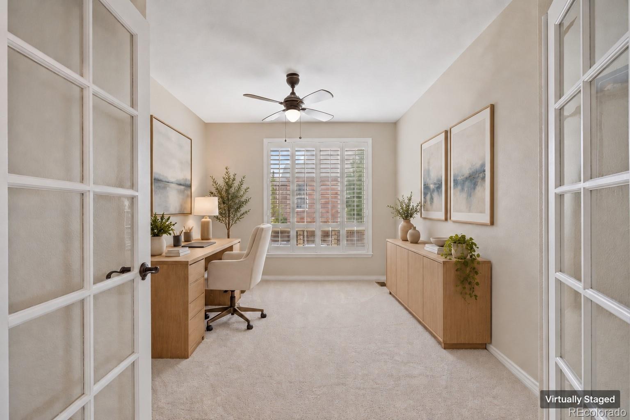
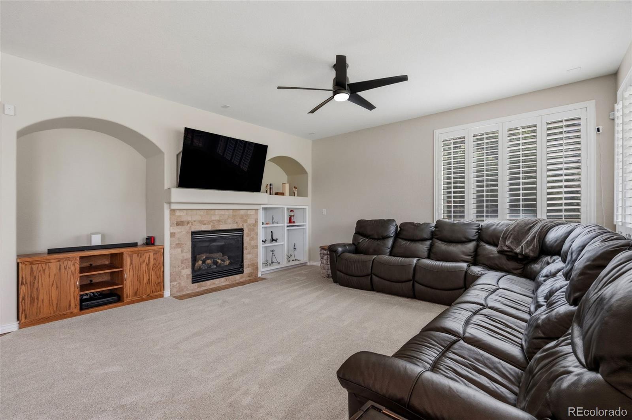
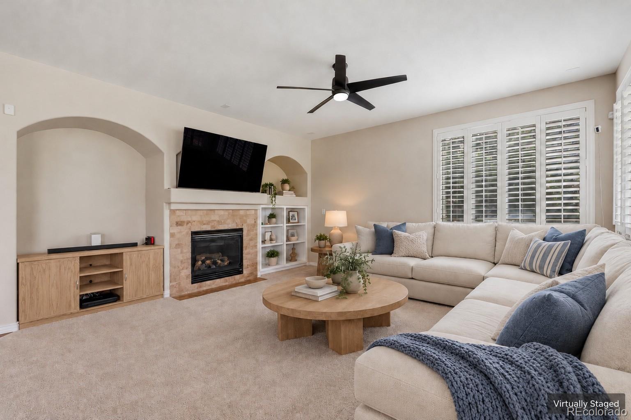
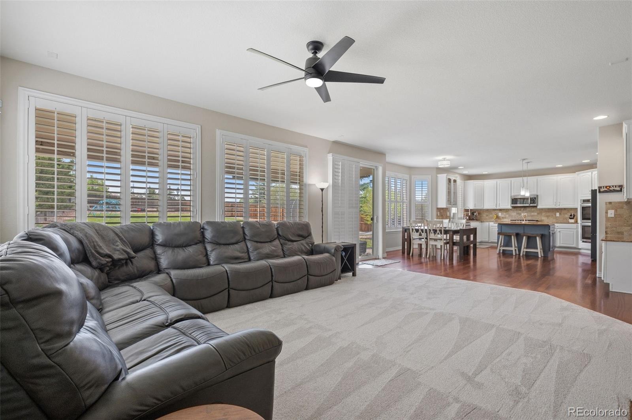
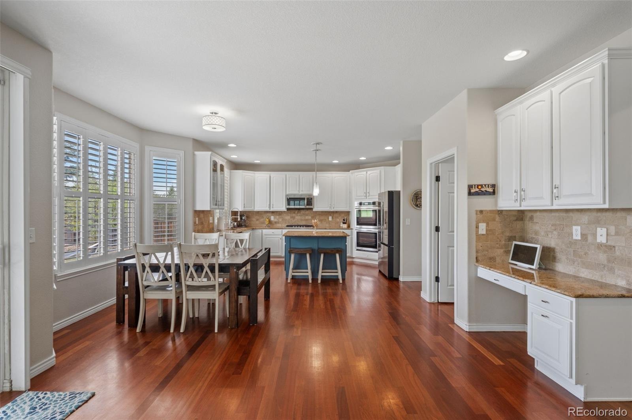
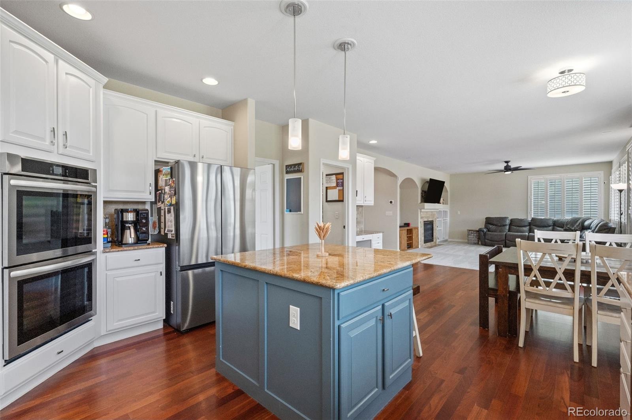
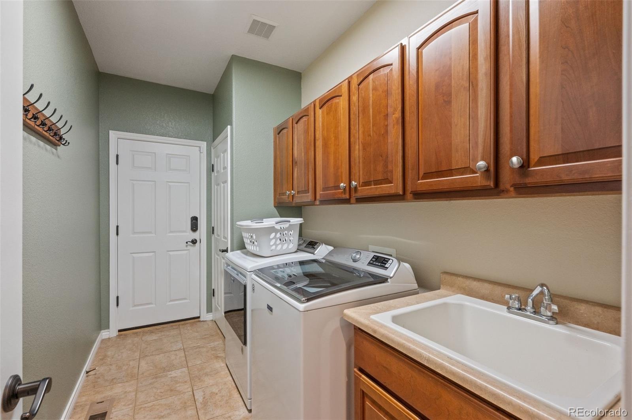
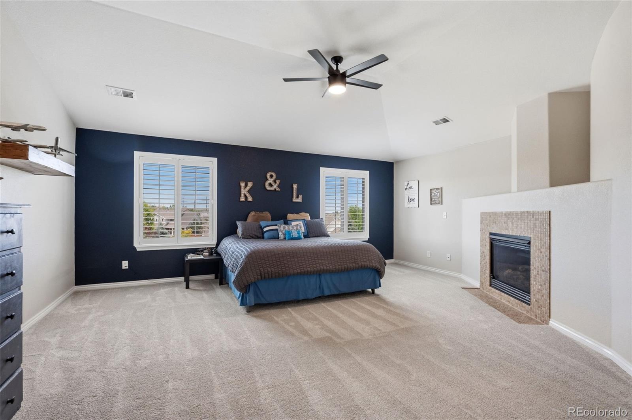
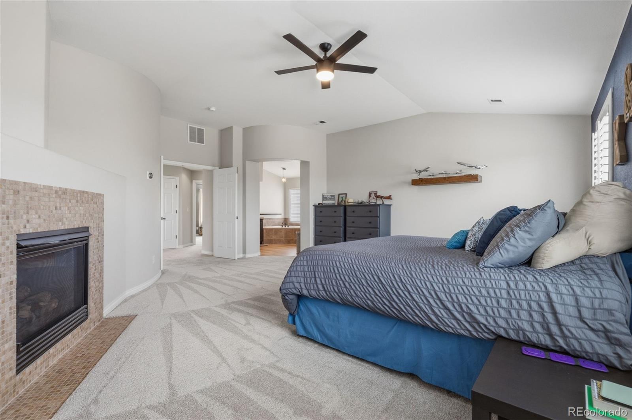
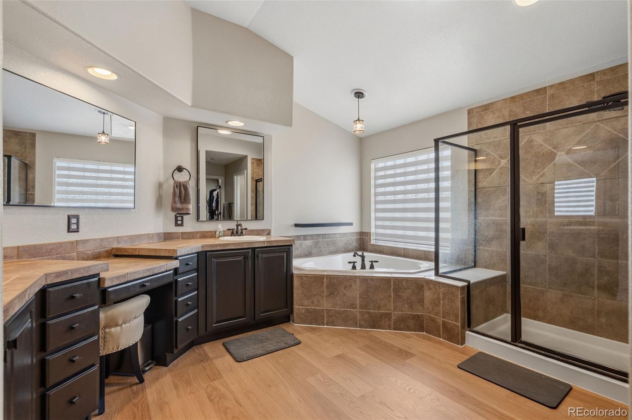
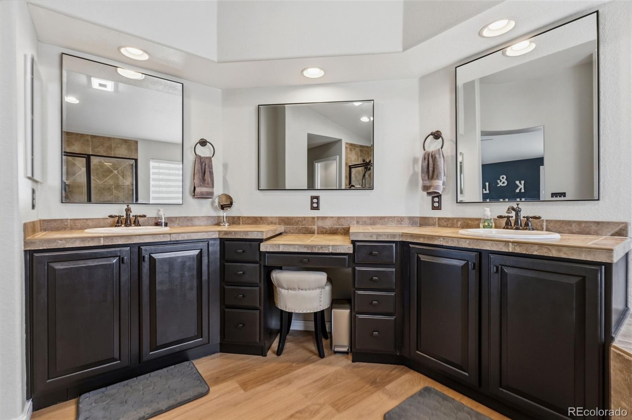
Formal living and dining rooms offer welcoming spaces for entertaining, while the open-concept kitchen features granite countertops, stainless steel appliances, a large center island, pantry, and sunny breakfast nook overlooking the backyard. Gather around the gas fireplace in the inviting family room, complete with plantation shutters. A dedicated main-floor office with French doors provides an ideal work-from-home retreat, while the laundry room offers a convenient utility sink. Upstairs, the spacious primary suite feels like a private escape, featuring a sitting area, second gas fireplace, luxurious five-piece bathroom, and generous closet space.
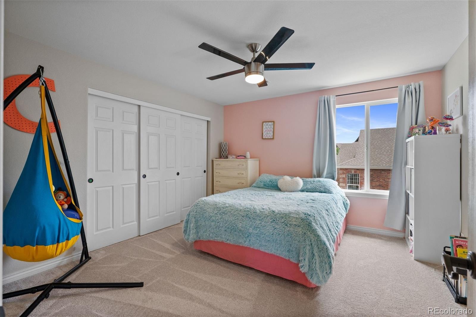
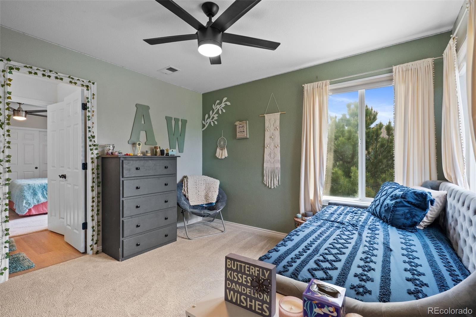
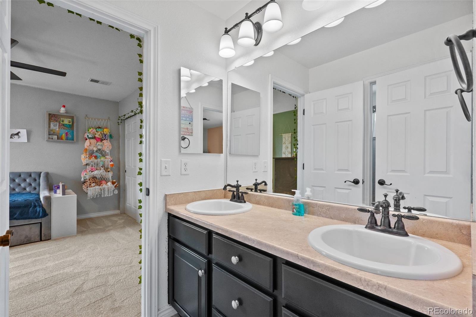
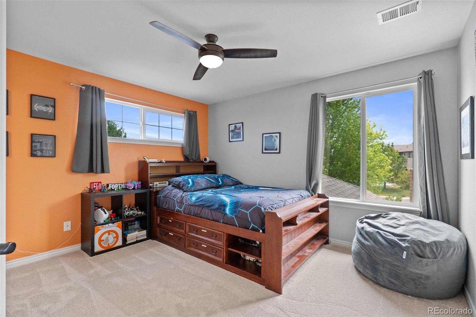
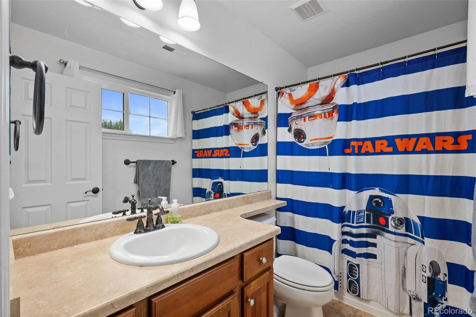
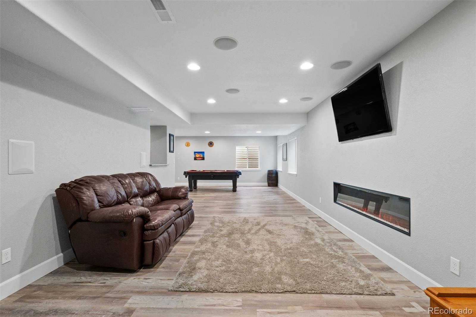
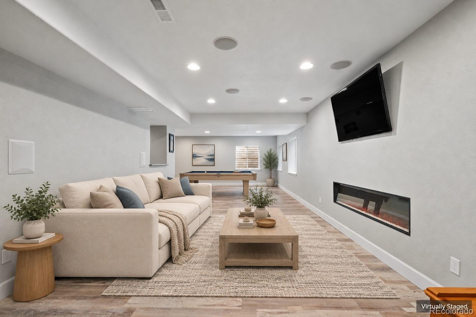
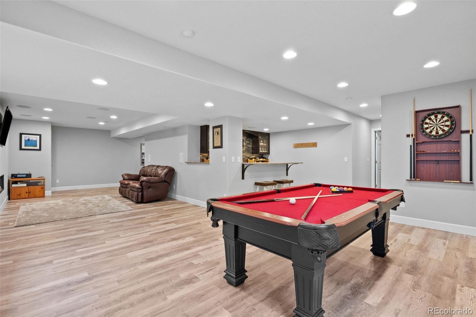
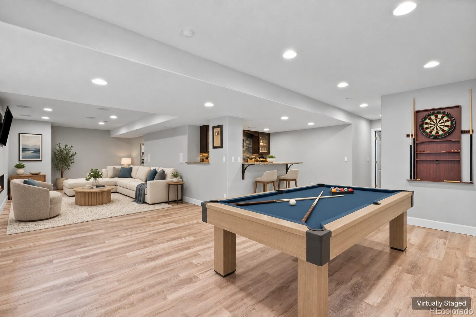
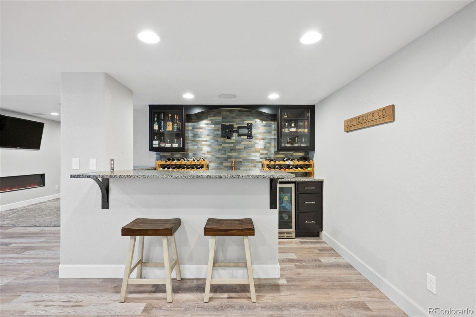
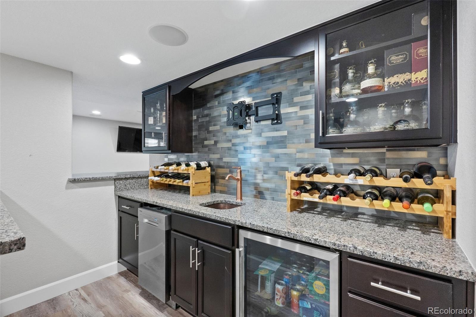
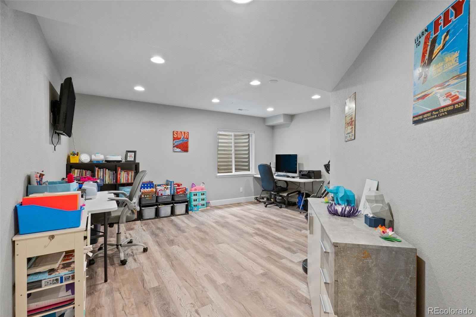
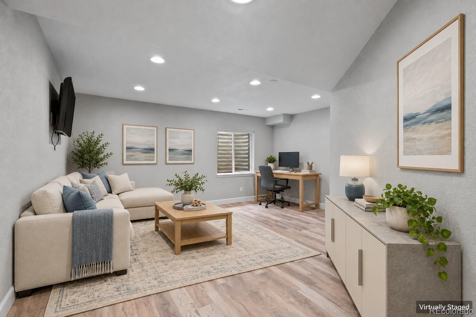
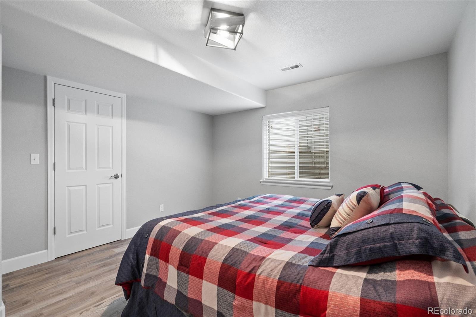
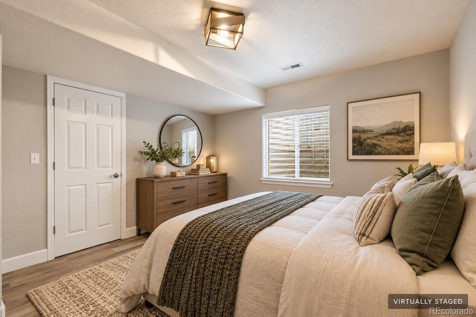
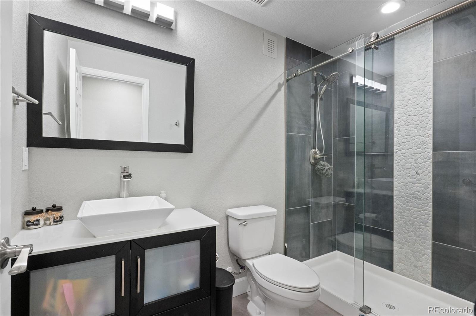
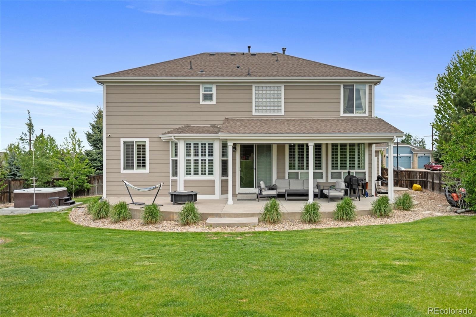
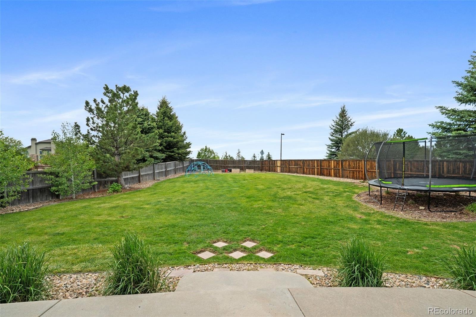
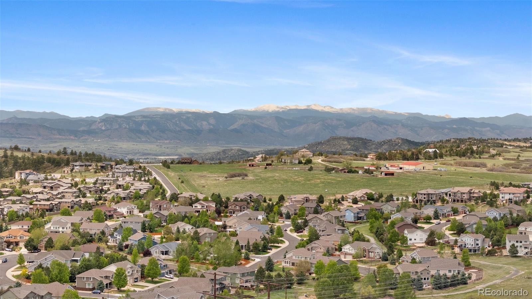
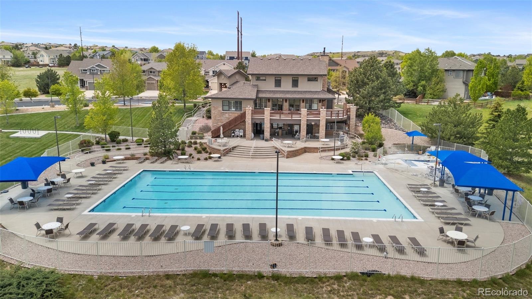
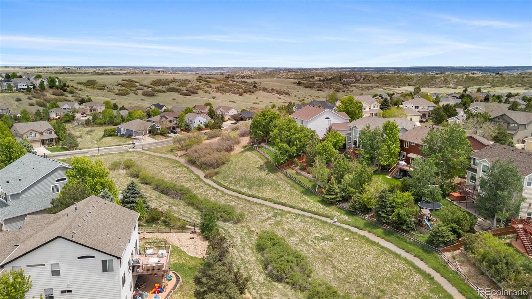
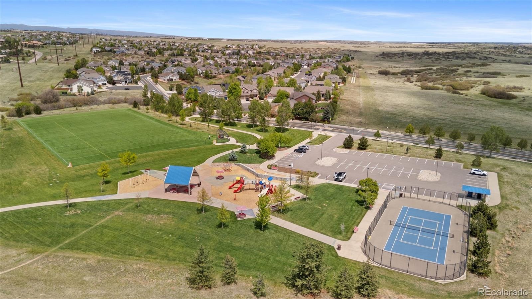
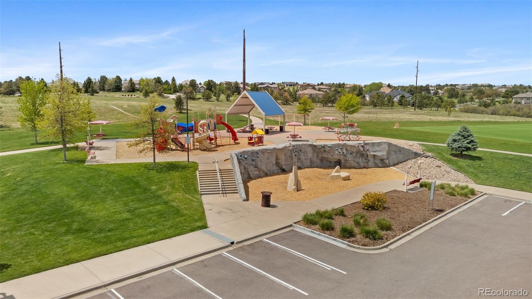
Three additional bedrooms and two full bathrooms complete the upper level. The expansive finished basement is an entertainer's dream, offering a recreation area, wet bar, home theater setup, fifth bedroom, full bathroom, and abundant storage. Additional features include a whole-home water filtration system, mature landscaping, and a private backyard with an expansive patio. Enjoy Sapphire Pointe's neighborhood amenities, including a community pool, clubhouse, parks, trails, and open space.
Conveniently located near downtown Castle Rock, shopping, dining, schools, and I-25. NEW HOME. NEW TRADITIONS. ENDLESS POSSIBILITIES. Discover the space to make lasting memories at 7245 Obsidian Lane. Schedule your private showing today!
154 days on market
Listed by David Wiegand · eXp Realty, LLC · dave.w.wiegand@gmail.com,303-335-5825
Property Details
| Property Type | Residential |
| Sub Type | Single Family Residence |
| Status | Active |
| Price per Sq Ft | $203 |
| Subdivision | Sapphire Pointe |
| MLS # | 4965243 |
| Days on Market | 154 |
| Bedrooms | 5 |
| Full Baths | 4 |
| Half Baths | 1 |
| Year Built | 2005 |
| Lot Size (Sq Ft) | 14,375 |
| Acres | 0.33 |
| HOA | Yes |
| HOA Fee | $105 |
| Annual Taxes | $4,927 |
| State | CO |
| County | Douglas |
| Interior Features | Breakfast Bar, Ceiling Fan(s), Eat-in Kitchen, Entrance Foyer, Granite Counters, High Ceilings, Kitchen Island, Open Floorplan, Pantry, Vaulted Ceiling(s), Walk-In Closet(s), Wet Bar, Five Piece Bath, Jack & Jill Bath, Primary Suite, Radon Mitigation System, Smoke Free, Spa/Hot Tub, Utility Sink |
| Heating | Forced Air |
| Cooling | Central Air |
| Flooring | Carpet, Laminate, Vinyl, Wood |
| Fireplaces | 3 |
| Fireplace Features | Electric, Gas |
| Appliances | Bar Fridge, Cooktop, Dishwasher, Disposal, Double Oven, Dryer, Freezer, Microwave, Oven, Refrigerator, Washer, Water Purifier |
| Exterior Features | Lighting, Private Yard, Spa/Hot Tub |
| Garage | Yes |
| Garage Spaces | 3 |
| Parking Features | Concrete |
| Roof | Composition |
| Basement | Finished |
| Lot Features | Corner Lot, Cul-De-Sac, Landscaped, Many Trees, Sprinklers In Front, Sprinklers In Rear |
| Architectural Style | Traditional |
| Levels | Two |
| Construction | Frame, Stone |
| Sewer | Public Sewer |
| Water Source | Public |
| Senior Community | No |
| Special Conditions | None Known |
Location
Price History
| Date | Event | Price |
|---|---|---|
| 6/4/2026 |
Listed for sale Source: REcolorado® #4965243 |
$935,000 $203/sqft |

Based on information submitted to the MLS GRID as of November 5, 2026 at 7:09 PM MST. All data is obtained from various sources and may not have been verified by broker or MLS GRID. Supplied Open House Information is subject to change without notice. All information should be independently reviewed and verified for accuracy. Properties may or may not be listed by the office/agent presenting the information.
Thank you — a Mont Haus broker will be in touch shortly.
For Mont Haus agents and staff. Sign in with your Mont Haus Microsoft account and the Agent Portal opens in a new tab.
Sign in with MicrosoftNo Microsoft account yet? Ask Nikki Boxer, who sets up portal access.