




Residential · Active
Granby, CO 80446
3 Beds · 4 Baths · 2,180 Sq Ft
$910,000
Townhouse
Property Type
2023
Year Built
$417
Price per Sq Ft
2
Parking Spaces
$400
HOA Fee
4968637
MLS #
About This Property
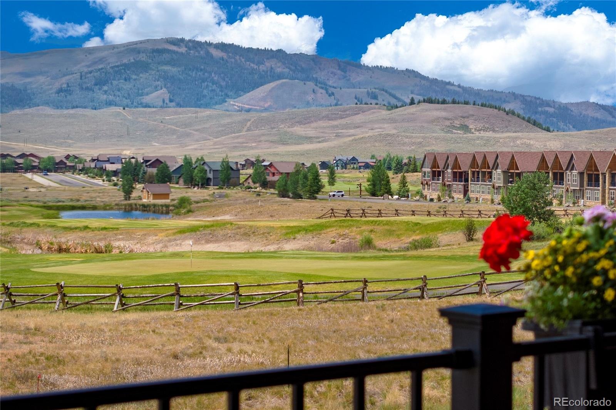
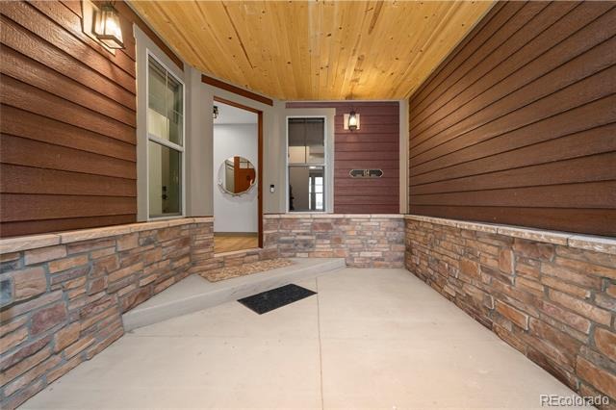
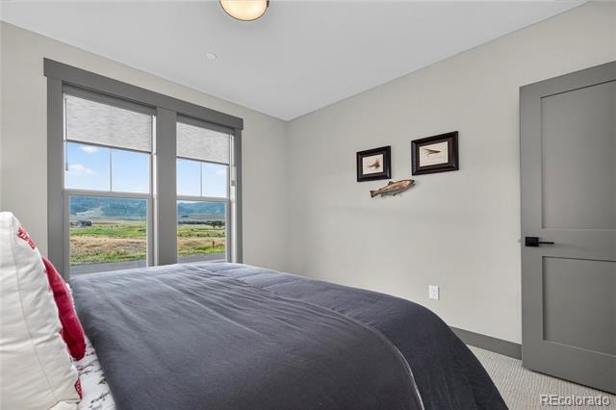
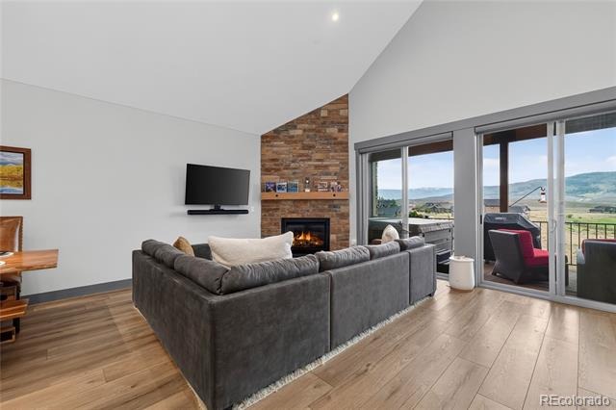
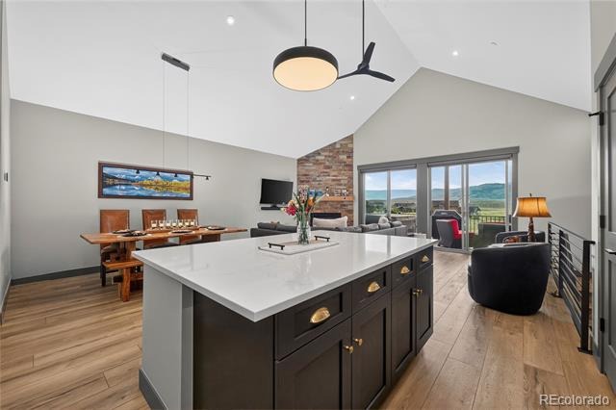
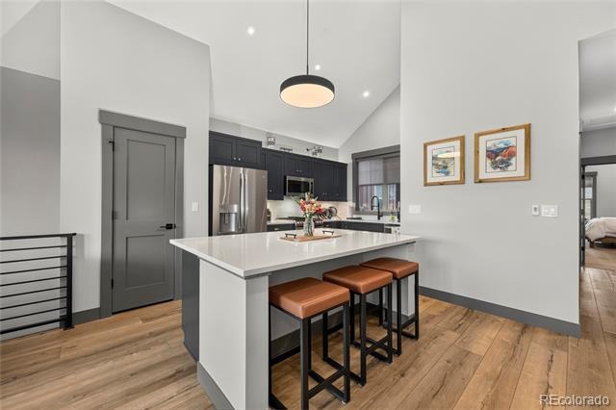
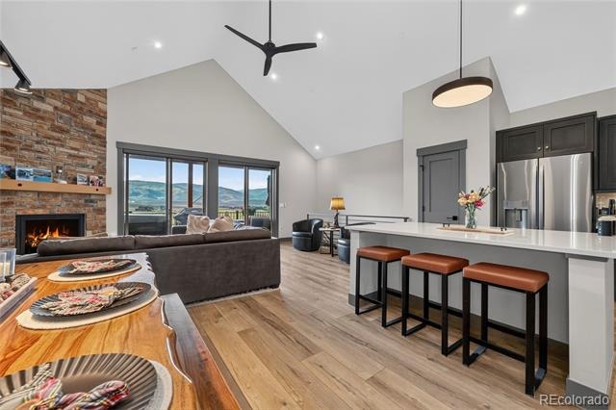
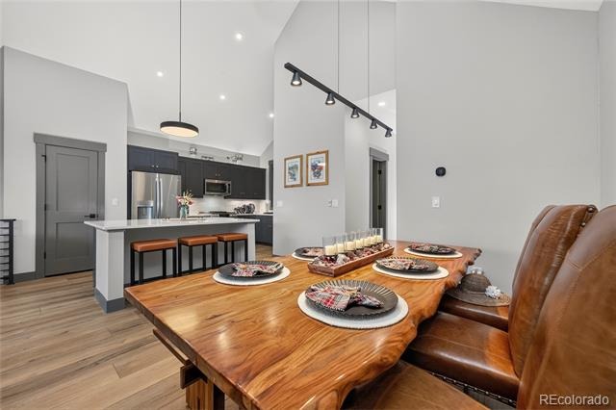
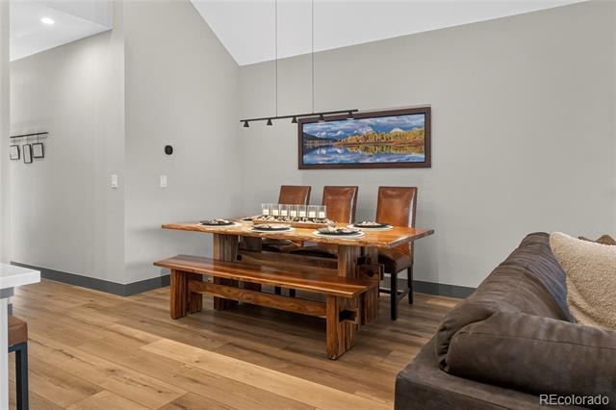
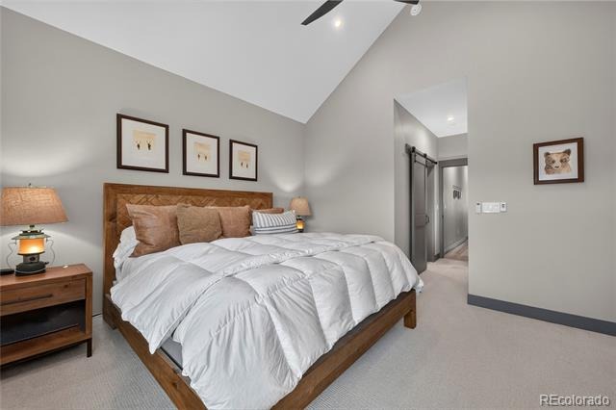
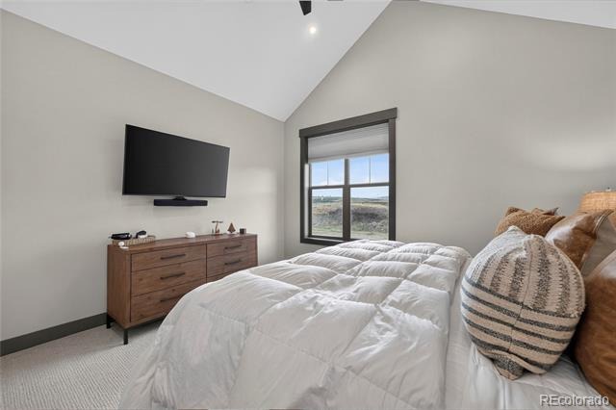
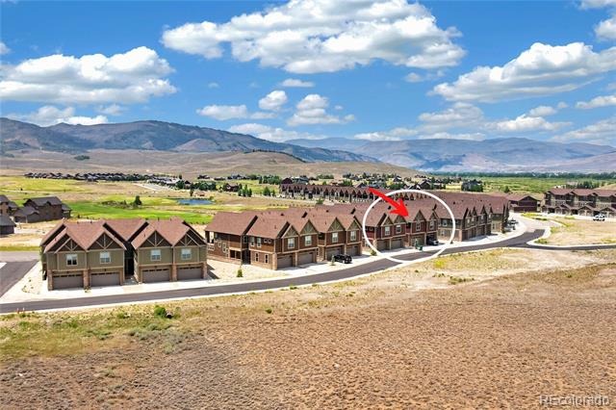
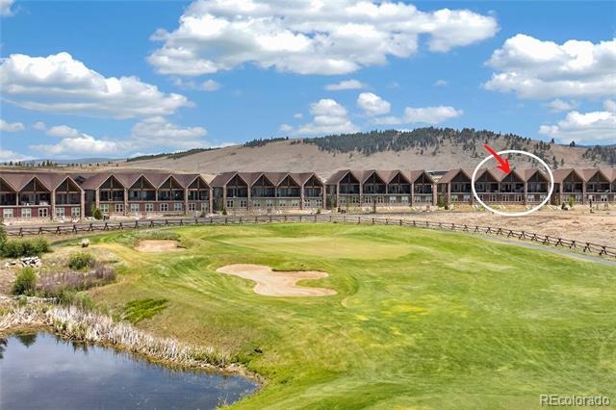
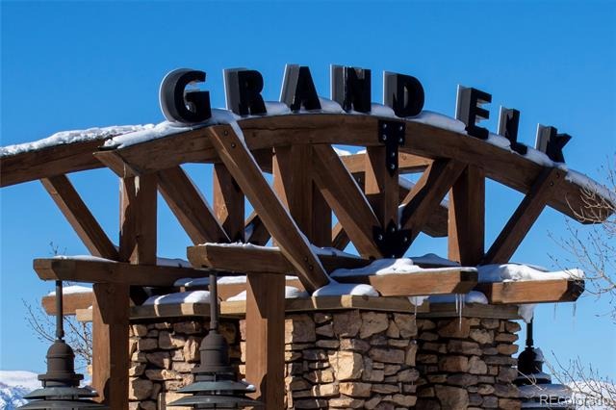
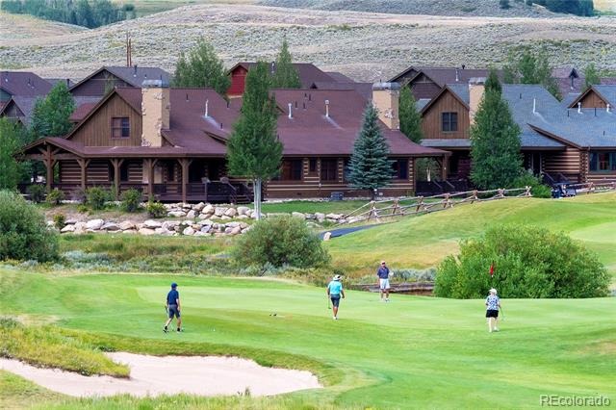
Stunning Townhouse with Unmatched Upgrades and Views! Welcome to your dream mountain retreat nestled on the picturesque #5 Green of Grand Elk! This exquisite townhouse embodies luxury, comfort, and modern convenience. Perfectly designed for both relaxation and entertainment, this home promises an unparalleled lifestyle.
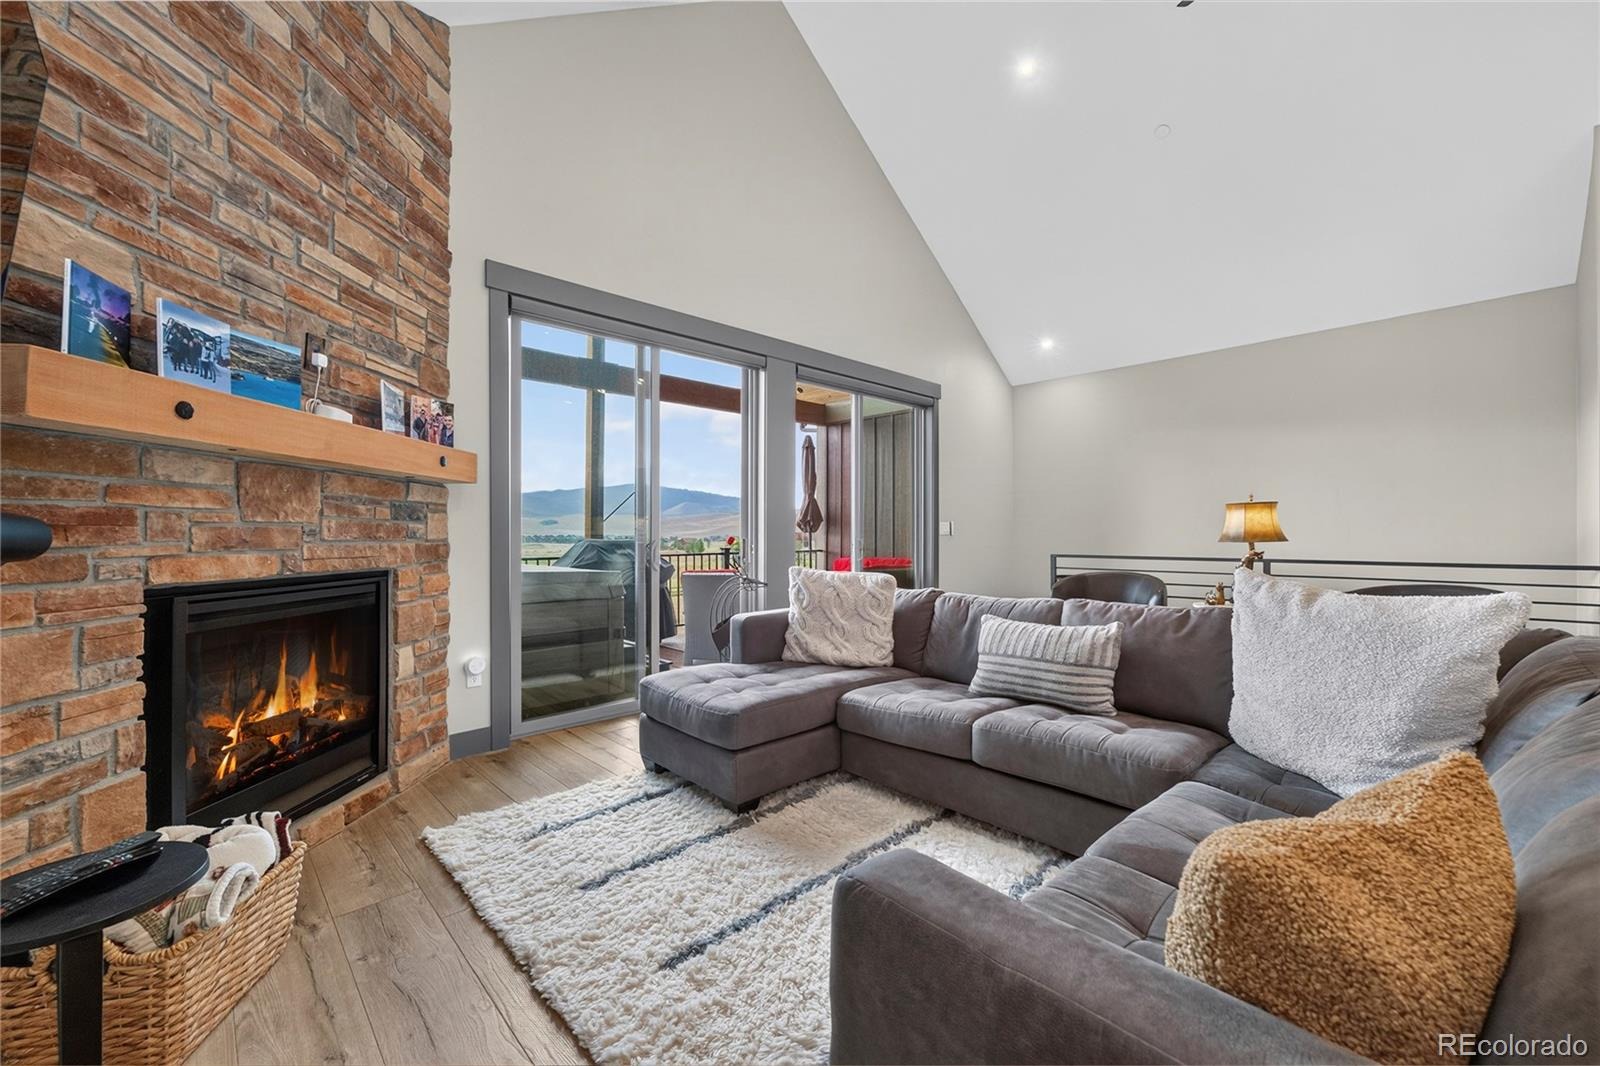
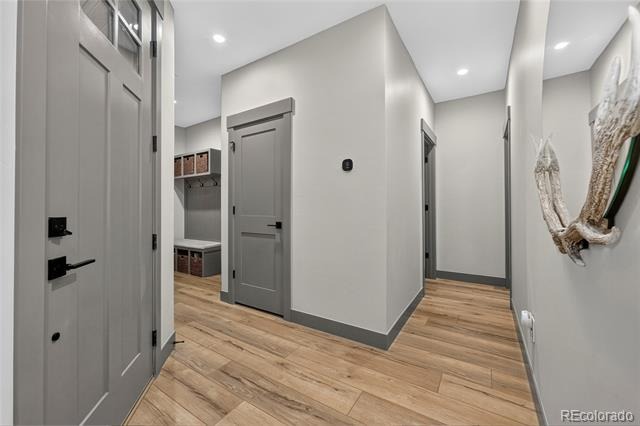
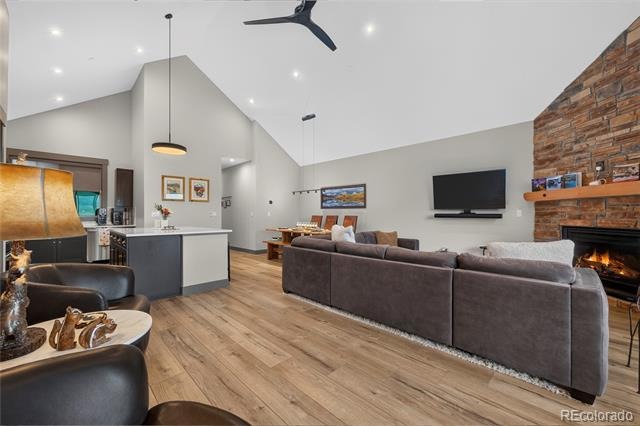
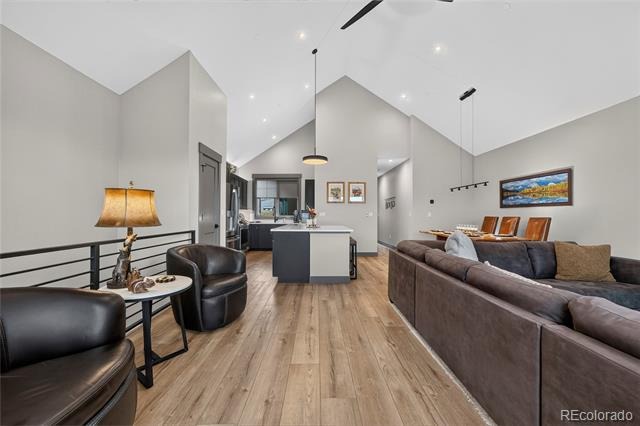
Key Features include Elegant Living Space: Step into a spacious open-concept living area adorned with beautiful hardwood floors & upgraded finishes. The stunning fireplace, accentuated with stacked stone, serves as a stunning focal point for cozy evenings and gatherings with family and friends. Smart Home Comfort: Experience the ease of living with electric blinds that effortlessly adjust to let in the perfect amount of natural light. Enjoy the convenience of extra storage solutions strategically placed throughout the home.
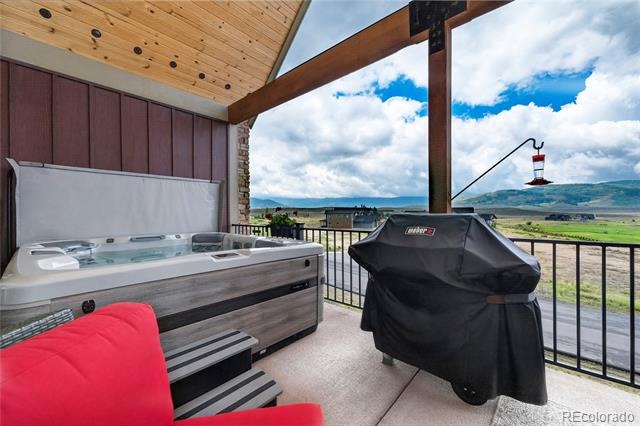
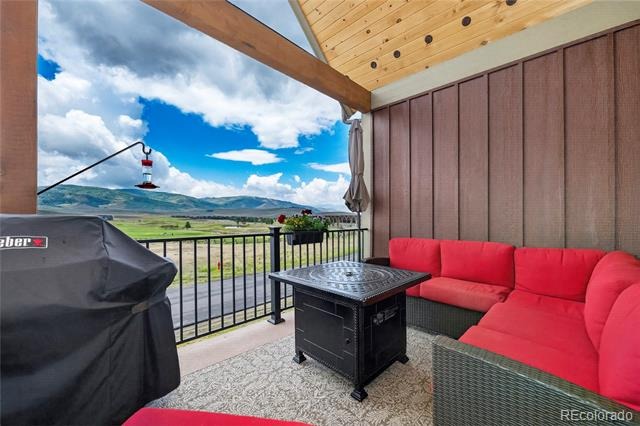
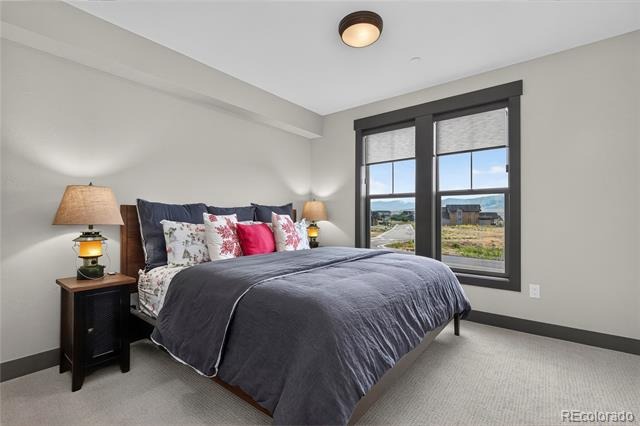
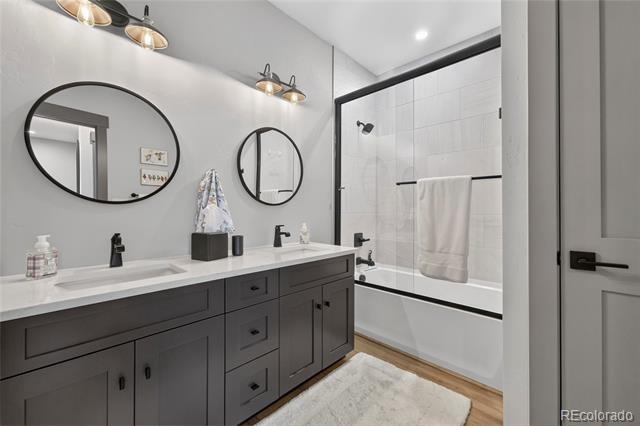
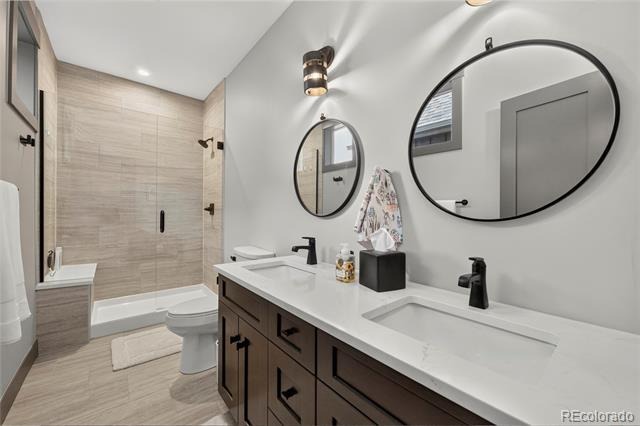
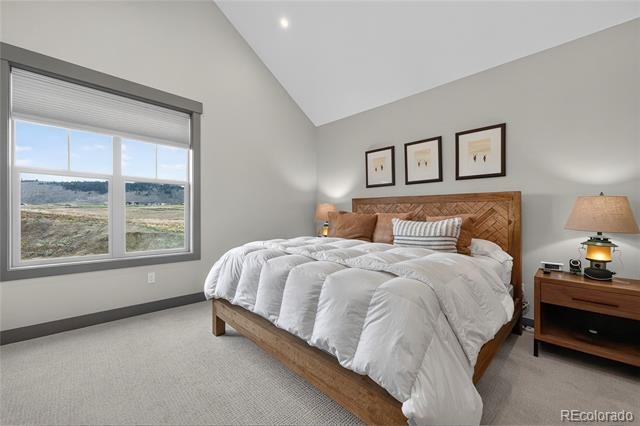
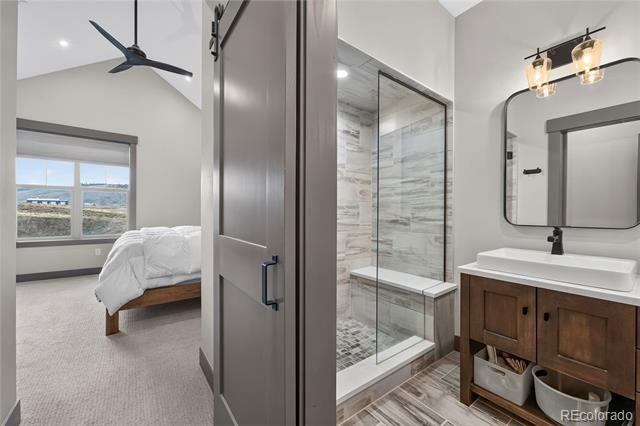
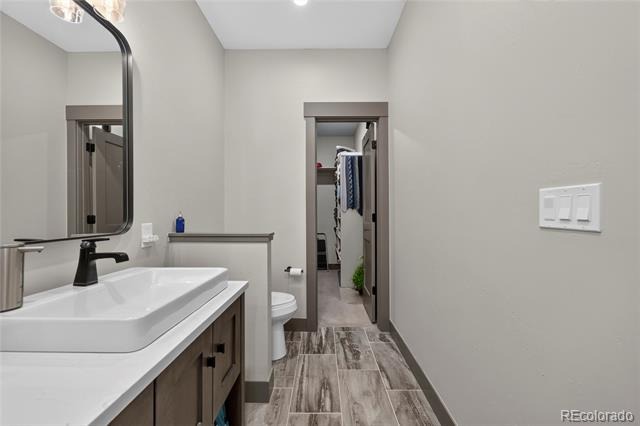
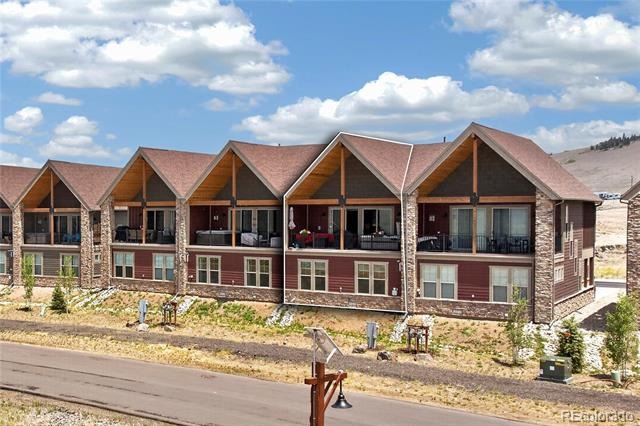
Step outside to your covered deck where mountain views await! Unwind in the hot tub under the stars or enjoy barbecues with friends using your gas grill. This outdoor space is perfect for both tranquil mornings and lively gatherings. Retreat to the master suite that features a lavish steam shower and a spacious walk-in closet, offering both luxury and functionality.
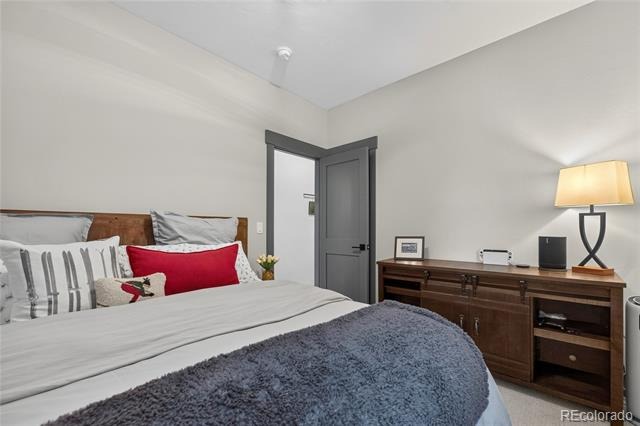
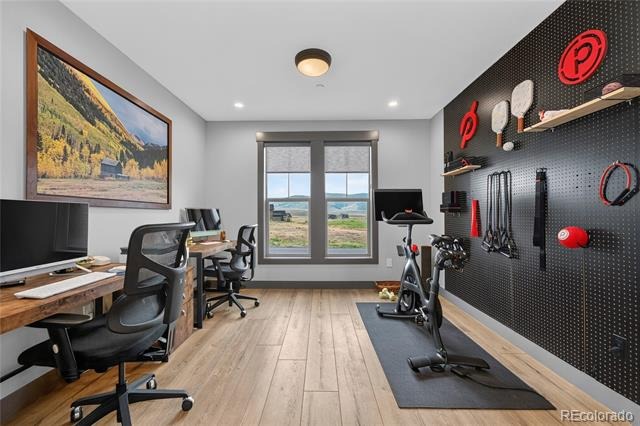
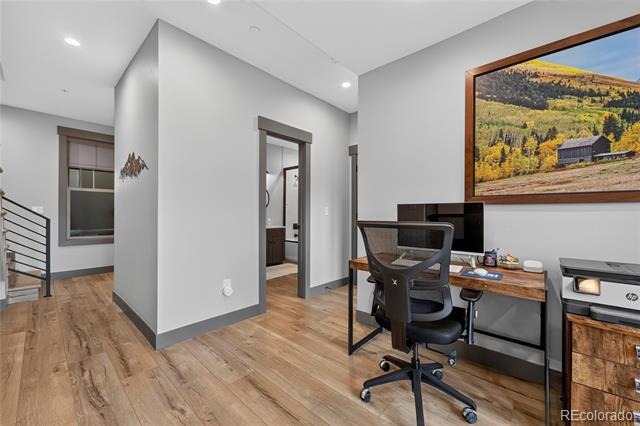
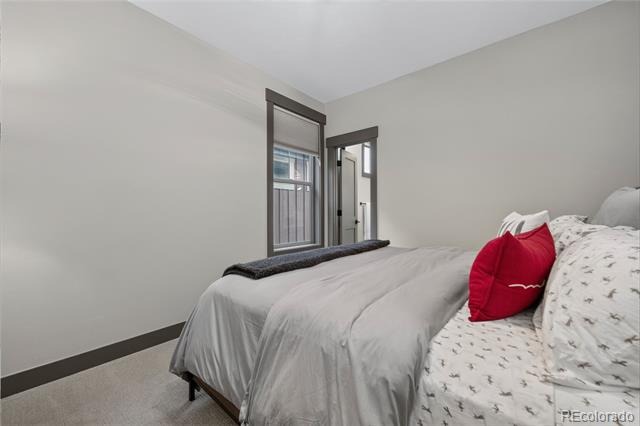
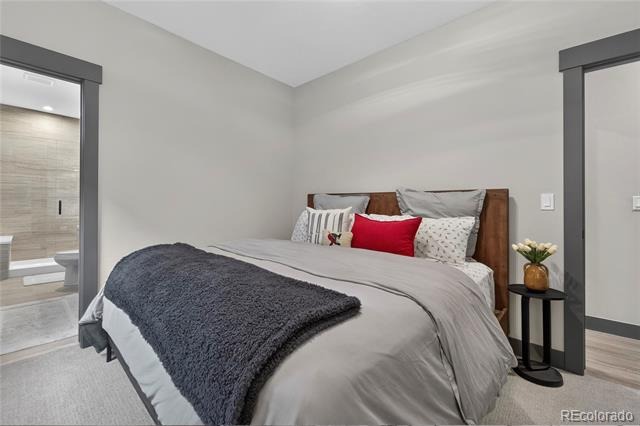
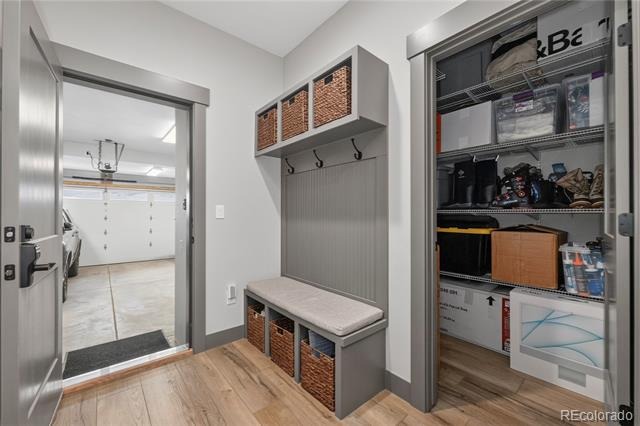
With a large heated garage equipped with electric car charger and ski storage, this townhouse is a haven for outdoor enthusiasts. Enjoy direct access to cross-country skiing, biking, hiking, and golfing right at your doorstep. The additional room can serve as a home office, gym, or guest room, providing flexibility to suit your lifestyle. Experience Grand Elk - Where Mountain Living Meets Country Club Luxury!
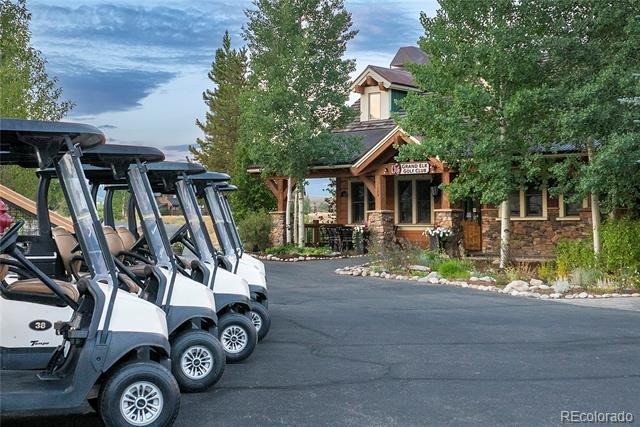
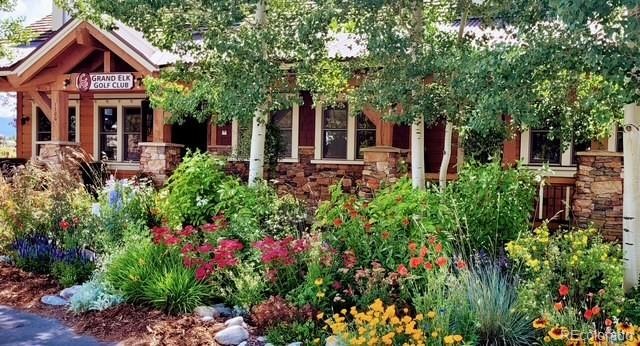
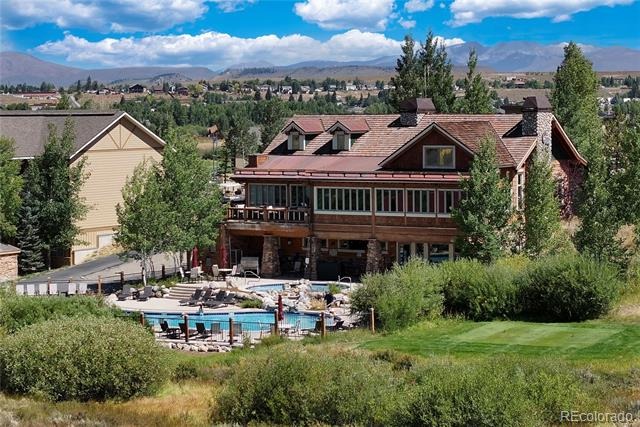
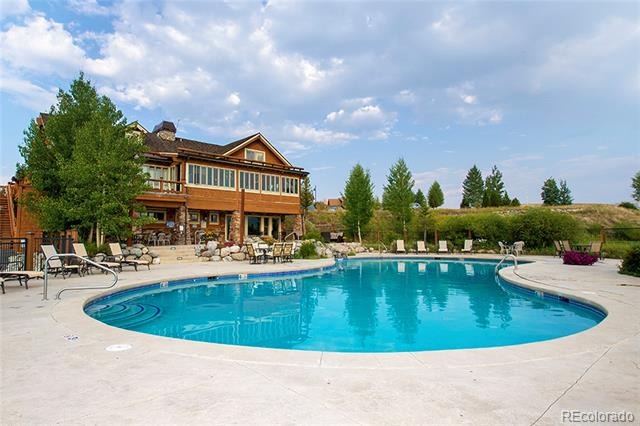
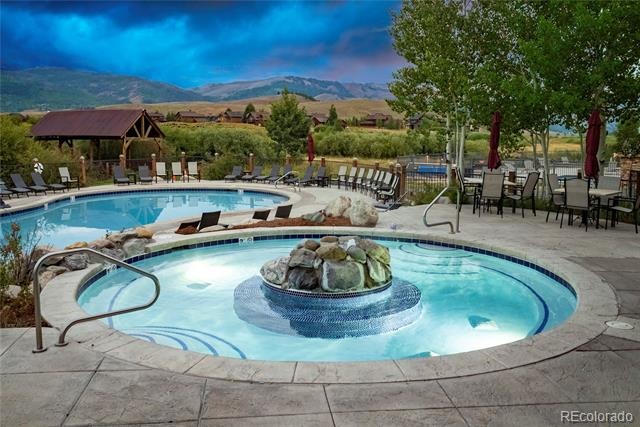
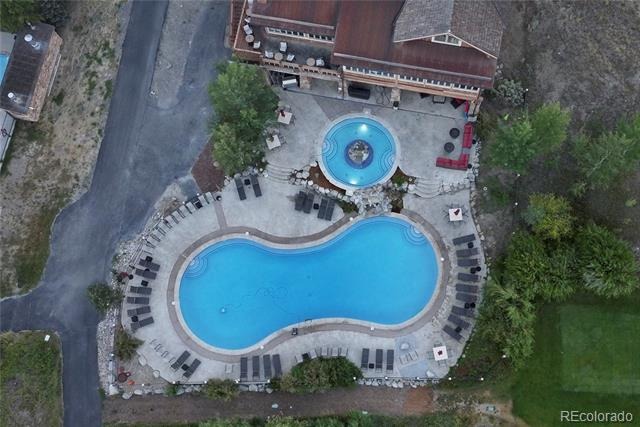
Residents enjoy exclusive access to a range of high-end amenities, including championship golf course with unlimited golf and priority tee-times, outdoor heated pool, expansive hot tub, and elegant clubhouse with member-only benefits.
128 days on market
Listed by Kerri Lambert · Keller Williams Advantage Realty LLC · 970-922-8144
Property Details
| Property Type | Residential |
| Sub Type | Townhouse |
| Status | Active |
| Price per Sq Ft | $417 |
| Subdivision | Grand Elk |
| MLS # | 4968637 |
| Days on Market | 128 |
| Bedrooms | 3 |
| Full Baths | 3 |
| Half Baths | 1 |
| Year Built | 2023 |
| HOA | Yes |
| HOA Fee | $400 |
| Annual Taxes | $6,557 |
| State | CO |
| County | Grand |
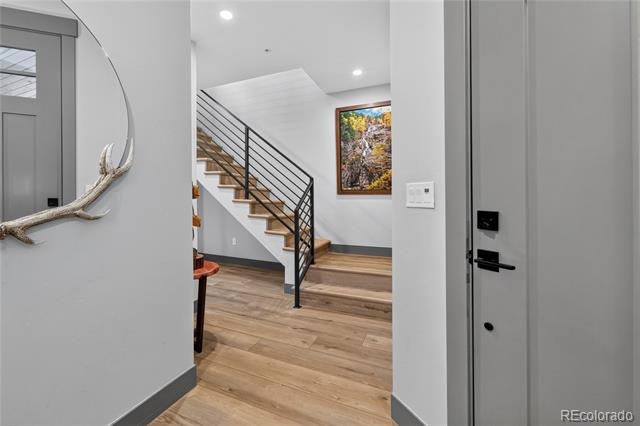
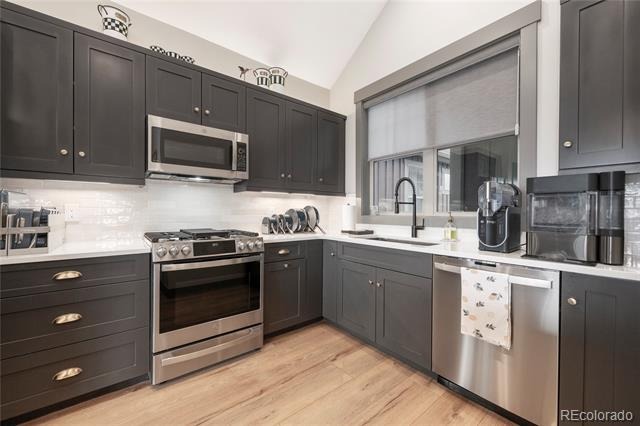
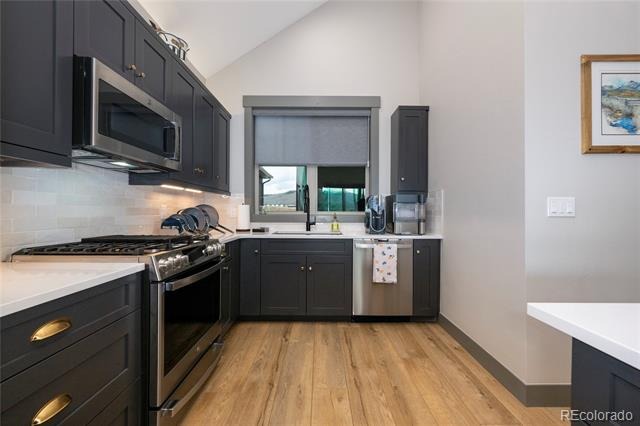
| Interior Features | Ceiling Fan(s), Eat-in Kitchen, Entrance Foyer, High Speed Internet, Kitchen Island, Pantry, Vaulted Ceiling(s), Walk-In Closet(s), Five Piece Bath, Primary Suite, Quartz Counters, Smart Window Coverings, Smoke Free, Spa/Hot Tub, Utility Sink |
| Heating | Natural Gas, Radiant |
| Cooling | None |
| Flooring | Carpet, Tile, Wood |
| Fireplaces | 1 |
| Fireplace Features | Family Room |
| Appliances | Dishwasher, Disposal, Dryer, Gas Water Heater, Microwave, Range, Refrigerator, Self Cleaning Oven, Tankless Water Heater, Washer |
| Exterior Features | Balcony, Barbecue, Gas Grill, Spa/Hot Tub |
| Garage | Yes |
| Garage Spaces | 2 |
| Parking Features | Asphalt, Concrete, Electric Vehicle Charging Station(s), Heated Garage, Oversized, 220 Volts |
| Roof | Composition |
| Lot Features | Landscaped, On Golf Course, Mountainous, Near Ski Area |
| Levels | Two |
| Construction | Frame |
| Sewer | Public Sewer |
| Senior Community | No |
| Special Conditions | None Known |
Location
Price History
| Date | Event | Price |
|---|---|---|
| 7/1/2026 |
Listed for sale Source: REcolorado® #4968637 |
$910,000 $417/sqft |

Based on information submitted to the MLS GRID as of November 6, 2026 at 3:56 AM MST. All data is obtained from various sources and may not have been verified by broker or MLS GRID. Supplied Open House Information is subject to change without notice. All information should be independently reviewed and verified for accuracy. Properties may or may not be listed by the office/agent presenting the information.
Thank you — a Mont Haus broker will be in touch shortly.
For Mont Haus agents and staff. Sign in with your Mont Haus Microsoft account and the Agent Portal opens in a new tab.
Sign in with MicrosoftNo Microsoft account yet? Ask Nikki Boxer, who sets up portal access.