Residential · Under Contract
Brighton, CO 80601
4 Beds · 4 Baths · 3,921 Sq Ft
$690,000
Single Family
Property Type
0.24 acres
Lot Size
2015
Year Built
$176
Price per Sq Ft
3
Parking Spaces
$96
HOA Fee
4975064
MLS #
About This Property
OFFERING $15,000 CREDIT
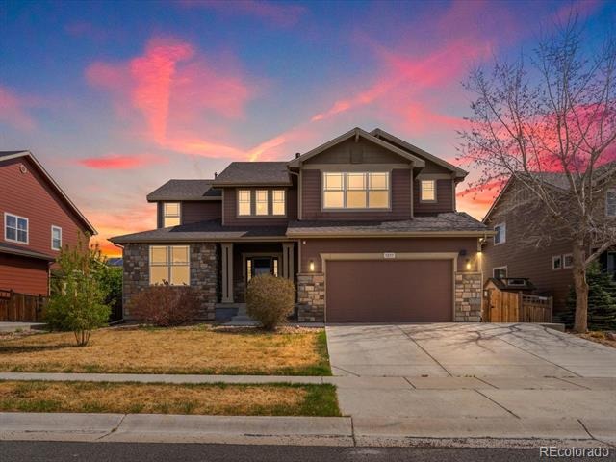
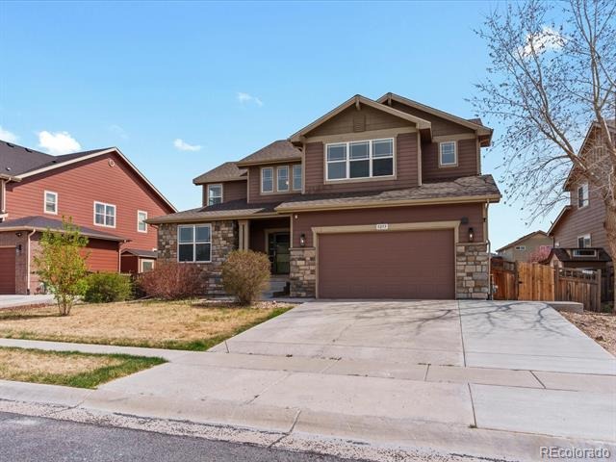
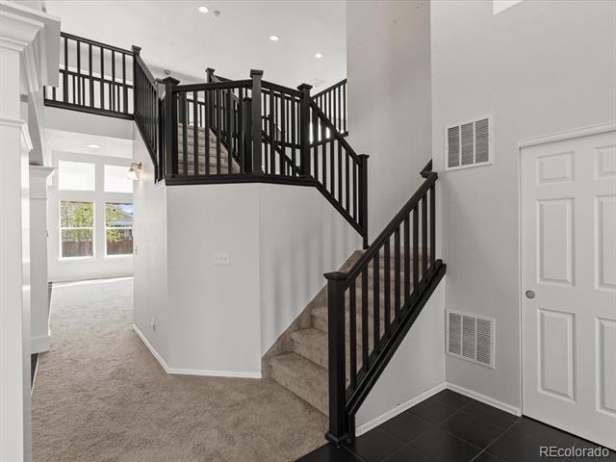
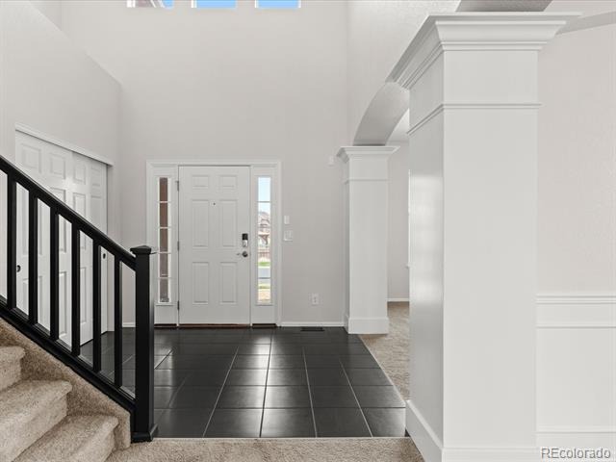
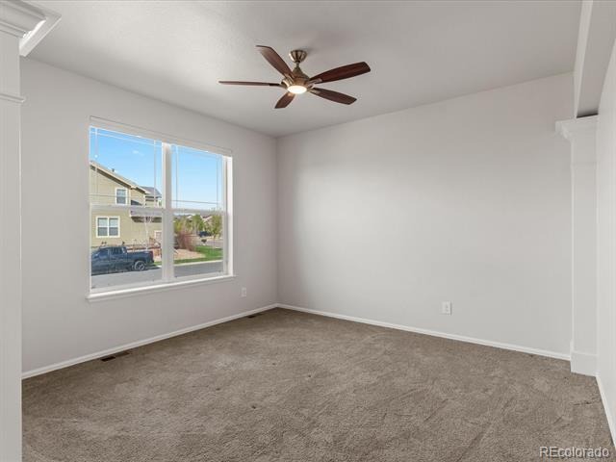
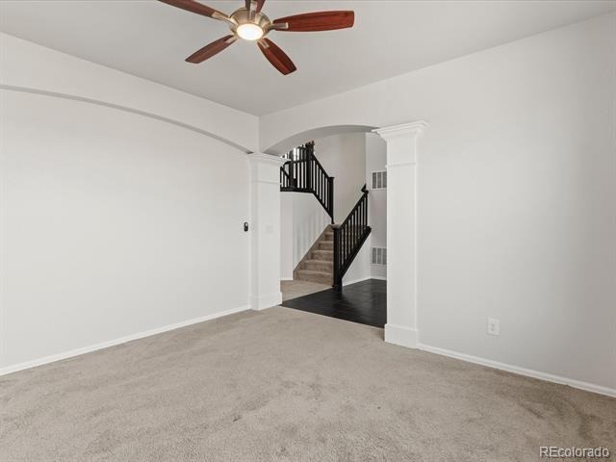
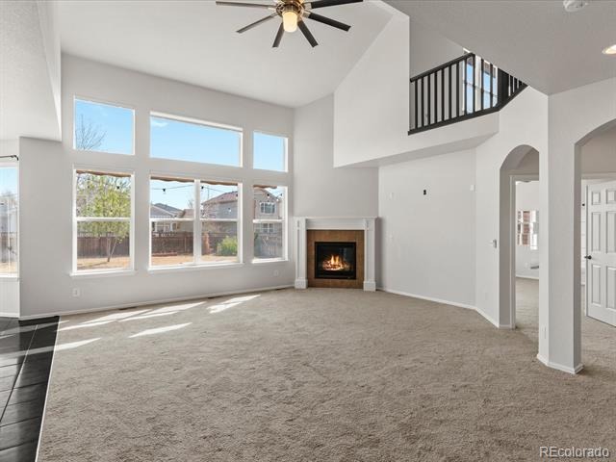
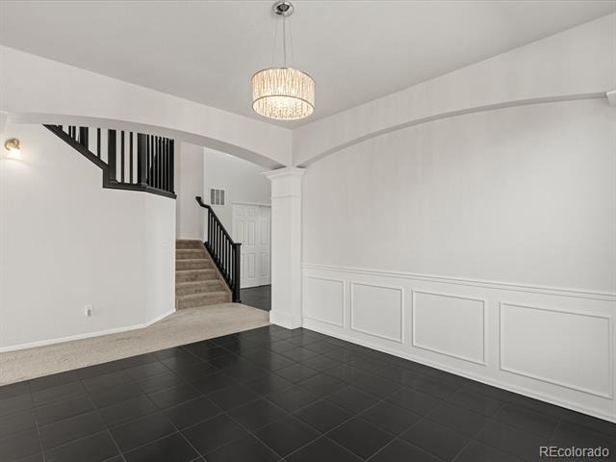
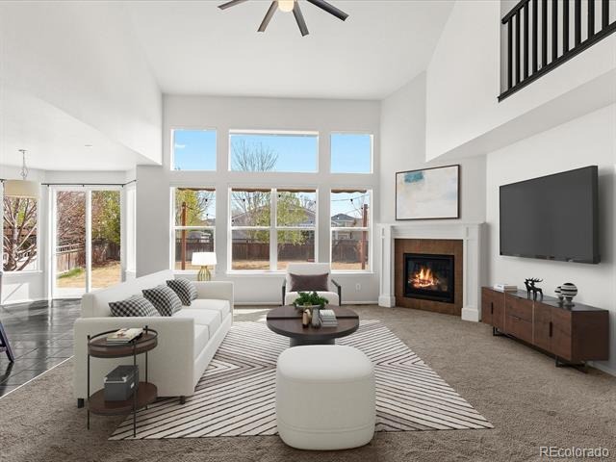
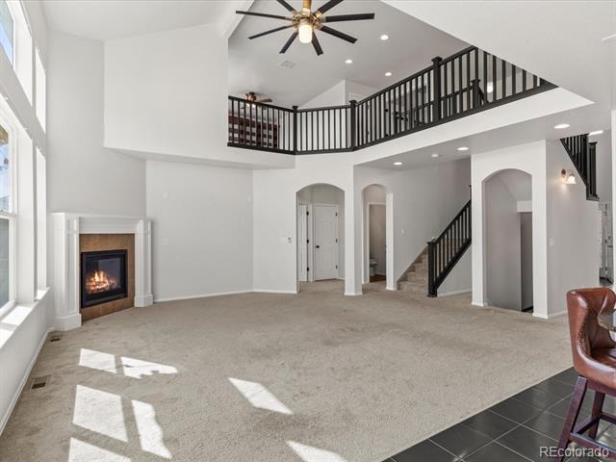
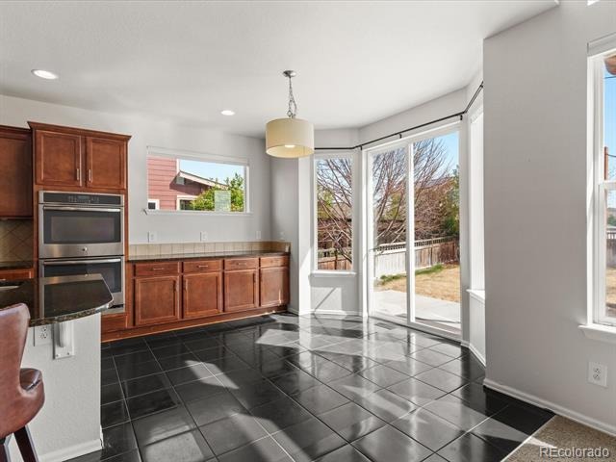
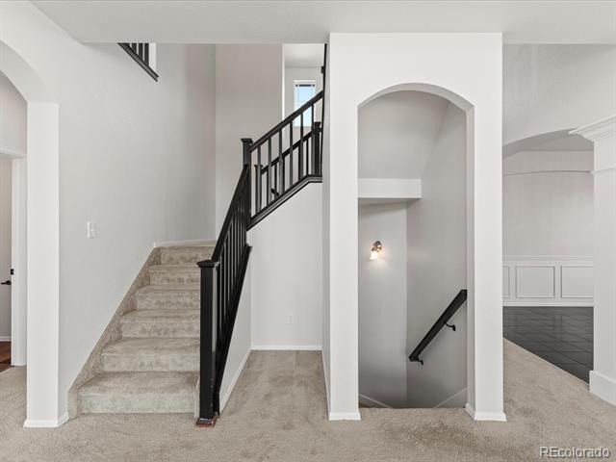
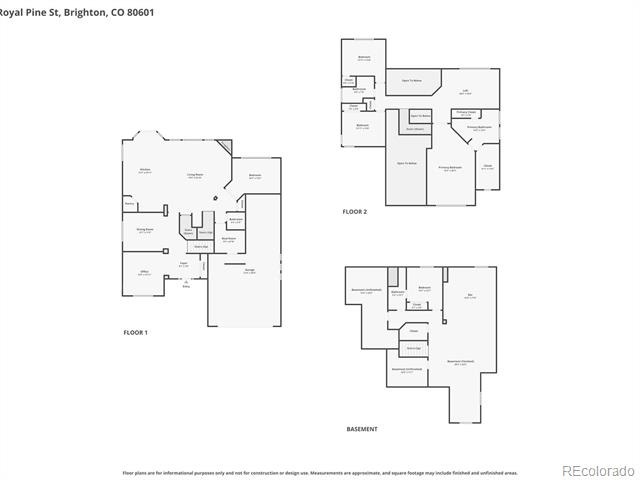
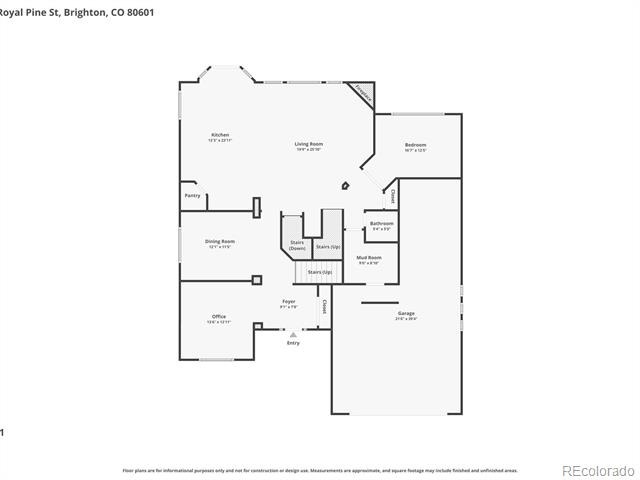
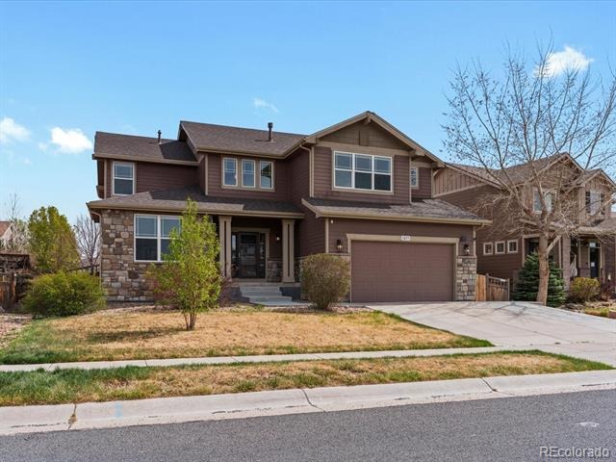
Welcome to 5255 Royal Pine Drive in the heart of Brighton! This beautifully maintained home offers the perfect blend of comfort, space, and convenience. Featuring an open-concept layout, the main living area is filled with natural light and flows seamlessly into the kitchen—ideal for both everyday living and entertaining.
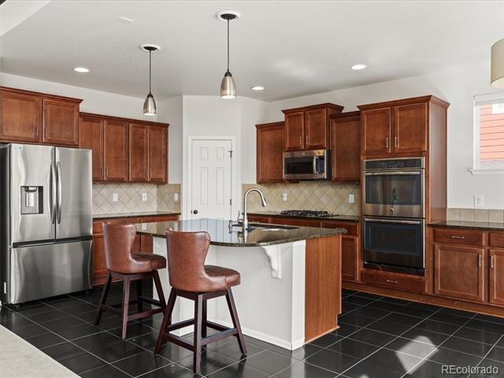
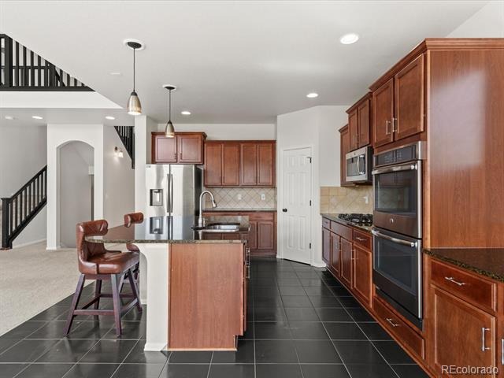
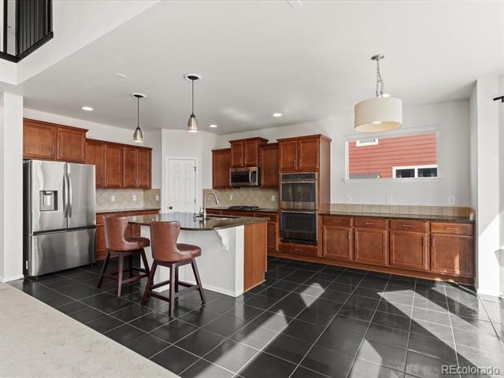
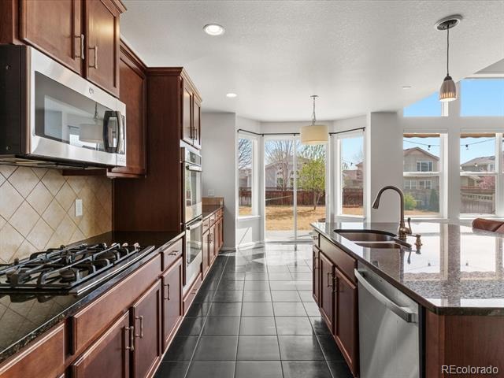
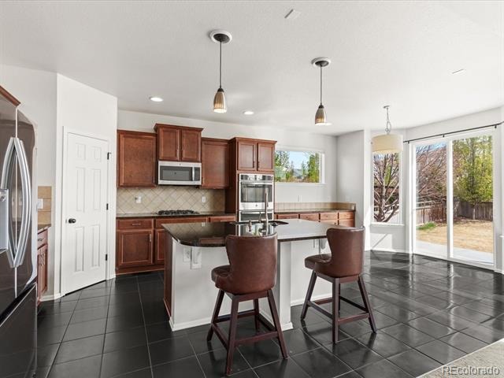
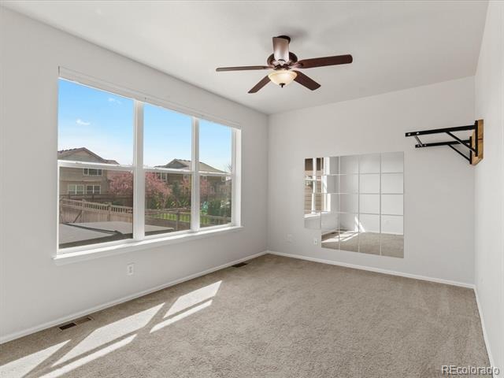
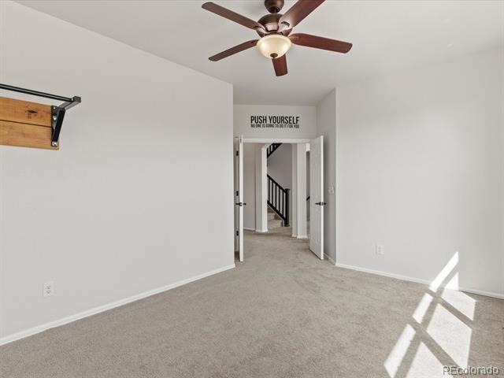
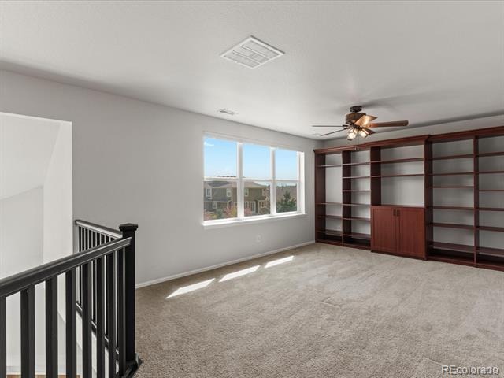
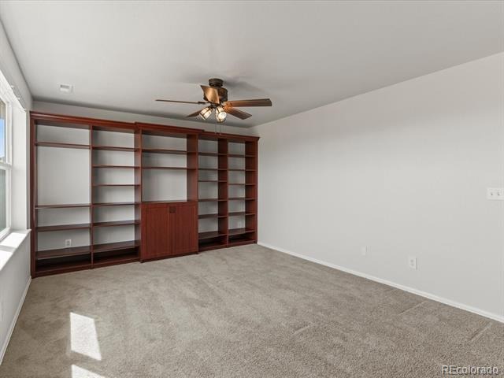
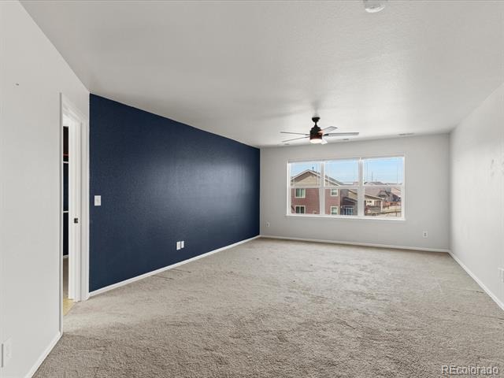
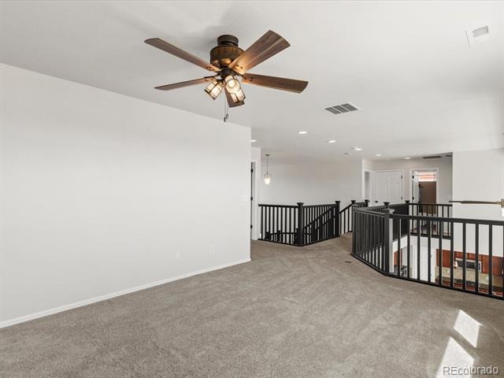
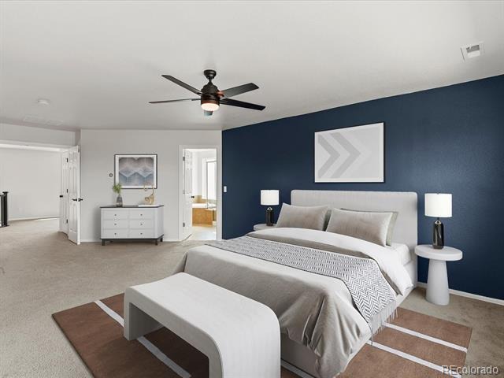
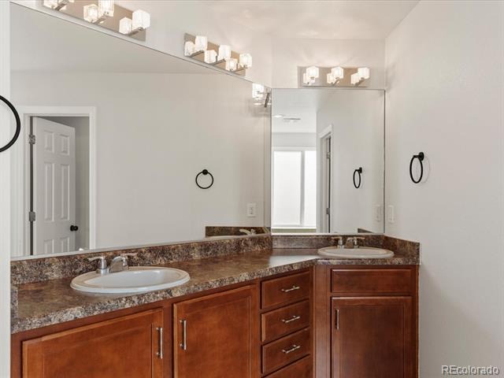
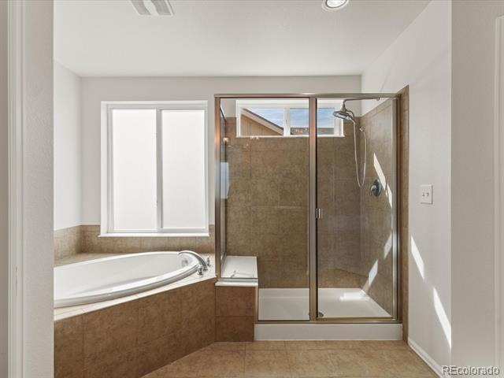
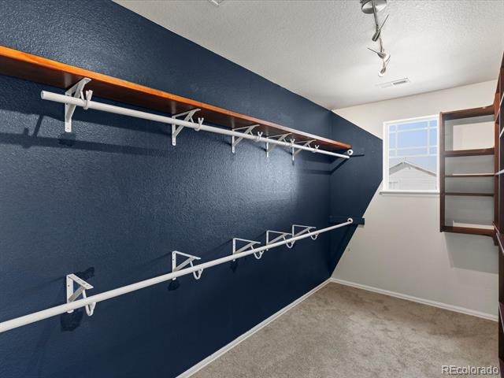
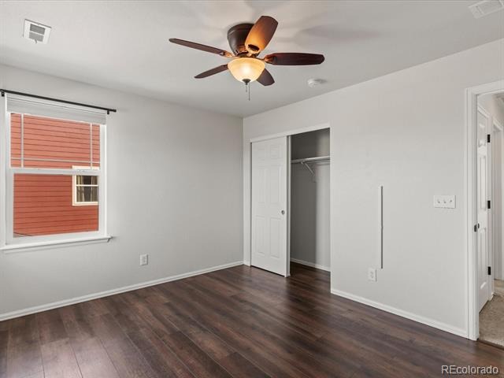
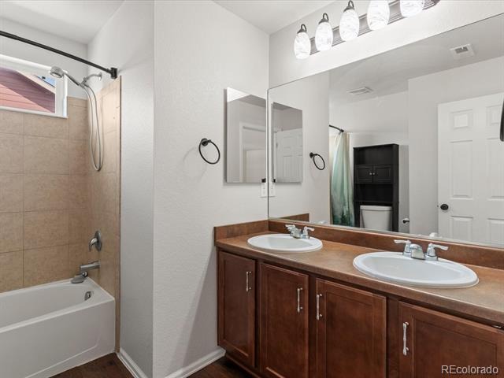
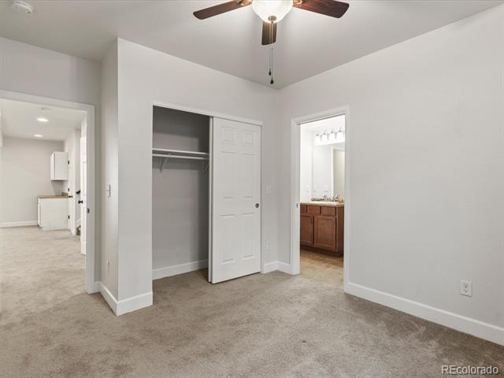
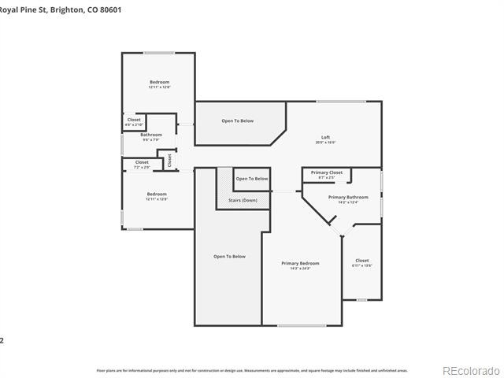
The kitchen boasts ample cabinetry, generous counter space, and a functional layout that makes meal prep a breeze. Upstairs, you’ll find spacious bedrooms, including a relaxing primary suite with a private bath and plenty (and I mean plenty) of closet space.
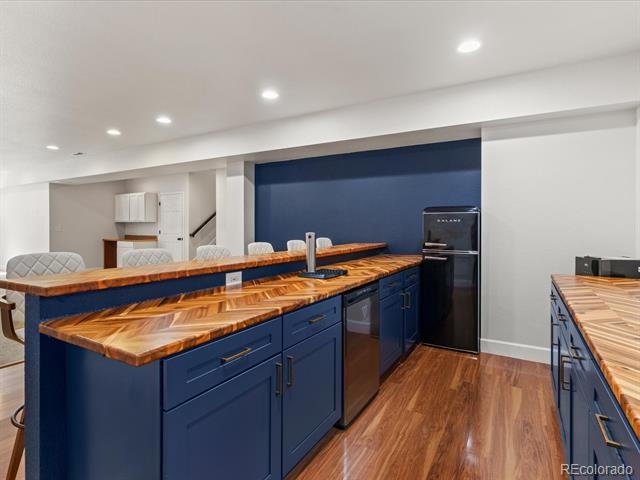
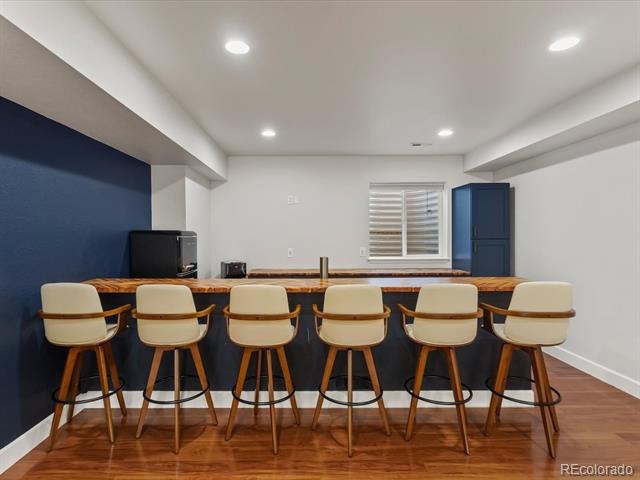
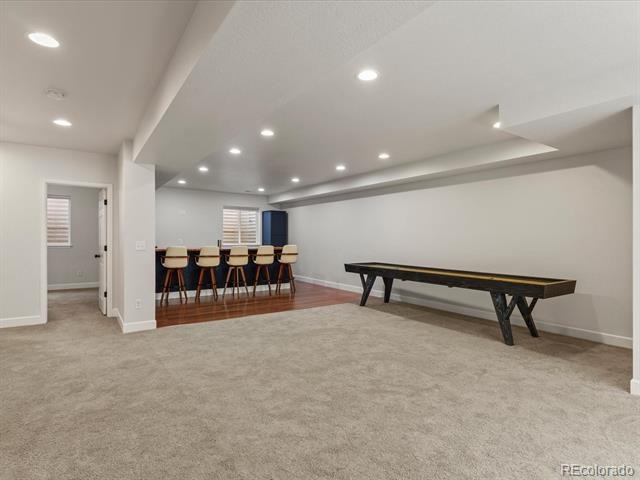
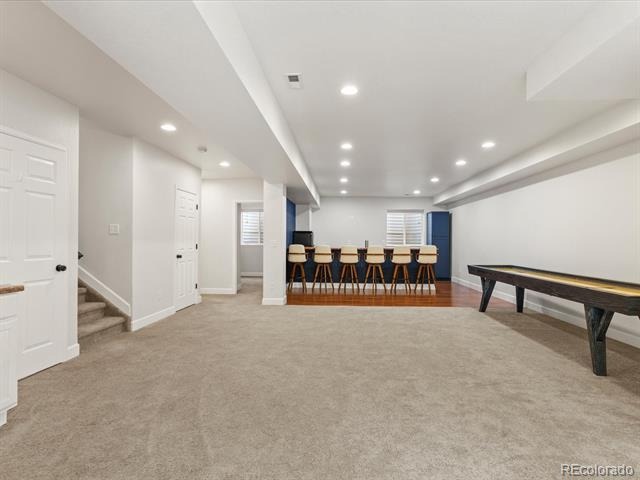
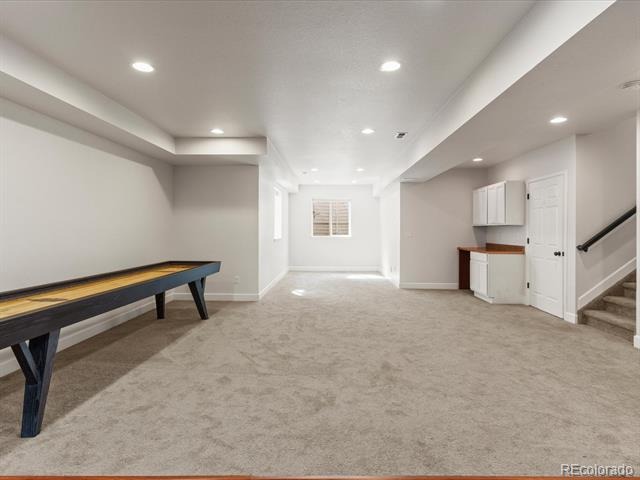
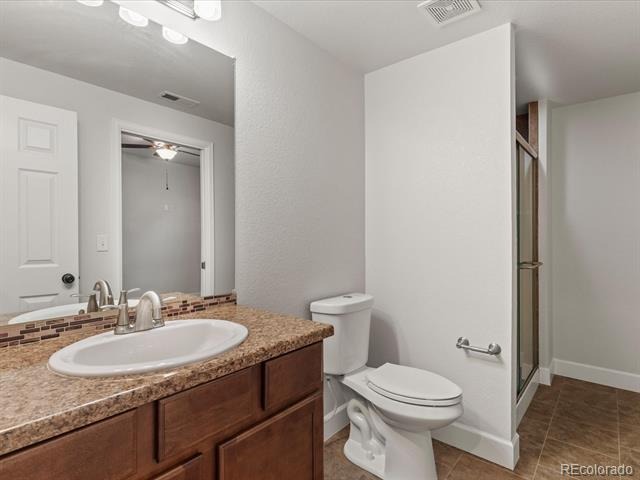
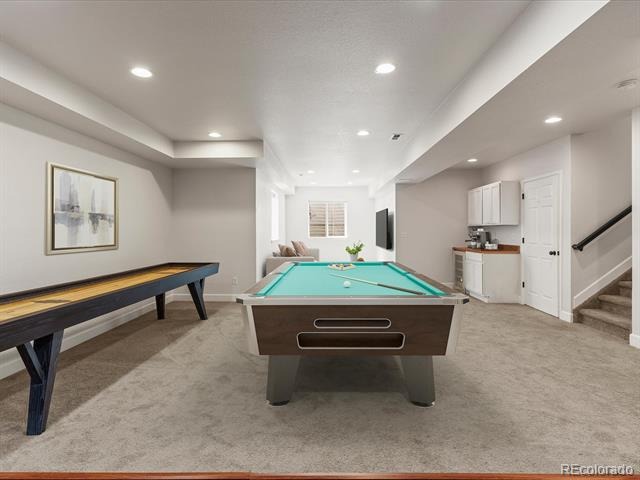
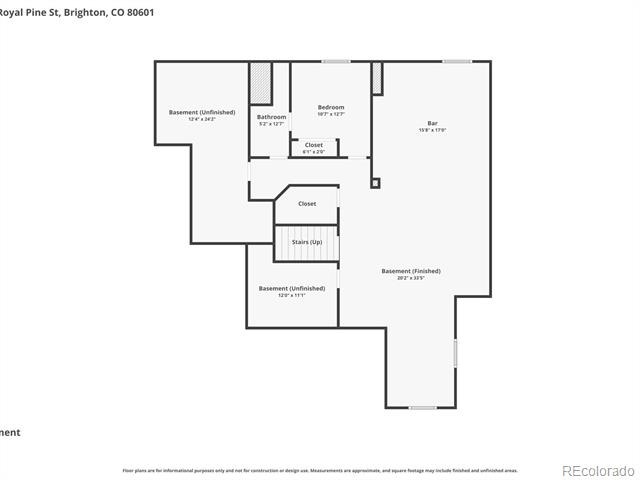
The basement screams entertainment but adorns tranquility. Whether you’re having a family game night on the shuffleboard table, pouring beverages at the dry bar, or cozying up to watch a movie, this basement has it all. Additionally, you’ll find another bedroom and bathroom, making it a great place for visitors and guests alike!
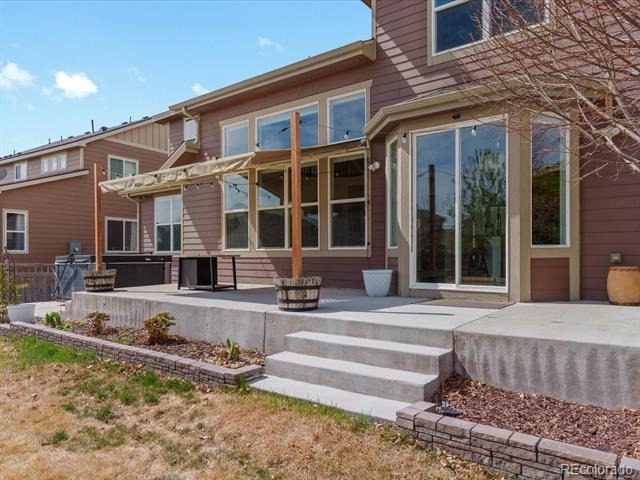
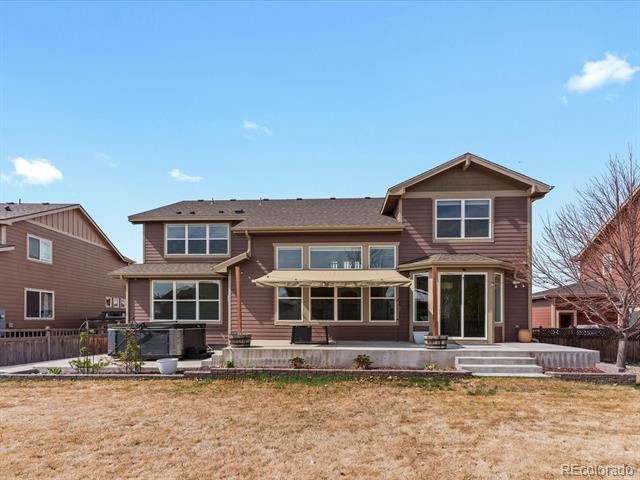
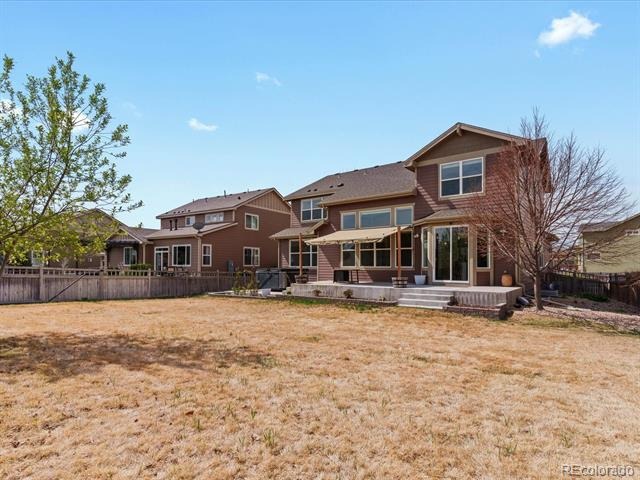
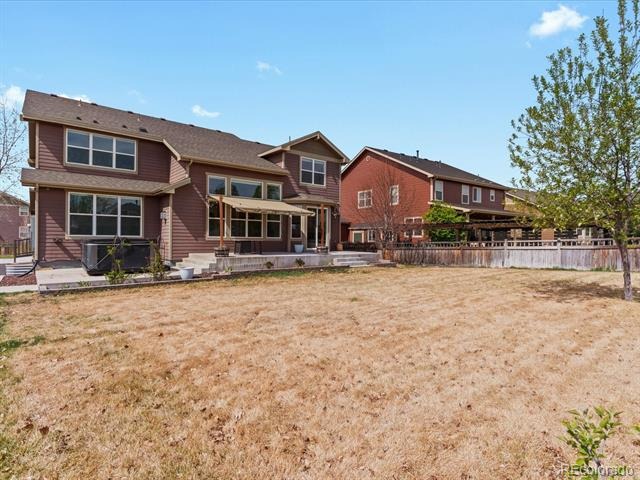
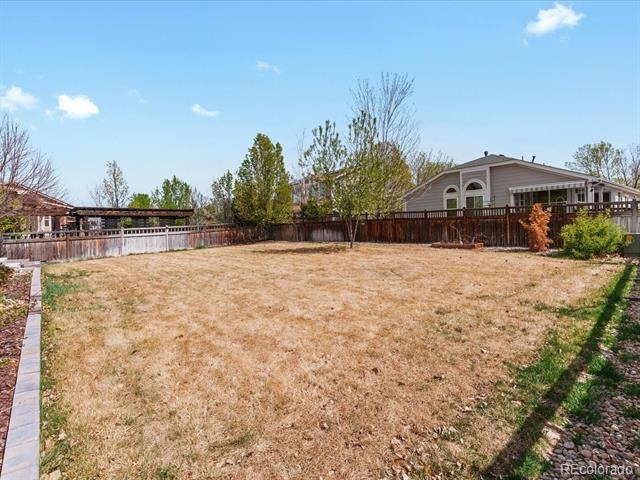
Step outside to a fully fenced backyard—perfect for summer gatherings, pets, or simply enjoying Colorado’s sunshine. Additional highlights include an attached garage, modern finishes, and a quiet neighborhood setting.
Located just minutes from parks, schools, shopping, and dining, with easy access to major commuter routes, this home truly has it all.
Don’t miss your opportunity to make this Brighton gem your own!
213 days on market
Listed by Kyle Vasey & Peter Vukovich-Simonson · Compass - Denver · kylefvasey96@gmail.com,908-878-7432
Property Details
| Property Type | Residential |
| Sub Type | Single Family Residence |
| Status | Active Under Contract |
| Price per Sq Ft | $176 |
| Subdivision | Brighton Crossing |
| MLS # | 4975064 |
| Days on Market | 213 |
| Bedrooms | 4 |
| Full Baths | 2 |
| Half Baths | 1 |
| Three-Quarter Baths | 1 |
| Year Built | 2015 |
| Lot Size (Sq Ft) | 10,563 |
| Acres | 0.24 |
| HOA | Yes |
| HOA Fee | $96 |
| Annual Taxes | $7,451 |
| State | CO |
| County | Adams |
| Interior Features | Ceiling Fan(s), Eat-in Kitchen, Entrance Foyer, Granite Counters, High Ceilings, High Speed Internet, Kitchen Island, Open Floorplan, Pantry, Tile Counters, Vaulted Ceiling(s), Walk-In Closet(s), Five Piece Bath, Primary Suite, Radon Mitigation System |
| Heating | Forced Air |
| Cooling | Central Air |
| Flooring | Carpet, Tile, Wood |
| Fireplaces | 1 |
| Fireplace Features | Gas, Gas Log, Living Room |
| Appliances | Dishwasher, Dryer, Microwave, Oven, Range, Refrigerator, Washer |
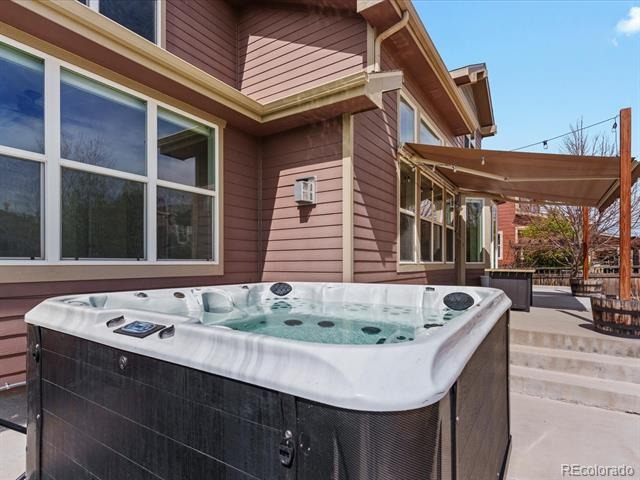
| Exterior Features | Private Yard, Spa/Hot Tub |
| Garage | Yes |
| Garage Spaces | 3 |
| Parking Features | Tandem, Dry Walled |
| Roof | Composition |
| Basement | Finished |
| Lot Features | Landscaped, Master Planned |
| Levels | Two |
| Construction | Brick, Cement Siding, Frame |
| Sewer | Public Sewer |
| Water Source | Public |
| Senior Community | No |
| Special Conditions | None Known |
Location
Price History
| Date | Event | Price |
|---|---|---|
| 8/17/2026 |
Active Under Contract Source: REcolorado® #4975064 |
— |
| 4/10/2026 |
Listed for sale Source: REcolorado® #4975064 |
$690,000 $176/sqft |

Based on information submitted to the MLS GRID as of November 9, 2026 at 12:52 AM MST. All data is obtained from various sources and may not have been verified by broker or MLS GRID. Supplied Open House Information is subject to change without notice. All information should be independently reviewed and verified for accuracy. Properties may or may not be listed by the office/agent presenting the information.
Thank you — a Mont Haus broker will be in touch shortly.
For Mont Haus agents and staff. Sign in with your Mont Haus Microsoft account and the Agent Portal opens in a new tab.
Sign in with MicrosoftNo Microsoft account yet? Ask Nikki Boxer, who sets up portal access.