Residential · Pending
Wheat Ridge, CO 80212
4 Beds · 4 Baths · 2,818 Sq Ft
$745,000
Single Family
Property Type
0.17 acres
Lot Size
1922
Year Built
$264
Price per Sq Ft
4977911
MLS #
About This Property
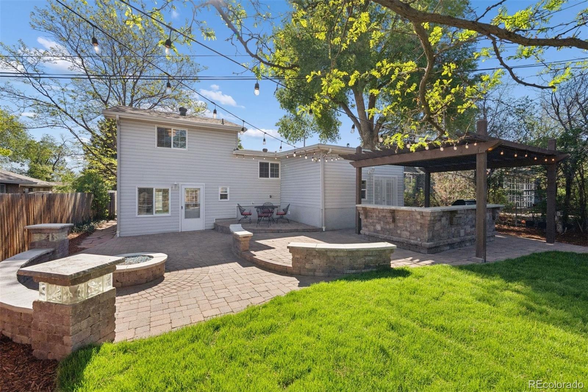
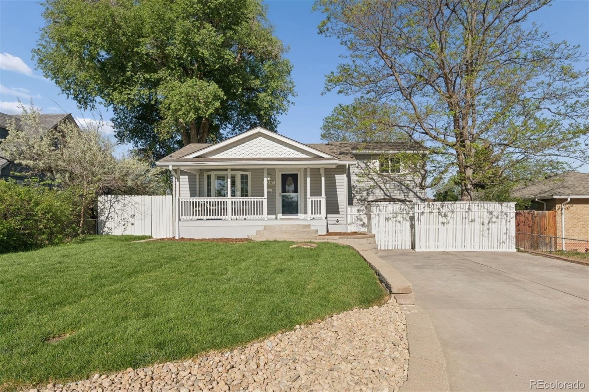
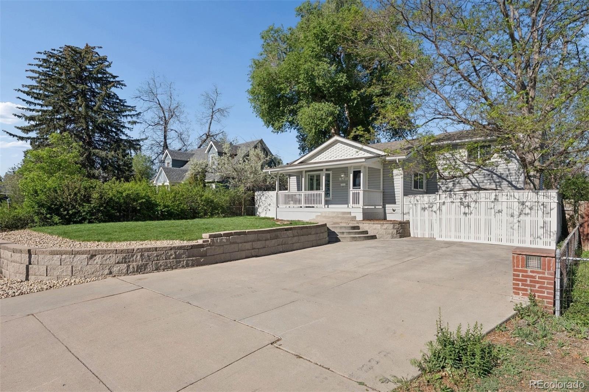
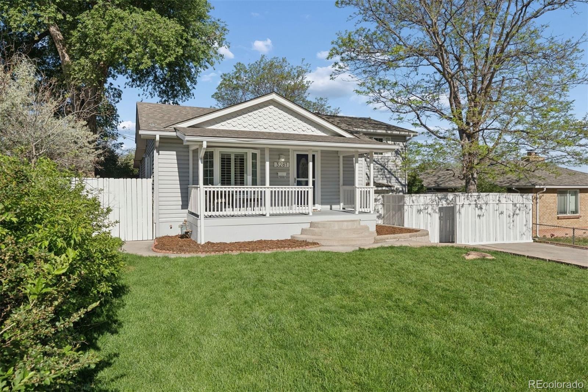
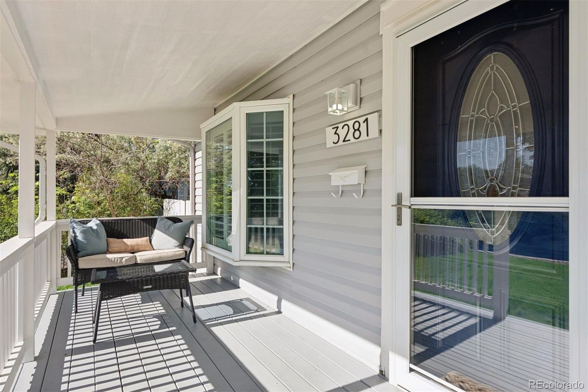
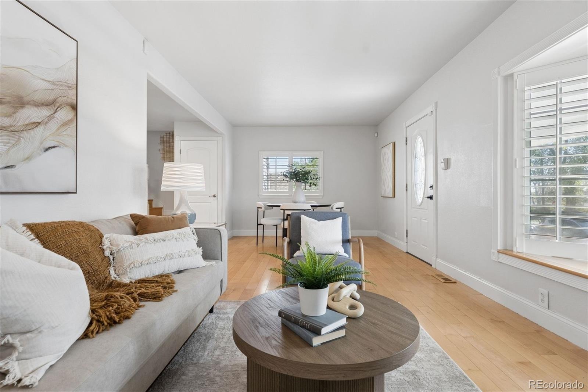
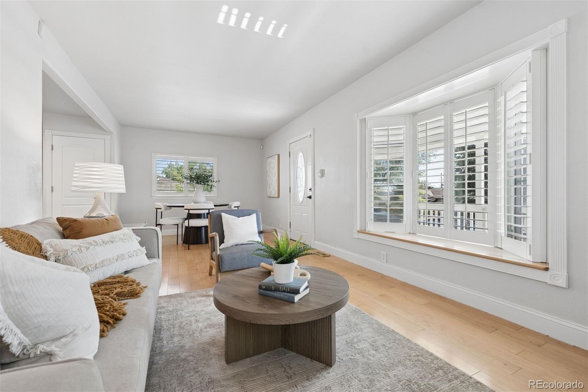
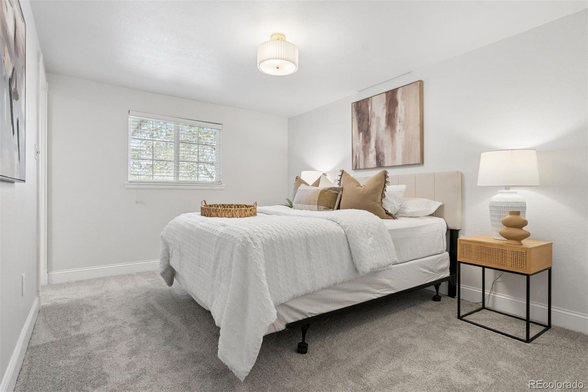
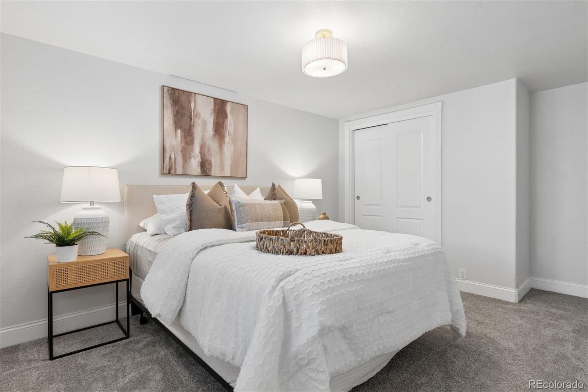
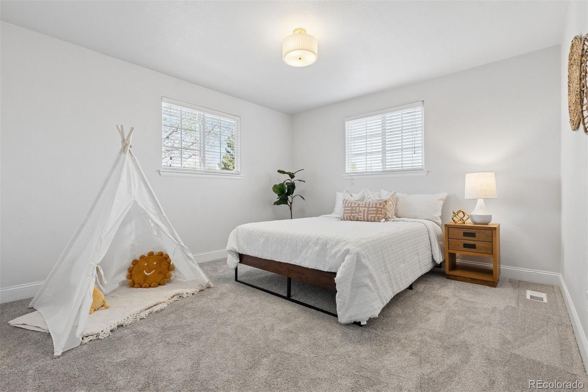
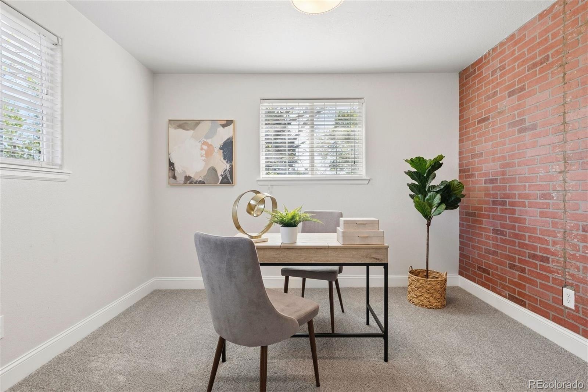
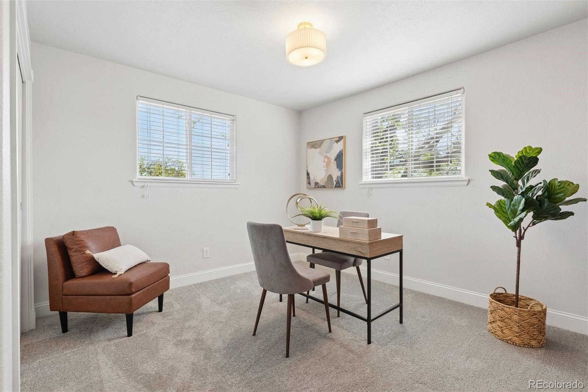
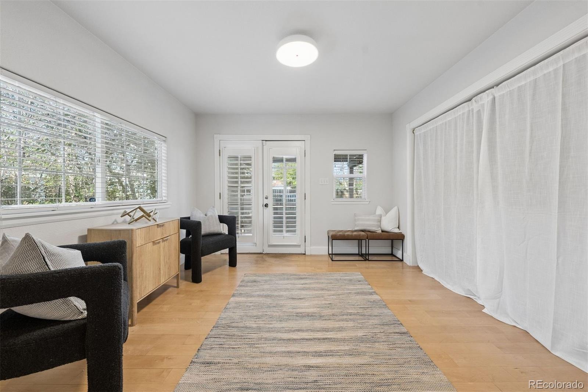
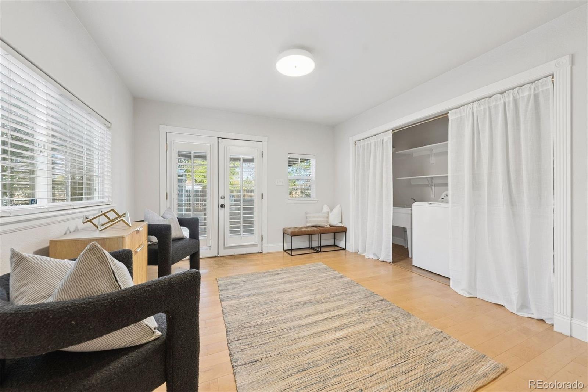
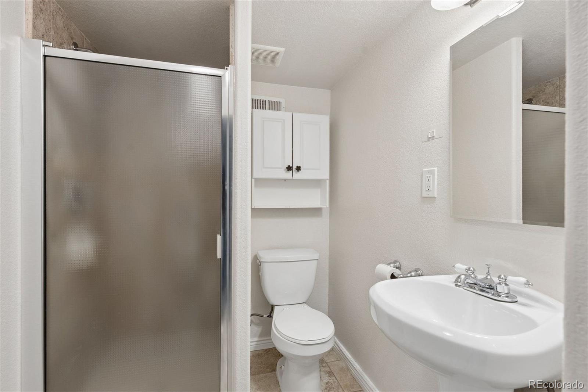
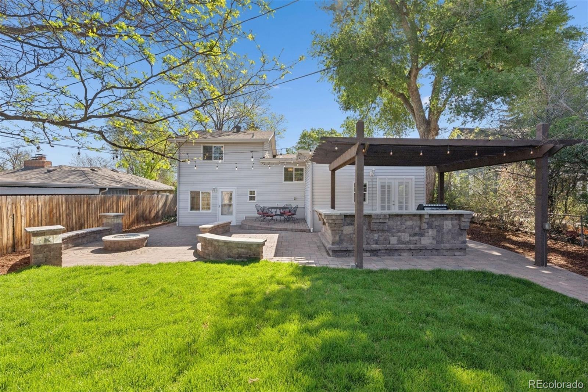
Welcome to 3281 Depew Street in the heart of Wheat Ridge where location, lifestyle, and versatility come together in one special property. Just one home off Panorama Park and one mile from Sloan’s Lake, this charming 4-bedroom home offers mountain and park views, main floor living, and an incredible backyard retreat in one of the most desirable pockets of the Denver metro.
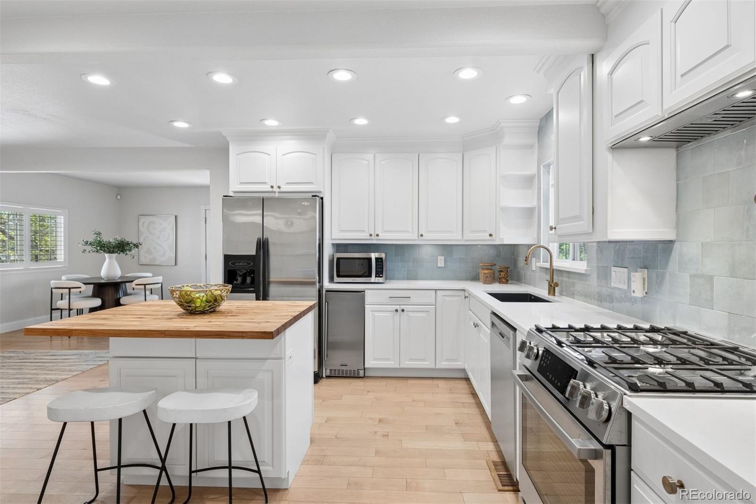
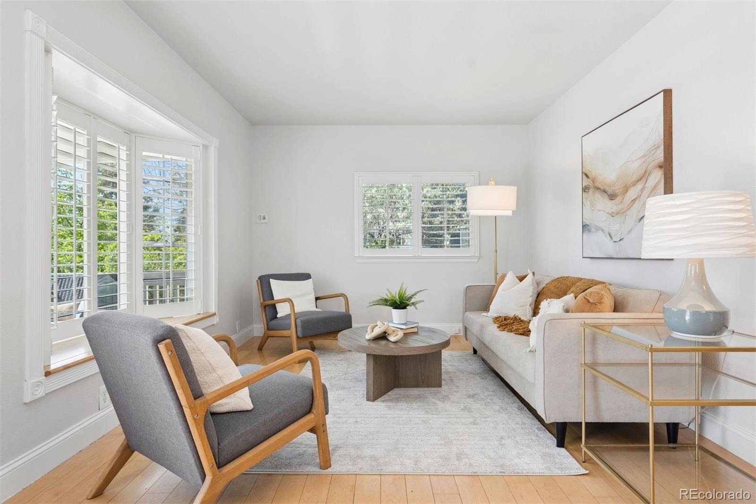
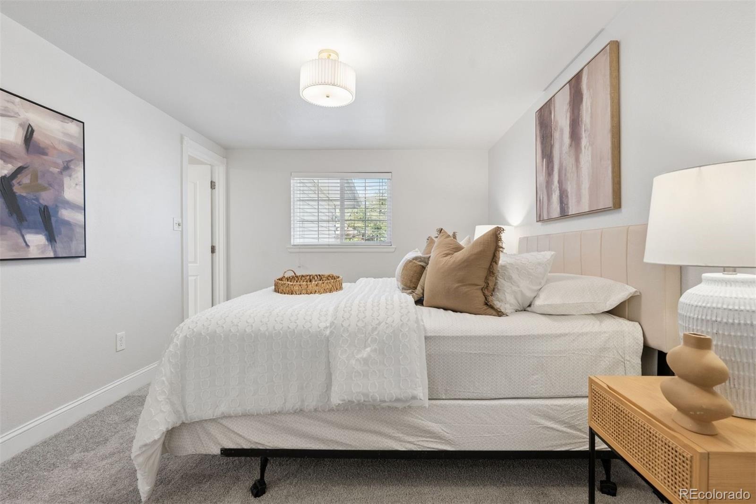
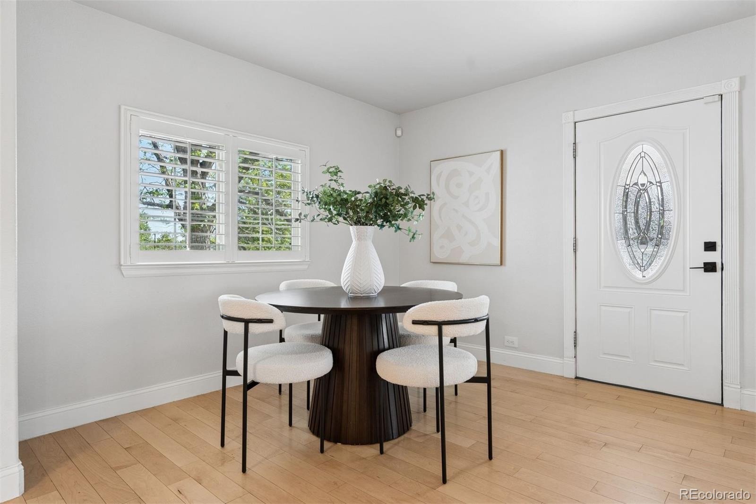
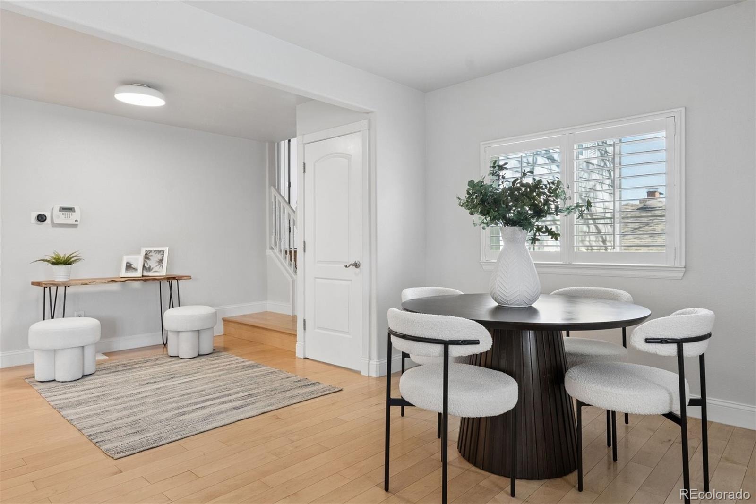
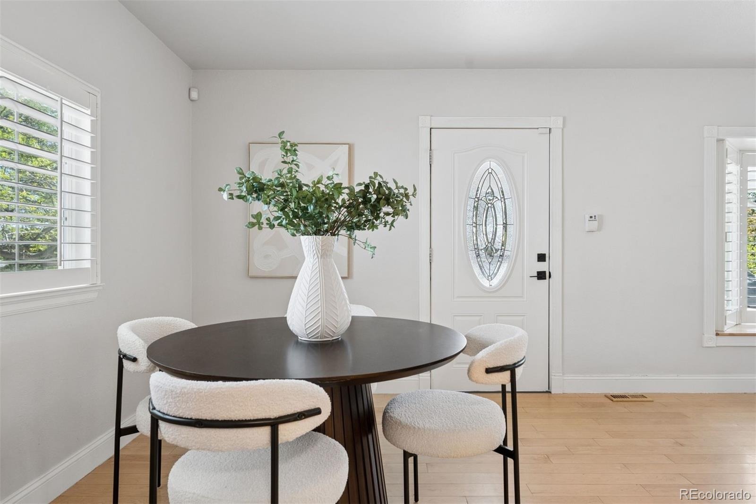
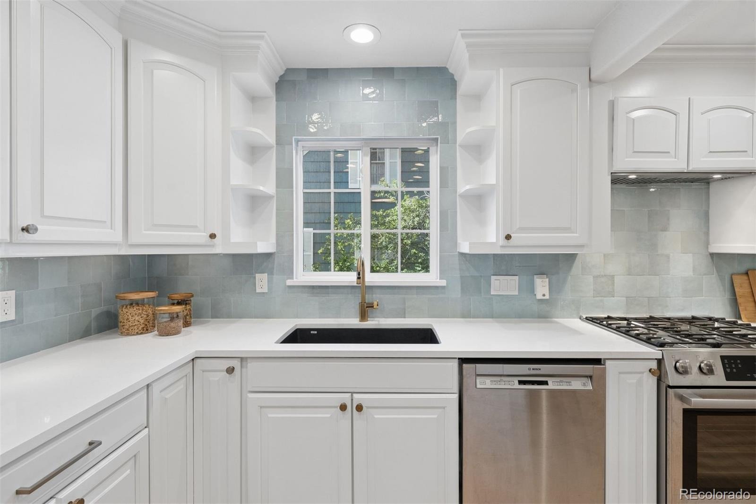
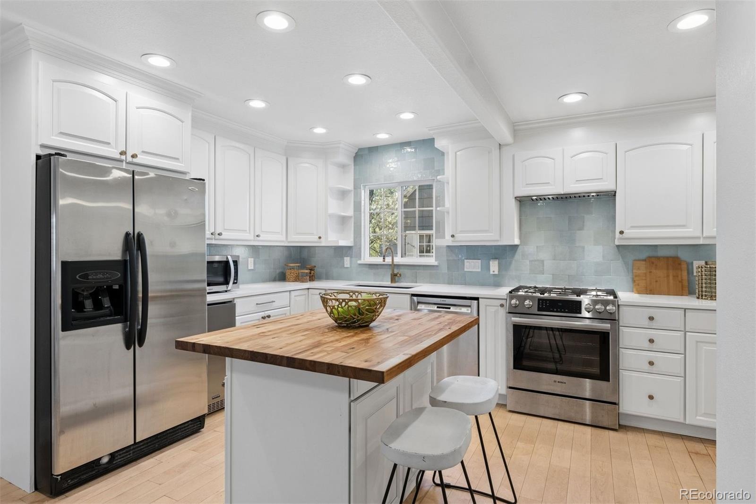
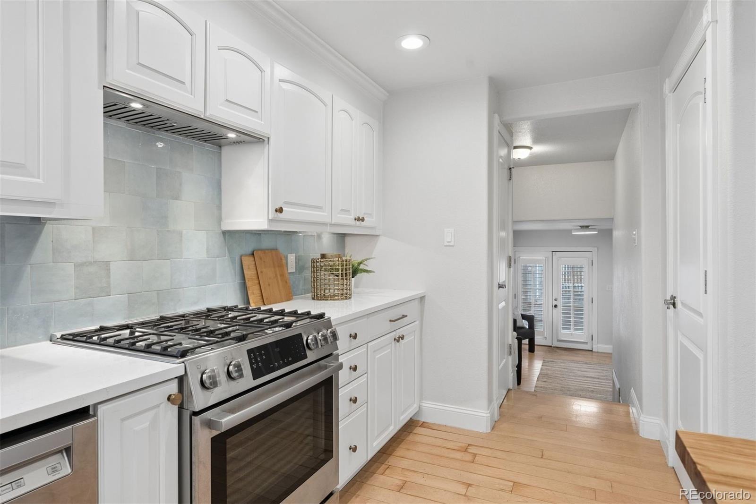
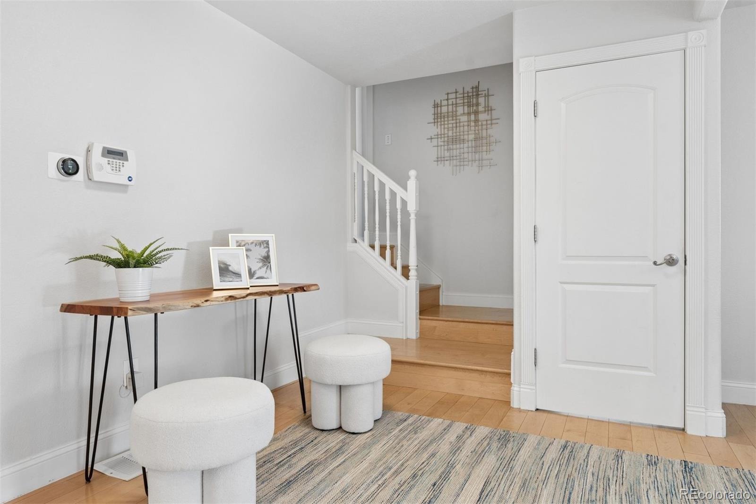
The main level features a primary suite for convenient single-level living, hardwood floors, and an updated kitchen designed for both everyday living and entertaining. Great natural light and inviting spaces create a warm, welcoming feel throughout.
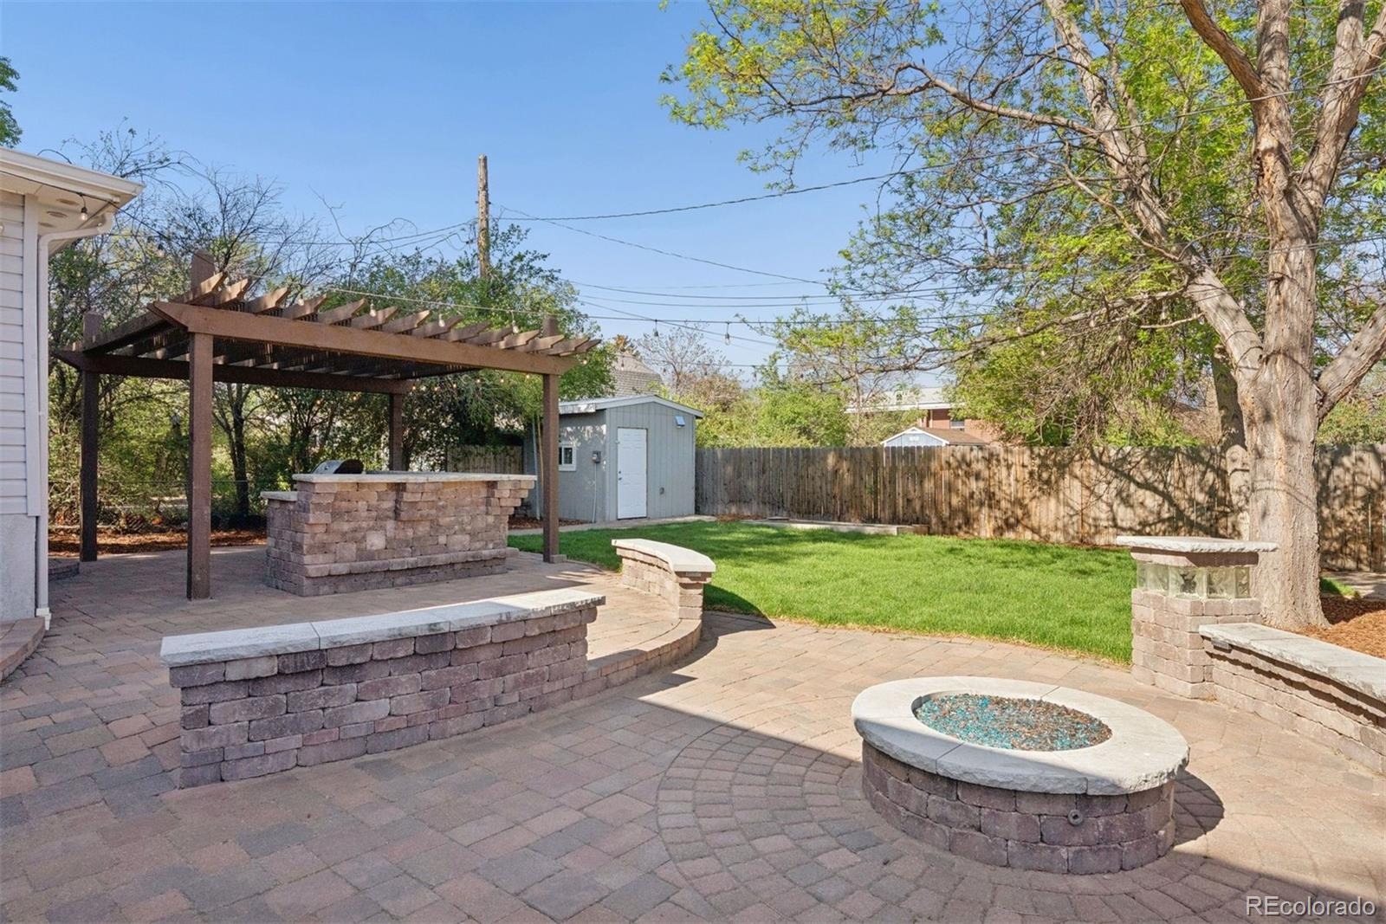
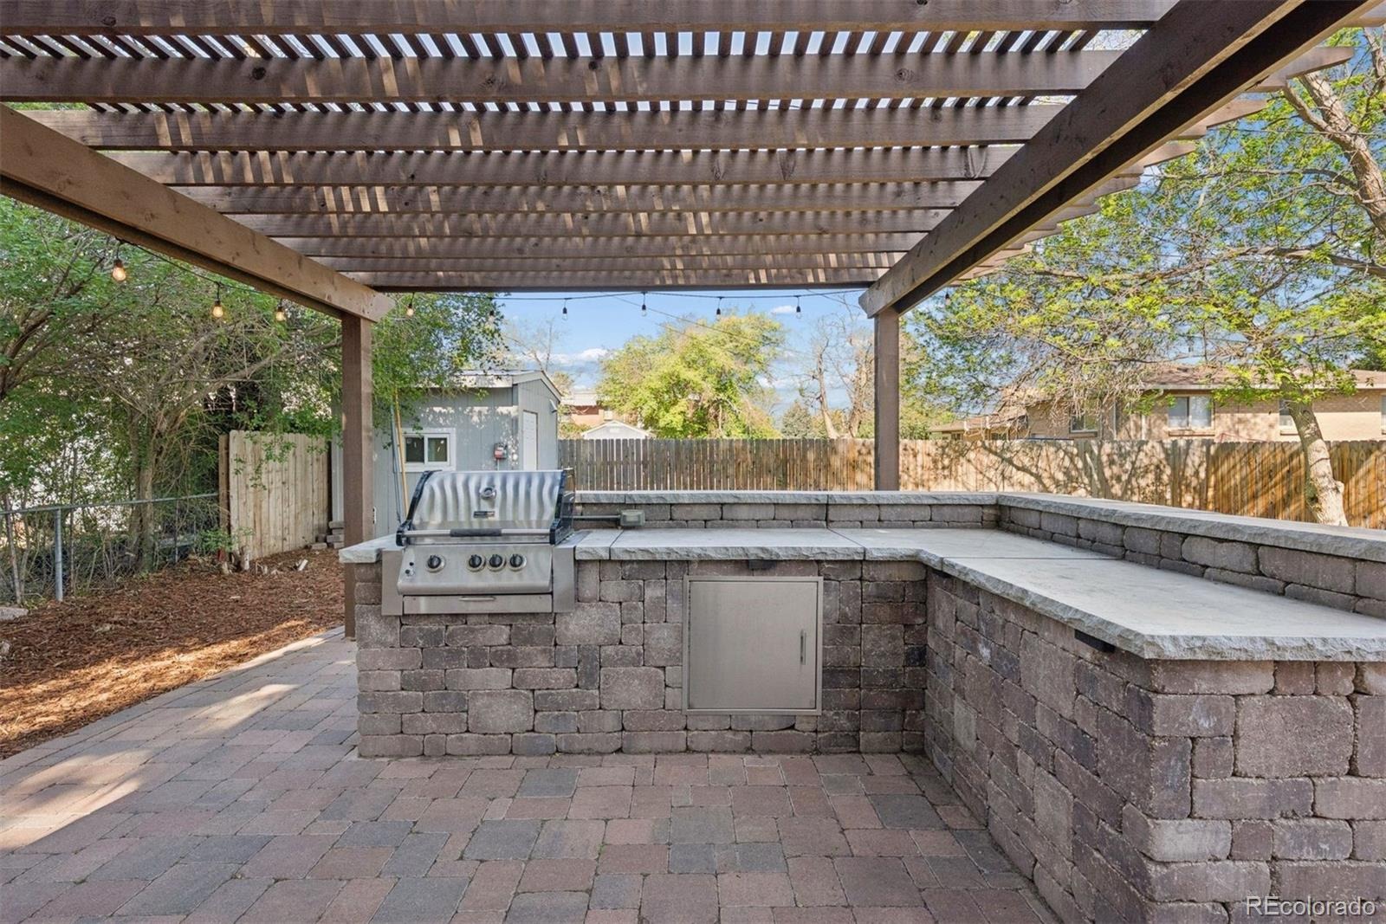
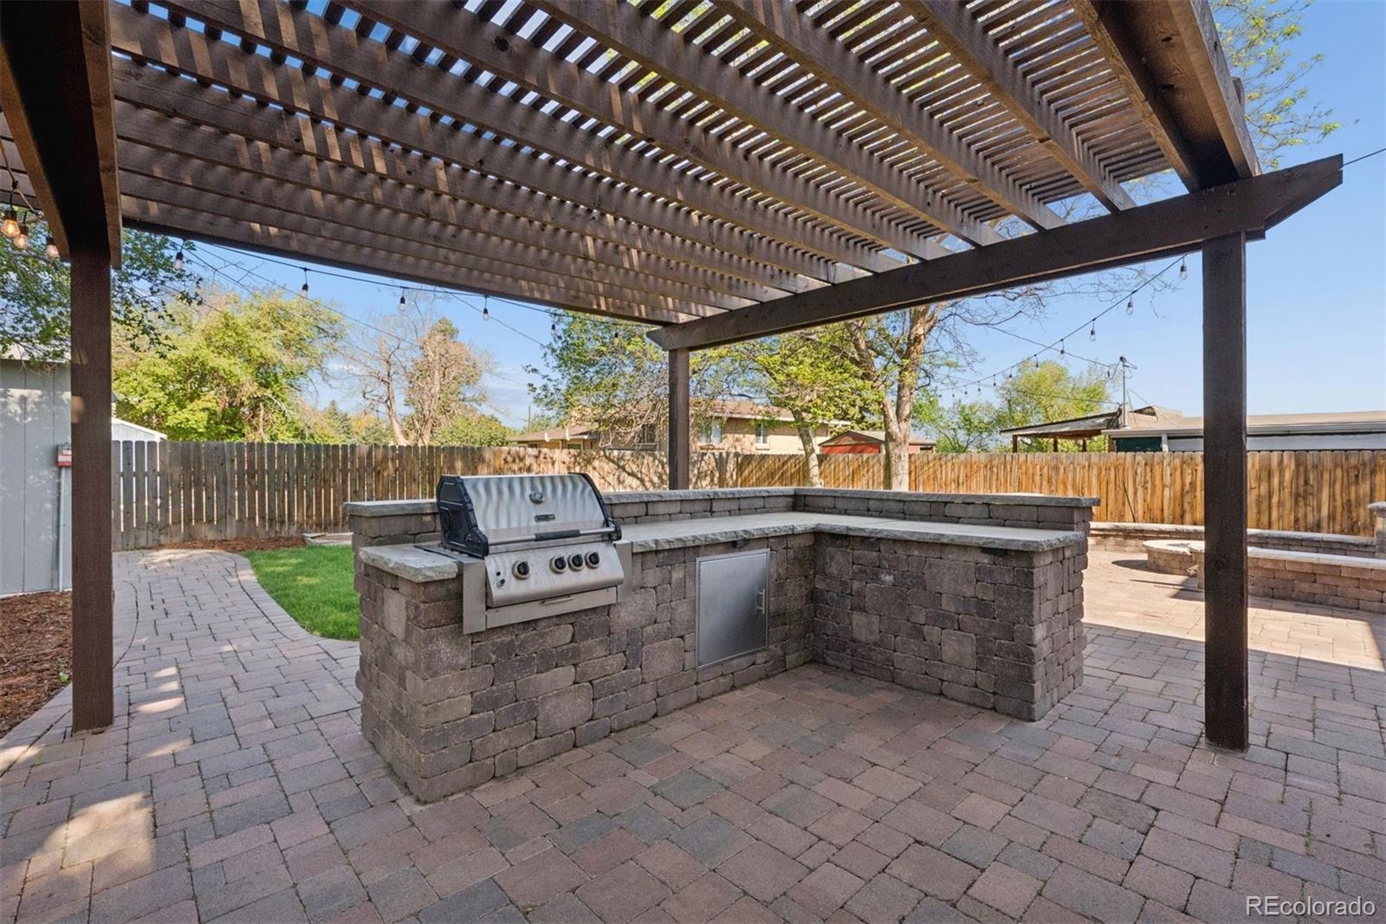
Step outside to a newly landscaped, oversized lot with exceptional curb appeal. The backyard is built for entertaining. Perfect for barbecues, gatherings, and evenings around the fire pit under the Colorado sky.
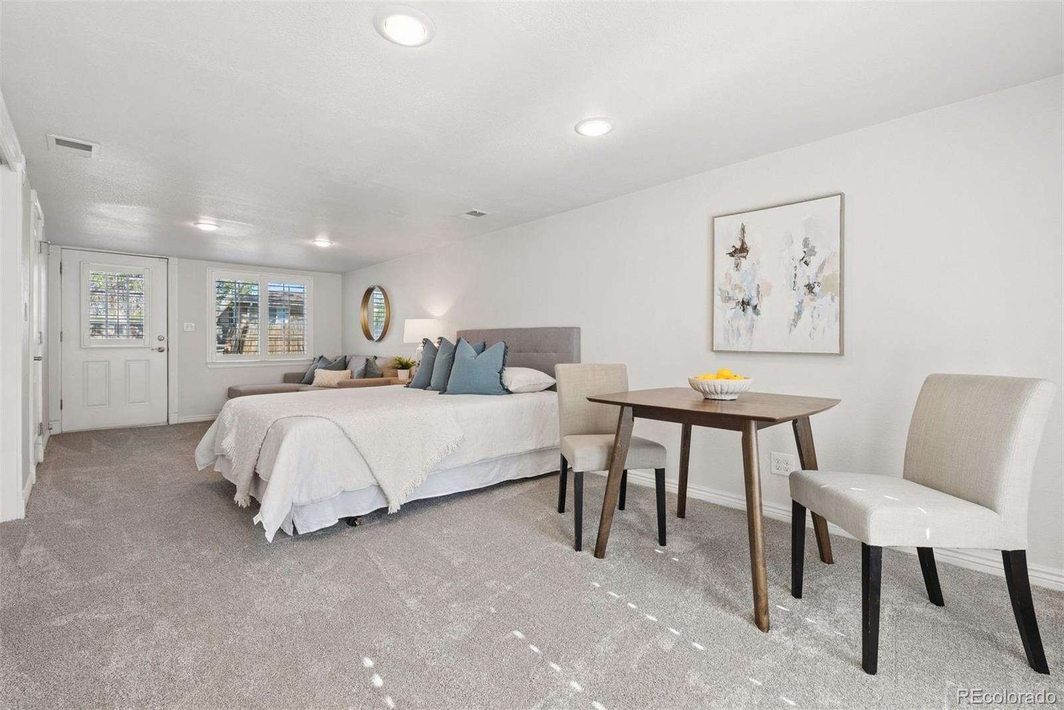
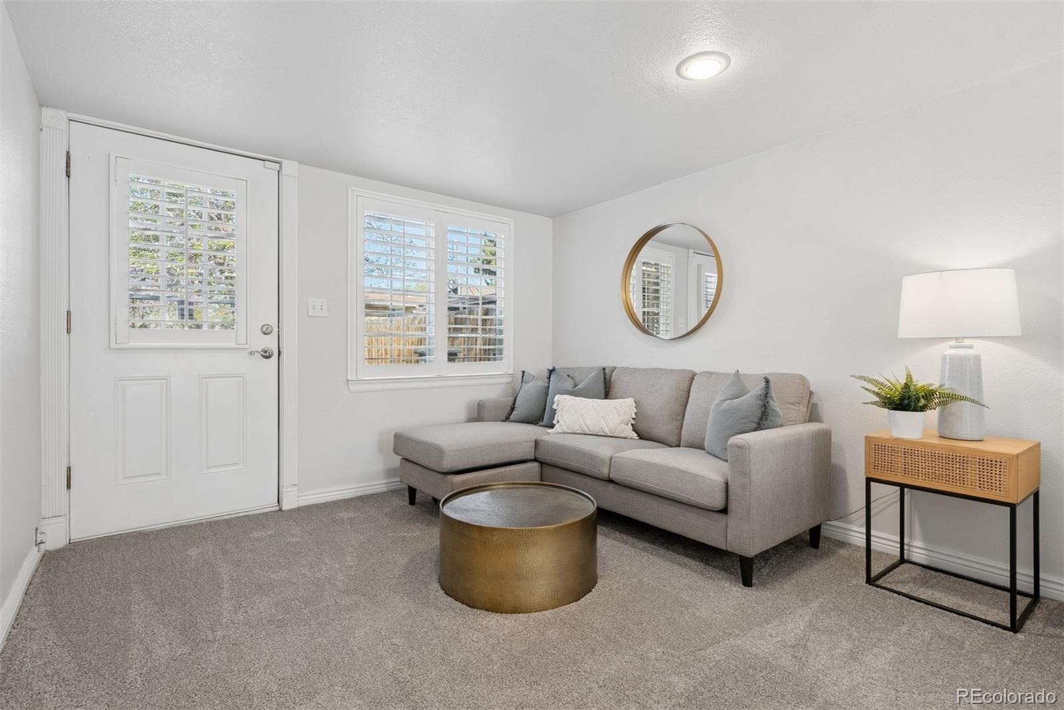
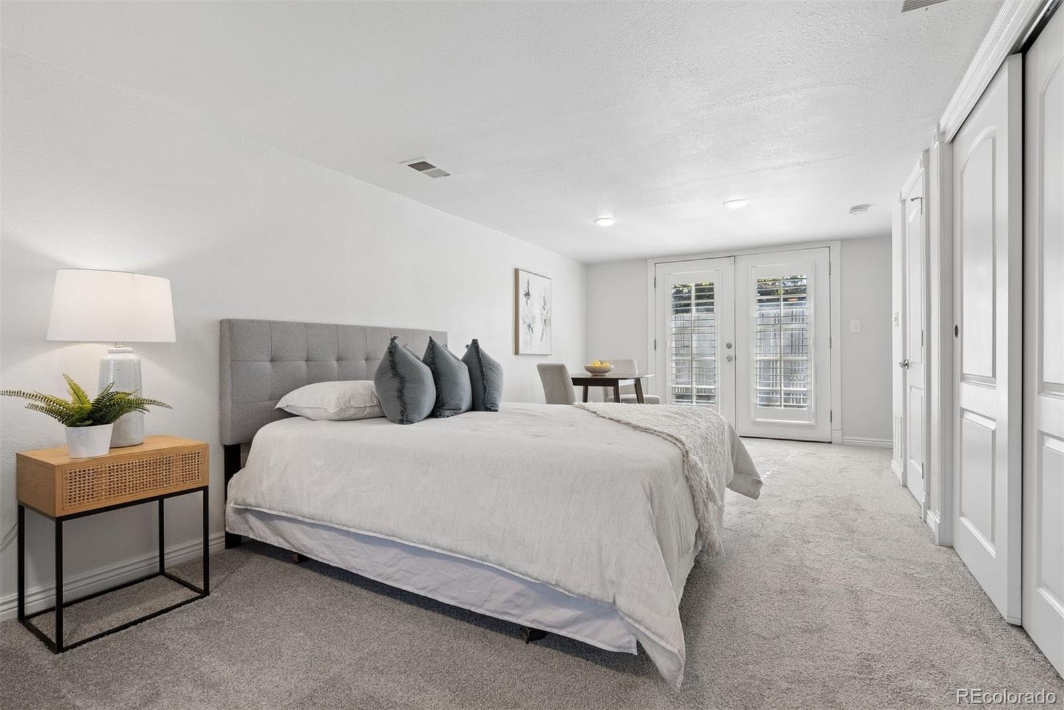
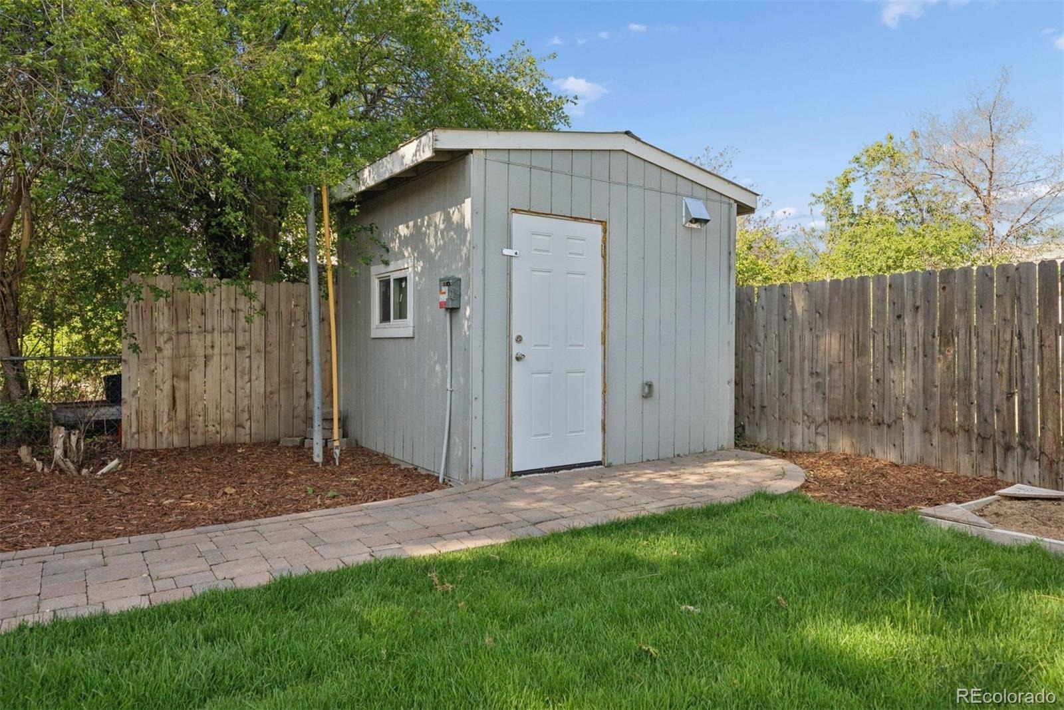
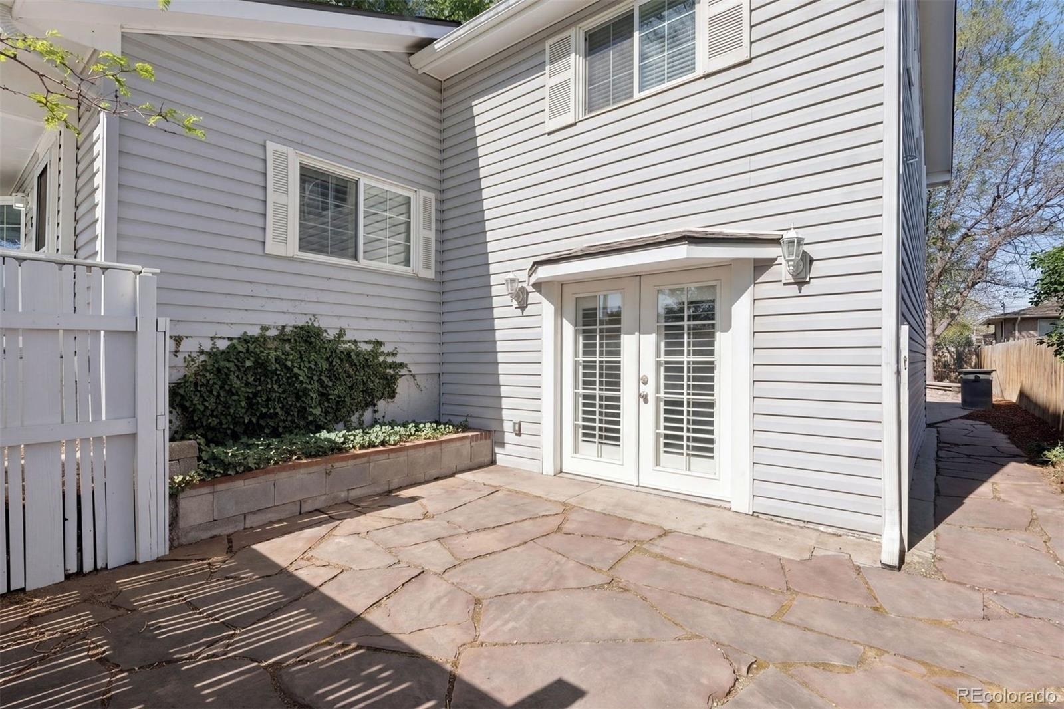
A standout feature is the separate lock-off unit, offering strong income potential as an Airbnb, short-term rental, long-term rental, or private guest suite. Ideal for house hacking, multigenerational living, or creating a flexible income property.
The lifestyle here is just as special. Enjoy a quiet, friendly neighborhood with walkability to Panorama Park, the Wheat Ridge Library, Tennyson Street, Huckleberry Roasters, The Green on 38th, and popular local restaurants along 38th Ave. Spend weekends biking to the Highlands Farmers Market or exploring nearby trails.
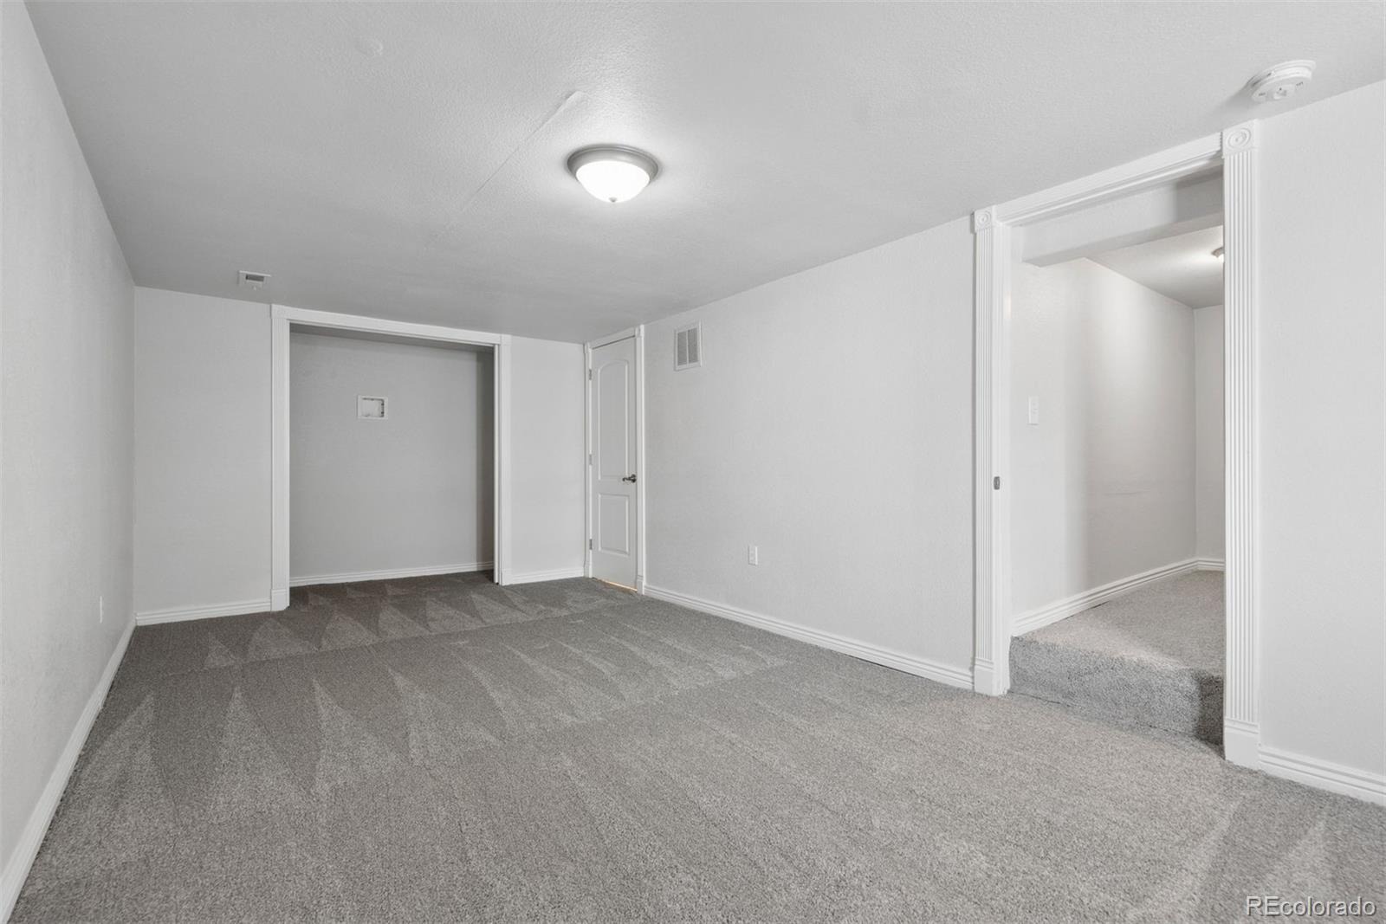
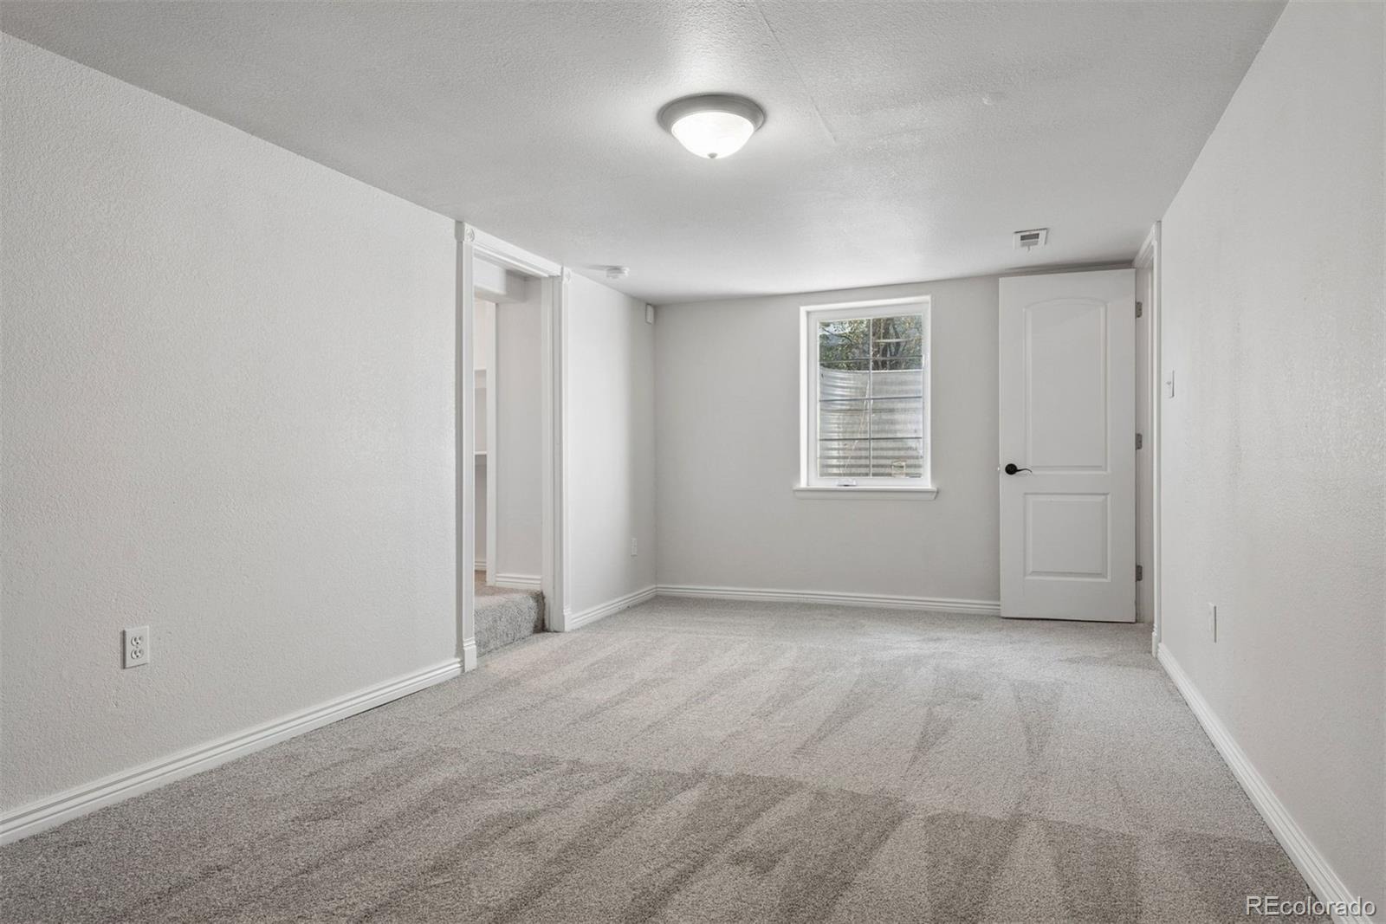
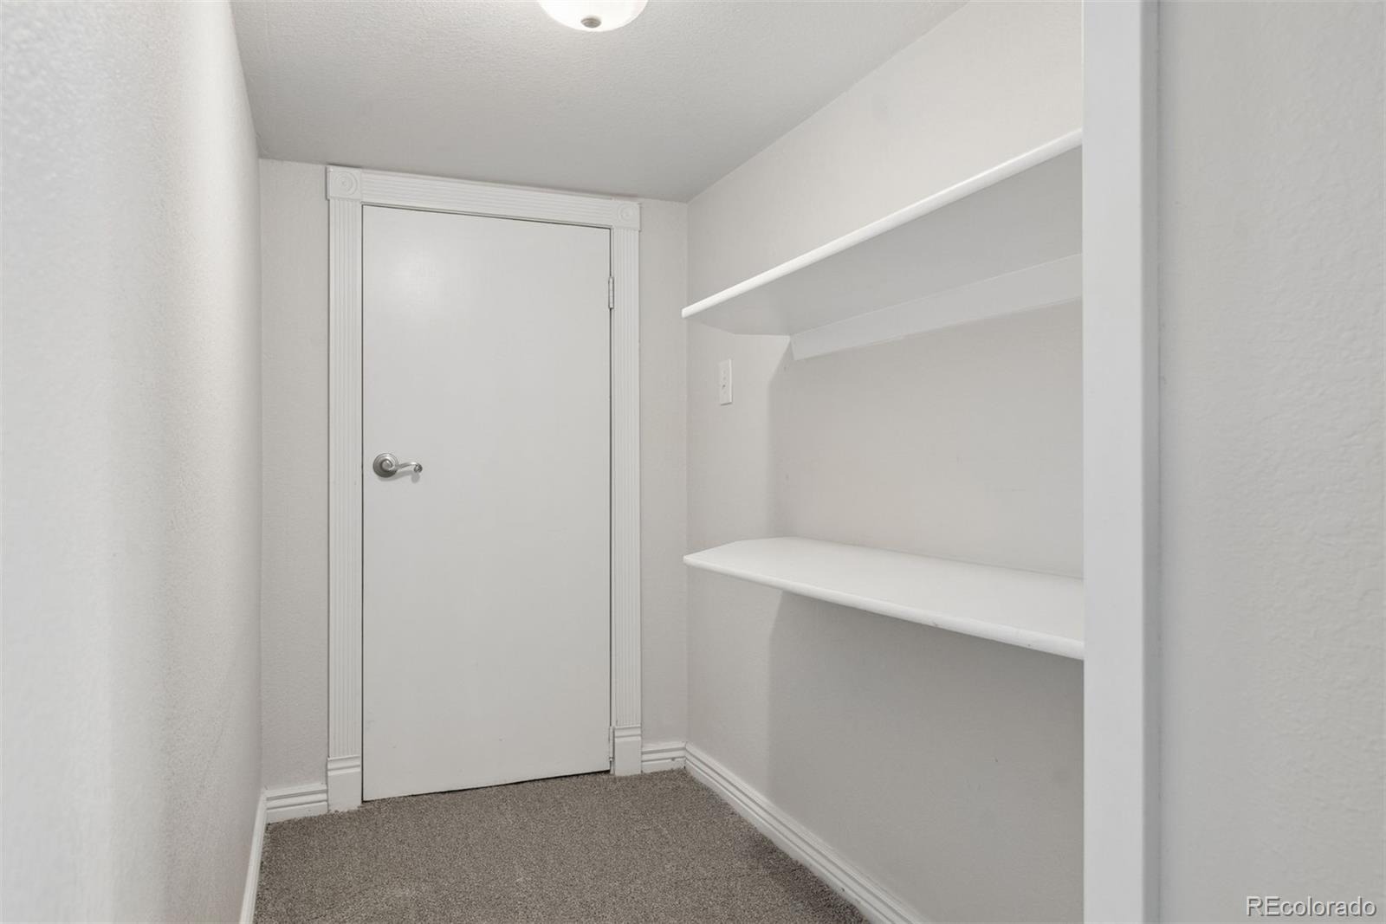
Additional highlights include off-street parking, a basement for added flexibility, and quick access to both the mountains and downtown Denver.
A rare opportunity to own a versatile home with income potential in an unbeatable location. Don’t miss it!
179 days on market
Listed by Melissa Farrar · LIV Sotheby's International Realty · mfarrar@livsothebysrealty.com,425-221-0712
Property Details
| Property Type | Residential |
| Sub Type | Single Family Residence |
| Status | Pending |
| Price per Sq Ft | $264 |
| Subdivision | Panorama Park |
| MLS # | 4977911 |
| Days on Market | 179 |
| Bedrooms | 4 |
| Full Baths | 1 |
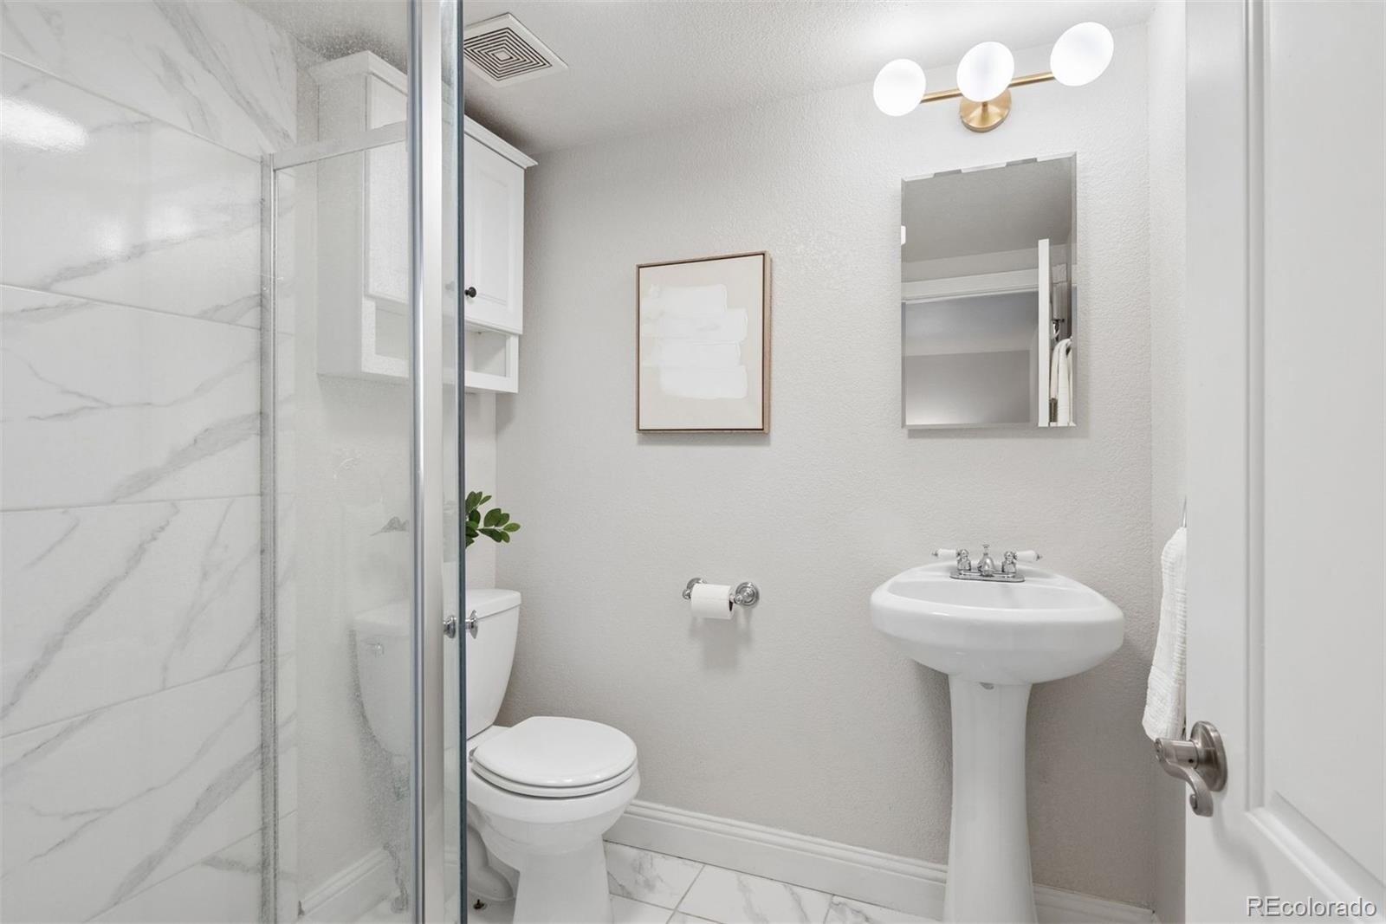
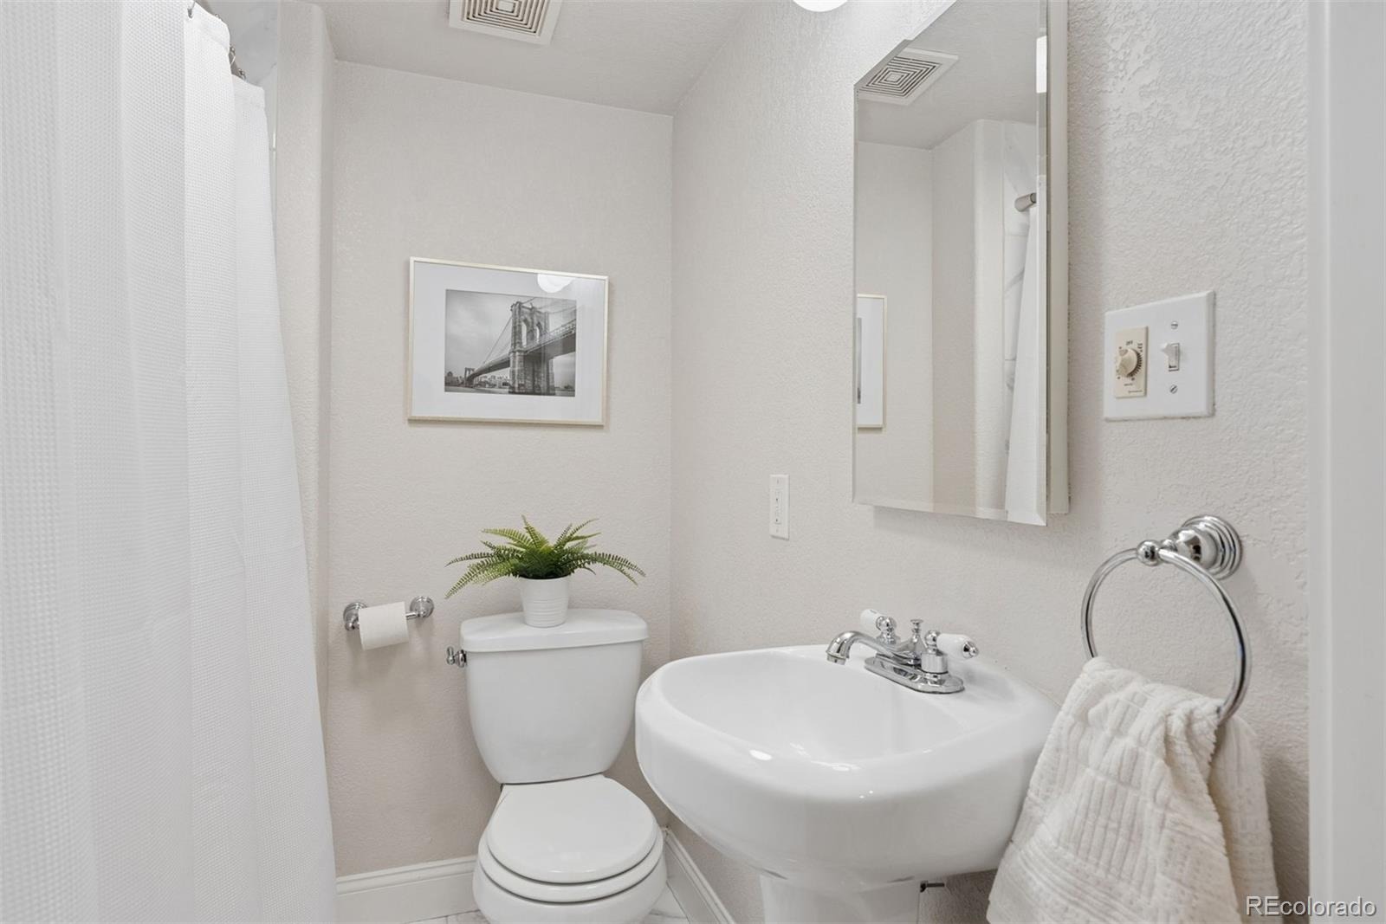
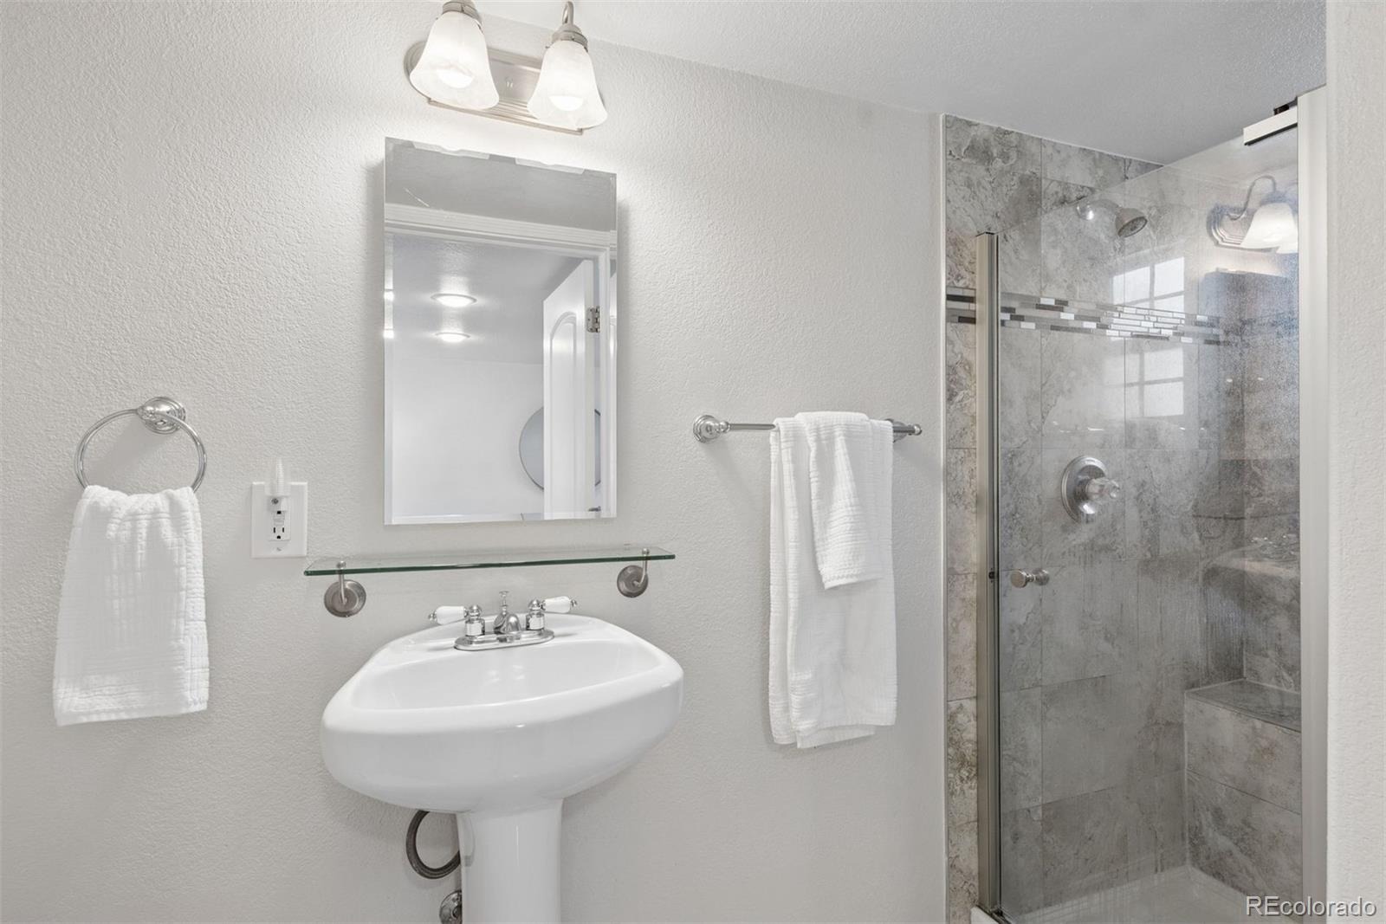
| Three-Quarter Baths | 3 |
| Year Built | 1922 |
| Lot Size (Sq Ft) | 7,492 |
| Acres | 0.17 |
| HOA | No |
| Annual Taxes | $5,641 |
| State | CO |
| County | Jefferson |
| Interior Features | Kitchen Island, Butcher Counters, Primary Suite, Quartz Counters, Smoke Free |
| Heating | Forced Air |
| Cooling | Central Air |
| Flooring | Carpet, Wood |
| Appliances | Dishwasher, Disposal, Dryer, Microwave, Oven, Range, Refrigerator, Washer |
| Exterior Features | Barbecue, Fire Pit, Garden, Private Yard, Rain Gutters |
| Roof | Shingle |
| Basement | Bath/Stubbed, Finished, Full |
| Lot Features | Landscaped, Level, Near Public Transit, Sprinklers In Front, Sprinklers In Rear, Irrigated |
| Architectural Style | Traditional |
| Levels | Two |
| Construction | Vinyl Siding |
| Sewer | Public Sewer |
| Water Source | Public |
| Senior Community | No |
| Special Conditions | None Known |
Location
Price History
| Date | Event | Price |
|---|---|---|
| 10/22/2026 |
Pending Source: REcolorado® #4977911 |
— |
| 10/19/2026 |
Price change Source: REcolorado® #4977911 |
$745,000 -3.9% $264/sqft |
| 5/13/2026 |
Listed for sale Source: REcolorado® #4977911 |
$775,000 $275/sqft |

Based on information submitted to the MLS GRID as of November 8, 2026 at 2:04 PM MST. All data is obtained from various sources and may not have been verified by broker or MLS GRID. Supplied Open House Information is subject to change without notice. All information should be independently reviewed and verified for accuracy. Properties may or may not be listed by the office/agent presenting the information.
Thank you — a Mont Haus broker will be in touch shortly.
For Mont Haus agents and staff. Sign in with your Mont Haus Microsoft account and the Agent Portal opens in a new tab.
Sign in with MicrosoftNo Microsoft account yet? Ask Nikki Boxer, who sets up portal access.