Residential · Active
Aurora, CO 80015
5 Beds · 3 Baths · 2,544 Sq Ft
$585,000
Single Family
Property Type
0.18 acres
Lot Size
1977
Year Built
$230
Price per Sq Ft
2
Parking Spaces
4981198
MLS #
About This Property
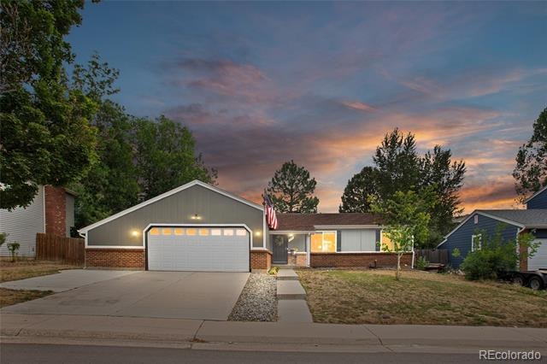
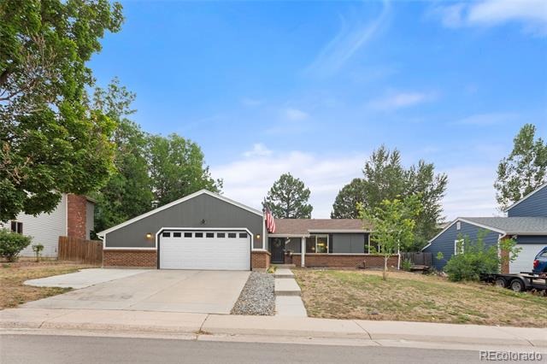
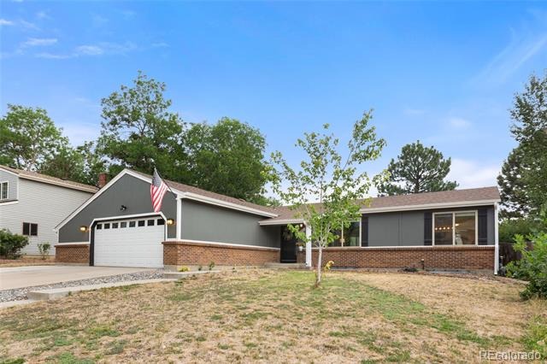
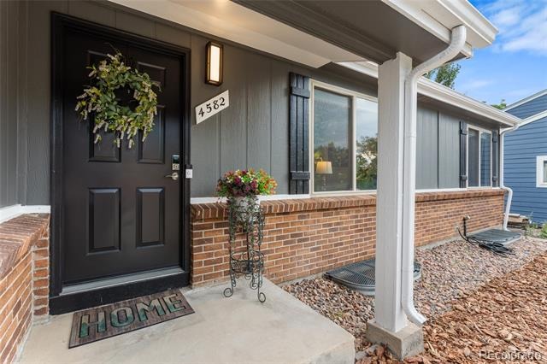
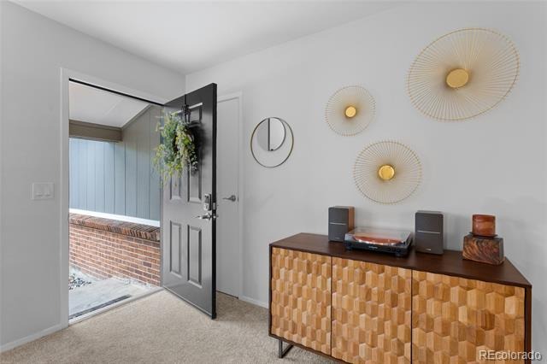
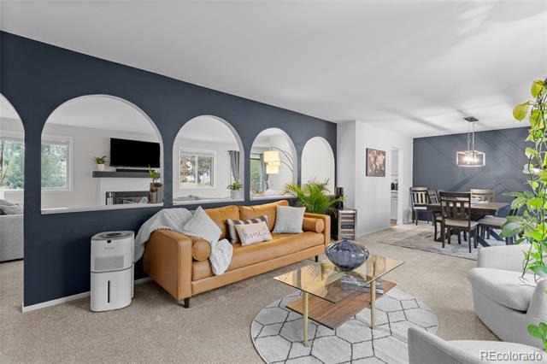
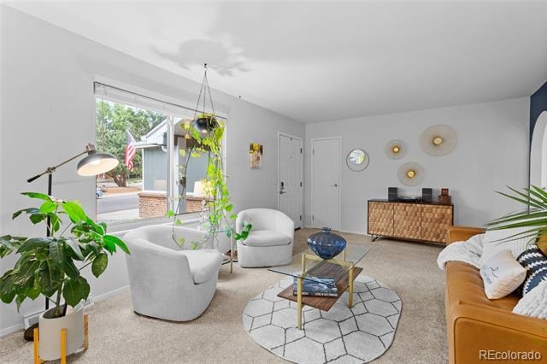
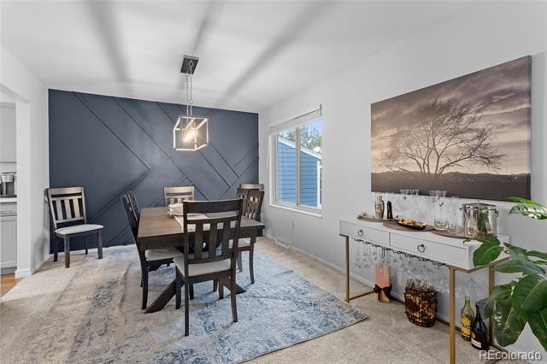
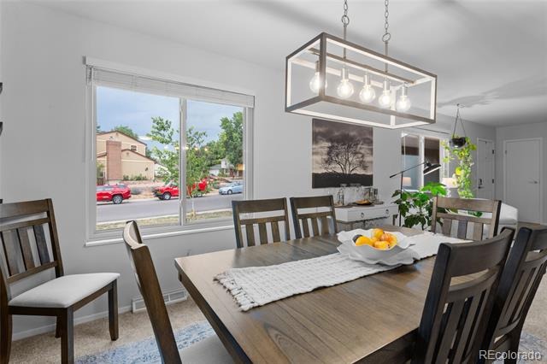
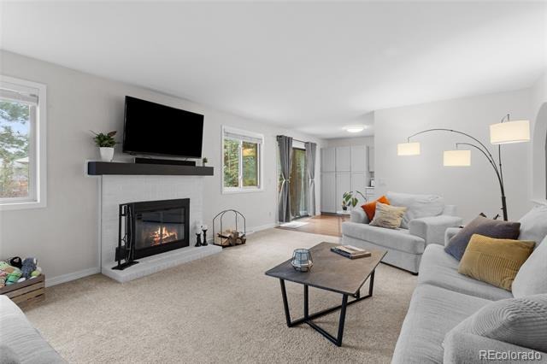
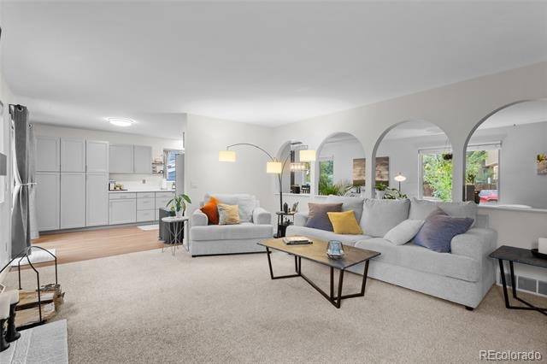
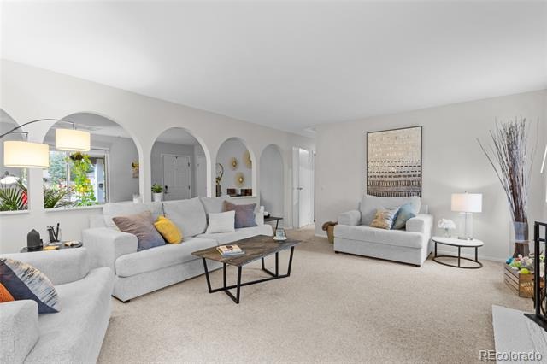
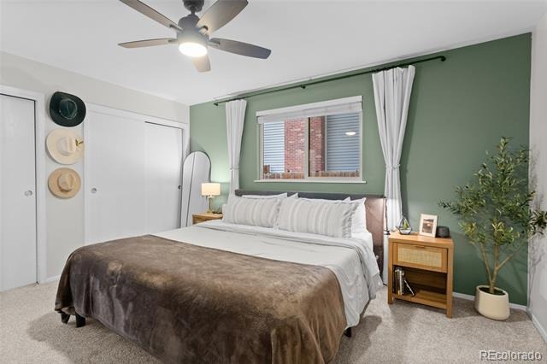
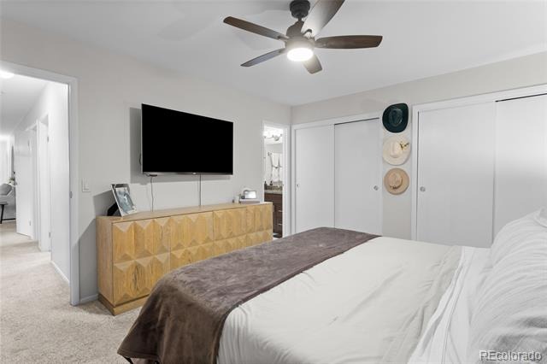
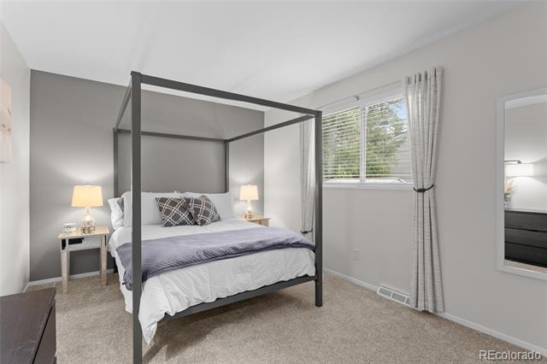
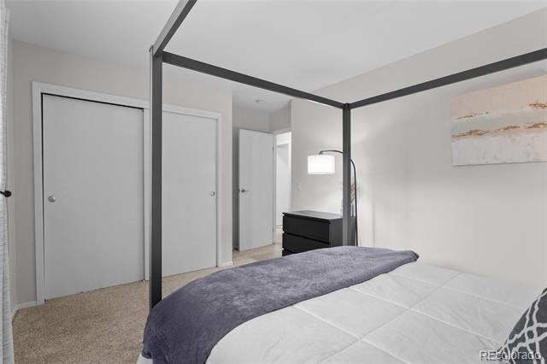
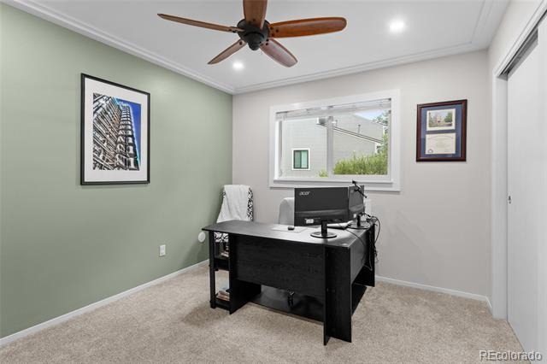
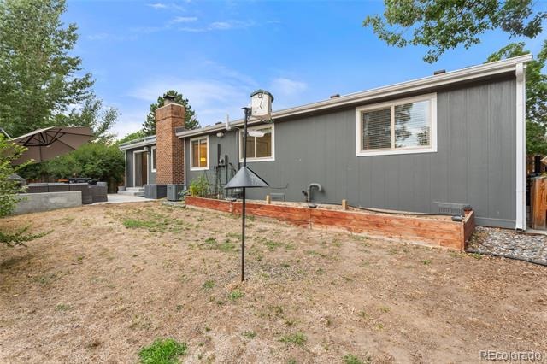
Beautifully maintained ranch home offering 5 bedrooms, 3 bathrooms, and an open-concept floor plan designed for comfortable everyday living and effortless entertaining. Fresh interior and exterior paint, modern finishes, and abundant natural light create a warm, inviting atmosphere throughout.
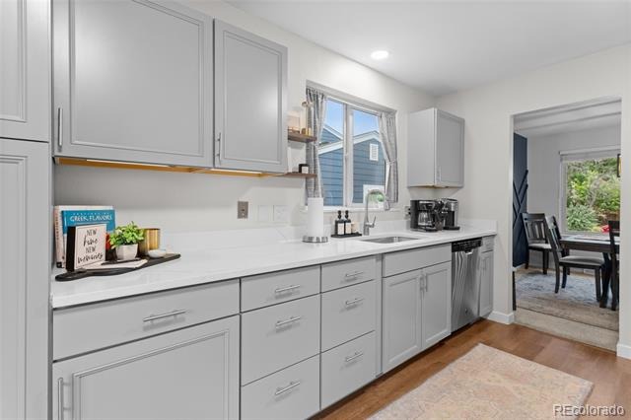
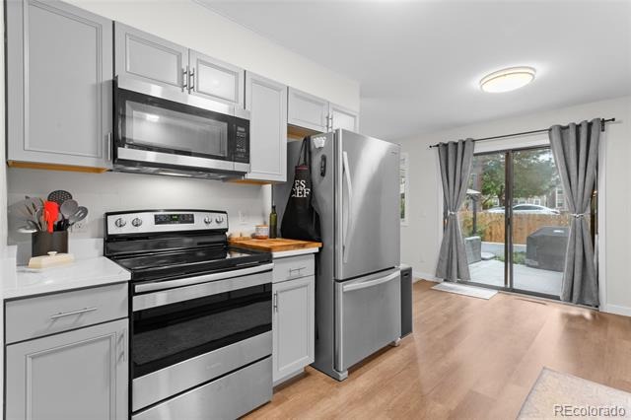
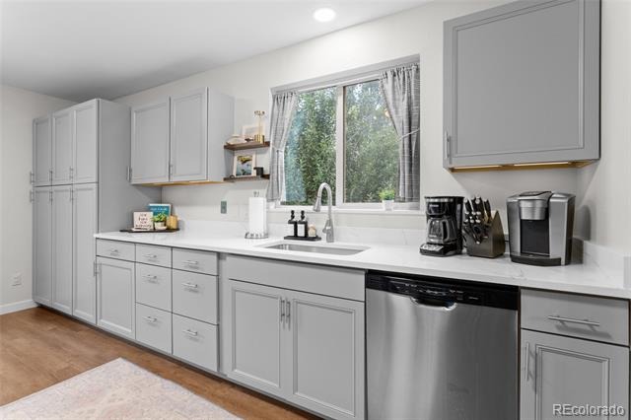
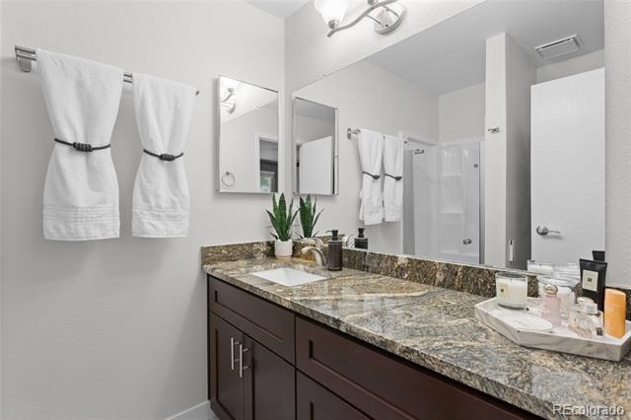
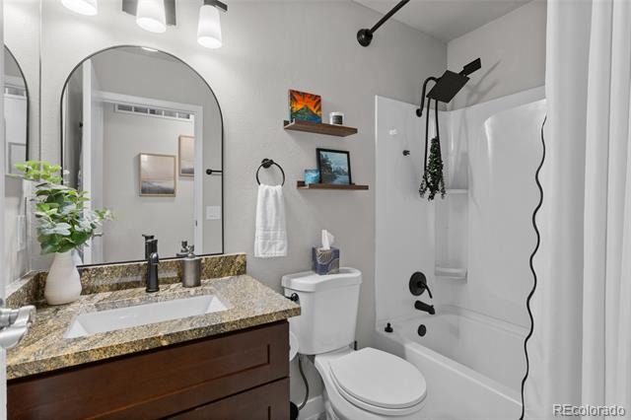
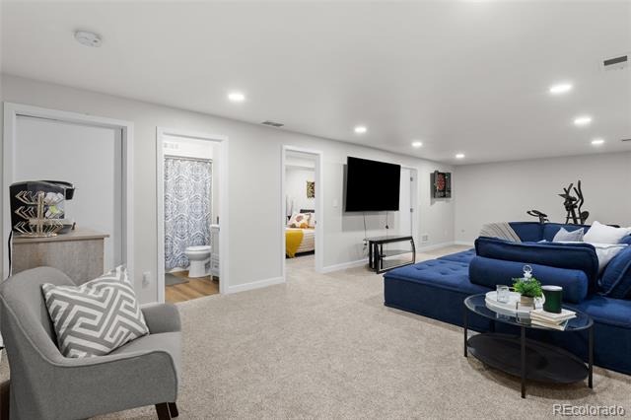
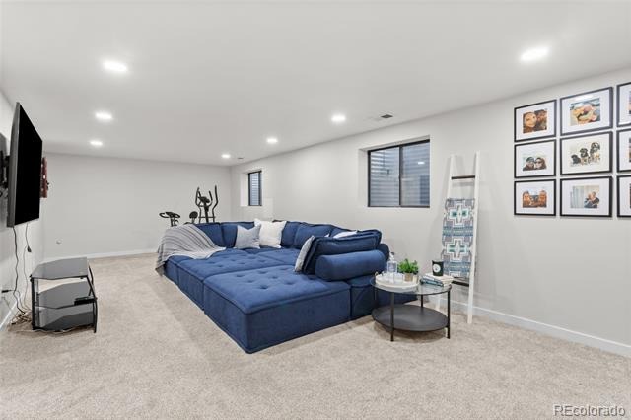
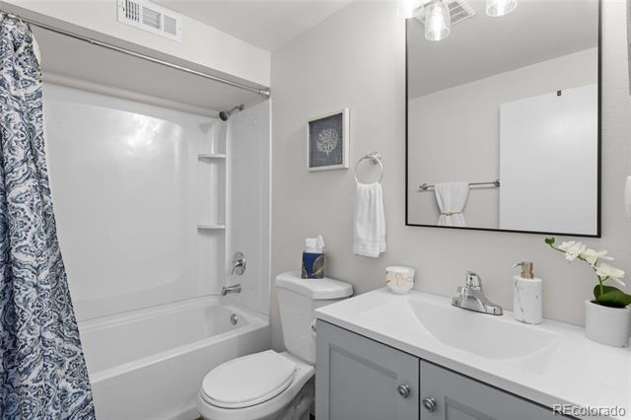
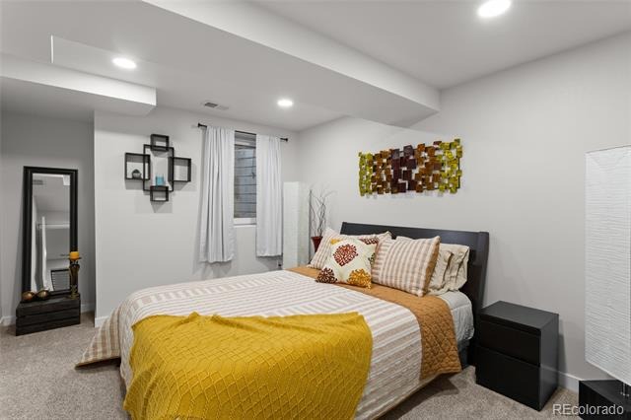
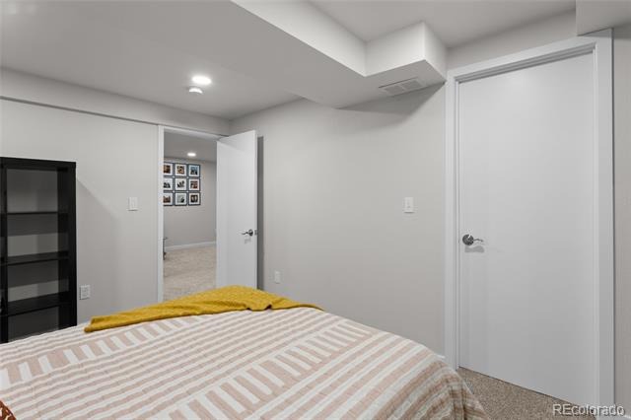
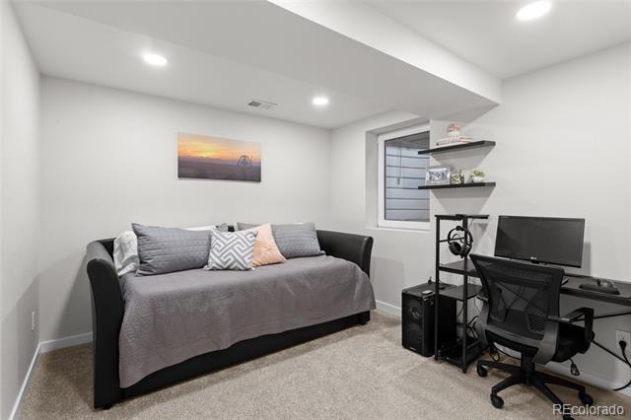
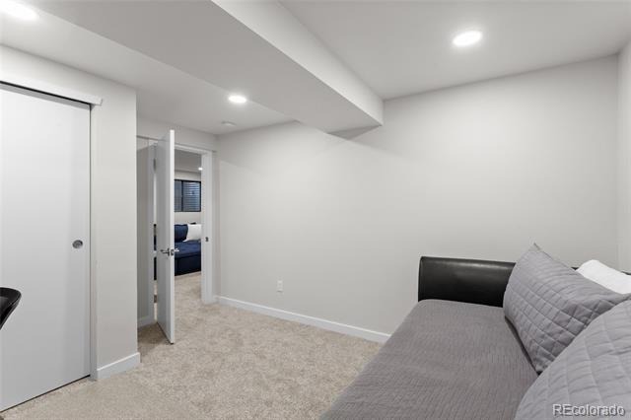
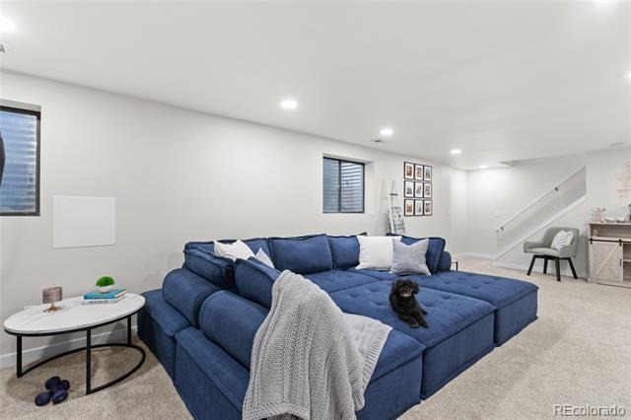
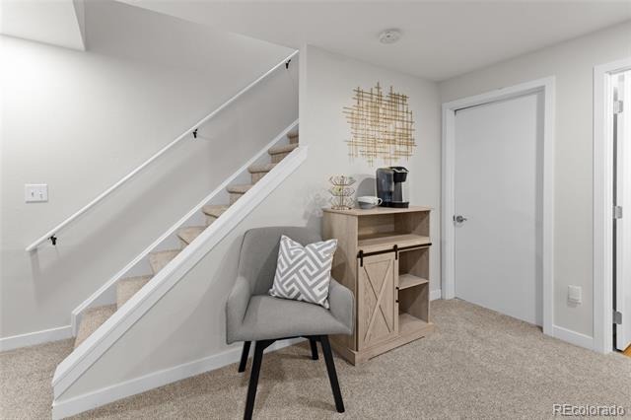
The spacious kitchen features elegant quartz countertops, ample cabinetry, and a seamless flow into the dining and living areas. Granite countertops in all bathrooms add a touch of luxury, while the finished basement expands the living space with a large great room, additional bedrooms, and endless flexibility for recreation, hobbies, or guests.
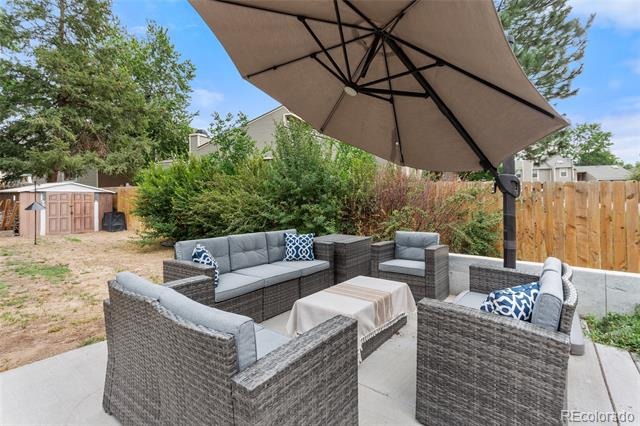
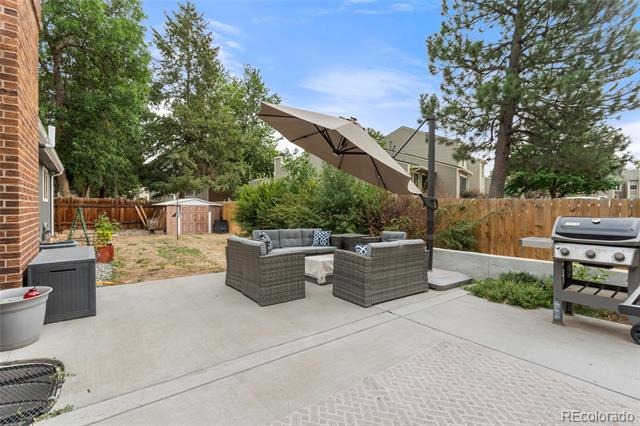
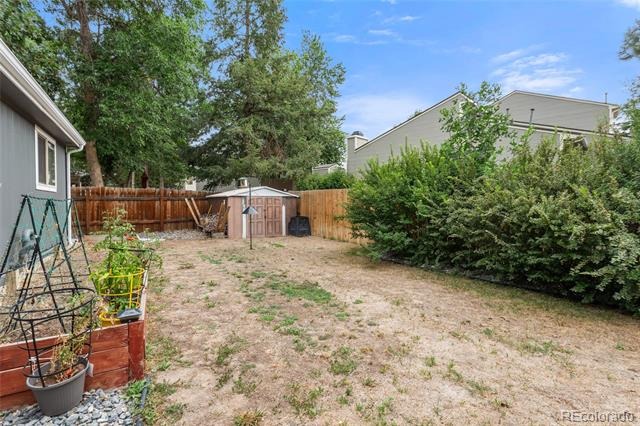
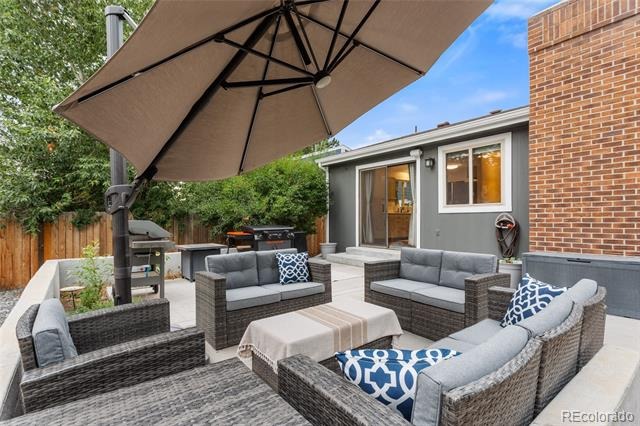
Enjoy Colorado's beautiful evenings in the peaceful backyard, complete with a spacious patio that's perfect for BBQs, outdoor dining, or simply relaxing with friends. Additional highlights include an oversized two-car garage, tankless water heater, radon mitigation system, and pride of ownership throughout.
Ideally located in the highly sought-after Cherry Creek School District with convenient access to the Denver Tech Center, I-225, DIA, shopping, dining, parks, and everyday amenities. This move-in-ready home combines modern updates, exceptional functionality, and a location that is hard to beat.
This home qualifies for the Community Reinvestment Act with up to $7,000 as a credit towards buyer’s closing costs, pre-paids and discount points. Contact listing agent for more details.
102 days on market
Listed by Marcyndah Cosner · Coldwell Banker Realty 44 · marcyndah@marcyndah.com,303-841-5263
Property Details
| Property Type | Residential |
| Sub Type | Single Family Residence |
| Status | Active |
| Price per Sq Ft | $230 |
| Subdivision | Pheasant Run |
| MLS # | 4981198 |
| Days on Market | 102 |
| Bedrooms | 5 |
| Full Baths | 2 |
| Three-Quarter Baths | 1 |
| Year Built | 1977 |
| Lot Size (Sq Ft) | 7,667 |
| Acres | 0.18 |
| HOA | No |
| Annual Taxes | $3,153 |
| State | CO |
| County | Arapahoe |
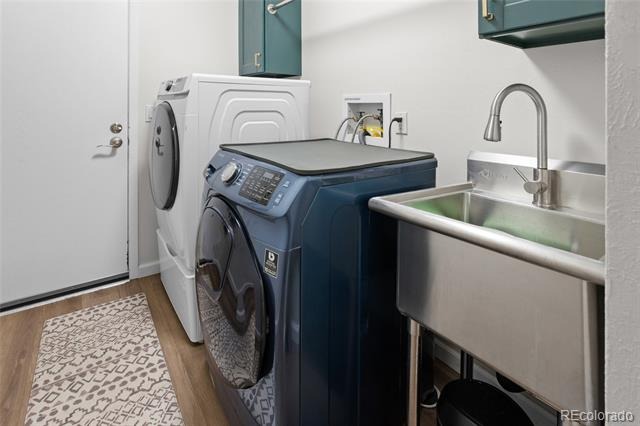
| Interior Features | Ceiling Fan(s), Eat-in Kitchen, Granite Counters, Open Floorplan, Pantry, Primary Suite, Quartz Counters, Radon Mitigation System, Smoke Free, Utility Sink |
| Heating | Forced Air |
| Cooling | Central Air |
| Flooring | Carpet, Vinyl |
| Fireplaces | 1 |
| Fireplace Features | Great Room |
| Appliances | Dishwasher, Disposal, Dryer, Gas Water Heater, Microwave, Range, Refrigerator, Tankless Water Heater, Washer |
| Exterior Features | Garden, Gas Valve |
| Garage | Yes |
| Garage Spaces | 2 |
| Parking Features | Concrete, Lighted, Oversized |
| Roof | Composition |
| Basement | Crawl Space, Finished, Partial |
| Lot Features | Near Public Transit, Sprinklers In Front, Sprinklers In Rear |
| Architectural Style | Traditional |
| Levels | One |
| Construction | Brick, Wood Siding |
| Sewer | Public Sewer |
| Water Source | Public |
| Senior Community | No |
| Special Conditions | None Known |
Location
Price History
| Date | Event | Price |
|---|---|---|
| 7/31/2026 |
Listed for sale Source: REcolorado® #4981198 |
$585,000 $230/sqft |

Based on information submitted to the MLS GRID as of November 10, 2026 at 2:16 PM MST. All data is obtained from various sources and may not have been verified by broker or MLS GRID. Supplied Open House Information is subject to change without notice. All information should be independently reviewed and verified for accuracy. Properties may or may not be listed by the office/agent presenting the information.
Thank you — a Mont Haus broker will be in touch shortly.
For Mont Haus agents and staff. Sign in with your Mont Haus Microsoft account and the Agent Portal opens in a new tab.
Sign in with MicrosoftNo Microsoft account yet? Ask Nikki Boxer, who sets up portal access.