Residential · Active
Denver, CO 80209
4 Beds · 5 Baths · 3,821 Sq Ft
$1,730,000
Single Family
Property Type
0.08 acres
Lot Size
2014
Year Built
$453
Price per Sq Ft
2
Parking Spaces
4983165
MLS #
About This Property
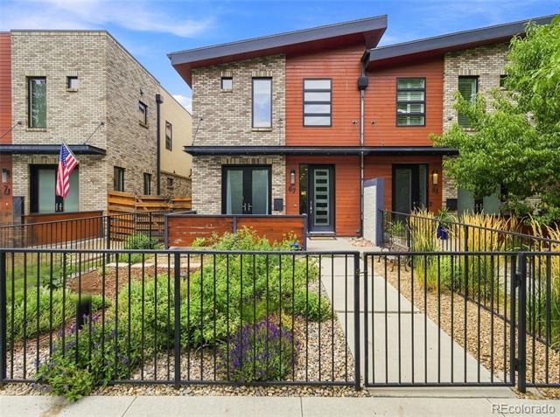
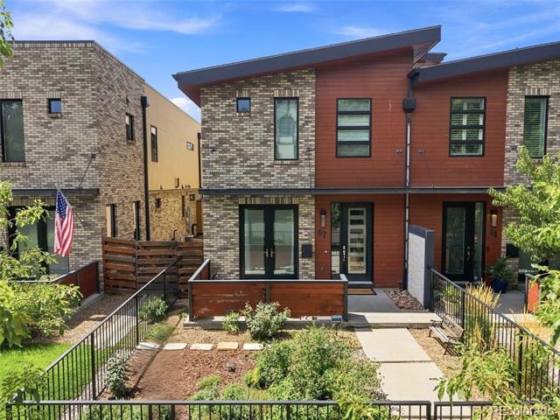
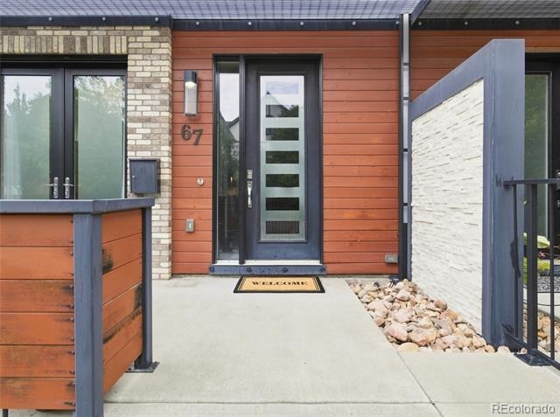
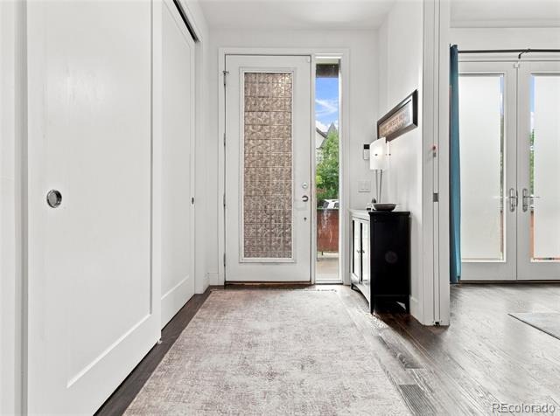
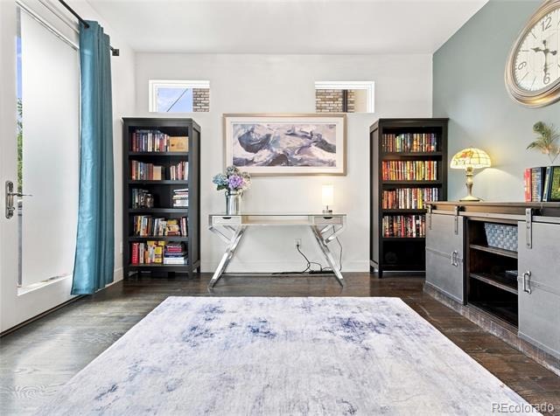
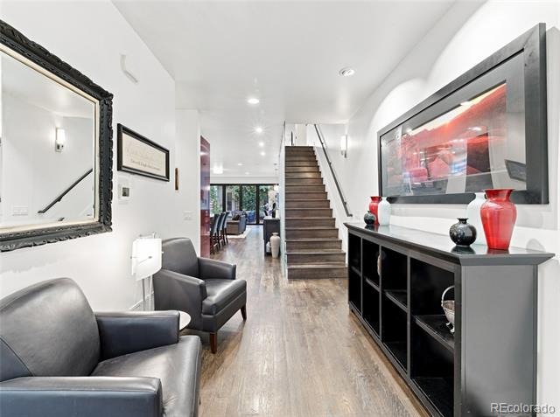
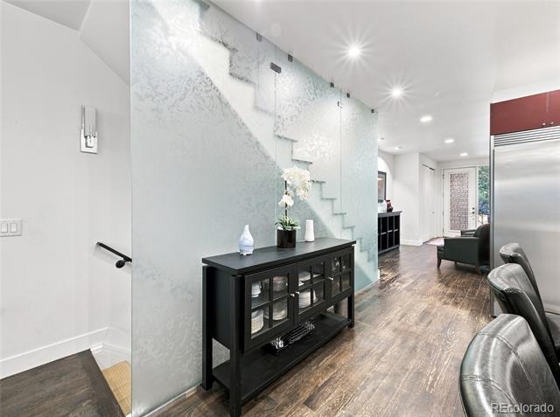
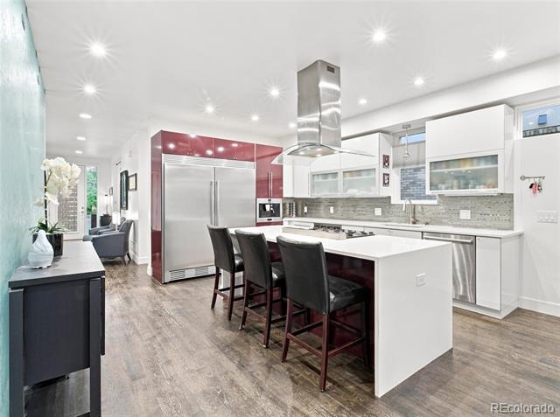
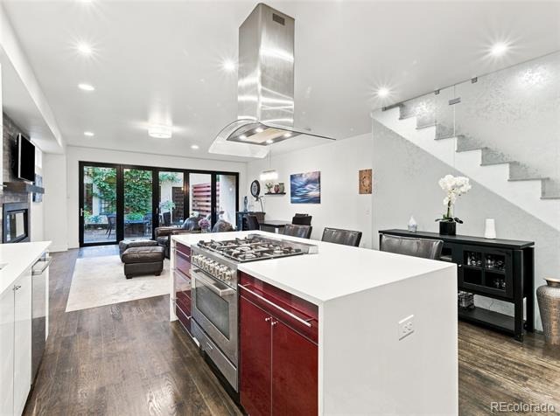
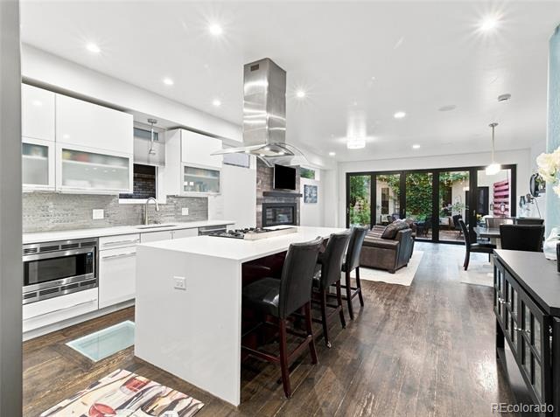
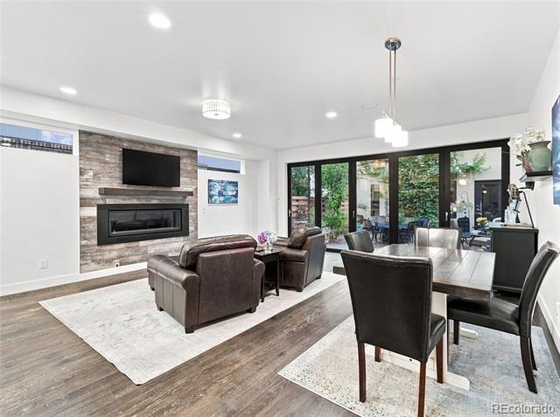
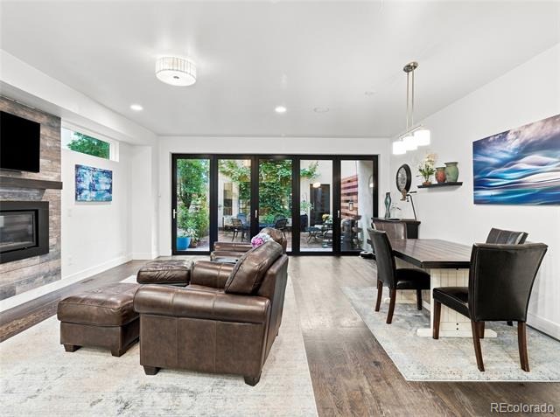
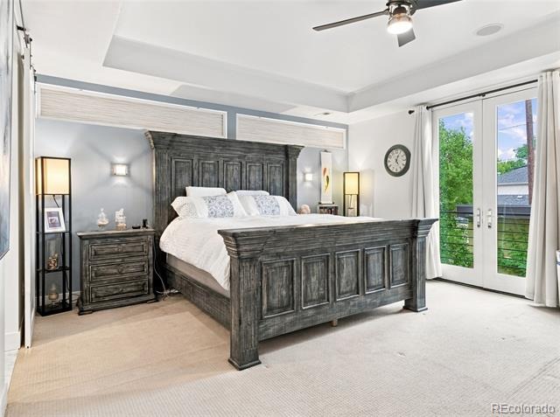
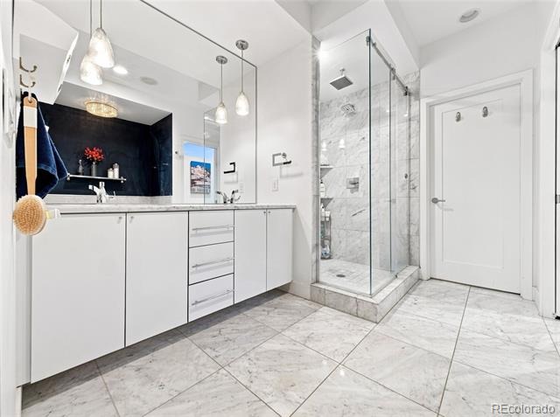
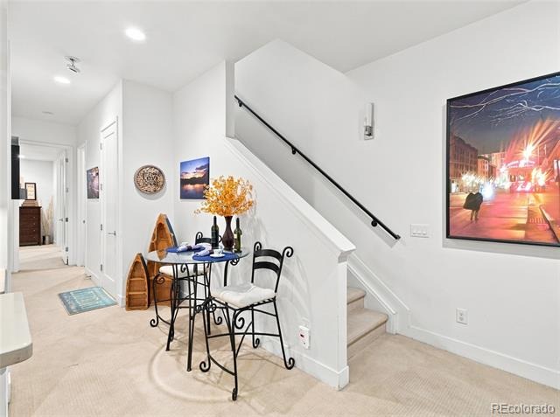
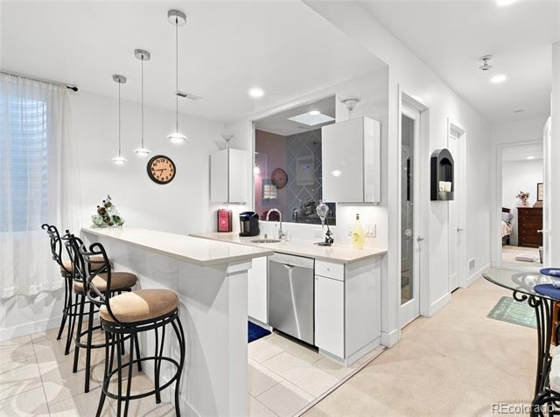
Modern Cherry Creek luxury living at its finest. This exceptional half duplex, built in 2015 and lovingly maintained by its original owner, delivers sophisticated design, remarkable space, and an enviable walk-to-everything location. Natural light pours throughout the thoughtfully designed interior, highlighting beautiful updates and modern architectural details. The main level features a stylish study with direct access to the outdoors, a dramatic modern fireplace, and a spectacular gourmet kitchen appointed with an oversized refrigerator and freezer, built-in espresso bar, and generous entertaining space.
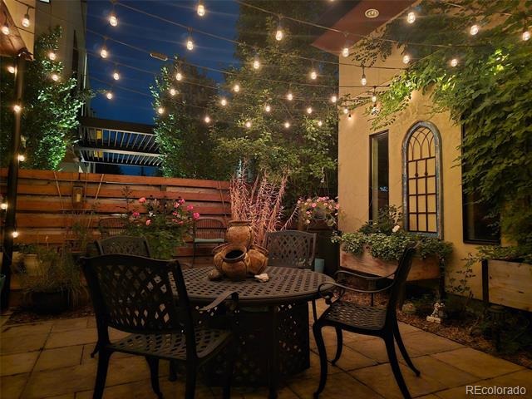
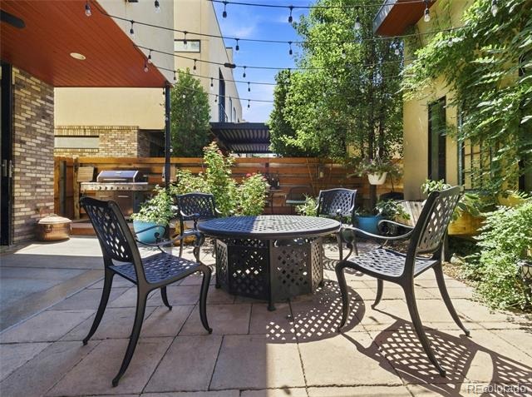
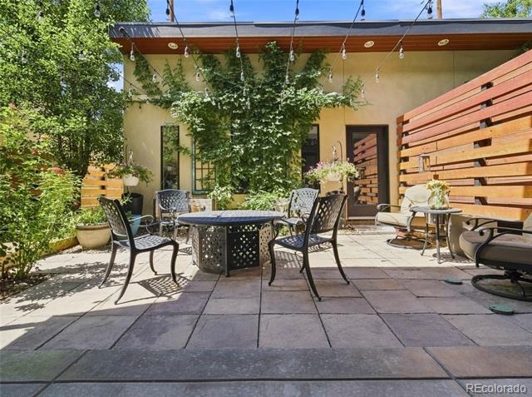
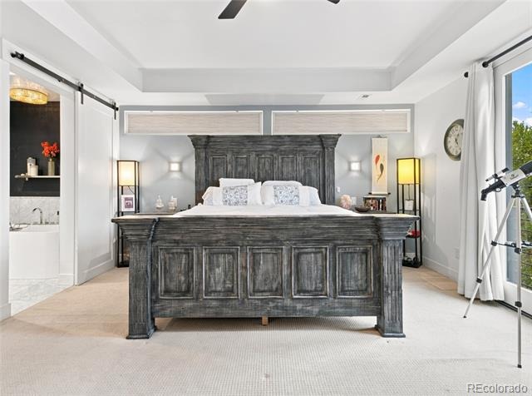
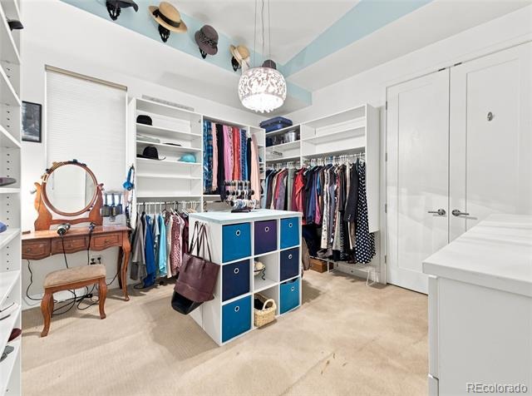
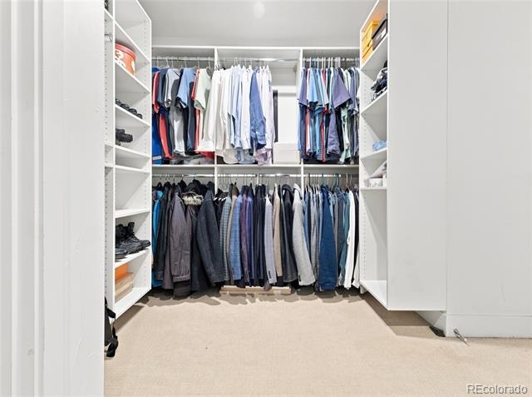
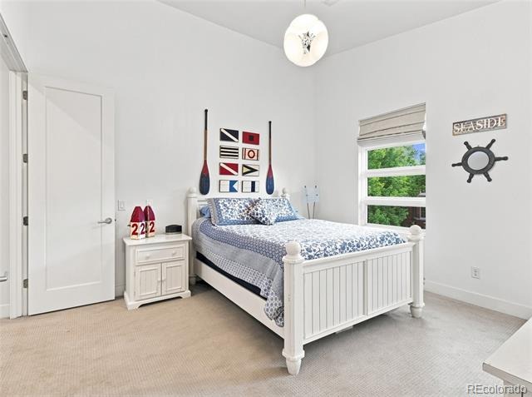
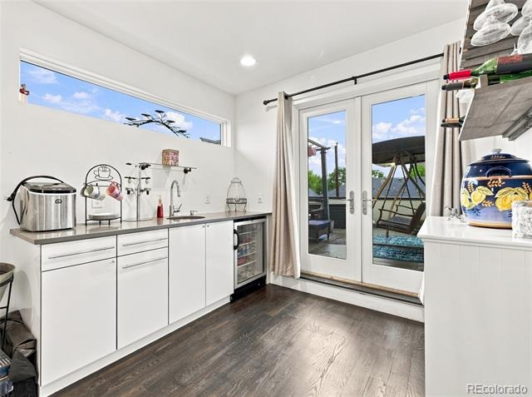
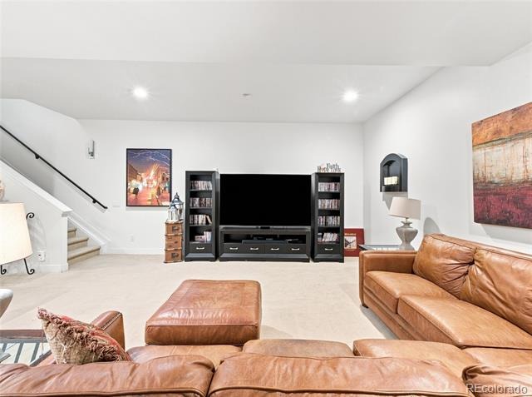
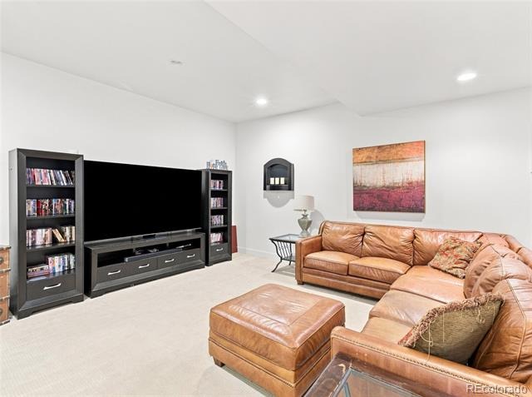
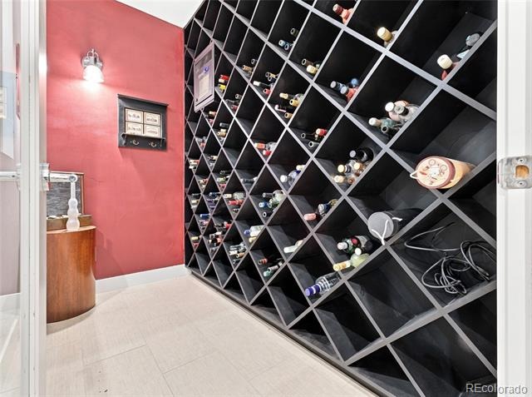
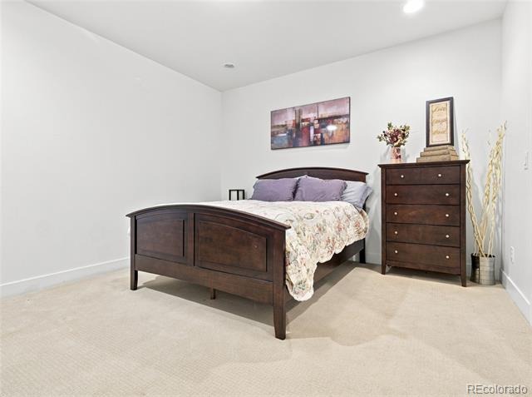
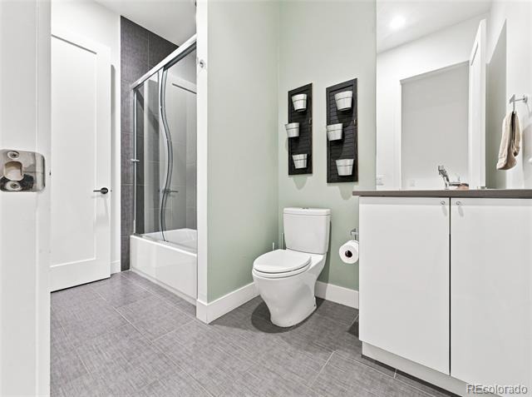
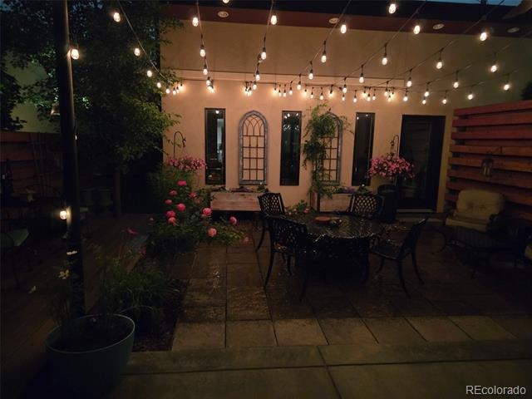
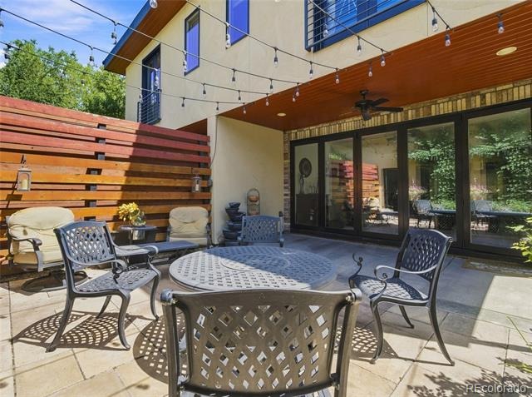
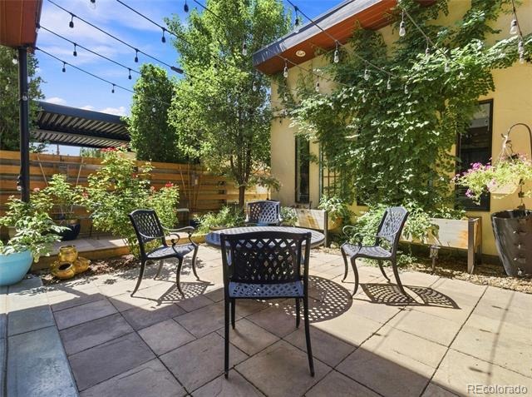
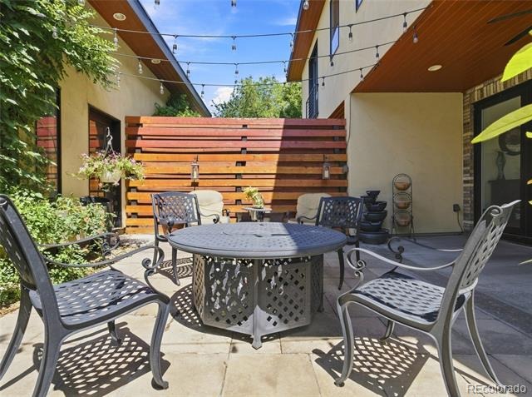
The open living areas flow seamlessly to an incredible rear patio complete with a gas line for the barbecue. Upstairs, the oversized primary suite is a true retreat, while a second bedroom features a Jack-and-Jill bath. The current owners have transformed the adjoining bedroom into an extraordinary designer closet—an exceptional custom space for the ultimate wardrobe experience. The lower level is designed for entertaining and relaxation with a spacious media room, wet bar, temperature-controlled wine room, and a private secondary suite with en-suite bath.
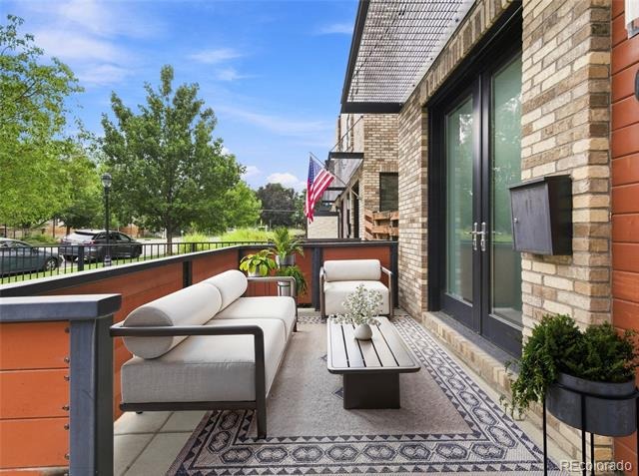
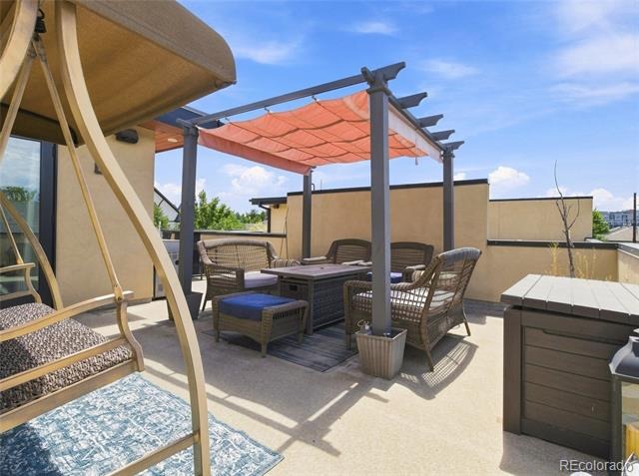
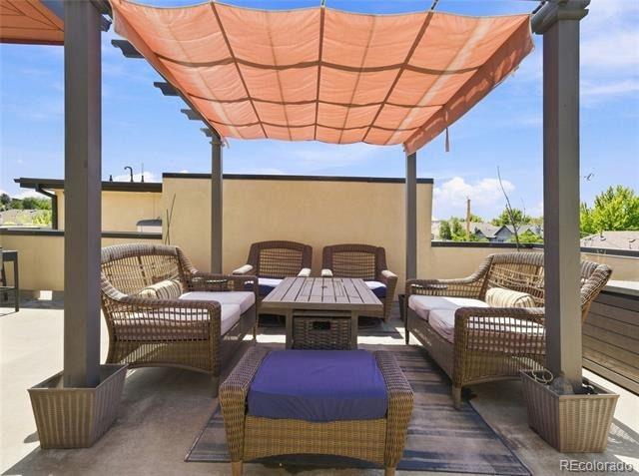
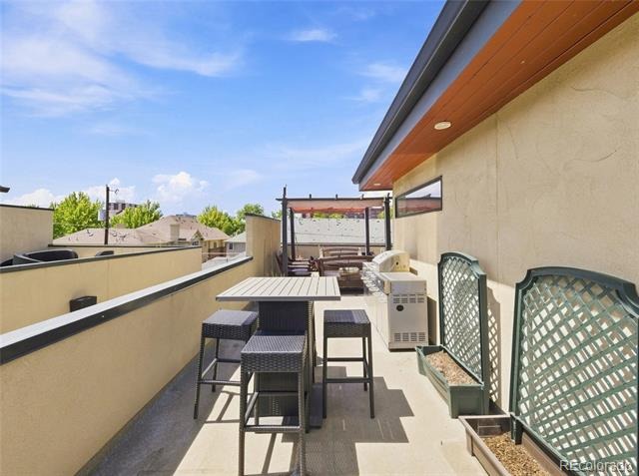
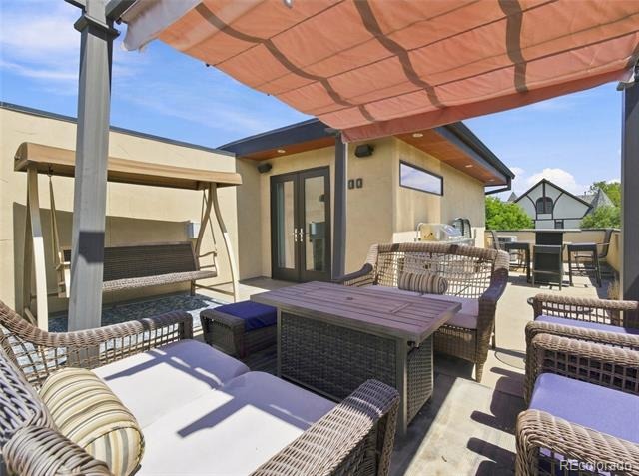
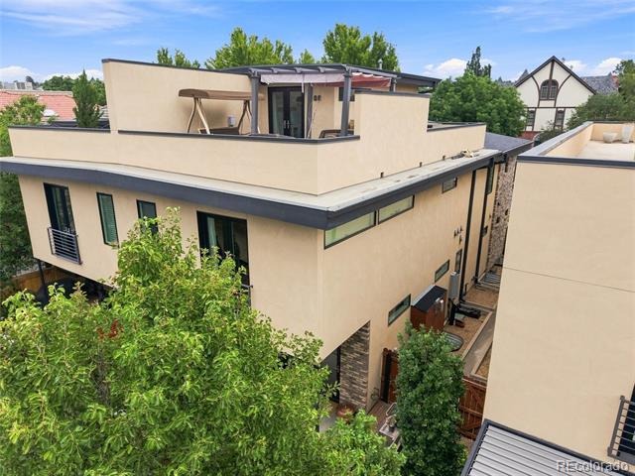
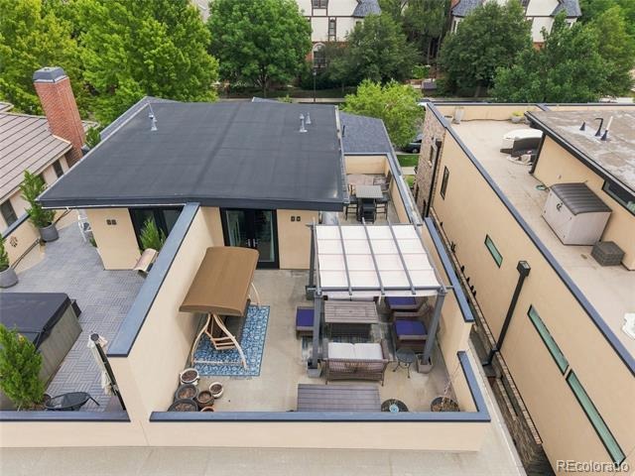
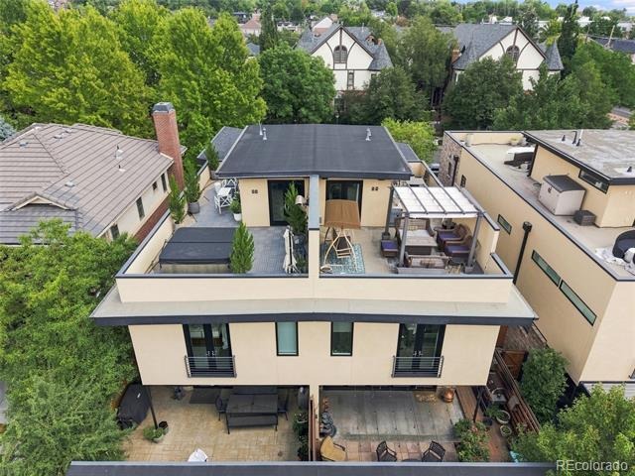
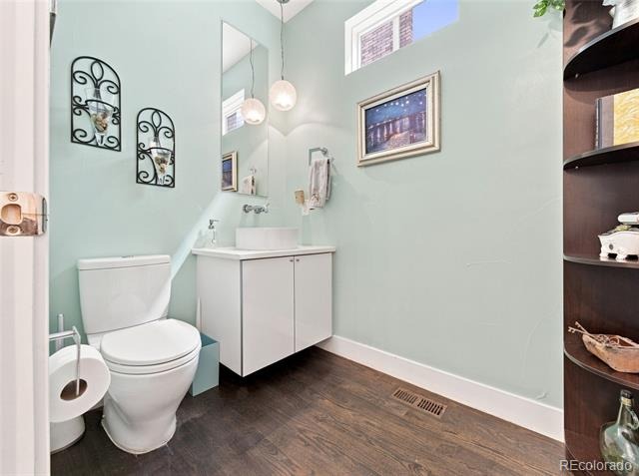
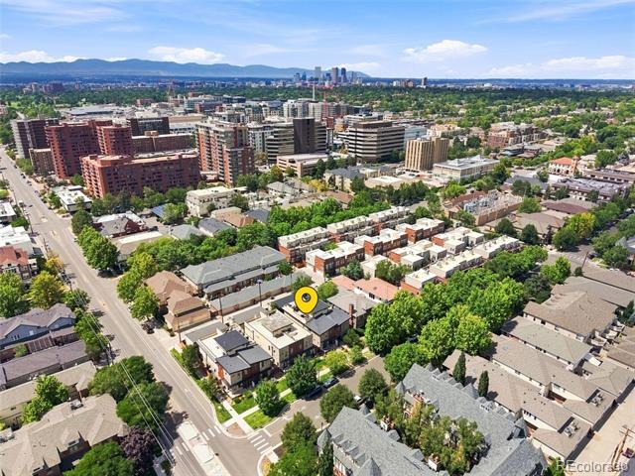
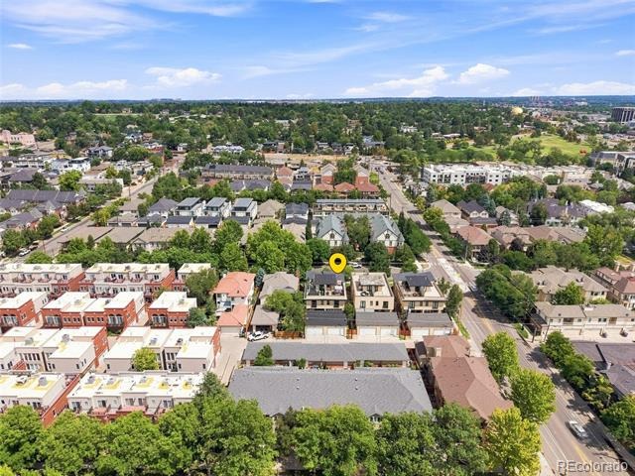
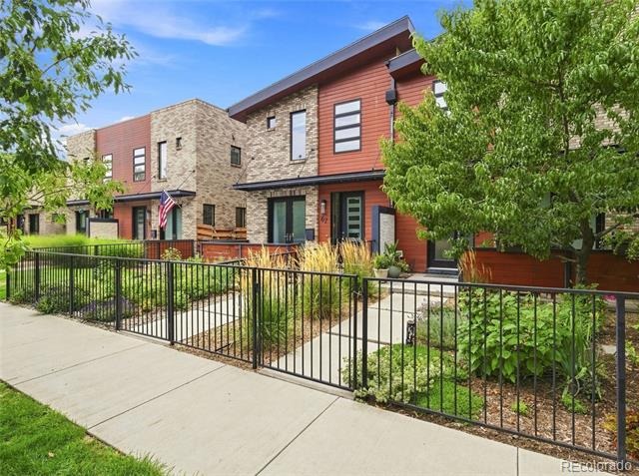
But the showstopper is above it all: an incredible rooftop patio featuring a pergola, wet bar, and half bath—the perfect setting for sunset cocktails, dinner parties, or effortless Colorado outdoor living. The fully fenced front yard is beautifully xeriscaped with Colorado-native, drought-tolerant plantings, creating a polished and low-maintenance outdoor setting. All of this in the heart of Cherry Creek, just blocks from premier shopping and surrounded by some of Denver’s finest dining, galleries, cultural destinations, and everyday conveniences. Sophisticated city living with an abundance of space, exceptional indoor/outdoor entertaining, and the lifestyle you’ve been waiting for!!
74 days on market
Listed by Jennifer Bozarth · Colorado Premier Properties · JENNIFER@TheBozarthGroup.com,720-434-3832
Property Details
| Property Type | Residential |
| Sub Type | Single Family Residence |
| Status | Active |
| Price per Sq Ft | $453 |
| Subdivision | Cherry Creek |
| MLS # | 4983165 |
| Days on Market | 74 |
| Bedrooms | 4 |
| Full Baths | 3 |
| Half Baths | 2 |
| Year Built | 2014 |
| Lot Size (Sq Ft) | 3,485 |
| Acres | 0.08 |
| HOA | No |
| Annual Taxes | $7,868 |
| State | CO |
| County | Denver |
| Zoning | G-RH-3 |
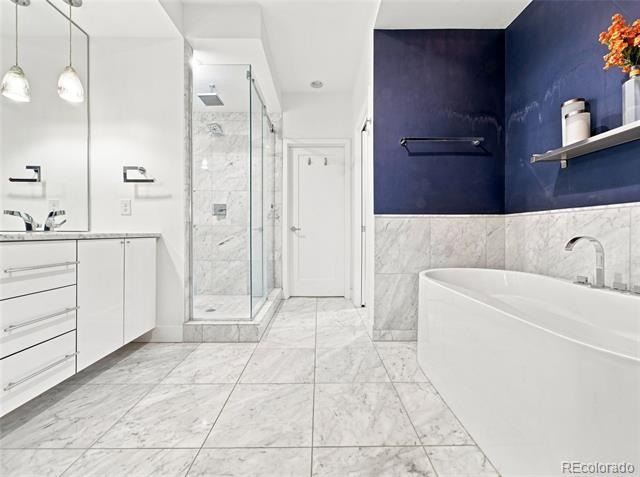
| Interior Features | Ceiling Fan(s), Eat-in Kitchen, Entrance Foyer, High Ceilings, High Speed Internet, Kitchen Island, Open Floorplan, Pantry, Sound System, Vaulted Ceiling(s), Walk-In Closet(s), Wet Bar, Five Piece Bath, Jack & Jill Bath, Marble Counters, Primary Suite |
| Heating | Forced Air, Natural Gas |
| Cooling | Central Air |
| Flooring | Carpet, Tile, Wood |
| Fireplaces | 1 |
| Fireplace Features | Gas, Gas Log, Great Room |
| Appliances | Bar Fridge, Cooktop, Dishwasher, Disposal, Humidifier, Microwave, Oven, Range Hood, Refrigerator, Self Cleaning Oven, Tankless Water Heater, Warming Drawer, Wine Cooler, Sump Pump |
| Exterior Features | Balcony, Garden, Private Yard, Gas Valve, Water Feature |
| Garage | Yes |
| Garage Spaces | 2 |
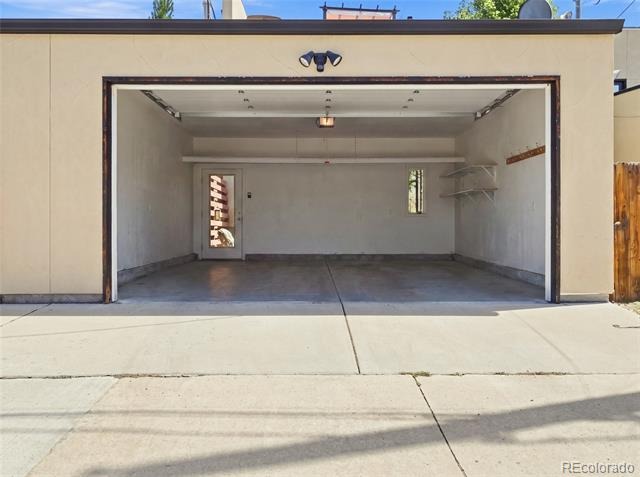
| Parking Features | Concrete, Dry Walled, Exterior Access Door |
| Roof | Composition, Membrane |
| Basement | Finished, Full, Interior Entry |
| Lot Features | Landscaped, Level, Sprinklers In Front, Sprinklers In Rear |
| Architectural Style | Contemporary |
| Levels | Three Or More |
| Construction | Frame, Stone |
| Sewer | Public Sewer |
| Water Source | Public |
| Senior Community | No |
| Special Conditions | None Known |
Location
Price History
| Date | Event | Price |
|---|---|---|
| 8/14/2026 |
Listed for sale Source: REcolorado® #4983165 |
$1,730,000 $453/sqft |

Based on information submitted to the MLS GRID as of October 27, 2026 at 7:23 PM MDT. All data is obtained from various sources and may not have been verified by broker or MLS GRID. Supplied Open House Information is subject to change without notice. All information should be independently reviewed and verified for accuracy. Properties may or may not be listed by the office/agent presenting the information.
Thank you — a Mont Haus broker will be in touch shortly.