
Residential · Active
Littleton, CO 80127
2 Beds · 2 Baths · 1,537 Sq Ft
$744,999
Single Family
Property Type
0.08 acres
Lot Size
2025
Year Built
$485
Price per Sq Ft
2
Parking Spaces
$78
HOA Fee
4992264
MLS #
About This Property
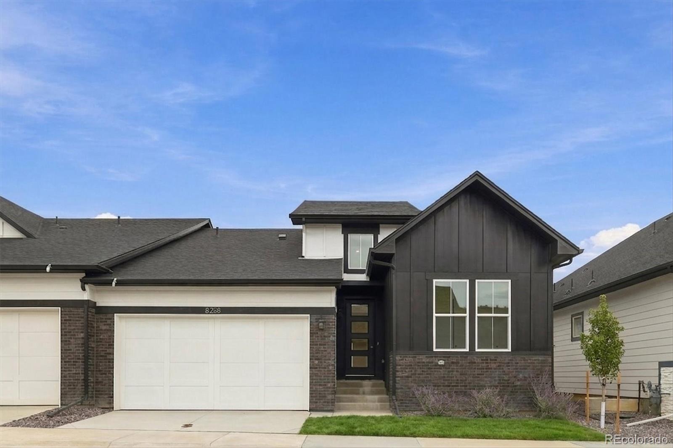
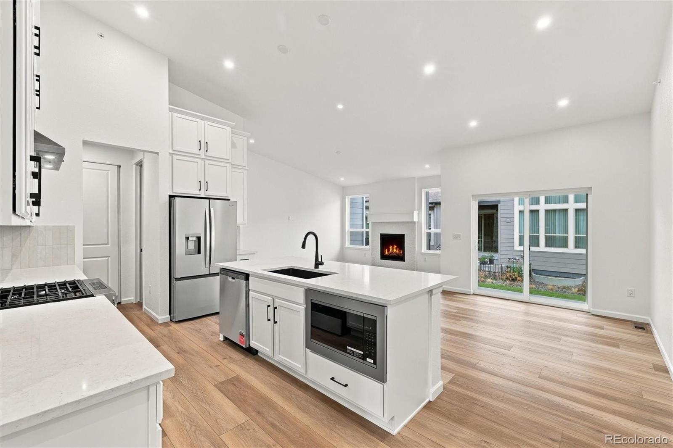
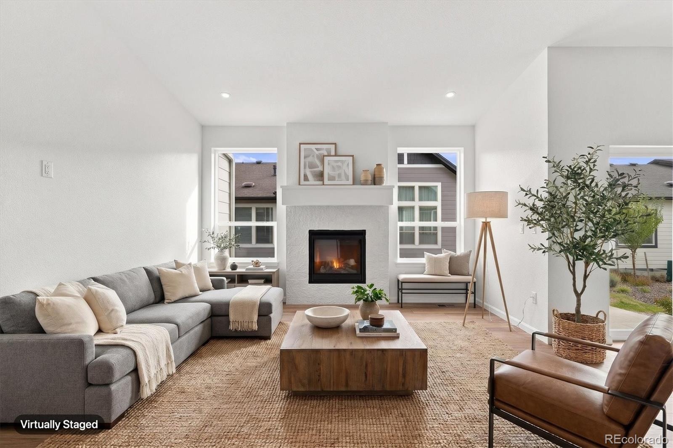
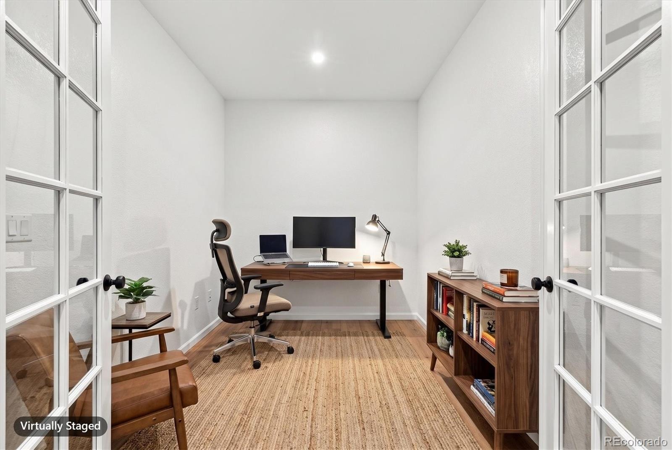
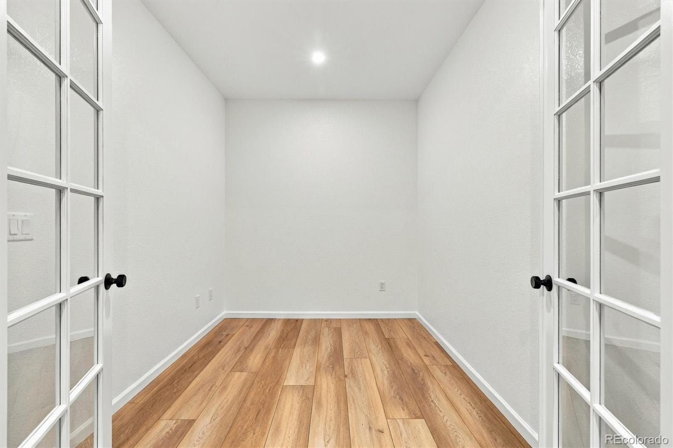
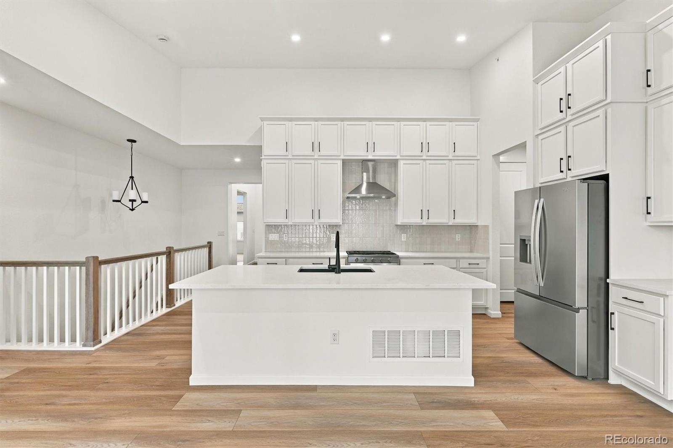
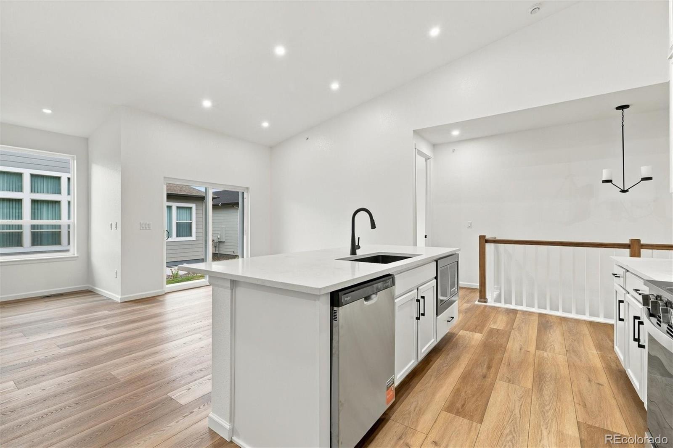
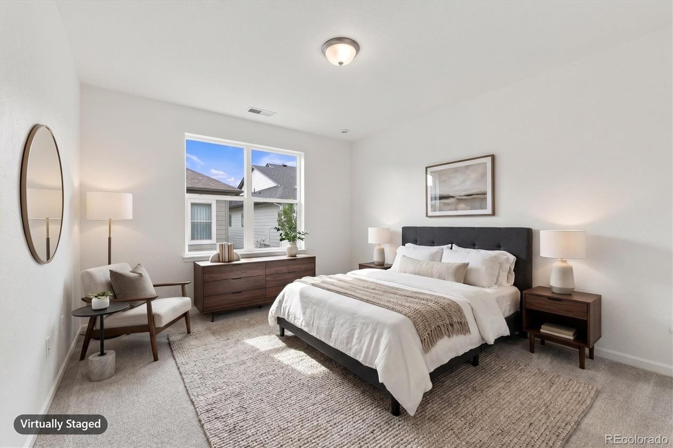
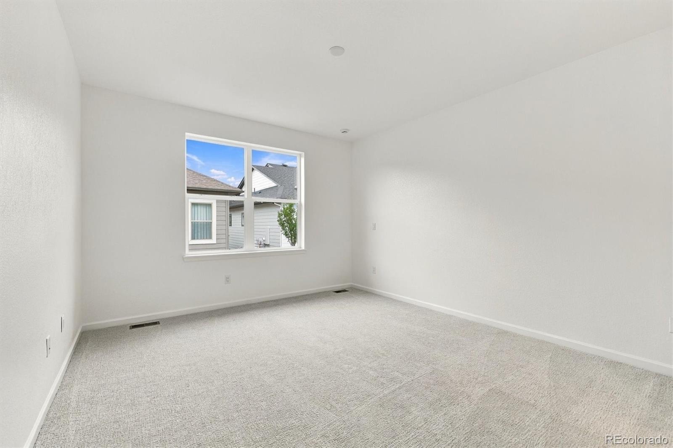
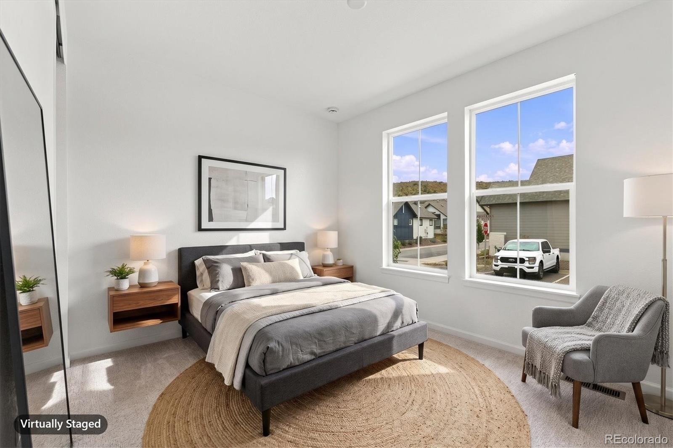
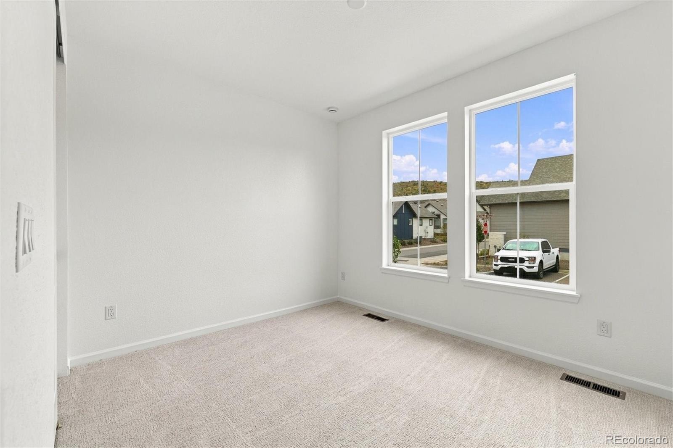
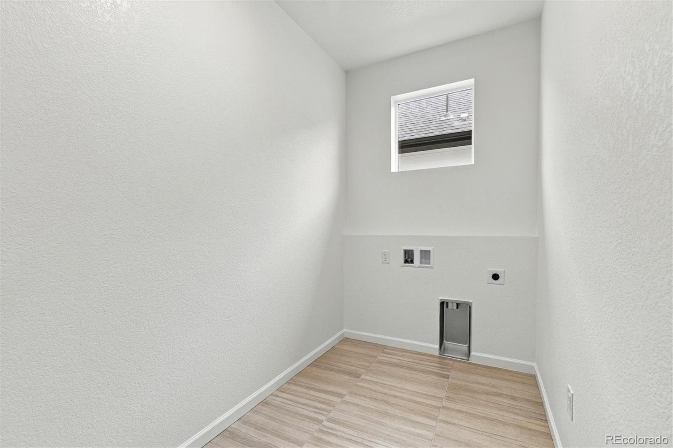
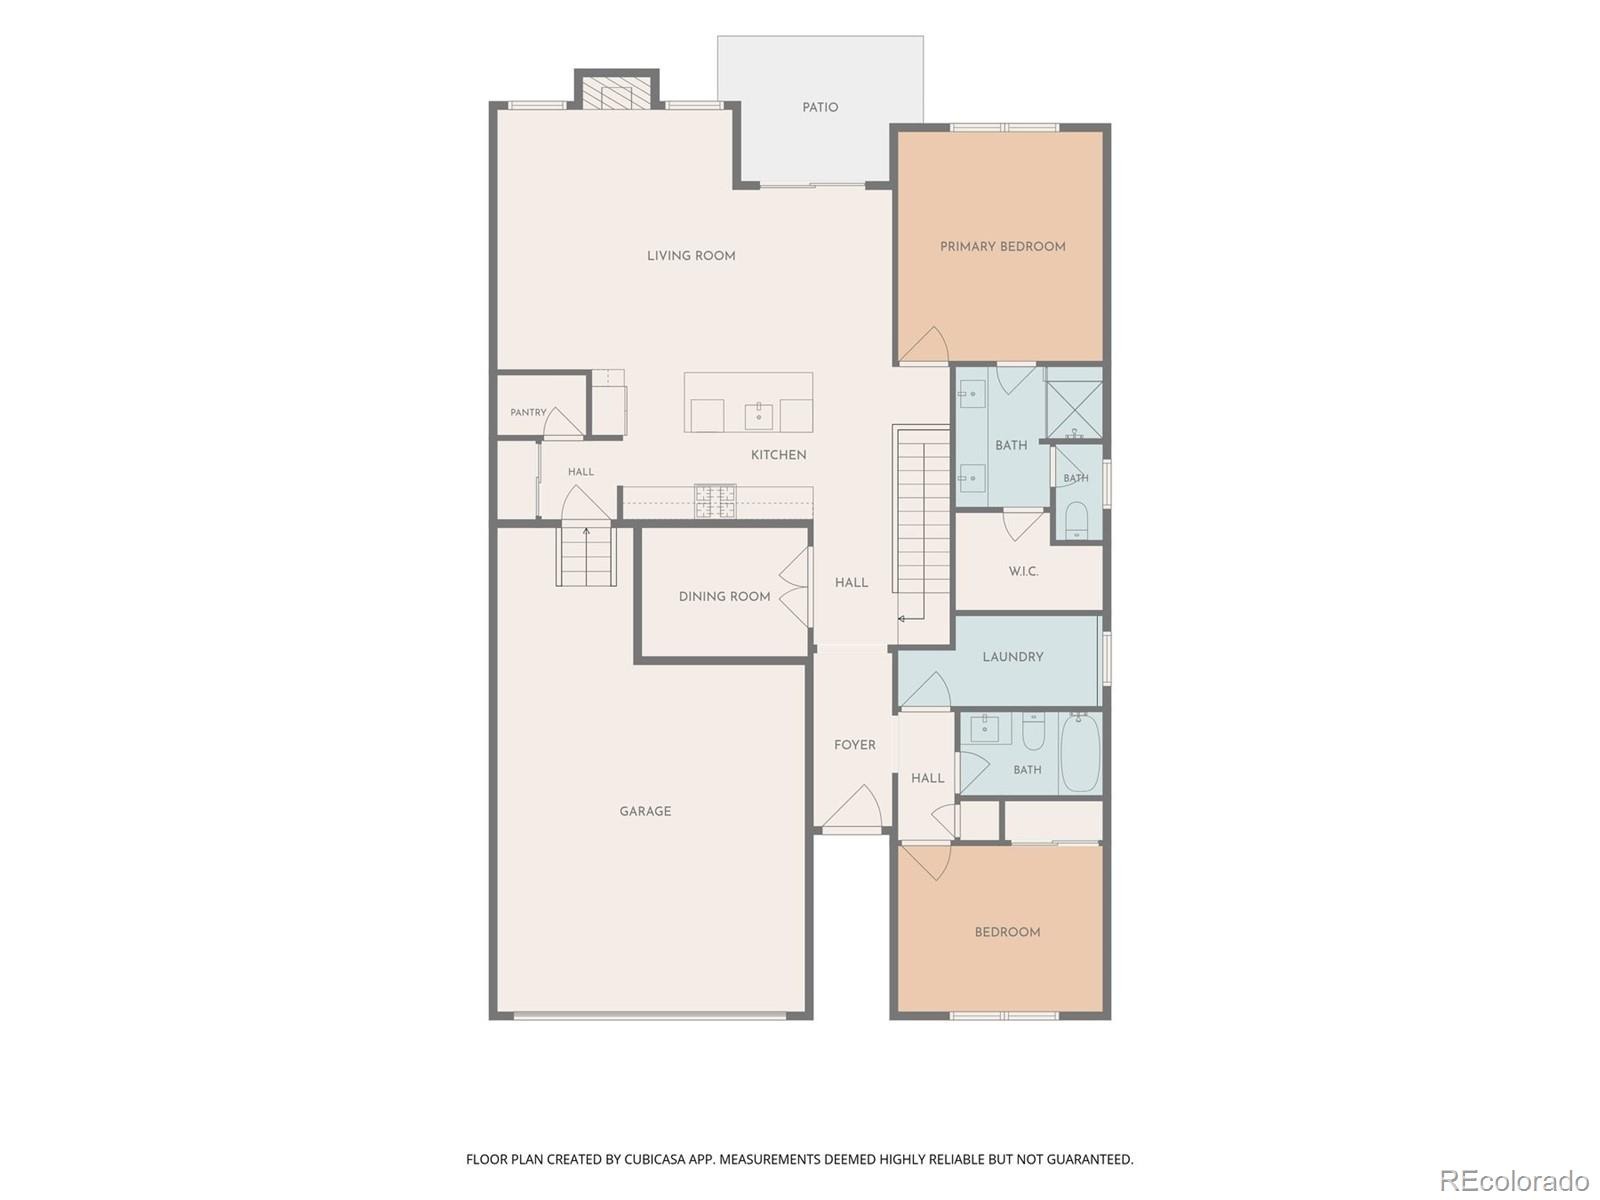
This stunning, brand-new ranch-style home in the desirable Deer Creek and Ken Caryl Ranch community is the epitome of modern living. Scheduled for completion by November 2026, this low-maintenance villa offers the perfect blend of luxury and convenience. Bright & Open MAIN FLOOR LIVING. 2 bedrooms and 2 bathrooms, including a luxurious primary suite on the main level as well as an added flex room perfect for a home office.
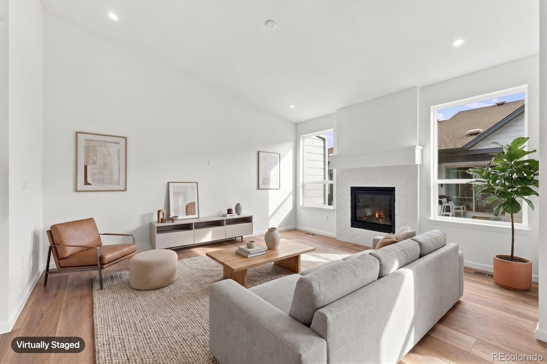
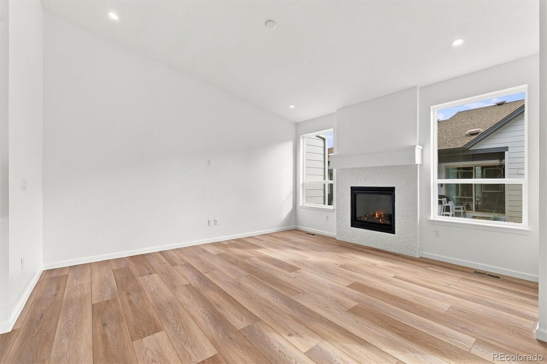
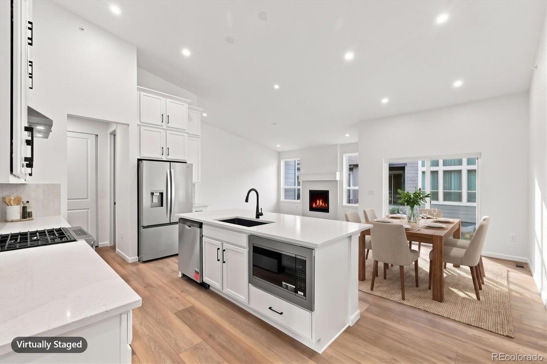
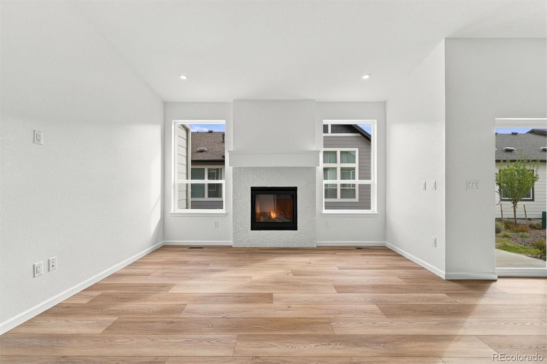
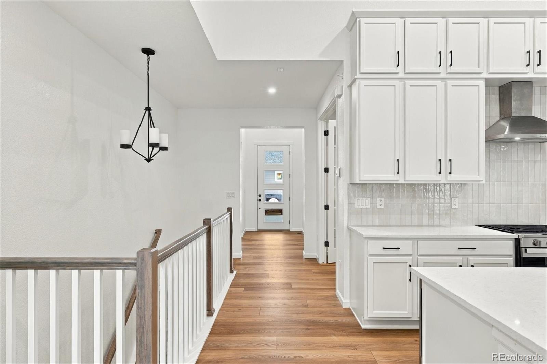
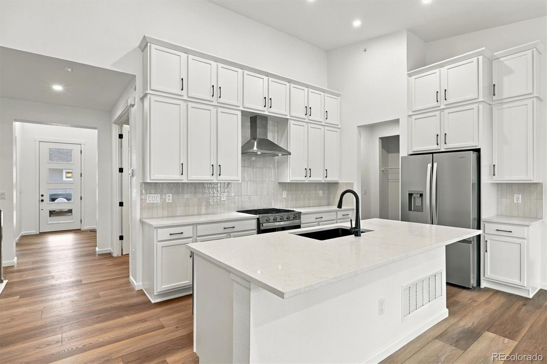
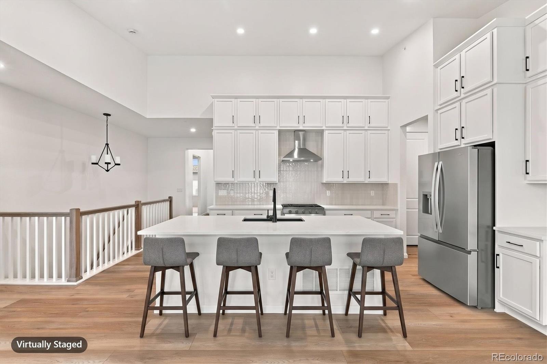
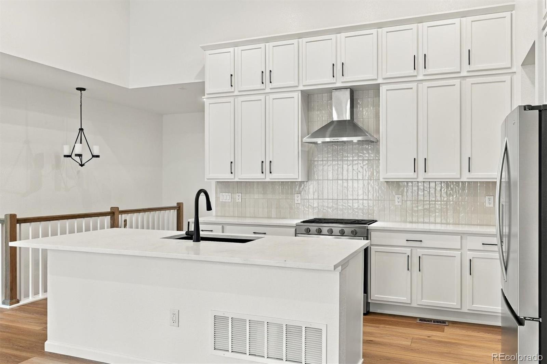
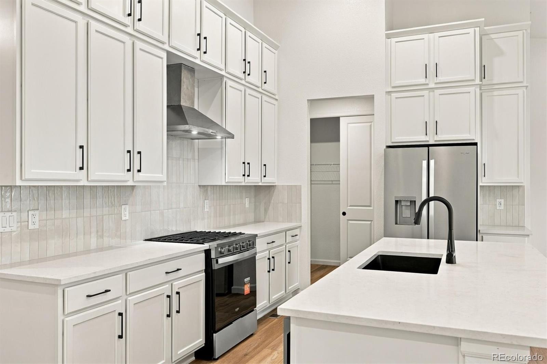
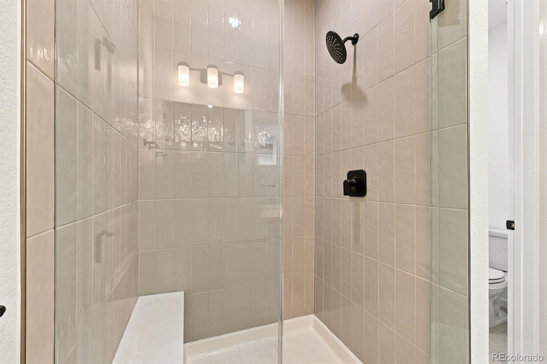
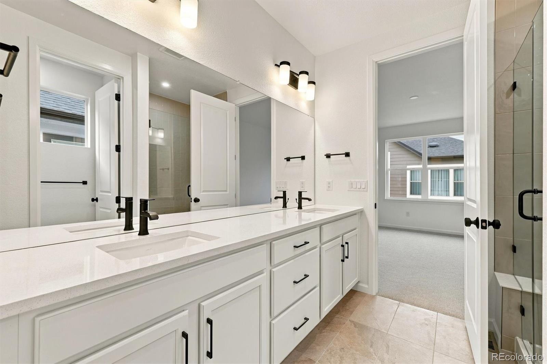
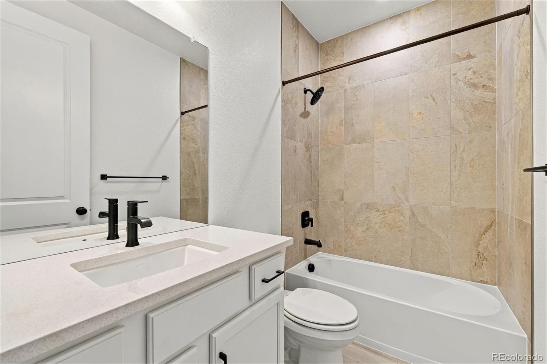
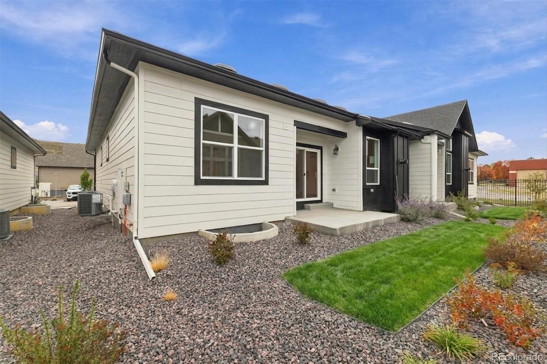
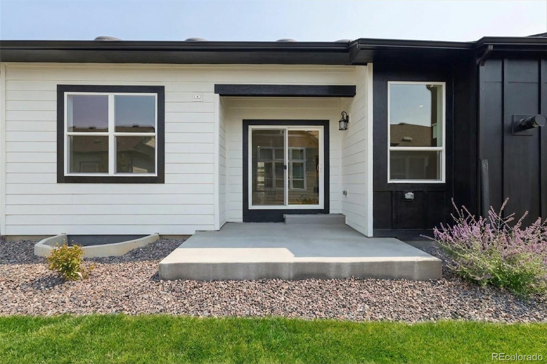
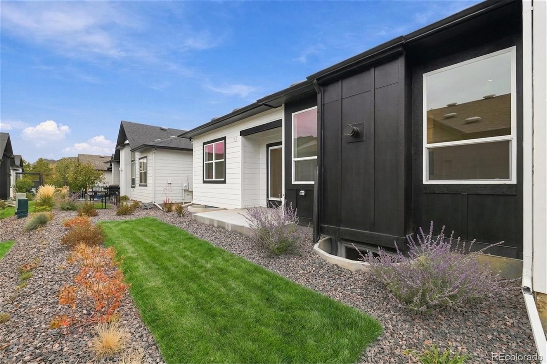
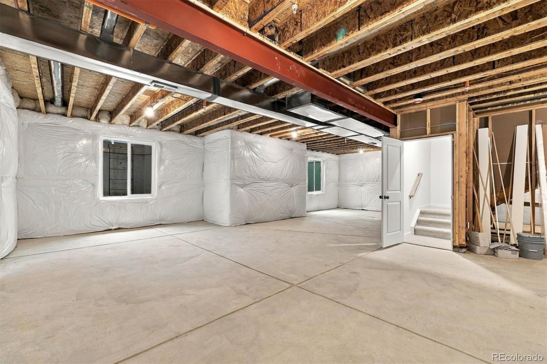
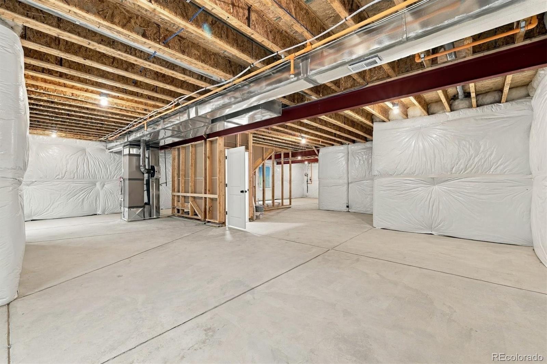
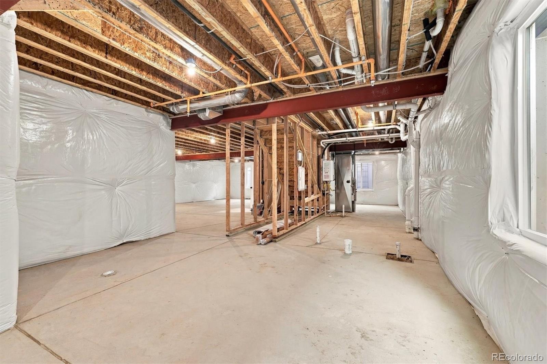
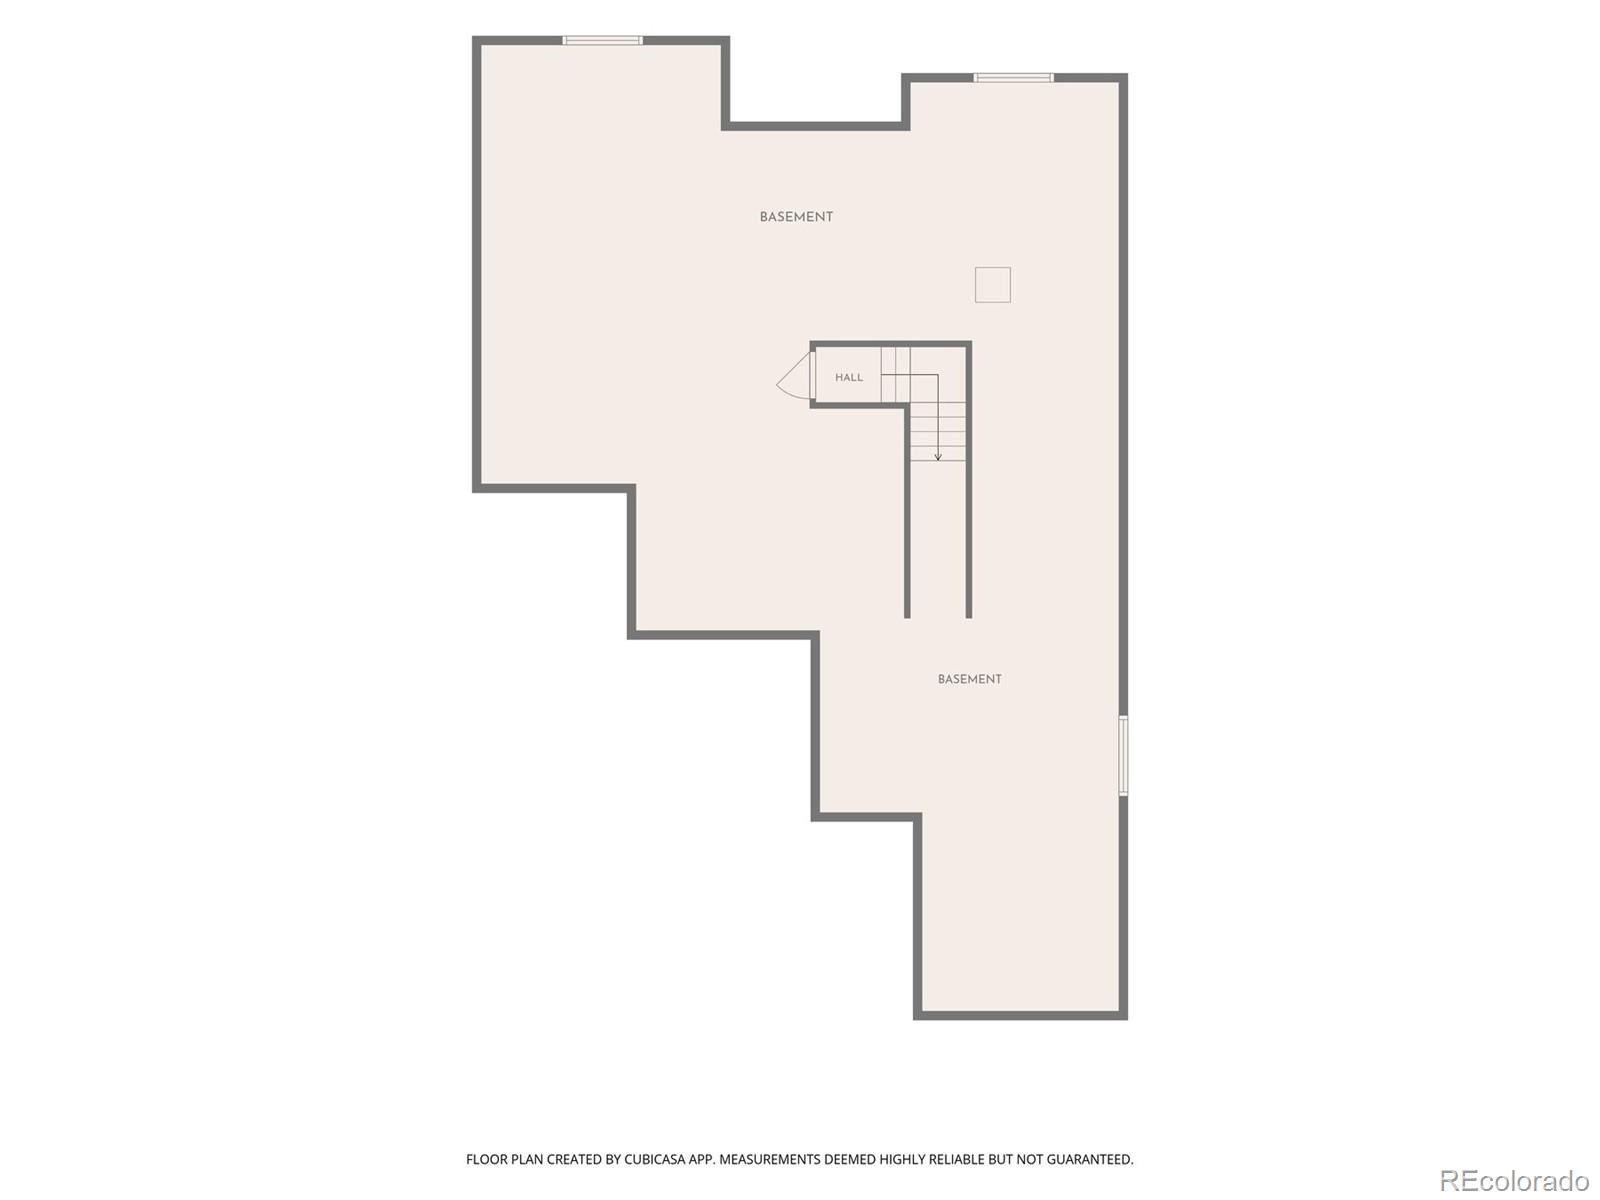
Enjoy the expansive great room with high ceilings and a cozy gas fireplace, great for entertaining or relaxing. The upgraded canopy kitchen features stainless steel appliances, large kitchen island, and a large walk-in pantry. Elegant White Icing Cabinets and Quartz Countertops grace the Kitchen and each Bath. Full, unfinished basement with tons of storage. ** Front & Back Yard Landscaping and Yard Maintenance Included** RANCH LIVING at its Finest - Great for those seeking a blend of Comfort, Style and Convenience. *Photos may be of model or rendering and not the actual property.
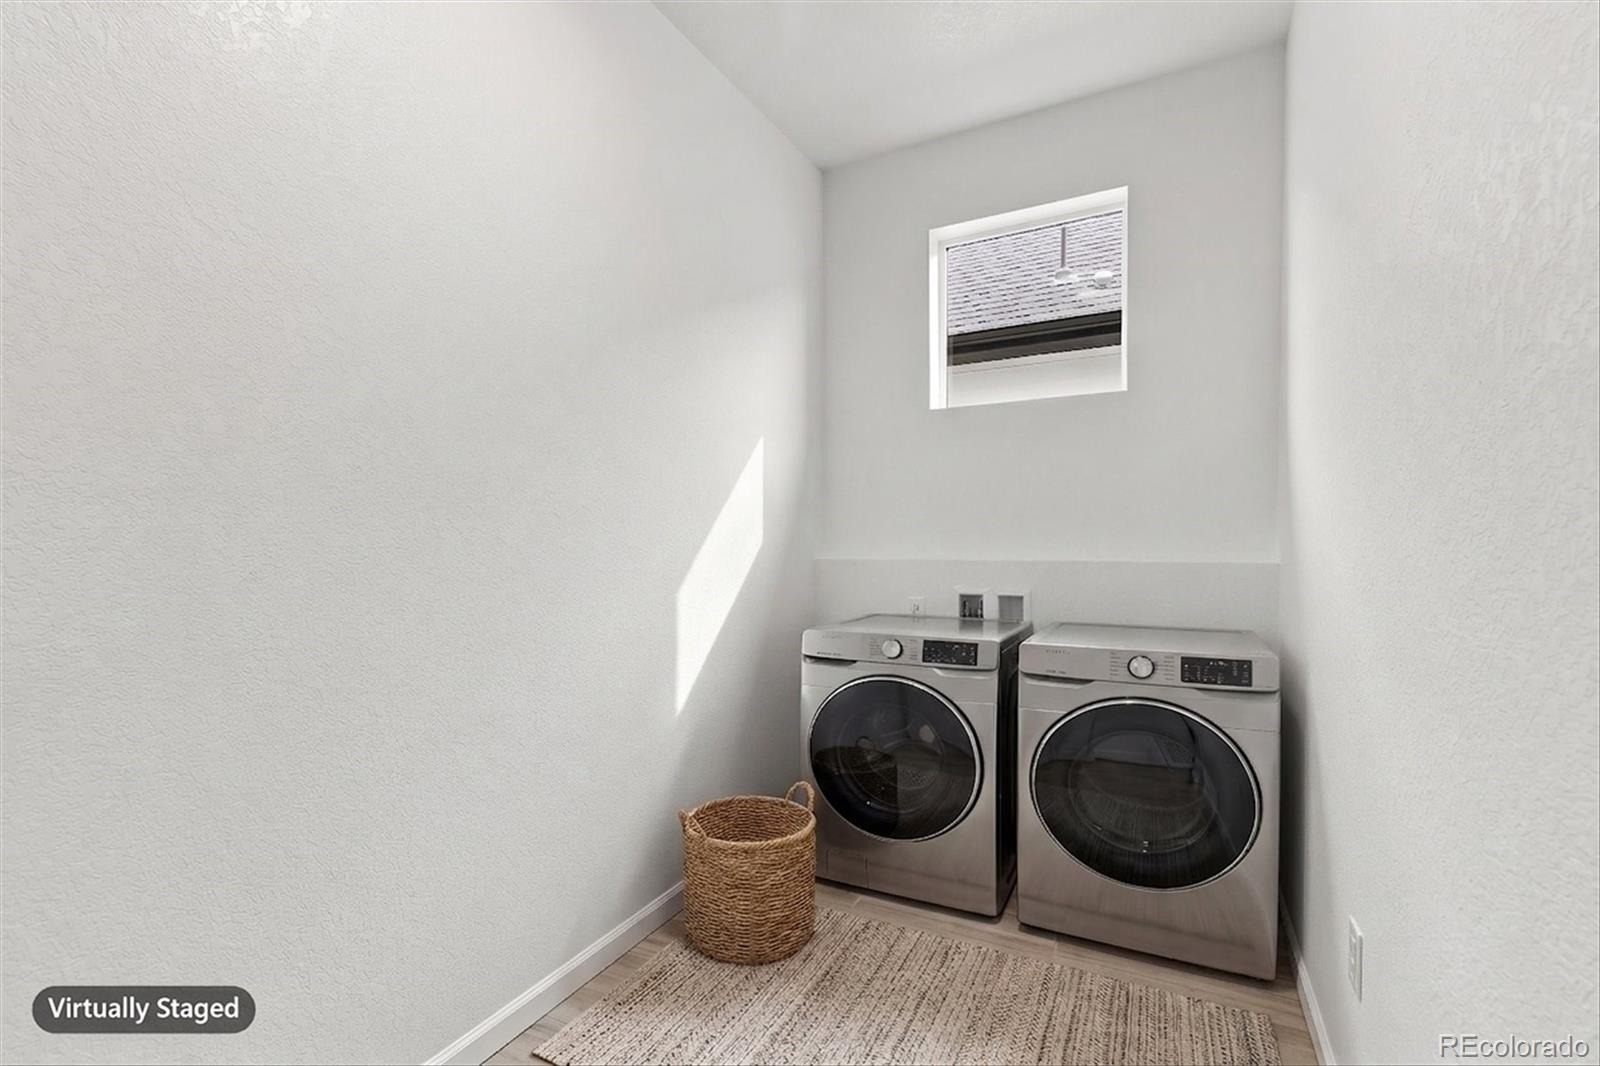
Property tax amount shown is land-only and/or estimated amount by county vs. the actual future amount for the completed home. Ask Builder to confirm current incentives that may apply to your particular purchase contract. The information herein, though deemed reliable is not guaranteed. Photos may be virtually staged.
82 days on market
Listed by Sarah Gallegos & Rodney Gallegos · Keller Williams Advantage Realty LLC · Sarah@SarahGallegos.com,720-933-9331
Property Details
| Property Type | Residential |
| Sub Type | Single Family Residence |
| Status | Active |
| Price per Sq Ft | $485 |
| Subdivision | The Villas at Ken Caryl |
| MLS # | 4992264 |
| Days on Market | 82 |
| Bedrooms | 2 |
| Full Baths | 1 |
| Three-Quarter Baths | 1 |
| Year Built | 2025 |
| Lot Size (Sq Ft) | 3,485 |
| Acres | 0.08 |
| HOA | Yes |
| HOA Fee | $78 |
| Annual Taxes | $2,434 |
| State | CO |
| County | Jefferson |
| Interior Features | Eat-in Kitchen, Entrance Foyer, High Ceilings, Kitchen Island, Open Floorplan, Pantry, Vaulted Ceiling(s), Walk-In Closet(s), Primary Suite, Quartz Counters |
| Heating | Forced Air |
| Cooling | Central Air |
| Flooring | Carpet, Tile, Vinyl |
| Fireplaces | 1 |
| Fireplace Features | Gas, Great Room |
| Appliances | Dishwasher, Disposal, Range |
| Garage | Yes |
| Garage Spaces | 2 |
| Parking Features | Oversized |
| Roof | Composition |
| Basement | Full |
| Architectural Style | Contemporary |
| Levels | One |
| Construction | Cement Siding, Frame, Stone |
| Sewer | Public Sewer |
| Water Source | Public |
| Senior Community | No |
| Special Conditions | None Known |
Location
Price History
| Date | Event | Price |
|---|---|---|
| 10/23/2026 |
Price change Source: REcolorado® #4992264 |
$744,999 -0.7% $485/sqft |
| 8/18/2026 |
Listed for sale Source: REcolorado® #4992264 |
$749,900 $488/sqft |

Based on information submitted to the MLS GRID as of November 8, 2026 at 2:04 PM MST. All data is obtained from various sources and may not have been verified by broker or MLS GRID. Supplied Open House Information is subject to change without notice. All information should be independently reviewed and verified for accuracy. Properties may or may not be listed by the office/agent presenting the information.
Thank you — a Mont Haus broker will be in touch shortly.
For Mont Haus agents and staff. Sign in with your Mont Haus Microsoft account and the Agent Portal opens in a new tab.
Sign in with MicrosoftNo Microsoft account yet? Ask Nikki Boxer, who sets up portal access.