Residential · Active
Denver, CO 80123
4 Beds · 2 Baths · 1,892 Sq Ft
$525,000
Single Family
Property Type
0.16 acres
Lot Size
1979
Year Built
$277
Price per Sq Ft
2
Parking Spaces
5009467
MLS #
About This Property
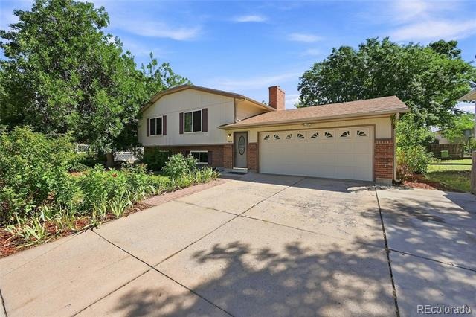
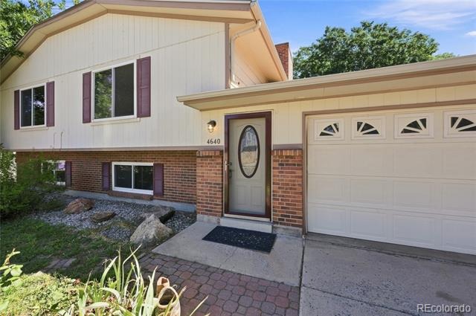
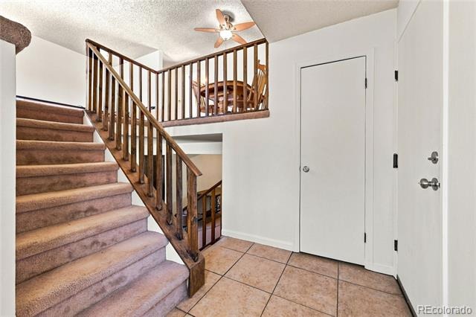
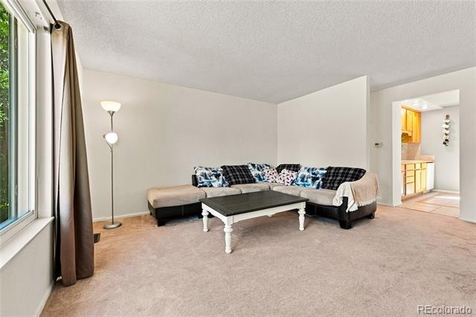
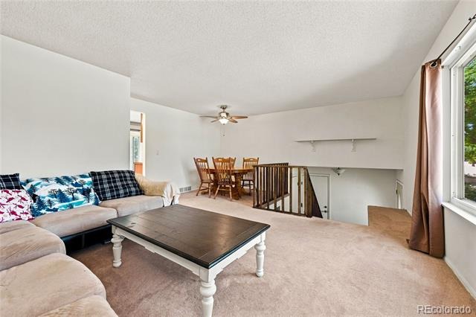
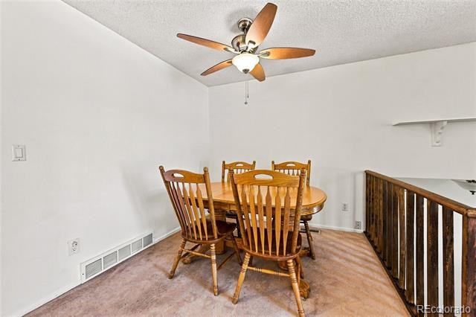
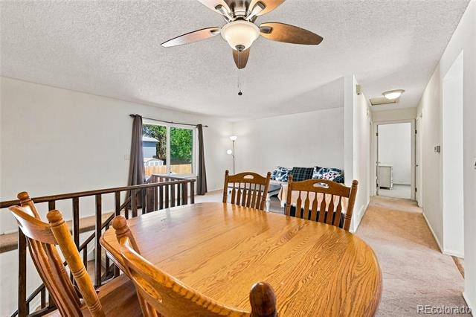
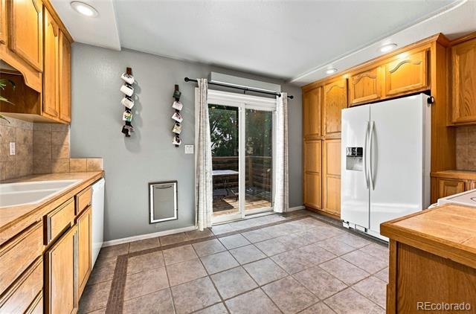
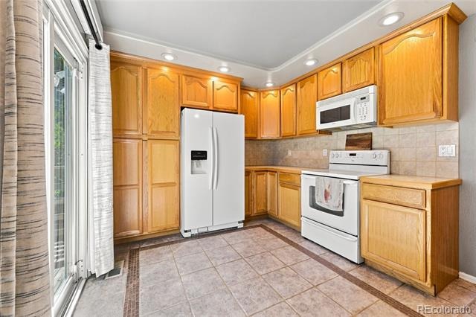
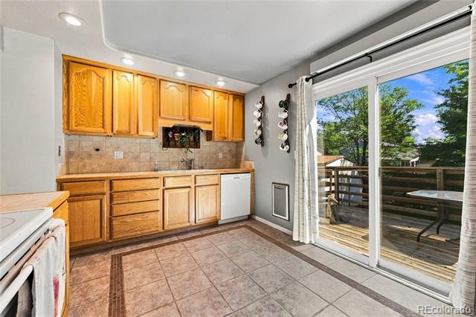
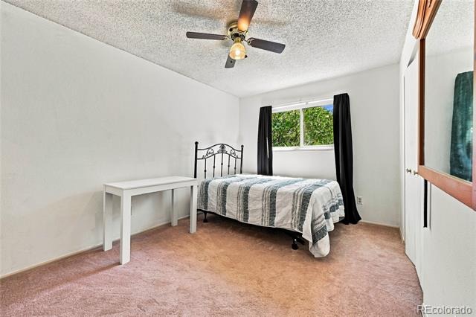
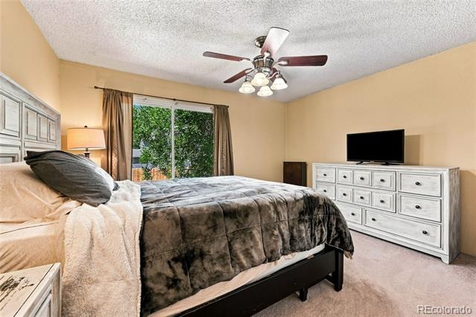
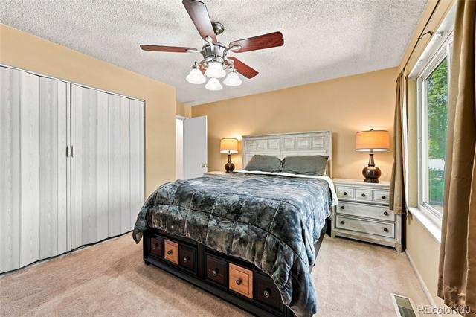
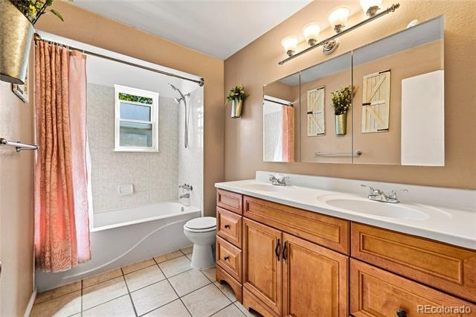
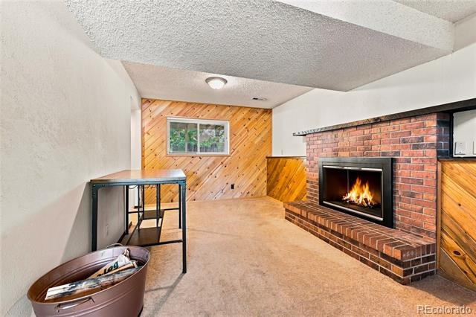
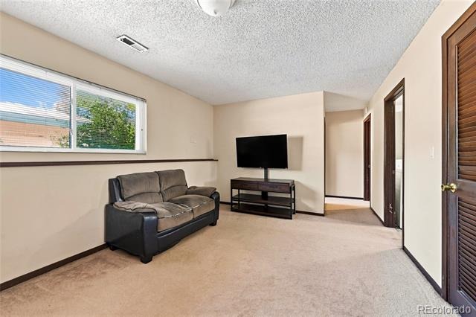
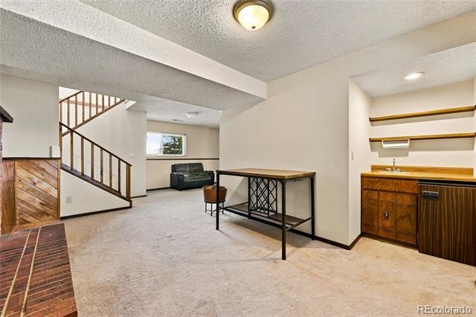
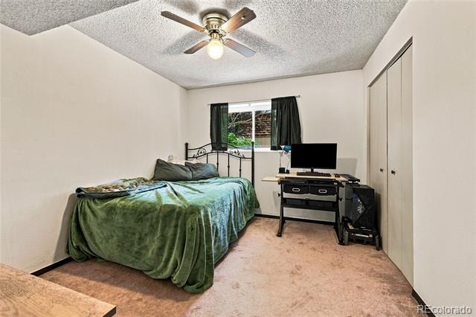
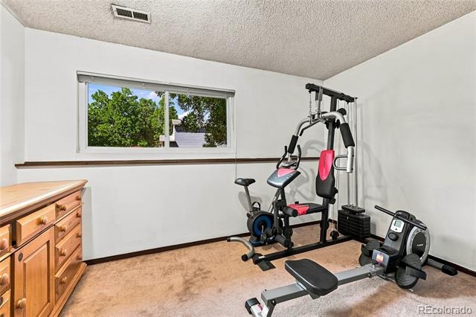
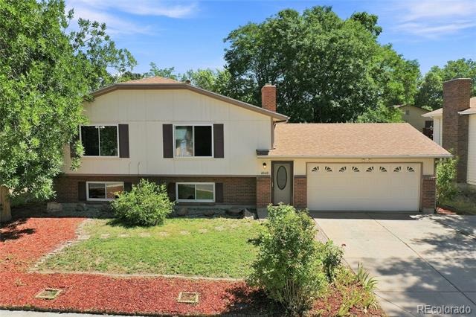
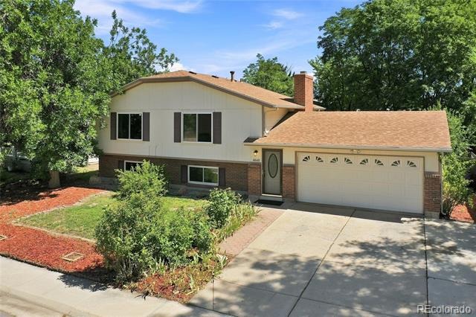
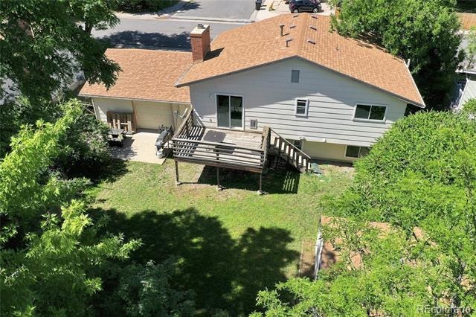
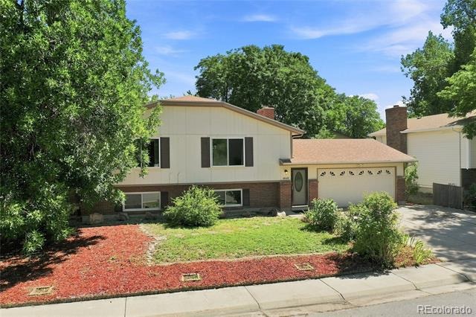
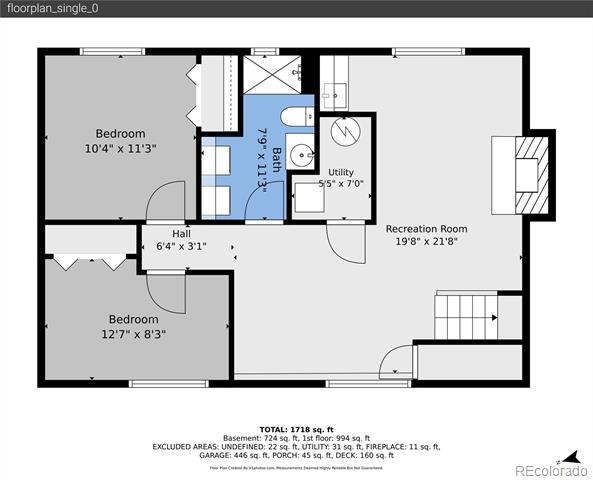
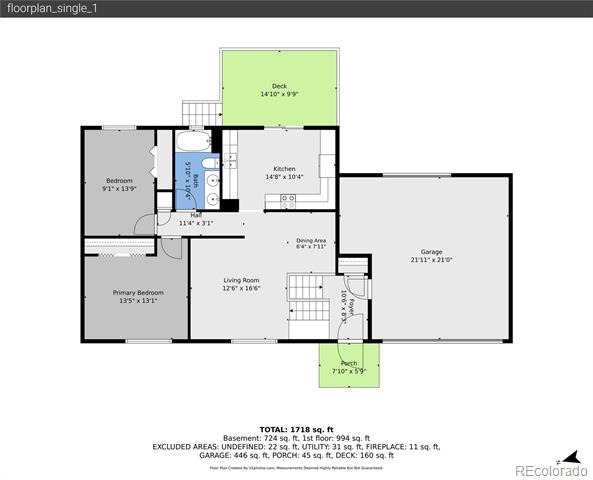
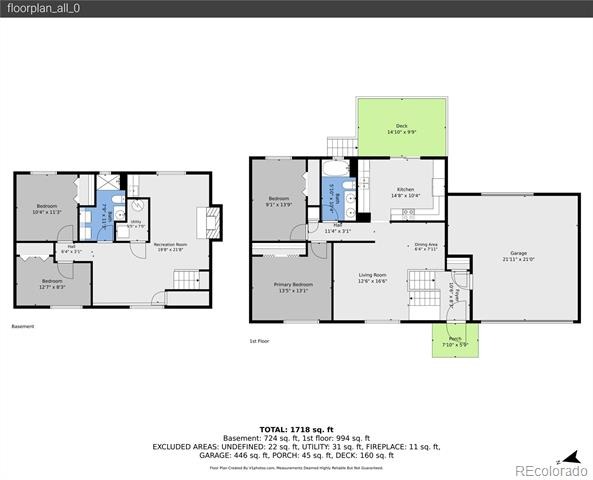
Welcome to this beautifully updated 4-bedroom, 2-bath home offering over 1,800 finished square feet of comfortable and versatile living space. The oversized 2-car garage features a convenient garage-door pass-through, providing exceptional functionality and additional flexibility.The updated kitchen is designed for both everyday living and entertaining, featuring all appliances, designer tile flooring, and a stylish tile backsplash. The upper level offers two bedrooms, a full bath, a spacious living room, and a dining room with a comfortable, inviting layout. The lower level expands the living space with a beautiful family room complete with fireplace, plus a generous workspace, exercise area, or flexible bonus space.
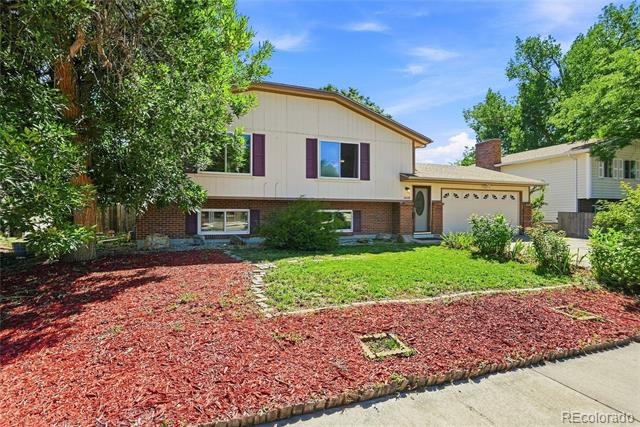
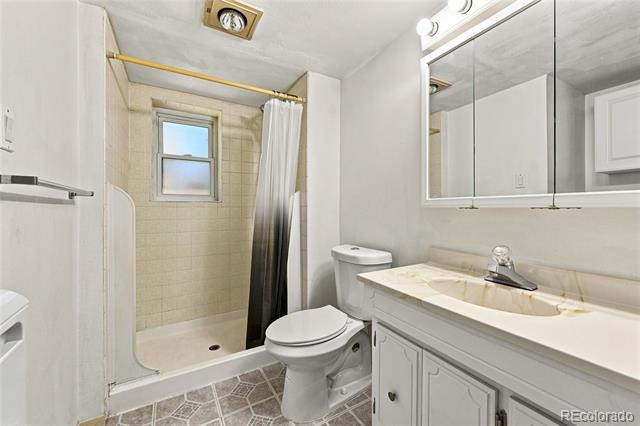
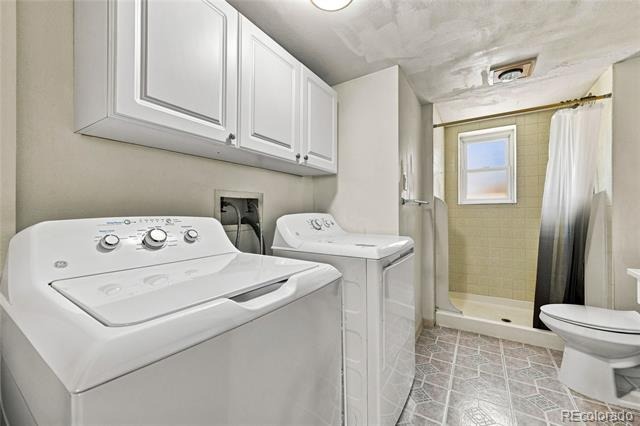
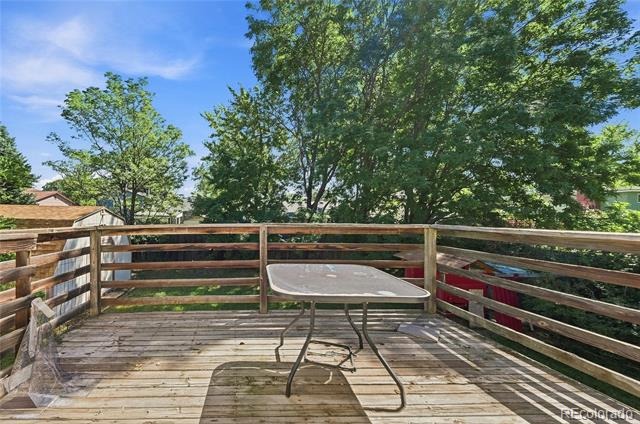
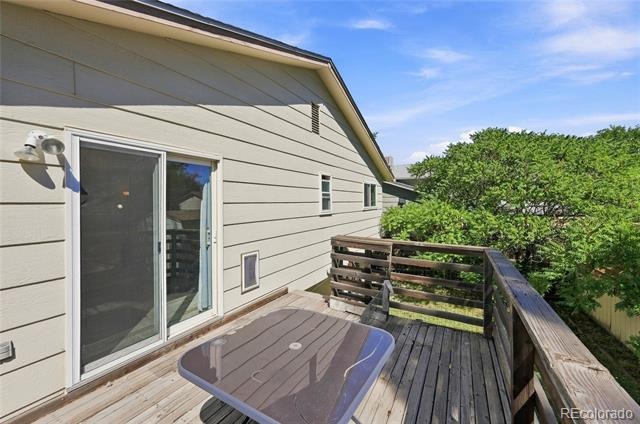
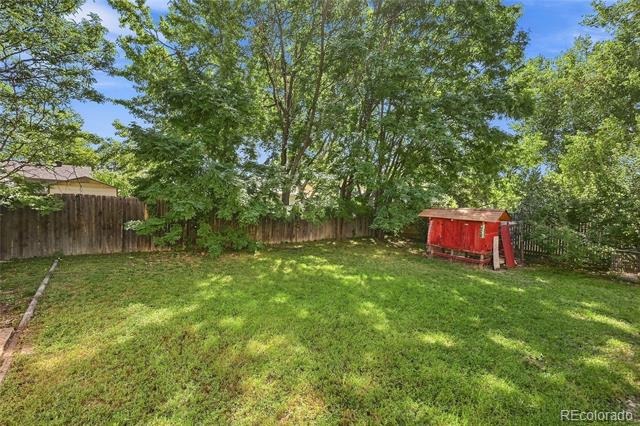
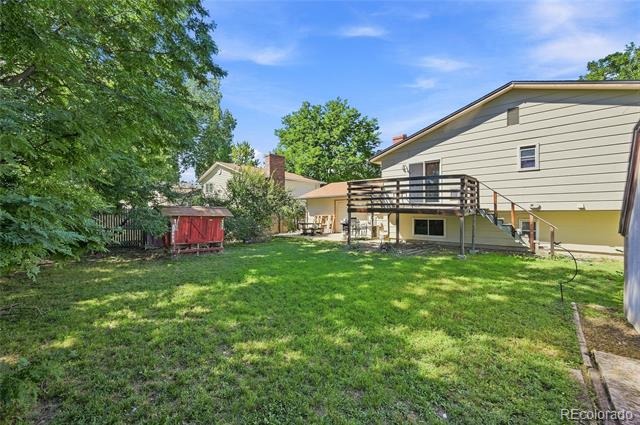
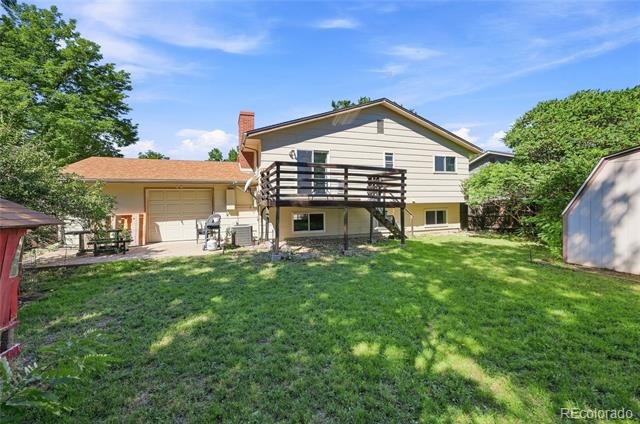
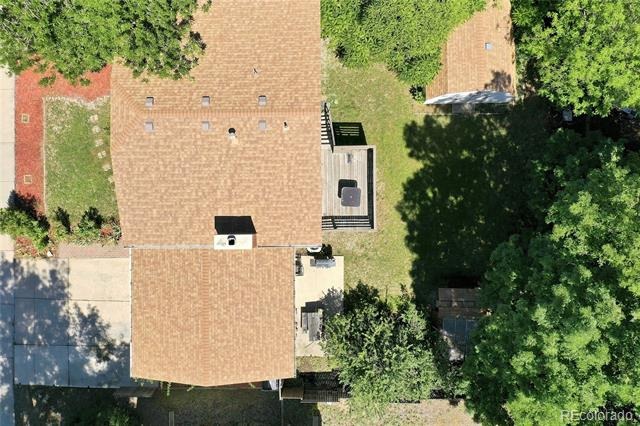
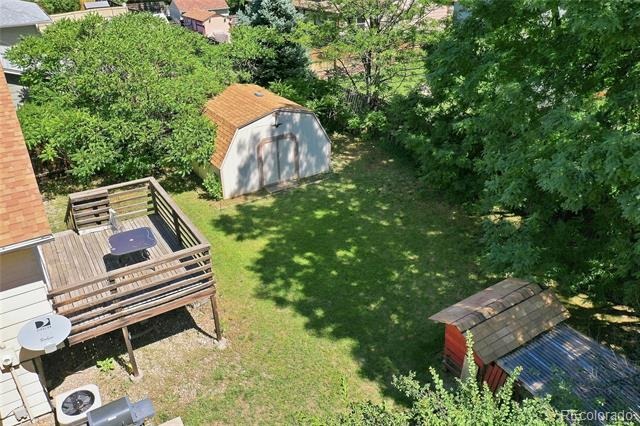
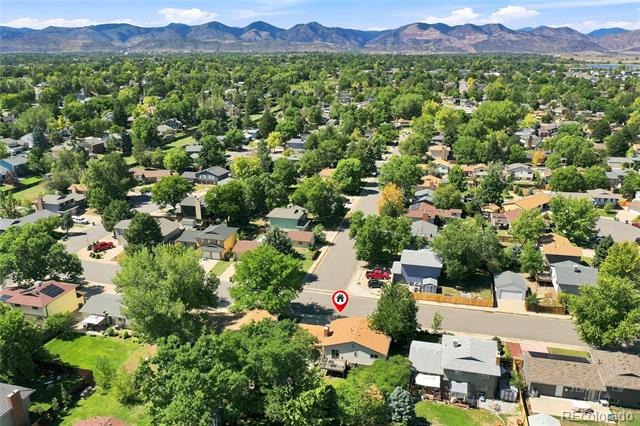
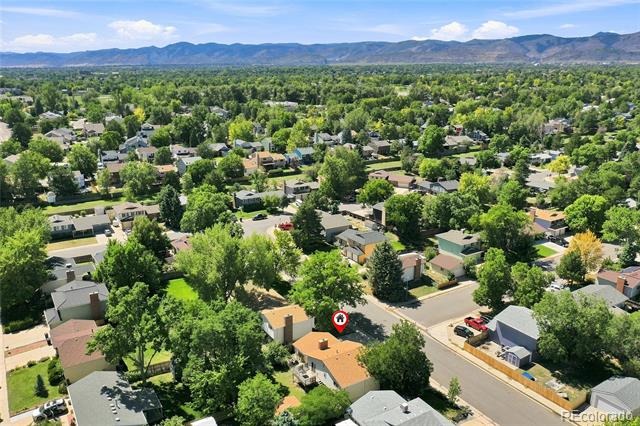
Two additional bedrooms, a 3/4 bath, and laundry complete the lower level. Additional upgrades include recessed can lighting and newer windows throughout. Outside, enjoy a large private yard offering plenty of room to relax, entertain, or enjoy the outdoors. A substantial 225-square-foot shed provides exceptional additional storage for tools, equipment, hobbies, and more.
With its flexible floor plan, updates, oversized garage, abundant storage, and private outdoor space, this home offers the ideal combination of comfort, functionality, and style.
63 days on market
Listed by Greg Dach · RE/MAX Professionals · GREGDACH@REMAX.NET
Property Details
| Property Type | Residential |
| Sub Type | Single Family Residence |
| Status | Active |
| Price per Sq Ft | $277 |
| Subdivision | Park West |
| MLS # | 5009467 |
| Days on Market | 63 |
| Bedrooms | 4 |
| Full Baths | 1 |
| Three-Quarter Baths | 1 |
| Year Built | 1979 |
| Lot Size (Sq Ft) | 7,100 |
| Acres | 0.16 |
| HOA | No |
| Annual Taxes | $3,186 |
| State | CO |
| County | Denver |
| Zoning | R-1 |
| Interior Features | Ceiling Fan(s) |
| Heating | Forced Air, Natural Gas, Wood |
| Cooling | Central Air |
| Flooring | Carpet, Vinyl |
| Fireplaces | 1 |
| Fireplace Features | Wood Burning |
| Appliances | Dishwasher, Disposal, Microwave, Refrigerator, Self Cleaning Oven |
| Garage | Yes |
| Garage Spaces | 2 |
| Parking Features | Oversized, Exterior Access Door |
| Roof | Composition |
| Basement | Daylight, Finished |
| Lot Features | Level |
| Architectural Style | Traditional |
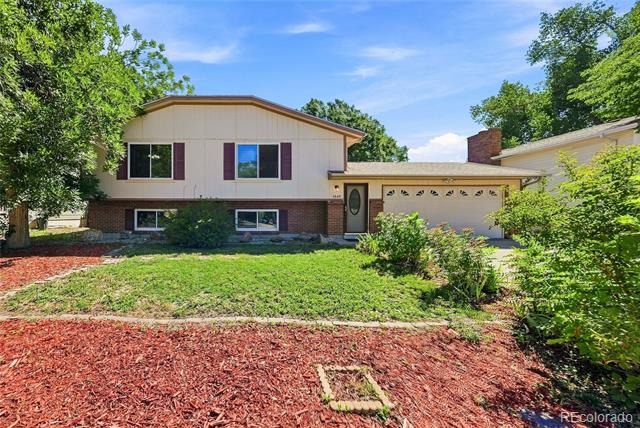
| Levels | Bi-Level |
| Construction | Brick, Frame |
| Sewer | Public Sewer |
| Water Source | Public |
| Senior Community | No |
| Special Conditions | None Known |
Location
Price History
| Date | Event | Price |
|---|---|---|
| 9/9/2026 |
Listed for sale Source: REcolorado® #5009467 |
$525,000 $277/sqft |

Based on information submitted to the MLS GRID as of November 11, 2026 at 1:05 PM MST. All data is obtained from various sources and may not have been verified by broker or MLS GRID. Supplied Open House Information is subject to change without notice. All information should be independently reviewed and verified for accuracy. Properties may or may not be listed by the office/agent presenting the information.
Thank you — a Mont Haus broker will be in touch shortly.
For Mont Haus agents and staff. Sign in with your Mont Haus Microsoft account and the Agent Portal opens in a new tab.
Sign in with MicrosoftNo Microsoft account yet? Ask Nikki Boxer, who sets up portal access.