Residential · Under Contract
Castle Rock, CO 80109
3 Beds · 3 Baths · 2,288 Sq Ft
$1,500,000
Single Family
Property Type
19.63 acres
Lot Size
1984
Year Built
$656
Price per Sq Ft
4
Parking Spaces
5022006
MLS #
About This Property
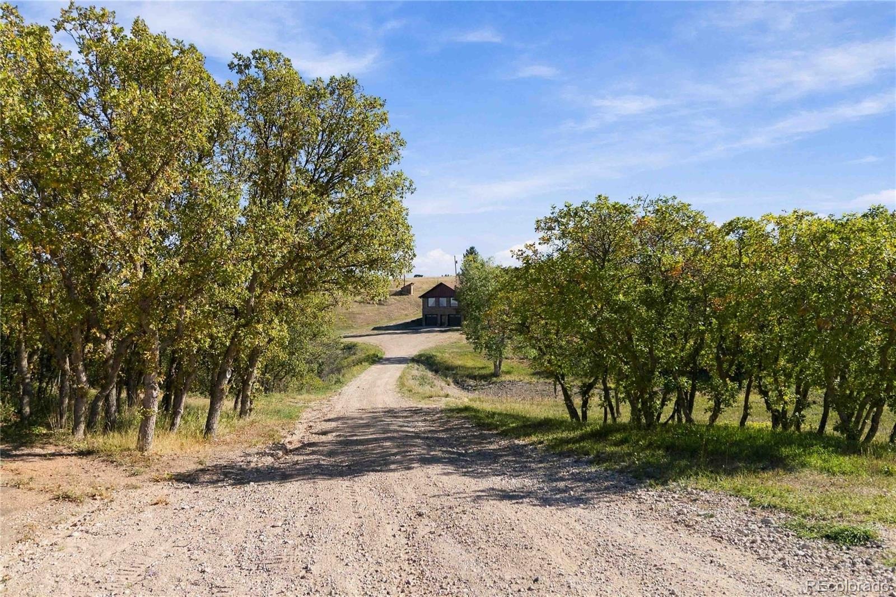
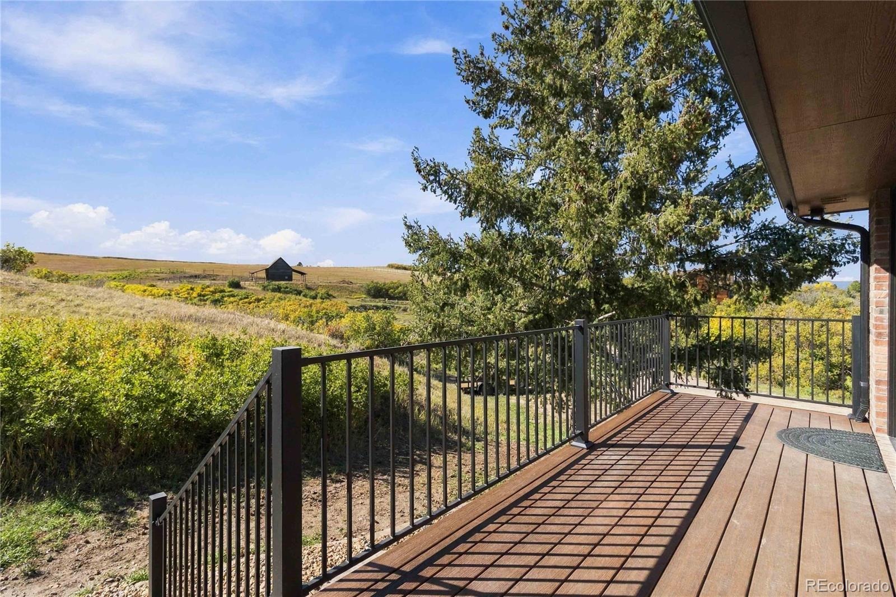
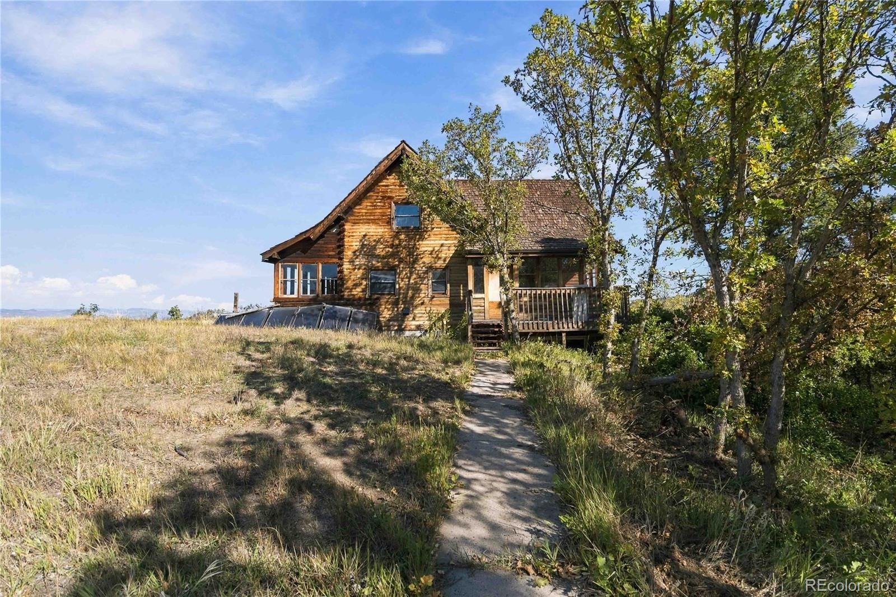
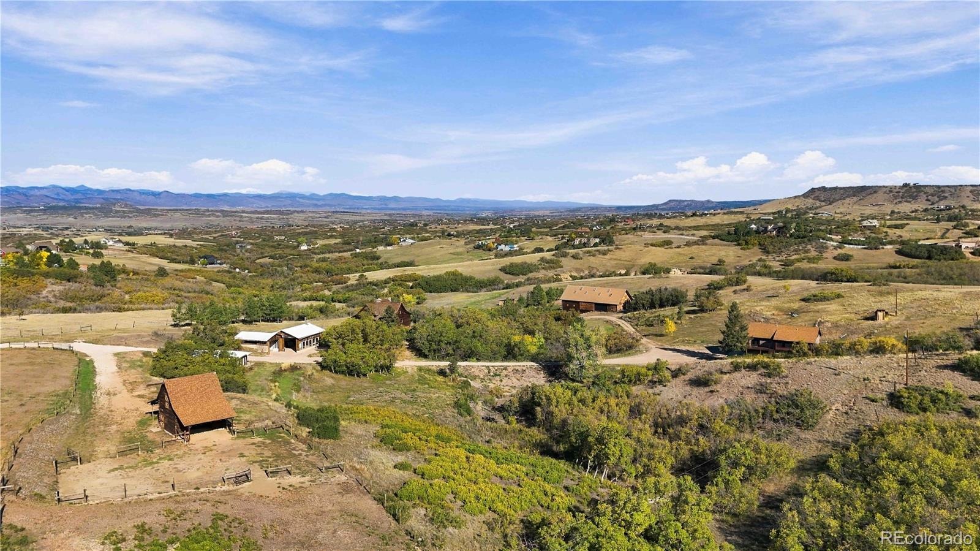
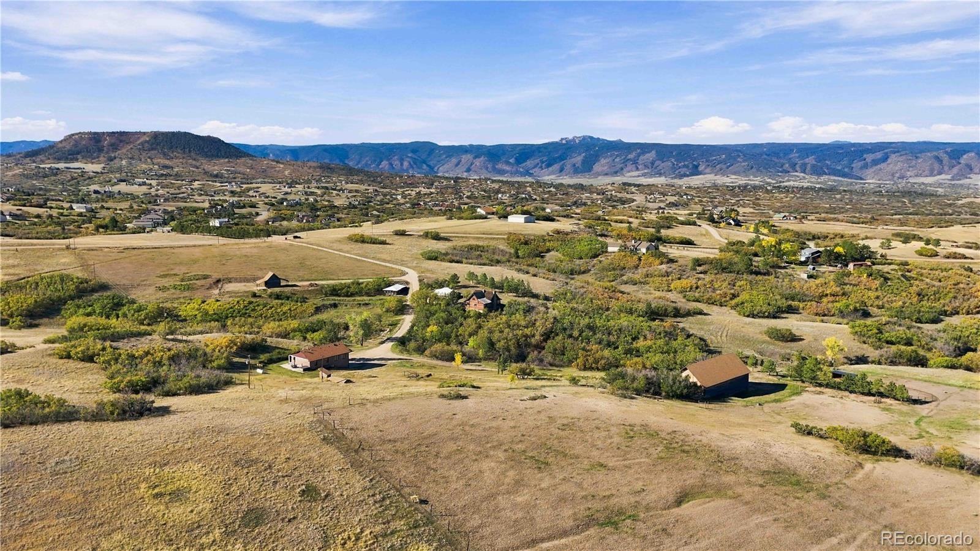
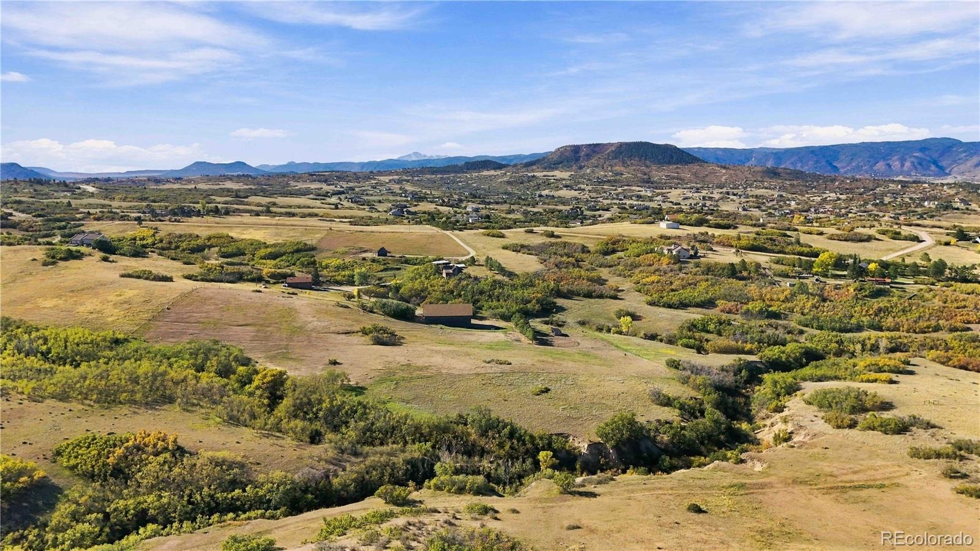
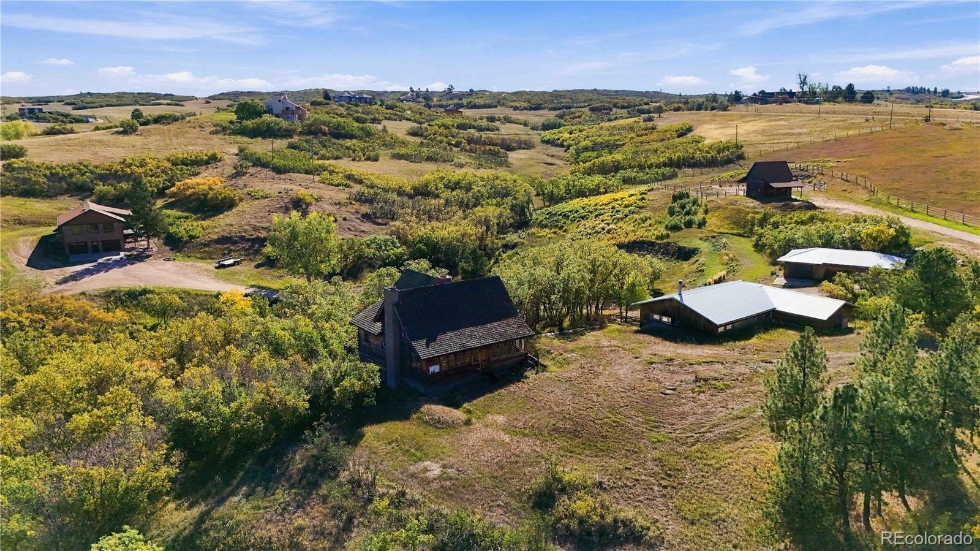
Imagine the possibilities on nearly 20 stunning acres just outside Castle Rock! Offering nearly 20 acres of rolling Colorado terrain, sweeping Front Range views, gorgeous sunsets, and exceptional versatility. With no HOA, horse-friendly acreage, two residences, multiple barns and workshops, this is a property with room to live, create, collect, and dream.
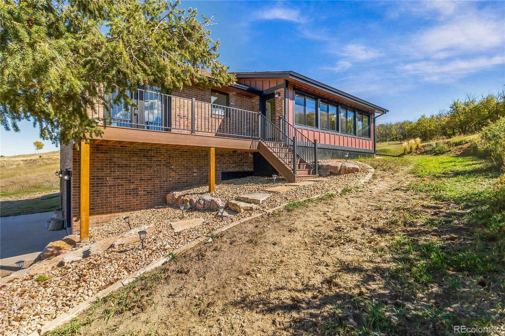
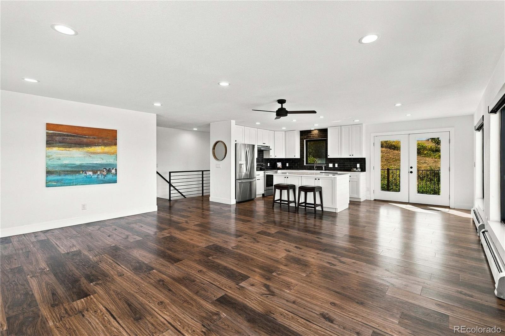
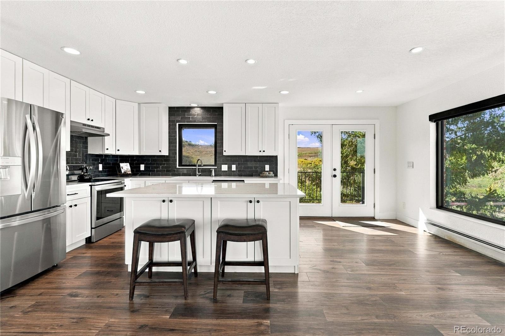
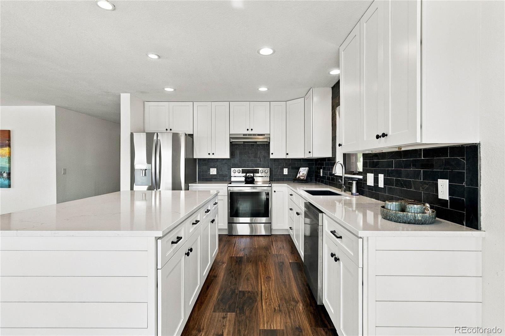
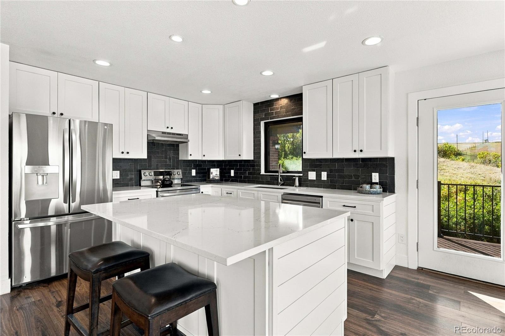
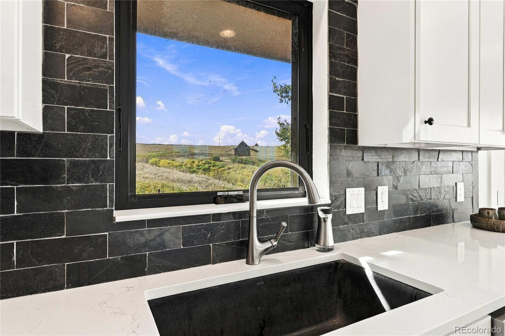
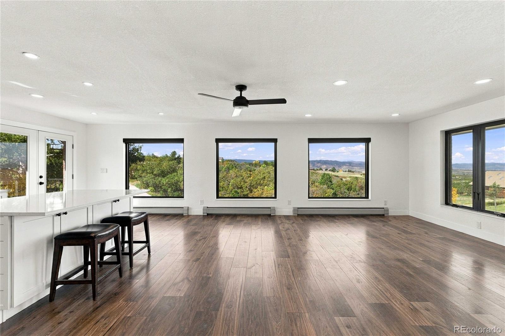
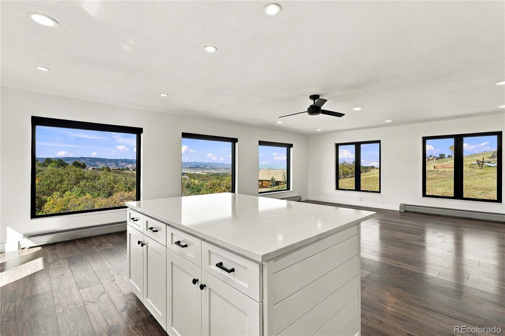
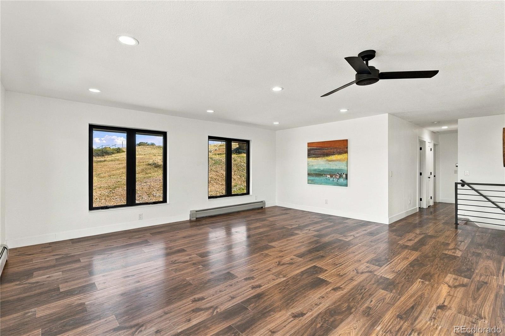
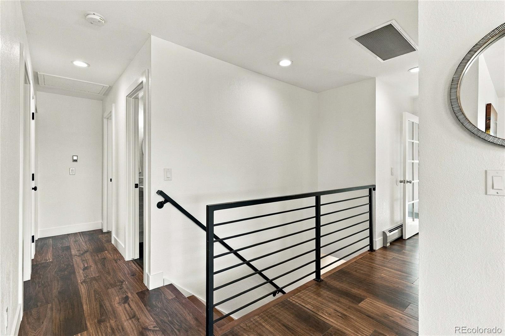
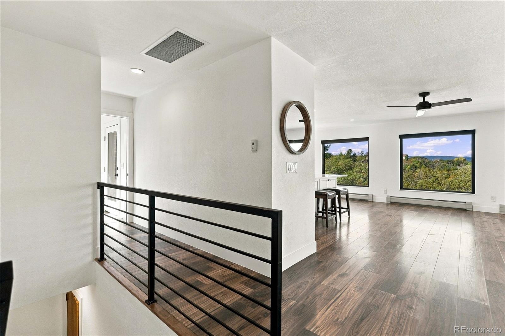
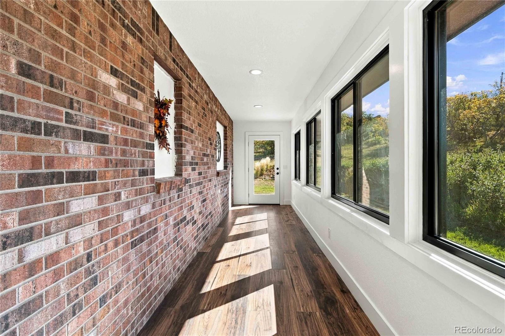
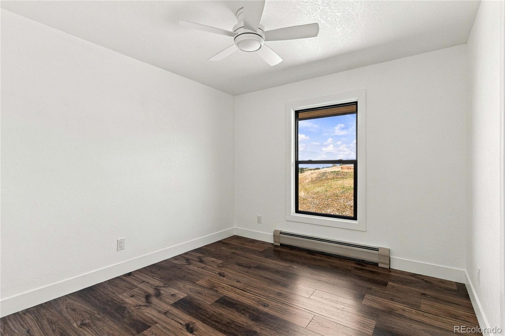
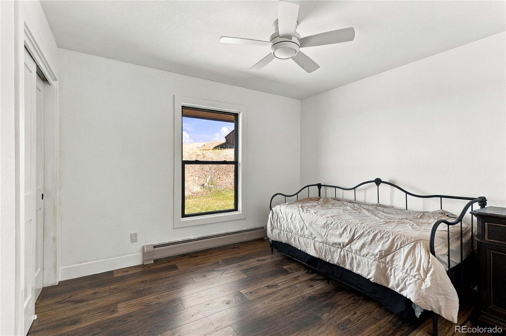
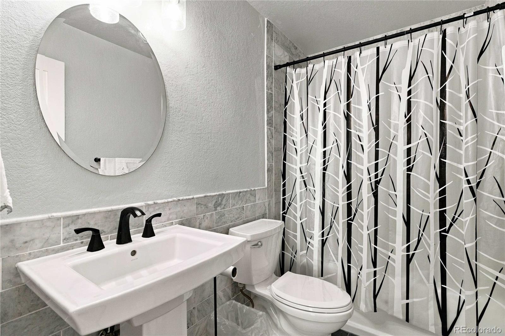
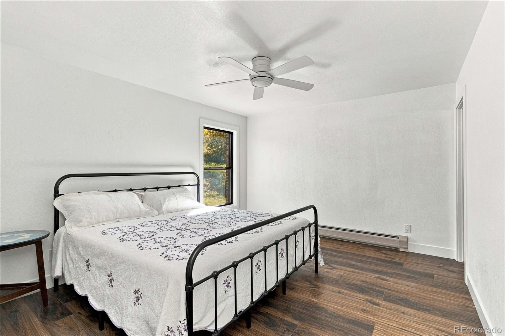
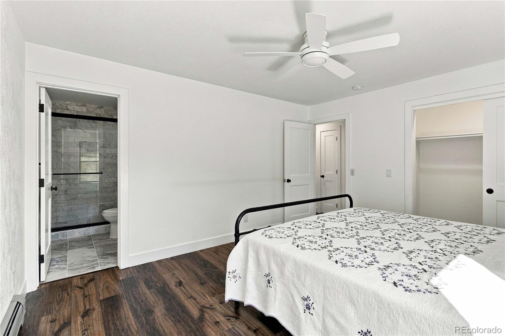
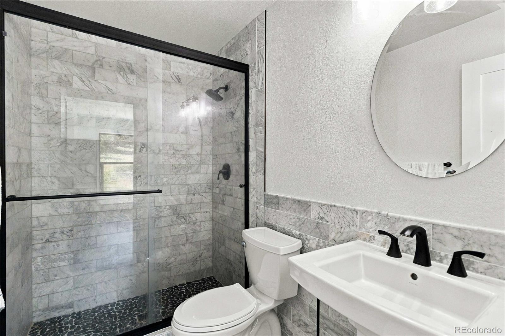
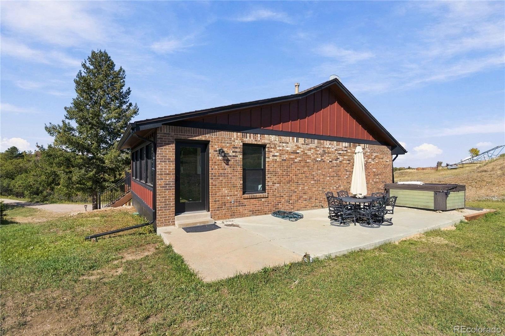
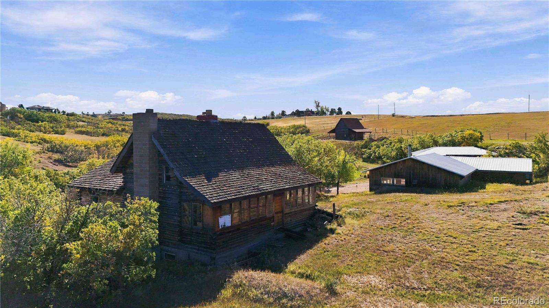
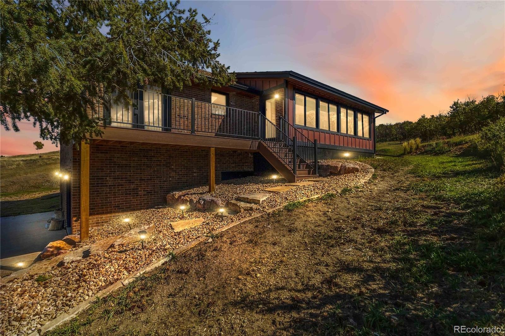
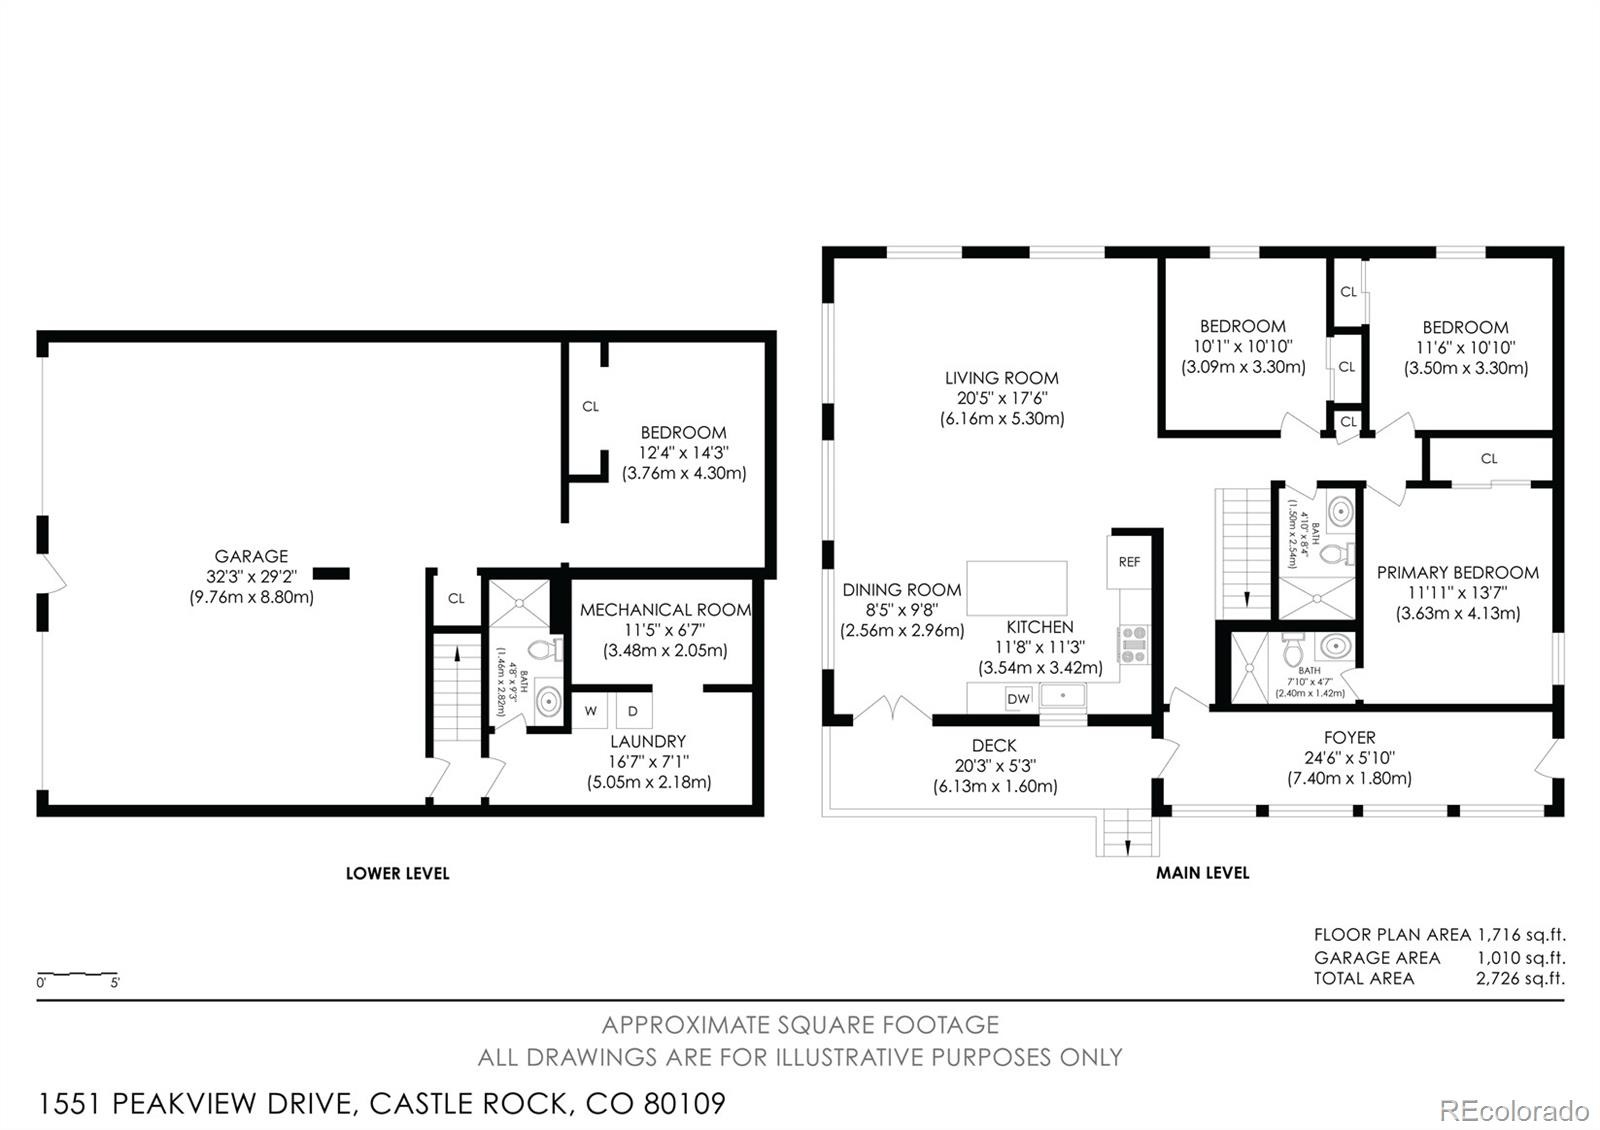
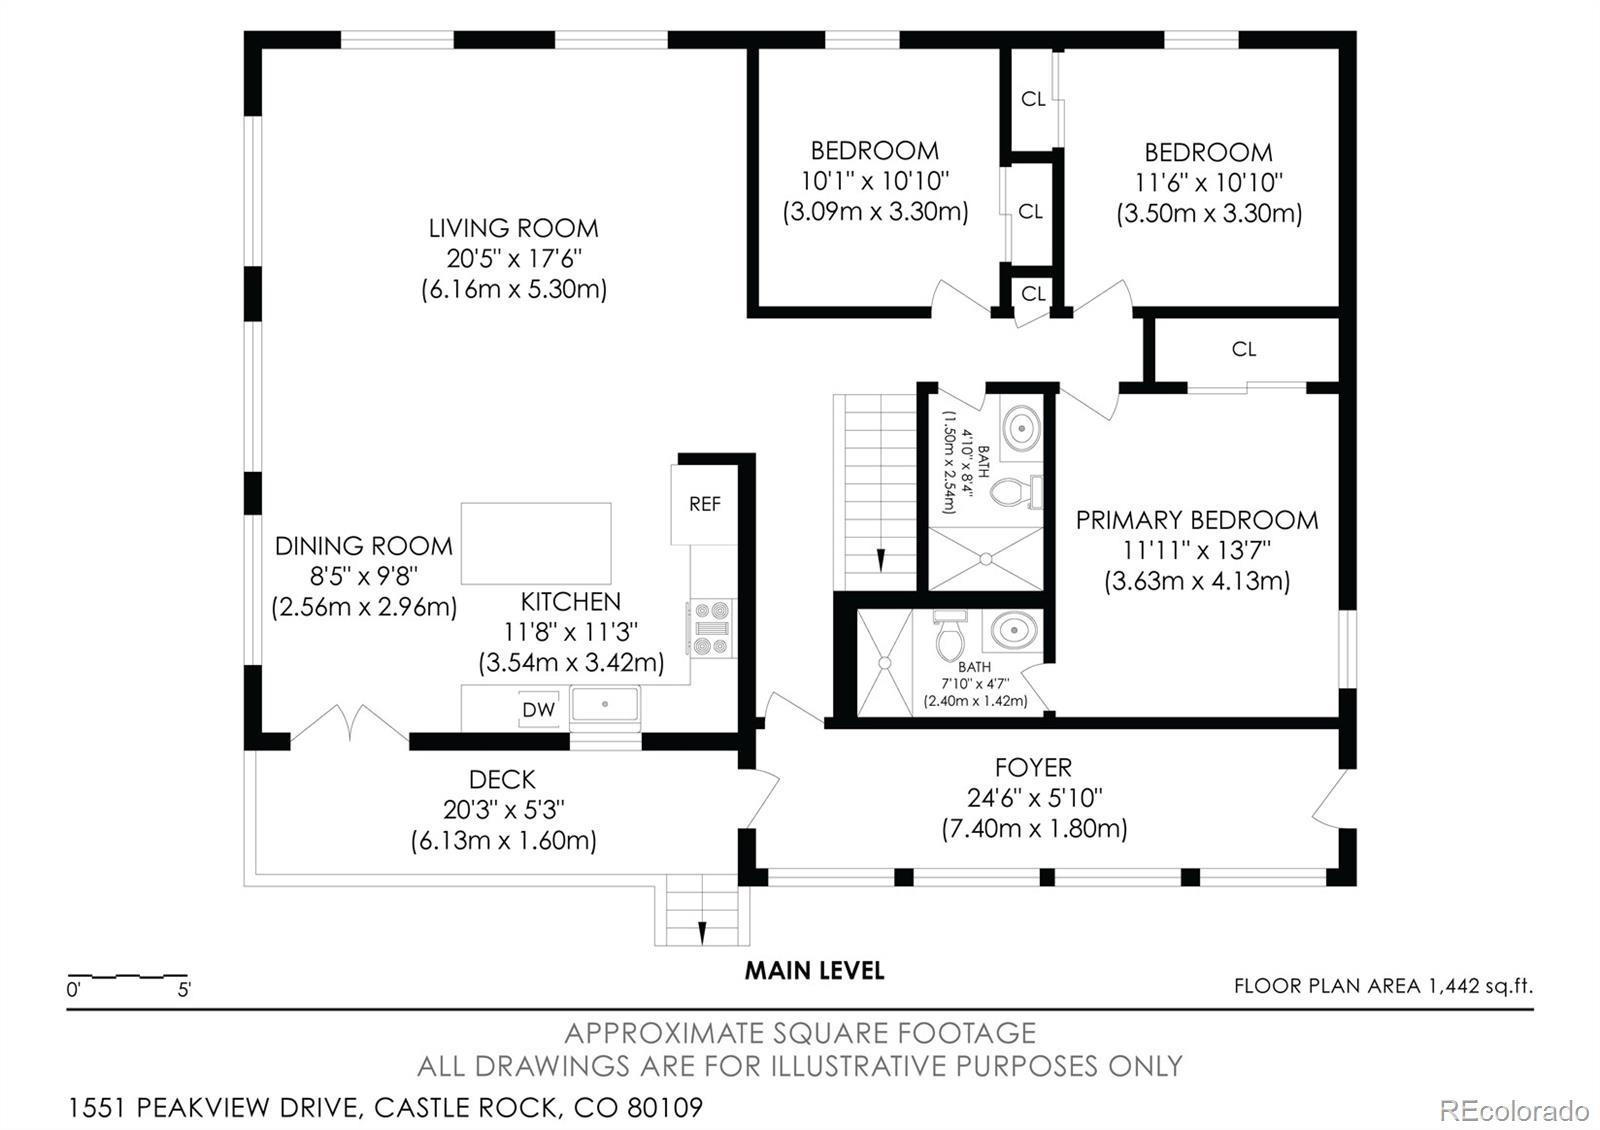
One of the two homes has been beautifully remodeled with new flooring, new windows, updated bathrooms, and a completely refreshed kitchen featuring new cabinetry, new appliances, a large center island, and an open design flowing into the living room. The home offers three bedrooms, including a primary suite with its own ¾ bath, along with a sunroom that provides another inviting space to enjoy the property and surrounding landscape.
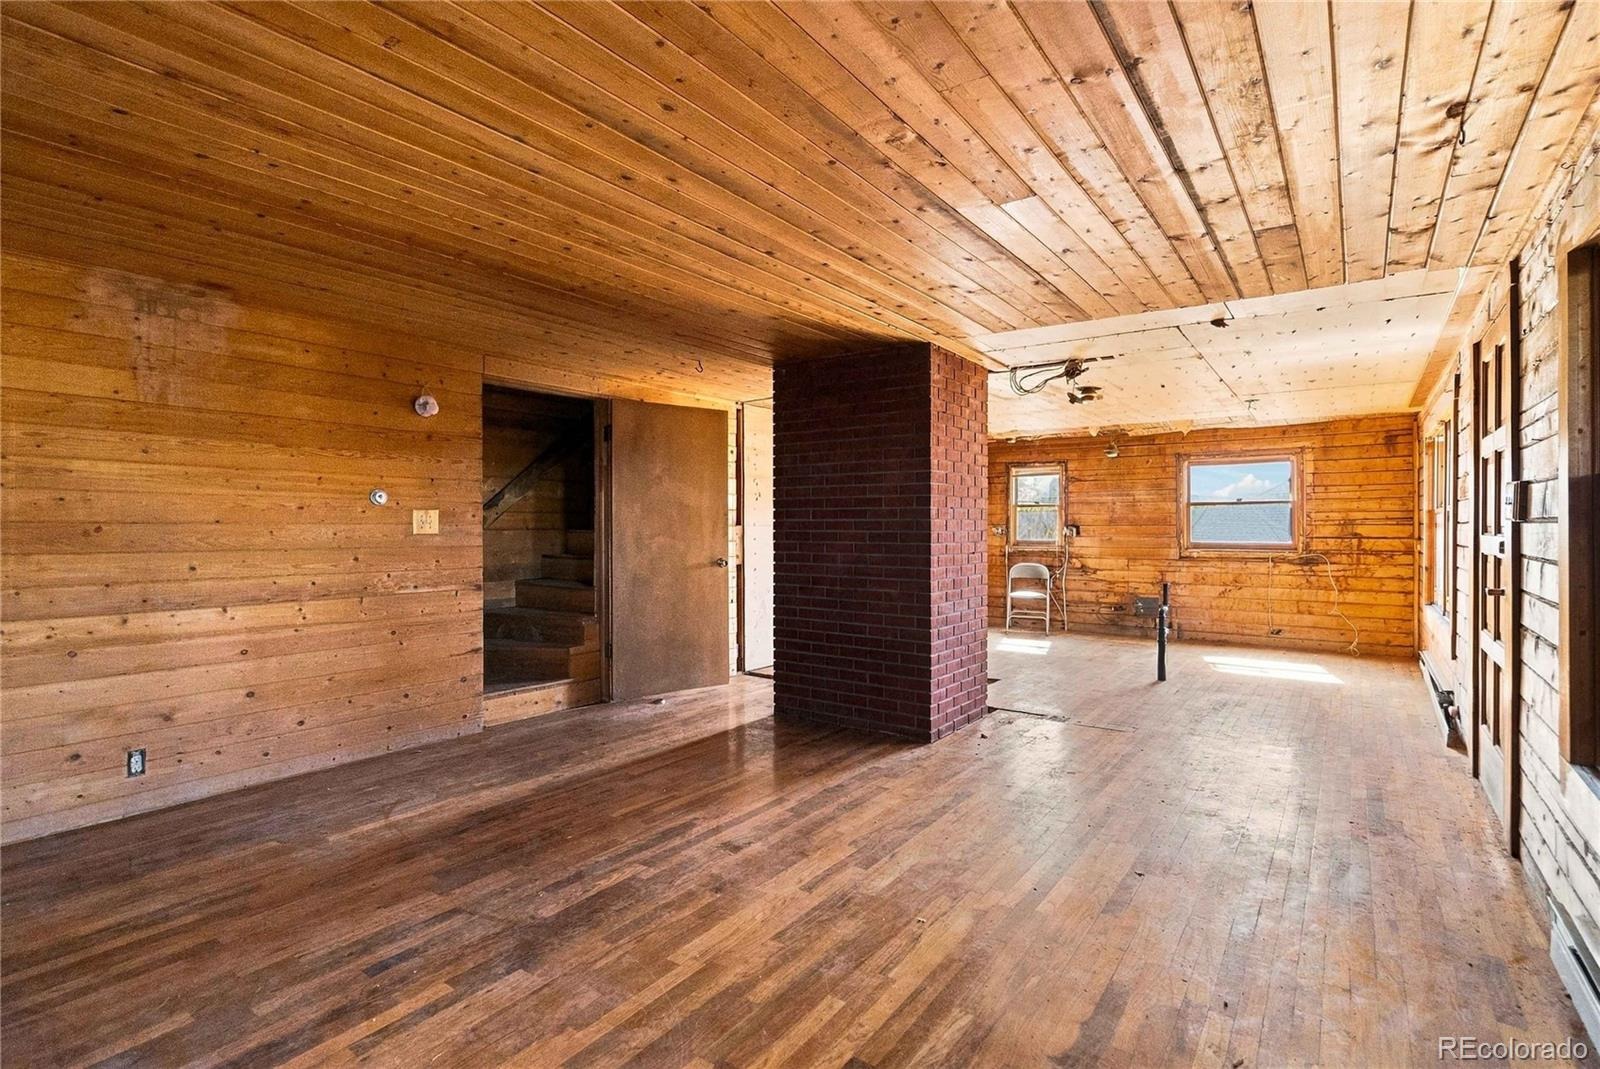
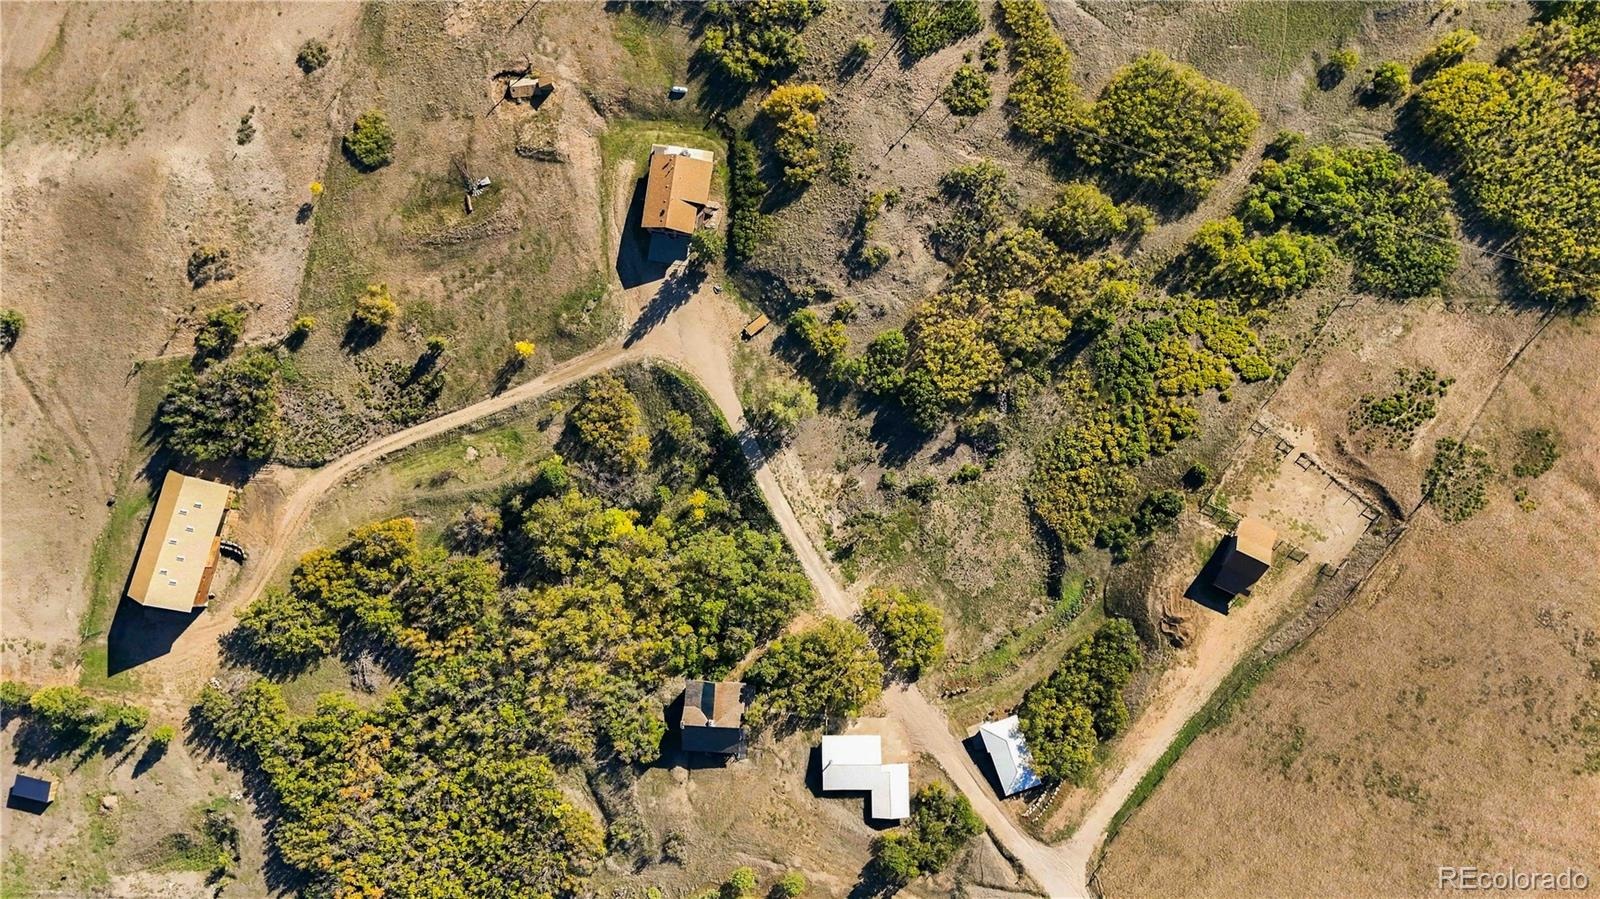
The second residence presents an exciting opportunity—remodel this country style home or explore the possibility of removing it and creating the dream home you have always envisioned.
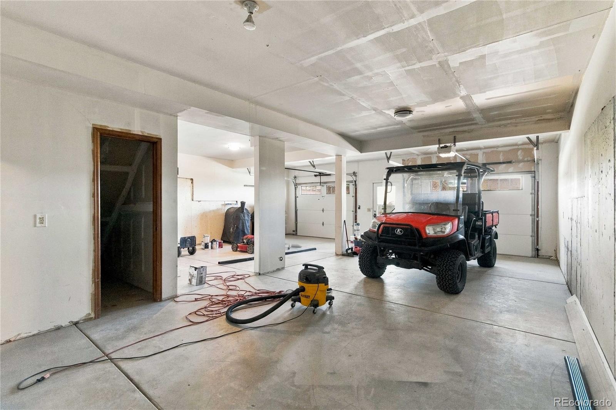
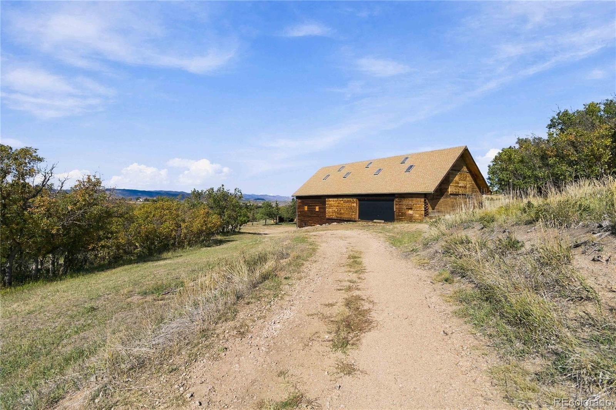
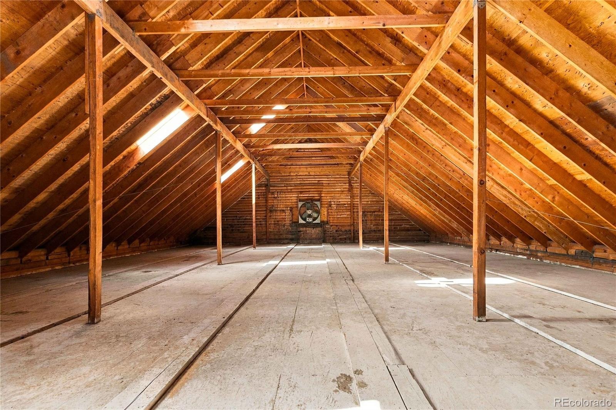
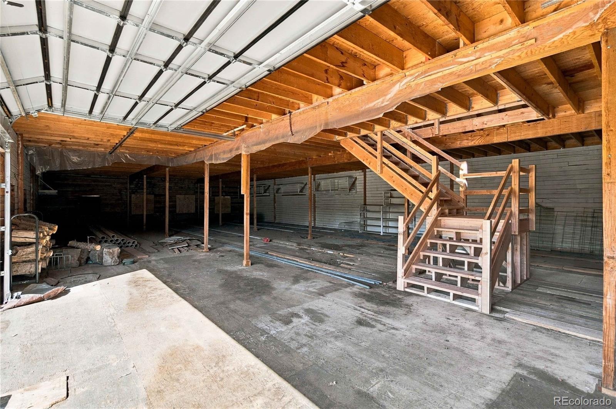
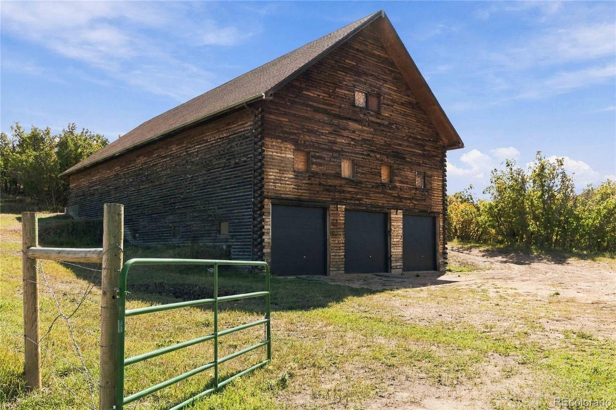
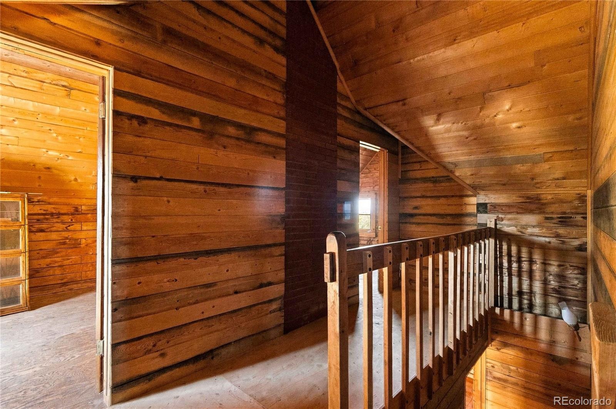
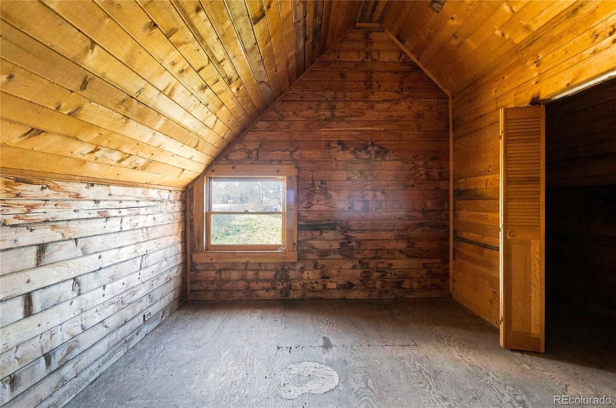
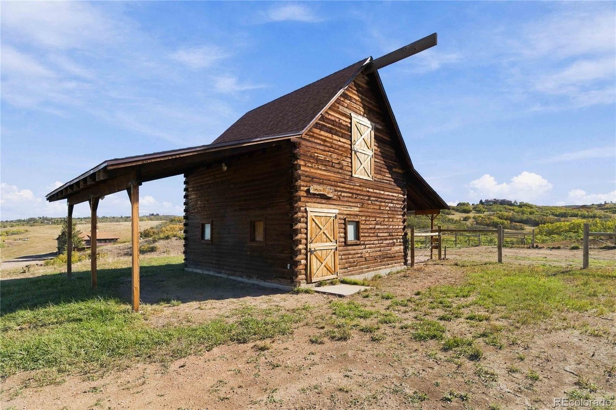
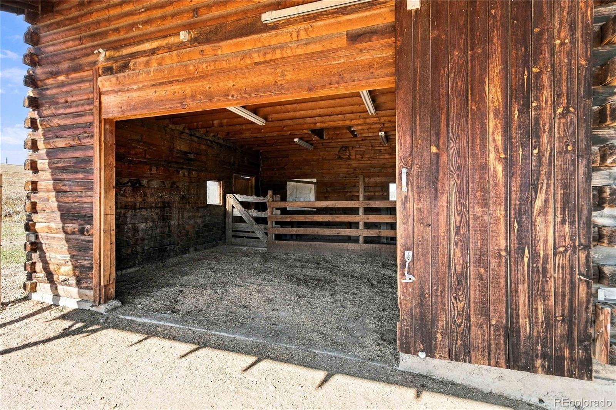
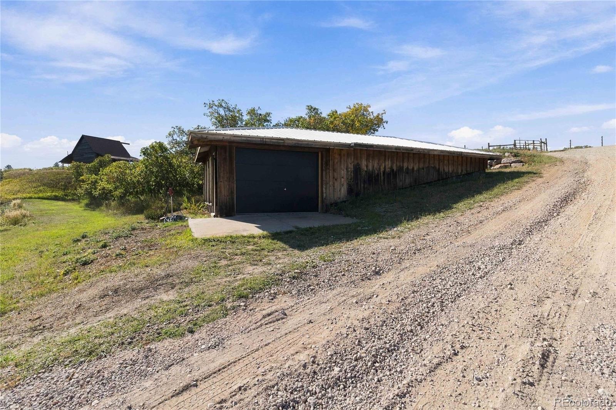
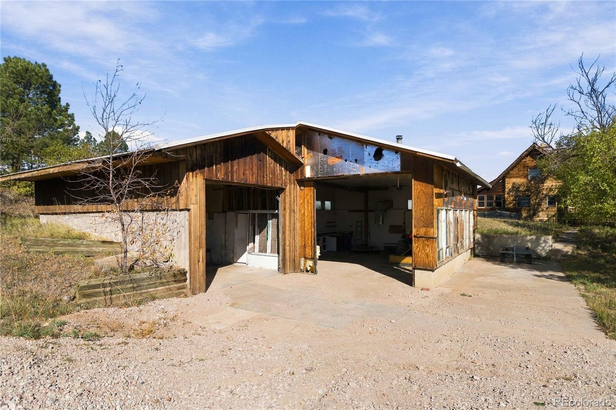
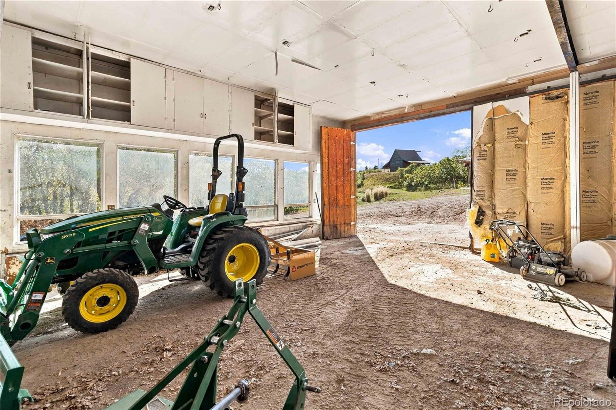
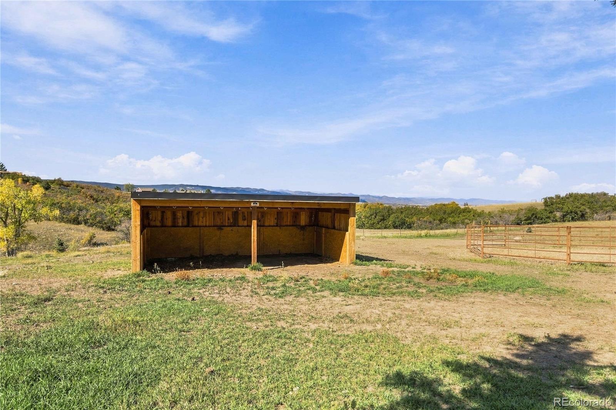
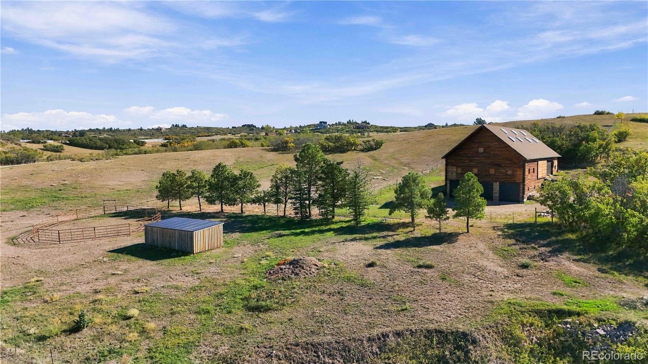
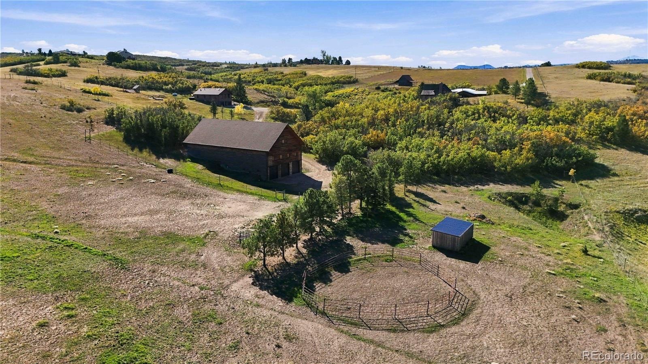
For the horse enthusiast, the property includes a smaller horse barn, corralled areas, pastures, new fencing, and plenty of usable acreage. For the car collector, hobbyist, photographer, craftsman, or anyone needing extraordinary storage and workspace, the impressive three-story barn is a remarkable asset. Two additional workshops provide even more flexibility, with one offering additional garage parking.
Extensive upkeep and improvements have already been completed throughout the property, making it ready for its next chapter. Whether your vision includes horses, an exceptional car collection, workshops, gatherings, multigenerational living, a future custom home, or simply the privacy and freedom that nearly 20 acres can provide, 1551 Peak View is an uncommon opportunity to own a truly special piece of Colorado.
26 days on market
Listed by Marci Swanson · Century 21 Altitude Real Estate, LLC · marci@c21altitude.com,720-371-2468
Property Details
| Property Type | Residential |
| Sub Type | Single Family Residence |
| Status | Active Under Contract |
| Price per Sq Ft | $656 |
| Subdivision | Castle Mesa South |
| MLS # | 5022006 |
| Days on Market | 26 |
| Bedrooms | 3 |
| Full Baths | 1 |
| Three-Quarter Baths | 2 |
| Year Built | 1984 |
| Lot Size (Sq Ft) | 855,083 |
| Acres | 19.63 |
| HOA | No |
| Annual Taxes | $6,902 |
| State | CO |
| County | Douglas |
| Zoning | LRR |
| Interior Features | Ceiling Fan(s), Eat-in Kitchen, Kitchen Island, Open Floorplan, Quartz Counters, Smoke Free |
| Heating | Baseboard, Propane |
| Cooling | Other |
| Flooring | Laminate |
| Appliances | Convection Oven, Cooktop, Dishwasher, Disposal, Dryer, Microwave, Oven, Range, Range Hood, Refrigerator, Washer |
| Exterior Features | Lighting |
| Garage | Yes |
| Garage Spaces | 4 |
| Parking Features | Driveway |
| Roof | Composition |
| Basement | Exterior Entry |
| Lot Features | Rolling Slope, Secluded |
| Architectural Style | Traditional |
| Levels | One |
| Construction | Brick |
| Sewer | Septic Tank |
| Water Source | Well |
| Senior Community | No |
| Special Conditions | None Known |
Location
Price History
| Date | Event | Price |
|---|---|---|
| 10/20/2026 |
Active Under Contract Source: REcolorado® #5022006 |
— |
| 10/9/2026 |
Listed for sale Source: REcolorado® #5022006 |
$1,500,000 +62.2% $656/sqft |
| 4/2/2021 |
Sold Source: elevateMLS #6997685 |
$925,000 -19.6% $404/sqft |
| 12/9/2020 |
Listed for sale Source: elevateMLS #6997685 |
$1,150,000 $503/sqft |

Based on information submitted to the MLS GRID as of October 29, 2026 at 3:01 AM MDT. All data is obtained from various sources and may not have been verified by broker or MLS GRID. Supplied Open House Information is subject to change without notice. All information should be independently reviewed and verified for accuracy. Properties may or may not be listed by the office/agent presenting the information.
Thank you — a Mont Haus broker will be in touch shortly.