Residential · Active
Denver, CO 80202
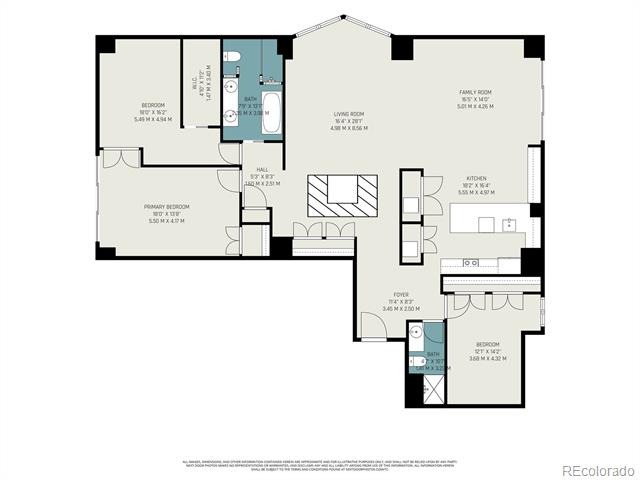
3 Beds · 2 Baths · 2,131 Sq Ft
$925,000
Condominium
Property Type
1981
Year Built
$434
Price per Sq Ft
16
Parking Spaces
$1,675
HOA Fee
5051563
MLS #
About This Property
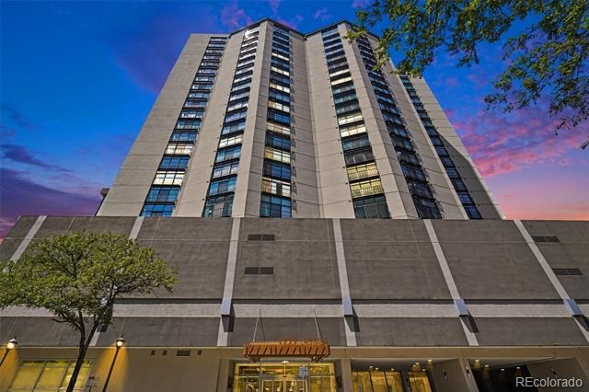
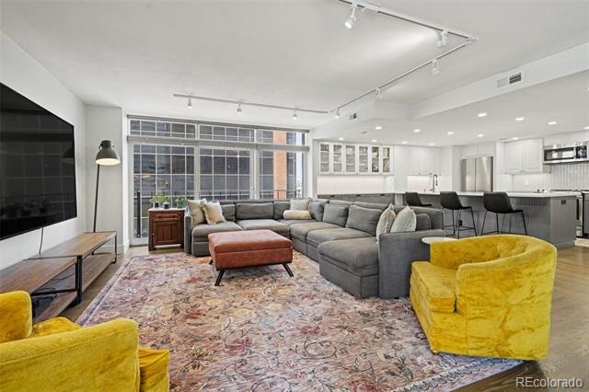
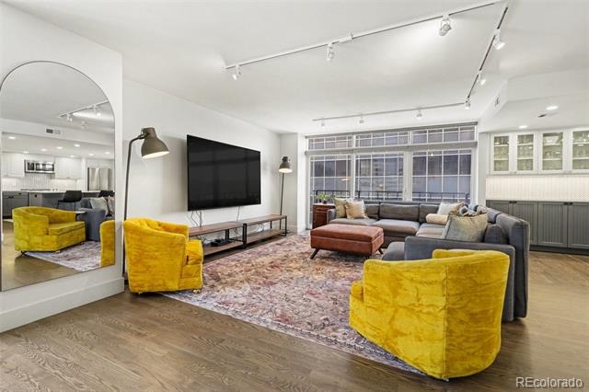
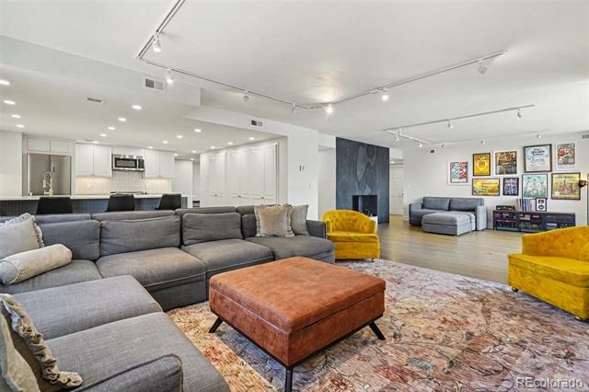
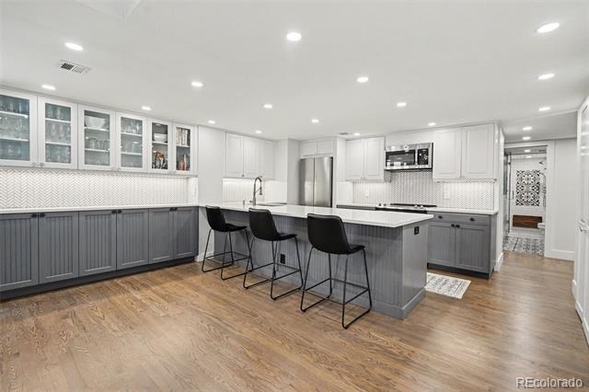
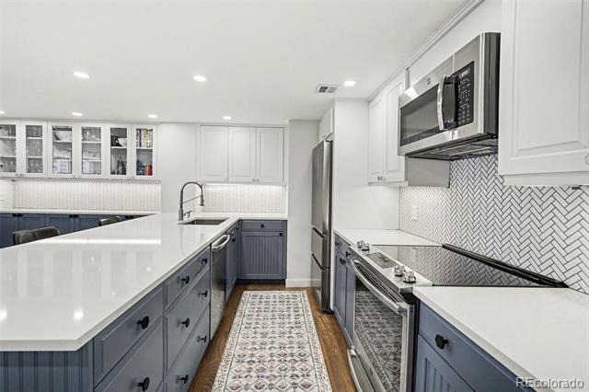
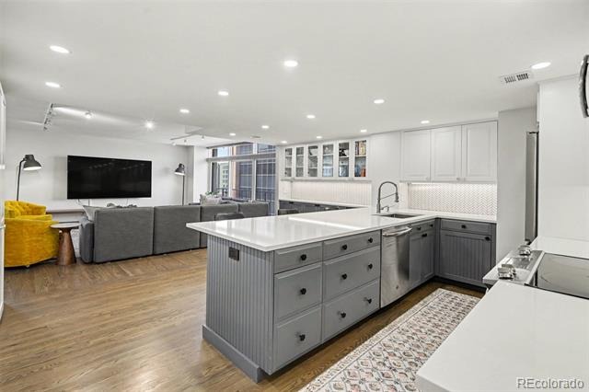
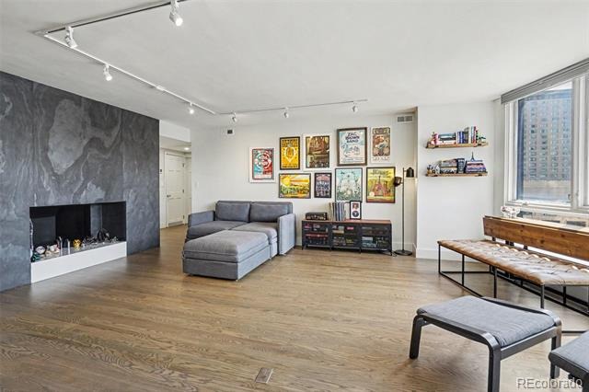
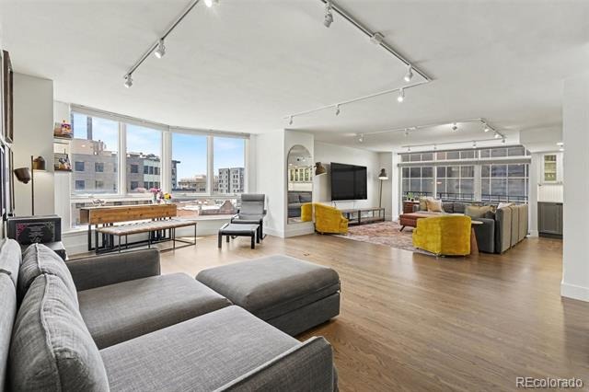
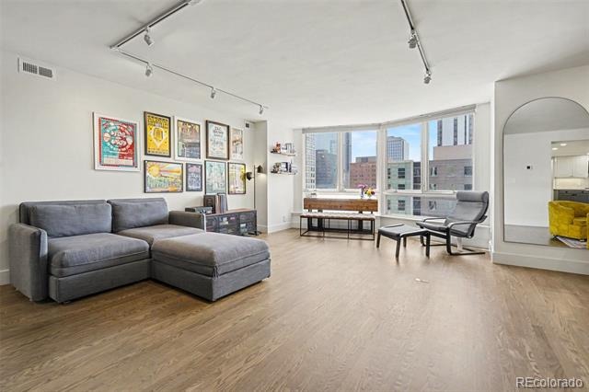
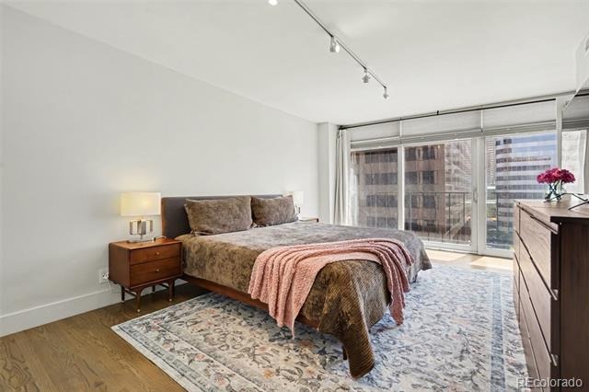
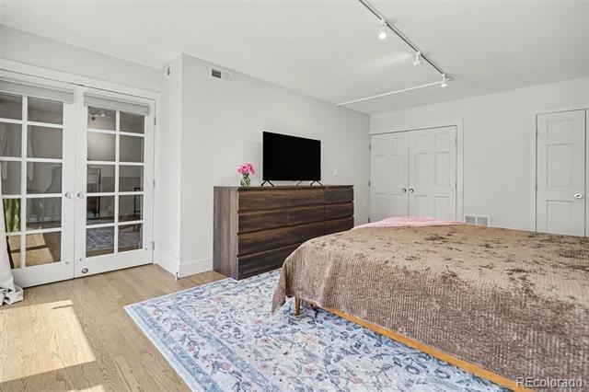
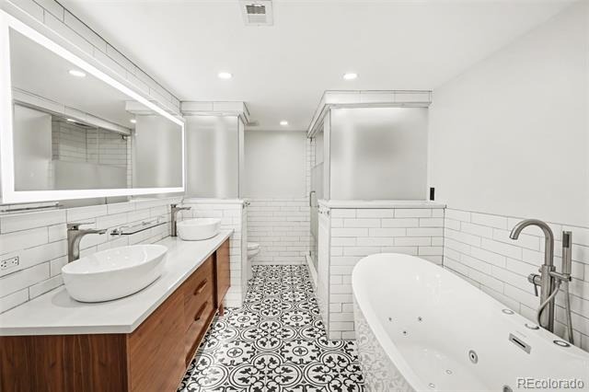
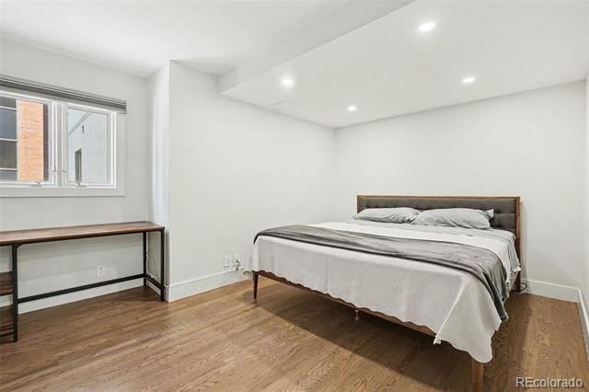
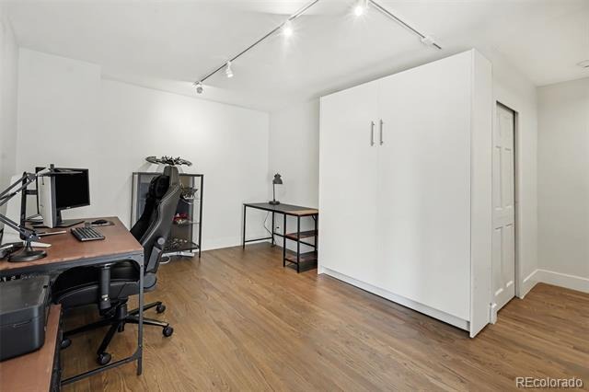
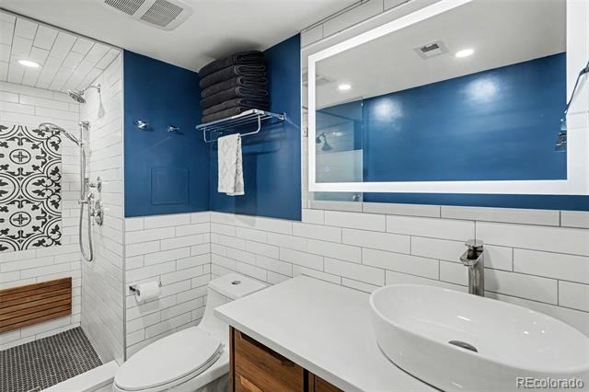
Location, Location, Location…Downtown living at its finest! This amazing 3-bedroom, 2 bath end-unit has one of the best locations in the building. Completely remodeled throughout with luxury finishes. It includes a fireplace, private owner’s closet, heated floors in both bathrooms, the primary bathroom has a 5-piece bath with a stand-alone tub and separate steam shower.
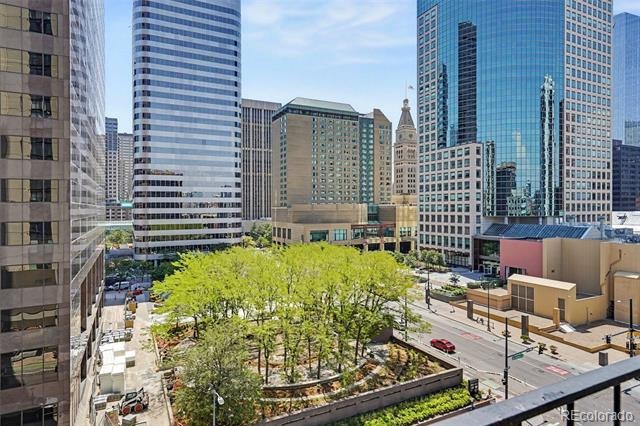
Floor to ceiling windows with Juliette balconies provide plenty of light and amazing views. All stainless steel kitchen appliances, with newer refrigerator. Both furnaces were replaced in the past 3 years. This home includes 2 deeded side by side parking spots, in a secured garage.
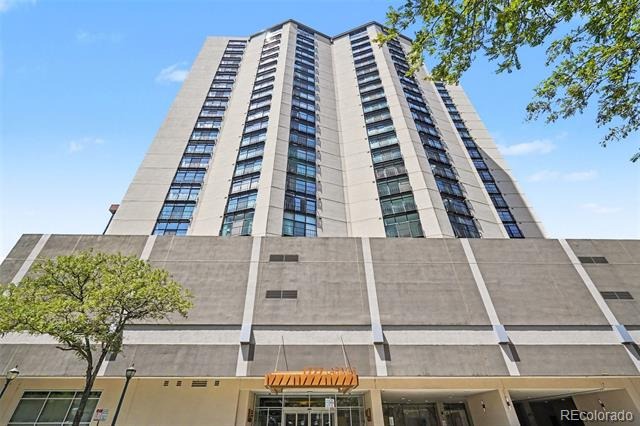
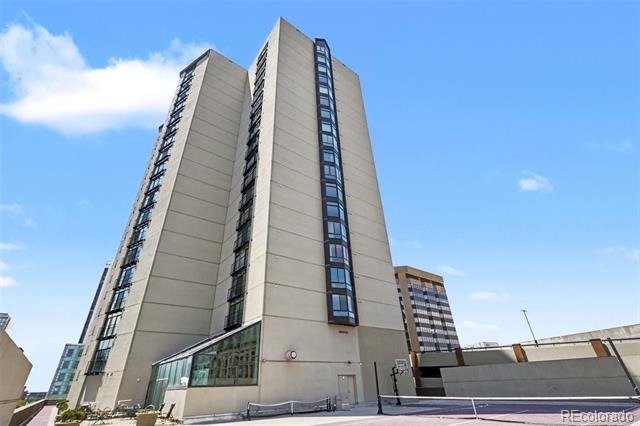
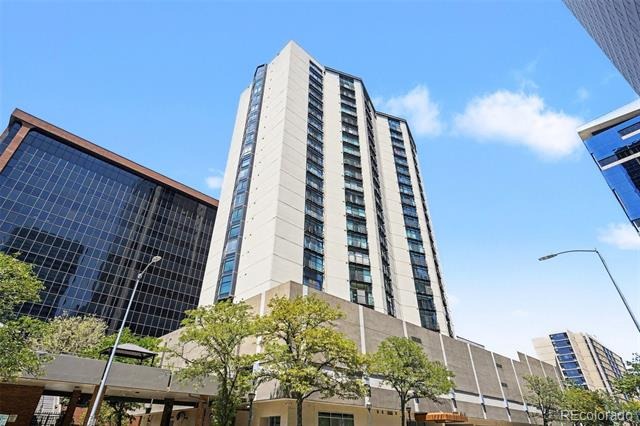
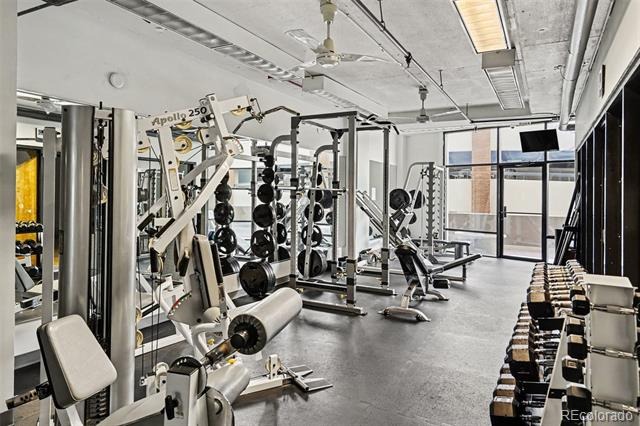
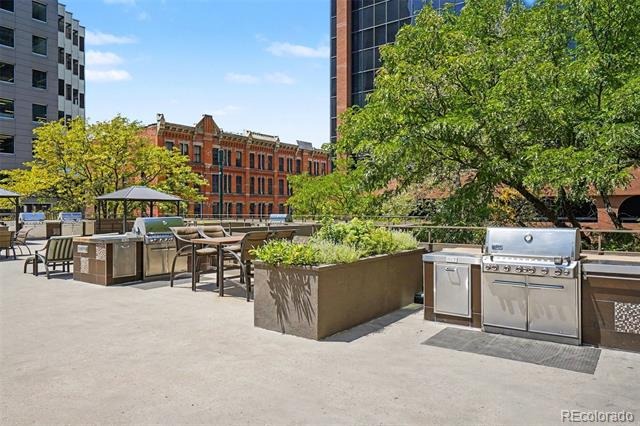
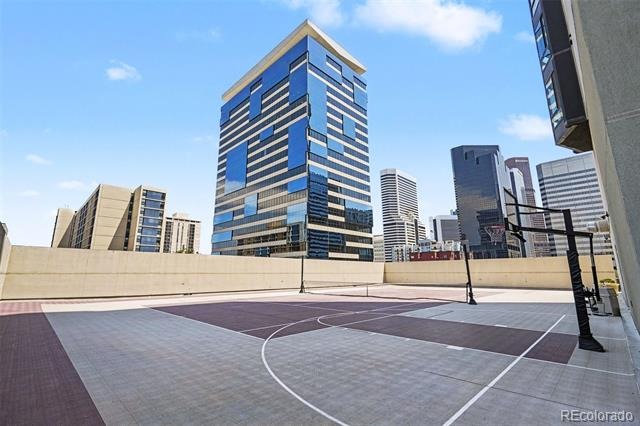
The Windsor Condominiums is a secure building with 24-hour security, full gym, steam and sauna rooms, rooftop basketball and pickleball court, indoor racquetball, rooftop running track, private outdoor BBQ deck, conference room, clubhouse and more! Plus, your walking distance to both Ball Arena, Coors Field and only a block away from the revitalized 16th Street mall. Don’t miss out on this wonderful home! P.S. Don't forget to click on the virtual tour buttons to walk into your new home!
97 days on market
Listed by Norman F. Vialpando · Edelweiss Realty · nvialpando@msn.com,303-507-8987
Property Details
| Property Type | Residential |
| Sub Type | Condominium |
| Status | Active |
| Price per Sq Ft | $434 |
| Subdivision | Windsor Condominiums |
| MLS # | 5051563 |
| Days on Market | 97 |
| Bedrooms | 3 |
| Full Baths | 1 |
| Three-Quarter Baths | 1 |
| Year Built | 1981 |
| HOA | Yes |
| HOA Fee | $1,675 |
| Annual Taxes | $4,773 |
| State | CO |
| County | Denver |
| Zoning | D-C |
| Interior Features | Breakfast Bar, Built-in Features, Eat-in Kitchen, Entrance Foyer, High Speed Internet, Kitchen Island, Open Floorplan, Pantry, Walk-In Closet(s), Wired for Data, Jet Action Tub, No Stairs, Primary Suite, Quartz Counters, Smoke Free, Solid Surface Counters |
| Heating | Forced Air, Radiant |
| Cooling | Central Air |
| Flooring | Tile, Wood |
| Fireplaces | 1 |
| Fireplace Features | Living Room |
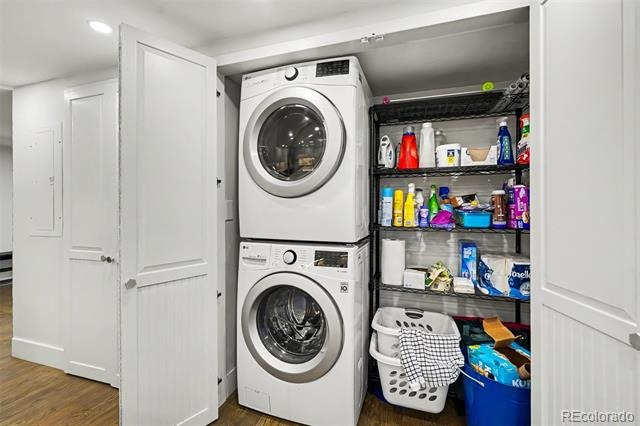
| Appliances | Cooktop, Dishwasher, Disposal, Dryer, Microwave, Oven, Range, Refrigerator, Washer |
| Exterior Features | Barbecue |
| Garage | Yes |
| Garage Spaces | 16 |
| Parking Features | Concrete, Heated Garage, Storage, Underground |
| Roof | Other |
| Architectural Style | Contemporary, Contemporary |
| Levels | One |
| Construction | Concrete, Structural Steel |
| Sewer | Public Sewer |
| Senior Community | No |
| Special Conditions | None Known |
Location
Price History
| Date | Event | Price |
|---|---|---|
| 8/1/2026 |
Listed for sale Source: REcolorado® #5051563 |
$925,000 +19,792.5% $434/sqft |
| 4/3/2026 |
Sold Source: REcolorado® #5033360 |
$4,650 $2/sqft |
| 12/18/2024 |
Listed for sale Source: REcolorado® #5033360 |
$4,650 $2/sqft |

Based on information submitted to the MLS GRID as of November 5, 2026 at 9:06 PM MST. All data is obtained from various sources and may not have been verified by broker or MLS GRID. Supplied Open House Information is subject to change without notice. All information should be independently reviewed and verified for accuracy. Properties may or may not be listed by the office/agent presenting the information.
Thank you — a Mont Haus broker will be in touch shortly.
For Mont Haus agents and staff. Sign in with your Mont Haus Microsoft account and the Agent Portal opens in a new tab.
Sign in with MicrosoftNo Microsoft account yet? Ask Nikki Boxer, who sets up portal access.