Residential · Pending
Denver, CO 80221
5 Beds · 2 Baths · 1,998 Sq Ft
$455,000
Single Family
Property Type
0.25 acres
Lot Size
1964
Year Built
$228
Price per Sq Ft
5053945
MLS #
About This Property
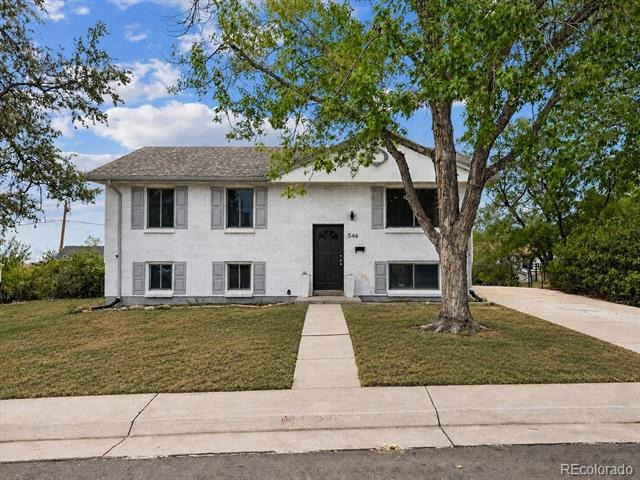
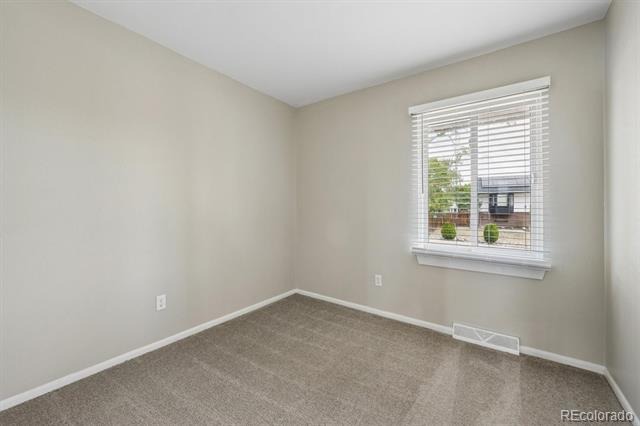
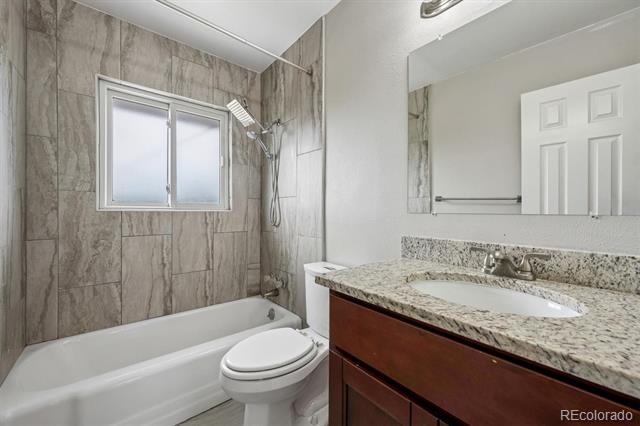
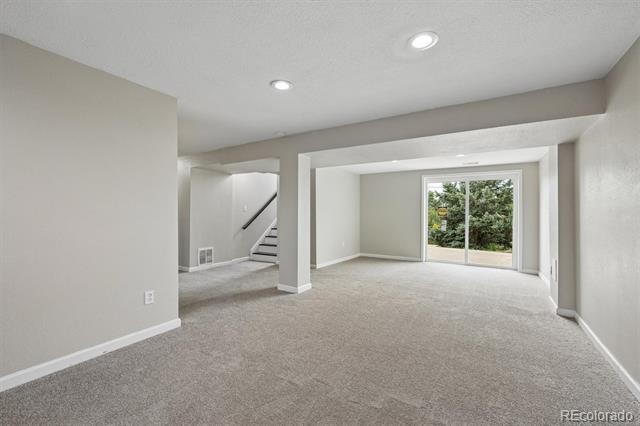
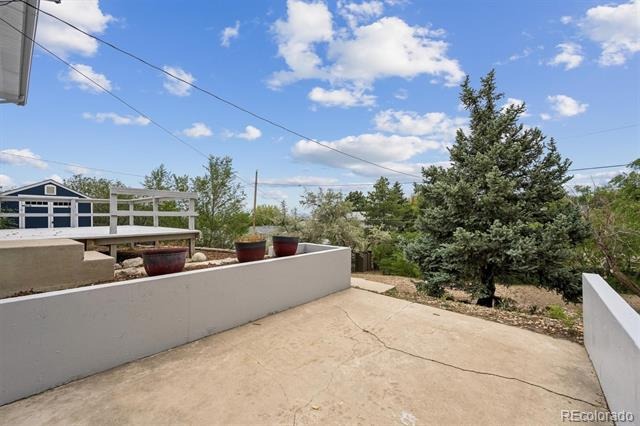
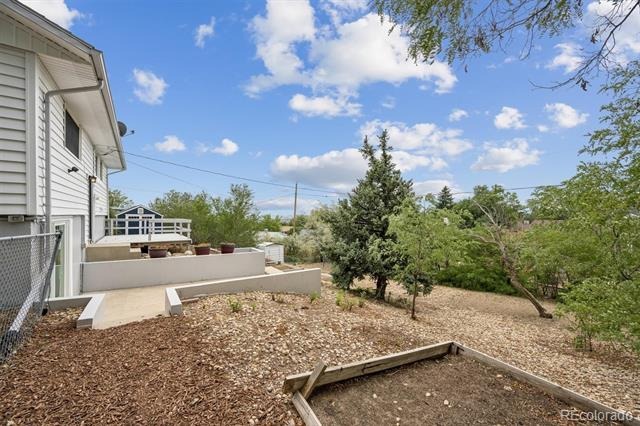
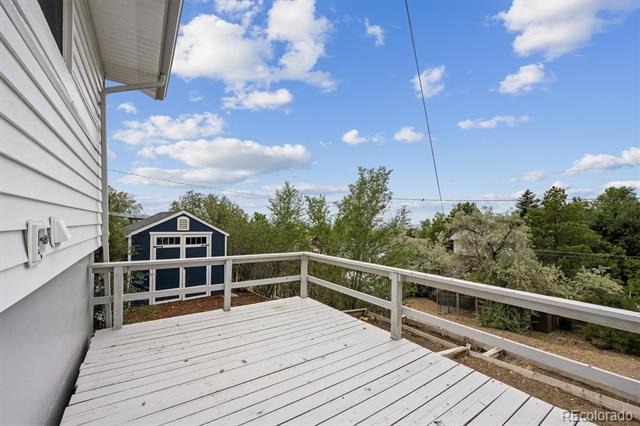
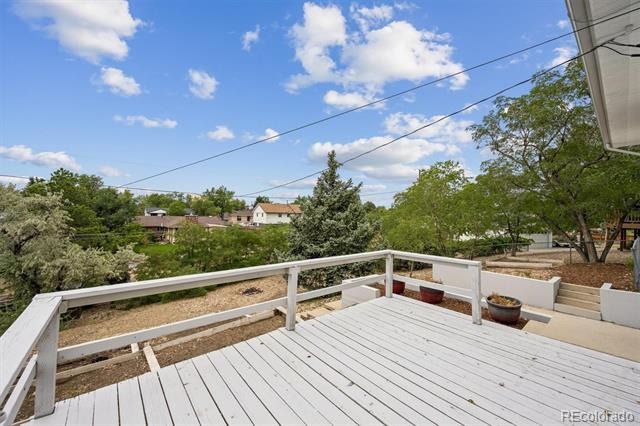
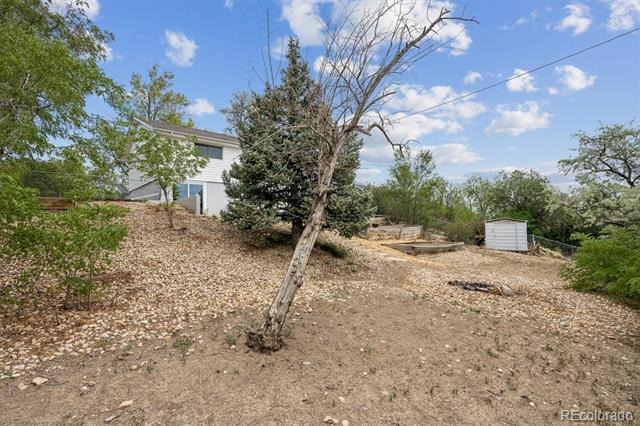
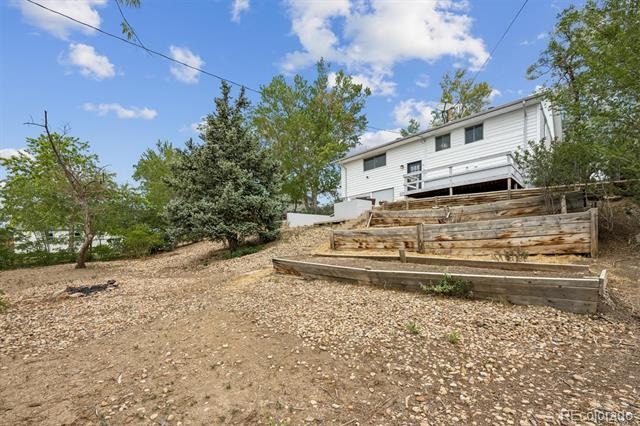
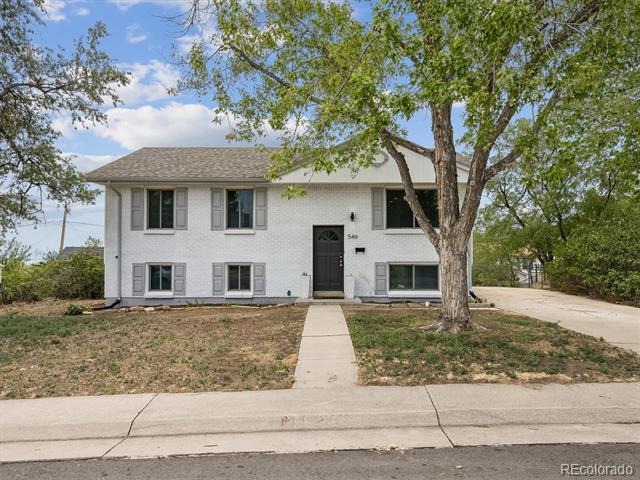
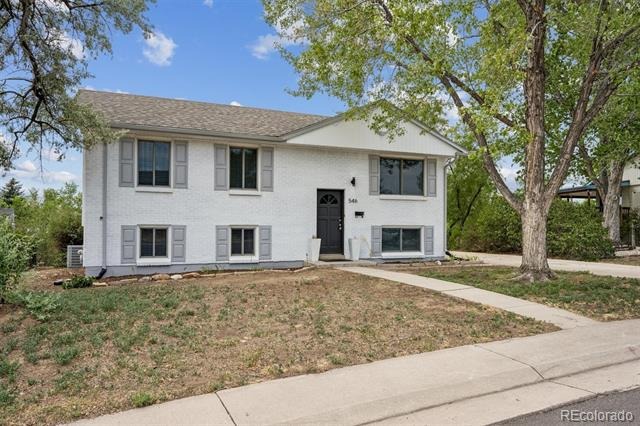
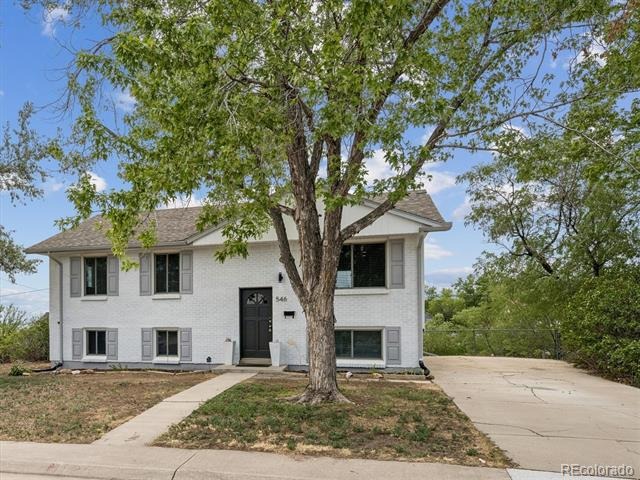
Welcome to this beautifully remodeled, move-in ready home in Sherrelwood Estates. Situated on an expansive nearly 11,000-square-foot lot, this inviting home offers 4 spacious bedrooms, 2 full bathrooms, and a versatile non-conforming 5th bedroom that's perfect as a home office, guest room, or flex space. A walk-out lower level and an oversized backyard complete with downtown Denver views from the back deck make this home ideal for both everyday living and entertaining.
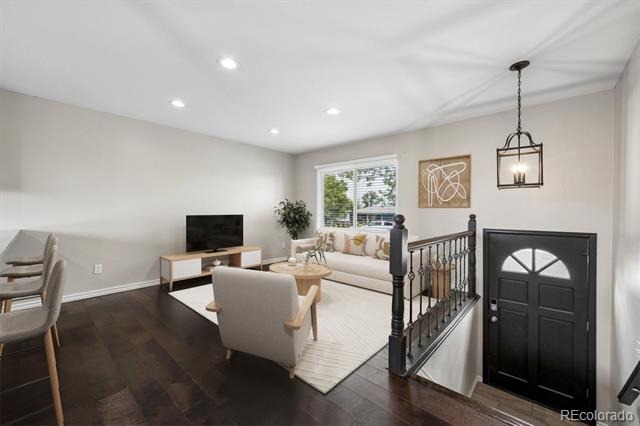
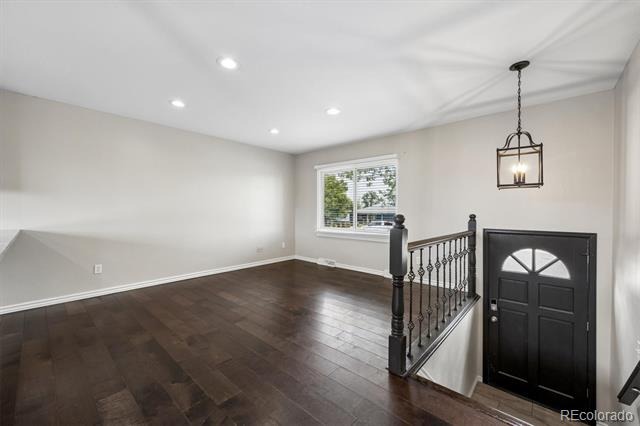
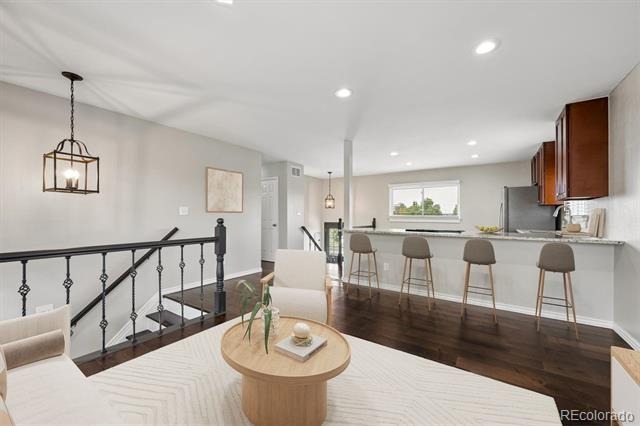
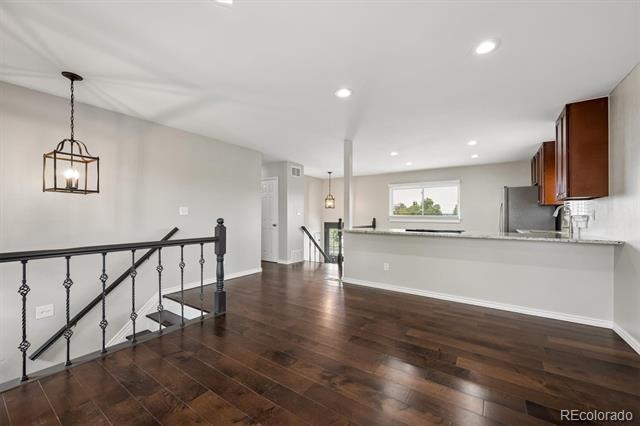
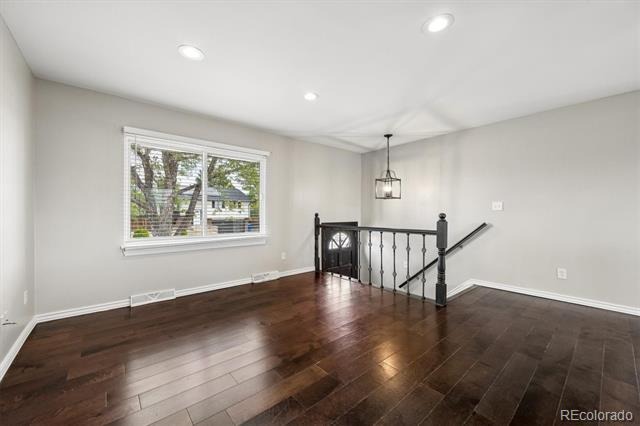
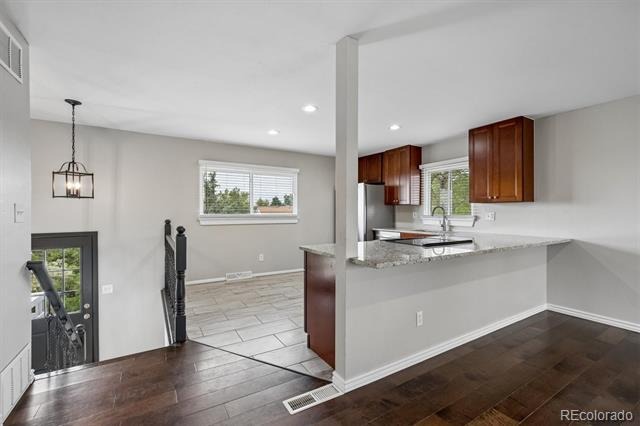
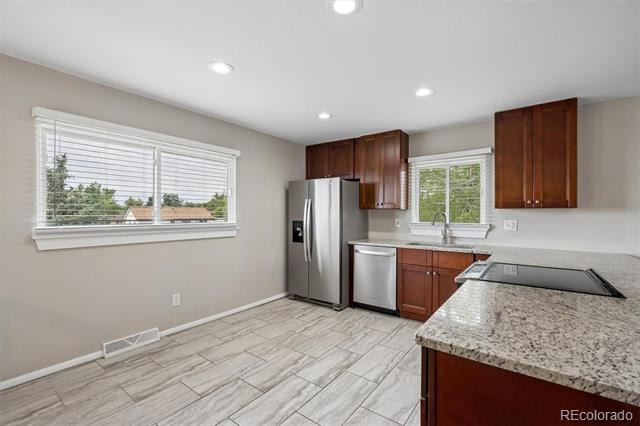
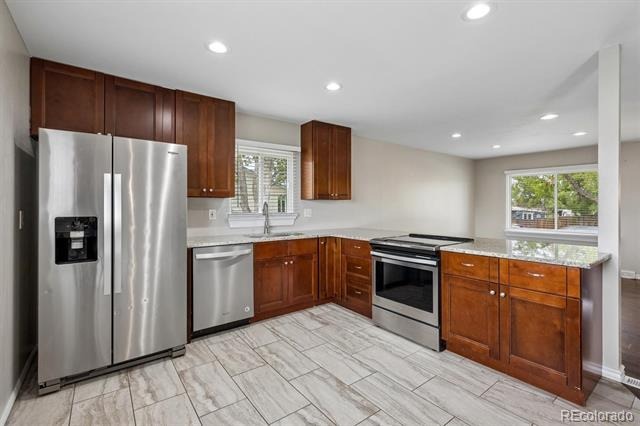
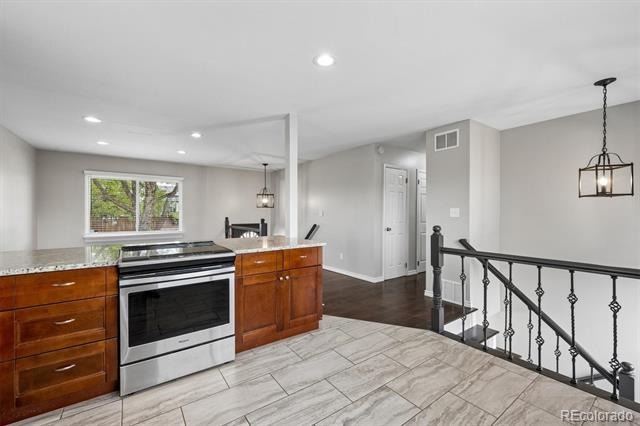
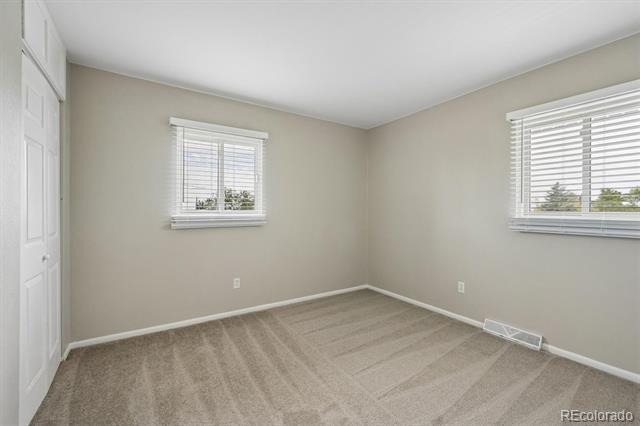
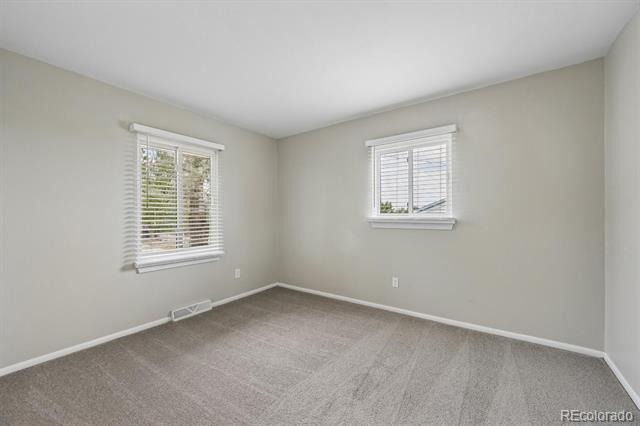
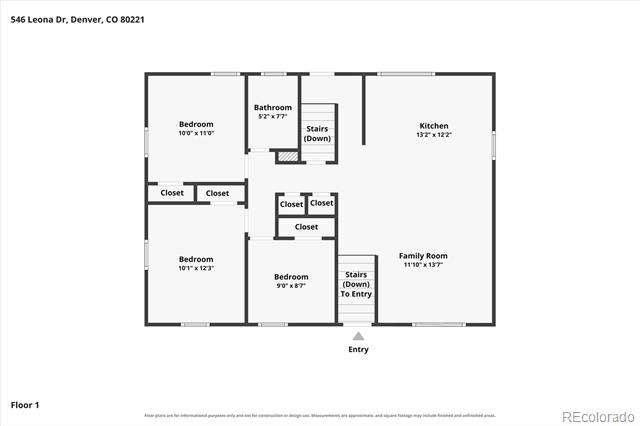
Inside, the bright and open main level features a spacious eat-in kitchen with granite countertops, classic wood shaker cabinetry, stainless steel appliances, and an open-concept layout that flows seamlessly into the dining and living areas. Three generously sized bedrooms and a full bathroom complete the upper level.
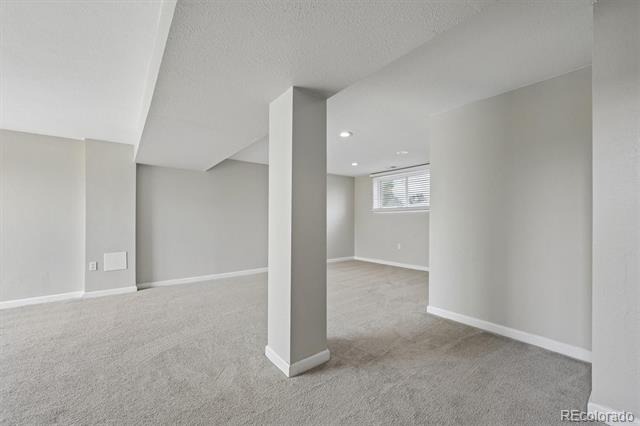
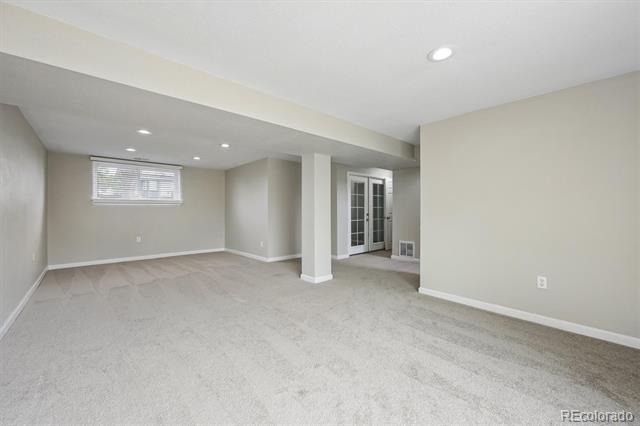
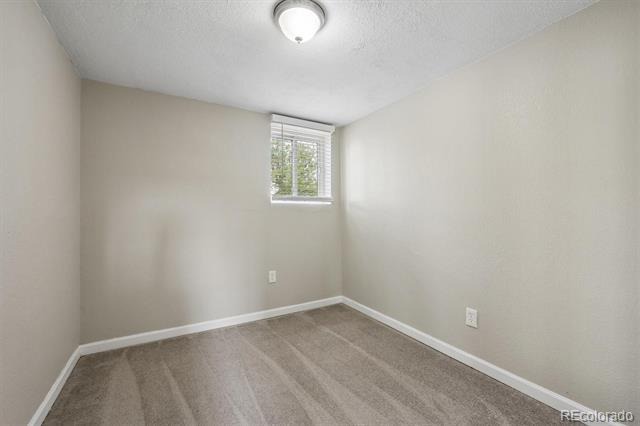
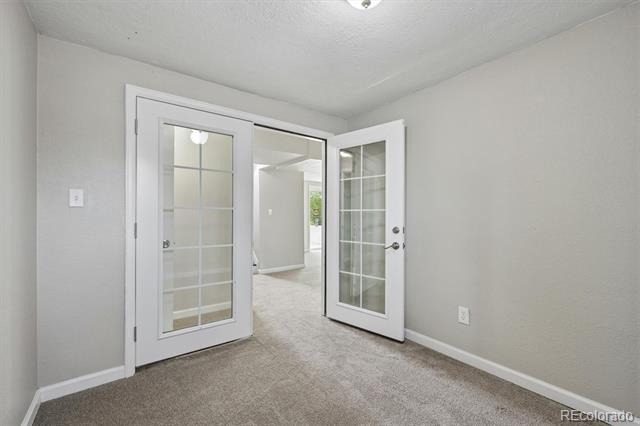
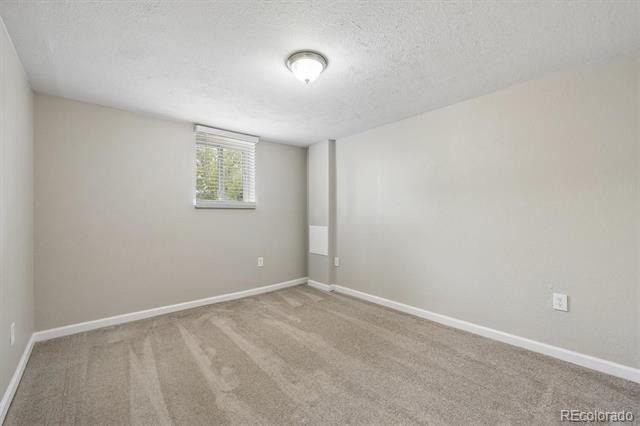
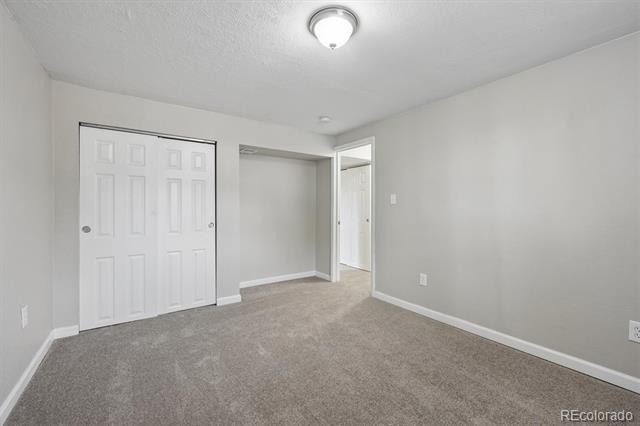
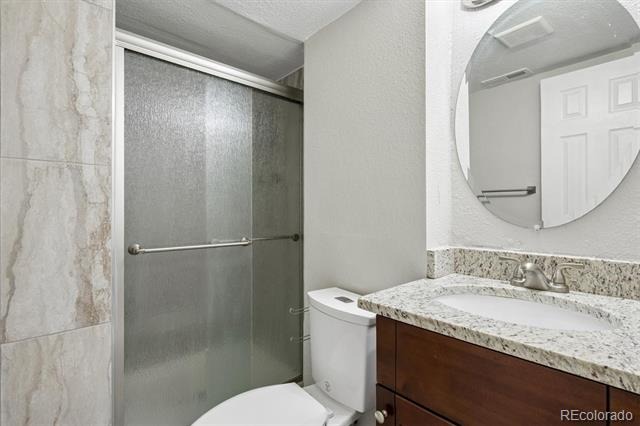
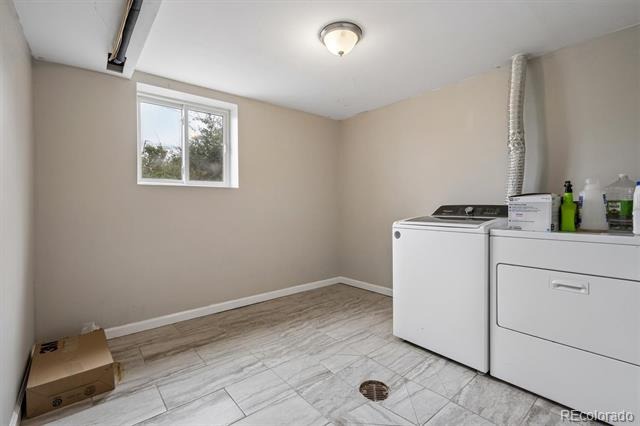
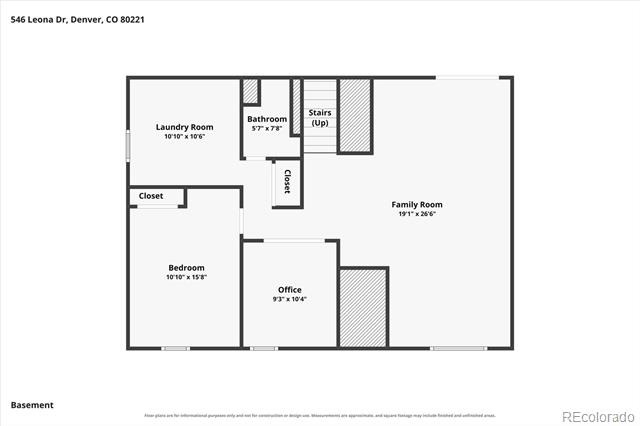
The walk-out lower level provides additional living space with a large family room, a spacious fourth bedroom, a second full bathroom, and a flexible fifth bedroom or office enclosed by elegant French doors. You'll also find a dedicated laundry room complete with a washer and dryer, providing added convenience and extra storage space. Fresh interior paint and brand-new carpet throughout make this home truly move-in ready.
107 days on market
Listed by Erik Carman · Compass - Denver · erik.carman@compass.com,720-663-8999
Property Details
| Property Type | Residential |
| Sub Type | Single Family Residence |
| Status | Pending |
| Price per Sq Ft | $228 |
| Subdivision | Sherrelwood Estates |
| MLS # | 5053945 |
| Days on Market | 107 |
| Bedrooms | 5 |
| Full Baths | 1 |
| Three-Quarter Baths | 1 |
| Year Built | 1964 |
| Lot Size (Sq Ft) | 10,922 |
| Acres | 0.25 |
| HOA | No |
| Annual Taxes | $3,877 |
| State | CO |
| County | Adams |
| Zoning | R-1-C |
| Heating | Forced Air |
| Cooling | Central Air |
| Appliances | Dishwasher, Dryer, Range, Refrigerator, Washer |
| Roof | Composition |
| Basement | Walk-Out Access |
| Architectural Style | Traditional |
| Levels | Bi-Level |
| Construction | Frame |
| Sewer | Public Sewer |
| Water Source | Public |
| Senior Community | No |
| Special Conditions | None Known |
Location
Price History
| Date | Event | Price |
|---|---|---|
| 11/1/2026 |
Pending Source: REcolorado® #5053945 |
— |
| 10/1/2026 |
Price change Source: REcolorado® #5053945 |
$455,000 -4.2% $228/sqft |
| 7/29/2026 |
Listed for sale Source: REcolorado® #5053945 |
$475,000 $238/sqft |

Based on information submitted to the MLS GRID as of November 12, 2026 at 10:04 PM MST. All data is obtained from various sources and may not have been verified by broker or MLS GRID. Supplied Open House Information is subject to change without notice. All information should be independently reviewed and verified for accuracy. Properties may or may not be listed by the office/agent presenting the information.
Thank you — a Mont Haus broker will be in touch shortly.
For Mont Haus agents and staff. Sign in with your Mont Haus Microsoft account and the Agent Portal opens in a new tab.
Sign in with MicrosoftNo Microsoft account yet? Ask Nikki Boxer, who sets up portal access.