Residential · Active
Broomfield, CO 80023
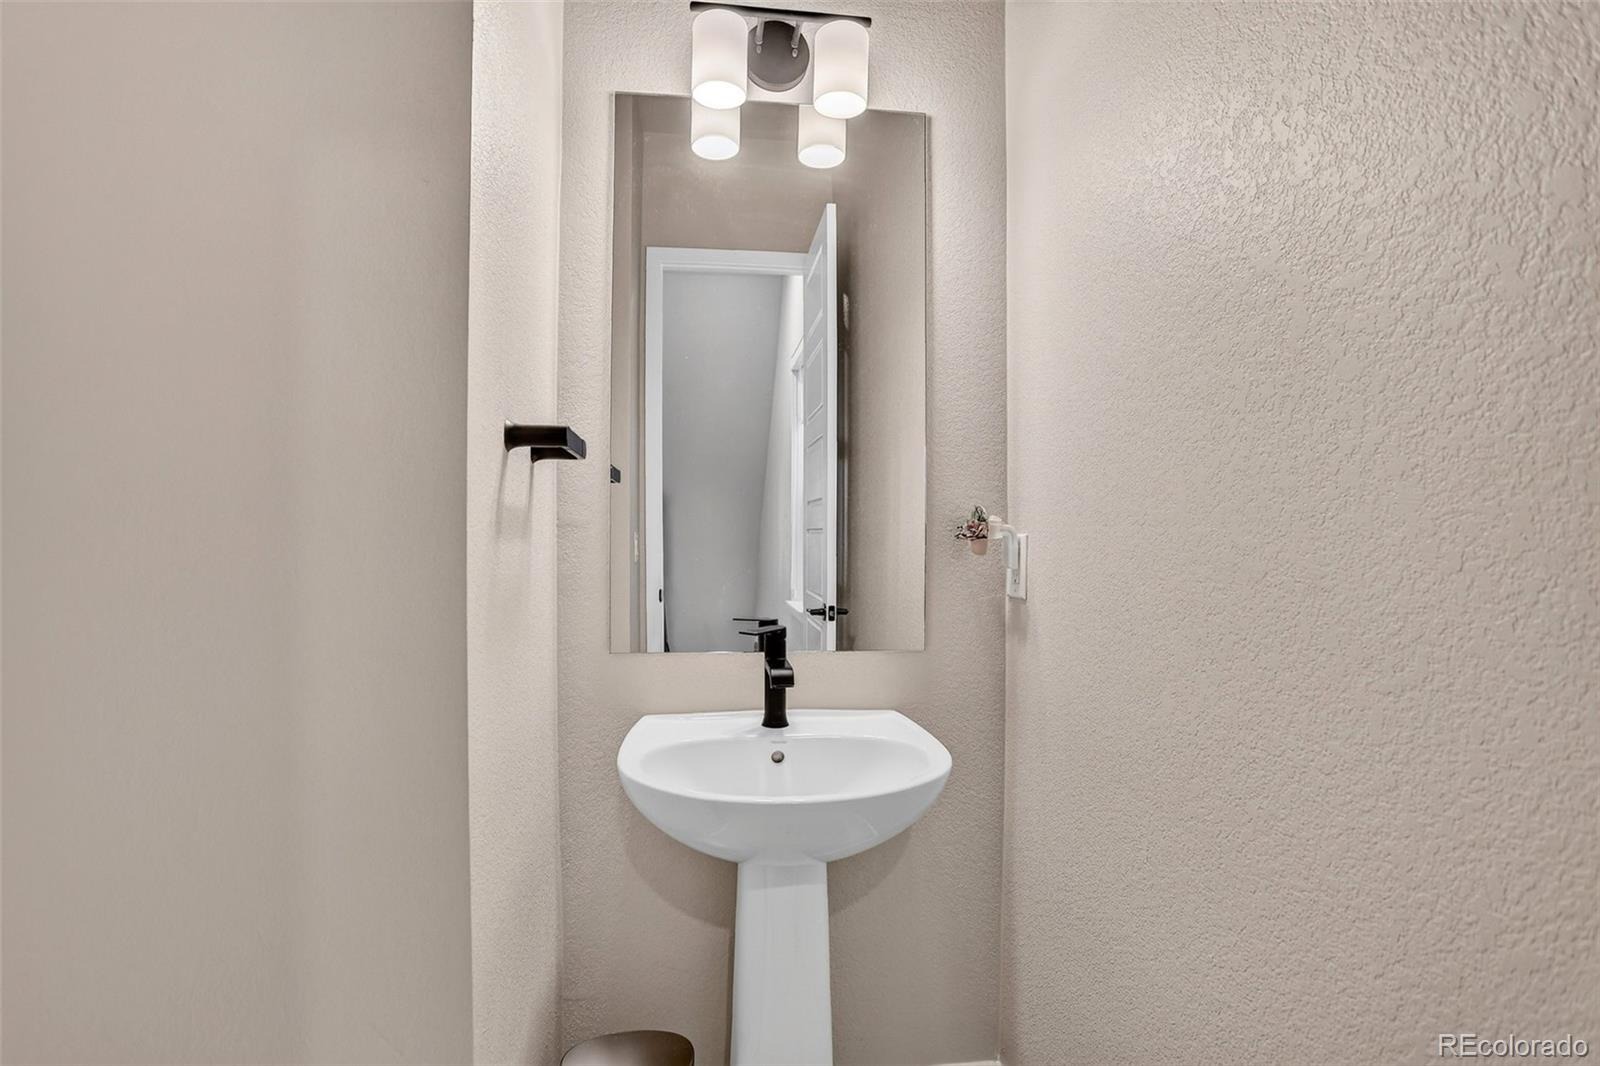
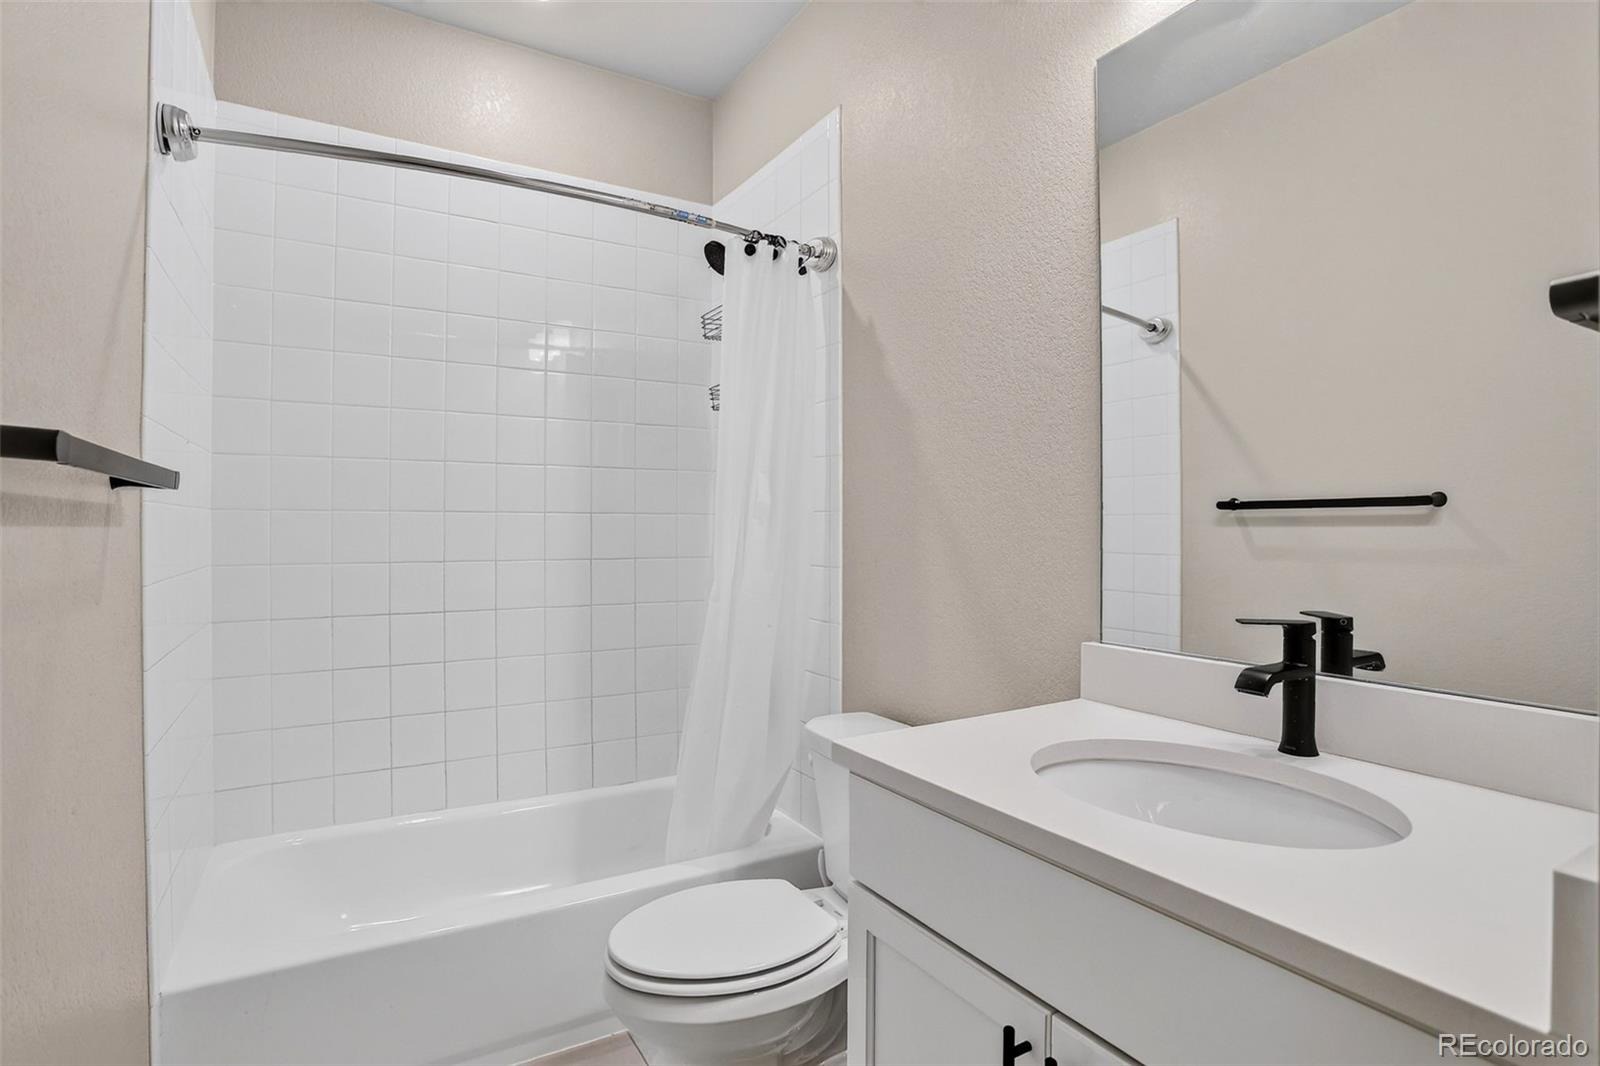
2 Beds · 3 Baths · 1,671 Sq Ft
$535,000
Single Family
Property Type
0.04 acres
Lot Size
2024
Year Built
$320
Price per Sq Ft
2
Parking Spaces
$224
HOA Fee
5059168
MLS #
About This Property
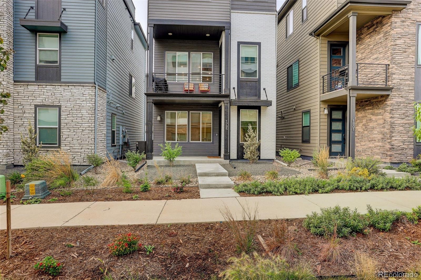
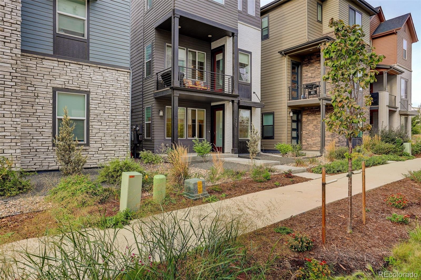
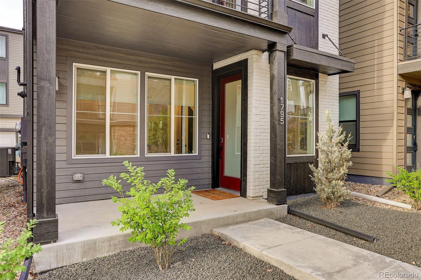
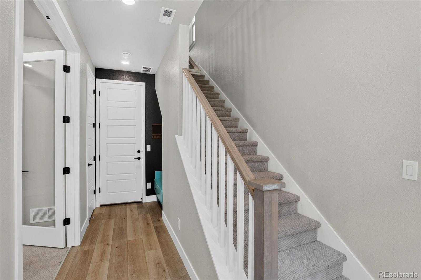
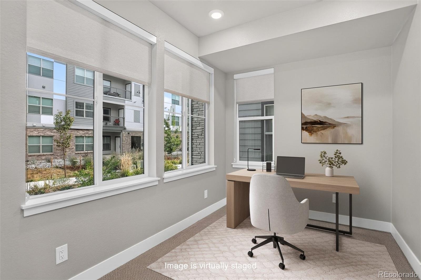
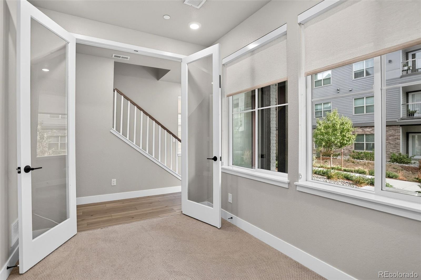
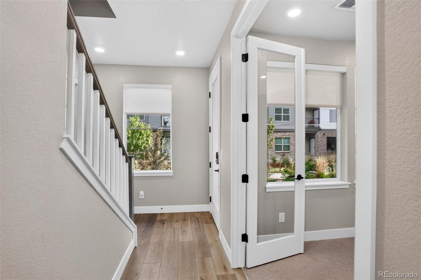
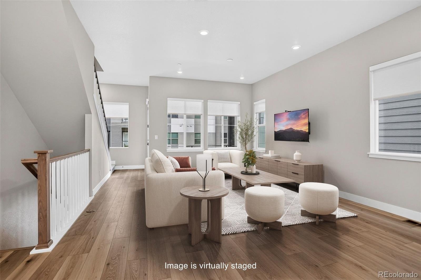
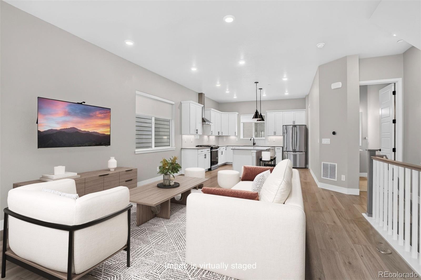
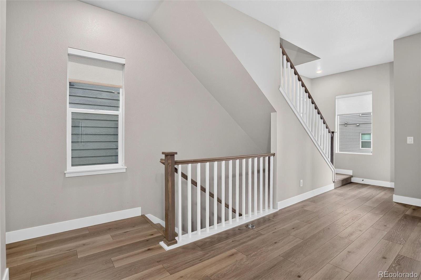
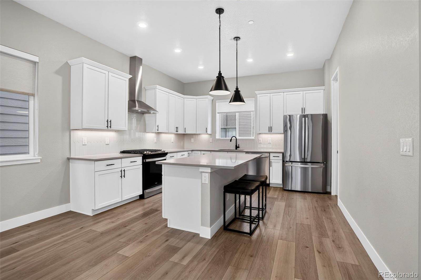
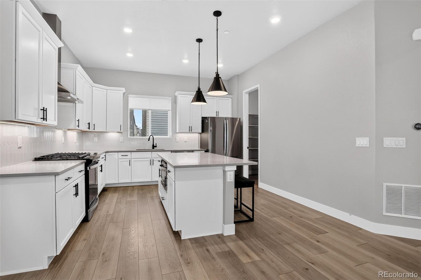
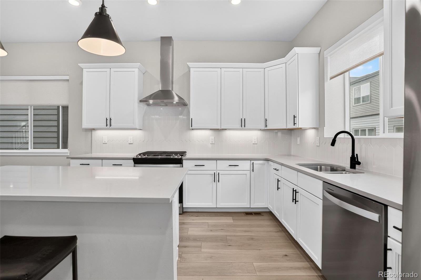
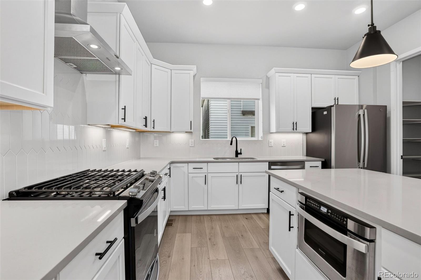
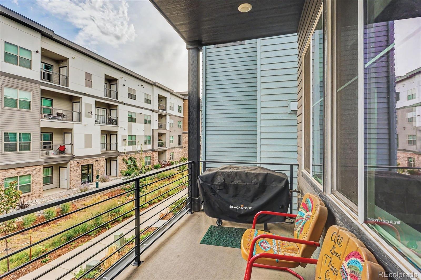
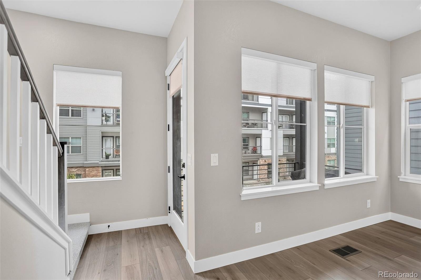
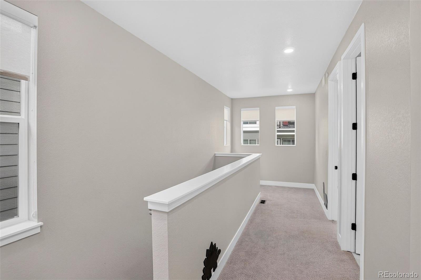
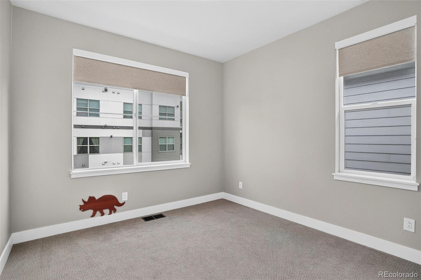
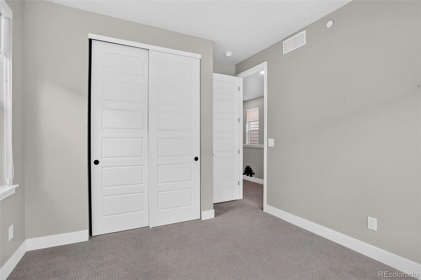
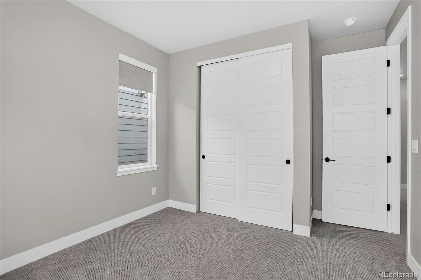
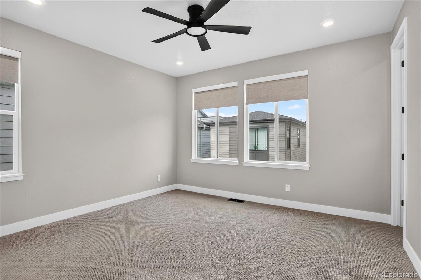
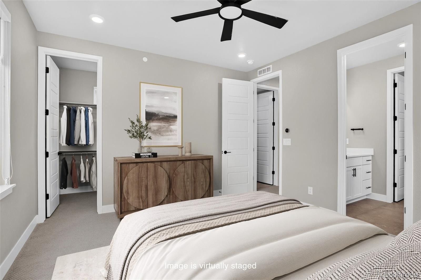
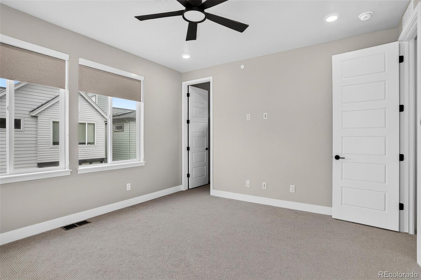
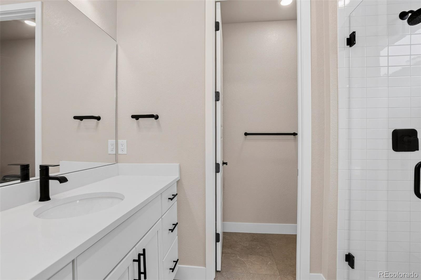
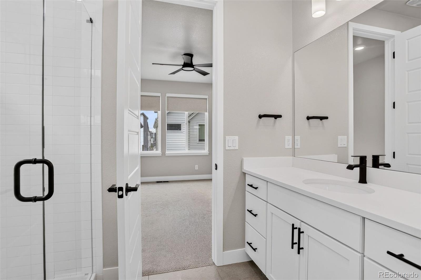
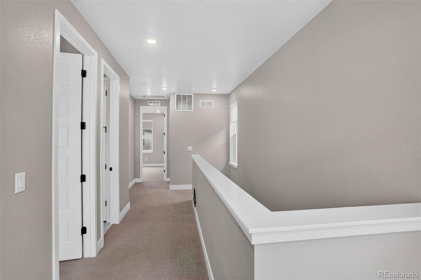
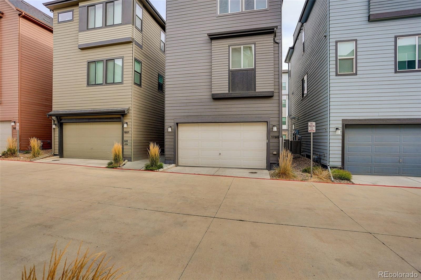
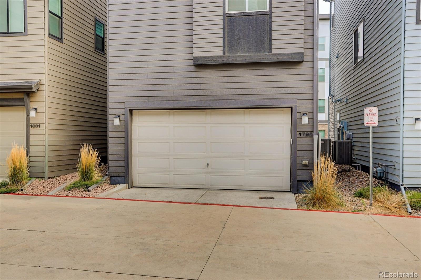
This detached, three-story single-family residence in Broomfield’s master-planned Baseline community offers 1,771 square feet of modern livable space, featuring 2 bedrooms, 3 bathrooms, and a 2-car attached garage. Built with standalone privacy and a clean, contemporary layout, this home delivers efficient and flexible modern living.The ground floor features a versatile entry workspace that serves perfectly as a home office, study, or den. The main level opens into a spacious, sunlit kitchen and living area complete with soaring ceilings and large windows. The kitchen comes fully equipped with sleek stainless-steel appliances and quartz countertops.Upstairs, two upper-level bedrooms provide peaceful neighborhood views.
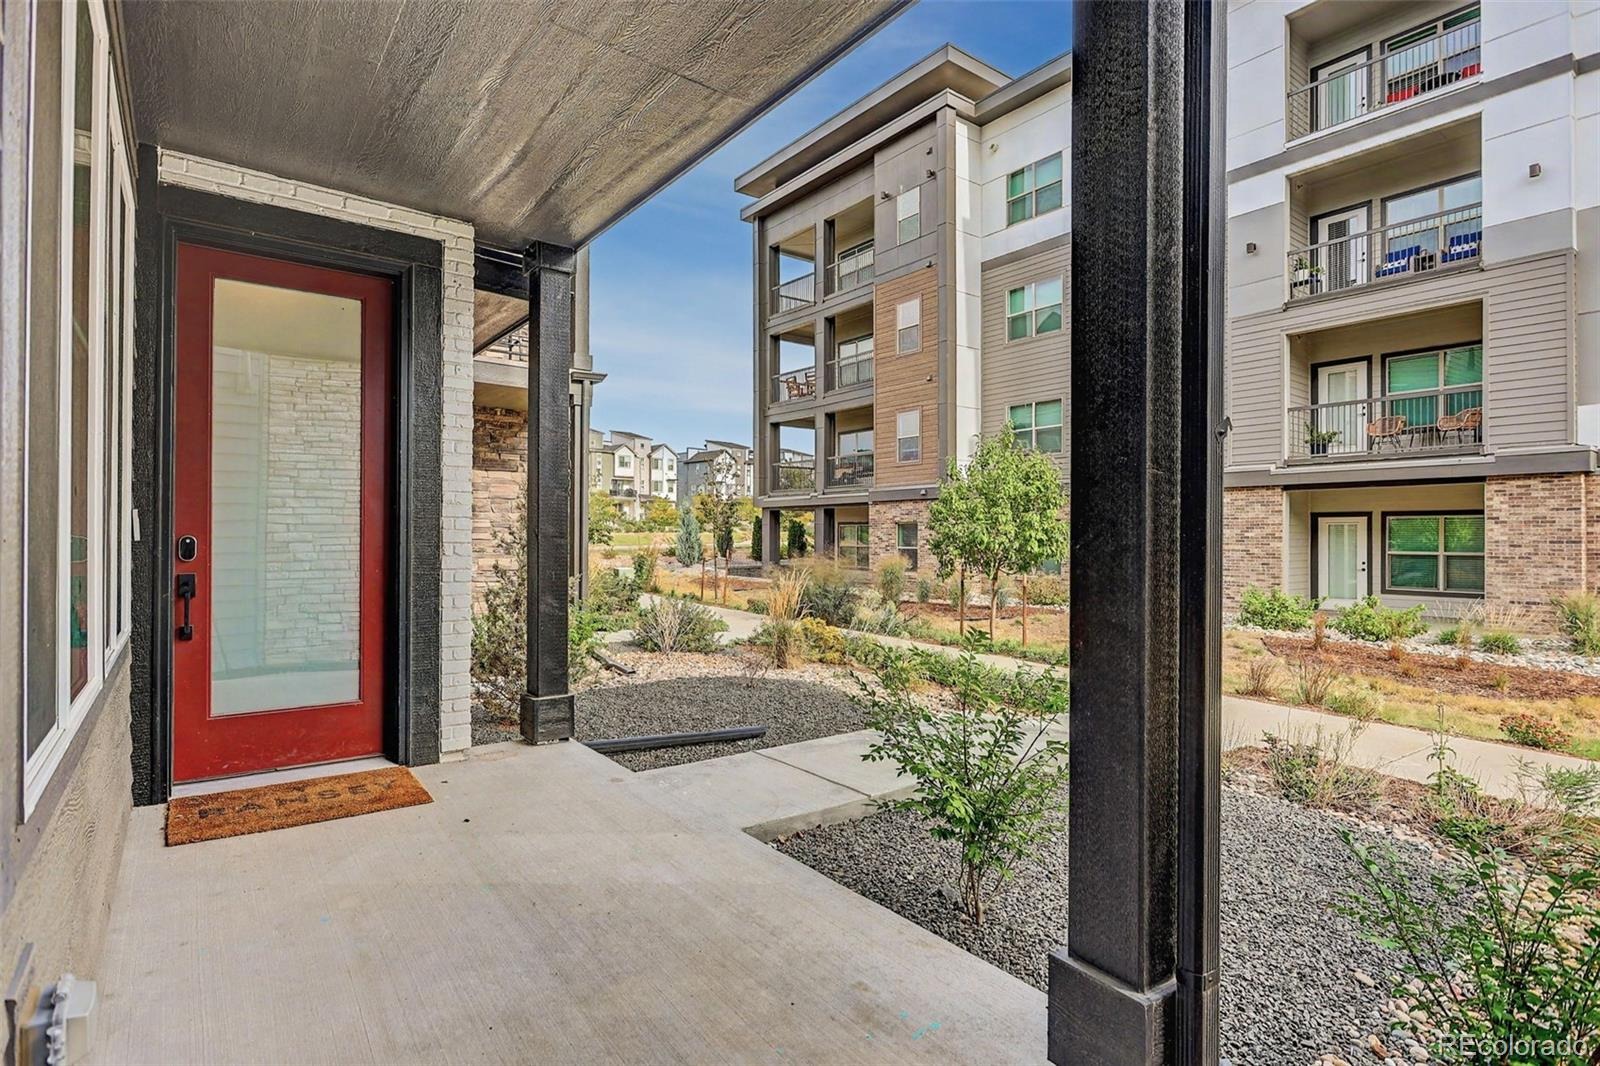
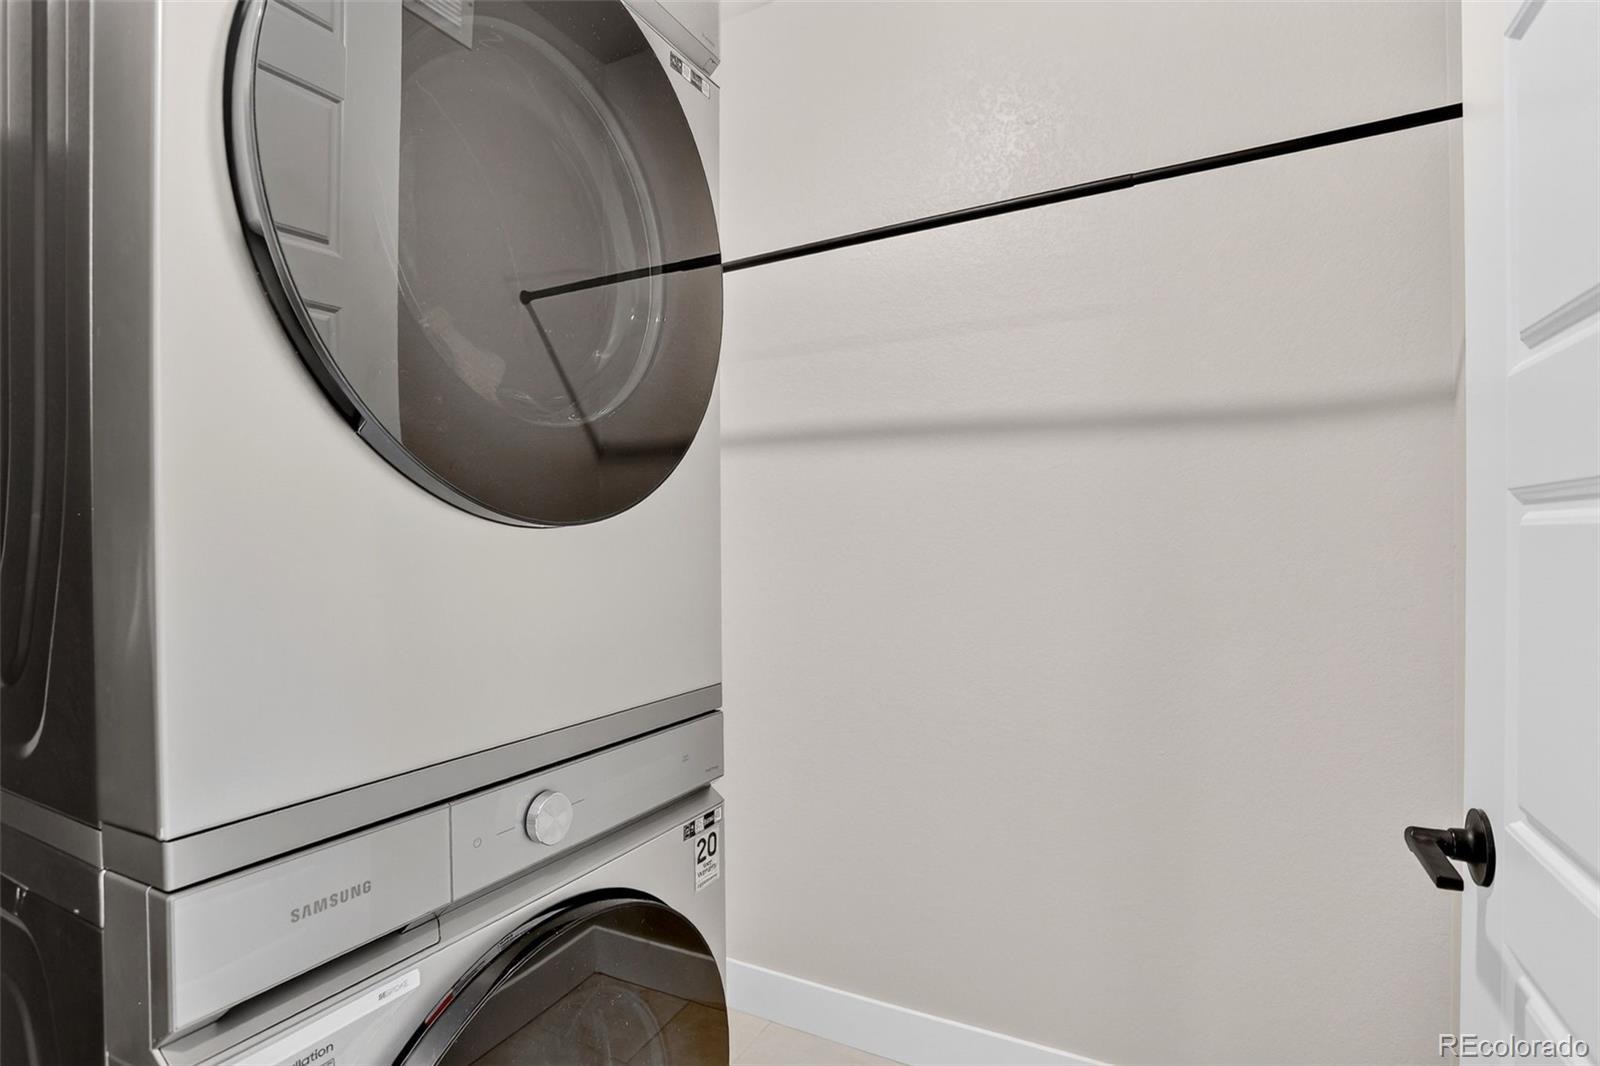
A dedicated upper-level laundry area sits just steps from the primary bedroom and comes complete with a new washer and dryer set. Built with energy efficiency at its core, the home features an integrated solar network to minimize utility costs. Situated in the vibrant Parkside West district of Baseline, residents enjoy quick, walkable access to localized pocket parks, community gardens, and miles of interconnected trails.
41 days on market
Listed by Marco Porreco · Coldwell Banker Realty 54 · marco.porreco@cbrealty.com,303-487-0305
Property Details
| Property Type | Residential |
| Sub Type | Single Family Residence |
| Status | Active |
| Price per Sq Ft | $320 |
| Subdivision | Baseline |
| MLS # | 5059168 |
| Days on Market | 41 |
| Bedrooms | 2 |
| Full Baths | 1 |
| Half Baths | 1 |
| Three-Quarter Baths | 1 |
| Year Built | 2024 |
| Lot Size (Sq Ft) | 1,742 |
| Acres | 0.04 |
| HOA | Yes |
| HOA Fee | $224 |
| Annual Taxes | $6,037 |
| State | CO |
| County | Broomfield |
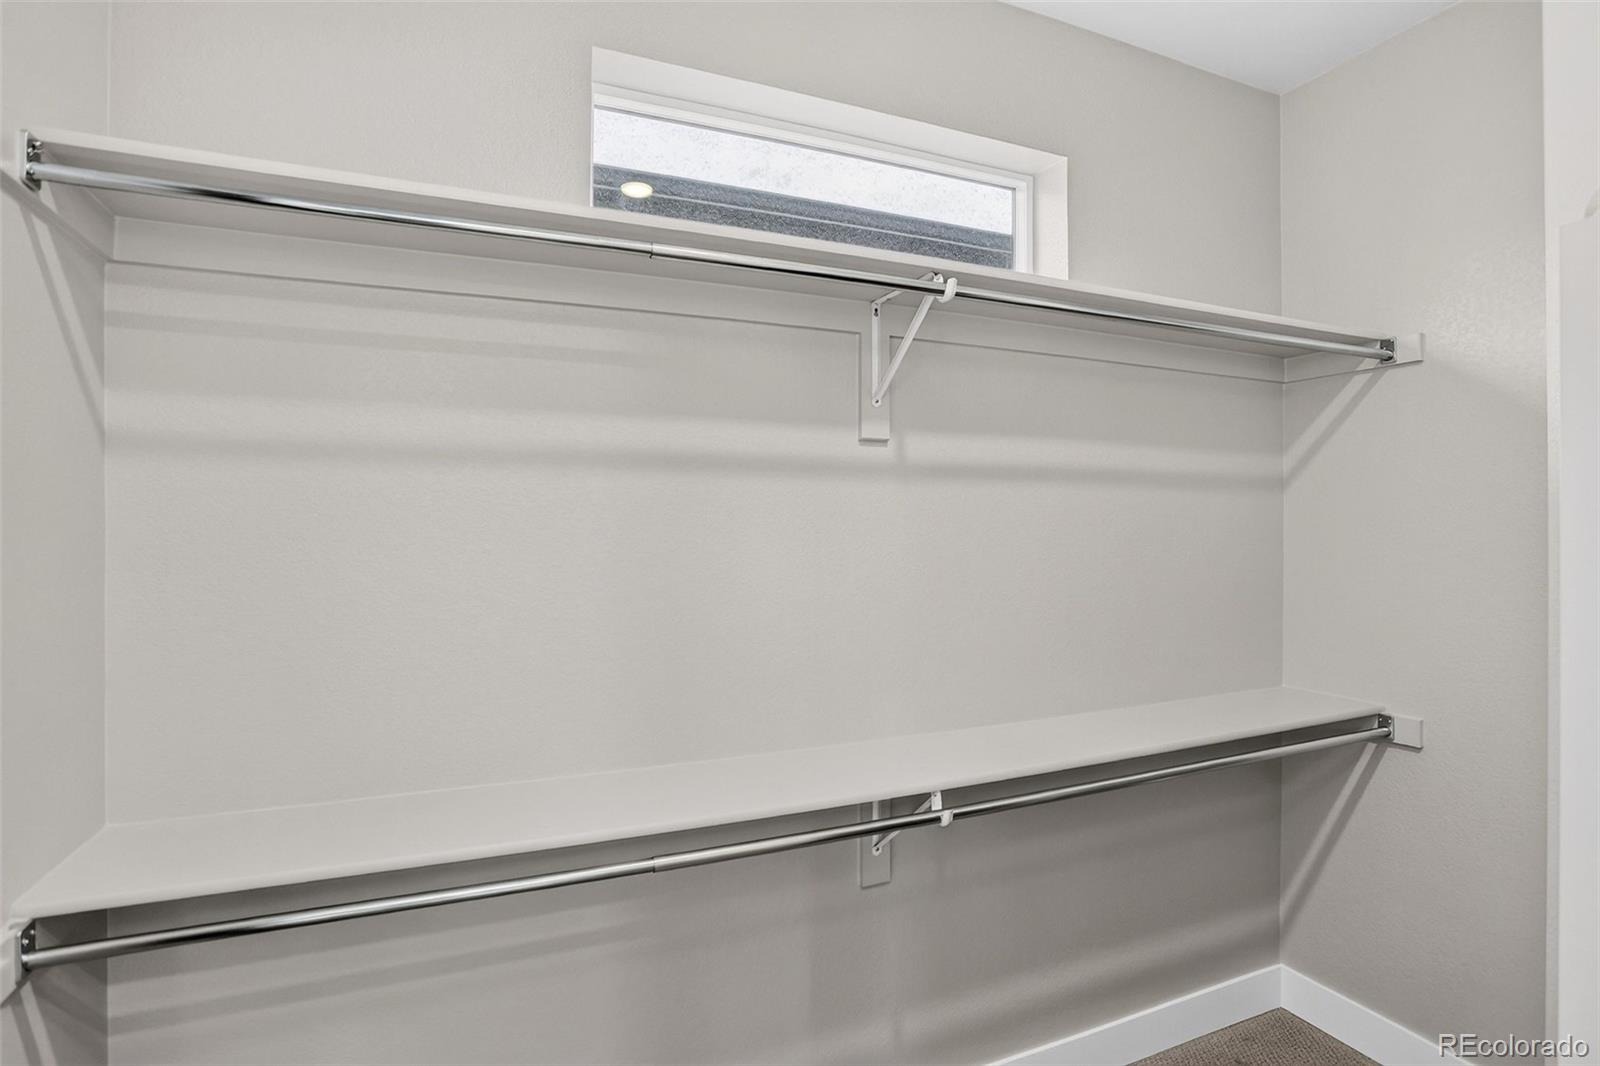
| Interior Features | Ceiling Fan(s), High Ceilings, High Speed Internet, Kitchen Island, Open Floorplan, Pantry, Walk-In Closet(s), Primary Suite, Quartz Counters, Radon Mitigation System, Smoke Free |
| Heating | Forced Air |
| Cooling | Central Air |
| Flooring | Carpet, Vinyl |
| Appliances | Dishwasher, Disposal, Dryer, Microwave, Oven, Range, Range Hood, Refrigerator, Tankless Water Heater, Washer |
| Exterior Features | Balcony, Gas Valve |
| Garage | Yes |
| Garage Spaces | 2 |
| Roof | Composition |
| Lot Features | Landscaped, Sprinklers In Front |
| Architectural Style | Contemporary |
| Levels | Three Or More |
| Construction | Brick, Wood Siding |
| Sewer | Public Sewer |
| Water Source | Public |
| Senior Community | No |
| Special Conditions | None Known |
Location
Price History
| Date | Event | Price |
|---|---|---|
| 10/28/2026 |
Price change Source: REcolorado® #5059168 |
$535,000 -1.8% $320/sqft |
| 10/16/2026 |
Price change Source: REcolorado® #5059168 |
$545,000 -2.7% $326/sqft |
| 10/1/2026 |
Listed for sale Source: REcolorado® #5059168 |
$560,000 +1.8% $335/sqft |
| 3/21/2024 |
Sold Source: REcolorado® #2220327 |
$549,900 $329/sqft |
| 1/6/2024 |
Listed for sale Source: REcolorado® #2220327 |
$549,900 $329/sqft |

Based on information submitted to the MLS GRID as of November 11, 2026 at 8:28 AM MST. All data is obtained from various sources and may not have been verified by broker or MLS GRID. Supplied Open House Information is subject to change without notice. All information should be independently reviewed and verified for accuracy. Properties may or may not be listed by the office/agent presenting the information.
Thank you — a Mont Haus broker will be in touch shortly.
For Mont Haus agents and staff. Sign in with your Mont Haus Microsoft account and the Agent Portal opens in a new tab.
Sign in with MicrosoftNo Microsoft account yet? Ask Nikki Boxer, who sets up portal access.