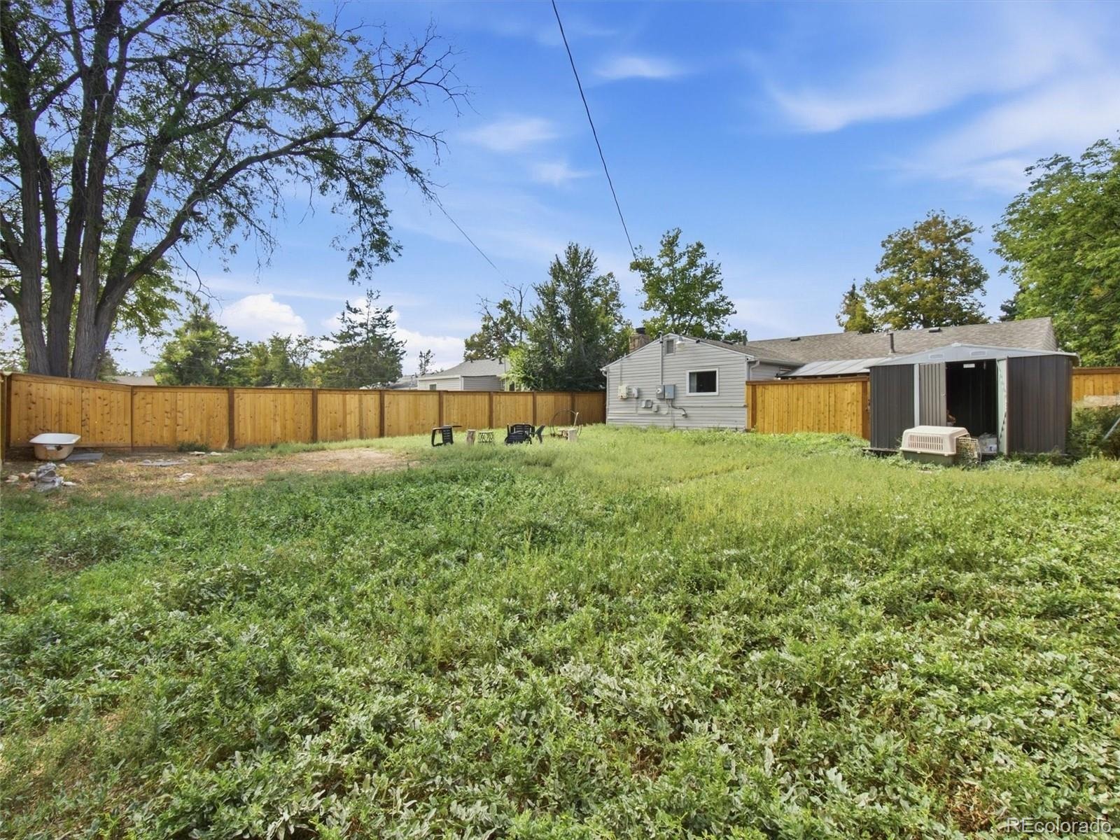
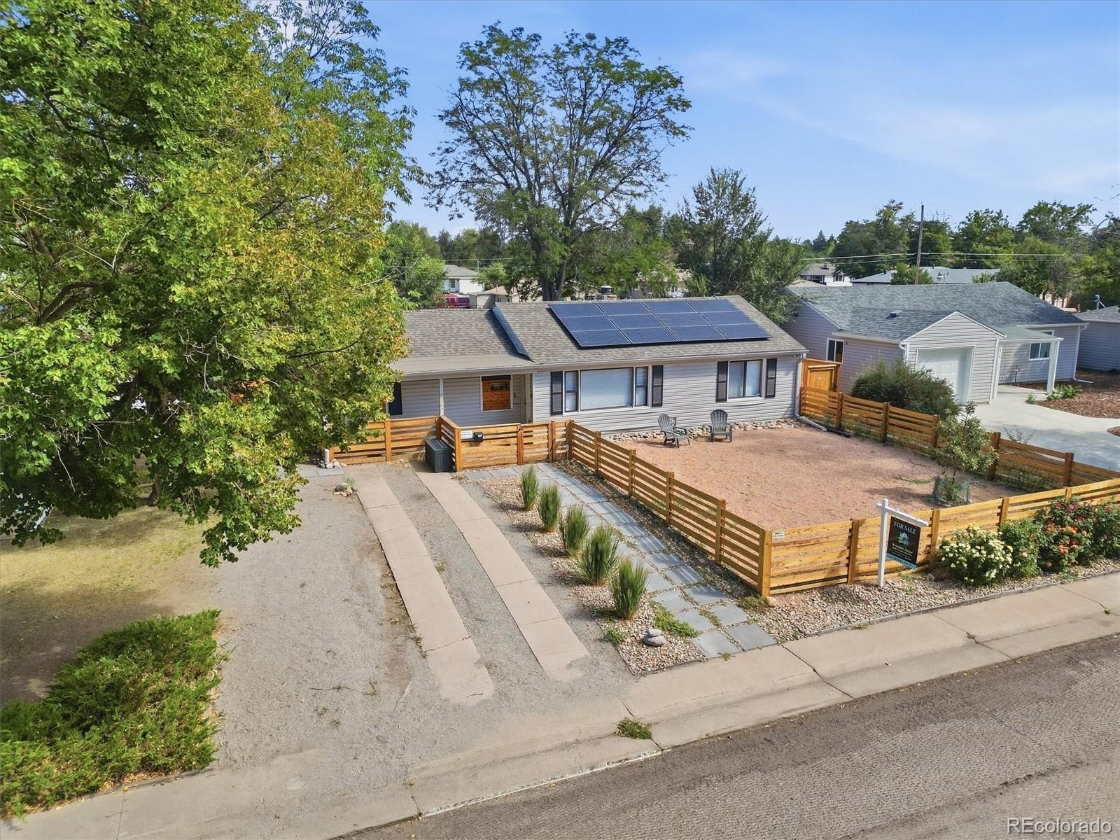
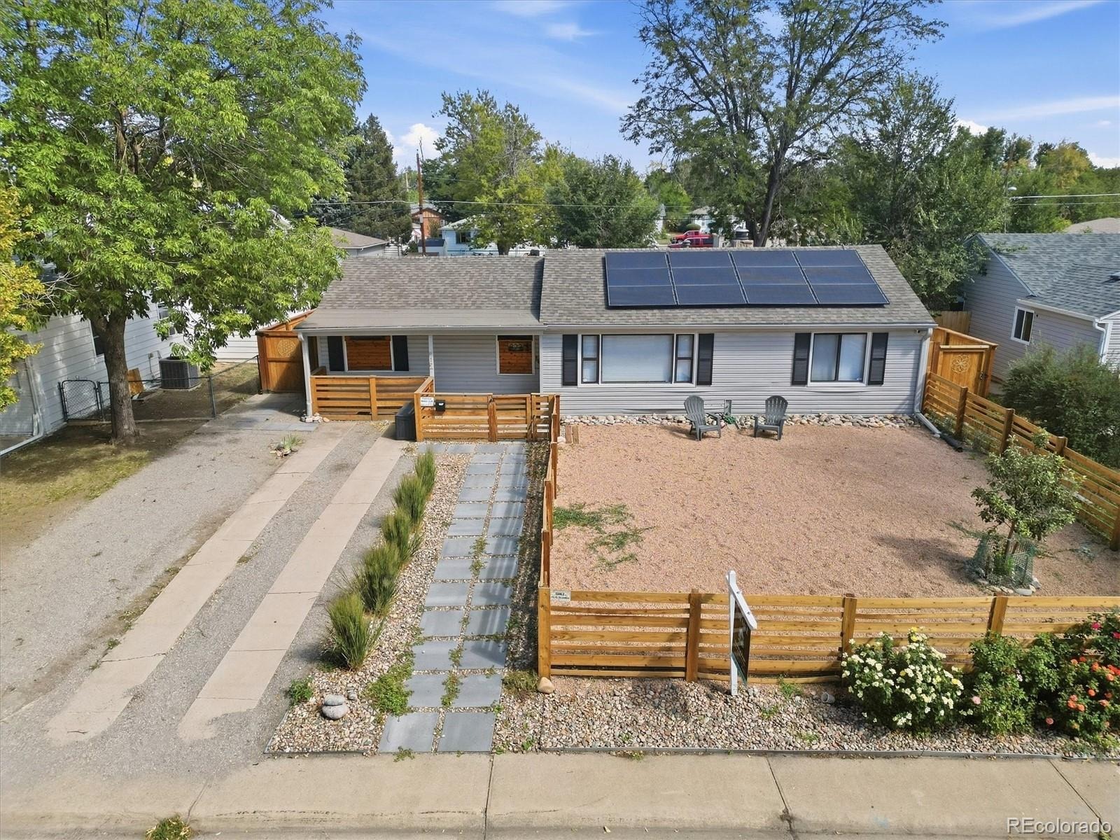
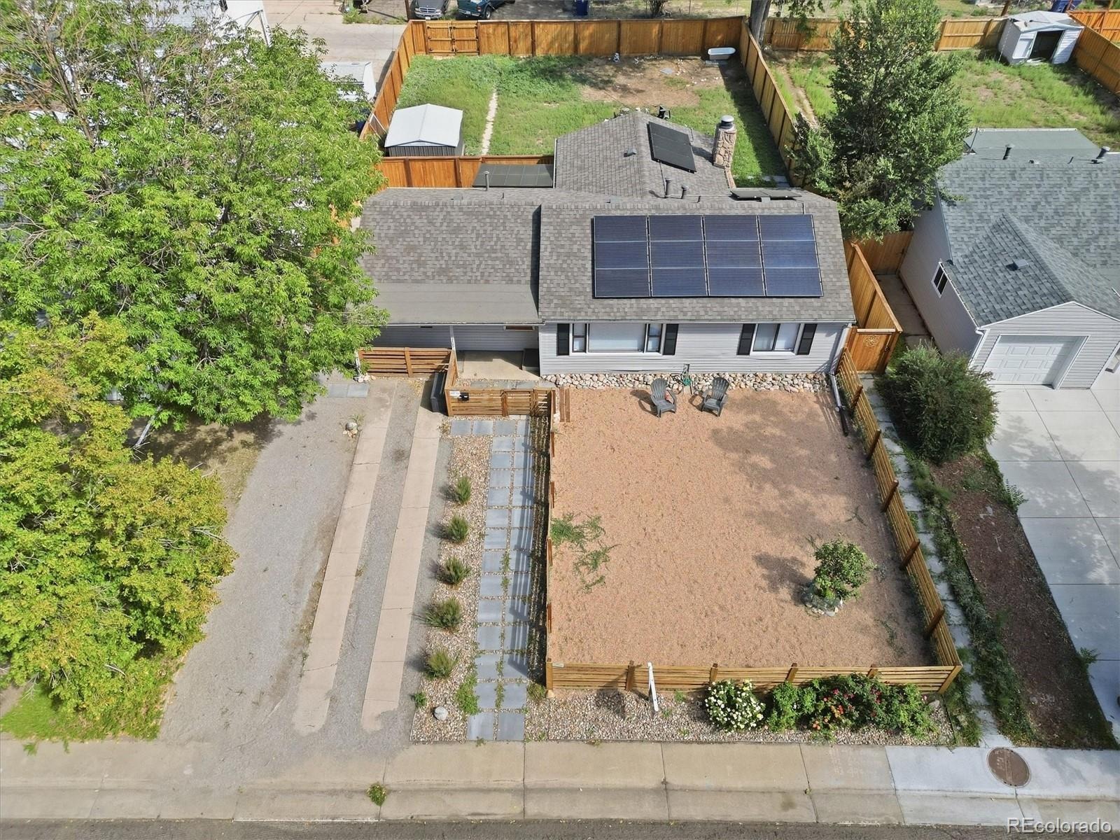
Residential · Under Contract
Aurora, CO 80010
3 Beds · 2 Baths · 1,376 Sq Ft
$419,000
Single Family
Property Type
0.18 acres
Lot Size
1951
Year Built
$305
Price per Sq Ft
5065491
MLS #
About This Property
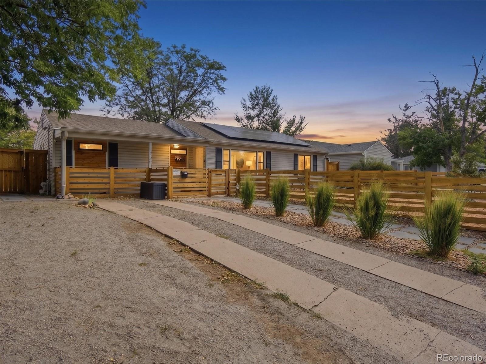
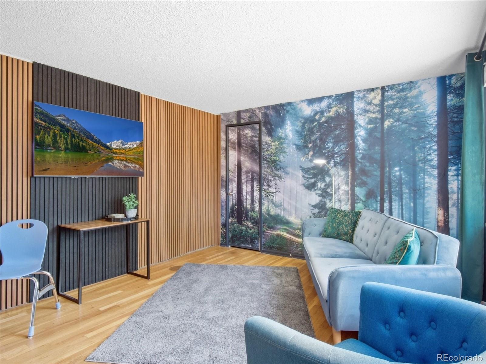
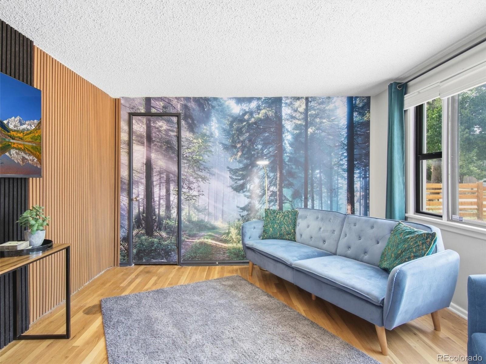
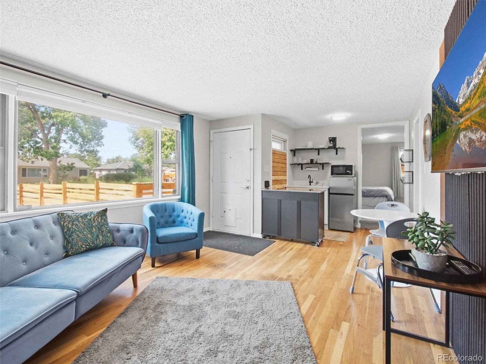
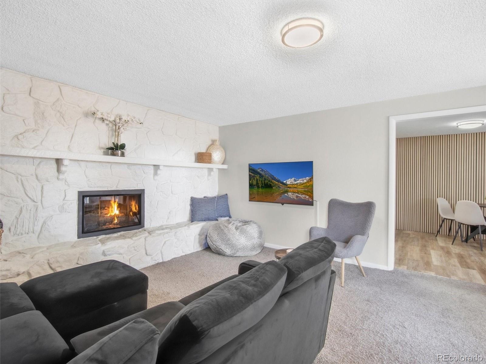
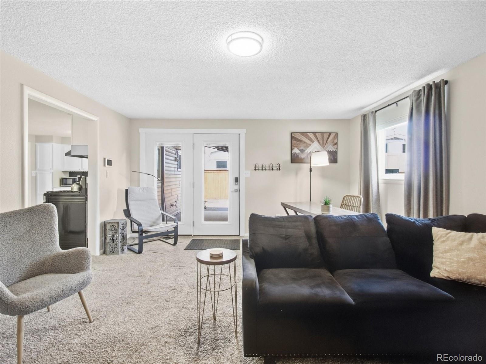
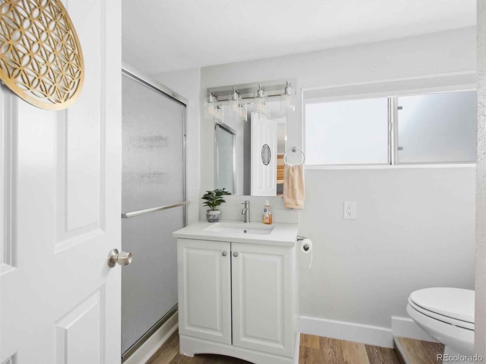
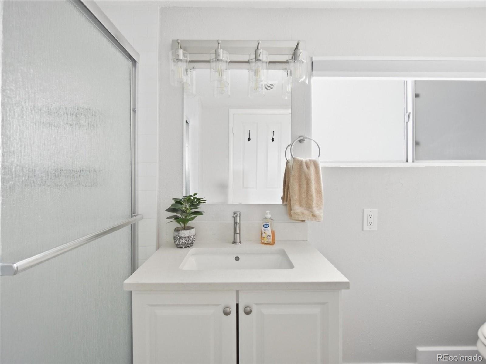
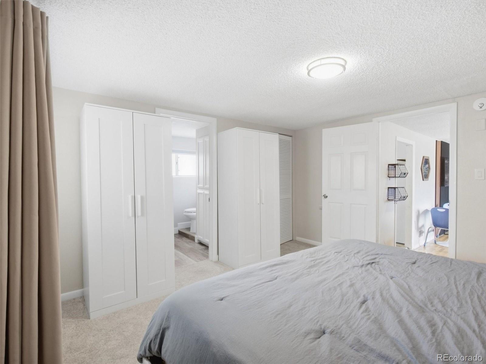
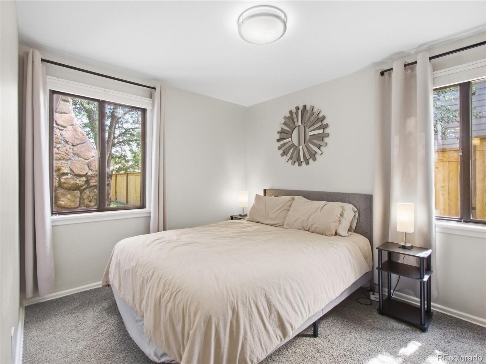
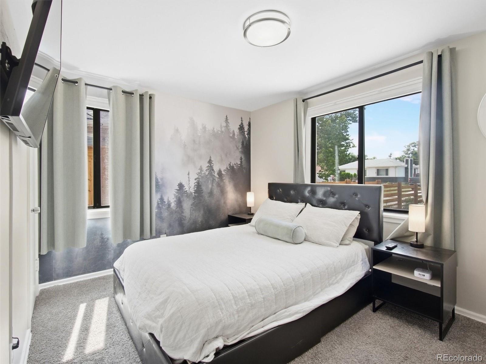
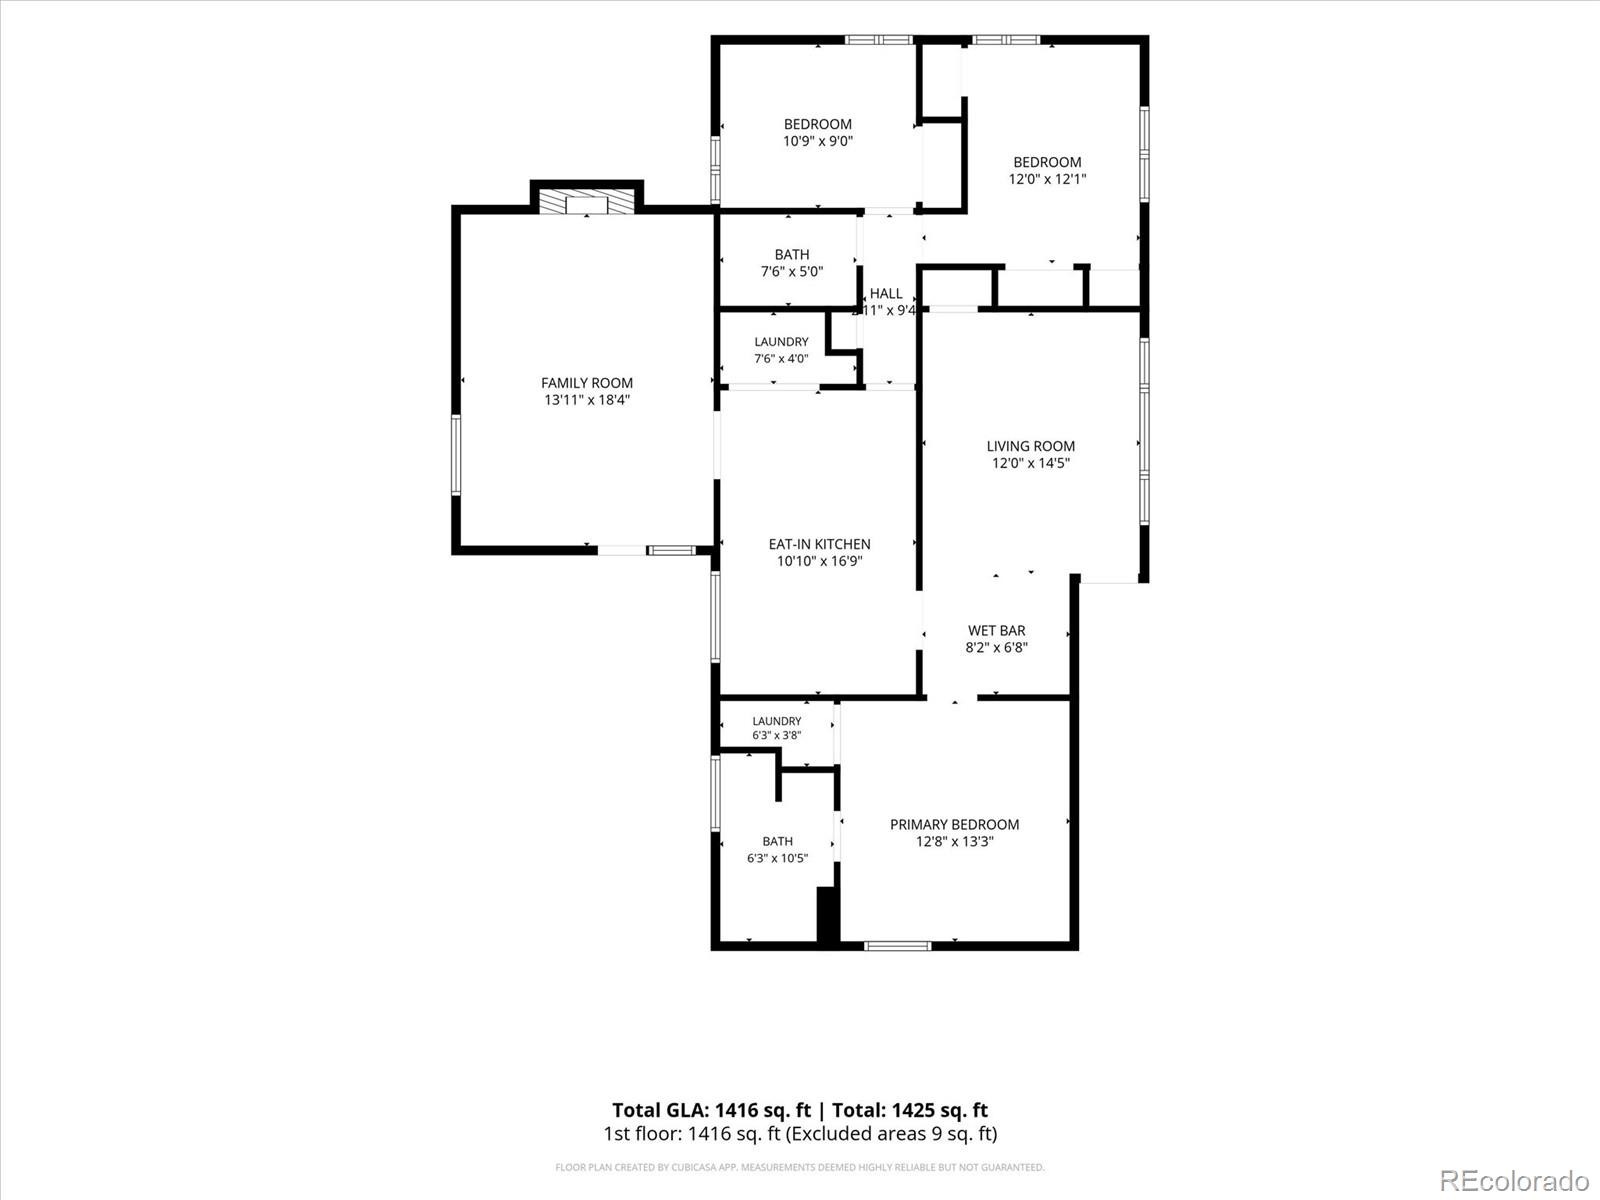
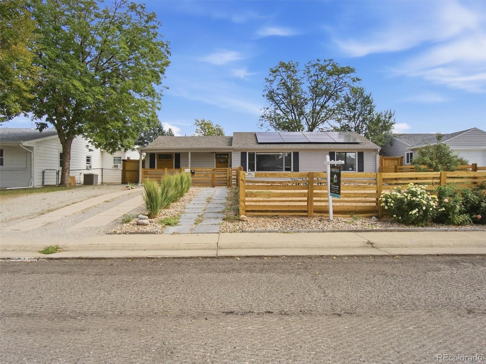
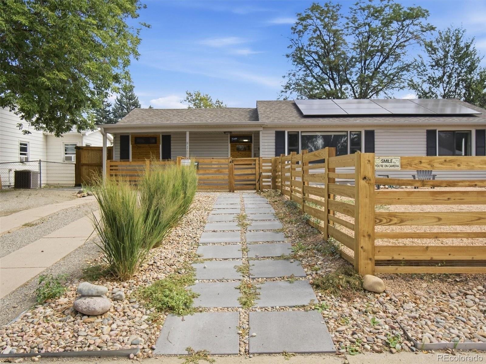
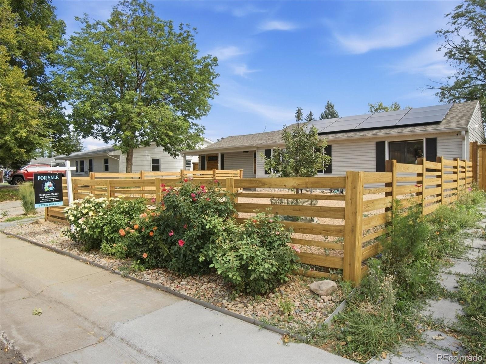
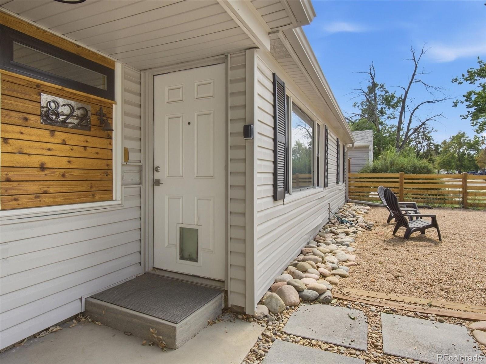
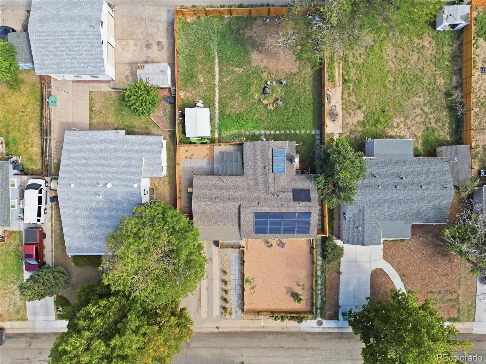
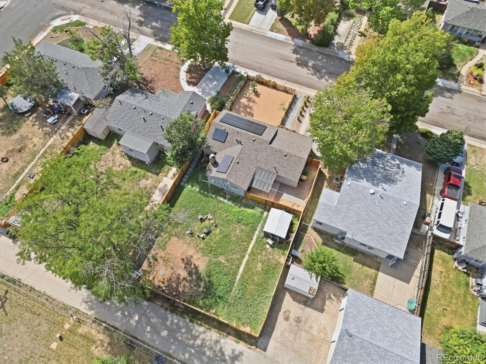
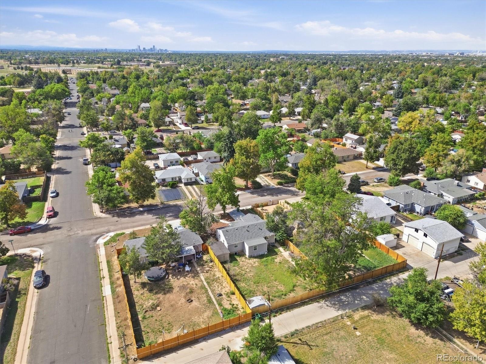
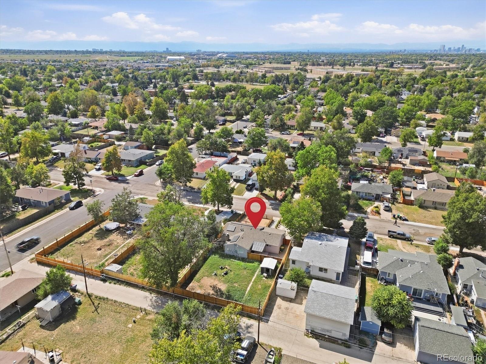
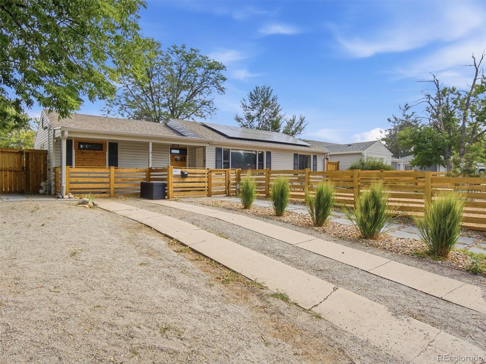
Freshly remodeled, incredibly versatile, and ready for its next owner! This updated 3-bedroom, 2-bath single-family home offers modern, move-in-ready living with a flexible layout that's ideal for multigenerational households, extended family, guests, or anyone looking for a home that can adapt to their lifestyle.
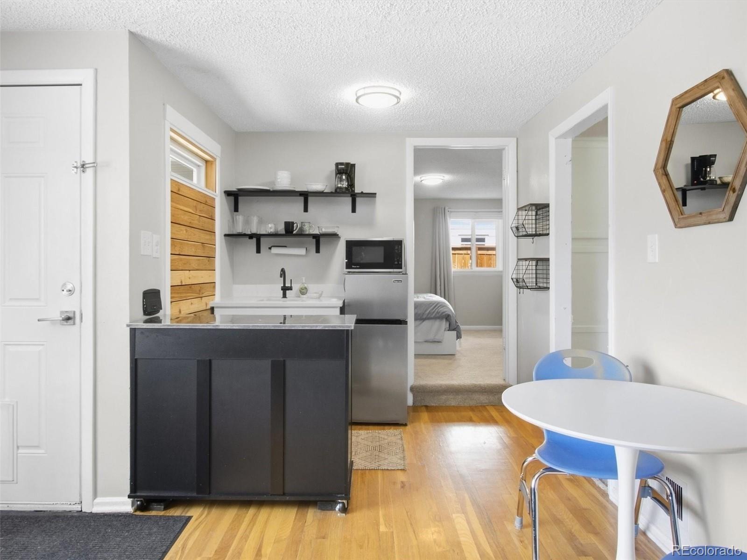
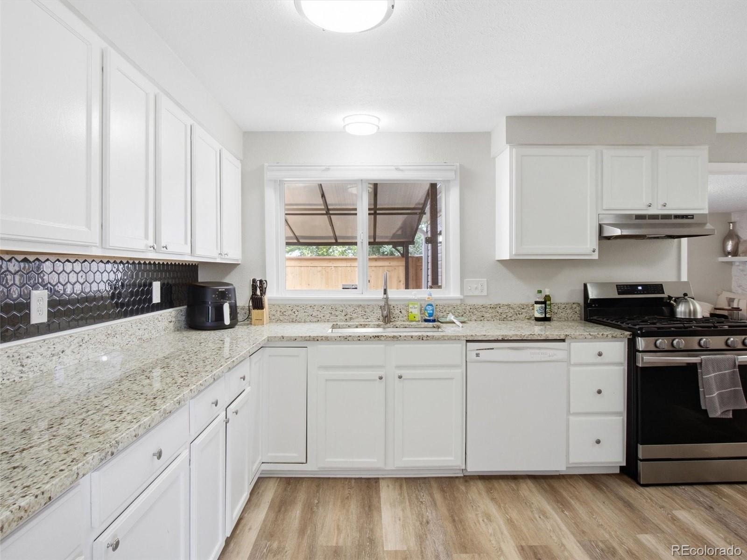
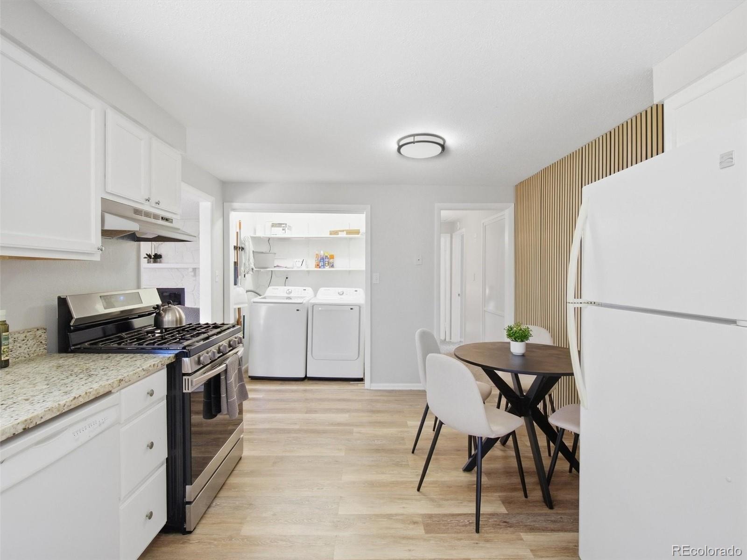
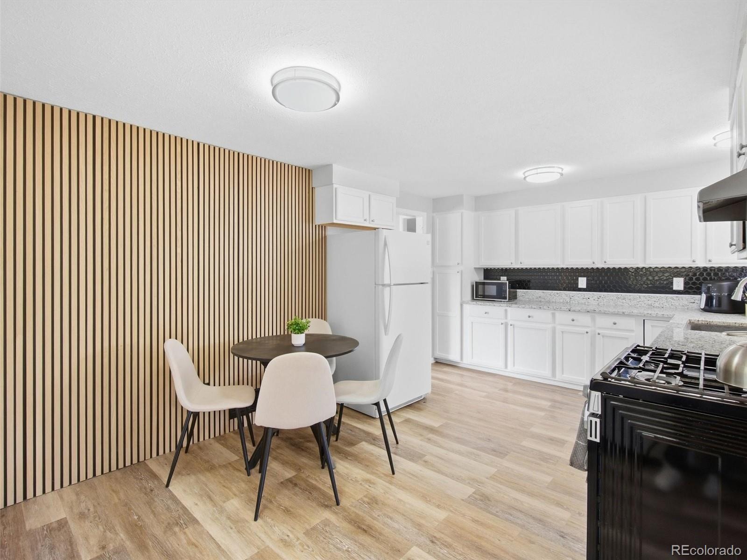
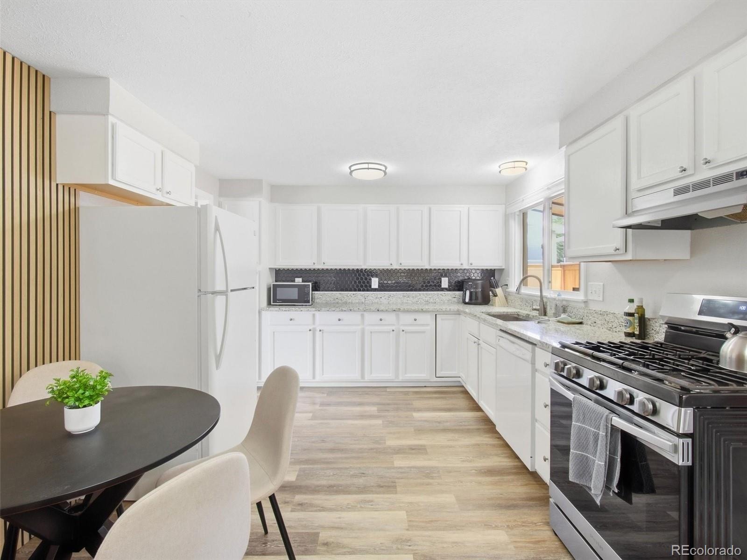
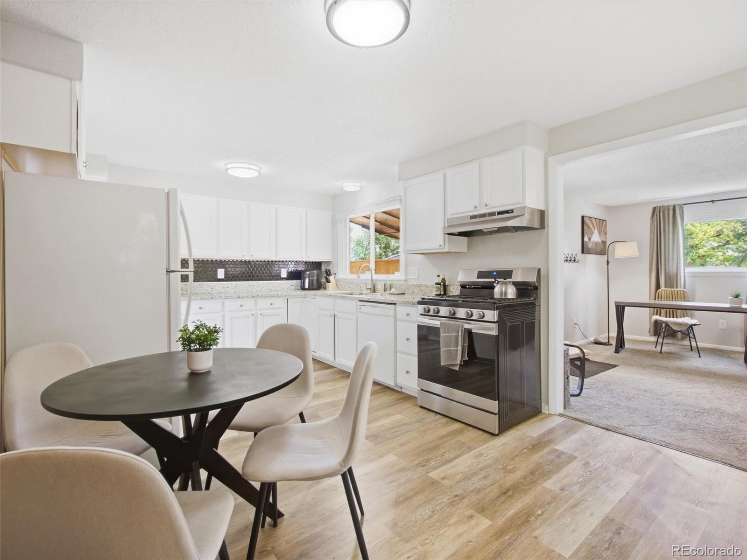
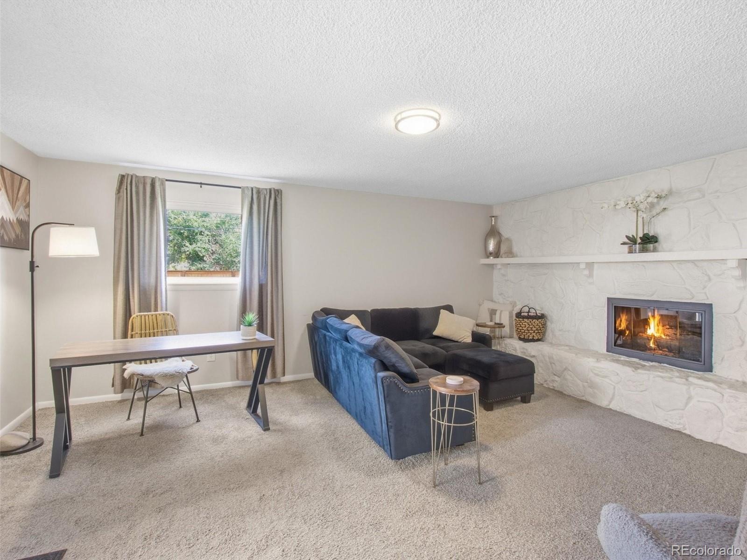
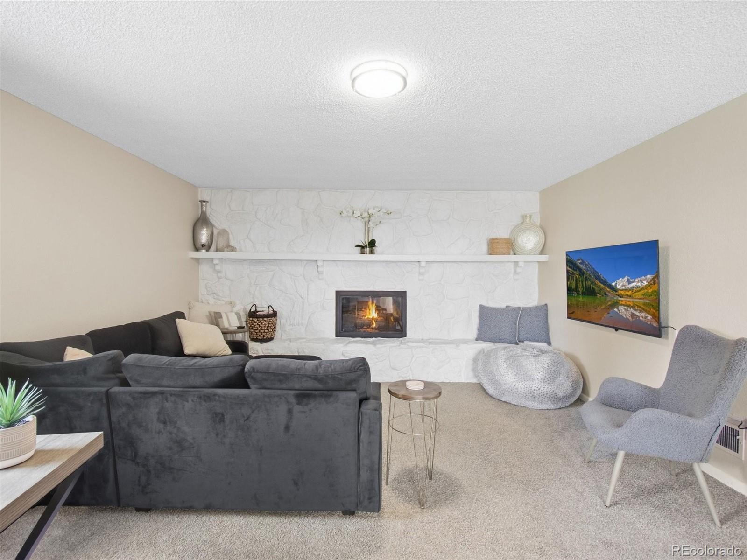
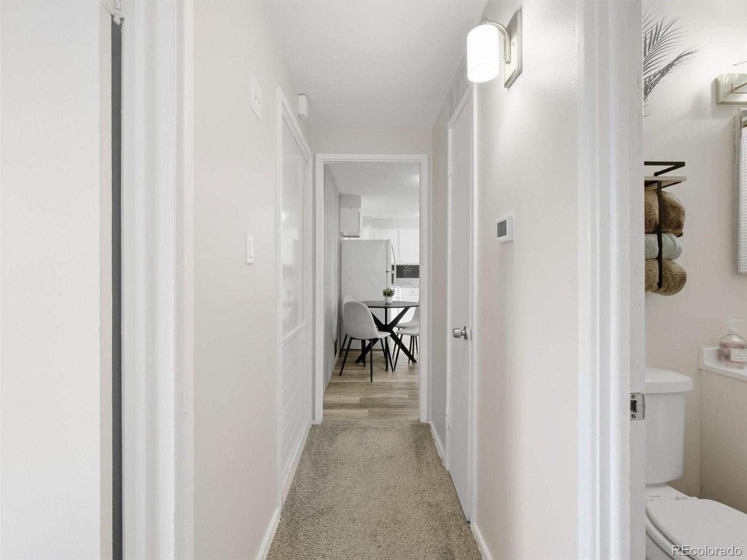
Step inside to find fresh finishes and thoughtful updates throughout. The remodeled kitchen features granite countertops, updated cabinetry, and a clean, contemporary feel. With two kitchen setups and multiple living spaces, the floor plan provides the flexibility to create separate areas for different generations while still keeping everyone under one roof.
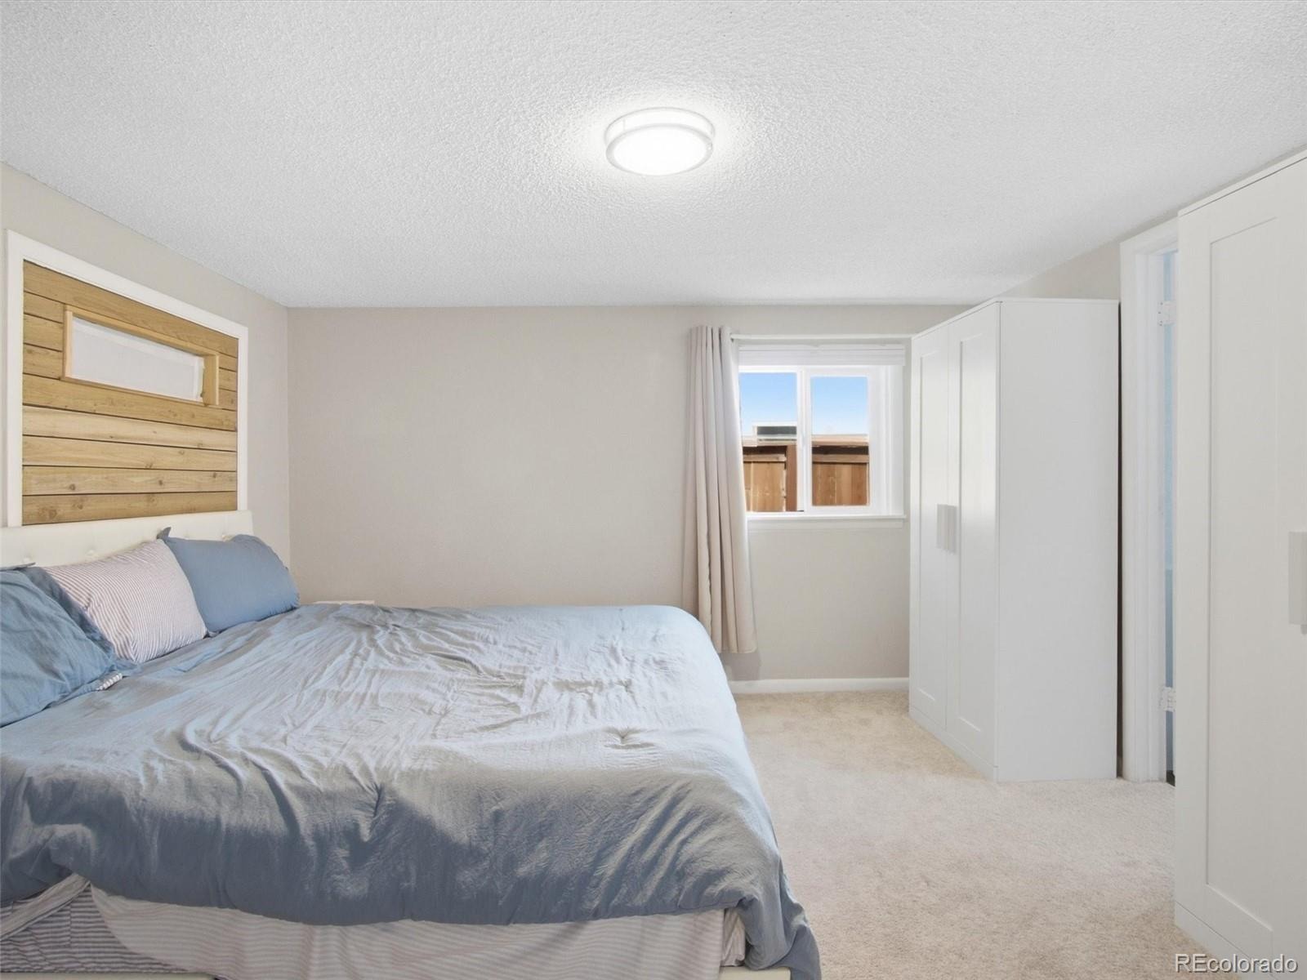
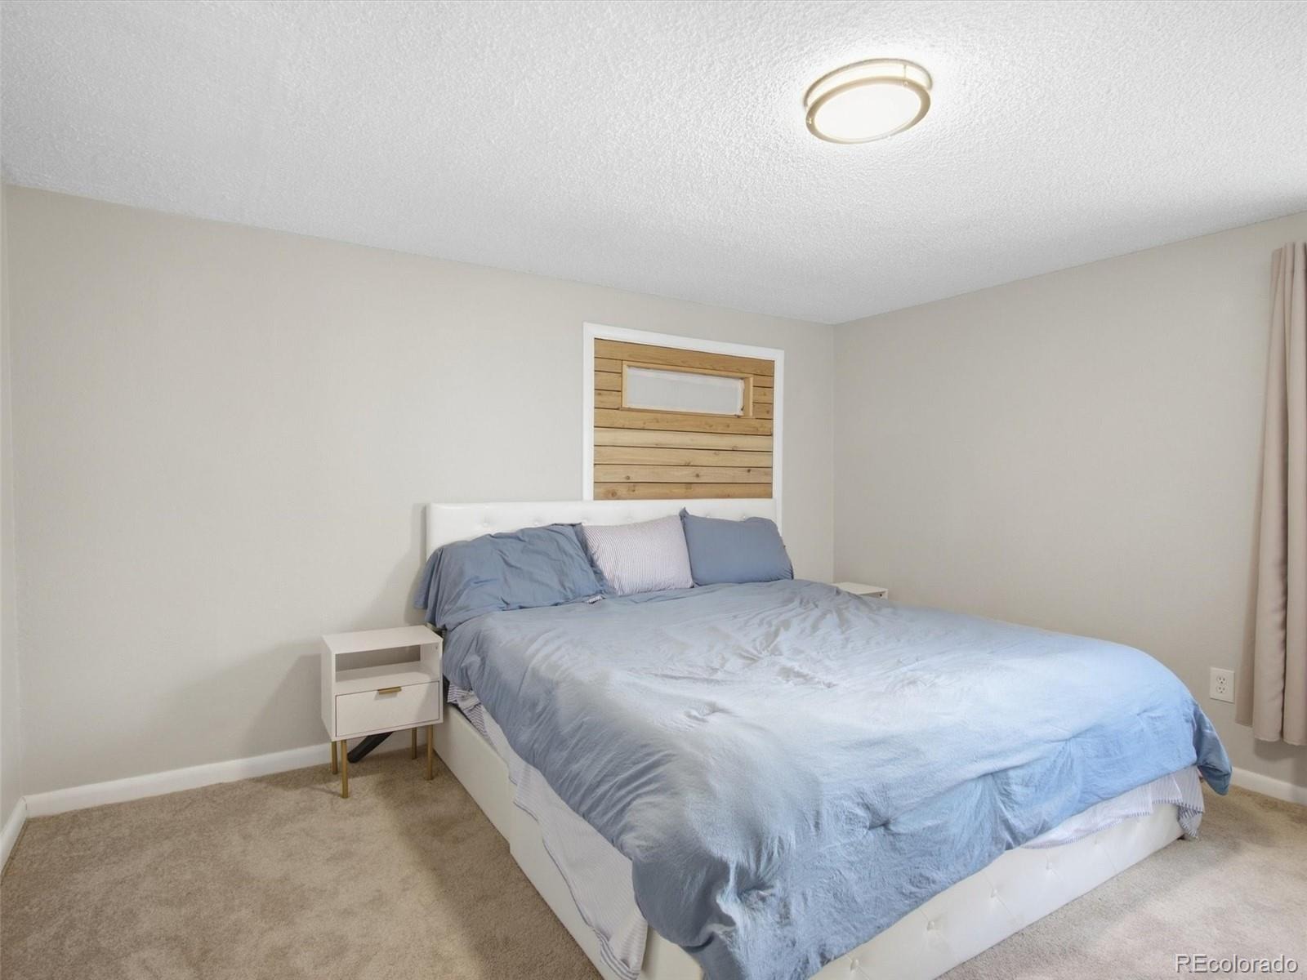
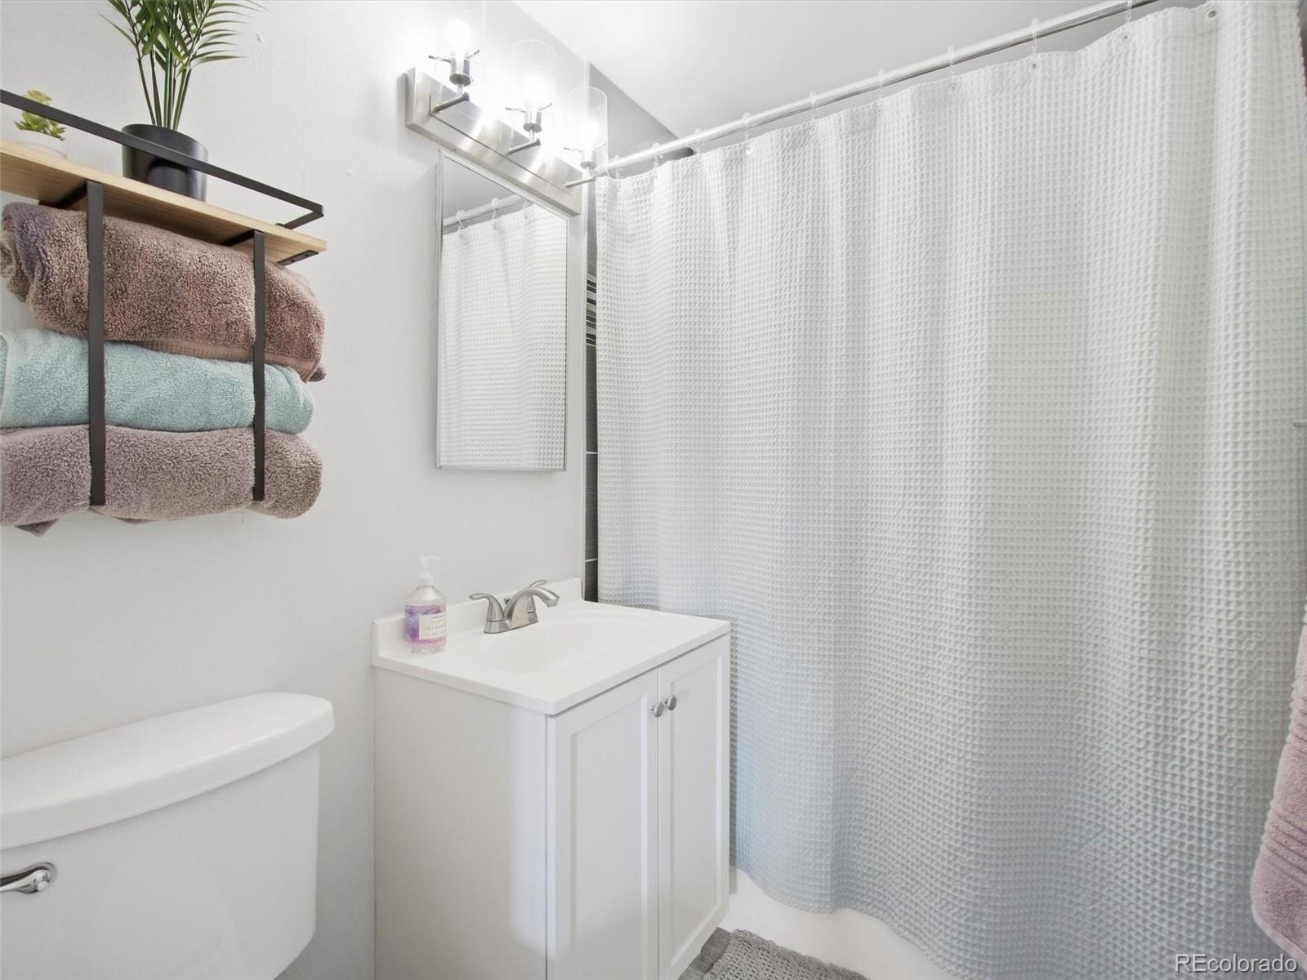
Three bedrooms and two bathrooms provide comfortable, functional living space, and with the remodeling already complete, you can move right in without a lengthy project list.
Another major bonus: the solar panels are fully paid off and included with the home, so the new owner can enjoy the benefits of solar without taking over a solar lease or monthly solar payment.
Whether you're looking for space for parents, adult children, extended family, frequent guests, or simply want a home with added flexibility, this property offers possibilities that are increasingly hard to find.
Newly remodeled, versatile, and complete with paid-off solar, this home is ready to make everyday living a little easier.
THIS HOME ALSO QUALIFIES FOR UNBEATABLE CRA HOME LOAN (AS LITTLE AS 3% DOWN, REACH OUT TO LISTING AGENT FOR MORE INFO!!
70 days on market
Listed by Brandon Zagar · Signature Real Estate Corp. · bzdenver@gmail.com,
Property Details
| Property Type | Residential |
| Sub Type | Single Family Residence |
| Status | Active Under Contract |
| Price per Sq Ft | $305 |
| Subdivision | Delmar Parkway |
| MLS # | 5065491 |
| Days on Market | 70 |
| Bedrooms | 3 |
| Full Baths | 1 |
| Three-Quarter Baths | 1 |
| Year Built | 1951 |
| Lot Size (Sq Ft) | 7,971 |
| Acres | 0.18 |
| HOA | No |
| Annual Taxes | $2,809 |
| State | CO |
| County | Arapahoe |
| Interior Features | Eat-in Kitchen, Primary Suite |
| Heating | Forced Air |
| Cooling | Central Air |
| Fireplaces | 1 |
| Fireplace Features | Living Room |
| Appliances | Dishwasher, Dryer, Range, Range Hood, Refrigerator, Washer |
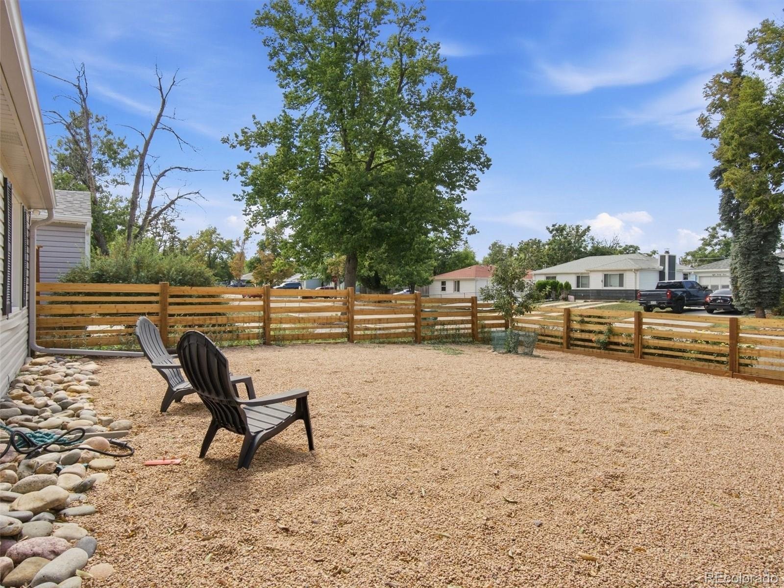
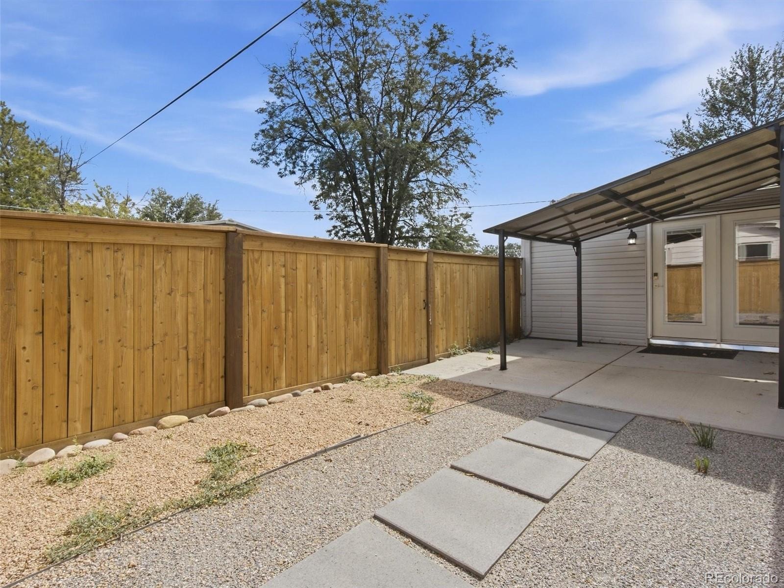
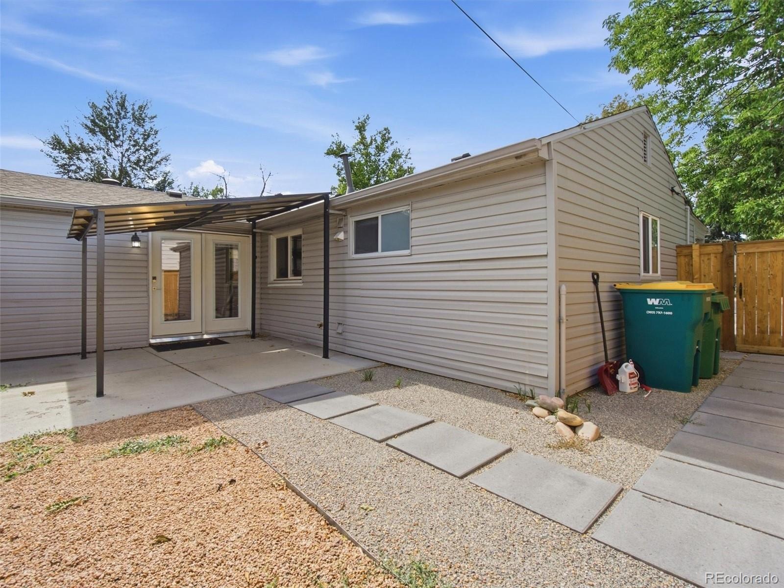
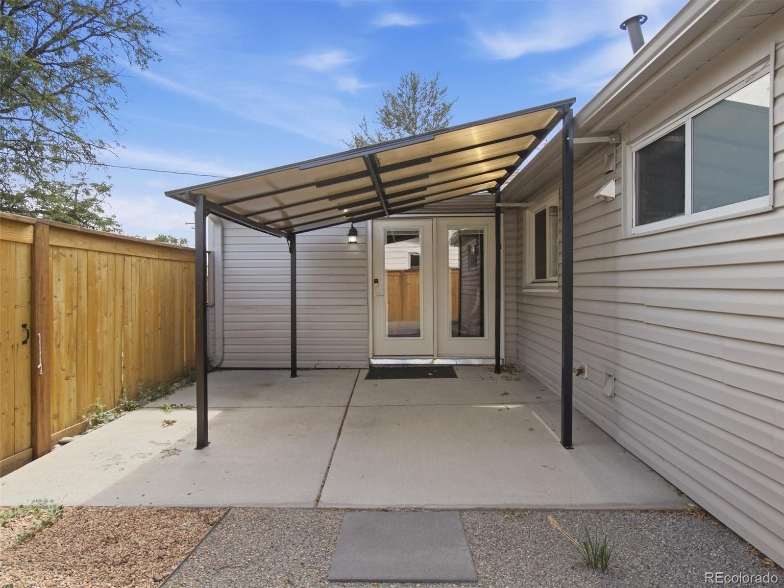
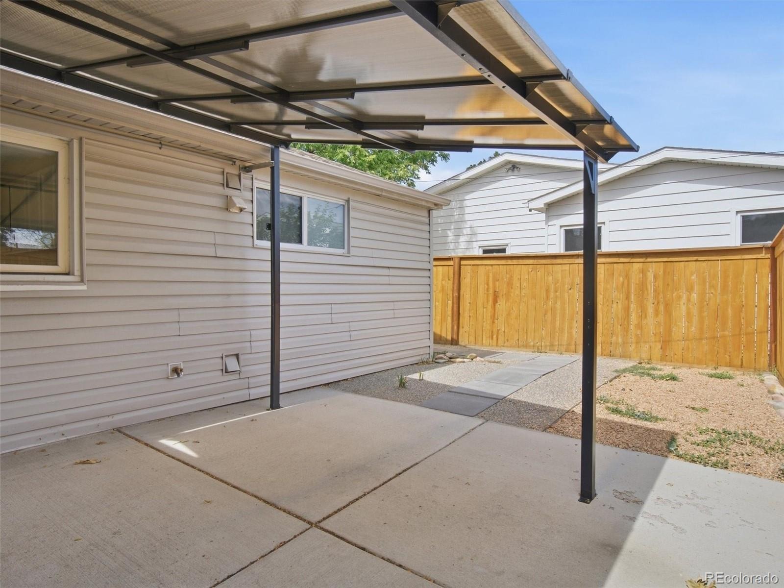
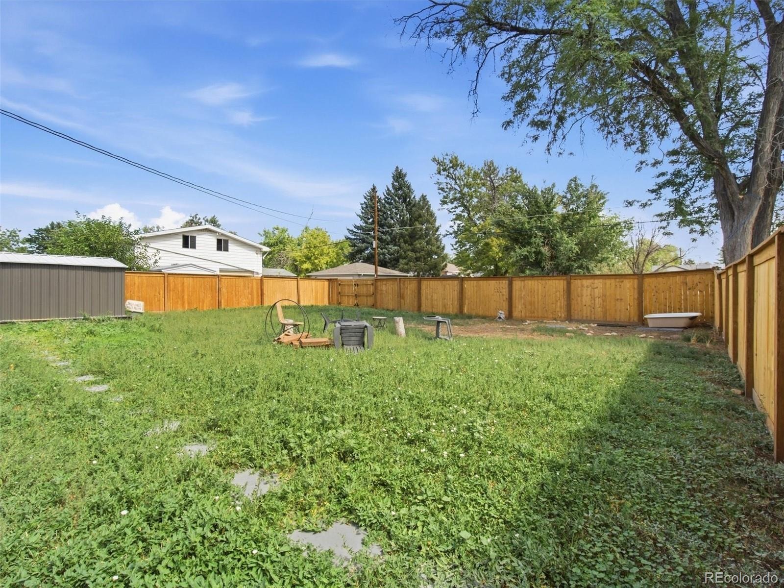
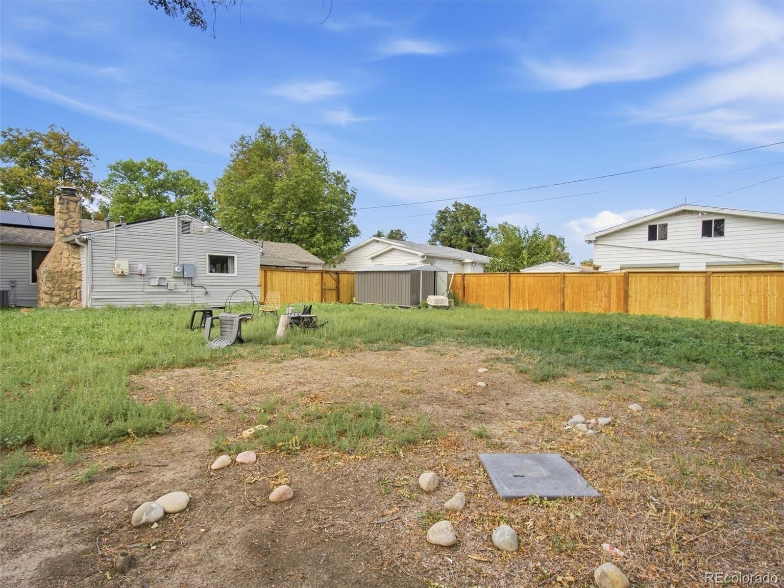
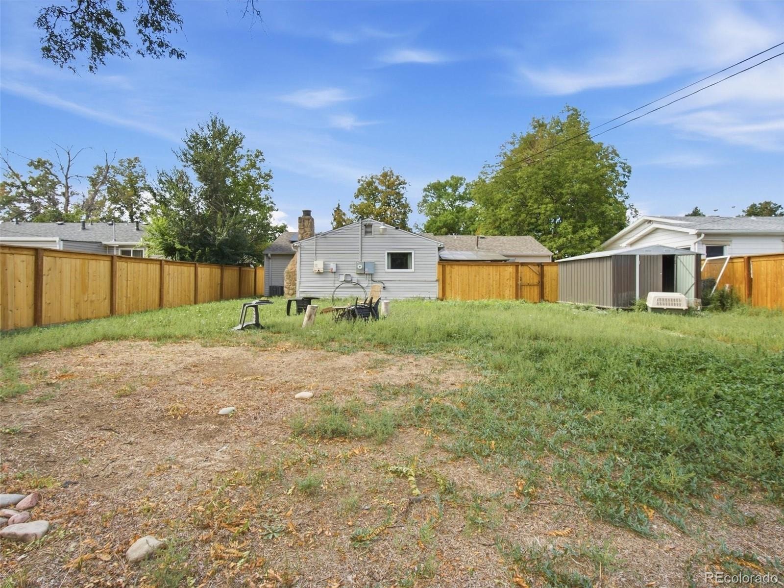
| Exterior Features | Private Yard |
| Parking Features | 220 Volts |
| Roof | Composition |
| Lot Features | Level |
| Levels | One |
| Construction | Frame |
| Sewer | Public Sewer |
| Senior Community | No |
| Special Conditions | None Known |
Location
Price History
| Date | Event | Price |
|---|---|---|
| 11/10/2026 |
Active Under Contract Source: REcolorado® #5065491 |
— |
| 10/25/2026 |
Price change Source: REcolorado® #5065491 |
$419,000 -2.6% $305/sqft |
| 10/2/2026 |
Price change Source: REcolorado® #5065491 |
$430,000 -3.4% $313/sqft |
| 9/4/2026 |
Listed for sale Source: REcolorado® #5065491 |
$445,000 +6.0% $323/sqft |
| 6/13/2024 |
Sold Source: REcolorado® #6341129 |
$419,900 $305/sqft |
| 4/17/2024 |
Listed for sale Source: REcolorado® #6341129 |
$419,900 +23.4% $305/sqft |
| 3/25/2024 |
Sold Source: REcolorado® #5078285 |
$340,200 -2.8% $247/sqft |
| 3/13/2024 |
Listed for sale Source: REcolorado® #5078285 |
$350,000 $254/sqft |

Based on information submitted to the MLS GRID as of November 13, 2026 at 1:30 PM MST. All data is obtained from various sources and may not have been verified by broker or MLS GRID. Supplied Open House Information is subject to change without notice. All information should be independently reviewed and verified for accuracy. Properties may or may not be listed by the office/agent presenting the information.
Thank you — a Mont Haus broker will be in touch shortly.
For Mont Haus agents and staff. Sign in with your Mont Haus Microsoft account and the Agent Portal opens in a new tab.
Sign in with MicrosoftNo Microsoft account yet? Ask Nikki Boxer, who sets up portal access.