Residential · Active
Brighton, CO 80602
4 Beds · 3 Baths · 3,752 Sq Ft
$764,000
Single Family
Property Type
0.17 acres
Lot Size
2013
Year Built
$204
Price per Sq Ft
2
Parking Spaces
$56
HOA Fee
5073489
MLS #
About This Property
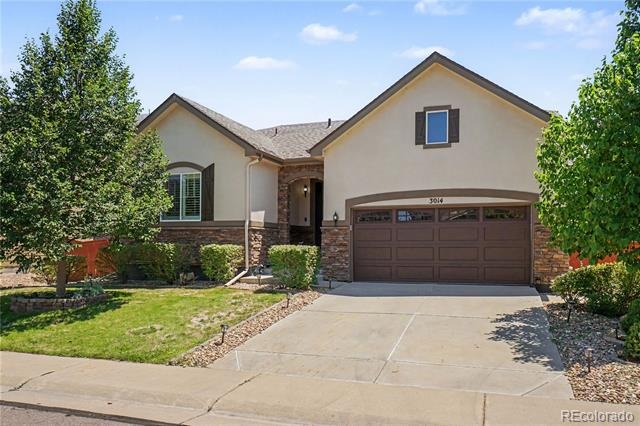
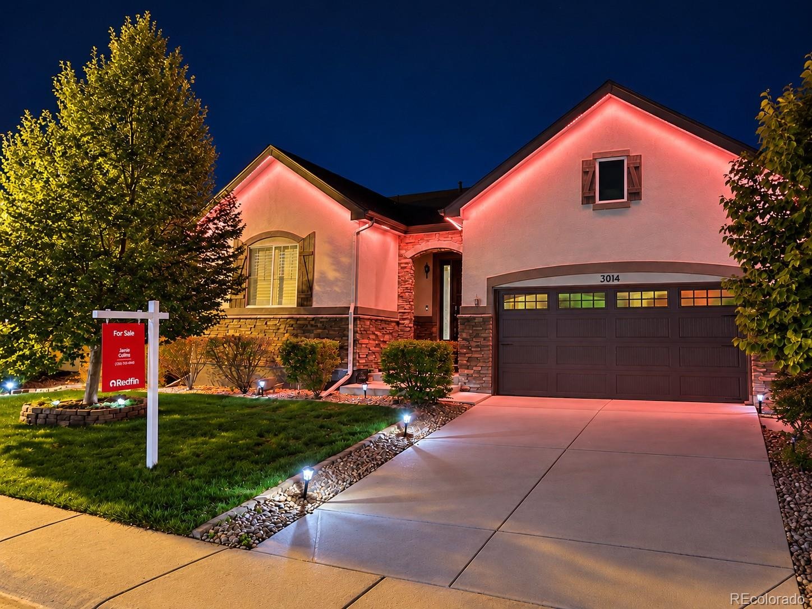
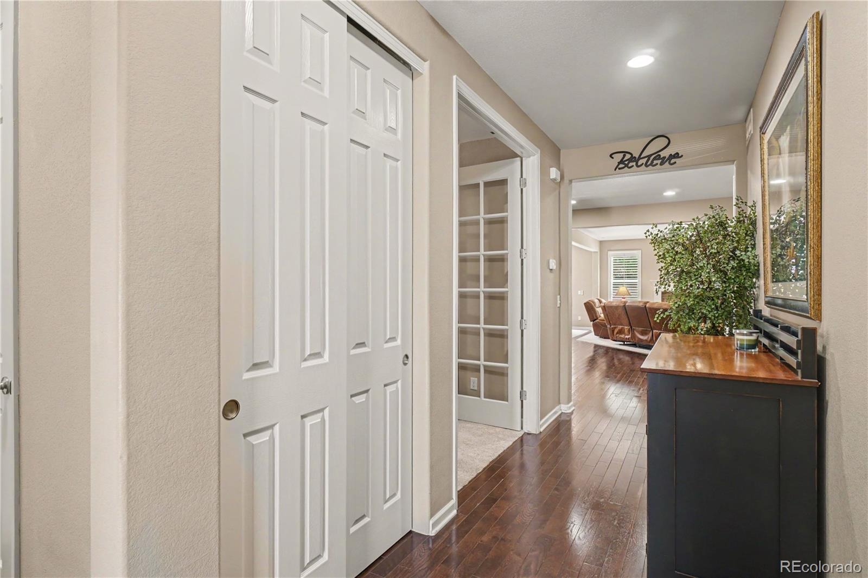
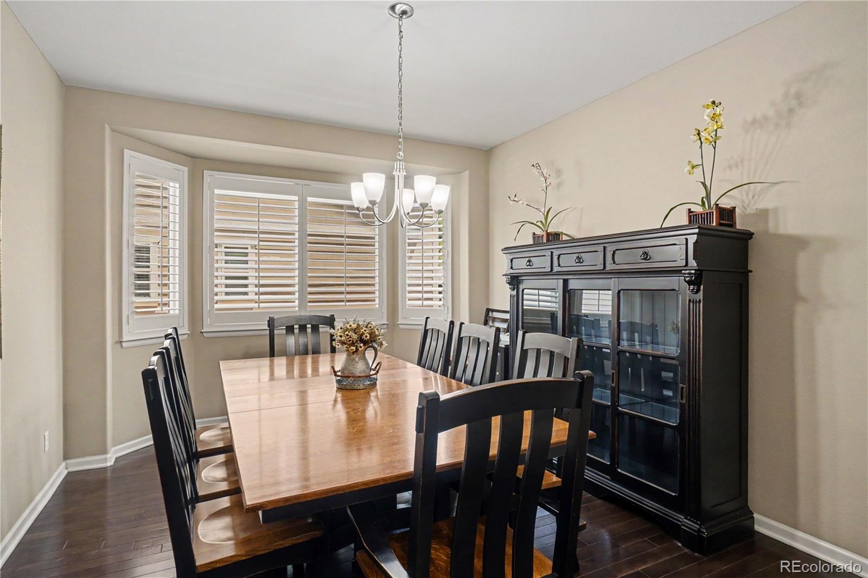
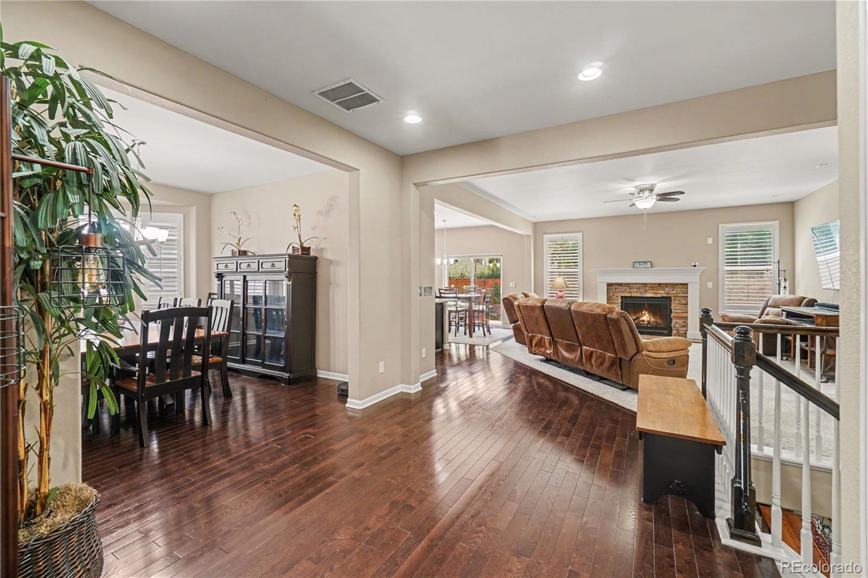
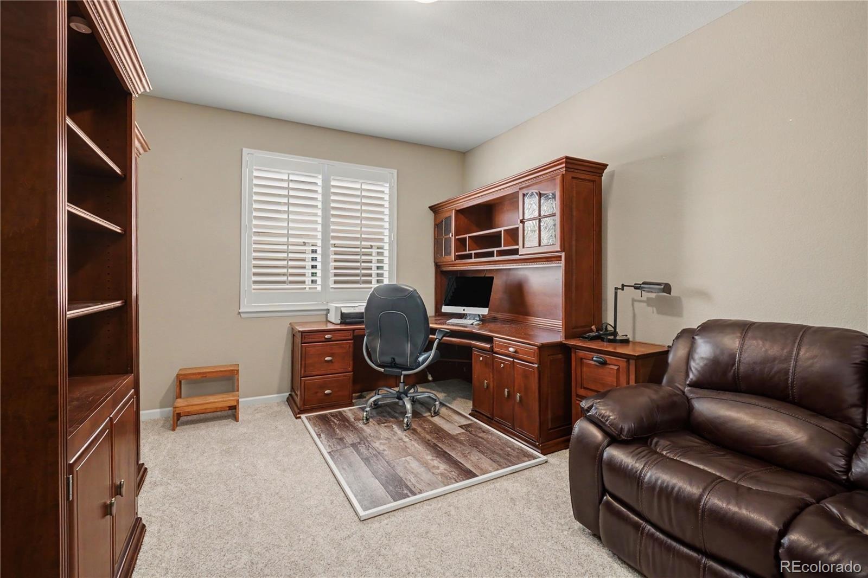
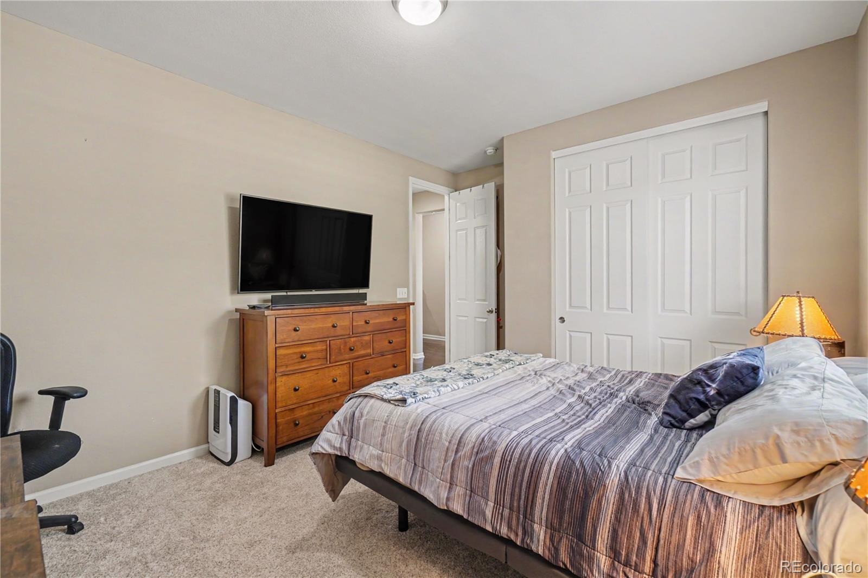
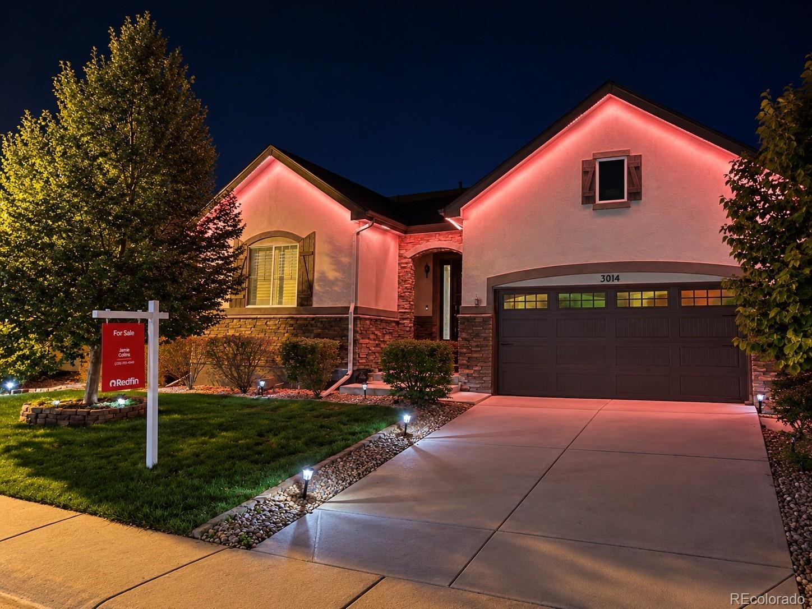
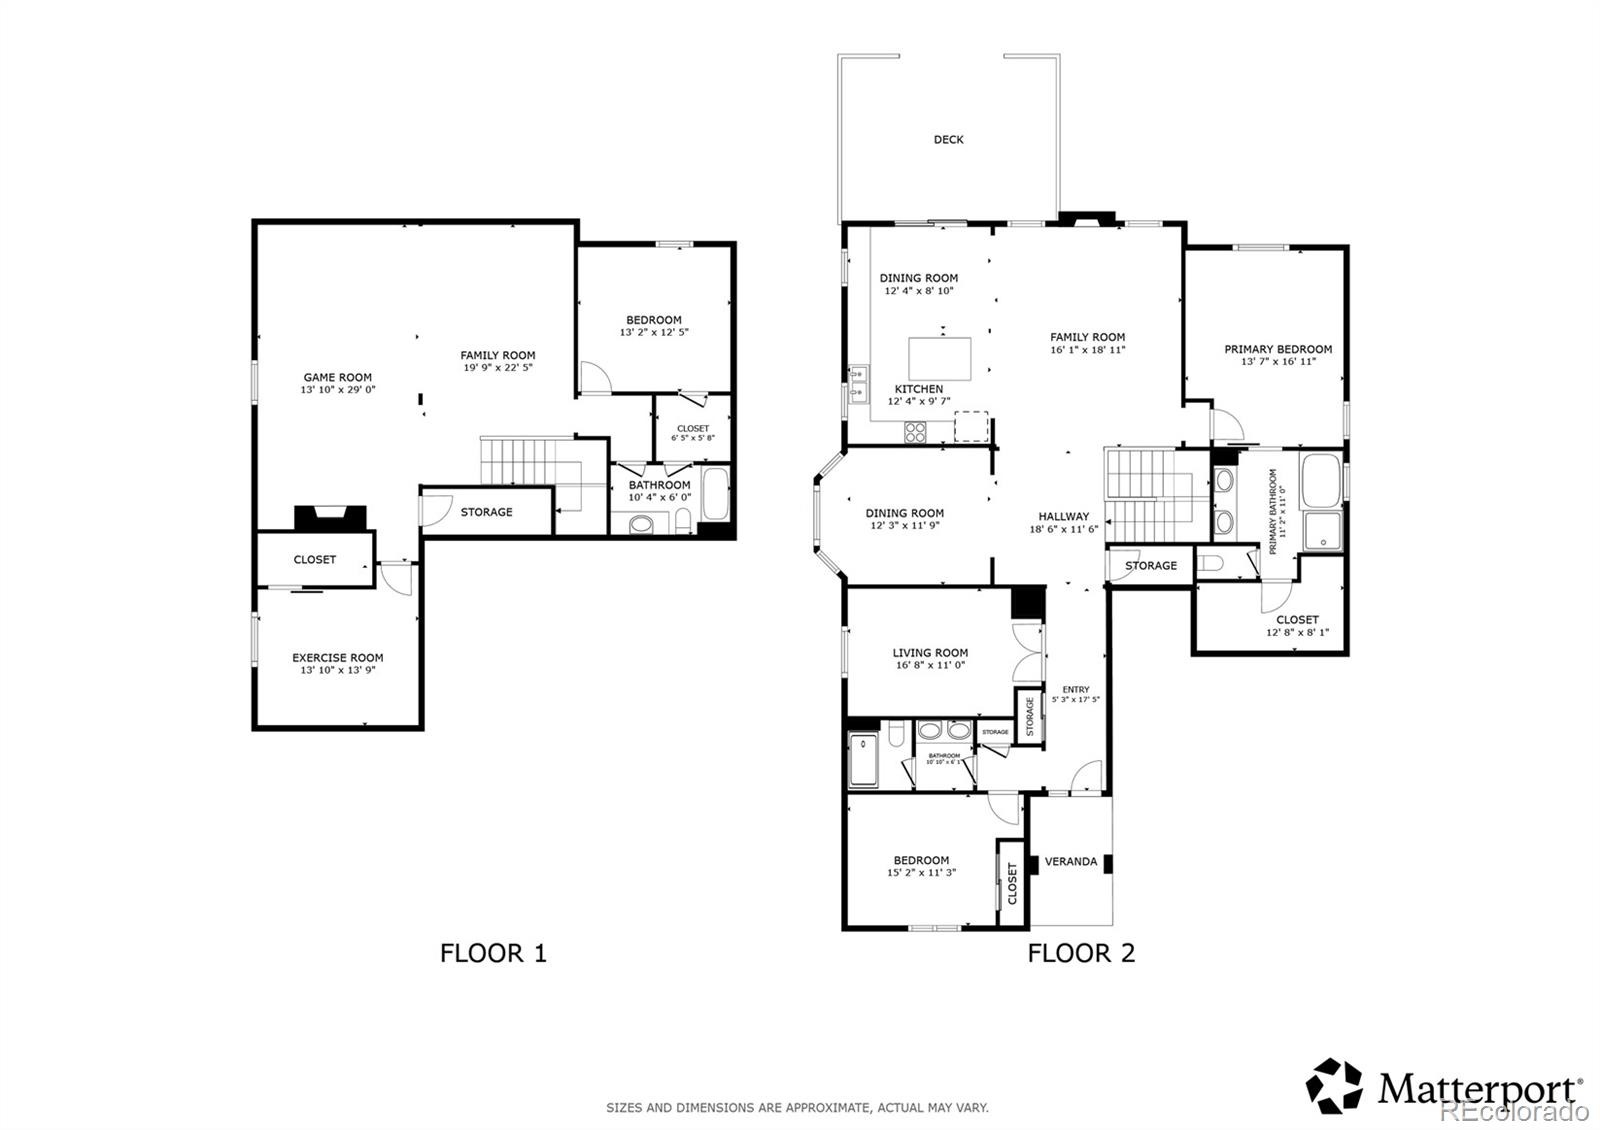
Welcome to this stunning retreat in the desirable Fallbrook community! The home captivates with a thoughtful layout designed for modern living. A welcoming entryway invites you inside, where a private main-floor bedroom sits at the front of the house adjacent to a full hallway bathroom, providing the perfect setup for guests. Moving down the hall, you will discover a quiet home office enclosed by elegant French doors, followed by a formal dining space perfect for hosting memorable gatherings.
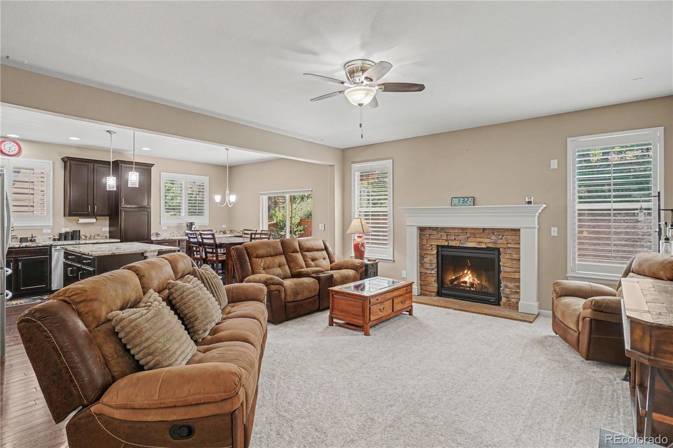
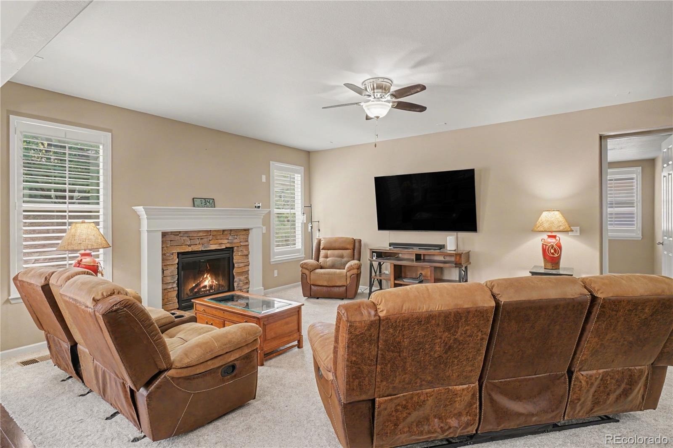
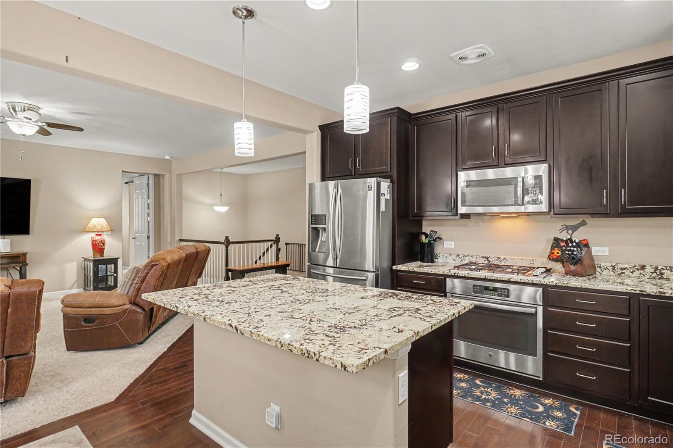
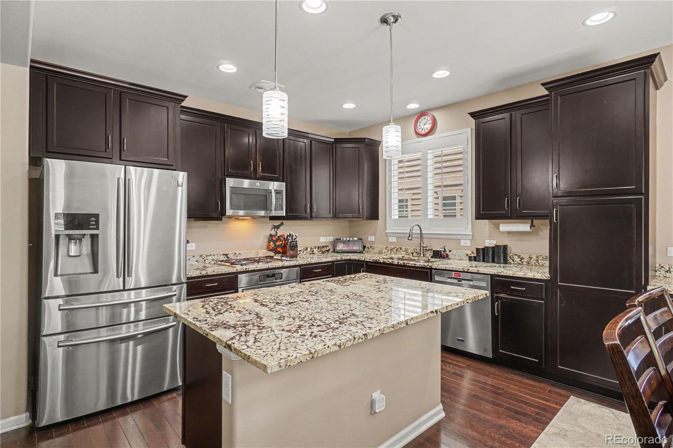
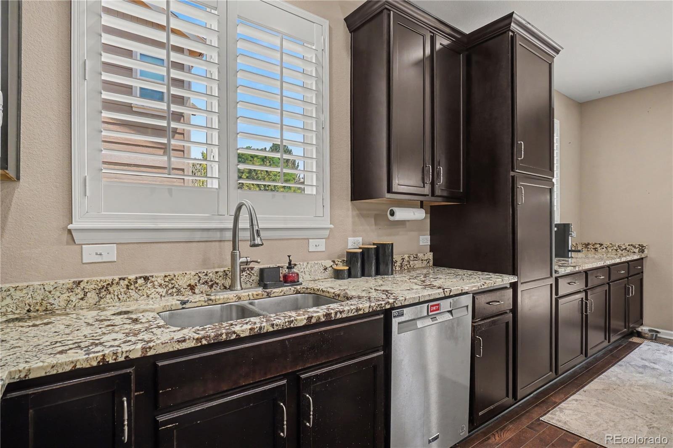
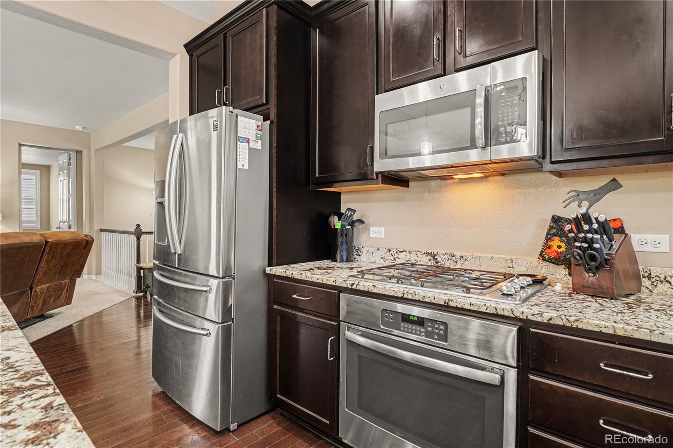
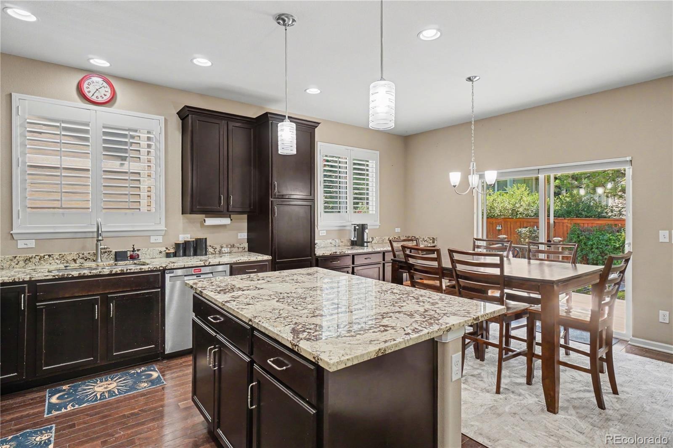
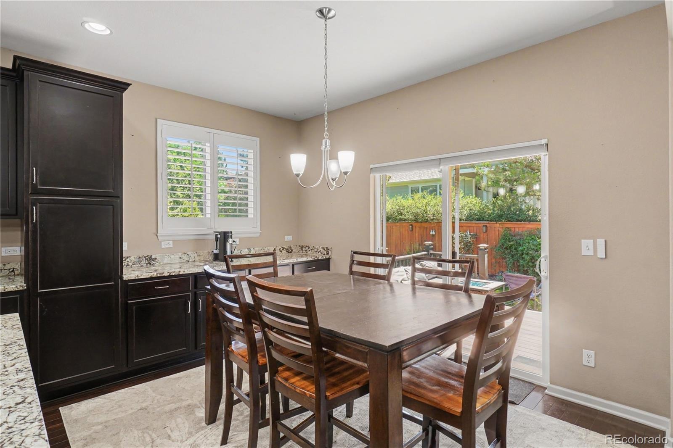
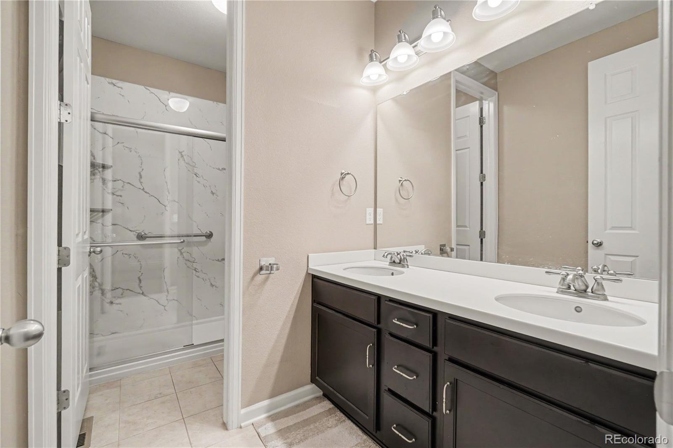
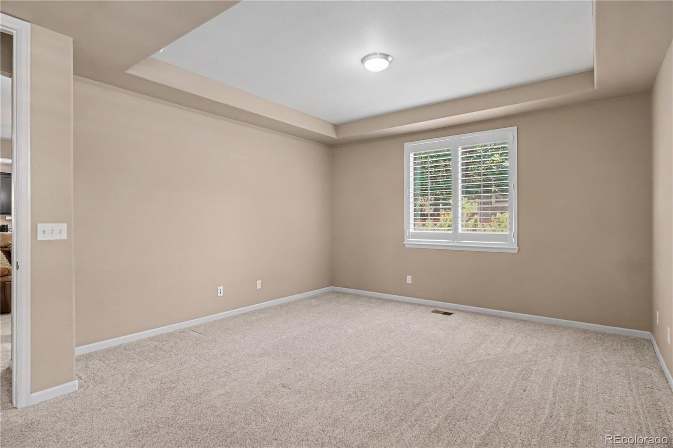
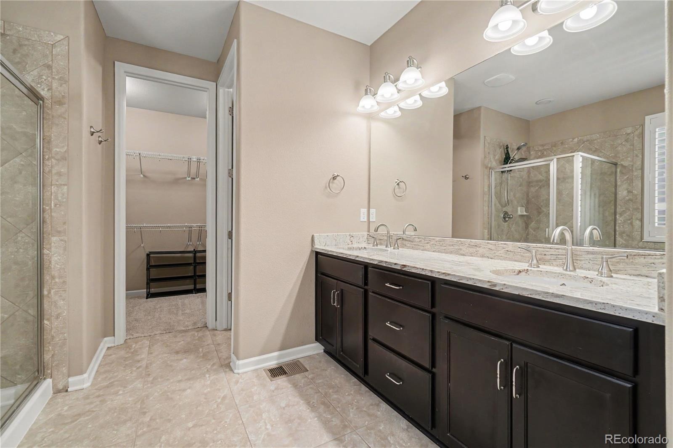
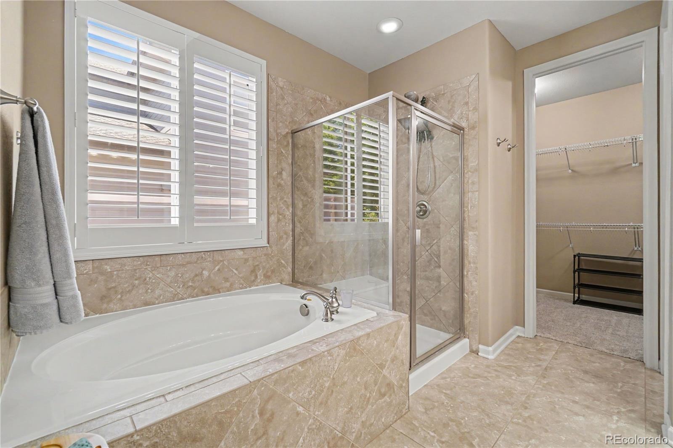
The hallway then opens into a spectacular main living zone where the living room, casual dining area, and kitchen flow together seamlessly. The cozy living room features a warm fireplace, while the chef-inspired kitchen boasts granite countertops, stainless steel appliances, and a raised breakfast bar. Just off the kitchen, the dining space features sliding glass doors opening directly to the back deck. Tucked privately off the main area, the luxurious primary bedroom suite serves as a sanctuary, elevated by elegant tray ceilings, a walk-in closet, and a private 5-piece en-suite bath.
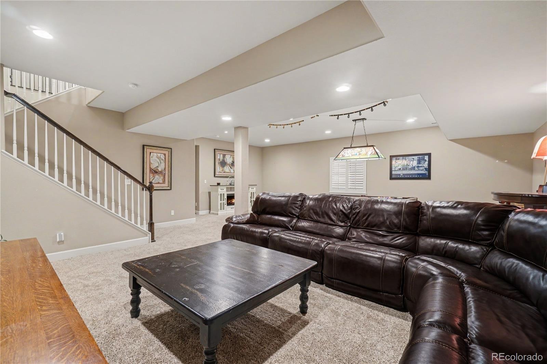
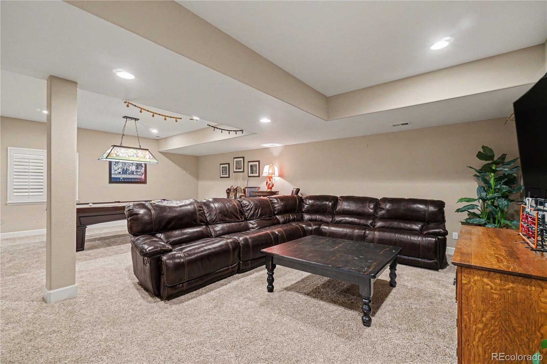
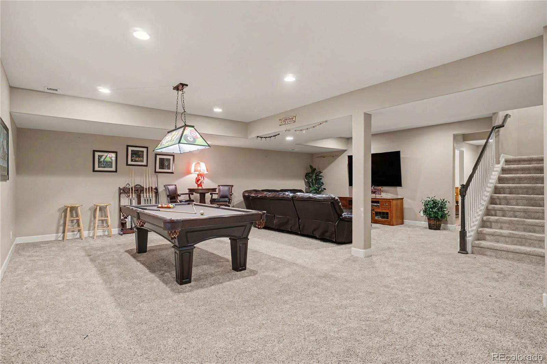
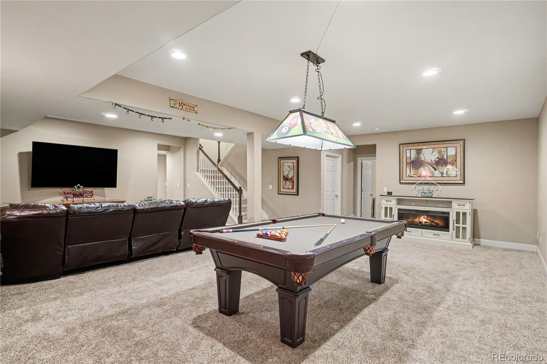
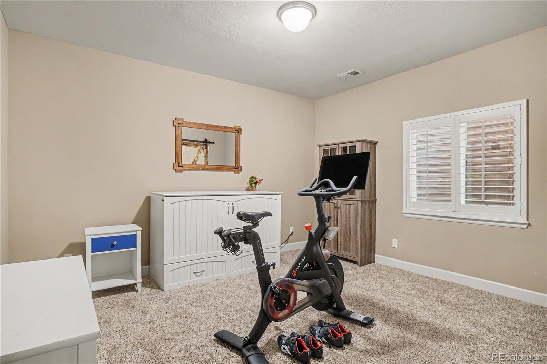
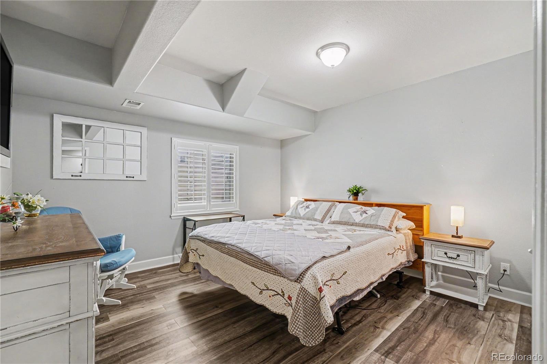
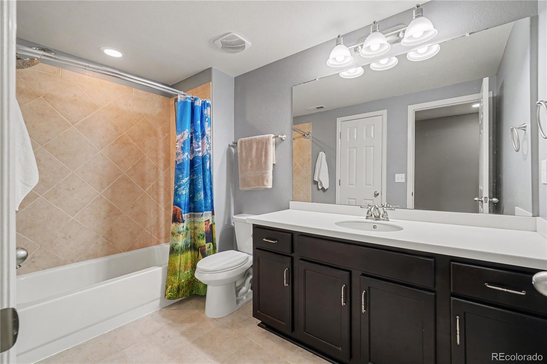
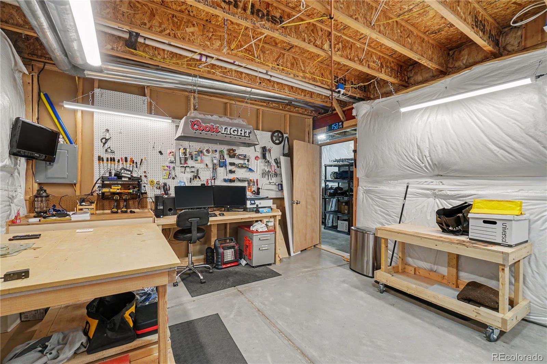
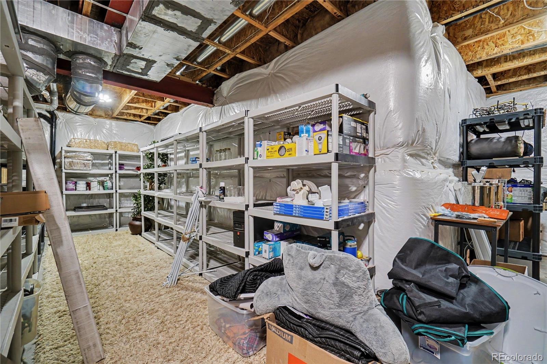
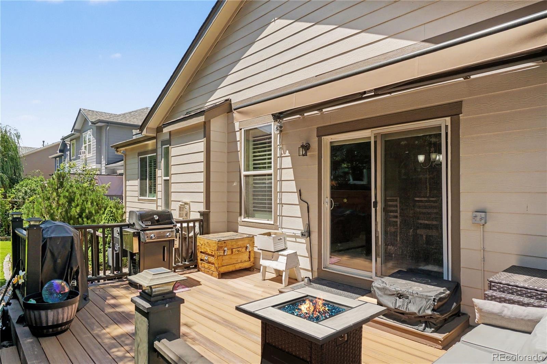
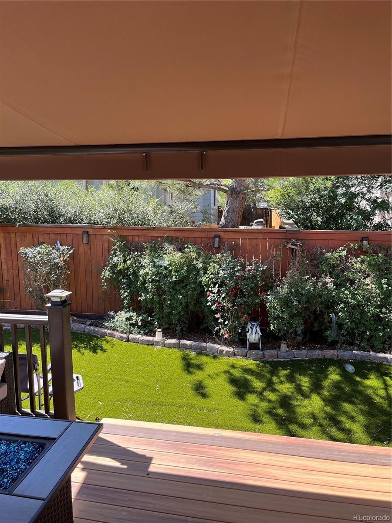
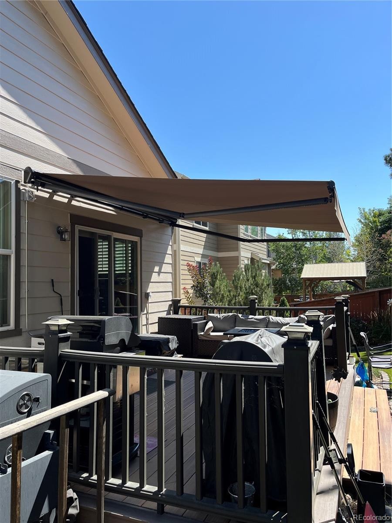
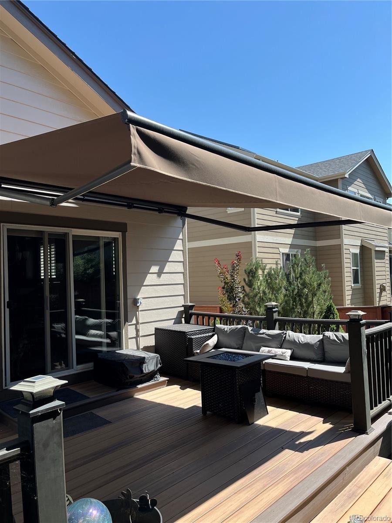
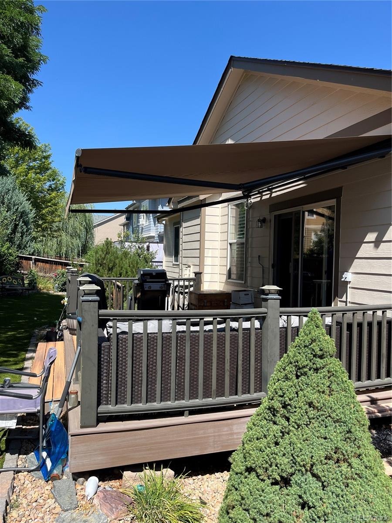
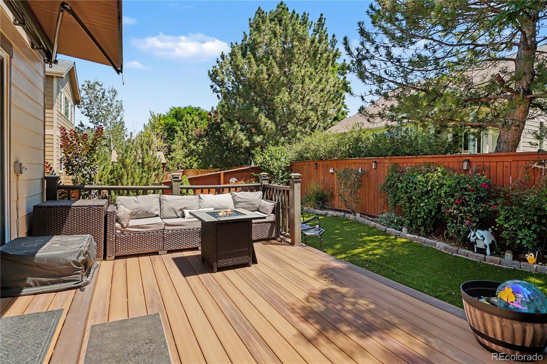
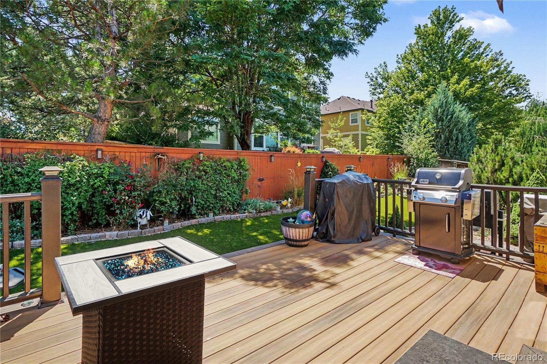
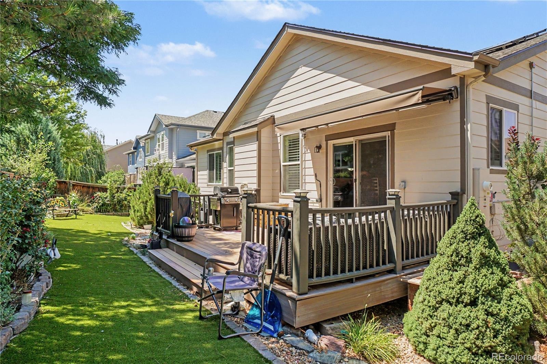
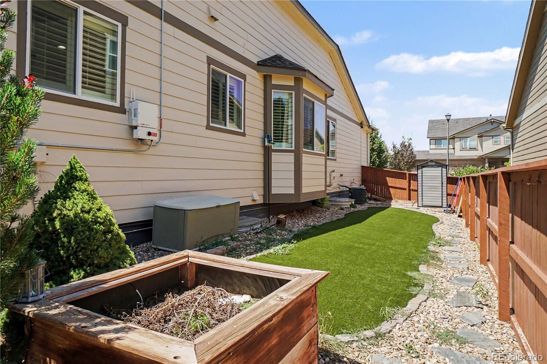
The finished basement adds massive versatility, featuring a sprawling media and game room with more than enough space for movie nights. Two additional large bedrooms, a full bathroom, and a dedicated workshop space for hobbies or extra storage complete the lower level. Outside, the fully fenced backyard is designed for maximum enjoyment and minimal effort, featuring a pristine turf yard, lush gardens, and a sunny deck equipped with a brand-new, 4-month-old electric retractable sun cover with integrated LED lights. Winter-ready with a remote electric roof ice-thawing system for total peace of mind! This exceptional home provides a peaceful retreat while sitting just minutes from local parks, shopping, and dining!
116 days on market
Listed by Jamie Collins · Redfin Corporation · jamie.collins@redfin.com,720-737-4949
Property Details
| Property Type | Residential |
| Sub Type | Single Family Residence |
| Status | Active |
| Price per Sq Ft | $204 |
| Subdivision | Fallbrook |
| MLS # | 5073489 |
| Days on Market | 116 |
| Bedrooms | 4 |
| Full Baths | 3 |
| Year Built | 2013 |
| Lot Size (Sq Ft) | 7,245 |
| Acres | 0.17 |
| HOA | Yes |
| HOA Fee | $56 |
| Annual Taxes | $5,219 |
| State | CO |
| County | Adams |
| Interior Features | Breakfast Bar, Ceiling Fan(s), Eat-in Kitchen, Granite Counters, High Ceilings, Kitchen Island, Open Floorplan, Sound System, Walk-In Closet(s), Five Piece Bath, Primary Suite, Smoke Free |
| Heating | Forced Air |
| Cooling | Central Air |
| Flooring | Carpet, Tile, Wood |
| Fireplaces | 1 |
| Fireplace Features | Gas, Living Room |
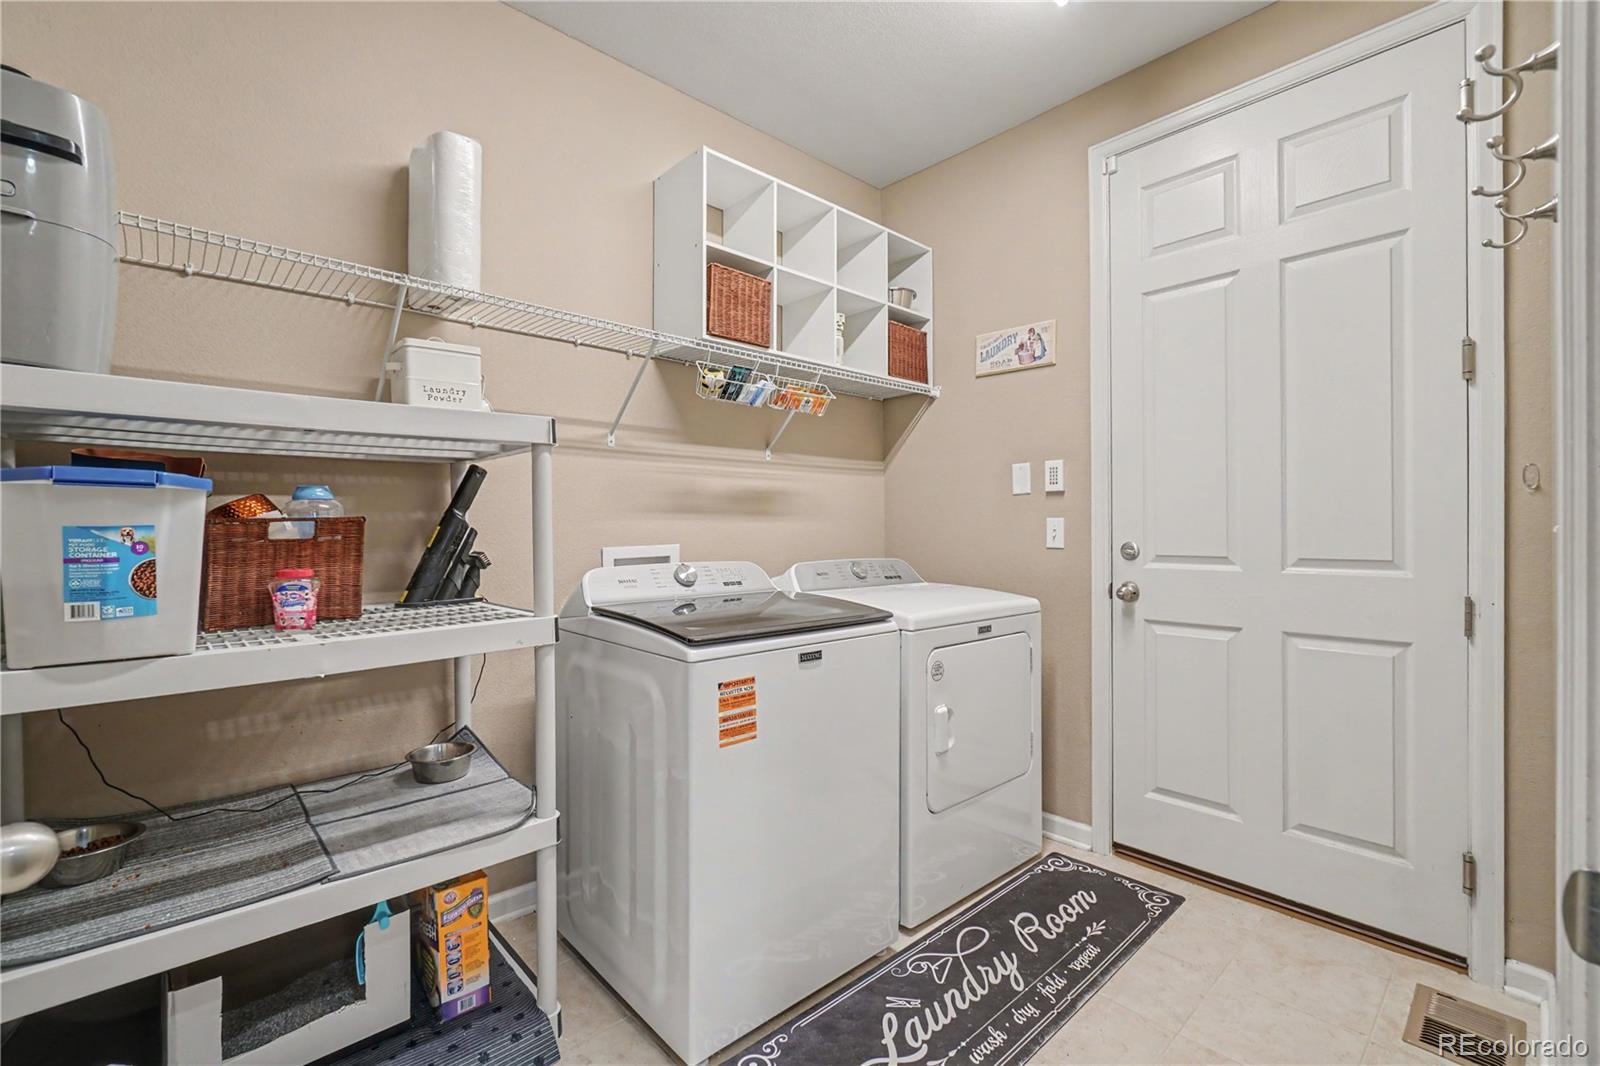
| Appliances | Cooktop, Dishwasher, Disposal, Dryer, Microwave, Oven, Refrigerator, Tankless Water Heater, Washer |
| Exterior Features | Private Yard |
| Garage | Yes |
| Garage Spaces | 2 |
| Parking Features | Concrete |
| Roof | Composition |
| Basement | Finished, Interior Entry |
| Lot Features | Landscaped, Sprinklers In Front, Sprinklers In Rear, Master Planned |
| Levels | One |
| Construction | Cement Siding, Frame, Stone, Stucco |
| Sewer | Public Sewer |
| Water Source | Public |
| Senior Community | No |
| Special Conditions | None Known |
Location
Price History
| Date | Event | Price |
|---|---|---|
| 7/15/2026 |
Listed for sale Source: REcolorado® #5073489 |
$764,000 +1.2% $204/sqft |
| 8/19/2025 |
Sold Source: REcolorado® #8201951 |
$755,000 +0.7% $201/sqft |
| 7/10/2025 |
Listed for sale Source: REcolorado® #8201951 |
$750,000 $200/sqft |

Based on information submitted to the MLS GRID as of November 8, 2026 at 9:04 AM MST. All data is obtained from various sources and may not have been verified by broker or MLS GRID. Supplied Open House Information is subject to change without notice. All information should be independently reviewed and verified for accuracy. Properties may or may not be listed by the office/agent presenting the information.
Thank you — a Mont Haus broker will be in touch shortly.
For Mont Haus agents and staff. Sign in with your Mont Haus Microsoft account and the Agent Portal opens in a new tab.
Sign in with MicrosoftNo Microsoft account yet? Ask Nikki Boxer, who sets up portal access.