Residential · Active
Aurora, CO 80018
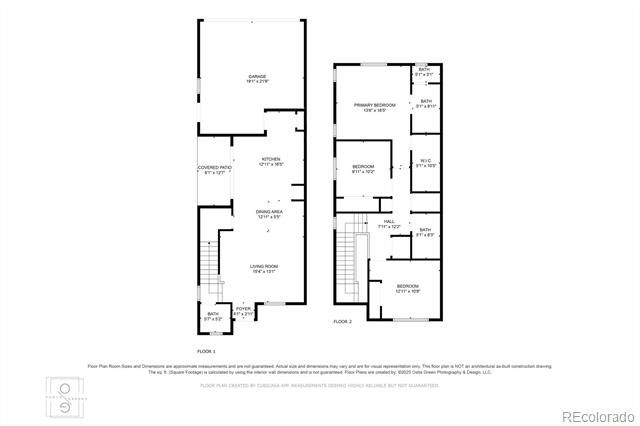
3 Beds · 3 Baths · 1,534 Sq Ft
$365,999
Townhouse
Property Type
0.04 acres
Lot Size
2019
Year Built
$239
Price per Sq Ft
2
Parking Spaces
$40
HOA Fee
5076967
MLS #
About This Property
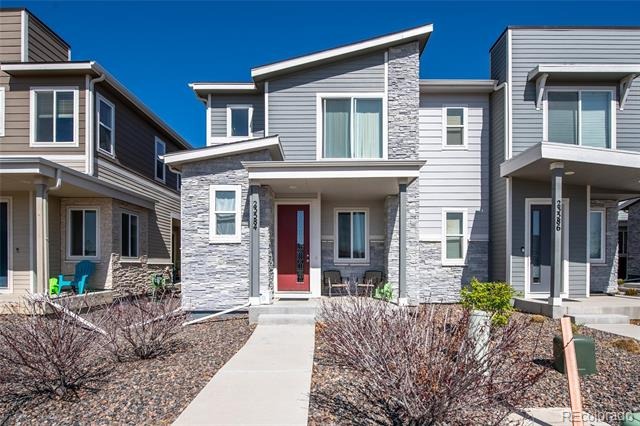
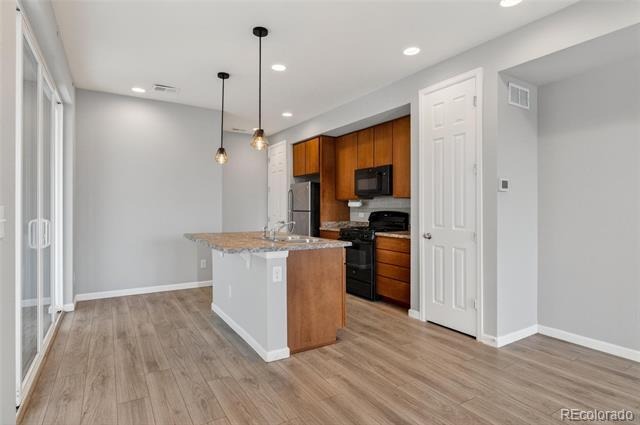
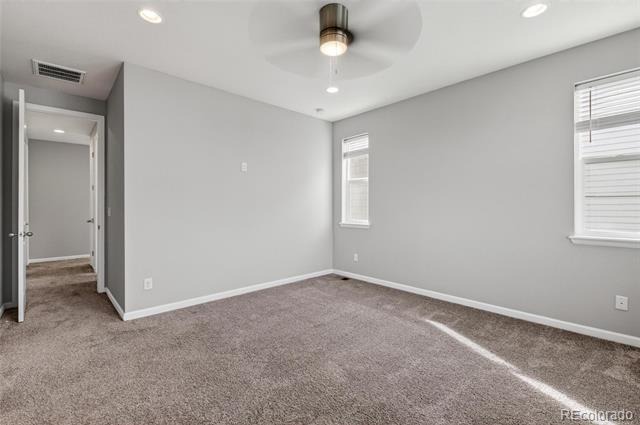
Welcome home! This light-filled home is a recently refreshed retreat with effortless style and rare financial advantages. Featuring an assumable loan at an incredible 2.75%, this home offers buyers a unique opportunity to secure comfort, convenience, and long-term savings.
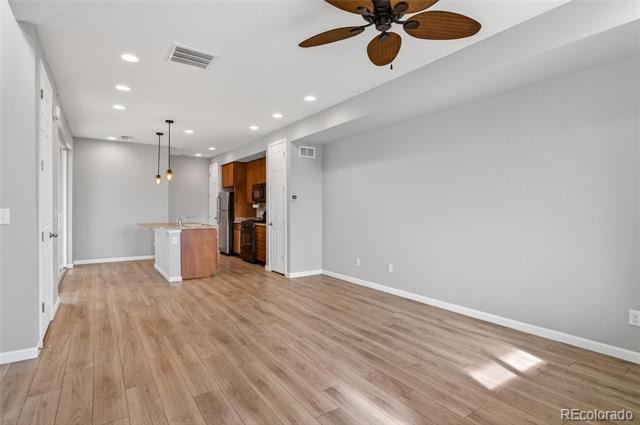
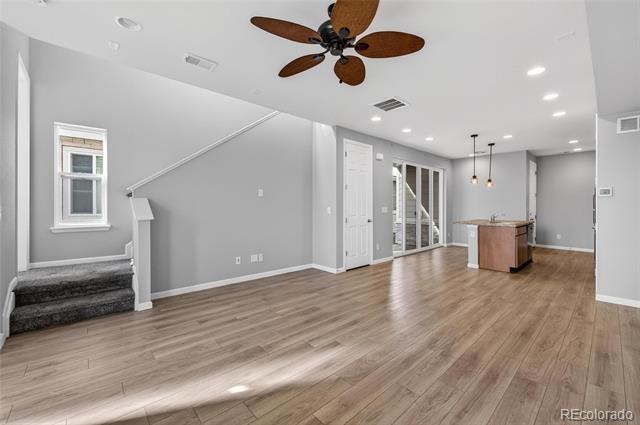
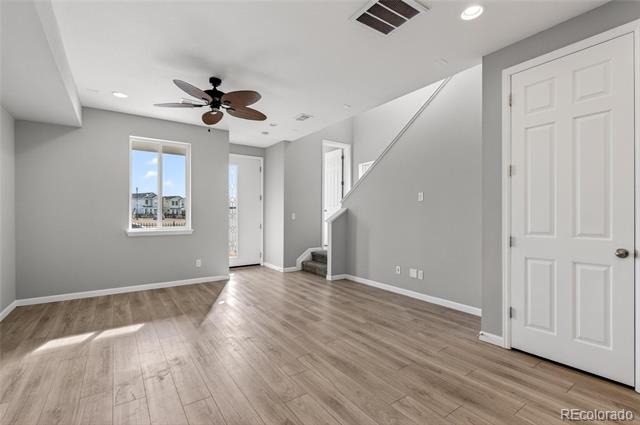
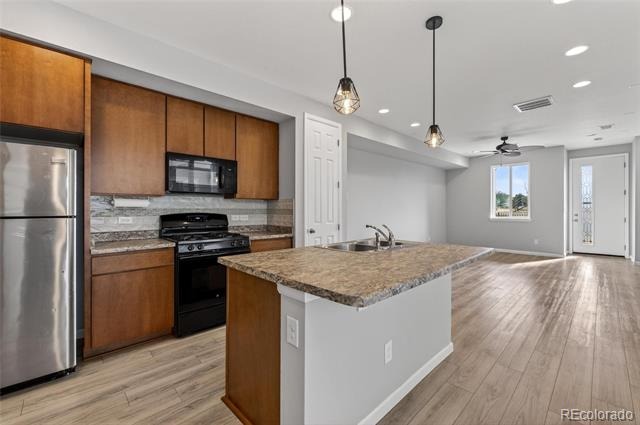
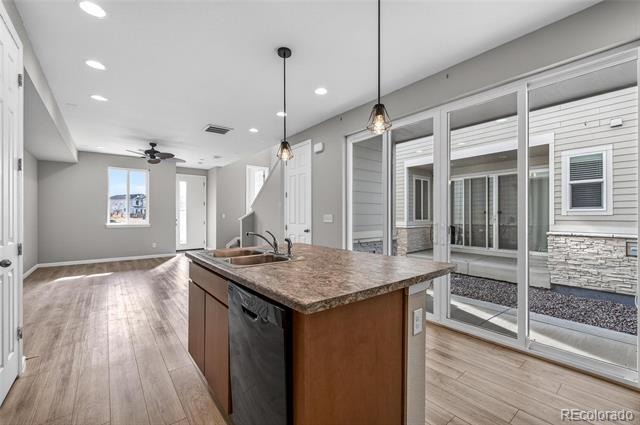
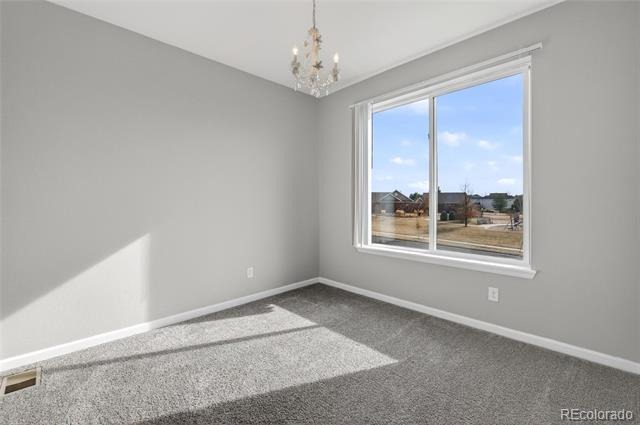
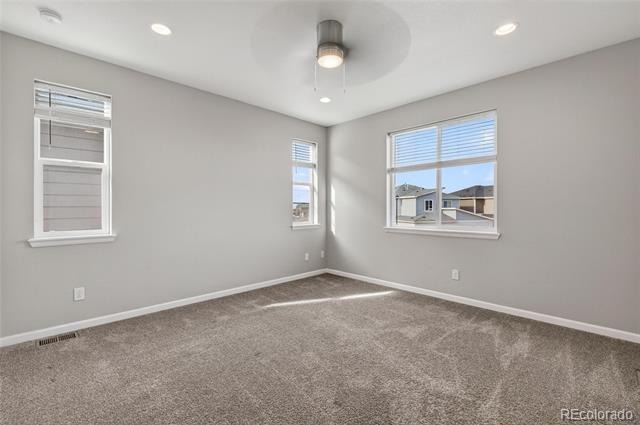
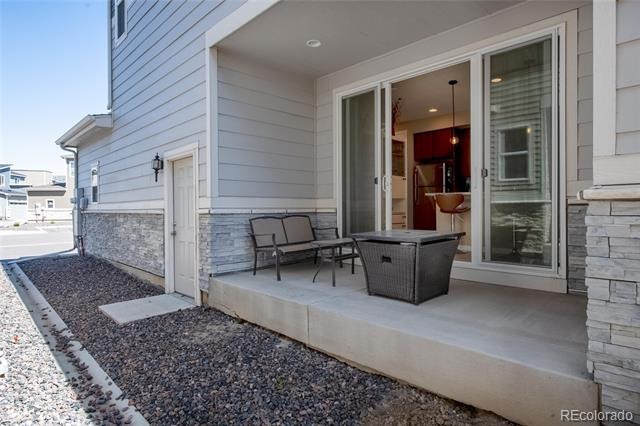
Step inside to soaring ceilings, an open-concept main floor, and sunlit living spaces that feel warm, airy, and inviting. The open concept kitchen shines with a sleek all-black refrigerator being installed prior to closing, adding a modern touch to the home’s clean aesthetic.
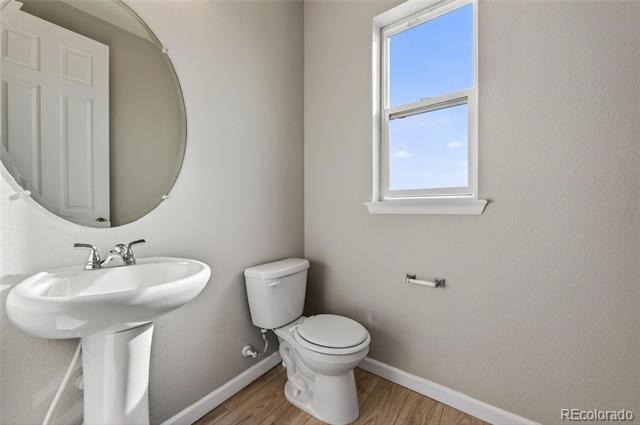
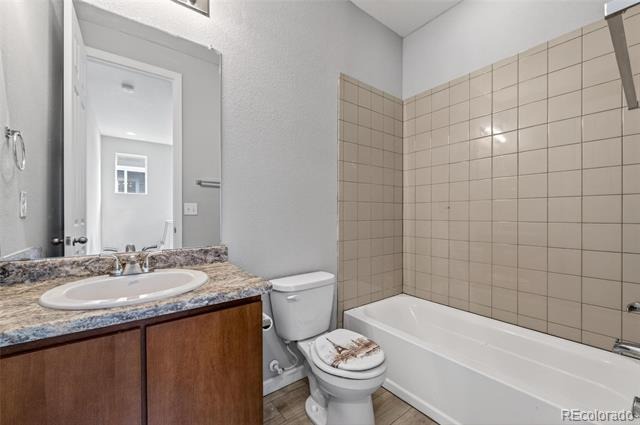
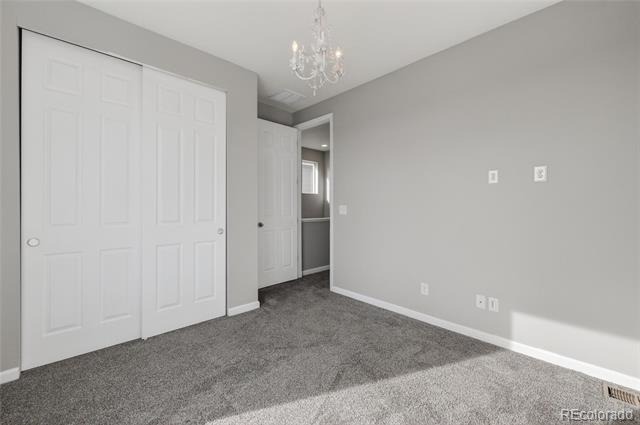
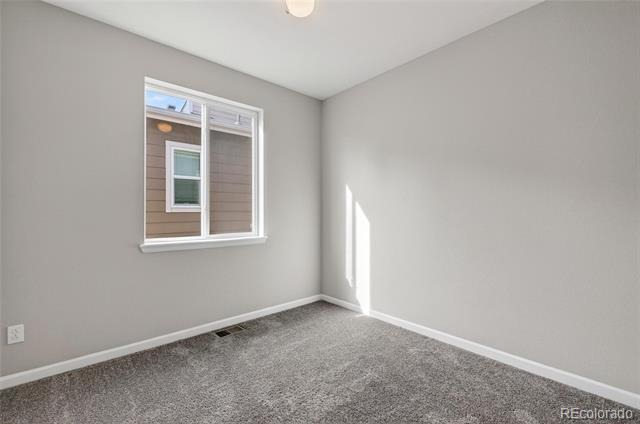
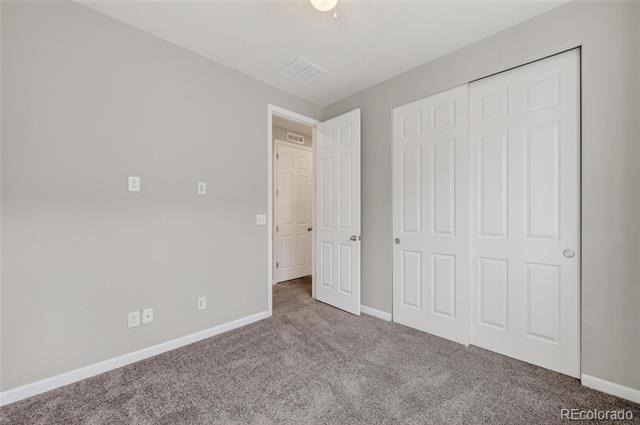
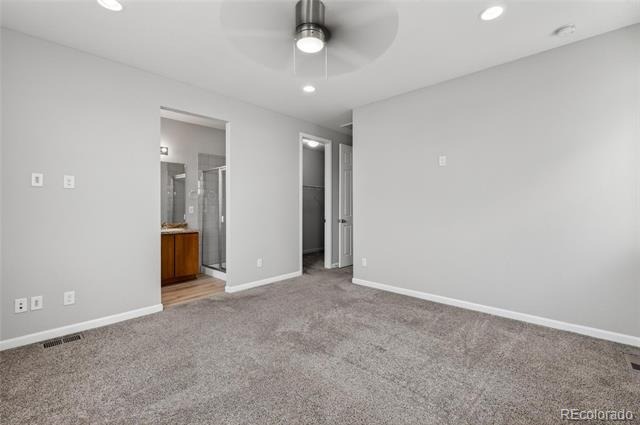
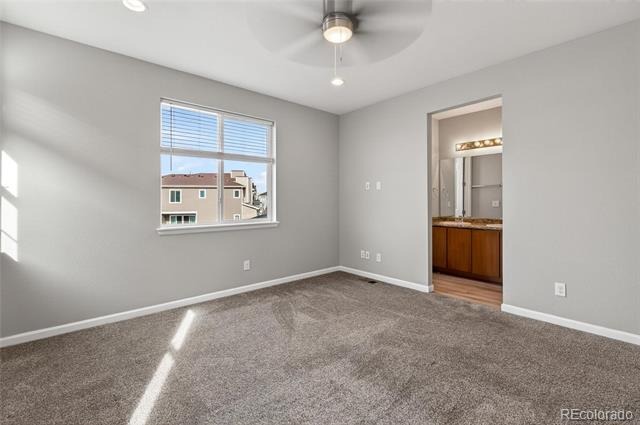
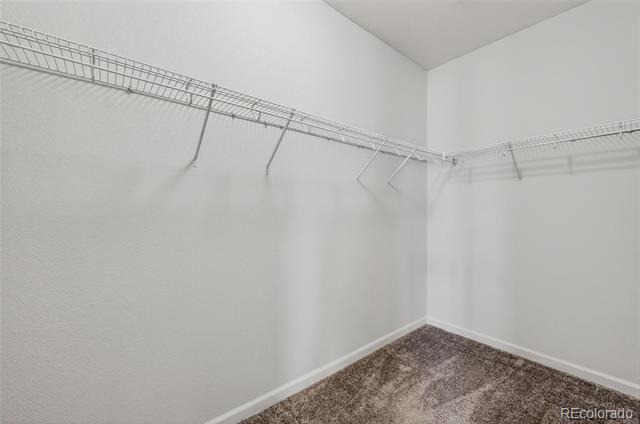
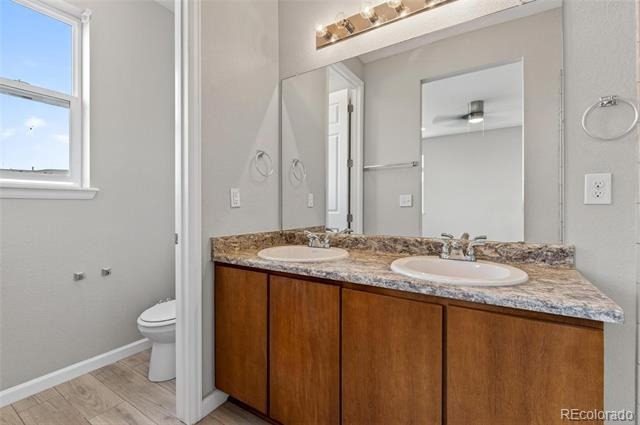
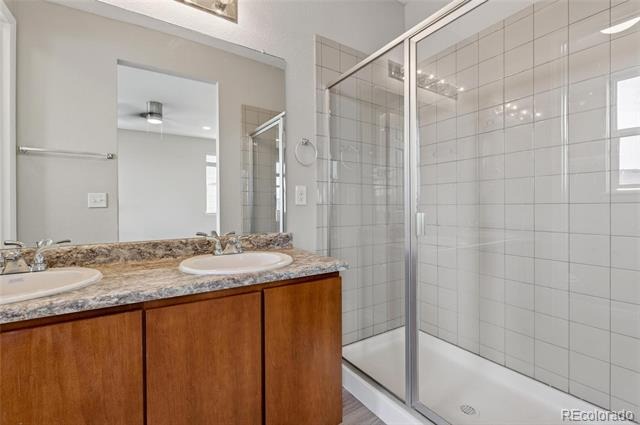
Upstairs, the serene primary suite offers a spa-inspired ensuite with dual sinks, a large walk-in shower, and a spacious walk-in closet. Two additional bedrooms, a full bath, and an oversized upper-level laundry closet create the perfect blend of function and flow.
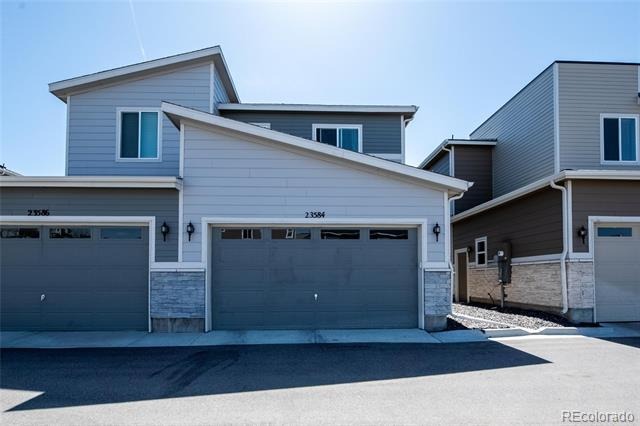
Enjoy an attached 2-car garage, abundant guest parking, and resort-style community amenities — including a park, basketball court, clubhouse, and pool — all just steps from your front door.
With a fresh look, a phenomenal interest rate option, and a price designed to move, this home is ready for its next chapter. Come see why this home stands out.
74 days on market
Listed by Jim Loveridge · Serhant Colorado LLC · jim@jlsells.net,303-520-5683
Property Details
| Property Type | Residential |
| Sub Type | Townhouse |
| Status | Active |
| Price per Sq Ft | $239 |
| Subdivision | Cross Creek |
| MLS # | 5076967 |
| Days on Market | 74 |
| Bedrooms | 3 |
| Full Baths | 1 |
| Half Baths | 1 |
| Three-Quarter Baths | 1 |
| Year Built | 2019 |
| Lot Size (Sq Ft) | 1,534 |
| Acres | 0.04 |
| HOA | Yes |
| HOA Fee | $40 |
| Annual Taxes | $4,062 |
| State | CO |
| County | Arapahoe |
| Interior Features | Ceiling Fan(s), Eat-in Kitchen, High Ceilings, Kitchen Island, Open Floorplan, Pantry, Smart Thermostat, Walk-In Closet(s), Primary Suite, Radon Mitigation System, Smoke Free |
| Heating | Forced Air, Natural Gas |
| Cooling | Central Air |
| Flooring | Carpet, Vinyl |
| Appliances | Dishwasher, Disposal, Microwave, Oven, Range, Refrigerator |
| Exterior Features | Rain Gutters |
| Garage | Yes |
| Garage Spaces | 2 |
| Parking Features | Asphalt, Concrete, Lighted, Oversized, Exterior Access Door |
| Roof | Shingle |
| Basement | Crawl Space, Unfinished |
| Lot Features | Sprinklers In Front, Master Planned |
| Architectural Style | Contemporary |
| Levels | Two |
| Construction | Concrete, Frame, Stone, Wood Siding |
| Sewer | Public Sewer |
| Water Source | Public |
| Senior Community | No |
| Special Conditions | None Known |
Location
Price History
| Date | Event | Price |
|---|---|---|
| 9/1/2026 |
Listed for sale Source: REcolorado® #5076967 |
$365,999 $239/sqft |

Based on information submitted to the MLS GRID as of November 14, 2026 at 7:30 AM MST. All data is obtained from various sources and may not have been verified by broker or MLS GRID. Supplied Open House Information is subject to change without notice. All information should be independently reviewed and verified for accuracy. Properties may or may not be listed by the office/agent presenting the information.
Thank you — a Mont Haus broker will be in touch shortly.
For Mont Haus agents and staff. Sign in with your Mont Haus Microsoft account and the Agent Portal opens in a new tab.
Sign in with MicrosoftNo Microsoft account yet? Ask Nikki Boxer, who sets up portal access.