Residential · Under Contract
Castle Rock, CO 80104
4 Beds · 4 Baths · 2,023 Sq Ft
$549,950
Single Family
Property Type
0.17 acres
Lot Size
2000
Year Built
$272
Price per Sq Ft
2
Parking Spaces
$110
HOA Fee
5095569
MLS #
About This Property
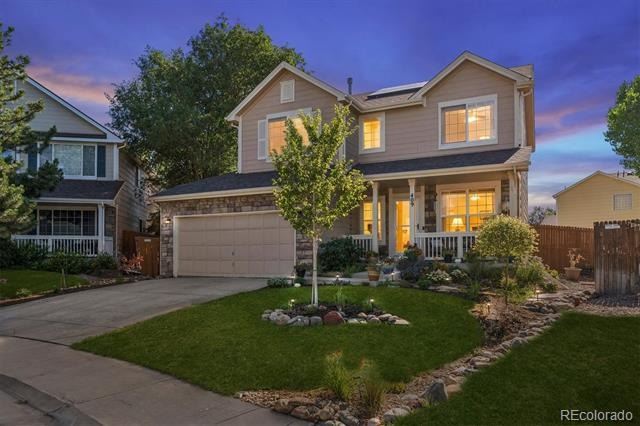
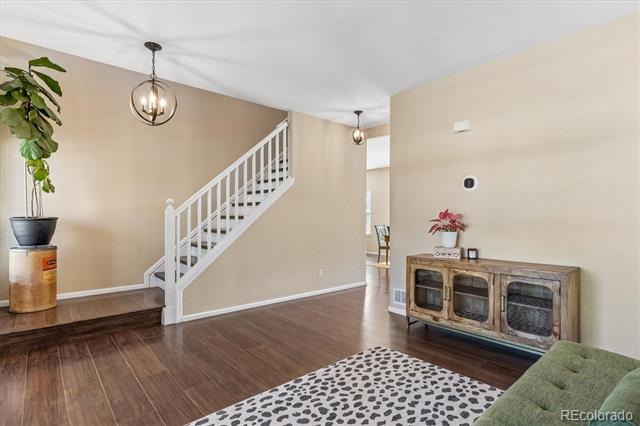
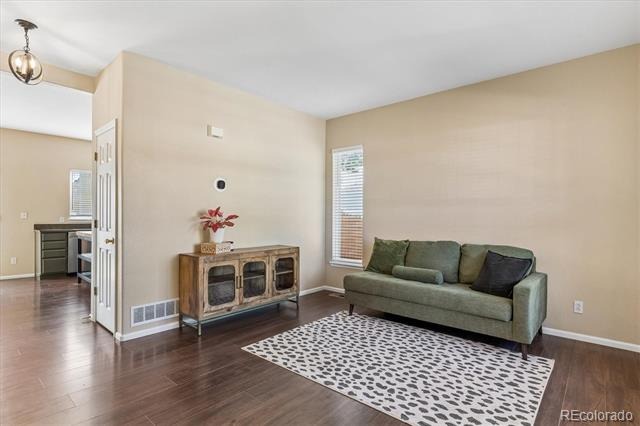
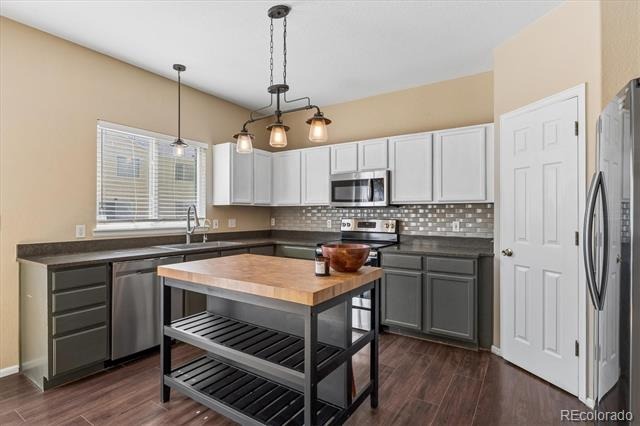
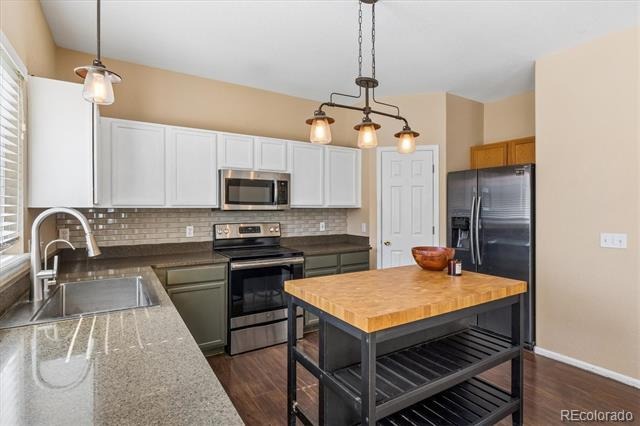
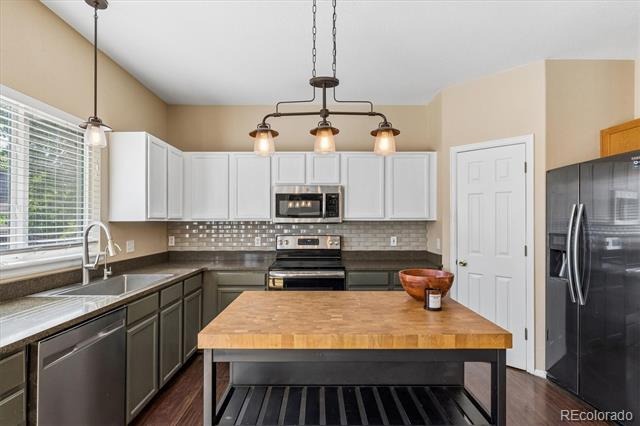
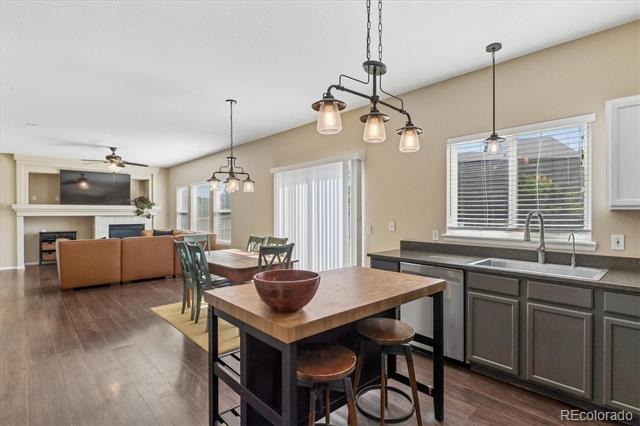
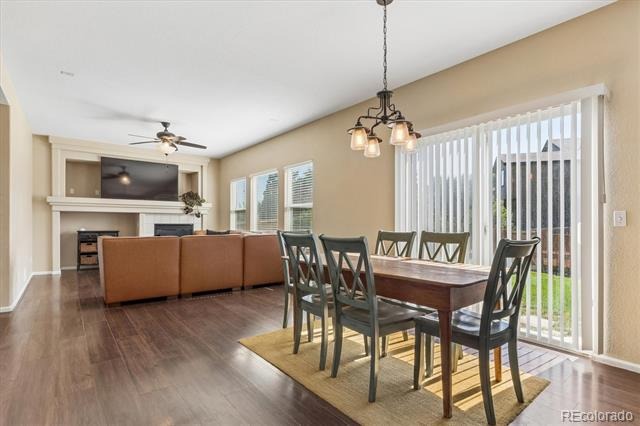
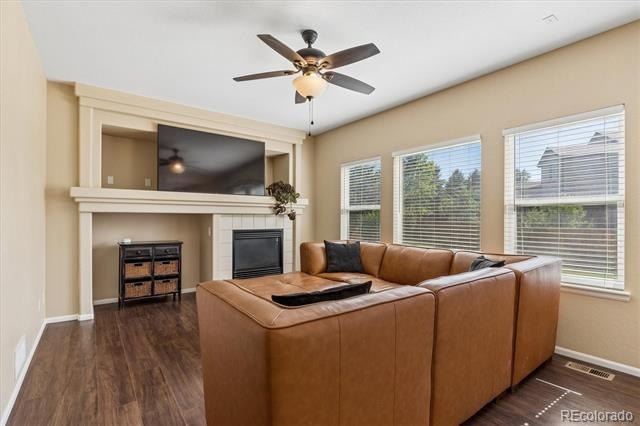
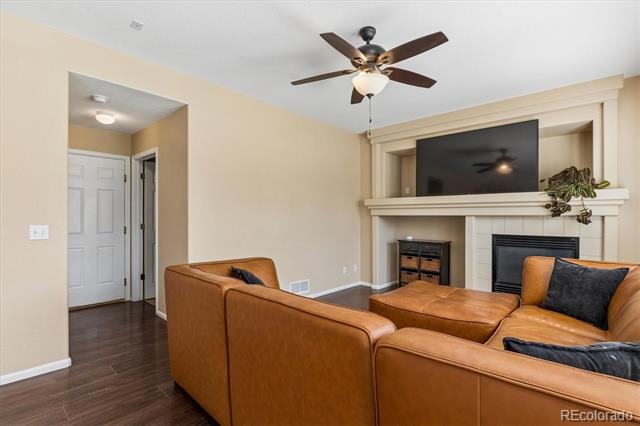
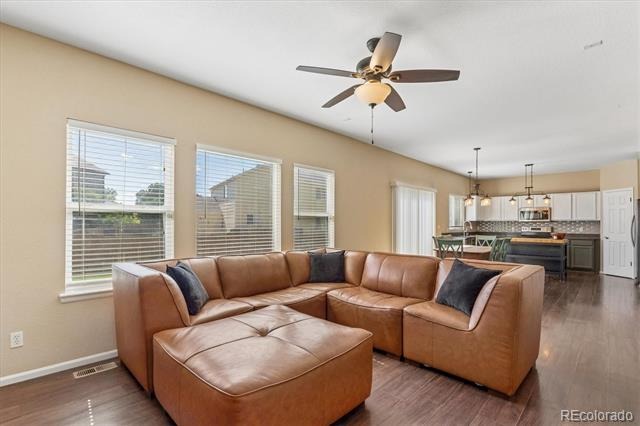
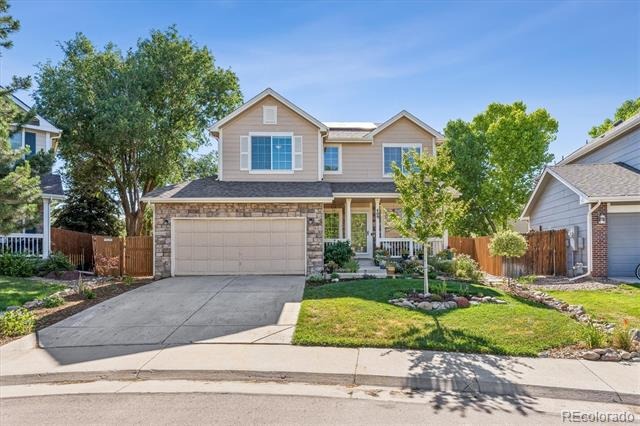
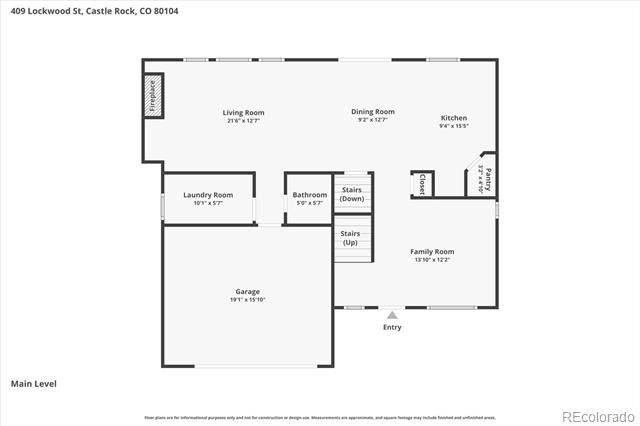
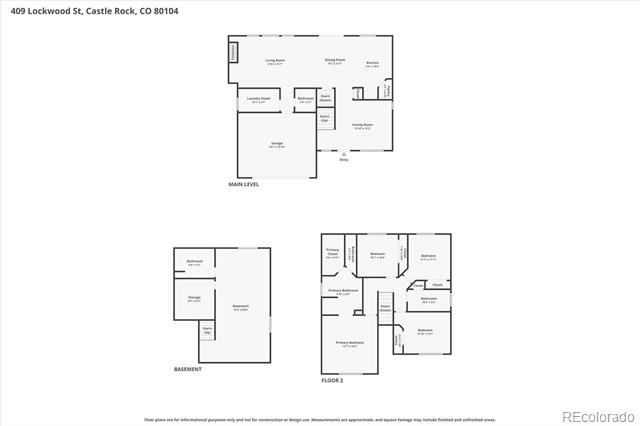
**FHA Assumable 2.8% Loan** Welcome home to Founders Village and this thoughtfully updated 2-story Lennar home. The covered front porch and professional landscaping bring instant curb appeal while new LVP flooring, curated finishes, high ceilings, and a neutral palette unfold to a spacious open floor plan. The inviting family room with a gas fireplace is designed for evenings that linger and family gatherings. Enjoy preparing a meal in the gourmet eat-in kitchen with two-tone painted cabinetry, upgraded granite counters, a stainless steel appliance suite, and a pantry.
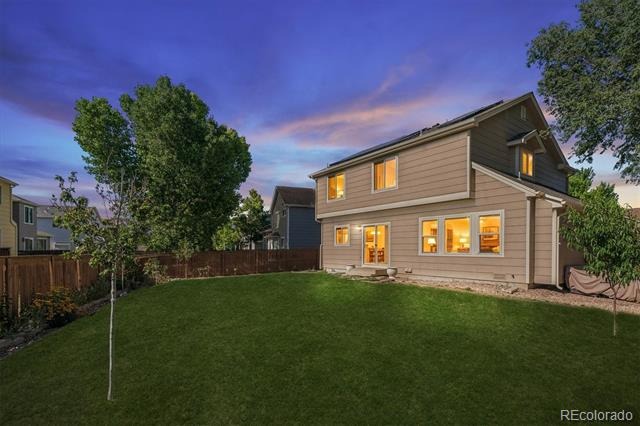
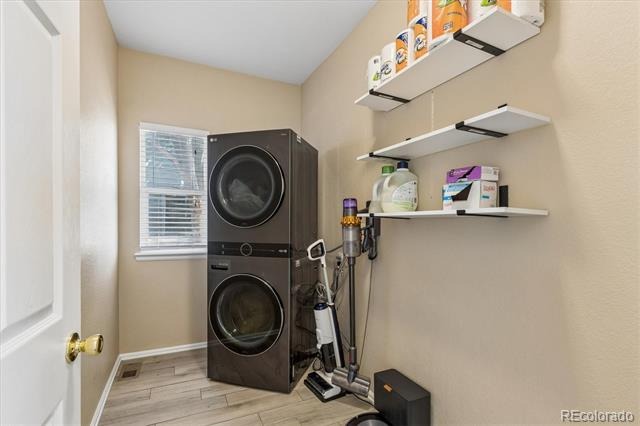
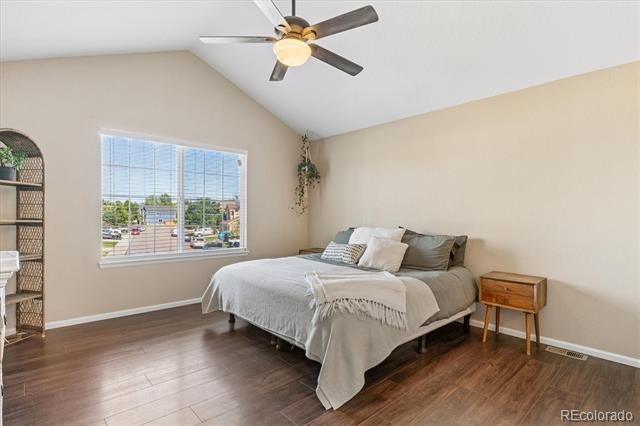
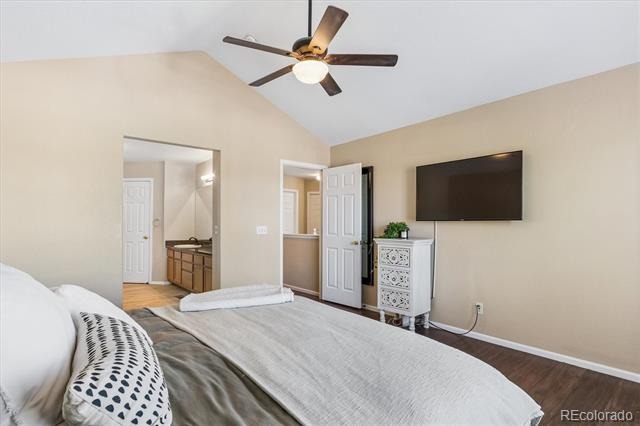
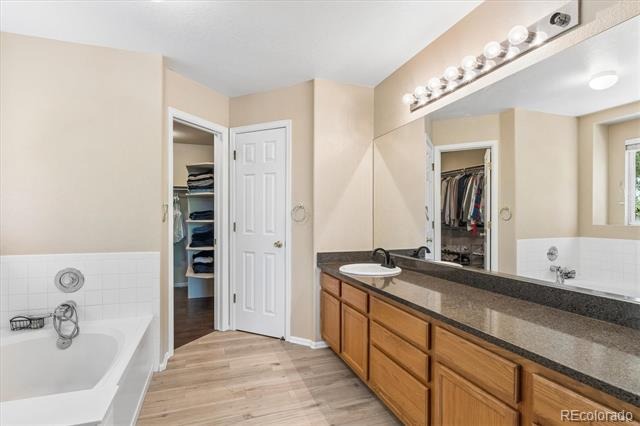
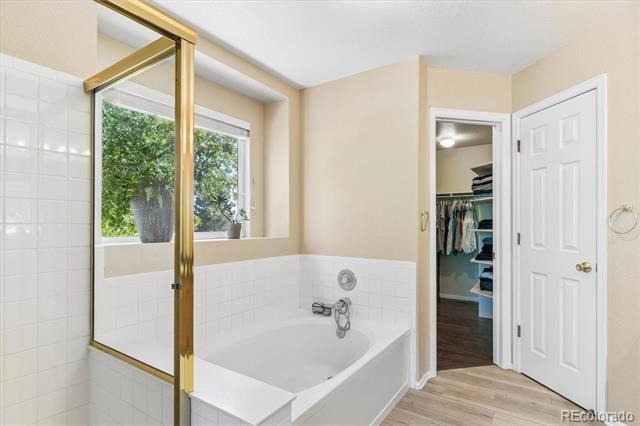
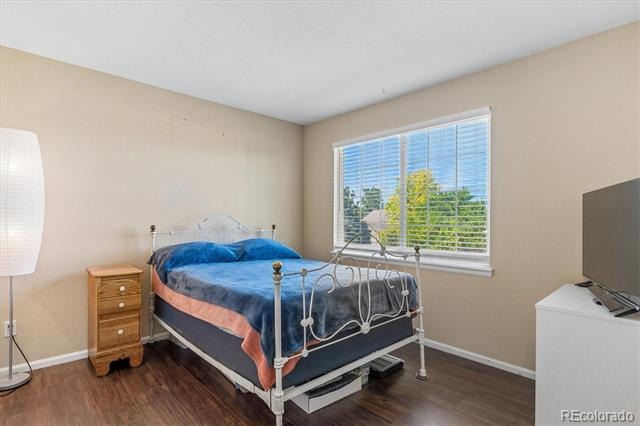
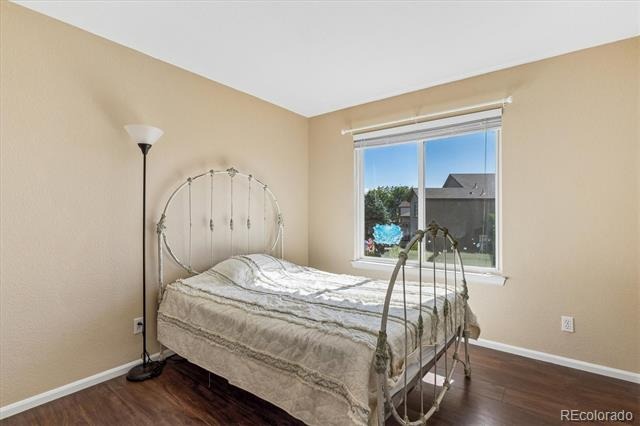
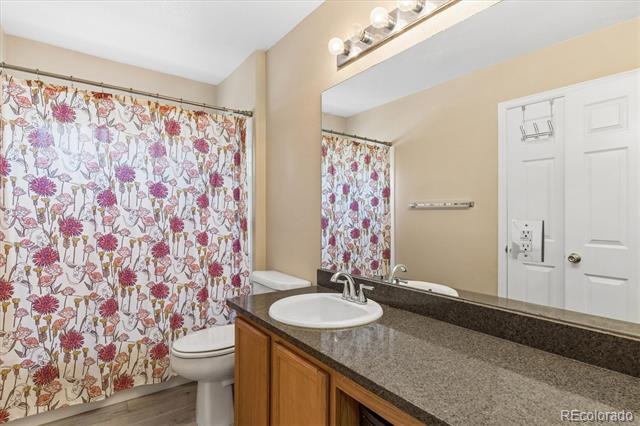
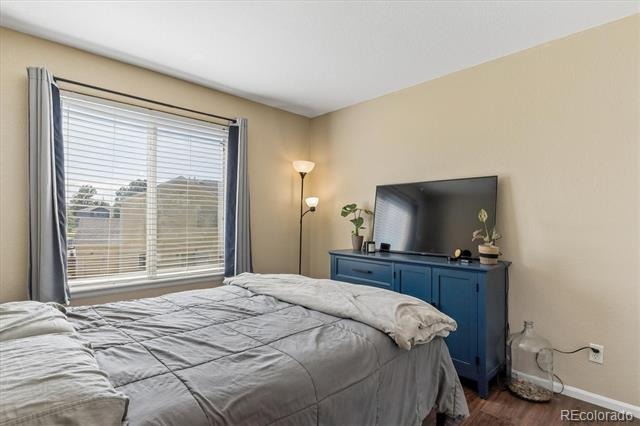
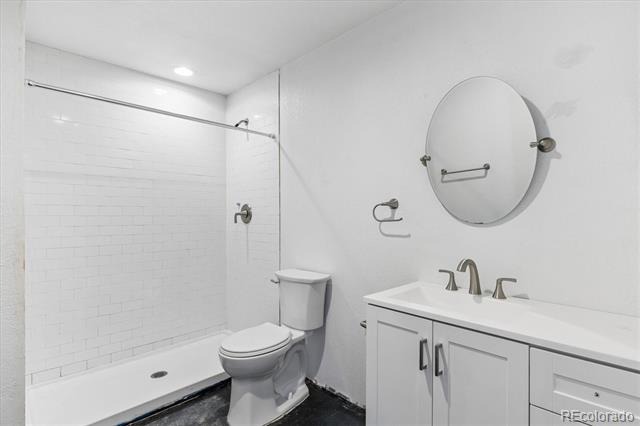
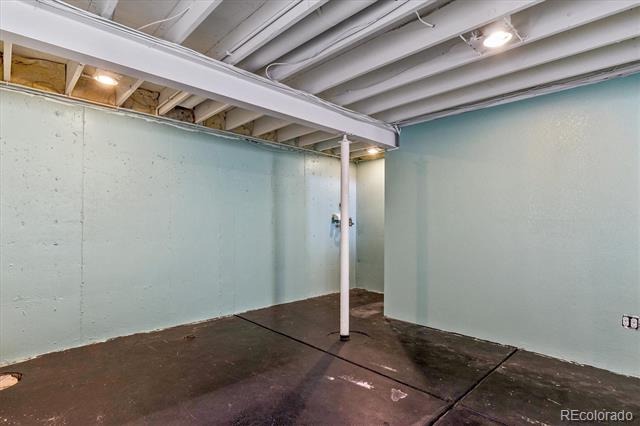
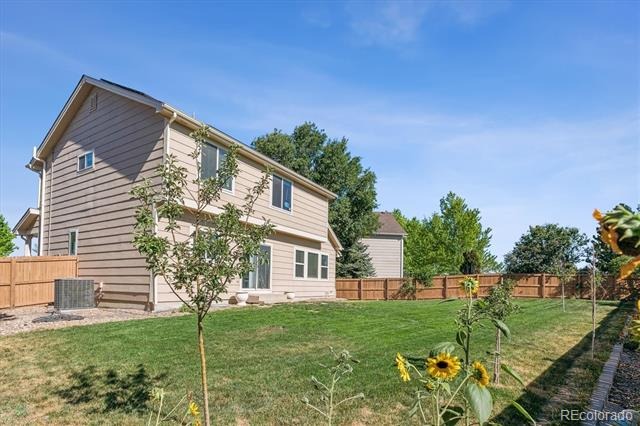
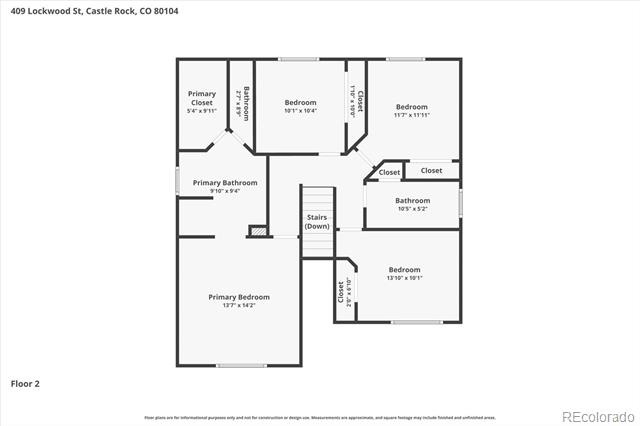
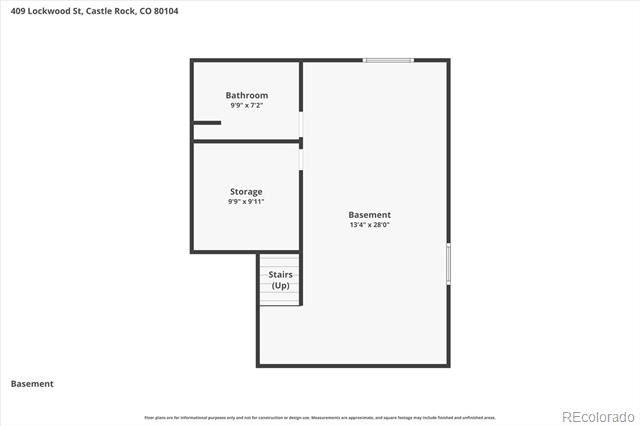
Step outside to a spacious, private backyard complete with low-maintenance landscaping and a large yard with a sprinkler system. Upstairs, the new LVP flooring extends into three generously sized secondary bedrooms, a full bath, and the primary suite. This serene retreat is complete with vaulted ceilings, a walk-in closet, and a 4-piece ensuite bath with a walk-in shower. Additional features of this turnkey residence include paid-off solar, a new furnace (2025), all appliances included, and a partially-finished basement ready for future expansion.
Founders Village is an established community in Castle Rock, including the Ridge House clubhouse and outdoor pool. Ideally situated within minutes of Douglas County Schools and endless shopping and dining options at The Outlets and in Castle Rock, this home offers true contemporary living in an ideal location.
118 days on market
Listed by Dustin Griffith & The Griffith Home Team · RE/MAX Professionals · Dustin@GriffithHomeTeam.com,303-726-0410
Property Details
| Property Type | Residential |
| Sub Type | Single Family Residence |
| Status | Active Under Contract |
| Price per Sq Ft | $272 |
| Subdivision | Founders Village |
| MLS # | 5095569 |
| Days on Market | 118 |
| Bedrooms | 4 |
| Full Baths | 2 |
| Half Baths | 1 |
| Three-Quarter Baths | 1 |
| Year Built | 2000 |
| Lot Size (Sq Ft) | 7,405 |
| Acres | 0.17 |
| HOA | Yes |
| HOA Fee | $110 |
| Annual Taxes | $5,776 |
| State | CO |
| County | Douglas |
| Interior Features | Ceiling Fan(s), Eat-in Kitchen, Entrance Foyer, Granite Counters, High Ceilings, Open Floorplan, Pantry, Vaulted Ceiling(s), Walk-In Closet(s), Primary Suite, Radon Mitigation System, Smoke Free |
| Heating | Forced Air |
| Cooling | Central Air |
| Flooring | Carpet, Tile, Vinyl |
| Fireplaces | 1 |
| Fireplace Features | Family Room, Gas |
| Appliances | Dishwasher, Disposal, Dryer, Microwave, Oven, Refrigerator, Washer |
| Exterior Features | Private Yard, Rain Gutters |
| Garage | Yes |
| Garage Spaces | 2 |
| Parking Features | Concrete |
| Roof | Composition |
| Basement | Full, Unfinished |
| Lot Features | Landscaped, Level, Sprinklers In Front, Sprinklers In Rear |
| Architectural Style | Traditional |
| Levels | Two |
| Construction | Concrete, Frame, Stone, Wood Siding |
| Sewer | Public Sewer |
| Water Source | Public |
| Senior Community | No |
| Special Conditions | None Known |
Location
Price History
| Date | Event | Price |
|---|---|---|
| 9/3/2026 |
Active Under Contract Source: REcolorado® #5095569 |
— |
| 7/16/2026 |
Listed for sale Source: REcolorado® #5095569 |
$549,950 $272/sqft |

Based on information submitted to the MLS GRID as of November 11, 2026 at 2:51 AM MST. All data is obtained from various sources and may not have been verified by broker or MLS GRID. Supplied Open House Information is subject to change without notice. All information should be independently reviewed and verified for accuracy. Properties may or may not be listed by the office/agent presenting the information.
Thank you — a Mont Haus broker will be in touch shortly.
For Mont Haus agents and staff. Sign in with your Mont Haus Microsoft account and the Agent Portal opens in a new tab.
Sign in with MicrosoftNo Microsoft account yet? Ask Nikki Boxer, who sets up portal access.