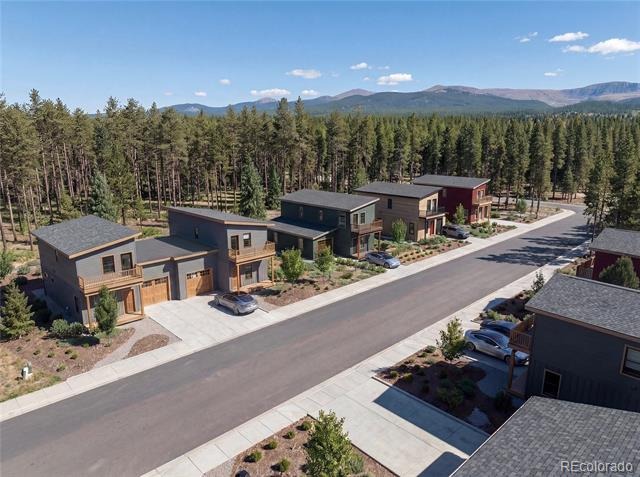
Residential · Active
Leadville, CO 80461
3 Beds · 3 Baths · 1,820 Sq Ft
$709,000
Single Family
Property Type
0.18 acres
Lot Size
2026
Year Built
$390
Price per Sq Ft
2
Parking Spaces
$39
HOA Fee
5106646
MLS #
About This Property
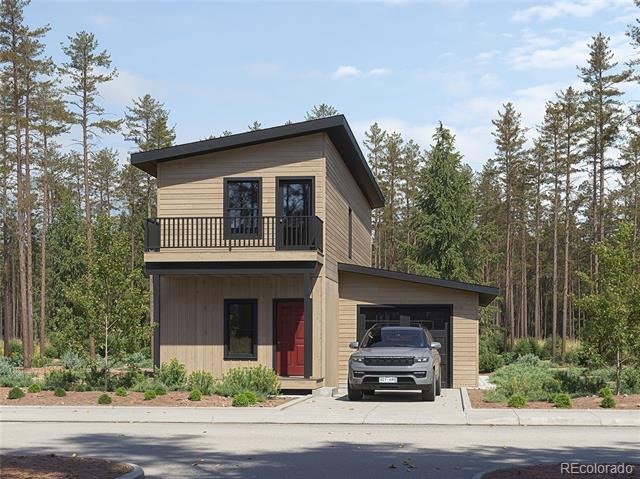
One of the first opportunities in Timber Ranch, a thoughtfully planned new community just one mile west of downtown Leadville. Surrounded by nearly three acres of open space, trails, and parks, Timber Ranch offers authentic mountain living with convenient access to Copper Mountain, Vail Ski Resort, and Breckenridge Ski Resort.
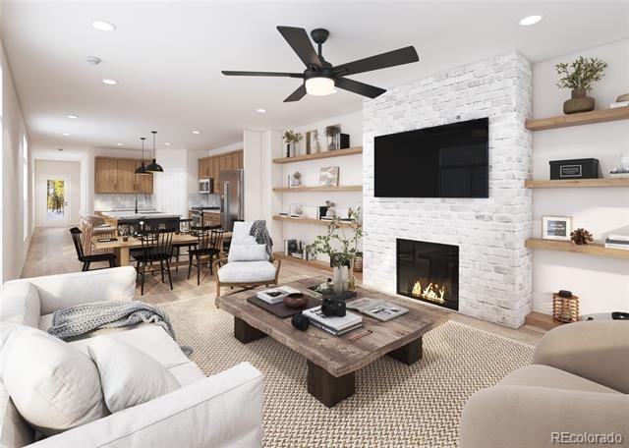
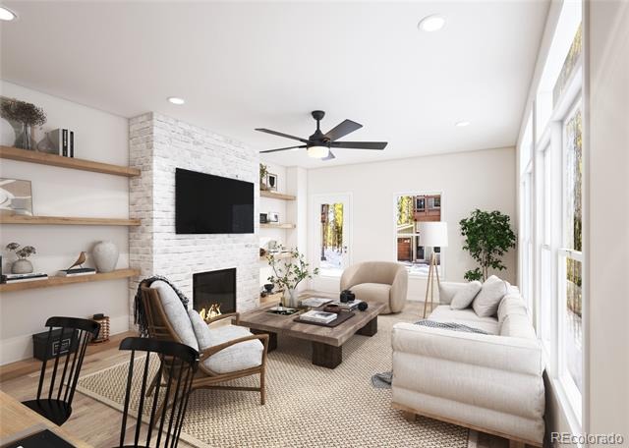
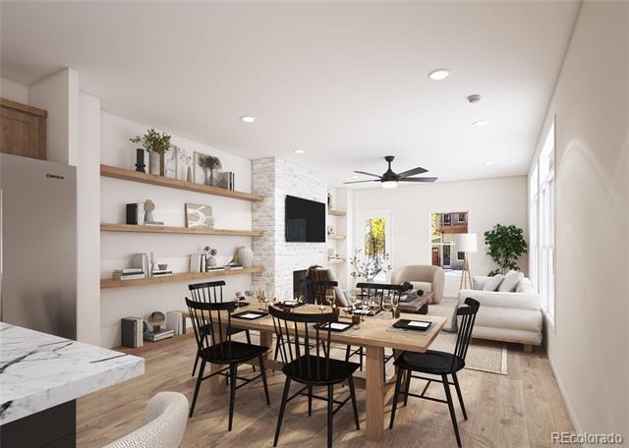
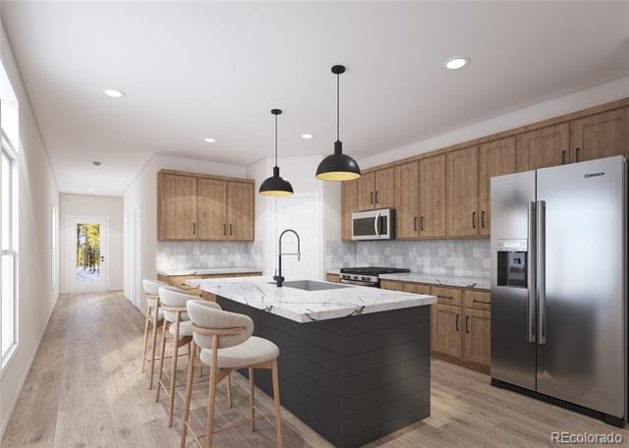
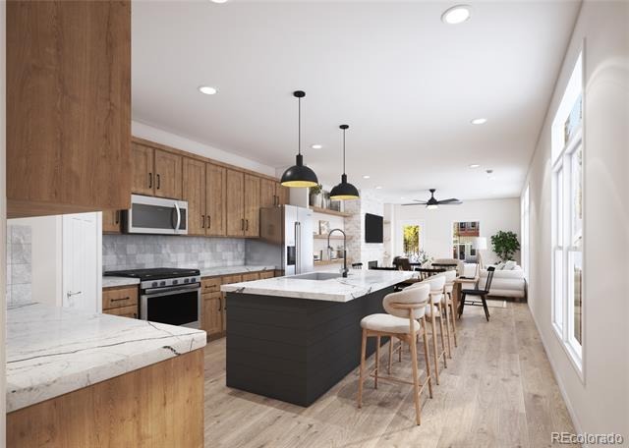
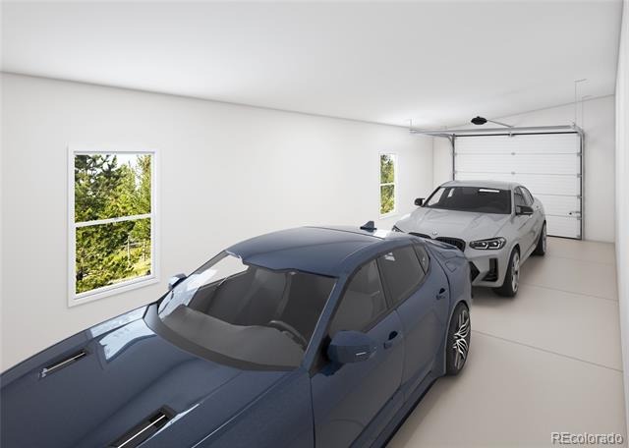
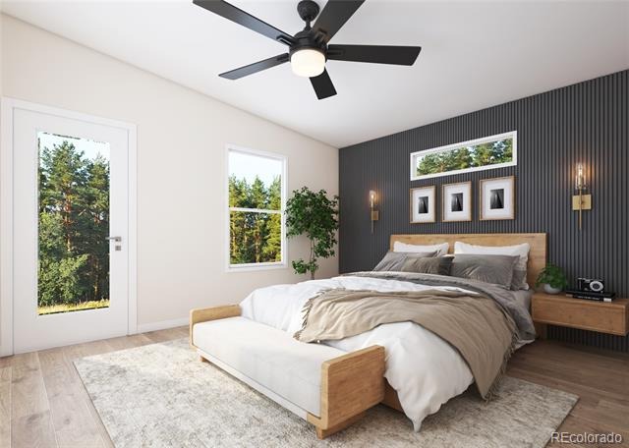
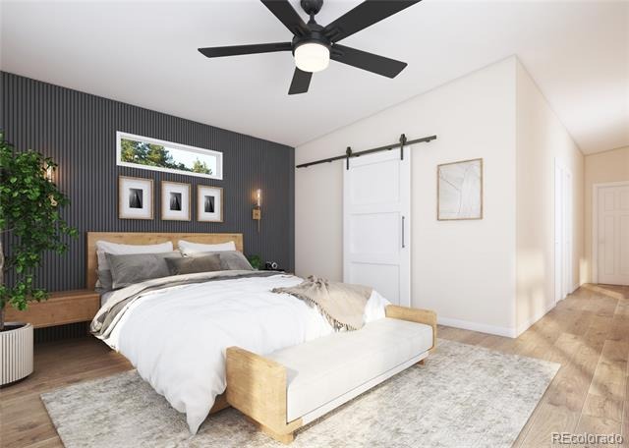
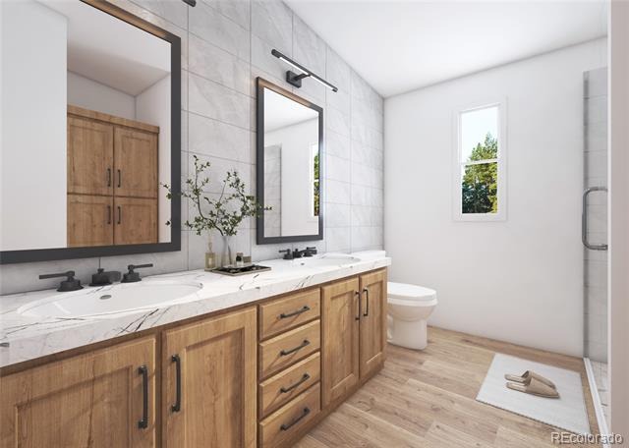
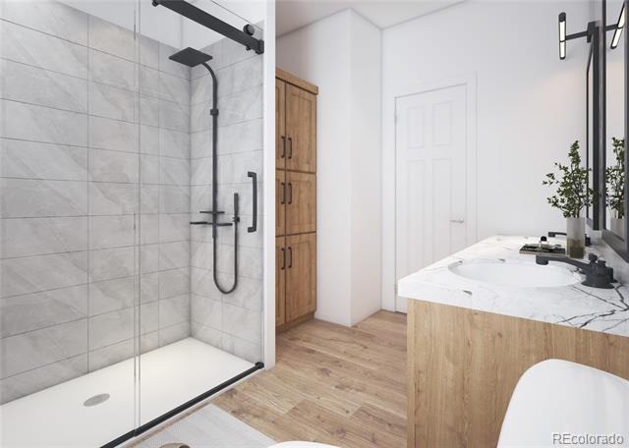
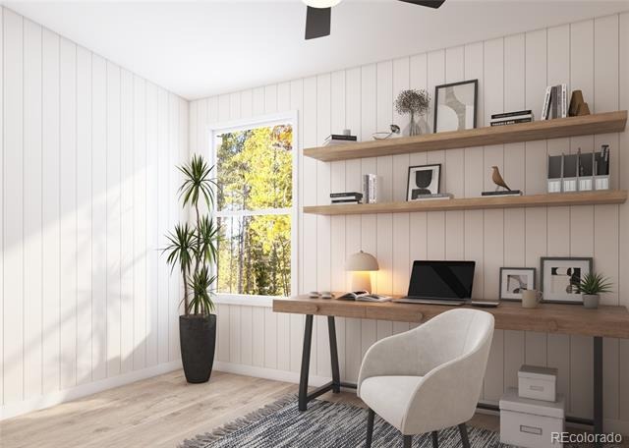
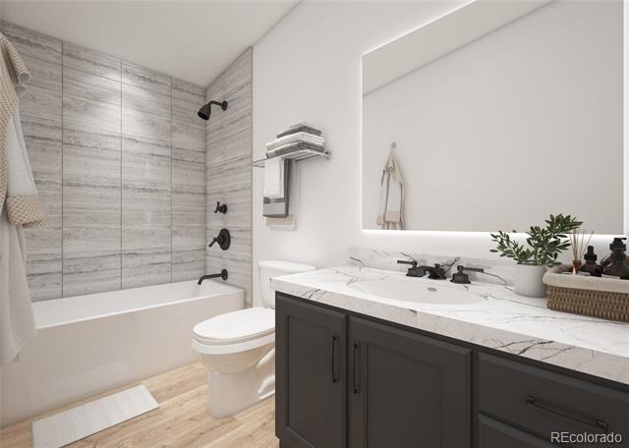
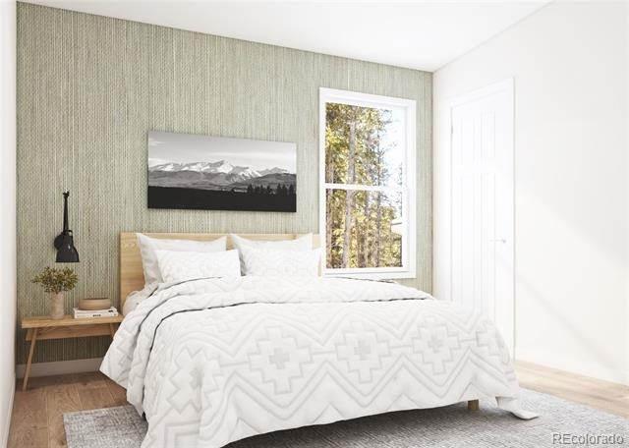
This thoughtfully designed 3-bedroom home features 1,820 square feet, 9-foot ceilings, abundant natural light, and an open-concept layout ideal for entertaining. Over $25,000 in builder upgrades are included, featuring Bosch appliances, quartz countertops, LVP flooring throughout, and a fireplace. The spacious kitchen offers a large island and walk-in pantry, while upstairs vaulted ceilings create an inviting retreat. The primary suite includes dual vanities, a walk-in closet, and a private walkout deck. A 560-square-foot tandem garage provides ample room for vehicles, storage, and mountain gear. Modern comfort, timeless design, and year-round adventure all come together at 101 Timber Ranch Dr.
TimberRanchLeadville.com
160 days on market
Listed by Nick Costello · The Mountain Home Co. · info@mountainhomeco.com,719-427-7578
Property Details
| Property Type | Residential |
| Sub Type | Single Family Residence |
| Status | Active |
| Price per Sq Ft | $390 |
| Subdivision | Timber Ranch |
| MLS # | 5106646 |
| Days on Market | 160 |
| Bedrooms | 3 |
| Full Baths | 1 |
| Half Baths | 1 |
| Three-Quarter Baths | 1 |
| Year Built | 2026 |
| Lot Size (Sq Ft) | 8,021 |
| Acres | 0.18 |
| HOA | Yes |
| HOA Fee | $39 |
| Annual Taxes | $15 |
| State | CO |
| County | Lake |
| Zoning | PUD |
| Interior Features | Ceiling Fan(s), Kitchen Island, Open Floorplan, Pantry, Smart Thermostat, Vaulted Ceiling(s), Walk-In Closet(s), Primary Suite, Quartz Counters, Radon Mitigation System |
| Heating | Forced Air, Natural Gas |
| Cooling | Other |
| Flooring | Vinyl |
| Fireplaces | 1 |
| Fireplace Features | Electric |
| Garage | Yes |
| Garage Spaces | 2 |
| Parking Features | Concrete, Oversized, Tandem |
| Roof | Shingle |
| Lot Features | Corner Lot, Level |
| Architectural Style | Contemporary |
| Levels | Two |
| Construction | Wood Siding |
| Sewer | Public Sewer |
| Water Source | Public |
| Senior Community | No |
| Special Conditions | None Known |
Location
Price History
| Date | Event | Price |
|---|---|---|
| 5/13/2026 |
Listed for sale Source: REcolorado® #5106646 |
$709,000 +12.7% $390/sqft |
| 5/12/2026 |
Listed for sale Source: REcolorado® #1536048 |
$629,000 $346/sqft |

Based on information submitted to the MLS GRID as of October 20, 2026 at 12:39 PM MDT. All data is obtained from various sources and may not have been verified by broker or MLS GRID. Supplied Open House Information is subject to change without notice. All information should be independently reviewed and verified for accuracy. Properties may or may not be listed by the office/agent presenting the information.
Thank you — a Mont Haus broker will be in touch shortly.