Residential · Under Contract
Castle Rock, CO 80108
3 Beds · 3 Baths · 3,515 Sq Ft
$899,000
Single Family
Property Type
0.19 acres
Lot Size
2004
Year Built
$256
Price per Sq Ft
3
Parking Spaces
$341
HOA Fee
5113387
MLS #
About This Property
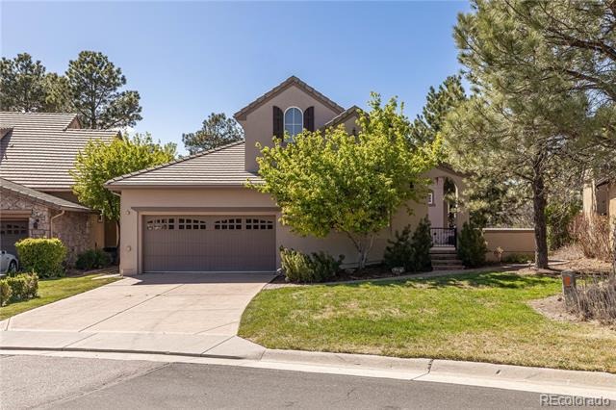
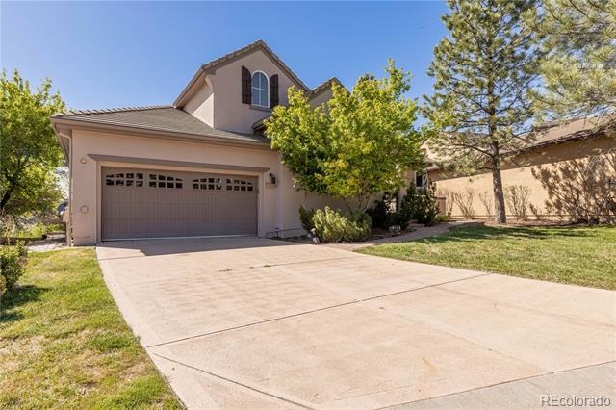
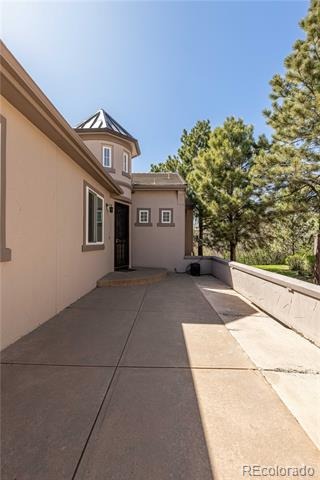
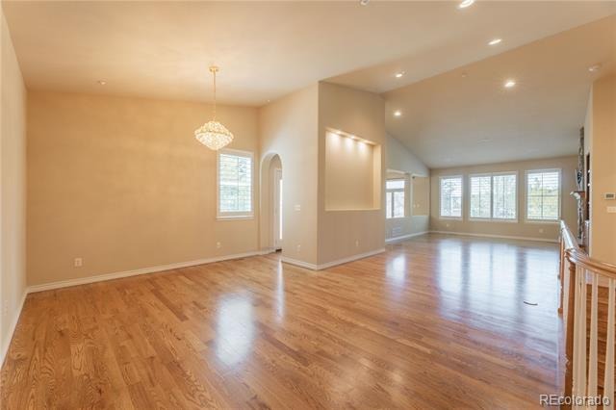
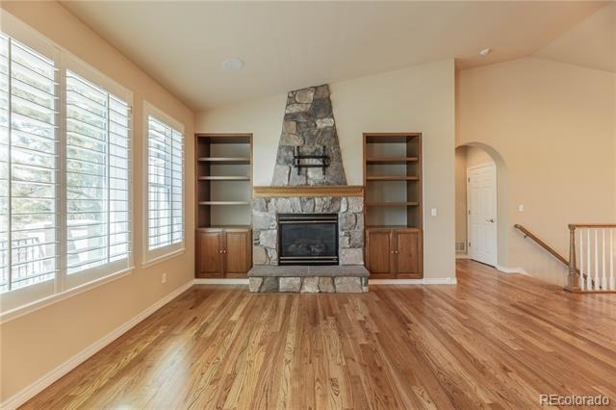
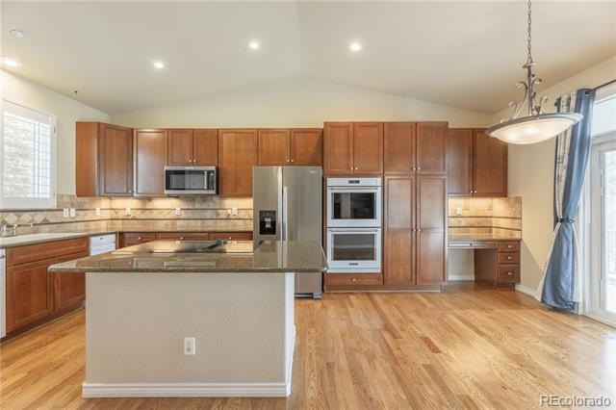
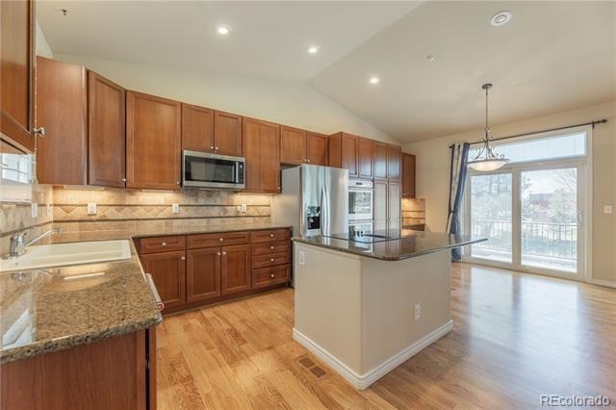
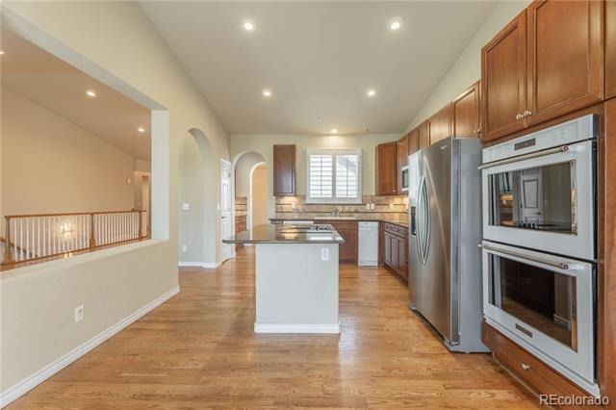
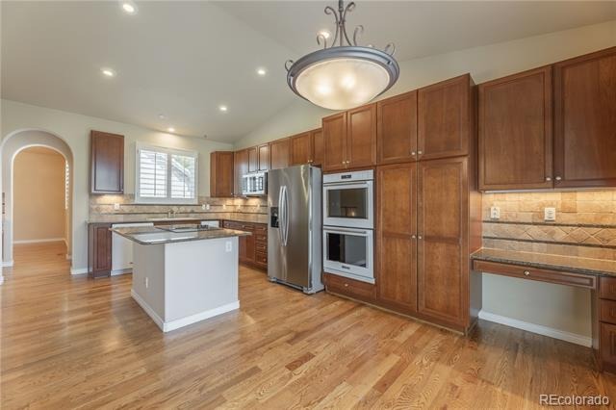
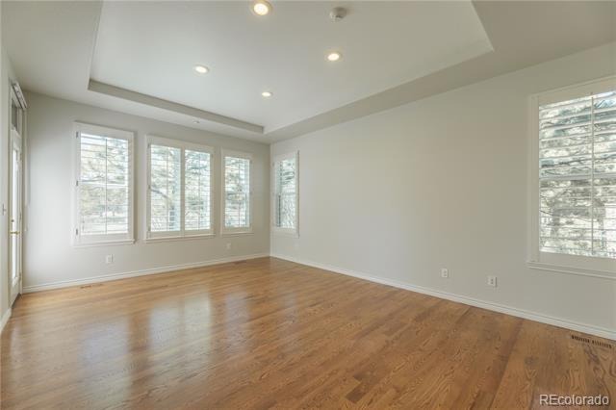
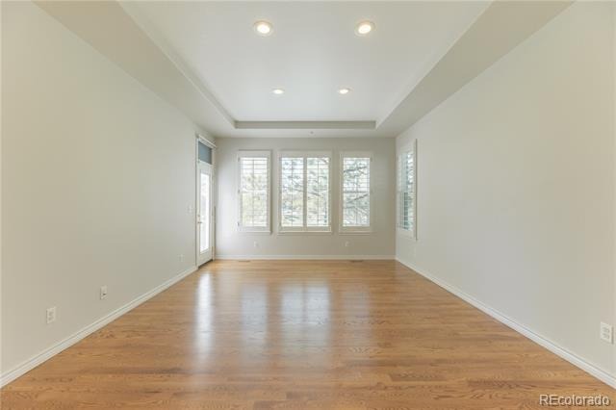
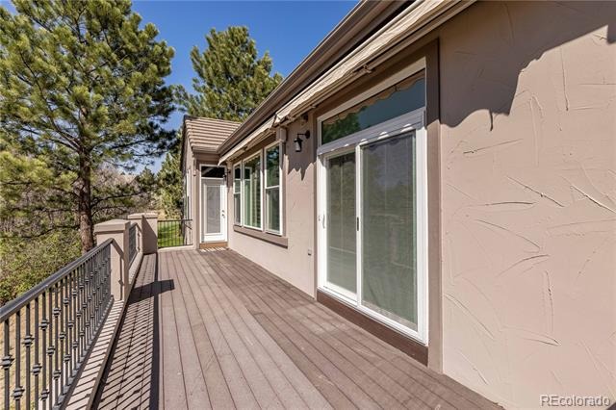
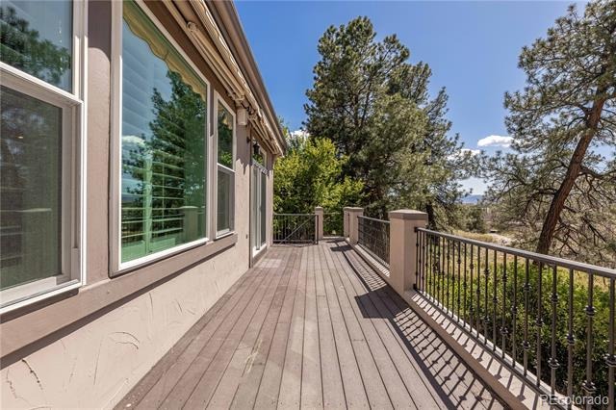
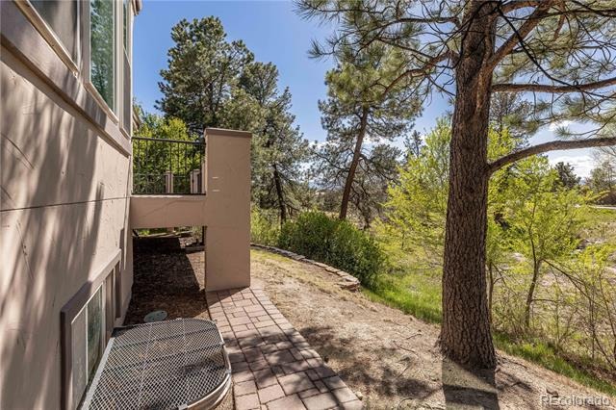
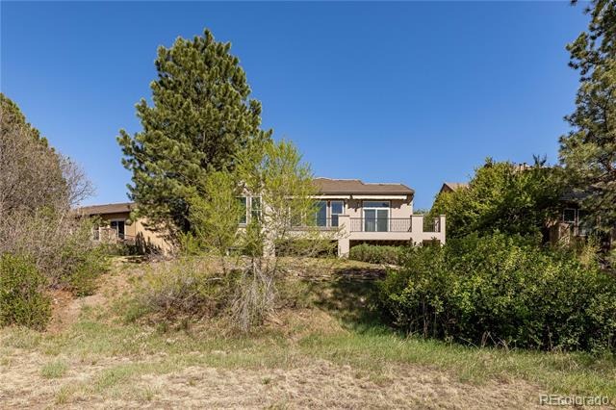
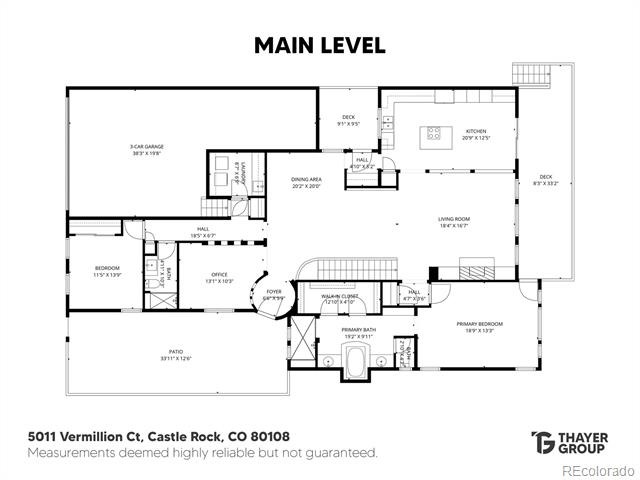
Stunning ranch home in The Village At Castle Pines located on a quiet cul de sac with amazing walkability. Low maintenance -- comes with street and sidewalk snow removal and landscaping maintenance, plus all the amenities that The Village At Castle Pines is known for - multiple pools, fitness centers, 24/7 emergency services w/EMT trained security guards, gated community, community events, parks, extensive trail system, and more! Enjoy an updated kitchen including granite counter tops, new appliances, and plentiful cabinets with custom pull-out shelves. The eat-in kitchen also features sliding glass doors to enjoy your morning coffee on the composite deck featuring 2 retractable awnings and speakers.
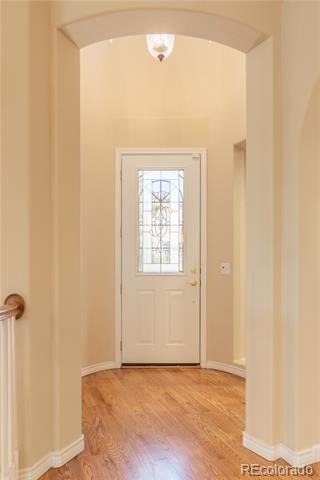
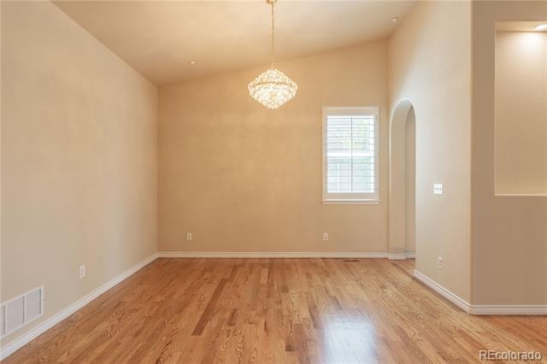
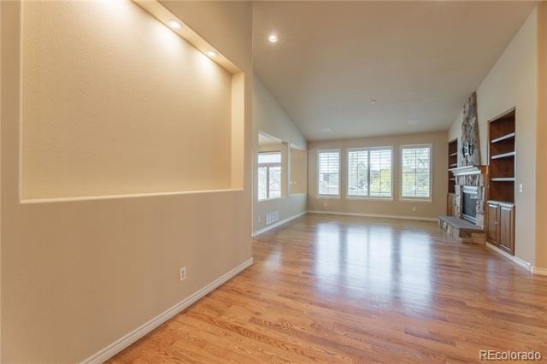
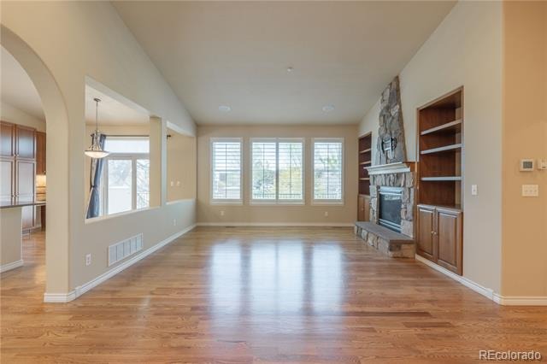
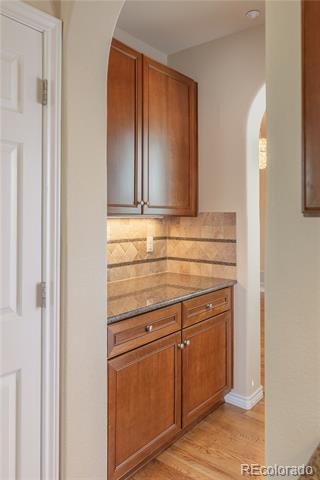
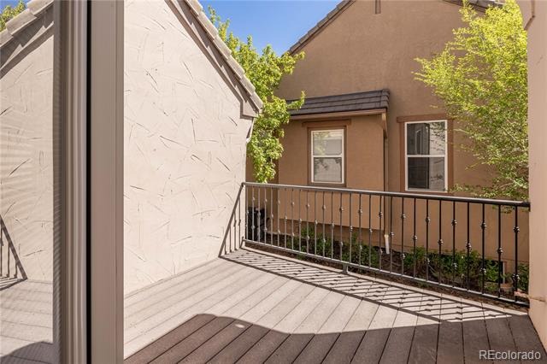
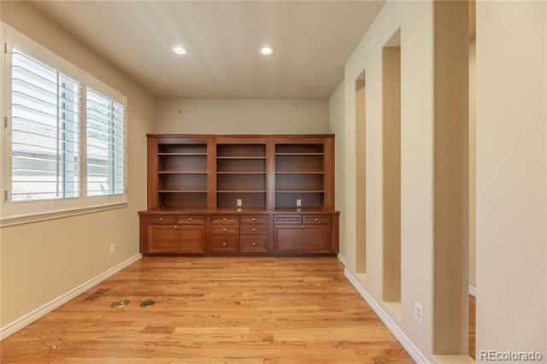
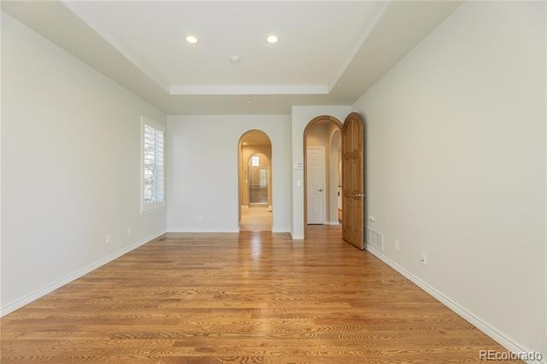
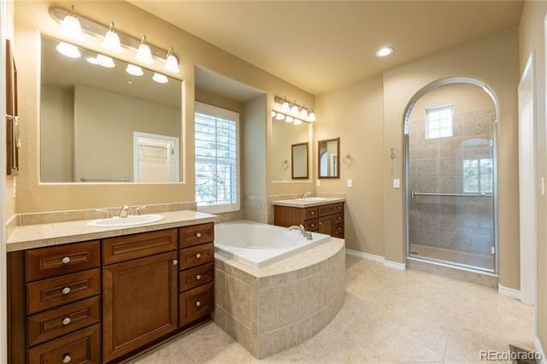
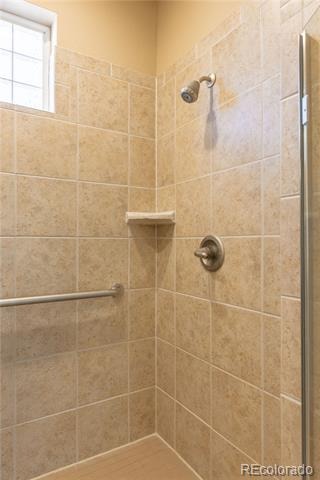
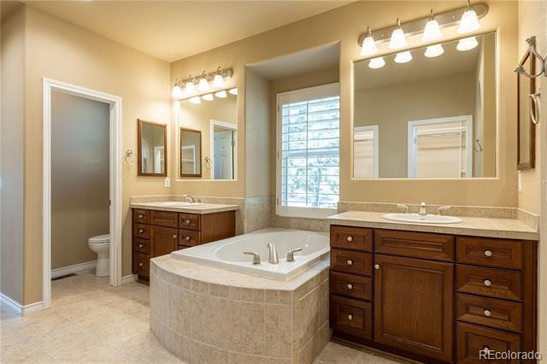
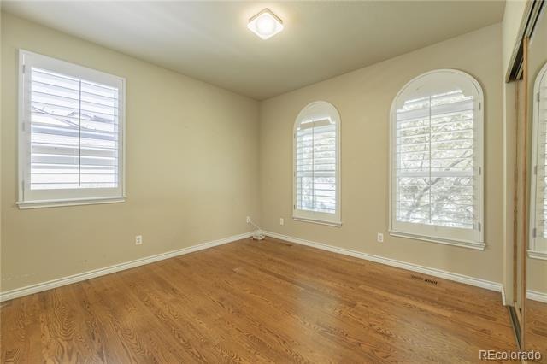
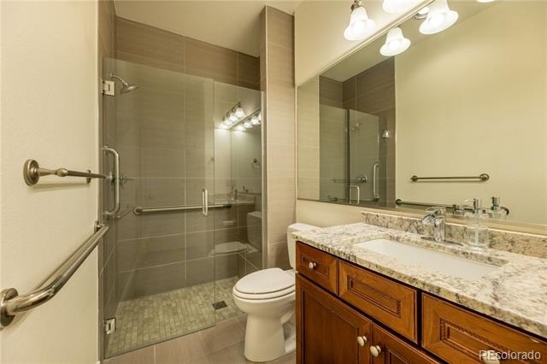
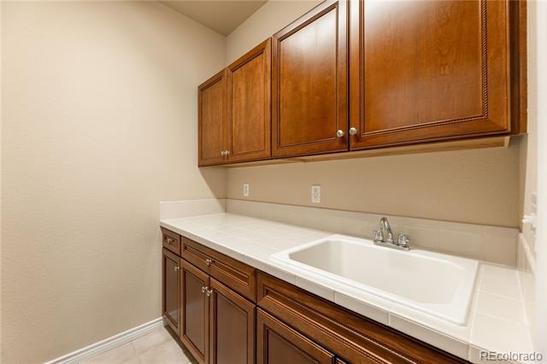
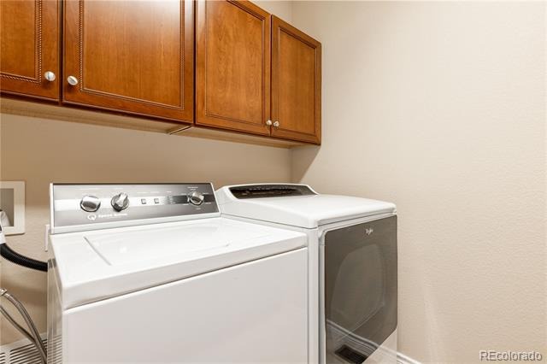
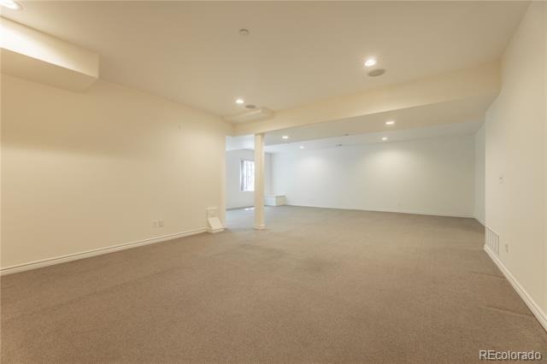
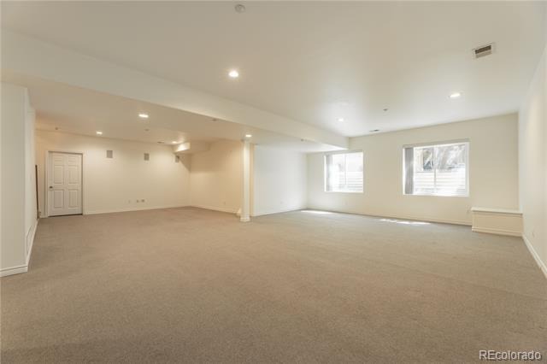
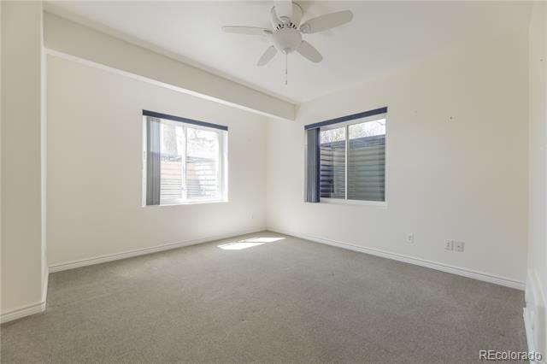
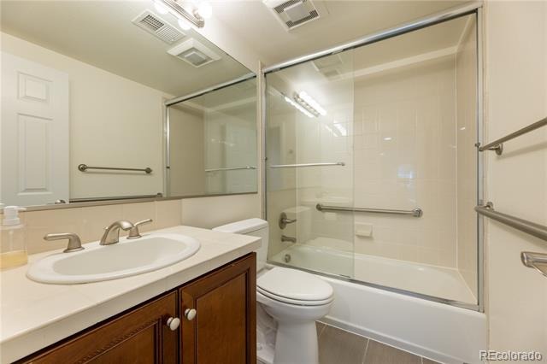
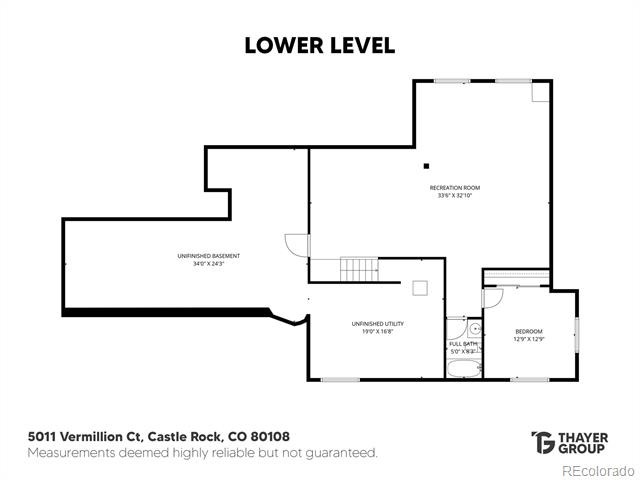
Back inside, the open floor plan with high ceilings, hardwood floors and a beautiful fireplace is complete with a dining room and butlers pantry, home office, guest bedroom, laundry and updated bathroom with a fully remodeled walk-in shower. The main floor primary suite has access to the deck and double walk in closets. A secondary deck is located between the kitchen and dining room for grilling (complete with a gas line for the grill) and enjoying outdoor meals. Step downstairs to the finished basement, where the attention to detail continues - hypoallergenic wool carpet, large bedroom, bathroom, rec room and great room.
Tankless water heater, fire suppression system, radon mitigation, new furnace replaced in 2022 and plenty of room for storage. Walk to your favorite shop or restaurant in The Village Shops or over to the Village Lake Fitness Center, one of the many amenities available to residents of this community. This home is equipped with safety and accessibility features such as an accessible and safe shower on the main floor (handles installed), 24/7 emergency response system and more.
182 days on market
Listed by The Thayer Group & Steve Thayer · Keller Williams Action Realty LLC · thayergroup@kw.com,720-663-1224
Property Details
| Property Type | Residential |
| Sub Type | Single Family Residence |
| Status | Active Under Contract |
| Price per Sq Ft | $256 |
| Subdivision | Castle Pines Village |
| MLS # | 5113387 |
| Days on Market | 182 |
| Bedrooms | 3 |
| Full Baths | 1 |
| Three-Quarter Baths | 2 |
| Year Built | 2004 |
| Lot Size (Sq Ft) | 8,407 |
| Acres | 0.19 |
| HOA | Yes |
| HOA Fee | $341 |
| Annual Taxes | $6,096 |
| State | CO |
| County | Douglas |
| Zoning | PDU |
| Interior Features | Built-in Features, Ceiling Fan(s), Eat-in Kitchen, Entrance Foyer, Granite Counters, High Ceilings, Kitchen Island, Sound System, Vaulted Ceiling(s), Walk-In Closet(s), Five Piece Bath, Primary Suite, Radon Mitigation System, Utility Sink |
| Heating | Forced Air, Natural Gas |
| Cooling | Central Air |
| Flooring | Carpet, Tile, Wood |
| Fireplaces | 1 |
| Fireplace Features | Family Room, Gas, Gas Log |
| Appliances | Dishwasher, Disposal, Double Oven, Microwave, Refrigerator, Trash Compactor |
| Exterior Features | Balcony, Gas Grill, Lighting |
| Garage | Yes |
| Garage Spaces | 3 |
| Parking Features | Concrete, Tandem |
| Roof | Concrete, Heated |
| Basement | Bath/Stubbed, Daylight, Finished, Full |
| Lot Features | Cul-De-Sac, Greenbelt, Open Lot, Sprinklers In Front, Sprinklers In Rear, Master Planned |
| Levels | One |
| Construction | Frame, Stucco |
| Sewer | Community |
| Water Source | Public |
| Senior Community | No |
| Special Conditions | None Known |
Location
Price History
| Date | Event | Price |
|---|---|---|
| 10/26/2026 |
Active Under Contract Source: REcolorado® #5113387 |
— |
| 10/25/2026 |
Listing removed Source: elevateMLS #3717861 |
— |
| 9/24/2026 |
Price change Source: elevateMLS #3717861 |
$899,000 -9.6% $256/sqft |
| 6/1/2026 |
Listed for sale Source: elevateMLS #3717861 |
$995,000 $283/sqft |
| 5/8/2026 |
Listed for sale Source: REcolorado® #5113387 |
$995,000 $283/sqft |

Based on information submitted to the MLS GRID as of November 6, 2026 at 1:30 PM MST. All data is obtained from various sources and may not have been verified by broker or MLS GRID. Supplied Open House Information is subject to change without notice. All information should be independently reviewed and verified for accuracy. Properties may or may not be listed by the office/agent presenting the information.
Thank you — a Mont Haus broker will be in touch shortly.
For Mont Haus agents and staff. Sign in with your Mont Haus Microsoft account and the Agent Portal opens in a new tab.
Sign in with MicrosoftNo Microsoft account yet? Ask Nikki Boxer, who sets up portal access.