Residential · Active
Denver, CO 80220
7 Beds · 9 Baths · 10,190 Sq Ft
$6,250,000
Single Family
Property Type
0.25 acres
Lot Size
2026
Year Built
$613
Price per Sq Ft
3
Parking Spaces
$175
HOA Fee
5113541
MLS #
About This Property
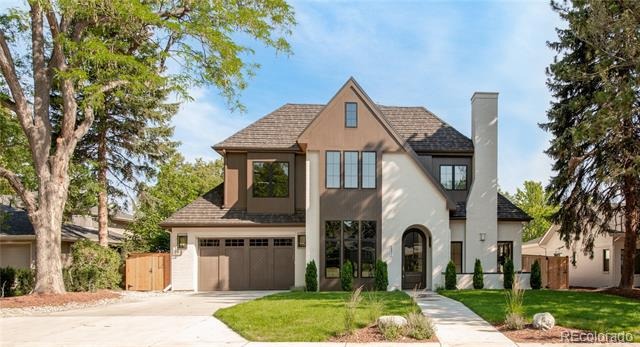
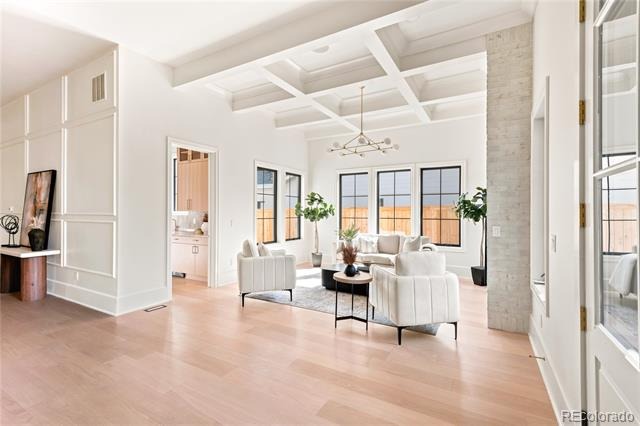
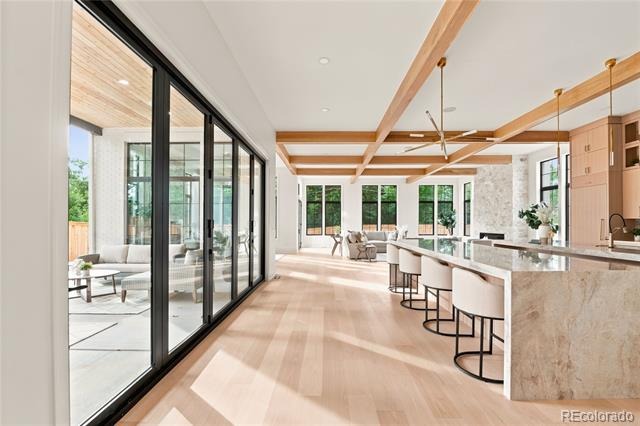
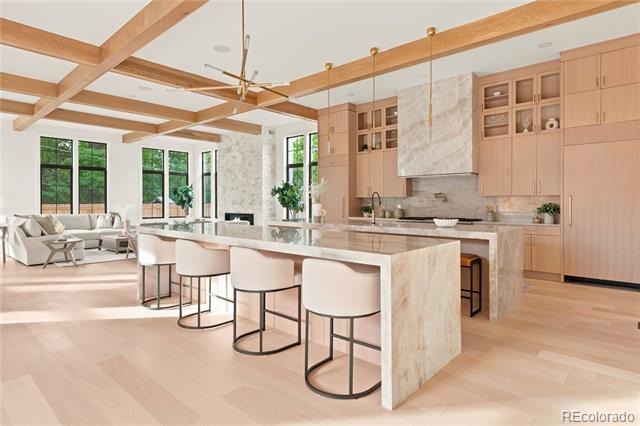
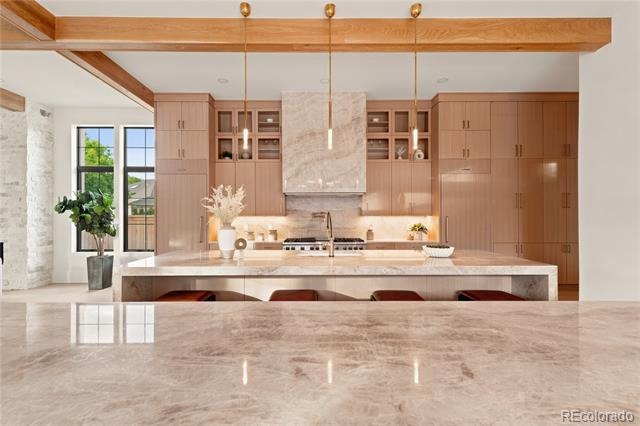
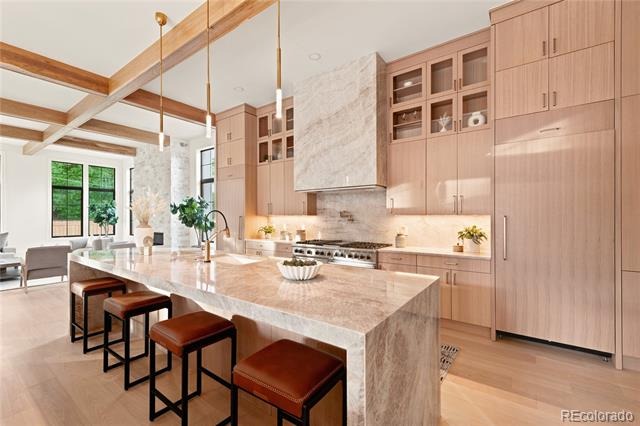
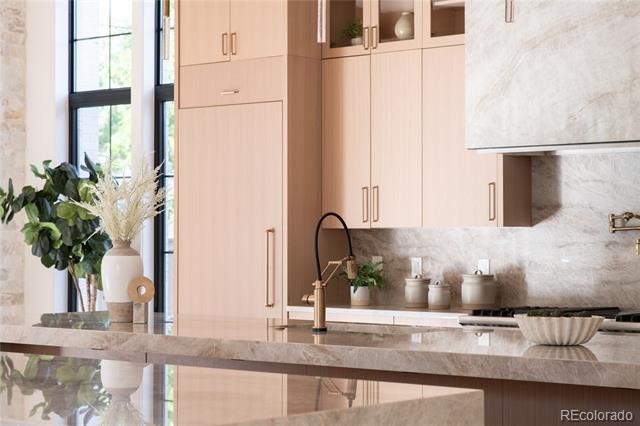
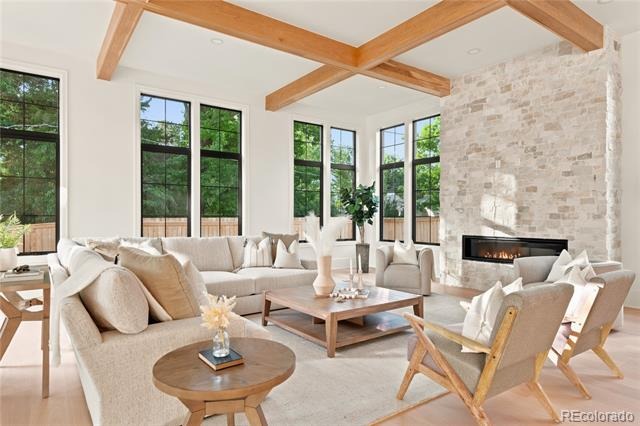
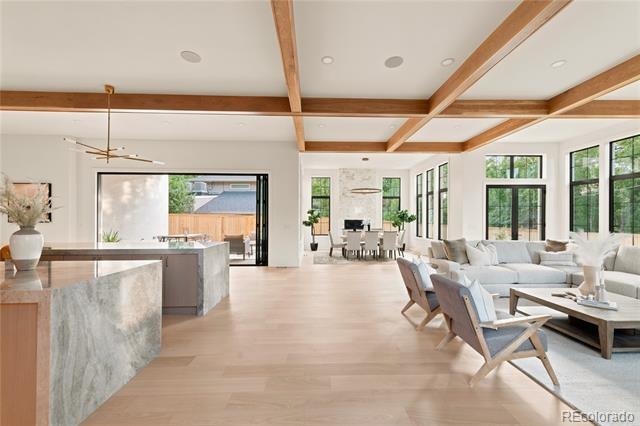
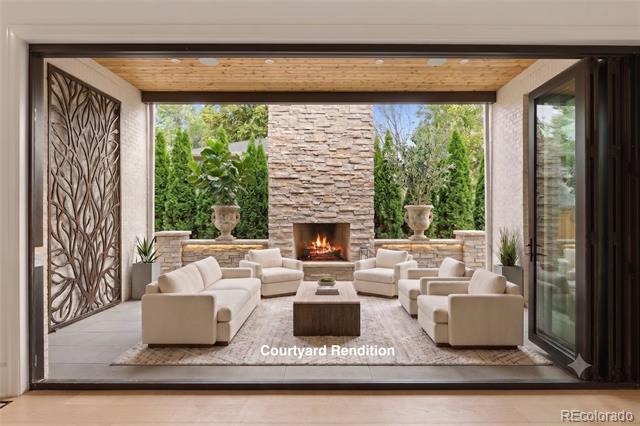
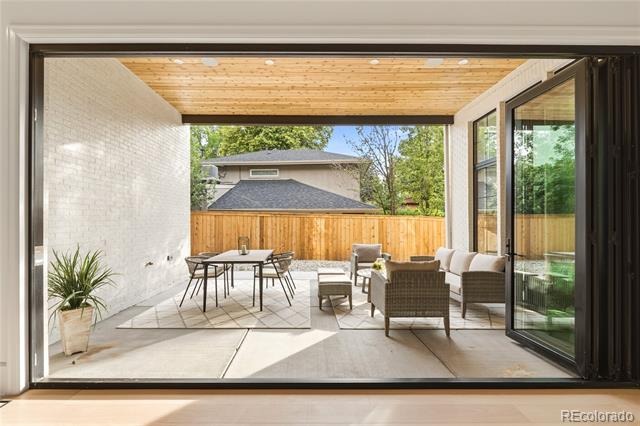
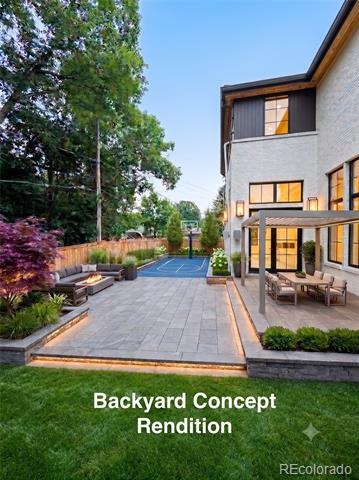
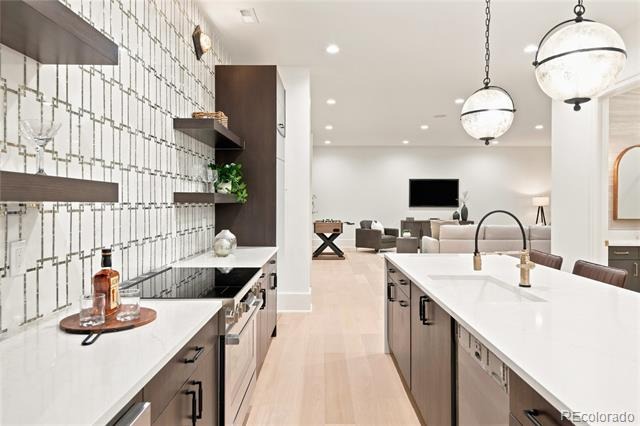
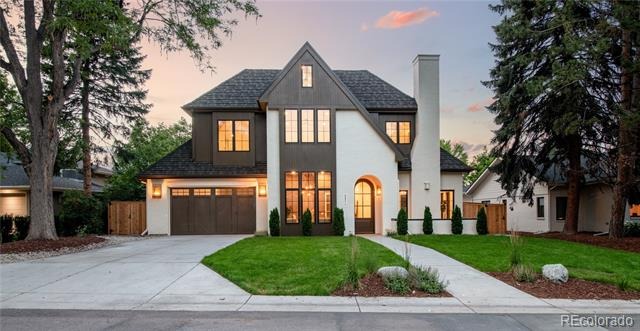
Introducing Park & Third, a brand new estate in the heart of Crestmoor Park and one of Denver's most coveted addresses. Across four finished levels, this residence was designed for the way modern luxury lives: gracious, connected, and built to gather. The main floor is a true entertainer's stage, where a chef's kitchen with double waterfall quartzite islands, a Viking range, and Miele appliances flows into a separate wet bar prep kitchen. A 15 ft accordion glass wall opens the great room to a private courtyard, dissolving the line between inside and out.
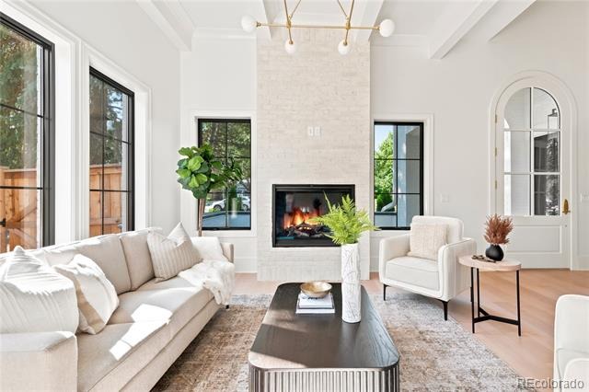
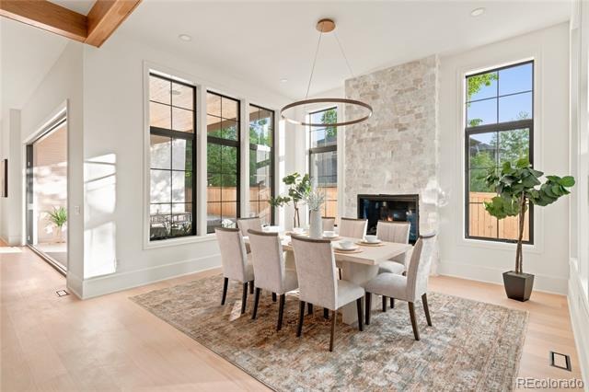
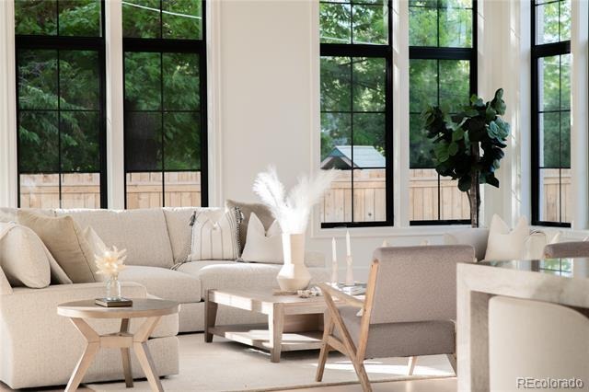
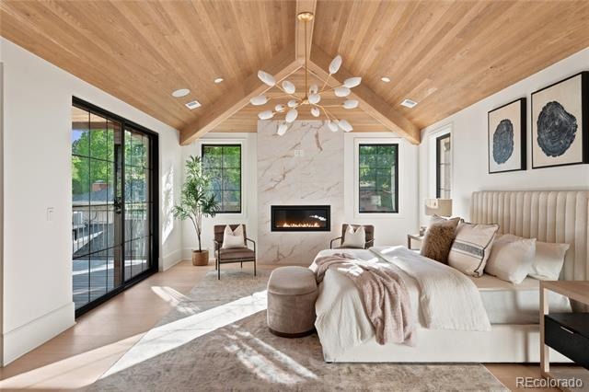
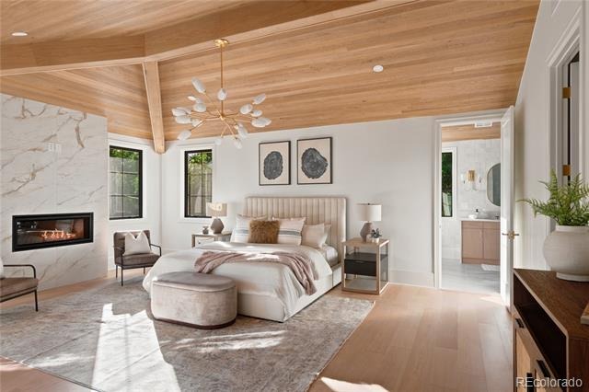
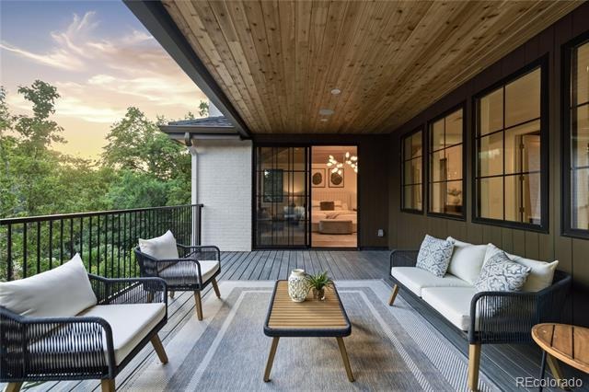
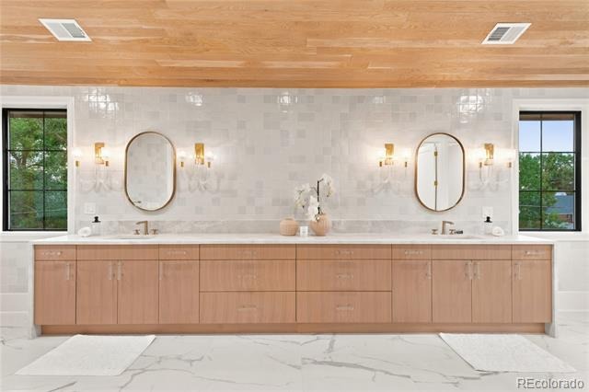
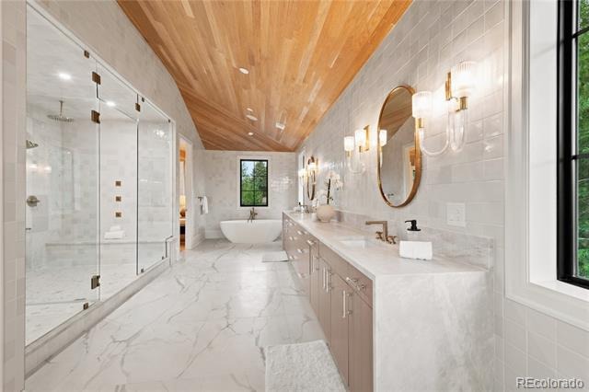
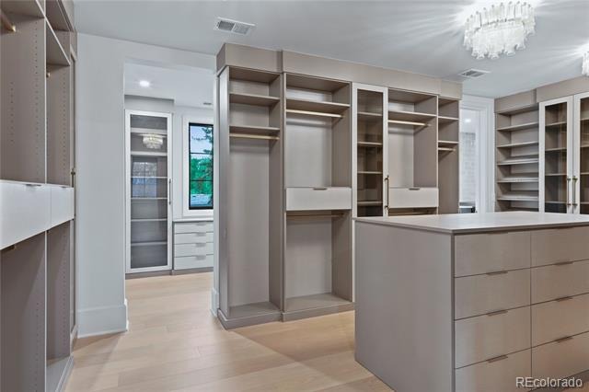
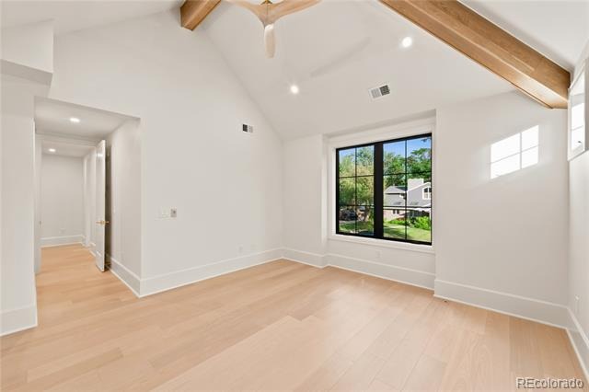
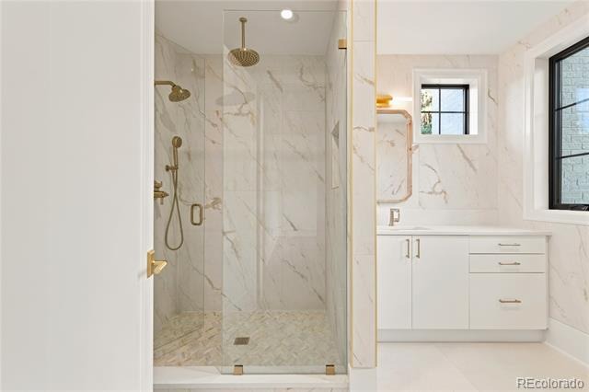
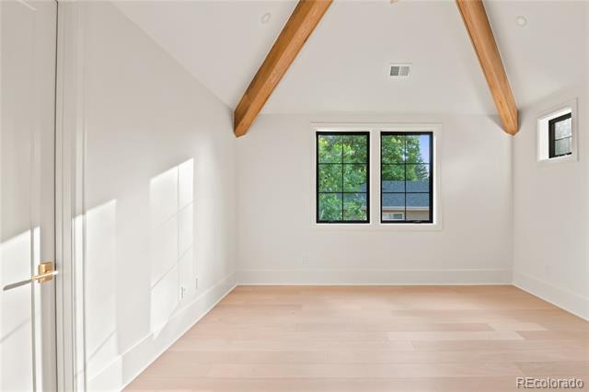
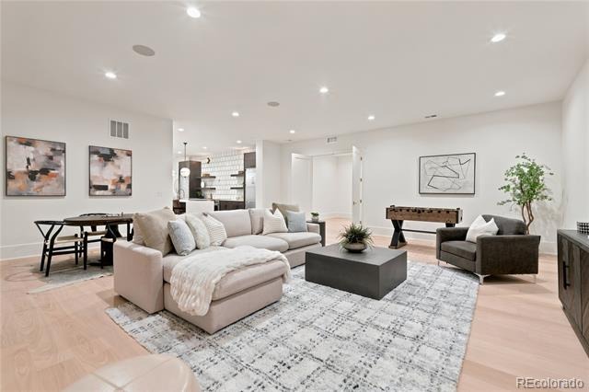
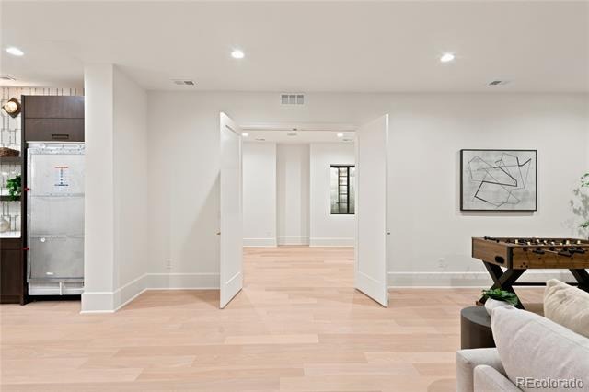
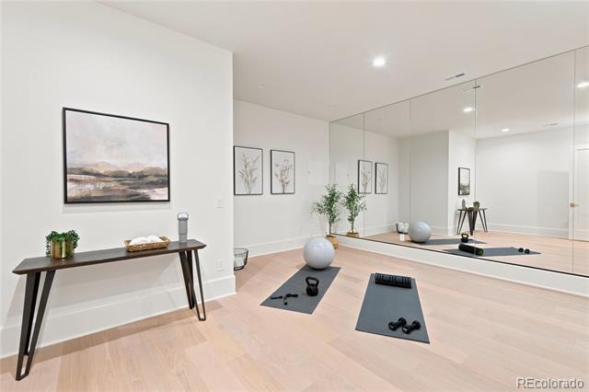
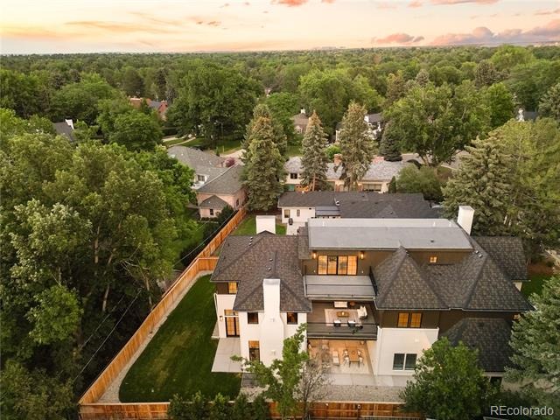
Soaring 12 ft ceilings, wood beam detail, four gas fireplaces, and a built in sound system set a tone of effortless sophistication. The owner's suite is its own private wing, complete with a fireplace, dual walk in closets, a dedicated kitchenette, a luxurious bath with soaking tub and double vanity, and a private deck. Four additional en suite bedrooms, each with a walk in closet, give family and guests room to spread out, while the loft level adds a rooftop Sky Deck and wet bar for sunset gatherings. The lower level is built for play: a home theater, gym complete with a sauna, a full second kitchen, and an oversized rec room bathed in natural light.
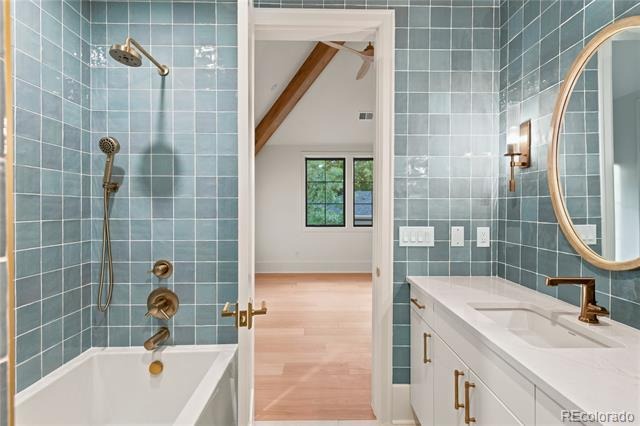
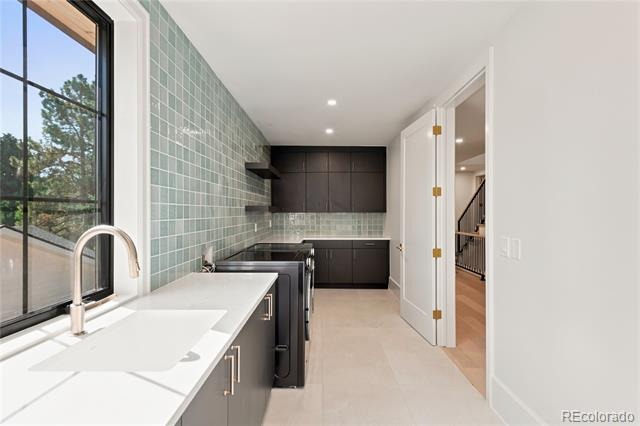
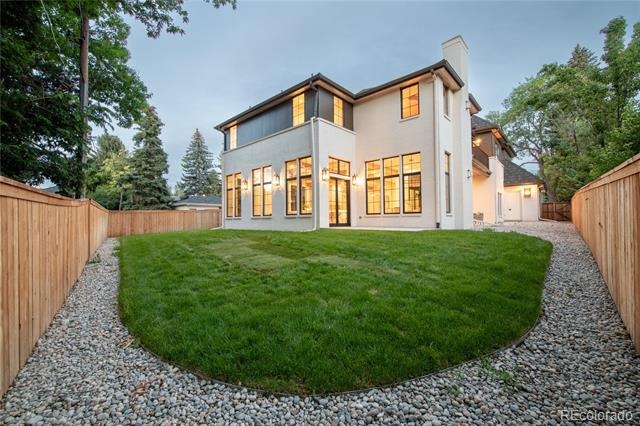
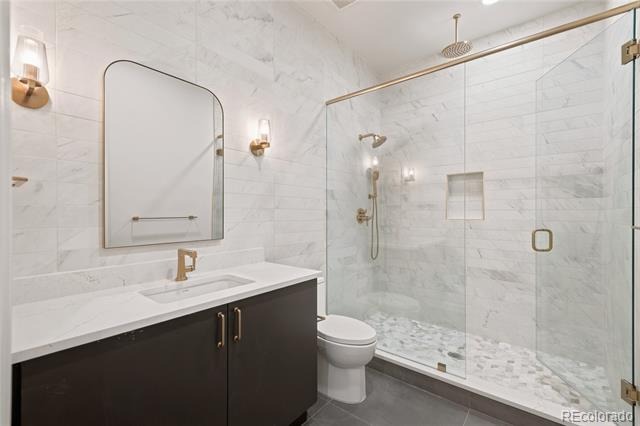
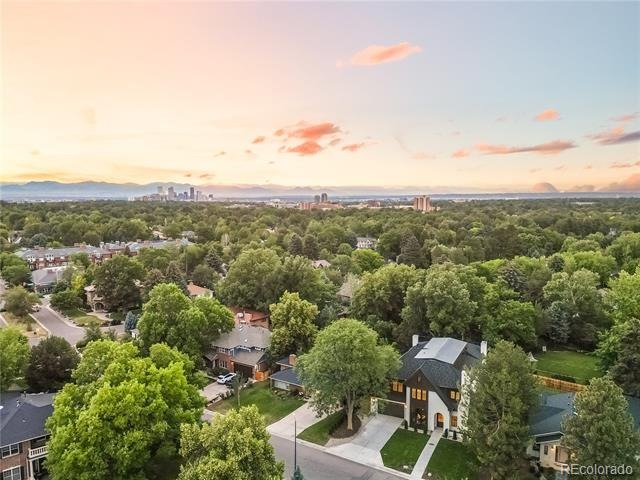
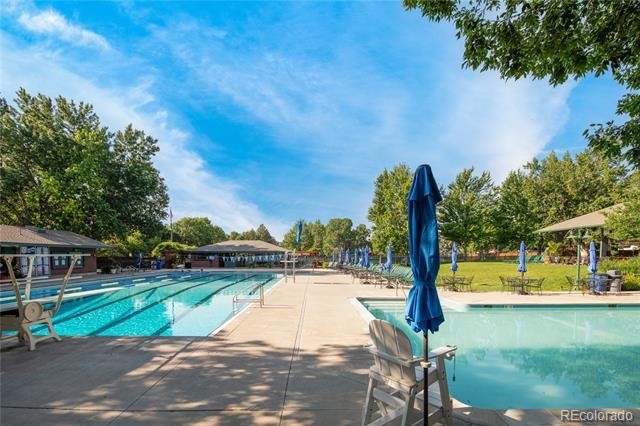
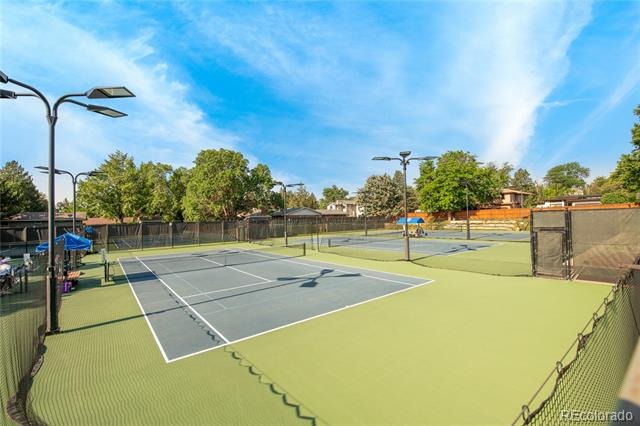
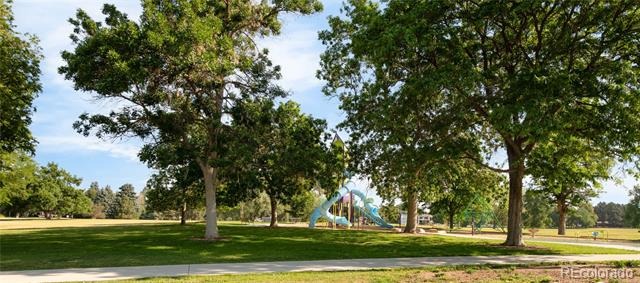
Wide white oak floors, quartzite and quartz surfaces, champagne brass fixtures, and brick and wood construction speak to a level of craftsmanship rarely delivered at this scale. A three car tandem garage, solar ready roof, and tankless systems complete the home. Residents enjoy priority access to the Crestmoor Swim and Tennis Club and a lifestyle steps from the park, with Call Your Mother, Park Burger, Cherry Creek, and Lowry all close by. Seven bedrooms. Nine bathrooms. One singular Crestmoor estate. Welcome to Park & Third.
97 days on market
Listed by Ghassan Kanafani · Kentwood Real Estate Cherry Creek · Ghassank@kentwood.com,619-300-2390
Property Details
| Property Type | Residential |
| Sub Type | Single Family Residence |
| Status | Active |
| Price per Sq Ft | $613 |
| Subdivision | Hilltop / Crestmoor |
| MLS # | 5113541 |
| Days on Market | 97 |
| Bedrooms | 7 |
| Full Baths | 7 |
| Half Baths | 2 |
| Year Built | 2026 |
| Lot Size (Sq Ft) | 10,700 |
| Acres | 0.25 |
| HOA | Yes |
| HOA Fee | $175 |
| Annual Taxes | $8,572 |
| State | CO |
| County | Denver |
| Zoning | E-SU-G |
| Interior Features | Built-in Features, Ceiling Fan(s), Entrance Foyer, High Ceilings, Kitchen Island, Open Floorplan, Pantry, Sauna, Sound System, Vaulted Ceiling(s), Walk-In Closet(s), Wet Bar, Five Piece Bath, Primary Suite, Quartz Counters, Radon Mitigation System, T&G Ceilings, Utility Sink |
| Heating | Forced Air |
| Cooling | Central Air |
| Flooring | Tile, Wood |
| Fireplaces | 4 |
| Fireplace Features | Bedroom, Dining Room, Great Room, Living Room |
| Appliances | Bar Fridge, Convection Oven, Cooktop, Dishwasher, Disposal, Double Oven, Dryer, Freezer, Gas Water Heater, Humidifier, Microwave, Oven, Range, Range Hood, Refrigerator, Self Cleaning Oven, Washer, Smart Appliances, Sump Pump |
| Exterior Features | Private Yard, Gas Valve |
| Garage | Yes |
| Garage Spaces | 3 |
| Parking Features | Oversized, Storage, Tandem |
| Roof | Composition, Membrane |
| Basement | Finished, Full, Sump Pump |
| Lot Features | Level, Sprinklers In Front, Sprinklers In Rear, Irrigated |
| Architectural Style | Tudor, Contemporary |
| Levels | Three Or More |
| Construction | Brick, Concrete, Frame, Wood Siding |
| Sewer | Public Sewer |
| Water Source | Public |
| Senior Community | No |
| Special Conditions | None Known |
Location
Price History
| Date | Event | Price |
|---|---|---|
| 7/16/2026 |
Listed for sale Source: REcolorado® #5113541 |
$6,250,000 $613/sqft |

Based on information submitted to the MLS GRID as of October 22, 2026 at 12:03 PM MDT. All data is obtained from various sources and may not have been verified by broker or MLS GRID. Supplied Open House Information is subject to change without notice. All information should be independently reviewed and verified for accuracy. Properties may or may not be listed by the office/agent presenting the information.
Thank you — a Mont Haus broker will be in touch shortly.