Residential · Active
Parker, CO 80138
5 Beds · 4 Baths · 3,262 Sq Ft
$775,000
Single Family
Property Type
0.13 acres
Lot Size
2006
Year Built
$238
Price per Sq Ft
2
Parking Spaces
$235
HOA Fee
5115396
MLS #
About This Property
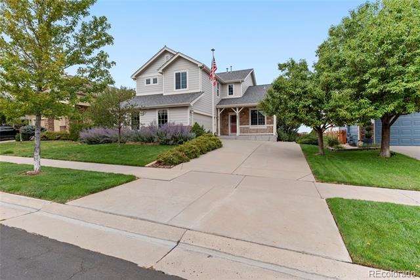
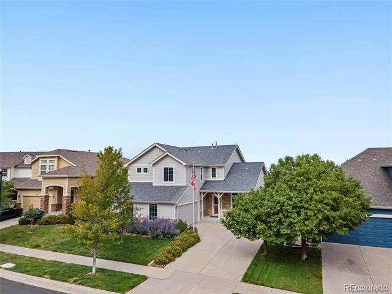
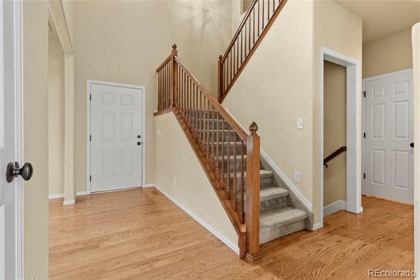
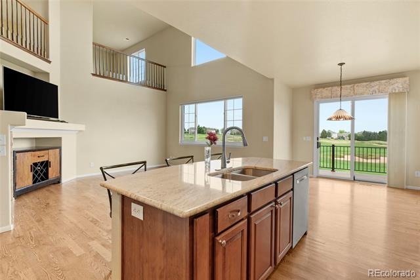
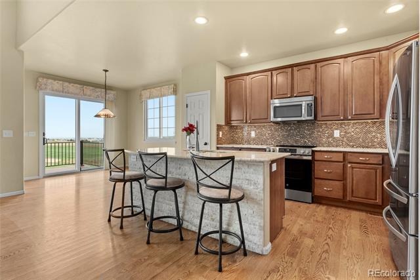
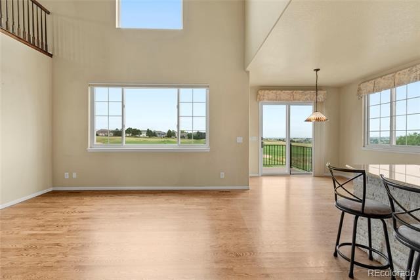
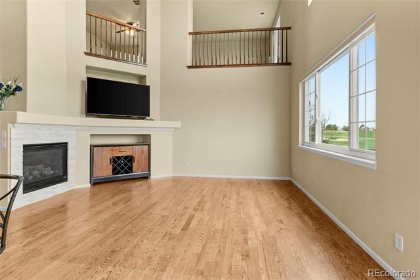
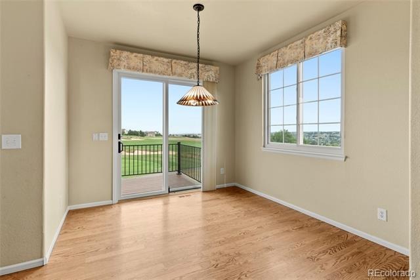
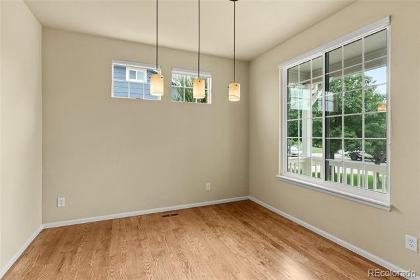
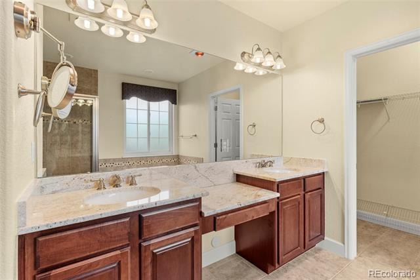
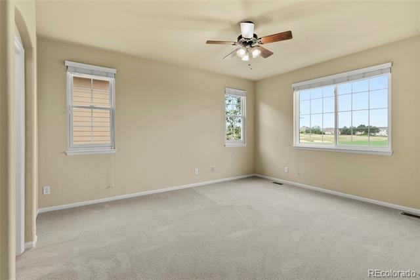
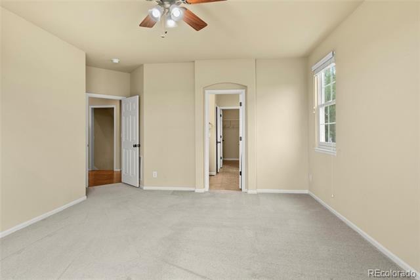
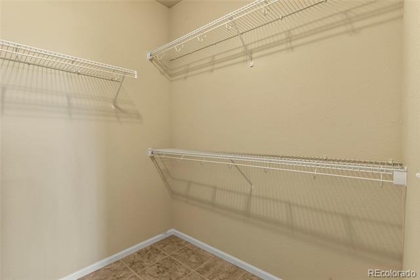
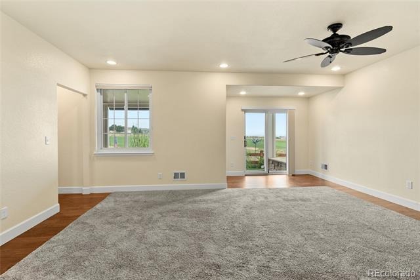
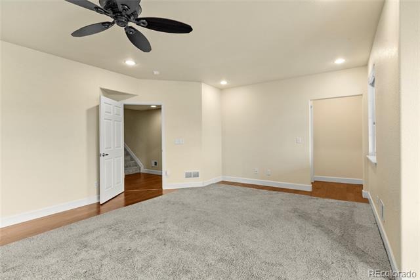
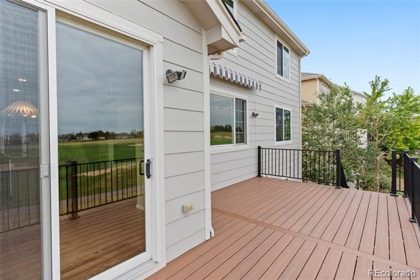
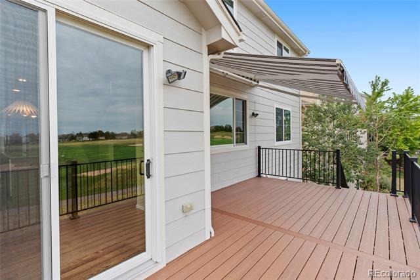
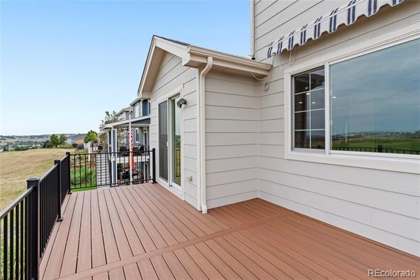
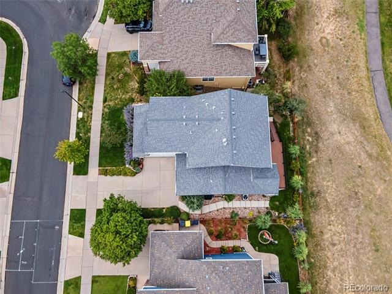
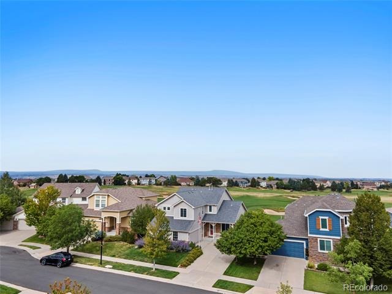
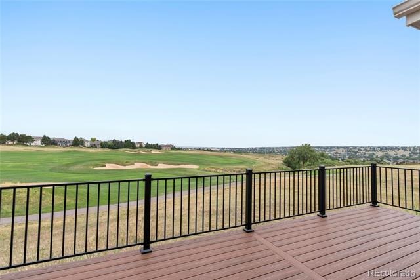
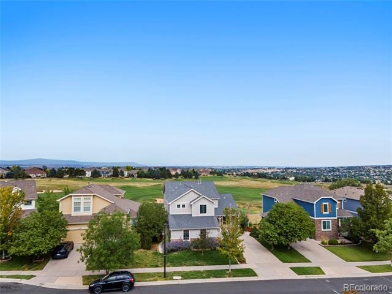
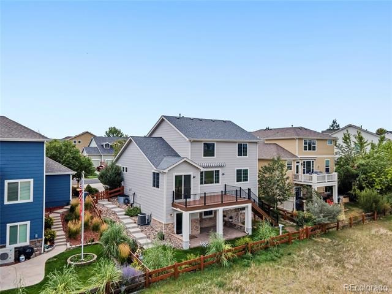
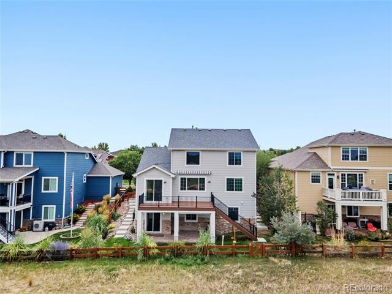
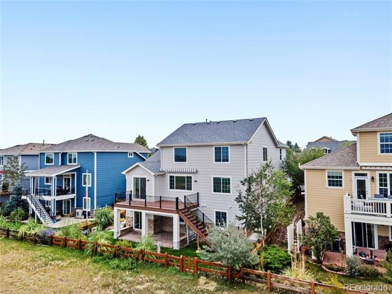
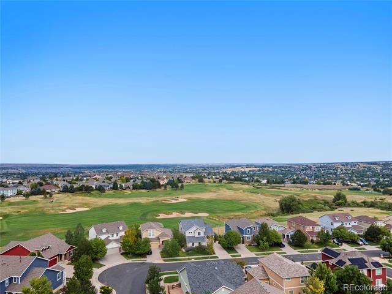
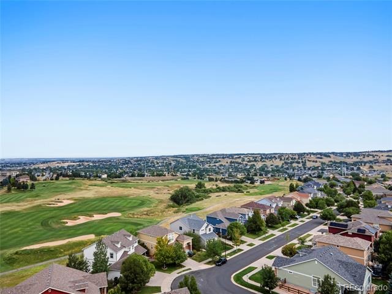
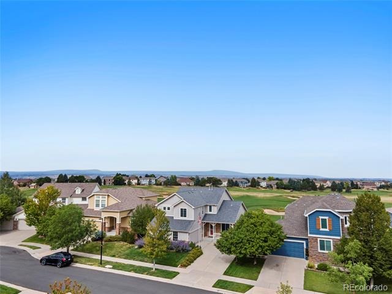
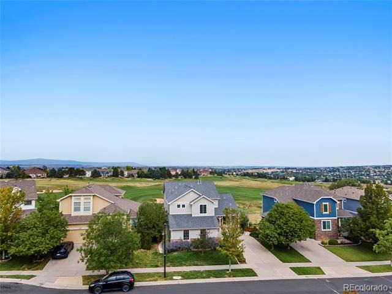
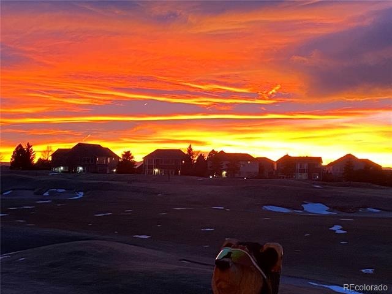
If you’ve always dreamed of living on a golf course with breathtaking Colorado views, this is the home for you! Enjoy panoramic mountain, golf course, and sunset views from all three levels, with the 12th hole of Black Bear Golf Club right in your backyard. The open floor plan features vaulted ceilings and abundant natural light, creating a bright and inviting atmosphere. The main-level primary suite offers walk-in closet and stunning mountain views, while the spacious deck provides the perfect setting to relax, entertain, and take in the incredible scenery.
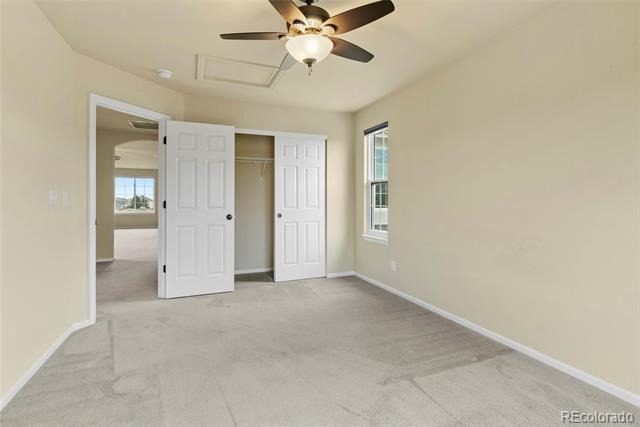
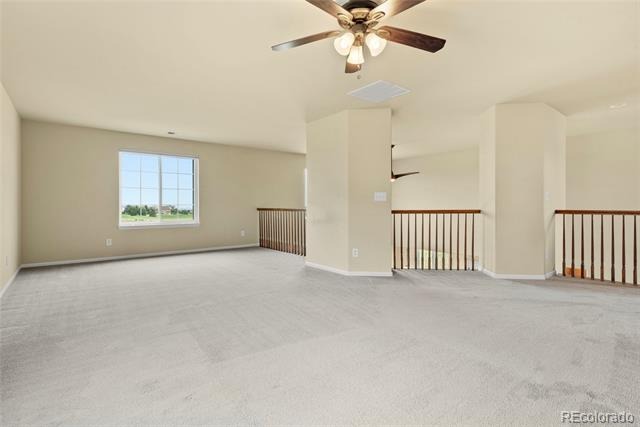
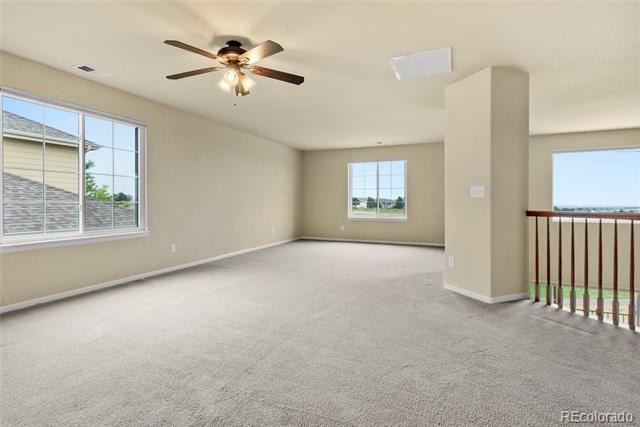
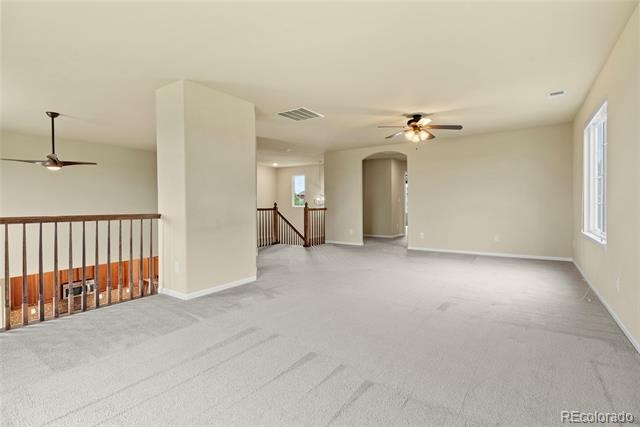
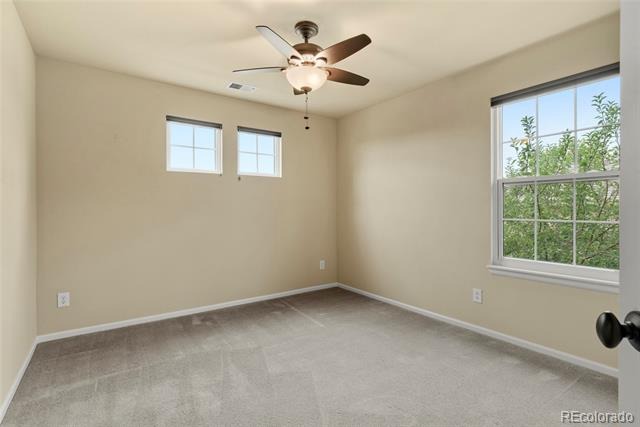
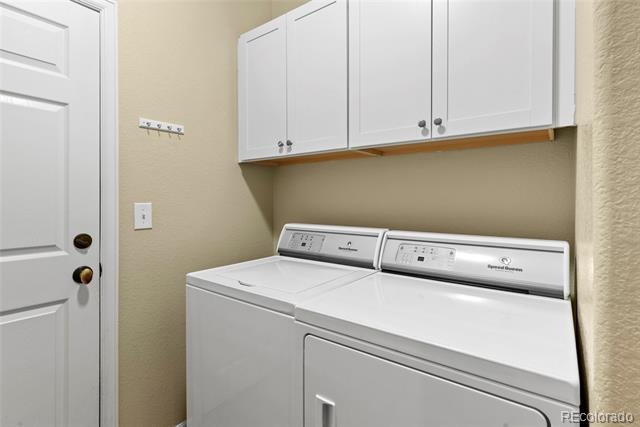
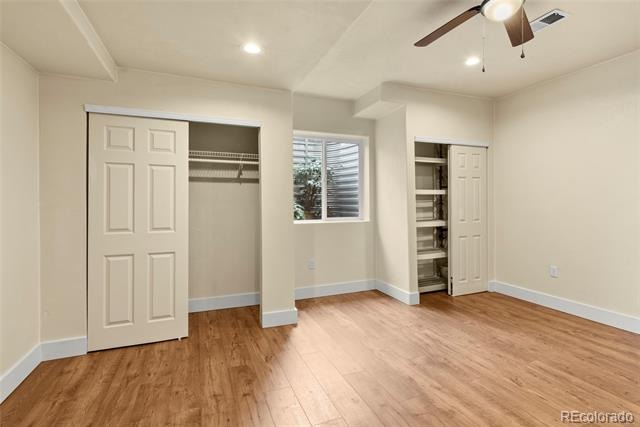
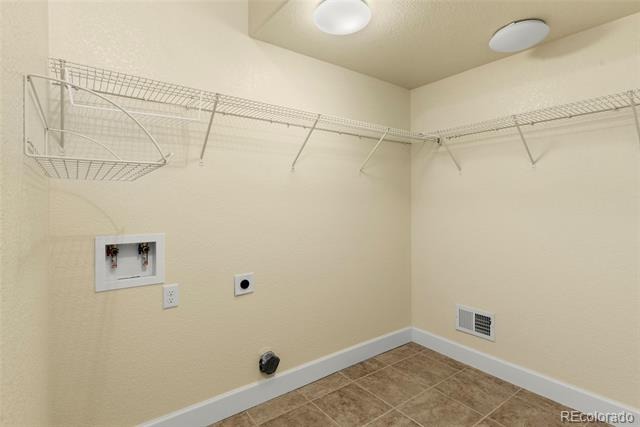
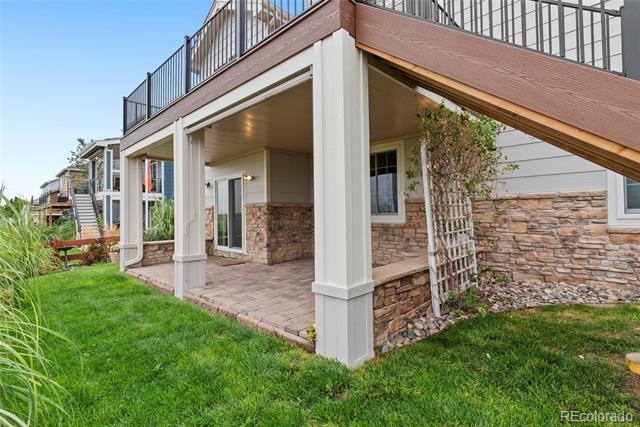
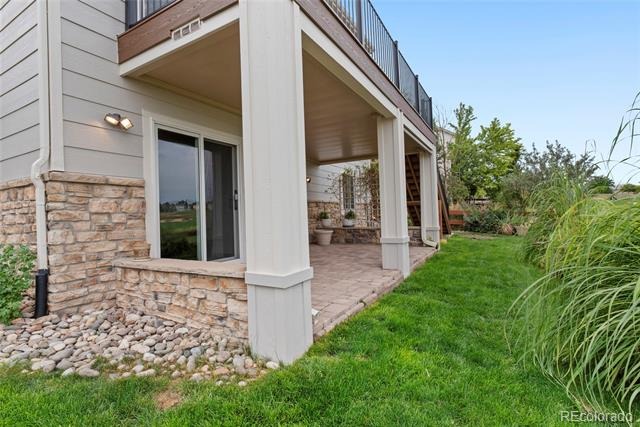
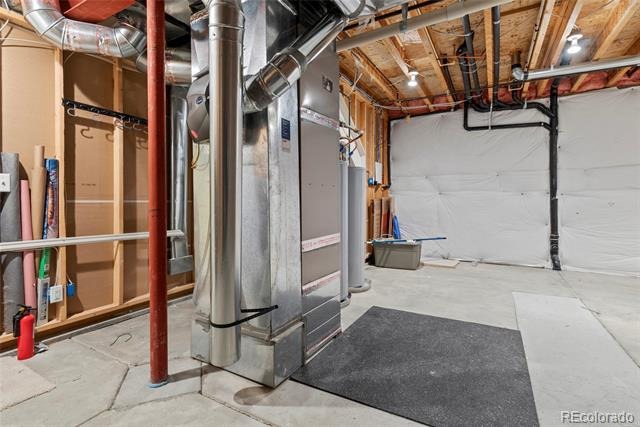
Upstairs, you'll find two additional bedrooms and a large loft, ideal for a home office, game room, or second living area. The finished walkout basement offers even more living space, including a generously sized second primary suite/family room with washer and dryer hookups in the walk-in closet plus an additional 5th bedroom perfect for guests or family. This well-maintained, smoke-free home offers exceptional views, versatile living spaces, and a prime location near restaurants, shopping, and entertainment.
Recent upgrades include: New dual 50 gallon water heaters (2022), new refrigerator and dishwasher (2024), new windows (2024), new deck and awning (2026), new stove (2026), new exterior paint (2026).
86 days on market
Listed by Jack Geller · Vision Real Estate Llc · jgeller126@gmail.com,720-726-0022
Property Details
| Property Type | Residential |
| Sub Type | Single Family Residence |
| Status | Active |
| Price per Sq Ft | $238 |
| Subdivision | Villages of Parker |
| MLS # | 5115396 |
| Days on Market | 86 |
| Bedrooms | 5 |
| Full Baths | 3 |
| Half Baths | 1 |
| Year Built | 2006 |
| Lot Size (Sq Ft) | 5,793 |
| Acres | 0.13 |
| HOA | Yes |
| HOA Fee | $235 |
| Annual Taxes | $5,683 |
| State | CO |
| County | Douglas |
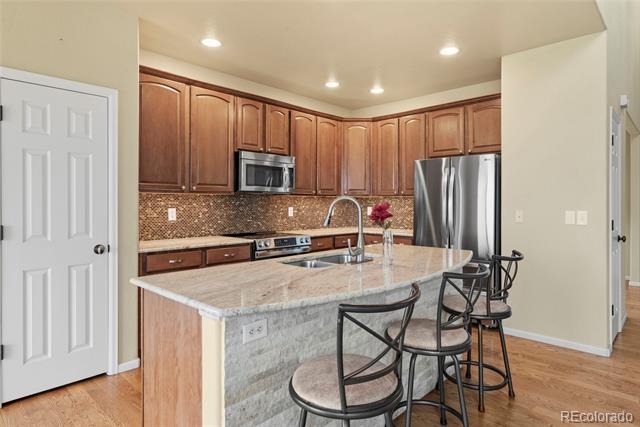
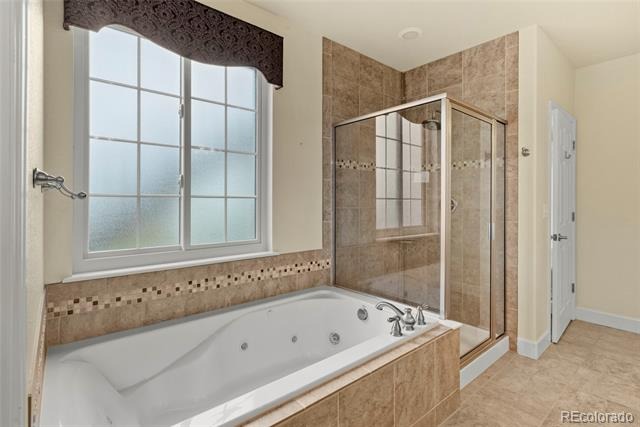
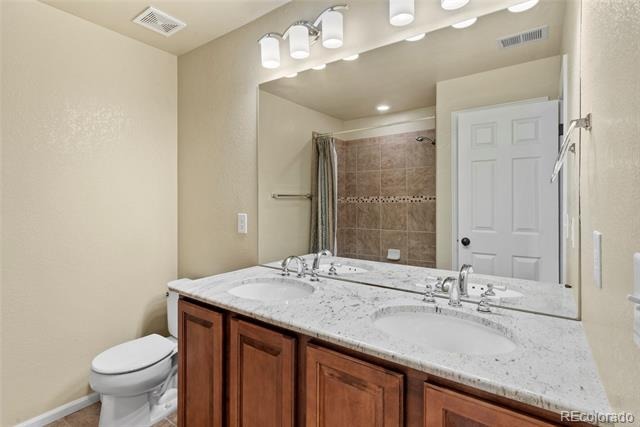
| Interior Features | Ceiling Fan(s), Eat-in Kitchen, High Ceilings, Kitchen Island, Open Floorplan, Vaulted Ceiling(s), Walk-In Closet(s), Five Piece Bath, Primary Suite, Quartz Counters |
| Heating | Forced Air |
| Cooling | Central Air |
| Flooring | Carpet, Laminate, Wood |
| Fireplaces | 1 |
| Fireplace Features | Living Room |
| Appliances | Dishwasher, Disposal, Dryer, Microwave, Refrigerator, Self Cleaning Oven, Washer |
| Exterior Features | Private Yard |
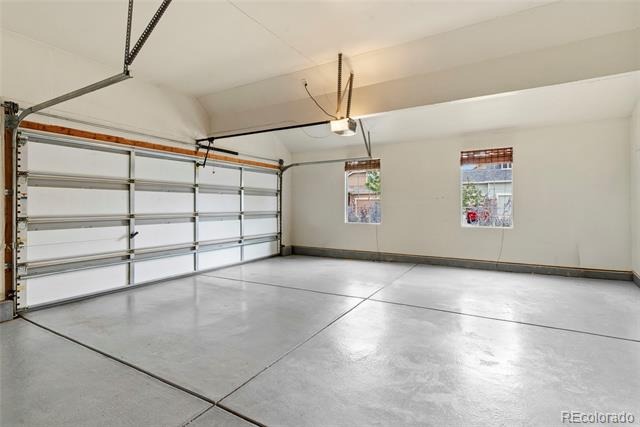
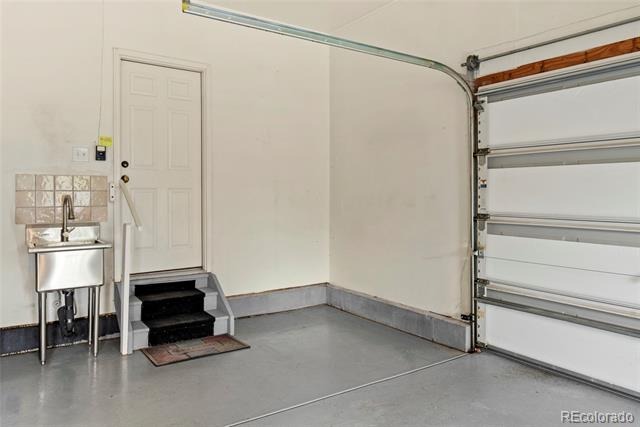
| Garage | Yes |
| Garage Spaces | 2 |
| Parking Features | 220 Volts |
| Roof | Composition |
| Basement | Full, Walk-Out Access |
| Lot Features | Landscaped, On Golf Course, Sprinklers In Front, Sprinklers In Rear |
| Architectural Style | Contemporary |
| Levels | Two |
| Construction | Frame, Other |
| Sewer | Public Sewer |
| Water Source | Public |
| Senior Community | No |
| Special Conditions | None Known |
Location
Price History
| Date | Event | Price |
|---|---|---|
| 10/21/2026 |
Price change Source: REcolorado® #5115396 |
$775,000 -1.8% $238/sqft |
| 8/14/2026 |
Listed for sale Source: REcolorado® #5115396 |
$789,000 $242/sqft |

Based on information submitted to the MLS GRID as of November 8, 2026 at 7:01 AM MST. All data is obtained from various sources and may not have been verified by broker or MLS GRID. Supplied Open House Information is subject to change without notice. All information should be independently reviewed and verified for accuracy. Properties may or may not be listed by the office/agent presenting the information.
Thank you — a Mont Haus broker will be in touch shortly.
For Mont Haus agents and staff. Sign in with your Mont Haus Microsoft account and the Agent Portal opens in a new tab.
Sign in with MicrosoftNo Microsoft account yet? Ask Nikki Boxer, who sets up portal access.