Residential · Active
Castle Pines, CO 80108
5 Beds · 7 Baths · 7,150 Sq Ft
$2,225,000
Single Family
Property Type
0.32 acres
Lot Size
2007
Year Built
$311
Price per Sq Ft
3
Parking Spaces
$205
HOA Fee
5121699
MLS #
About This Property
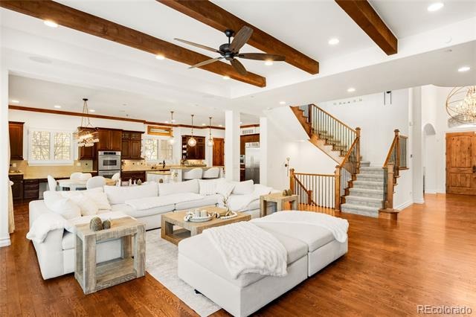
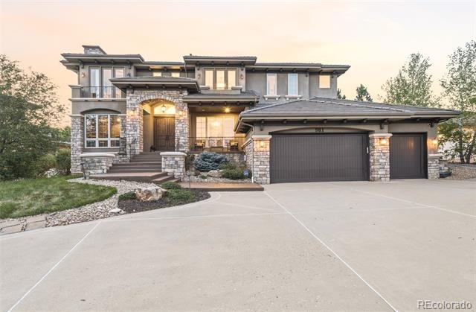
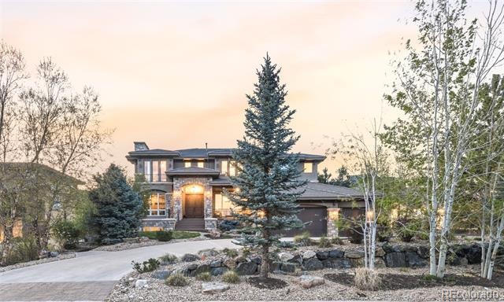
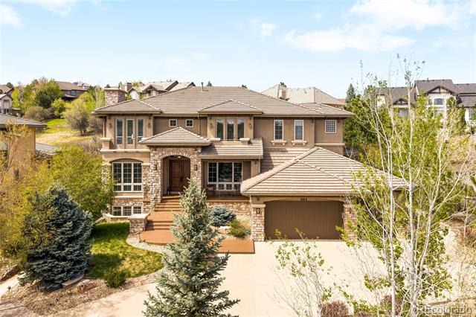
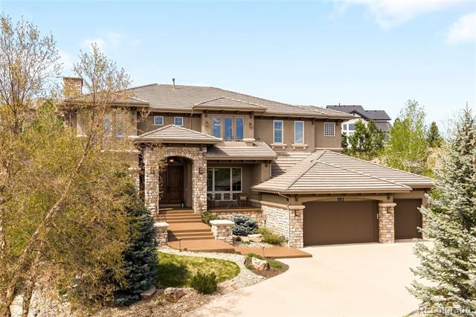
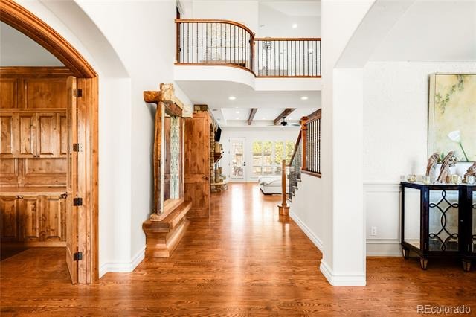
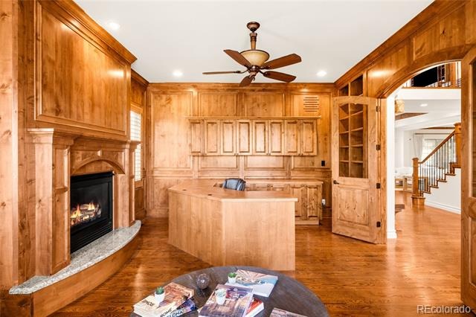
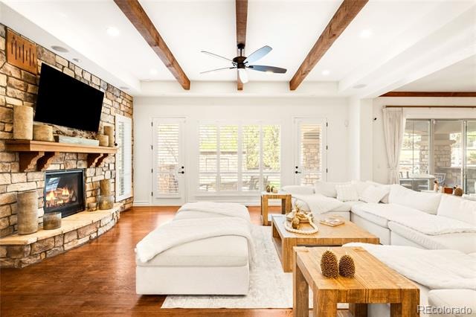
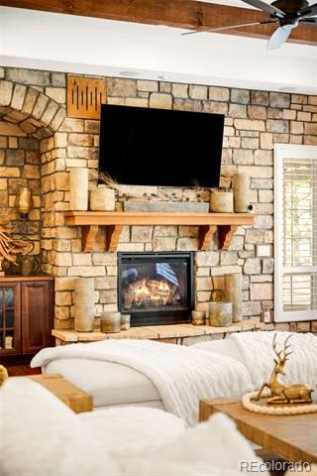
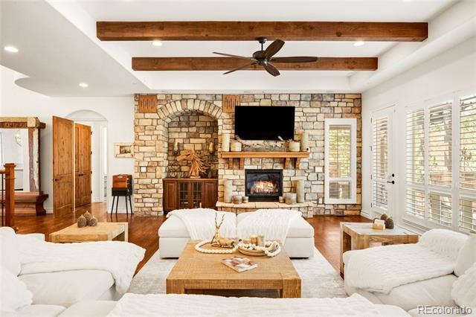
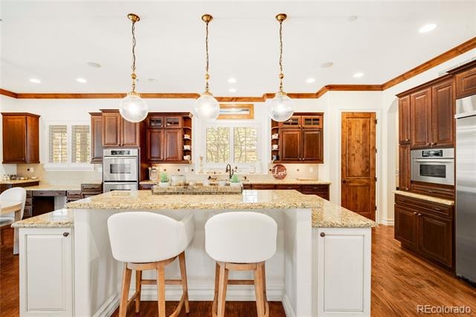
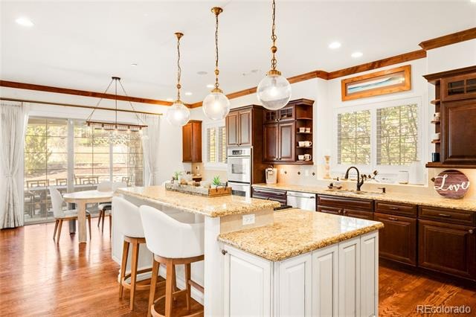
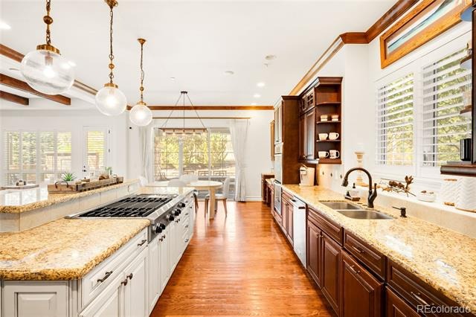
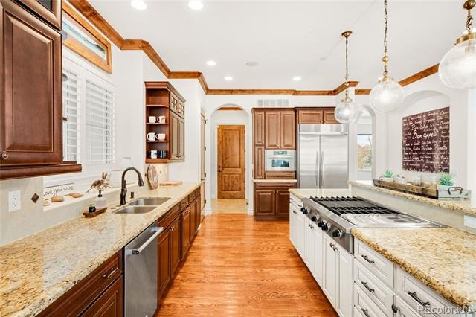
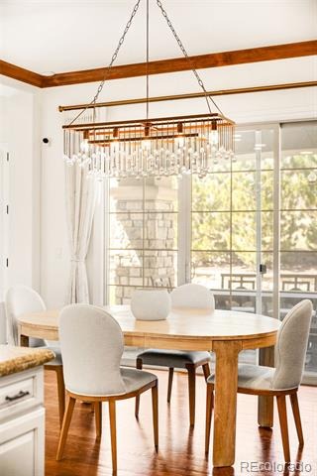
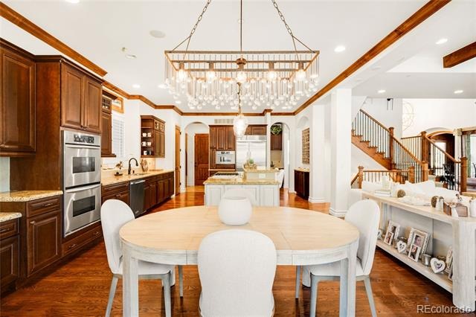
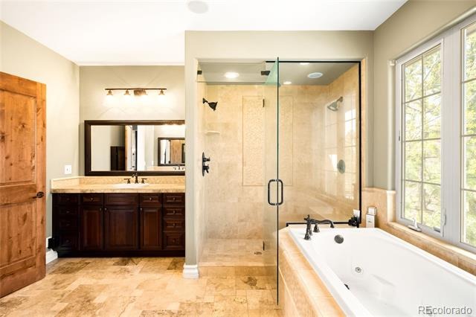
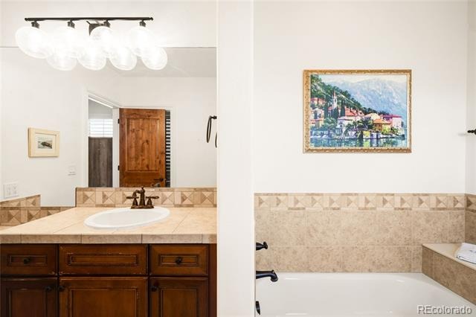
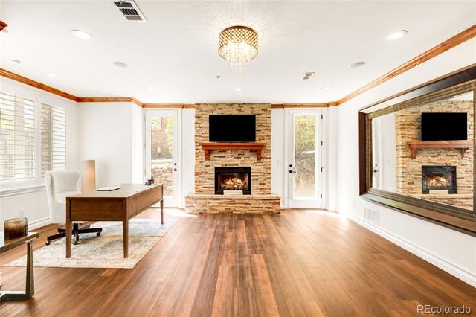
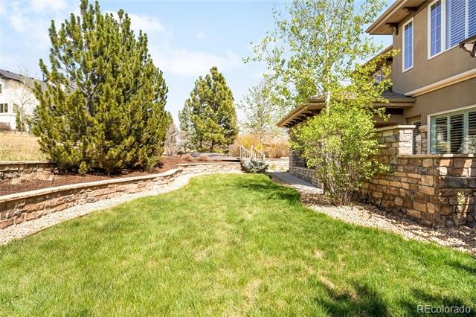
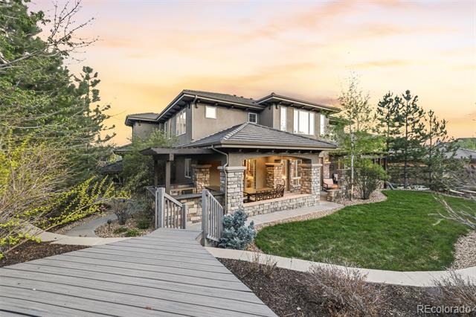
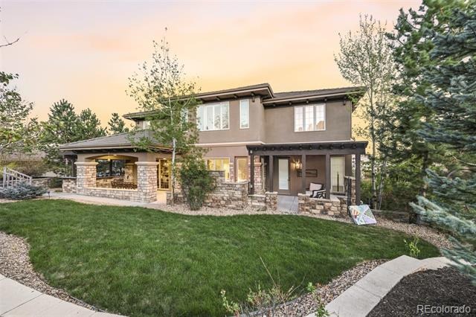
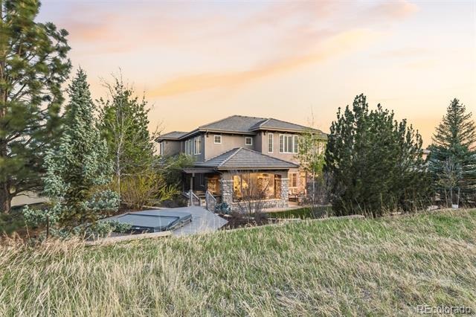
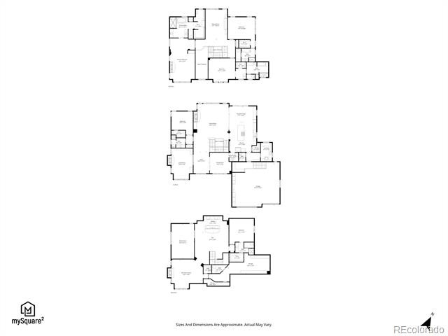
Privacy, scale, and thoughtful design — all set on an expansive 13,000+ square foot homesite backing to a serene greenbelt in a gated community. Inside, a showstopping two-story foyer welcomes residents into a functional floorplan beneath soaring ceilings. Rich wood floors, exposed beams, custom light fixtures, and a striking stone-surround fireplace anchor the main living space with warmth and sophistication. The heart of the home is a spacious kitchen designed for both everyday living and entertaining, featuring a large island, double ovens, a gas cooktop, and a butler’s pantry for seamless hosting.
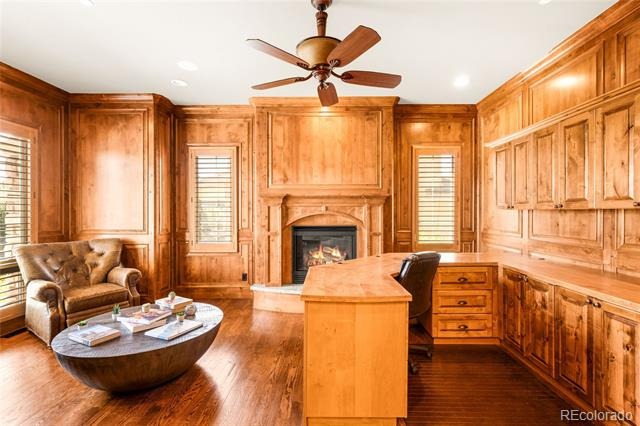
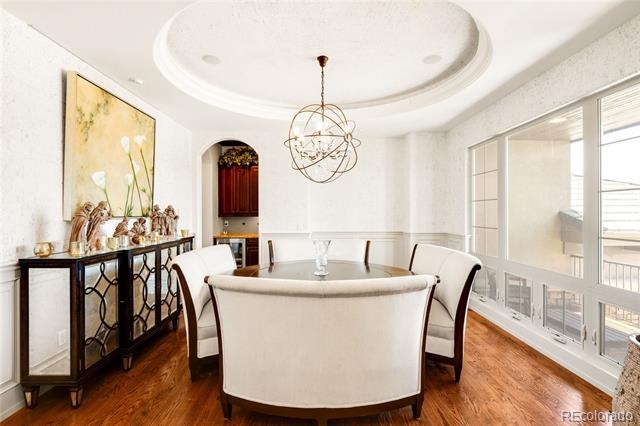
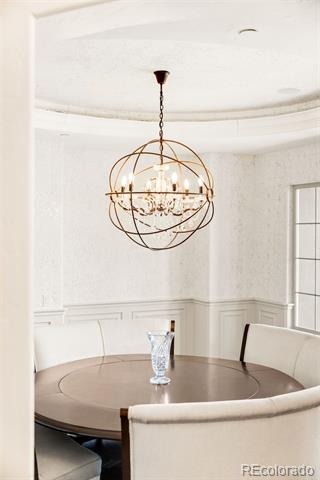
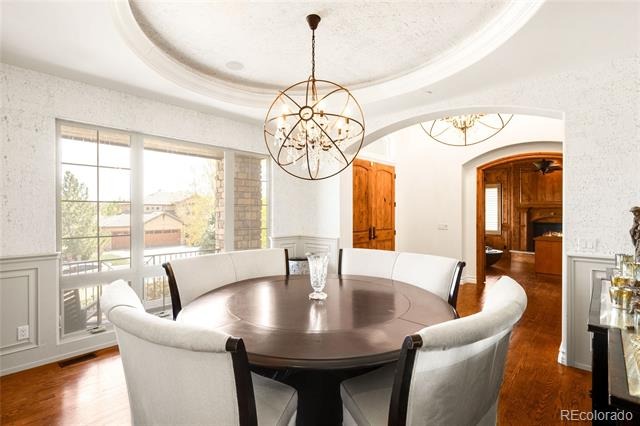
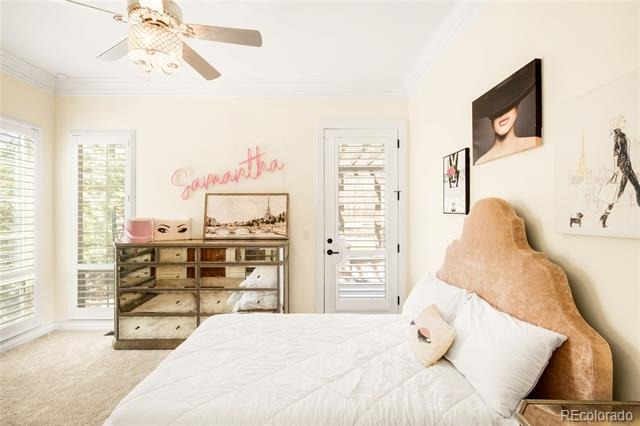
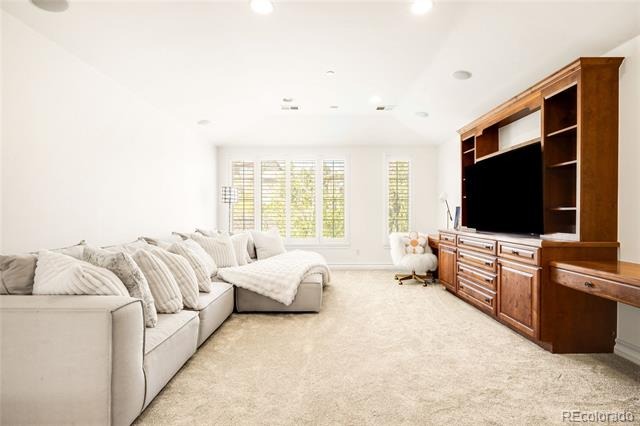
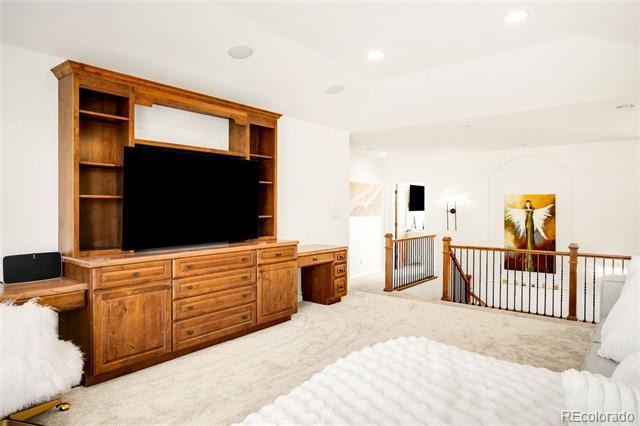
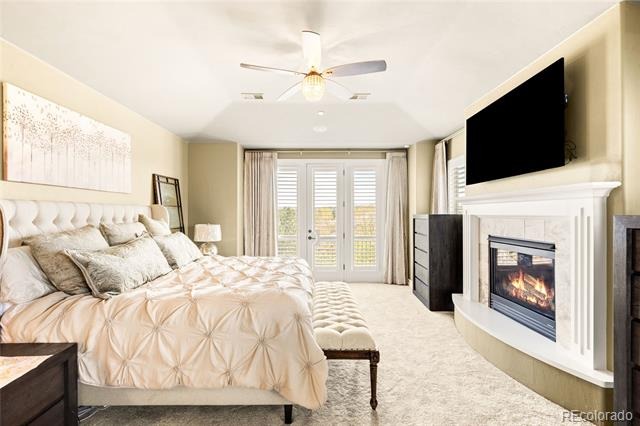
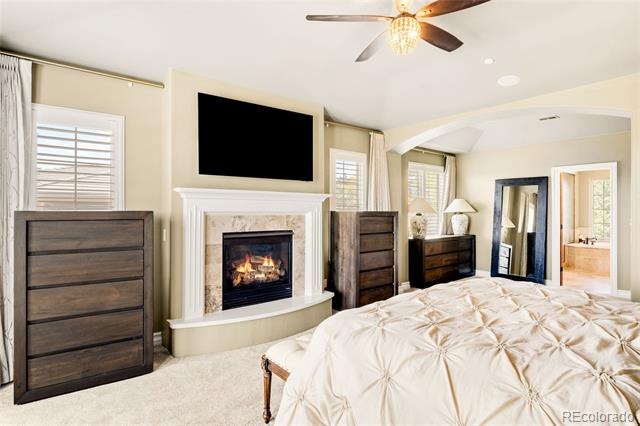
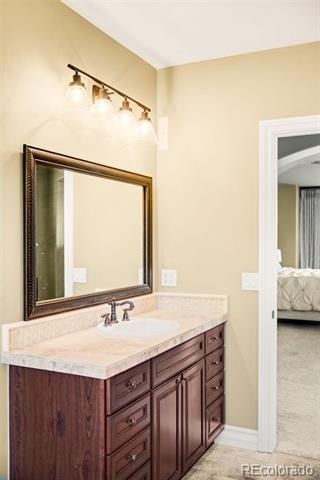
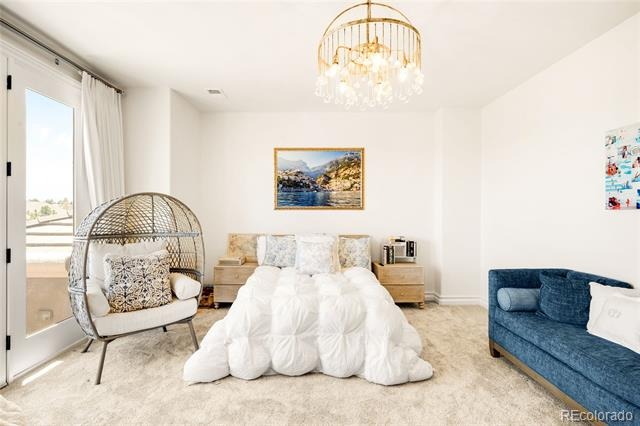
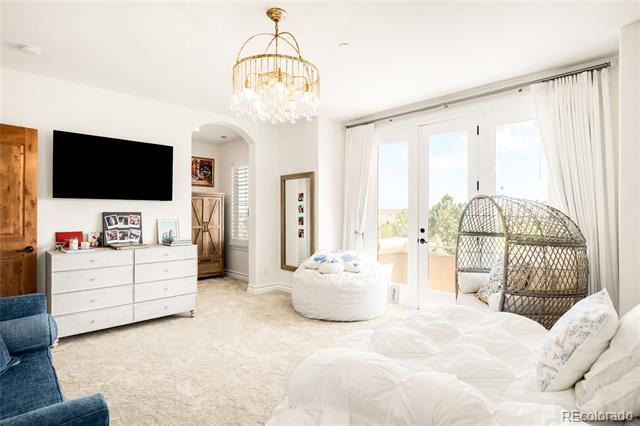
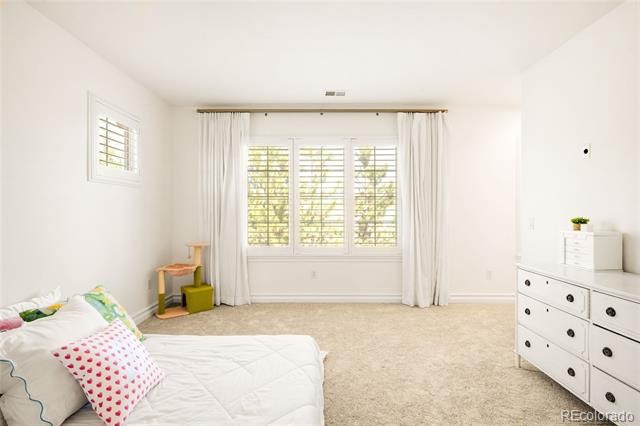
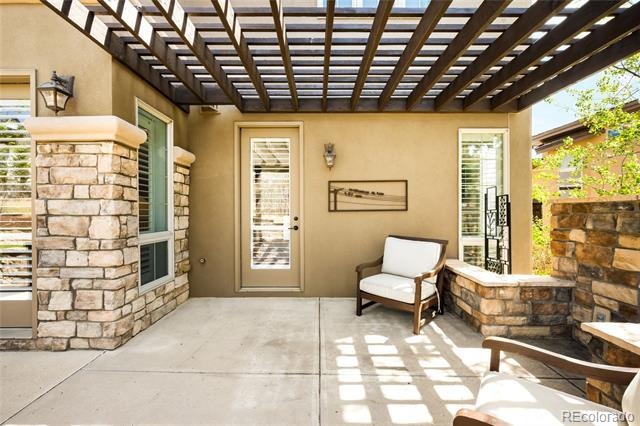
Just beyond, a sunlit formal dining room creates an elegant setting for gatherings, while a beautifully appointed office with extensive built-ins offers both function and style. A thoughtfully redesigned main-floor ensuite bedroom with private patio access provides flexibility for guests or multigenerational living. Upstairs, the primary suite serves as a private retreat, complete with its own balcony capturing sweeping mountain views. Two additional ensuite bedrooms and an open loft create a connected yet distinct upper level.
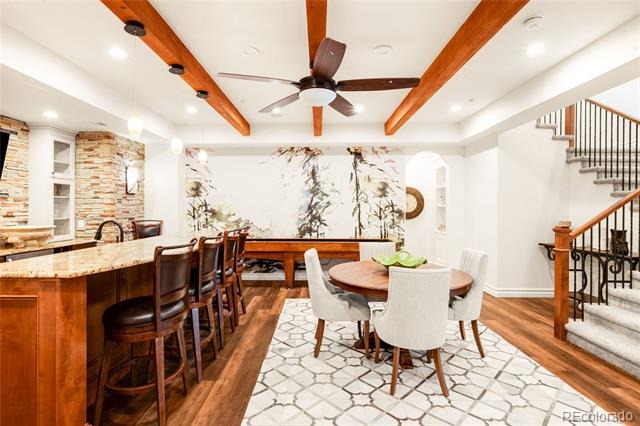
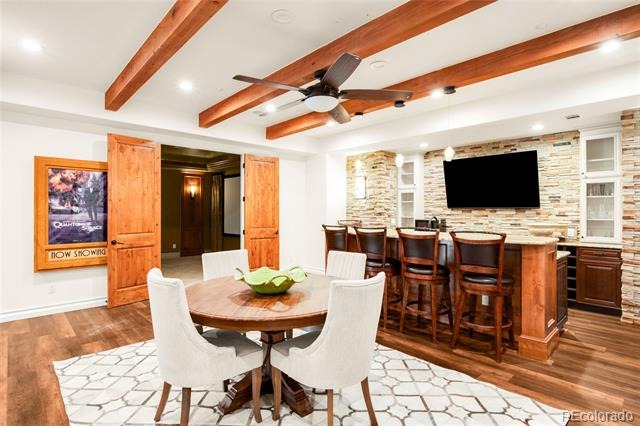
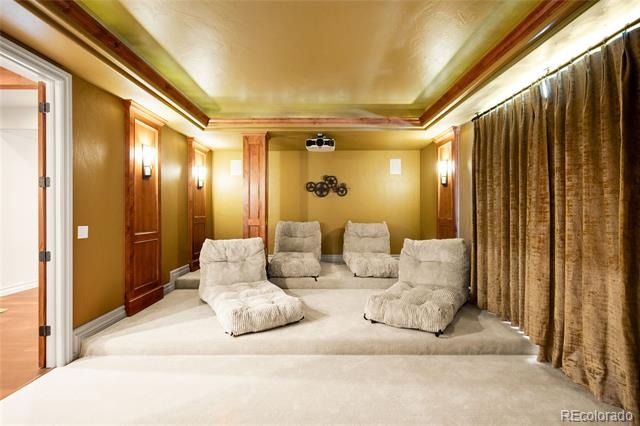
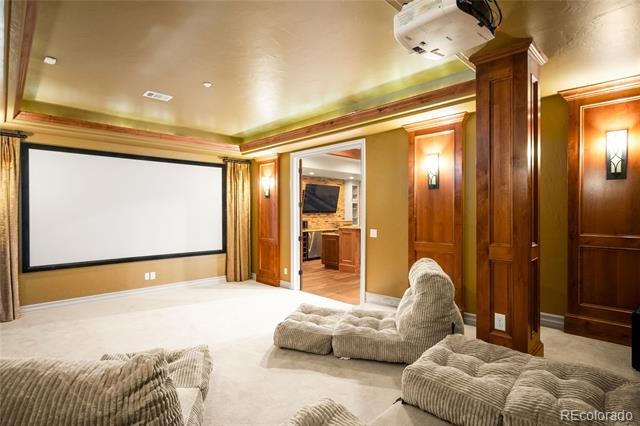
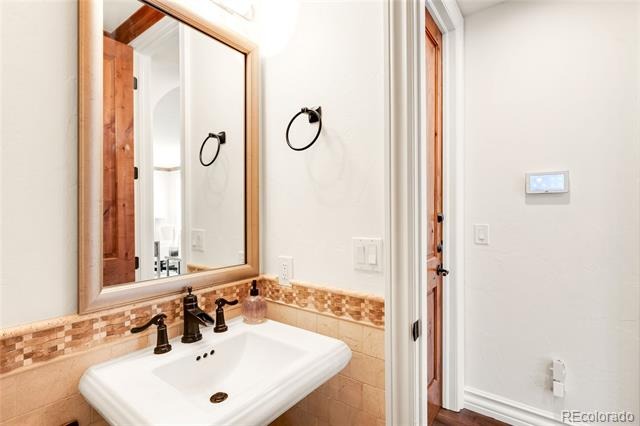
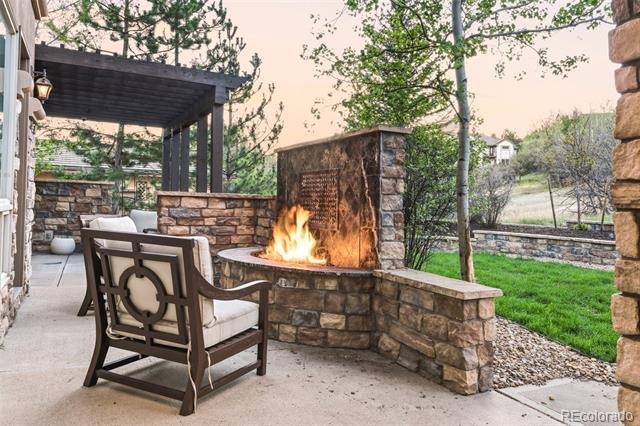
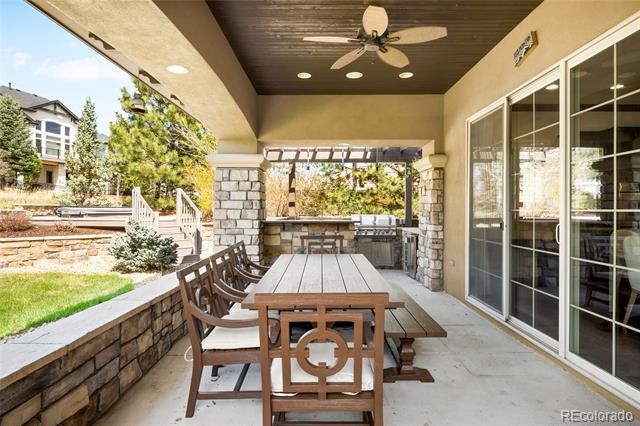
The walk-out lower level expands the living space, offering a dedicated theater room, a stylish bar area, a light-filled recreation room or optional office, an additional ensuite bedroom, and a powder bath. The outdoor experience is equally as compelling as the interior — complete with a hot tub, fire pit, and tranquil natural views.
181 days on market
Listed by Corrie Lee & Karen Nichols · Milehimodern · corrie@milehimodern.com,303-817-9266
Property Details
| Property Type | Residential |
| Sub Type | Single Family Residence |
| Status | Active |
| Price per Sq Ft | $311 |
| Subdivision | Estates at Buffalo Ridge |
| MLS # | 5121699 |
| Days on Market | 181 |
| Bedrooms | 5 |
| Full Baths | 3 |
| Half Baths | 2 |
| Three-Quarter Baths | 2 |
| Year Built | 2007 |
| Lot Size (Sq Ft) | 13,939 |
| Acres | 0.32 |
| HOA | Yes |
| HOA Fee | $205 |
| Annual Taxes | $12,082 |
| State | CO |
| County | Douglas |
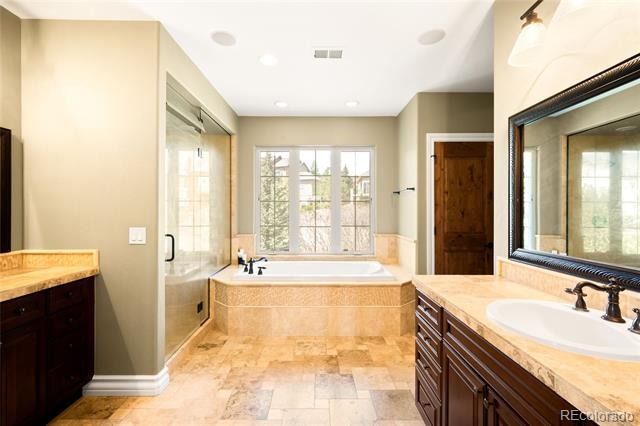
| Interior Features | Built-in Features, Ceiling Fan(s), Eat-in Kitchen, Entrance Foyer, Granite Counters, Kitchen Island, Open Floorplan, Pantry, Vaulted Ceiling(s), Walk-In Closet(s), Wet Bar, Wired for Data, Audio/Video Controls, Five Piece Bath, Primary Suite, Spa/Hot Tub, Utility Sink |
| Heating | Forced Air, Natural Gas |
| Cooling | Central Air |
| Flooring | Carpet, Tile, Wood |
| Fireplaces | 5 |
| Fireplace Features | Basement, Gas, Great Room, Other, Outside, Bedroom |
| Appliances | Cooktop, Dishwasher, Disposal, Double Oven, Down Draft, Dryer, Gas Water Heater, Microwave, Refrigerator, Washer |
| Exterior Features | Balcony, Barbecue, Fire Pit, Gas Grill, Private Yard, Rain Gutters, Gas Valve, Spa/Hot Tub |
| Garage | Yes |
| Garage Spaces | 3 |
| Roof | Concrete |
| Basement | Finished, Walk-Out Access |
| Lot Features | Landscaped, Open Lot, Sloped, Sprinklers In Front, Sprinklers In Rear, Irrigated, Master Planned |
| Architectural Style | Contemporary |
| Levels | Two |
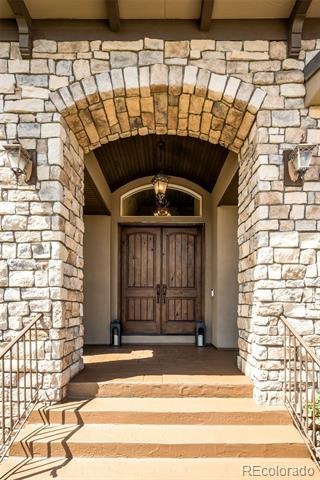
| Construction | Frame, Stone, Stucco |
| Sewer | Public Sewer |
| Water Source | Public |
| Senior Community | No |
| Special Conditions | None Known |
Location
Price History
| Date | Event | Price |
|---|---|---|
| 4/28/2026 |
Listed for sale Source: REcolorado® #5121699 |
$2,225,000 $311/sqft |

Based on information submitted to the MLS GRID as of October 26, 2026 at 1:03 AM MDT. All data is obtained from various sources and may not have been verified by broker or MLS GRID. Supplied Open House Information is subject to change without notice. All information should be independently reviewed and verified for accuracy. Properties may or may not be listed by the office/agent presenting the information.
Thank you — a Mont Haus broker will be in touch shortly.