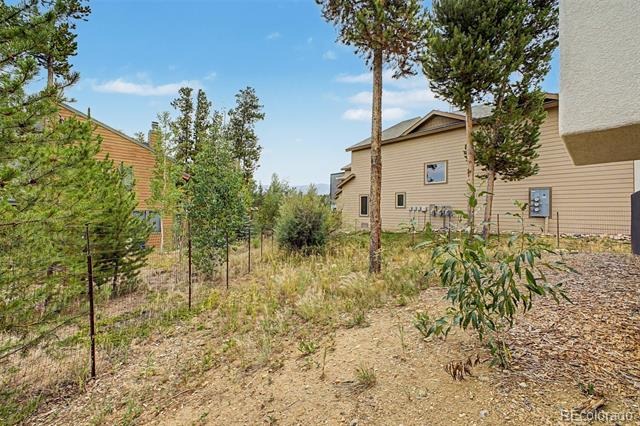
Residential · Active
Fraser, CO 80442
4 Beds · 3 Baths · 1,716 Sq Ft
$945,000
Single Family
Property Type
0.12 acres
Lot Size
1990
Year Built
$551
Price per Sq Ft
1
Parking Spaces
5127301
MLS #
About This Property
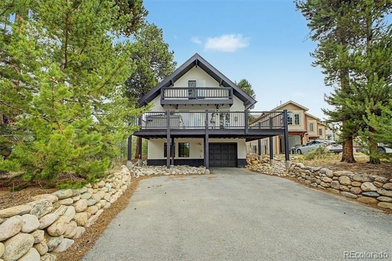
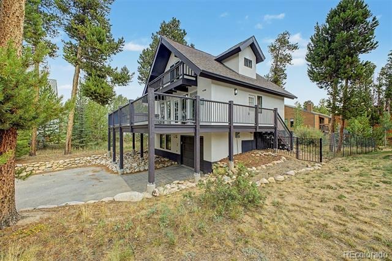
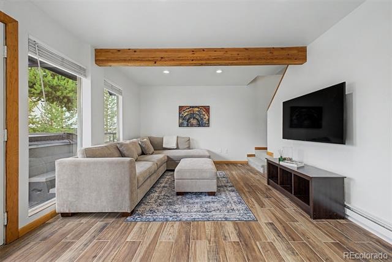
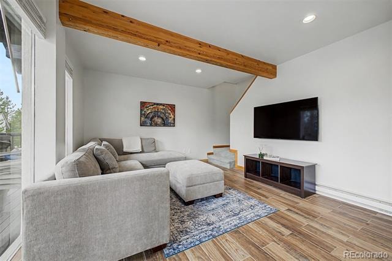
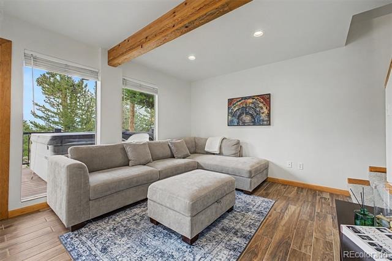
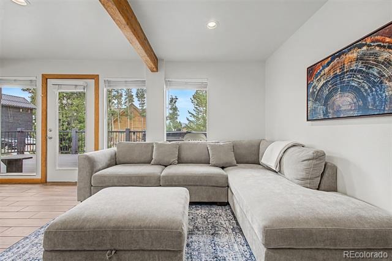
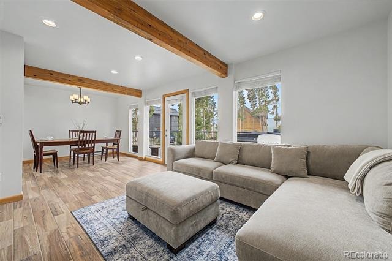
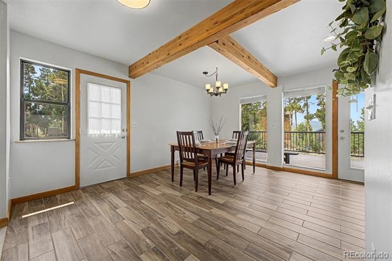
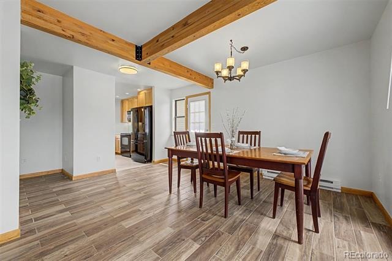
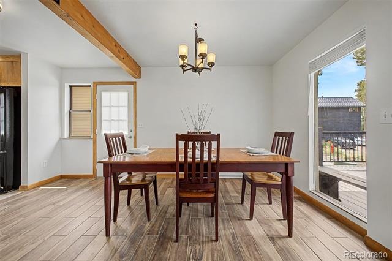
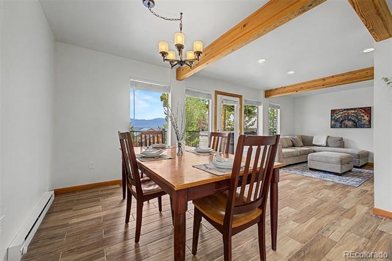
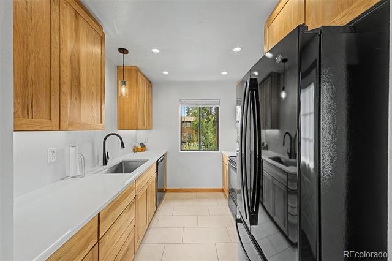
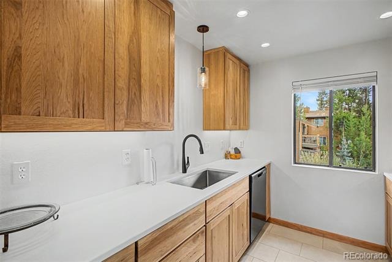
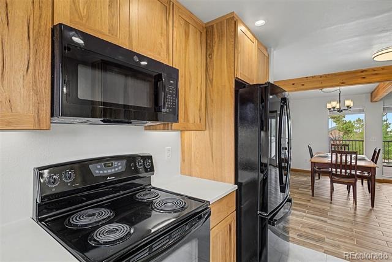
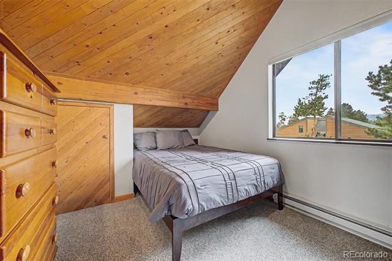
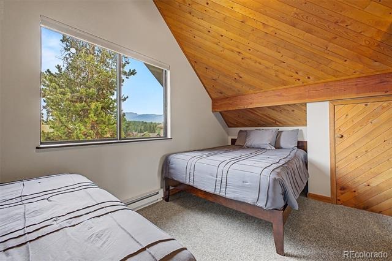
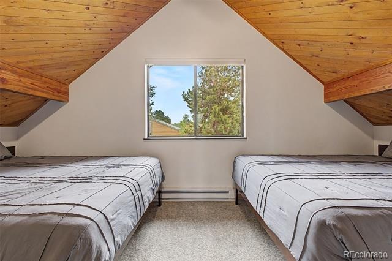
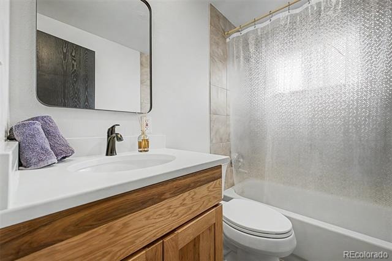
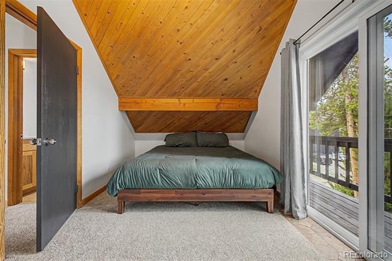
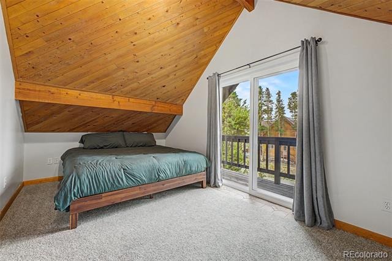
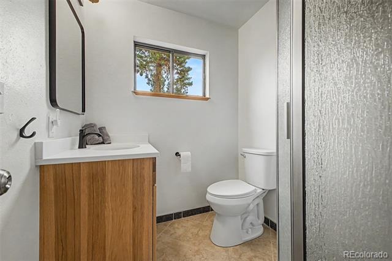
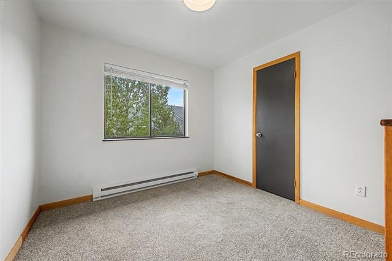
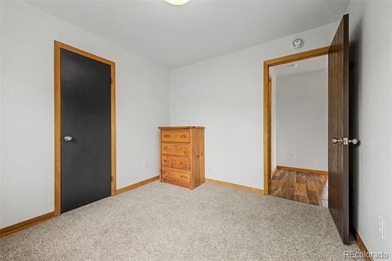
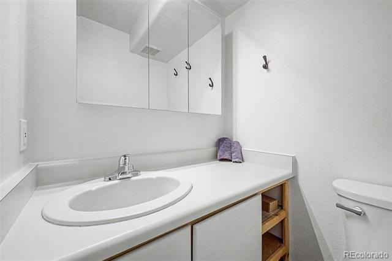
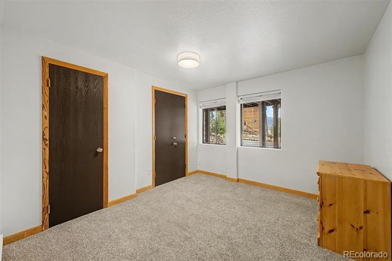
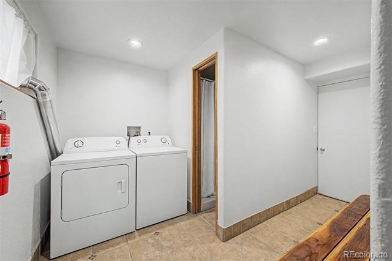
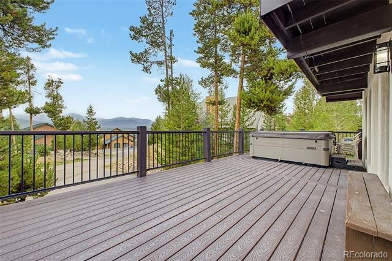
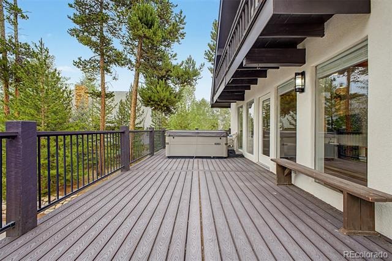
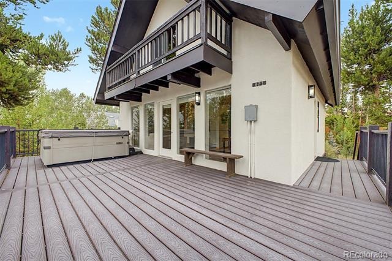
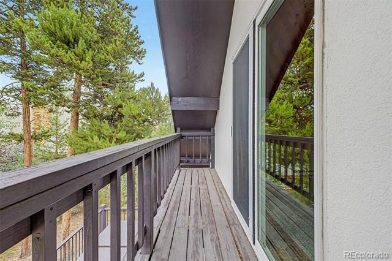
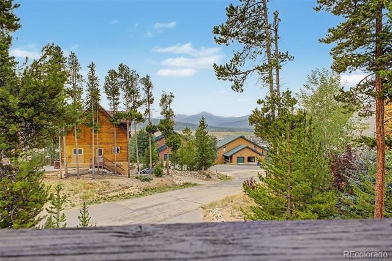
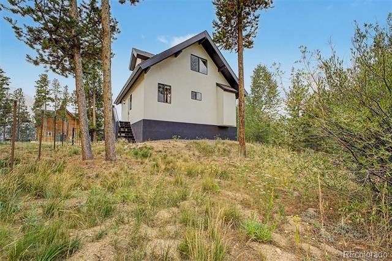
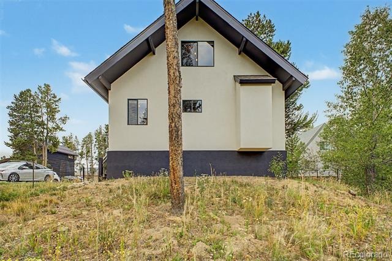
Welcome to 821 Ferret Lane, a beautifully updated mountain retreat in Fraser offering sweeping mountain views, modern upgrades, and unmatched access to year-round adventure. Featuring four bedrooms and three baths across a bright, open layout, this home has been refreshed with a new roof, new exterior paint, fresh interior paint, new carpet throughout, and a private hot tub installed in May 2024—perfect for relaxing after a day outdoors. Just minutes from Winter Park Resort, residents enjoy world-class skiing, hiking, biking, and tubing right at their doorstep, along with seamless access to The Lift, Fraser’s free bus system, and the Fraser–Winter Park Amtrak station for easy connections to Denver and beyond. Downtown Fraser and nearby Winter Park add to the appeal with vibrant restaurants, breweries, shops, and lively events like the Fraser Mountain Mural Festival, Fire & Ice Festival, and High Country Stampede Rodeo, making this property a perfect fit for full-time living, a vacation getaway, or a smart investment in Colorado’s mountain lifestyle. Schedule your private tour today!
80 days on market
Listed by Daniel Gurzhiev · Fixed Rate Real Estate, LLC · 303-910-2552
Property Details
| Property Type | Residential |
| Sub Type | Single Family Residence |
| Status | Active |
| Price per Sq Ft | $551 |
| Subdivision | Ptarmigan |
| MLS # | 5127301 |
| Days on Market | 80 |
| Bedrooms | 4 |
| Full Baths | 1 |
| Three-Quarter Baths | 2 |
| Year Built | 1990 |
| Lot Size (Sq Ft) | 5,277 |
| Acres | 0.12 |
| HOA | No |
| Annual Taxes | $2,684 |
| State | CO |
| County | Grand |
| Zoning | AA0 |
| Interior Features | Entrance Foyer, High Ceilings, Vaulted Ceiling(s), Smoke Free |
| Heating | Baseboard |
| Cooling | None |
| Flooring | Carpet, Tile, Wood |
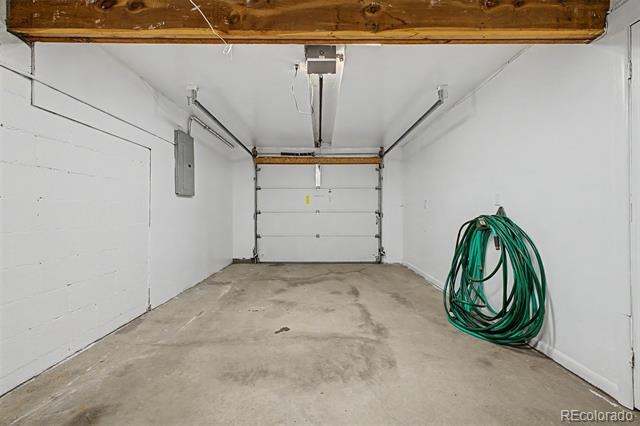
| Garage | Yes |
| Garage Spaces | 1 |
| Roof | Composition |
| Basement | Finished |
| Lot Features | Cul-De-Sac, Landscaped, Near Public Transit, Master Planned, Mountainous, Near Ski Area |
| Architectural Style | Contemporary, Traditional |
| Levels | Tri-Level |
| Construction | Frame, Stucco |
| Sewer | Community |
| Water Source | Public |
| Senior Community | No |
| Special Conditions | None Known |
Location
Price History
| Date | Event | Price |
|---|---|---|
| 10/22/2026 |
Price change Source: REcolorado® #5127301 |
$945,000 -2.6% $551/sqft |
| 10/13/2026 |
Price change Source: REcolorado® #5127301 |
$970,000 -3.0% $565/sqft |
| 10/6/2026 |
Price change Source: REcolorado® #5127301 |
$999,995 -1.5% $583/sqft |
| 8/17/2026 |
Listed for sale Source: REcolorado® #5127301 |
$1,015,000 +8.6% $591/sqft |
| 9/9/2024 |
Sold Source: REcolorado® #9017323 |
$935,000 -1.5% $545/sqft |
| 6/14/2024 |
Listed for sale Source: REcolorado® #9017323 |
$949,000 $553/sqft |

Based on information submitted to the MLS GRID as of November 5, 2026 at 5:05 PM MST. All data is obtained from various sources and may not have been verified by broker or MLS GRID. Supplied Open House Information is subject to change without notice. All information should be independently reviewed and verified for accuracy. Properties may or may not be listed by the office/agent presenting the information.
Thank you — a Mont Haus broker will be in touch shortly.
For Mont Haus agents and staff. Sign in with your Mont Haus Microsoft account and the Agent Portal opens in a new tab.
Sign in with MicrosoftNo Microsoft account yet? Ask Nikki Boxer, who sets up portal access.