Residential · Active
Castle Rock, CO 80108
3 Beds · 3 Baths · 2,874 Sq Ft
$795,995
Single Family
Property Type
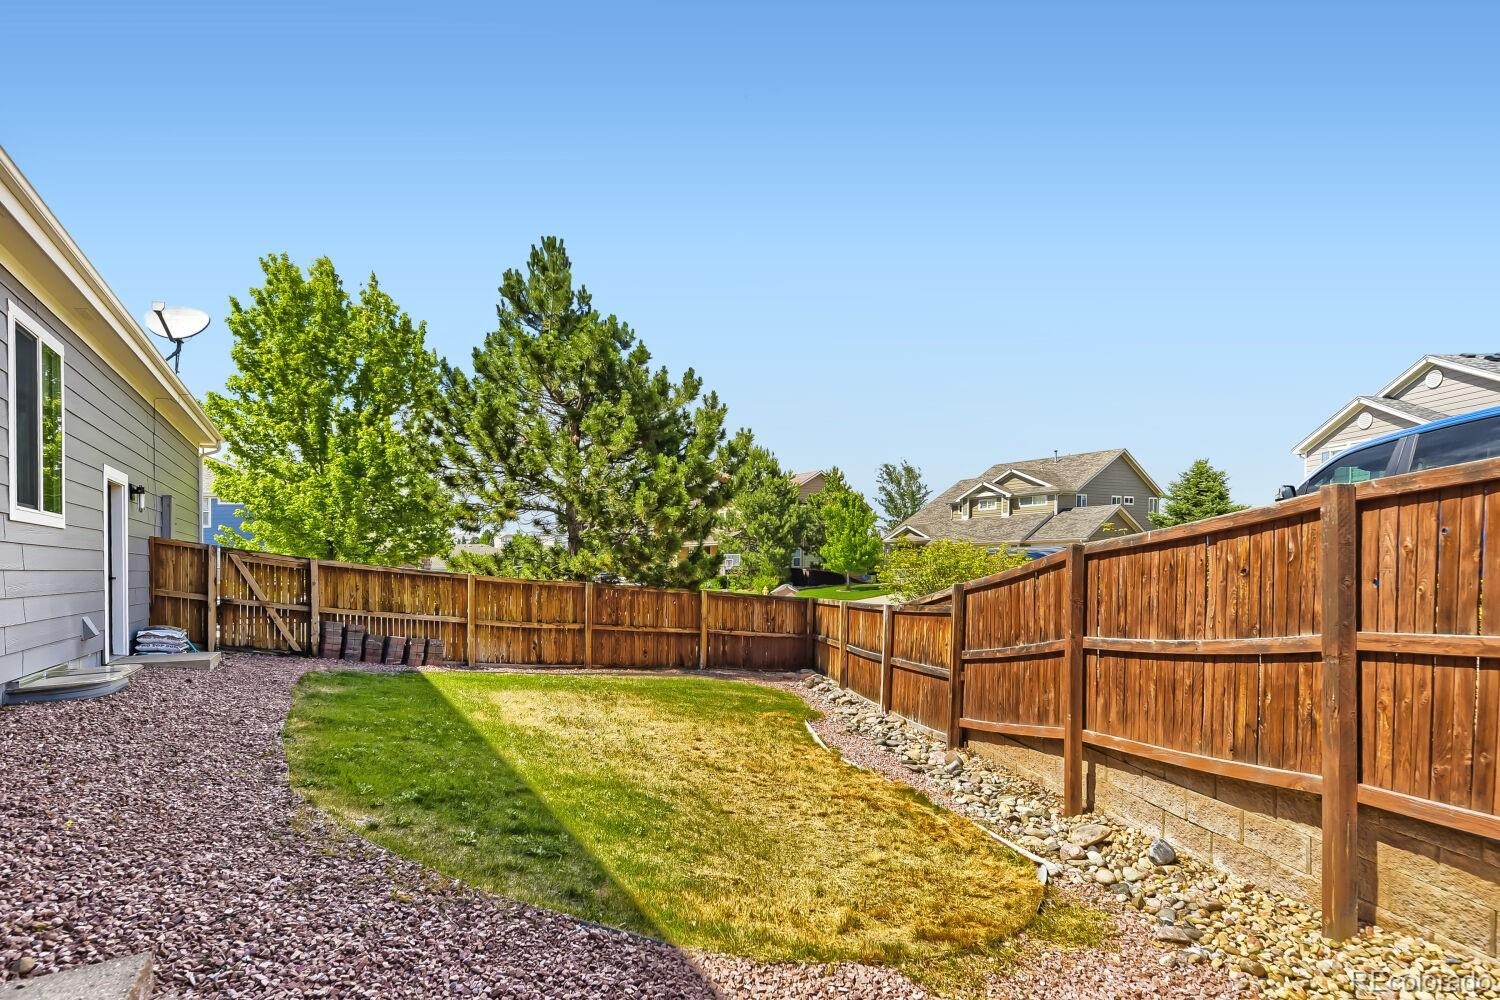
0.28 acres
Lot Size
2005
Year Built
$277
Price per Sq Ft
3
Parking Spaces
$105
HOA Fee
5132979
MLS #
About This Property
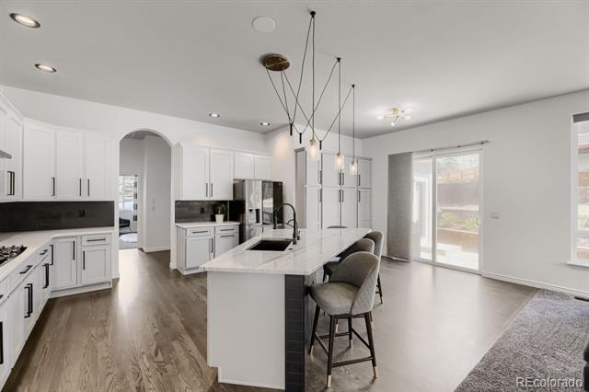
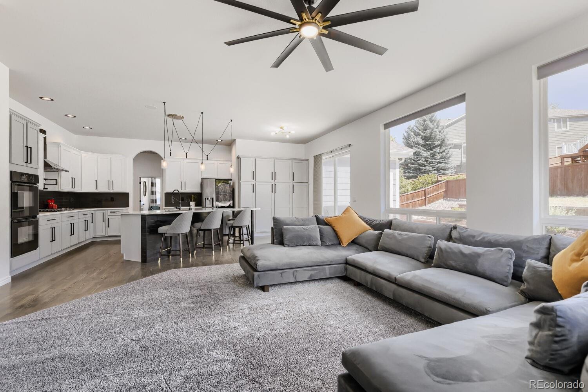
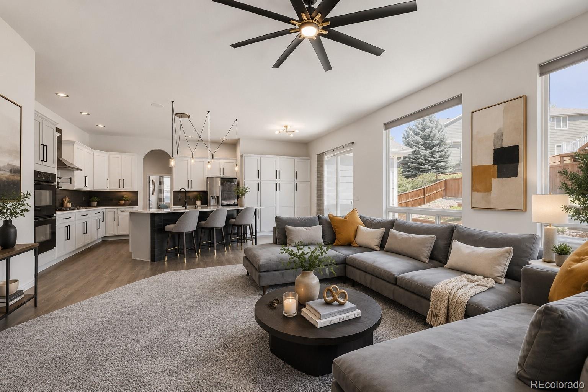
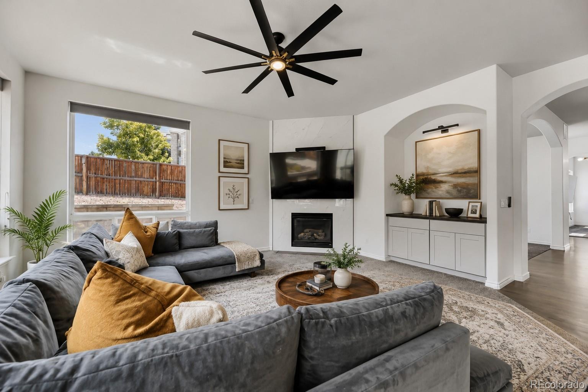
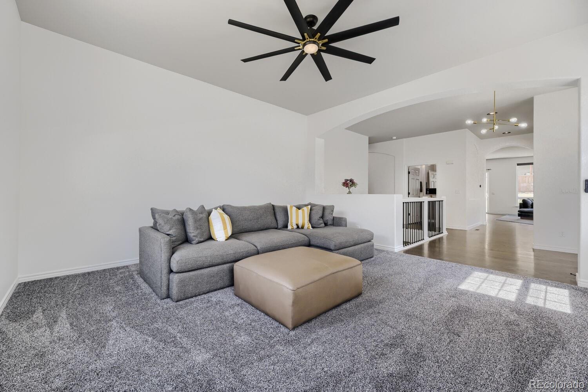
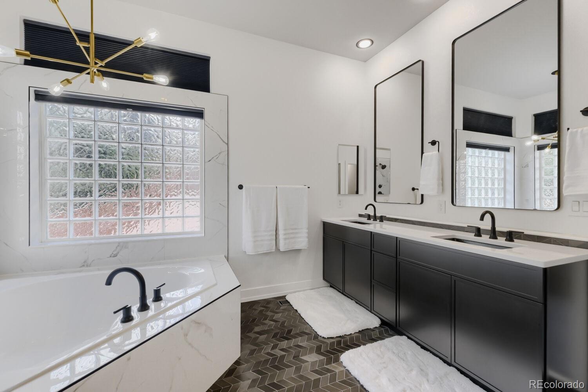
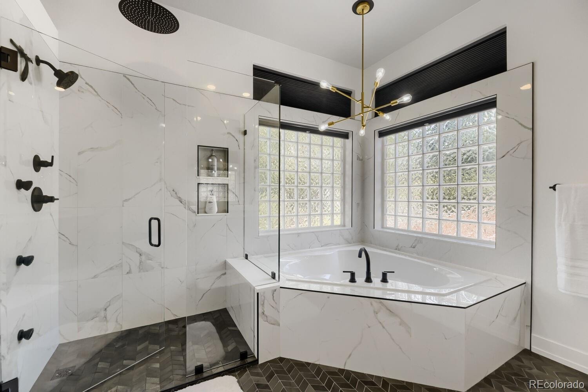
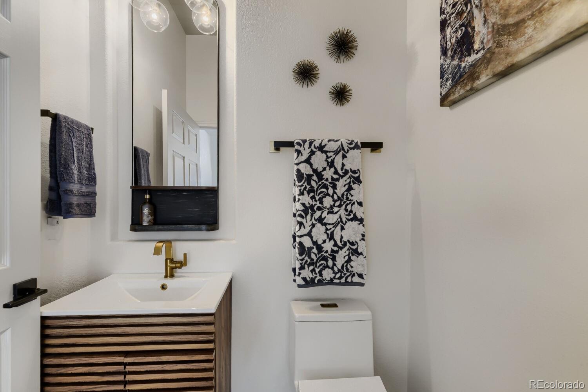
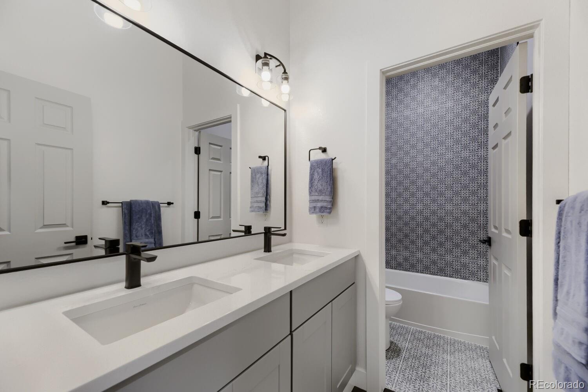
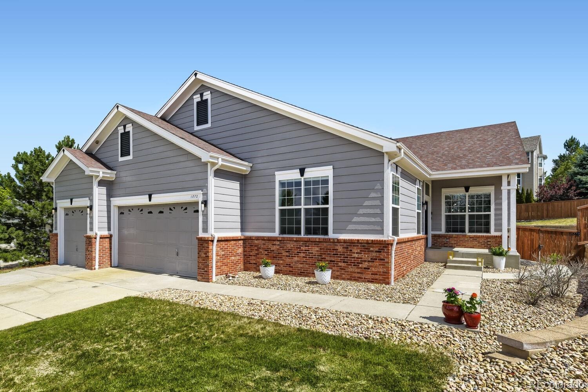
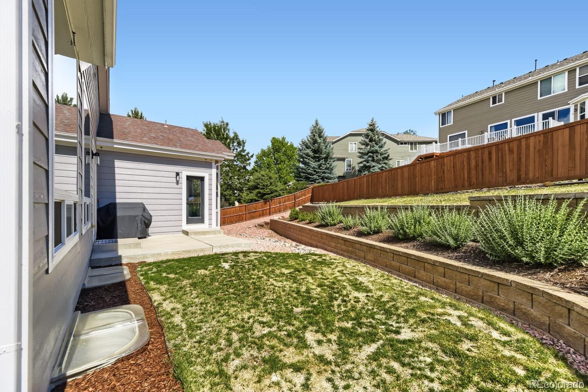
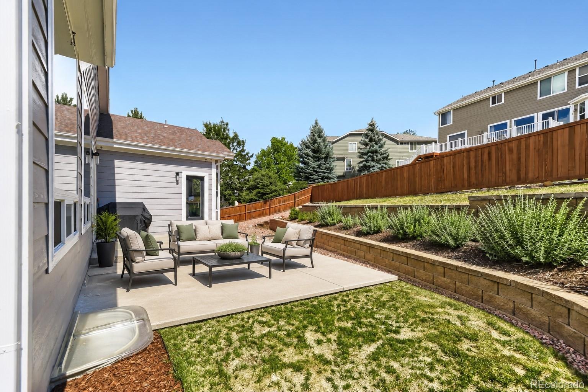
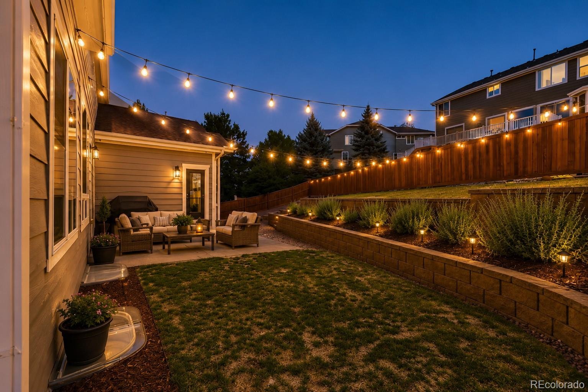
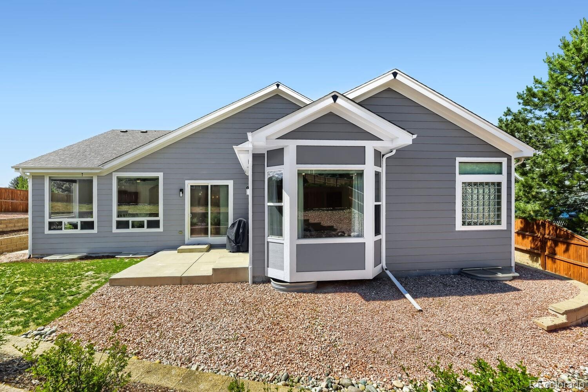
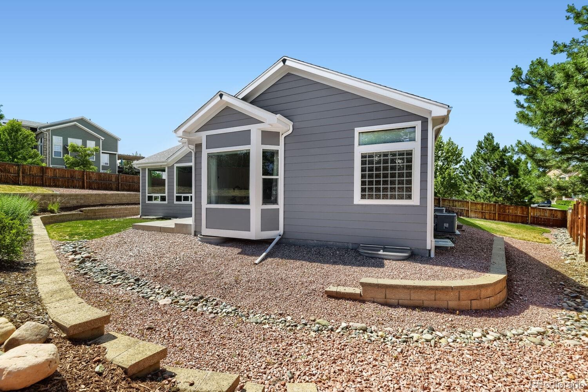
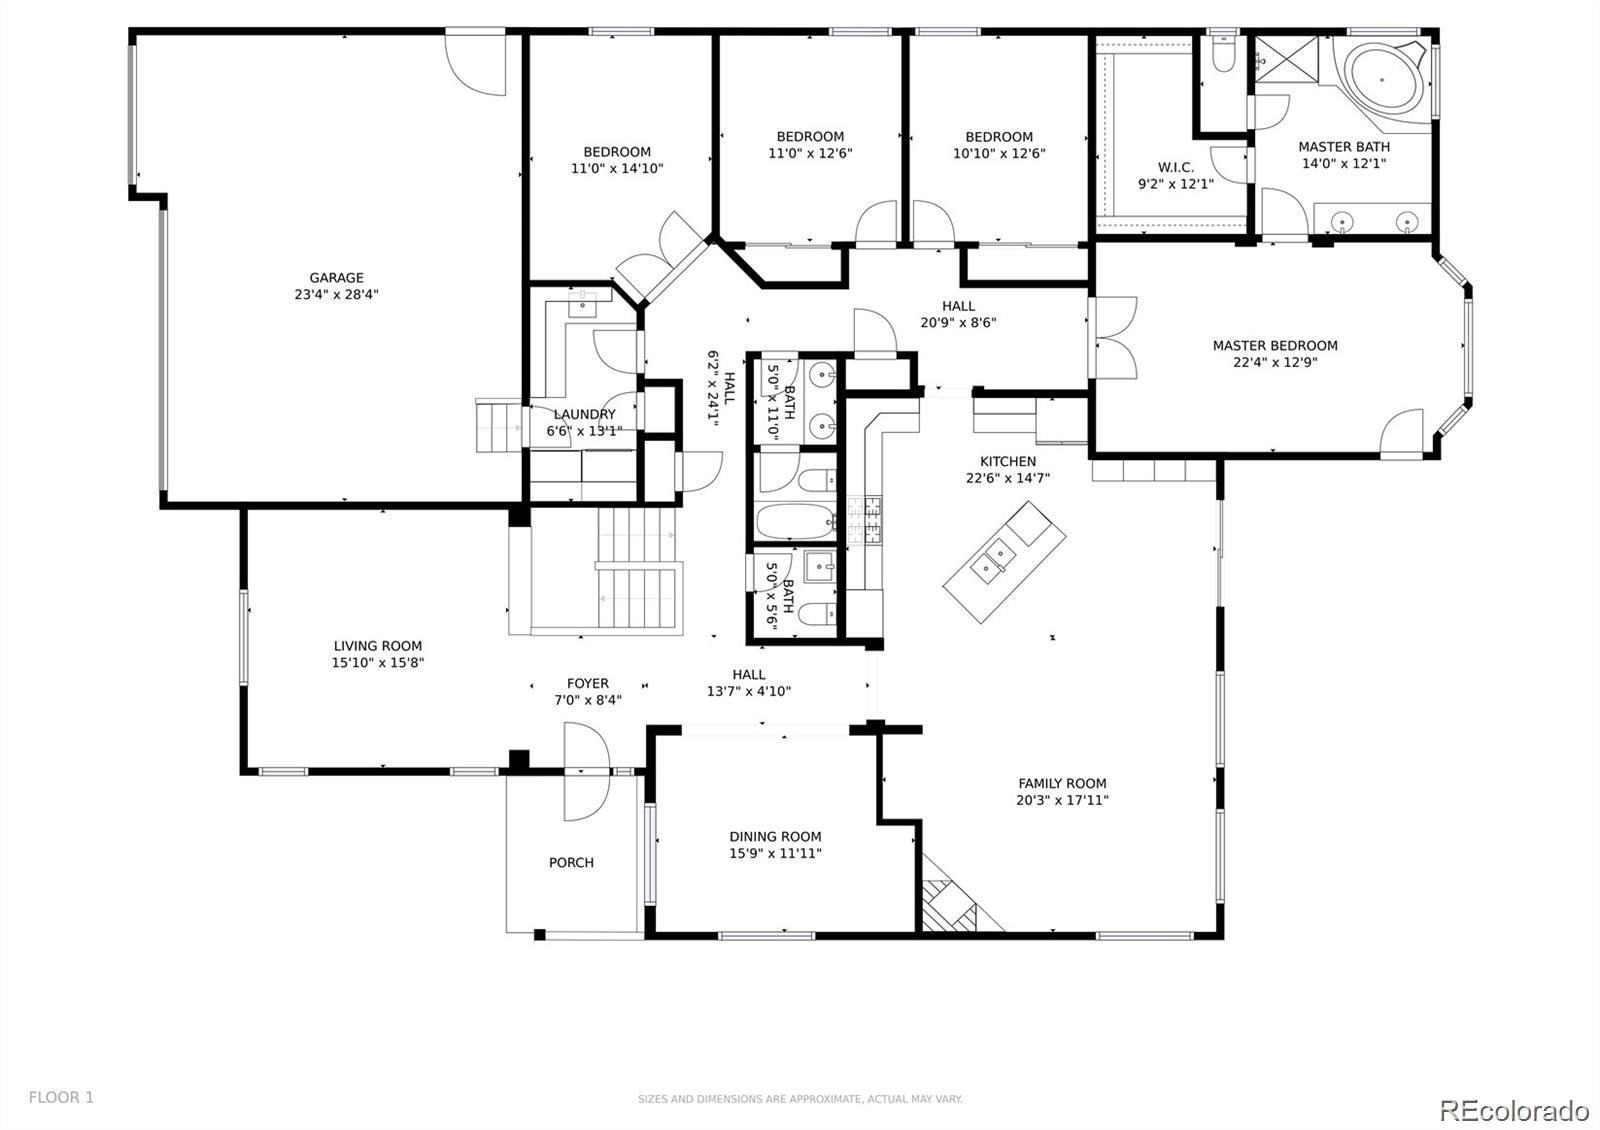
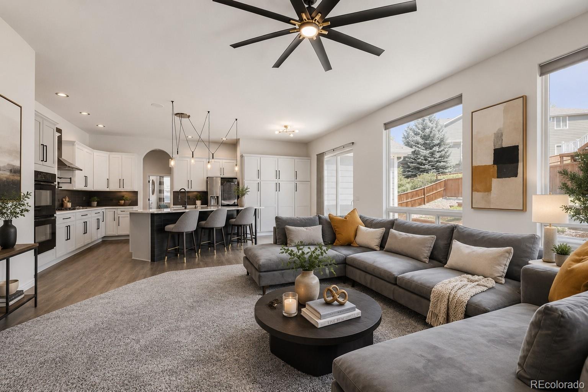
The desirable Sapphire Pointe neighborhood awaits. This three bed, three bath ranch-style home with a 3-car garage is located just off a cul-de-sac and is only a short walk to the neighborhood park and walking trails. This specific model is one of the largest ranch floor plans in the neighborhood and highlights main floor living. It has been completely renovated from top to bottom with meticulous attention to detail.
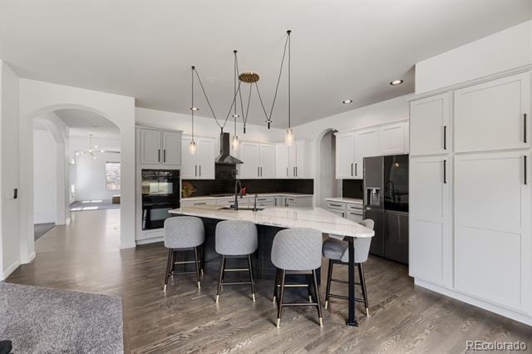
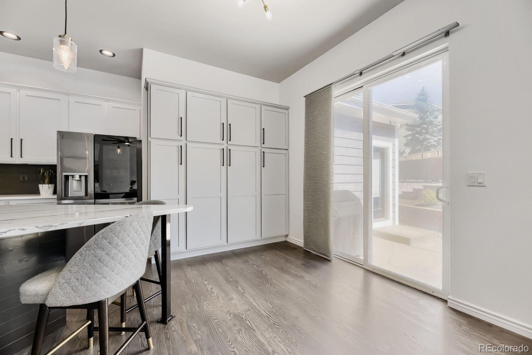
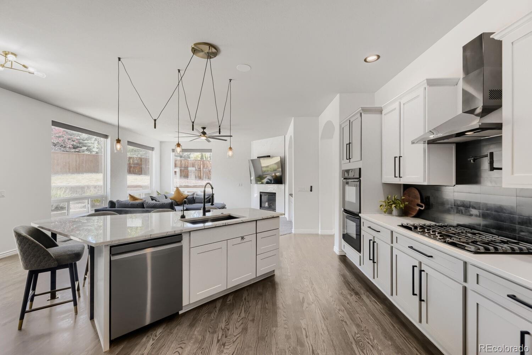
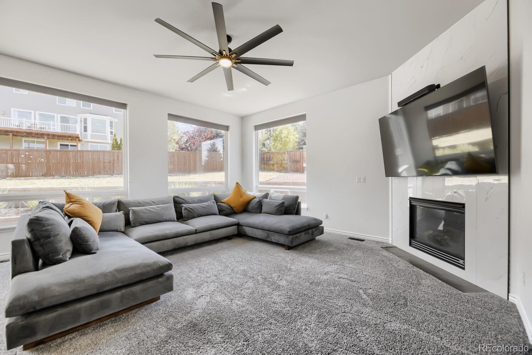
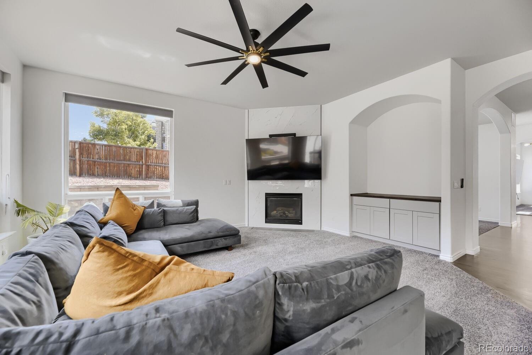
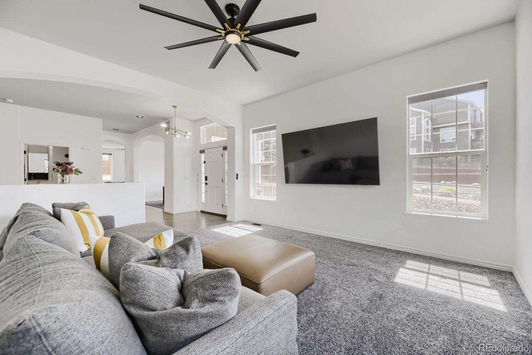
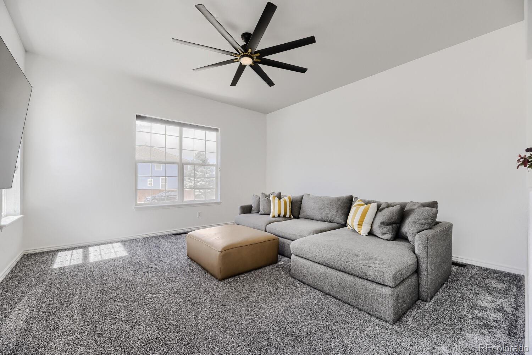
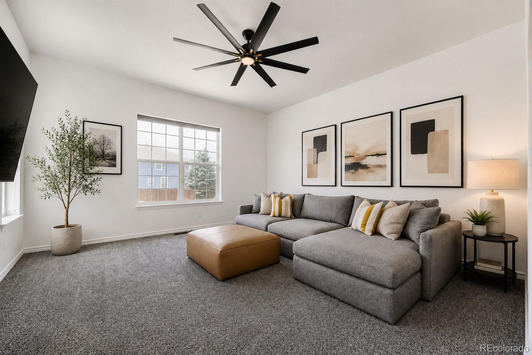
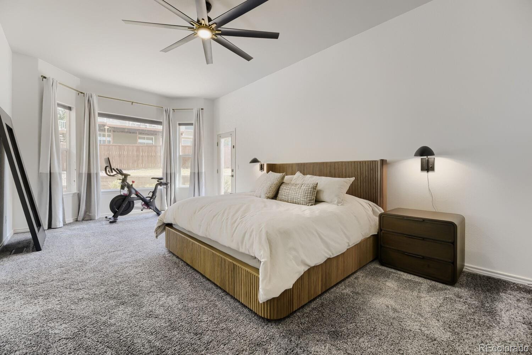
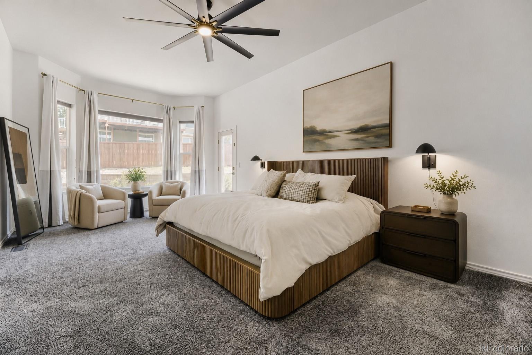
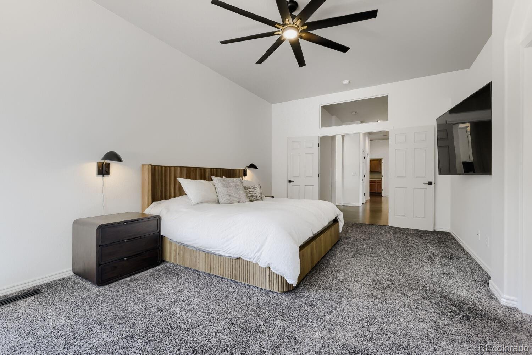
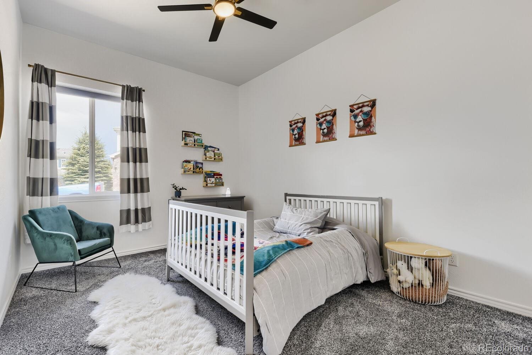
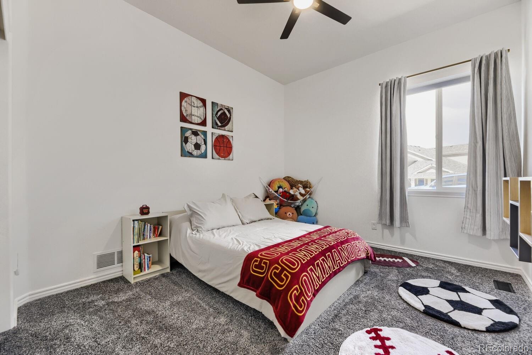
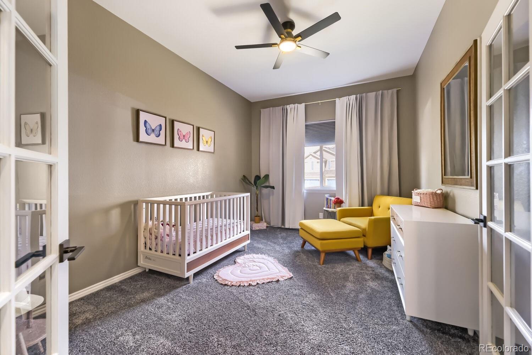
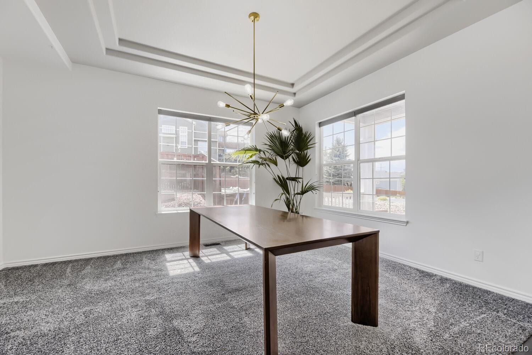
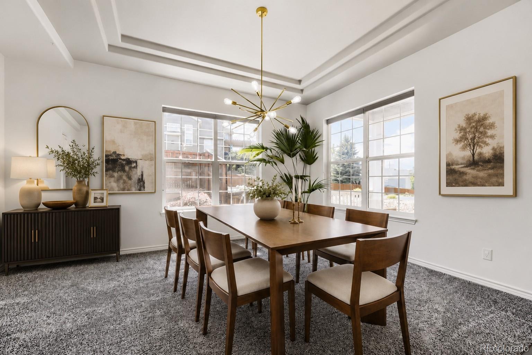
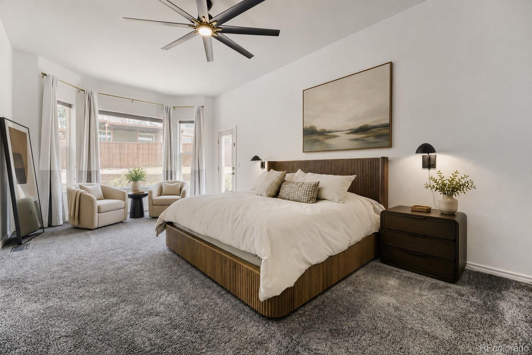
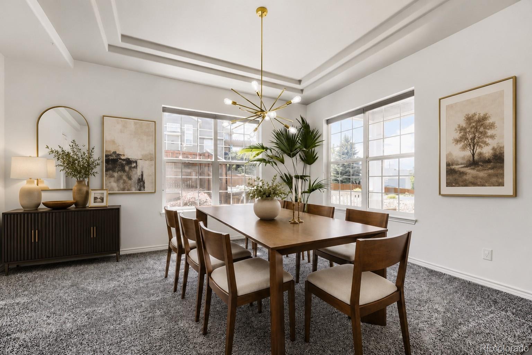
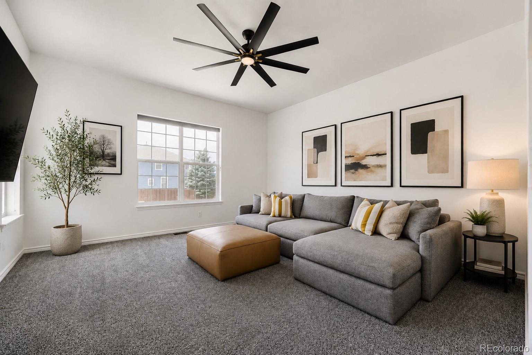
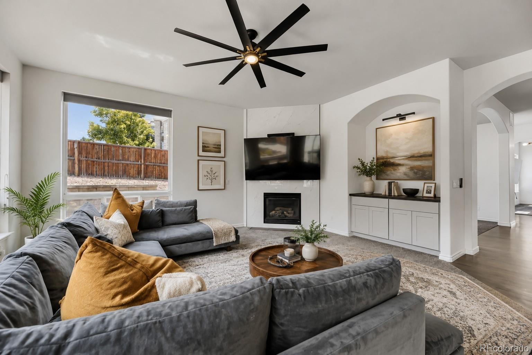
The main level features hardwood floors, two separate spacious living areas, one that features an updated tile floor to ceiling fireplace, completely modernized gourmet kitchen and a dining room. There are 3 main floor bedrooms, a master suite and two secondary bedrooms. The master suite has been fully renovated with modern elements that bring the spa-like energy. There is also a home office or what could be used as a 4th bedroom.
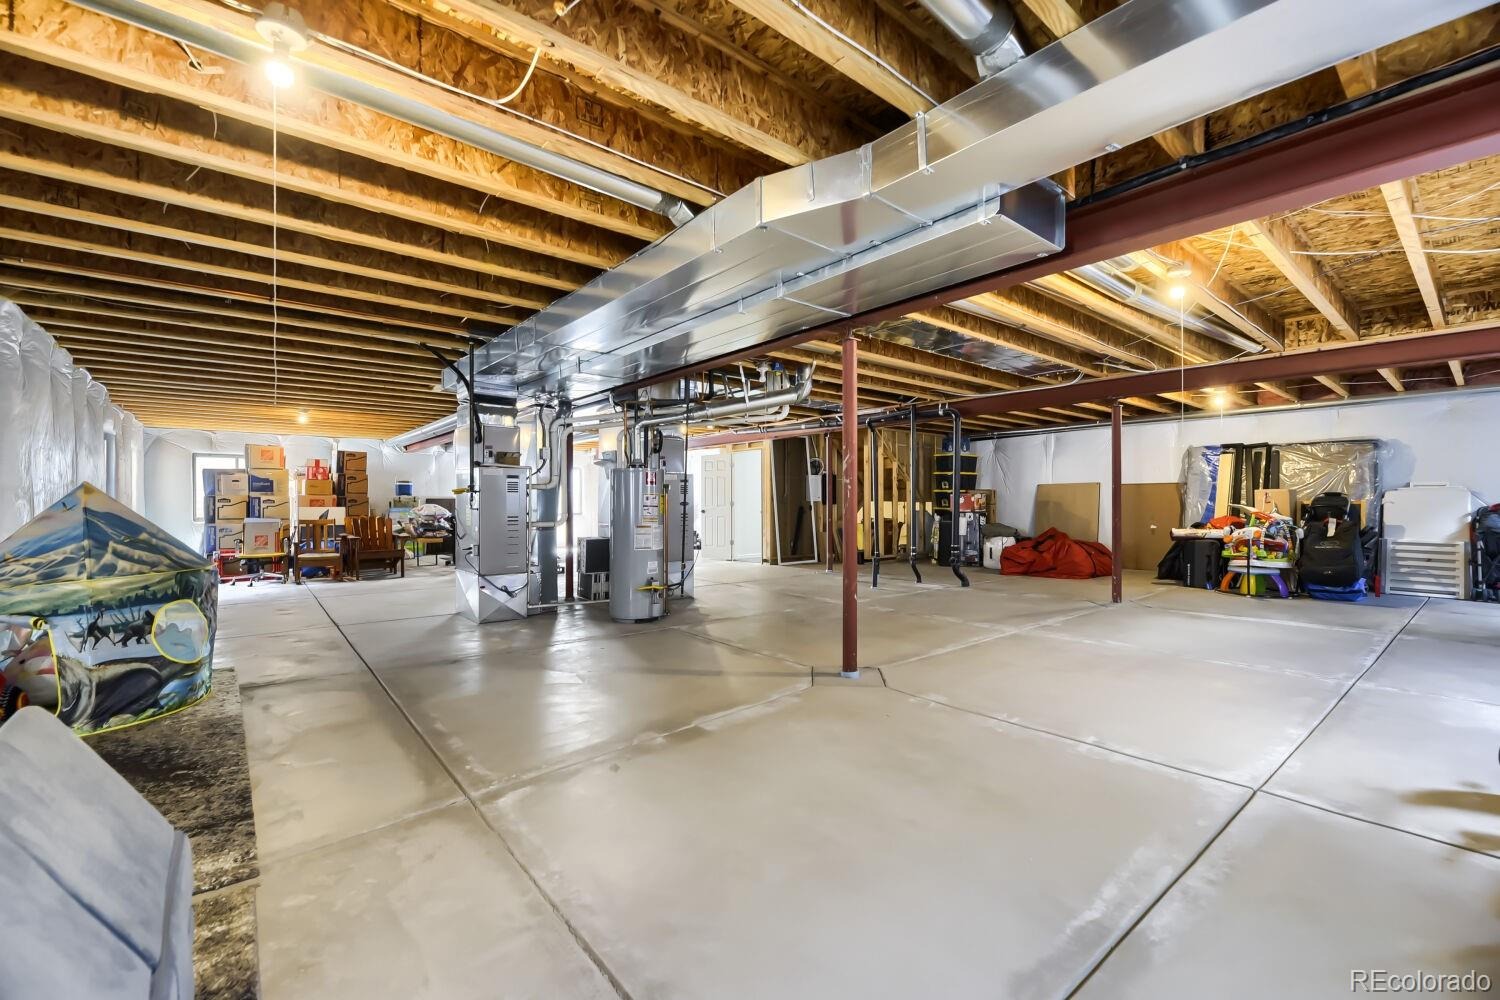
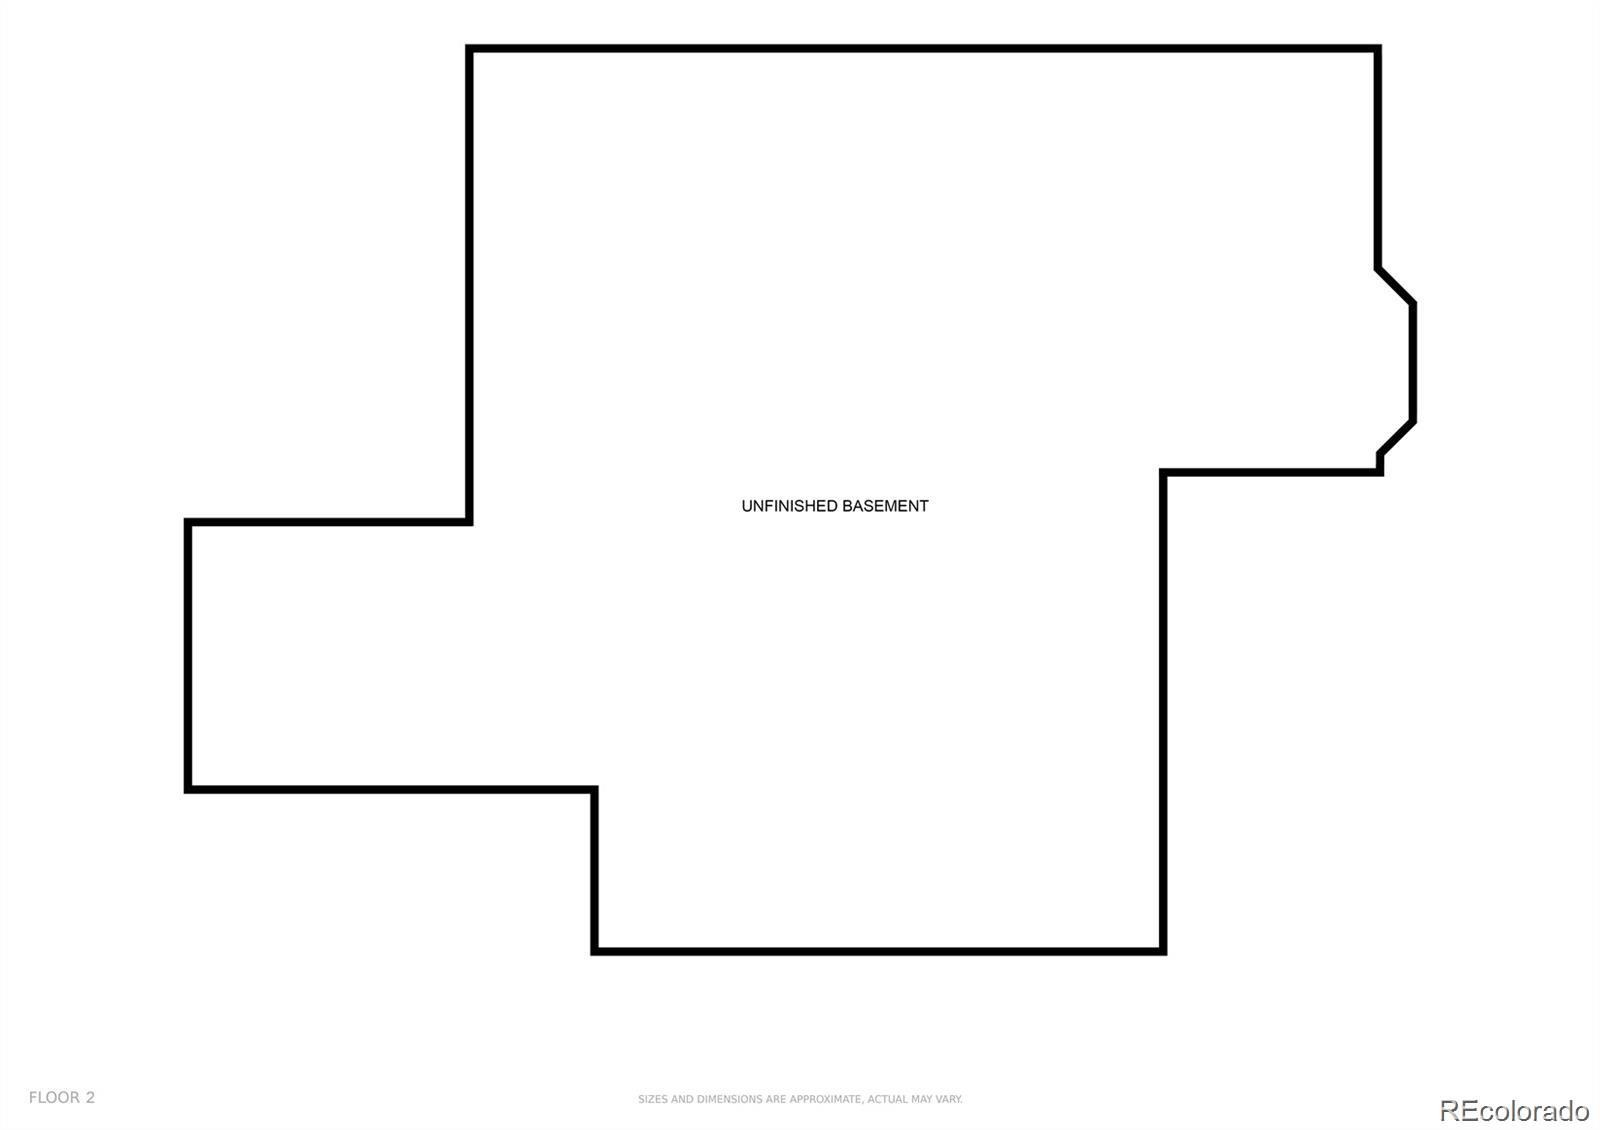
The laundry room comes complete with a new washer and dryer a utility sink and plenty of storage. The finished living space is vast for any homeowner but there is even more potential to finish the over 2800 square foot basement. The Sapphire Pointe neighborhood showcases a community pool, tennis courts, clubhouse, local park and trails, perfect for any homeowner.
131 days on market
Listed by Justina Upham · HomeSmart · JustinaSellsDenver@gmail.com,720-205-1644
Property Details
| Property Type | Residential |
| Sub Type | Single Family Residence |
| Status | Active |
| Price per Sq Ft | $277 |
| Subdivision | Sapphire Pointe |
| MLS # | 5132979 |
| Days on Market | 131 |
| Bedrooms | 3 |
| Full Baths | 2 |
| Year Built | 2005 |
| Lot Size (Sq Ft) | 12,197 |
| Acres | 0.28 |
| HOA | Yes |
| HOA Fee | $105 |
| Annual Taxes | $4,847 |
| State | CO |
| County | Douglas |
| Interior Features | Built-in Features, Ceiling Fan(s), Eat-in Kitchen, High Ceilings, High Speed Internet, Kitchen Island, Open Floorplan, Smart Thermostat, Walk-In Closet(s), Five Piece Bath, Primary Suite, Quartz Counters, Smart Ceiling Fan, Smoke Free, Solid Surface Counters, Utility Sink |
| Heating | Natural Gas |
| Cooling | Central Air |
| Flooring | Carpet, Tile, Wood |
| Fireplaces | 1 |
| Fireplace Features | Family Room |
| Appliances | Cooktop, Dishwasher, Disposal, Double Oven, Dryer, Gas Water Heater, Humidifier, Range, Range Hood, Refrigerator, Self Cleaning Oven, Washer, Water Purifier, Sump Pump |
| Garage | Yes |
| Garage Spaces | 3 |
| Parking Features | Concrete, Lighted, Storage, Dry Walled, Exterior Access Door |
| Roof | Composition |
| Basement | Unfinished |
| Levels | One |
| Construction | Wood Siding |
| Sewer | Public Sewer |
| Senior Community | No |
| Special Conditions | None Known |
Location
Price History
| Date | Event | Price |
|---|---|---|
| 11/1/2026 |
Price change Source: REcolorado® #5132979 |
$795,995 -0.5% $277/sqft |
| 6/30/2026 |
Listed for sale Source: REcolorado® #5132979 |
$799,999 $278/sqft |

Based on information submitted to the MLS GRID as of November 8, 2026 at 2:53 AM MST. All data is obtained from various sources and may not have been verified by broker or MLS GRID. Supplied Open House Information is subject to change without notice. All information should be independently reviewed and verified for accuracy. Properties may or may not be listed by the office/agent presenting the information.
Thank you — a Mont Haus broker will be in touch shortly.
For Mont Haus agents and staff. Sign in with your Mont Haus Microsoft account and the Agent Portal opens in a new tab.
Sign in with MicrosoftNo Microsoft account yet? Ask Nikki Boxer, who sets up portal access.