Residential · Active
Windsor, CO 80550
5 Beds · 3 Baths · 2,981 Sq Ft
$570,000
Single Family
Property Type
0.14 acres
Lot Size
2018
Year Built
$191
Price per Sq Ft
2
Parking Spaces
$150
HOA Fee
5134827
MLS #
About This Property
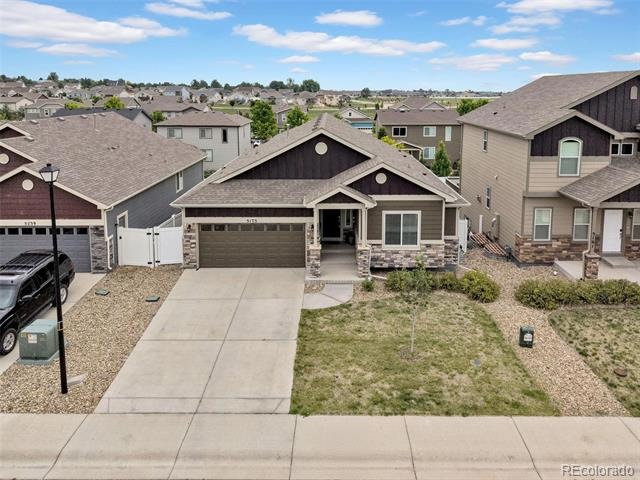
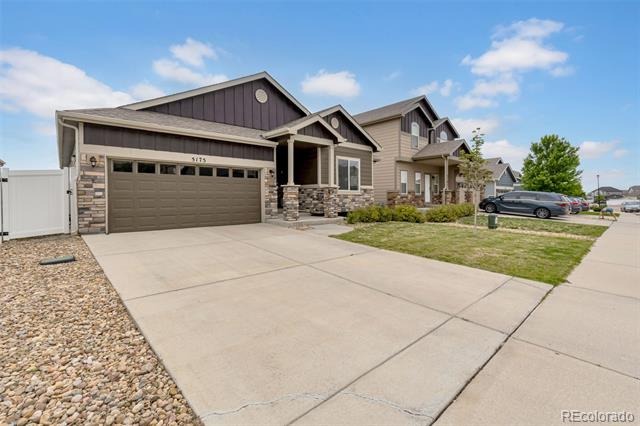
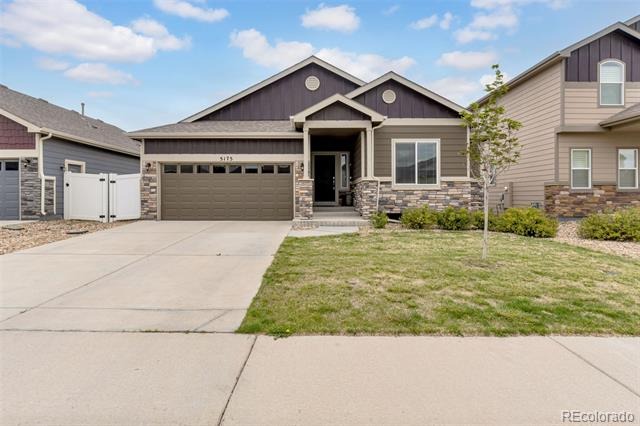
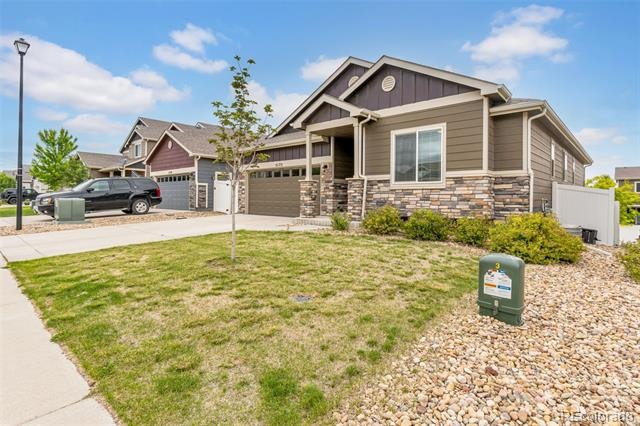
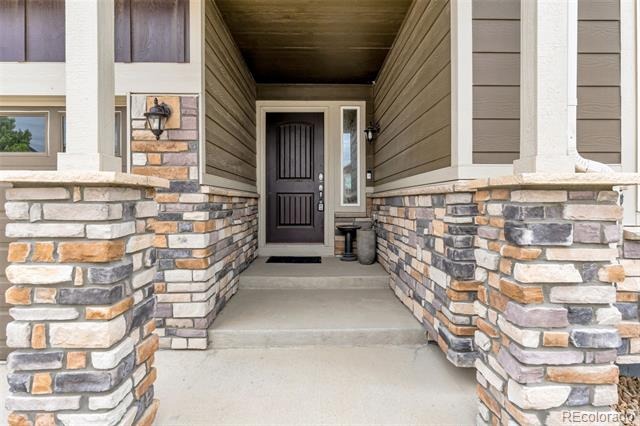
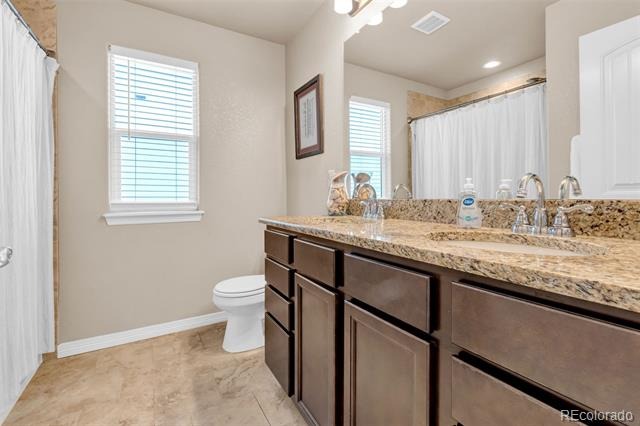
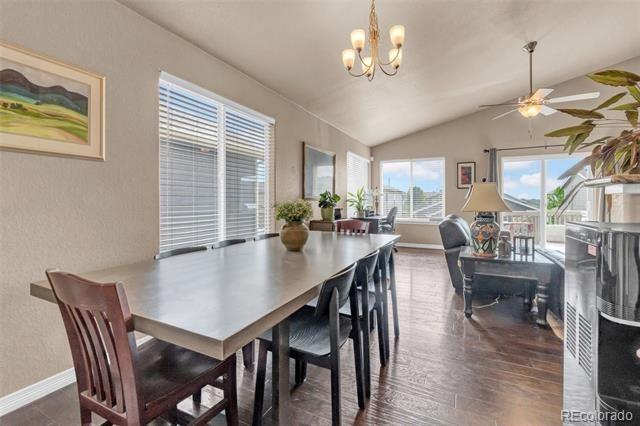
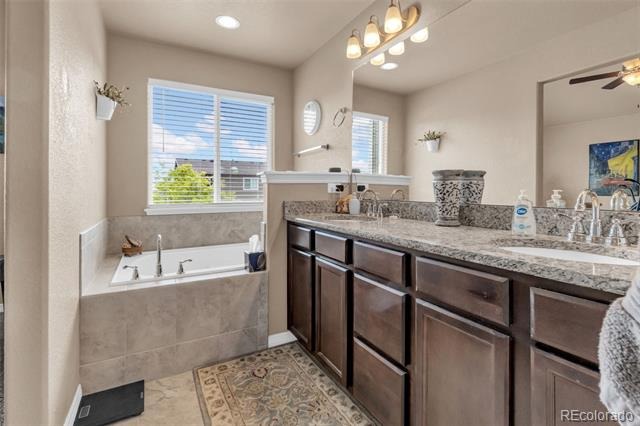
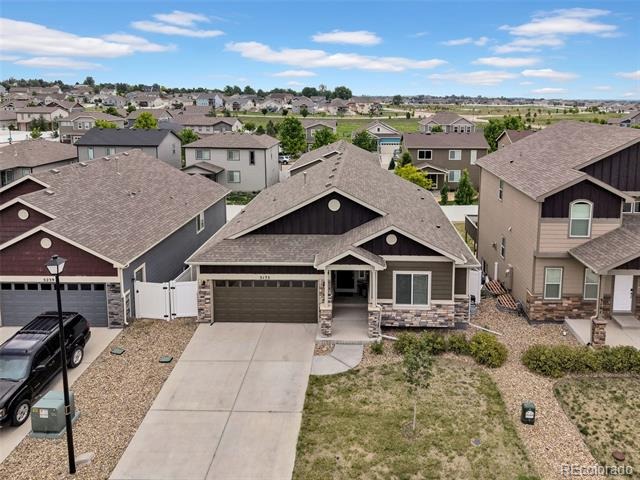
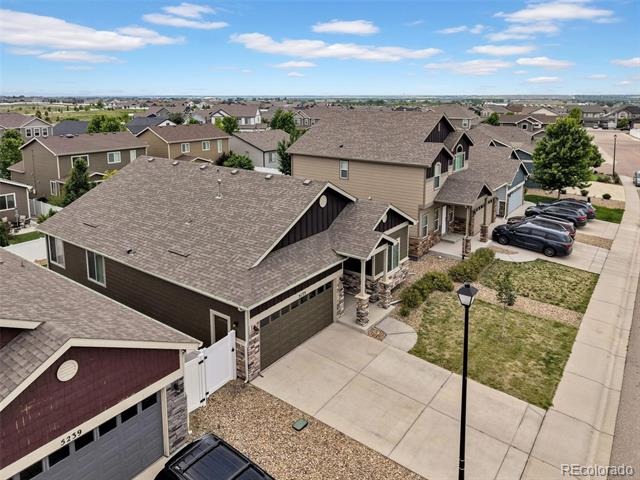
If your wish list keeps growing, this may be the home that finally keeps up. 5175 Clarence Drive offers an incredible amount of finished living space, a beautifully maintained interior, a walkout basement, and a backyard ready for everything from quiet evenings to lively gatherings.
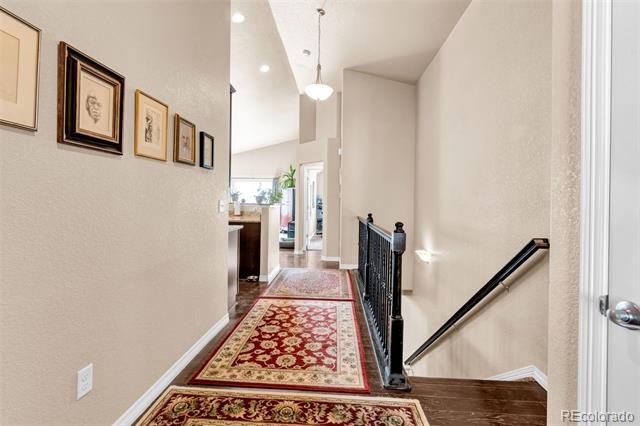
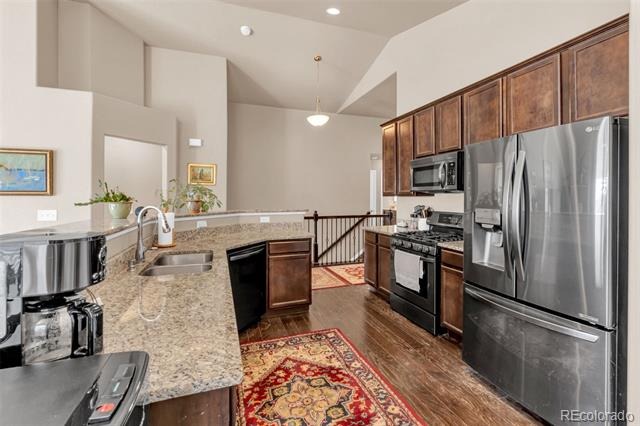
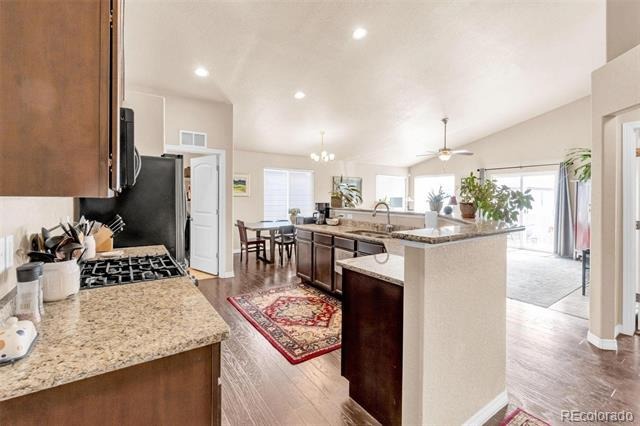
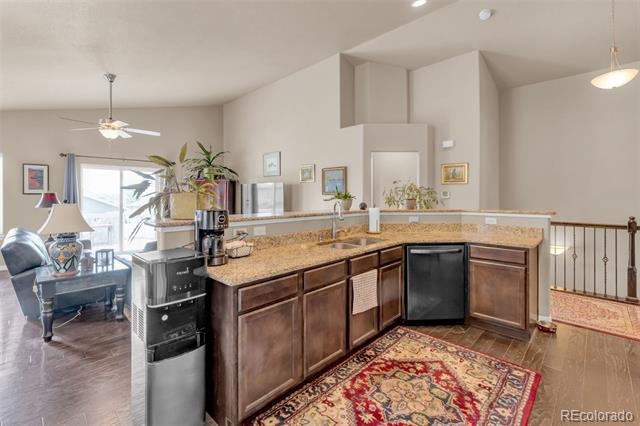
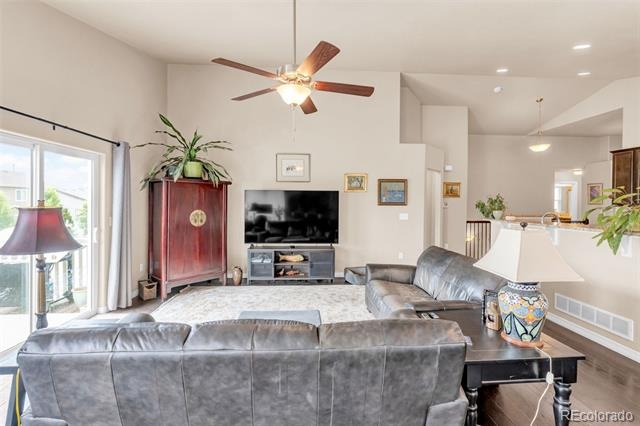
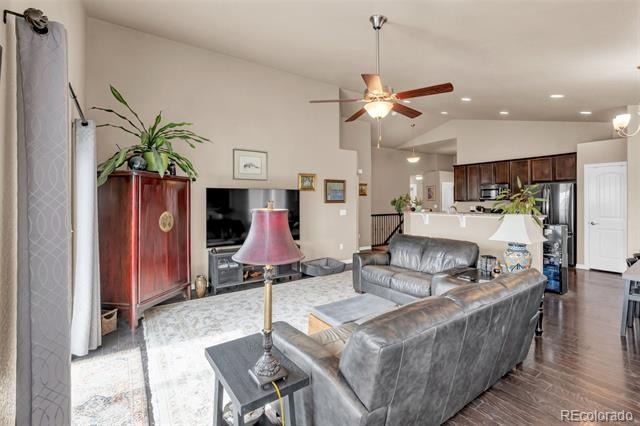
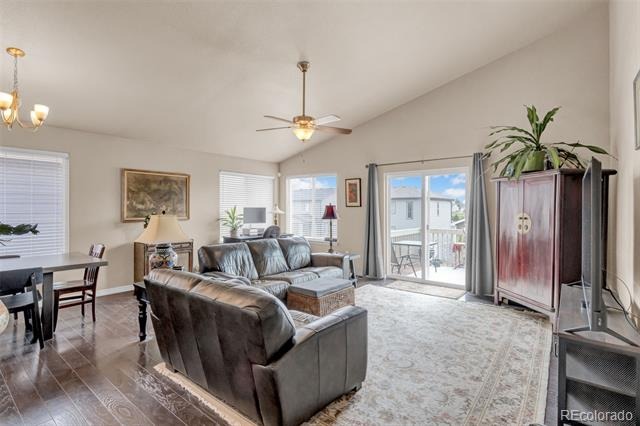
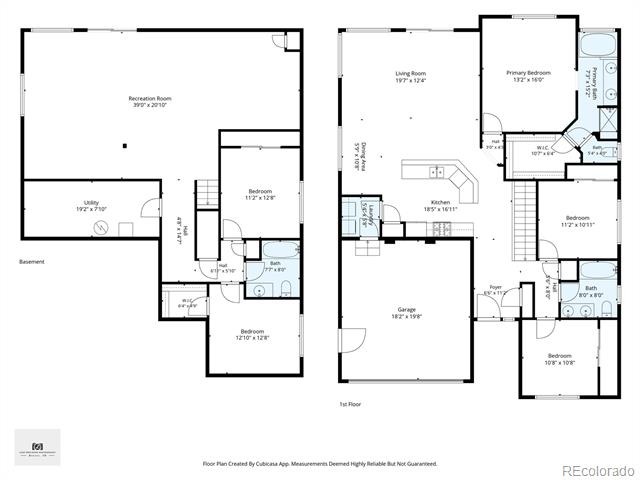
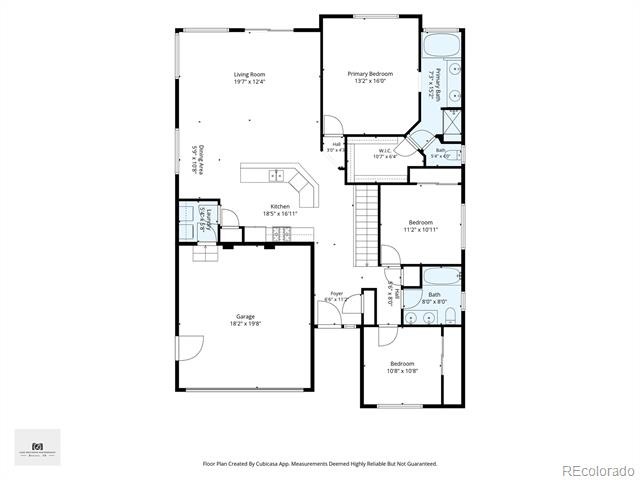
The bright main level makes everyday life feel open and connected. Large windows fill the living spaces with natural light, while the kitchen flows easily into the dining and living areas. Whether you are preparing dinner, entertaining friends, or settling in for a relaxed evening, the layout keeps everyone comfortably connected.
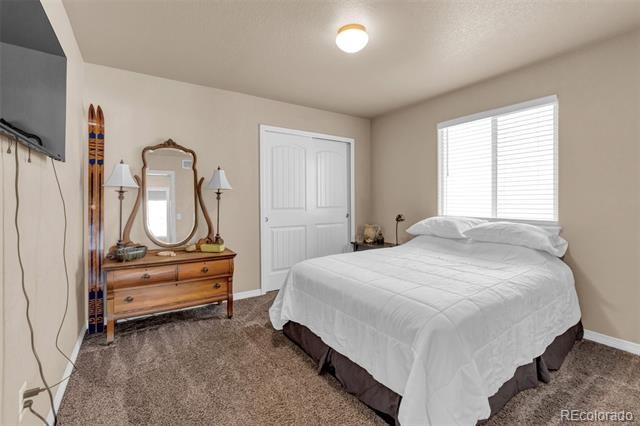
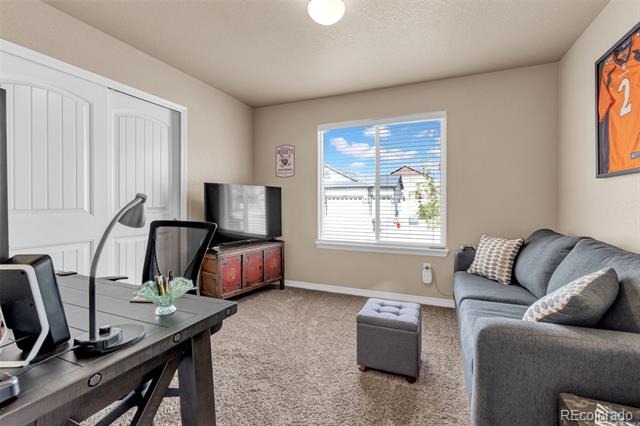
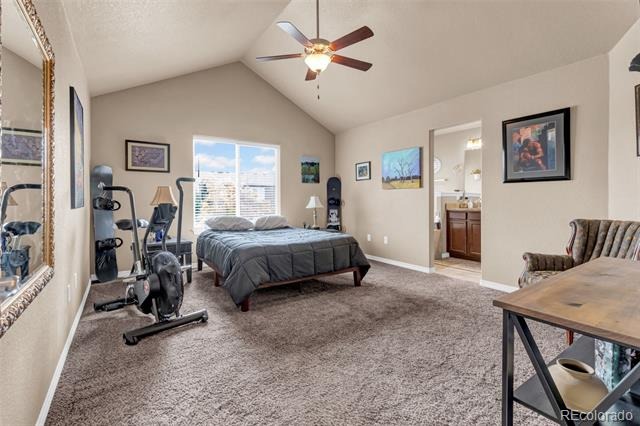
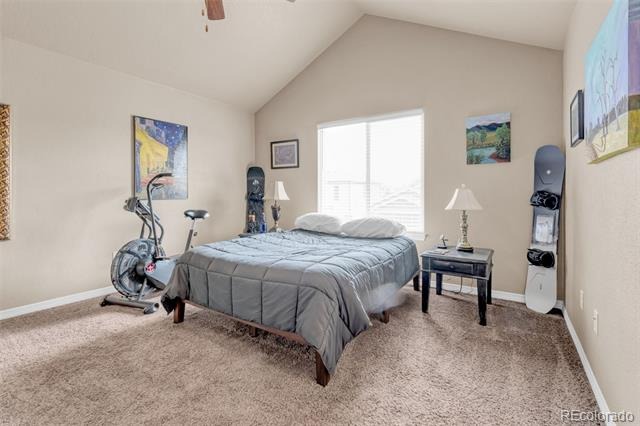
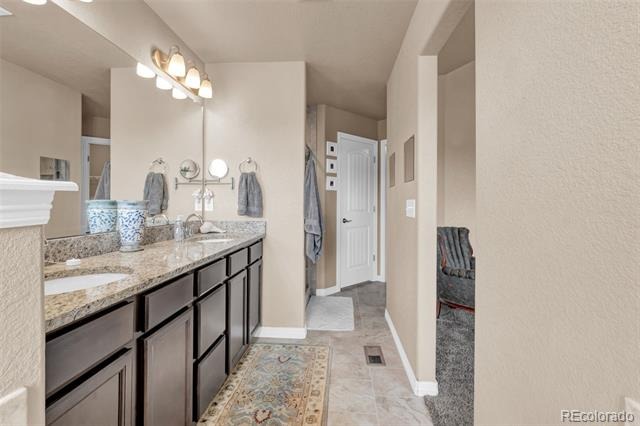
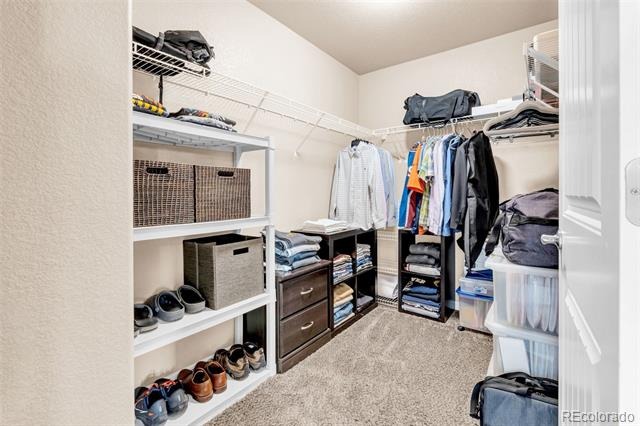
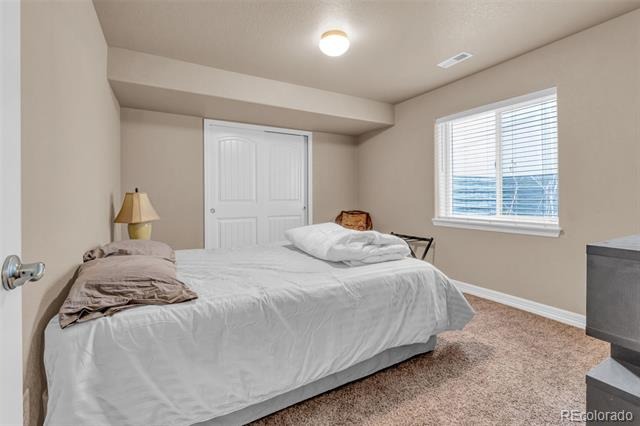
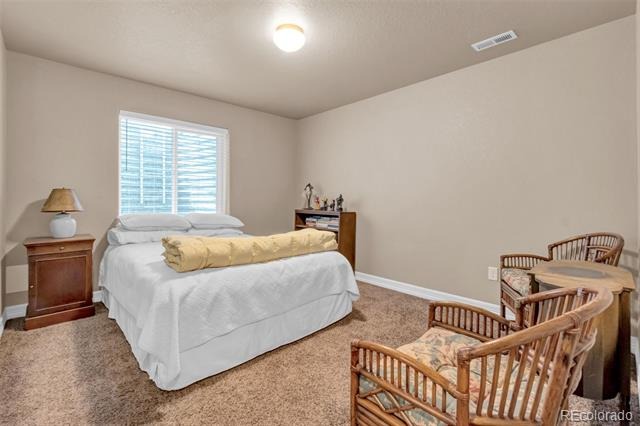
The spacious primary suite provides a peaceful retreat, and the additional bedrooms offer flexibility for guests, offices, hobbies, or whatever life requires next. But the possibilities do not stop on the main levels.
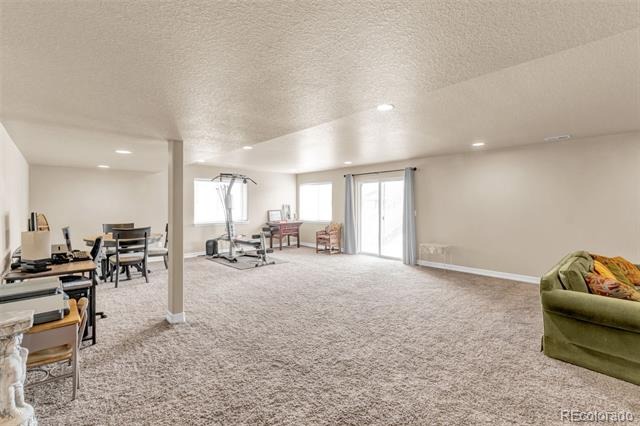
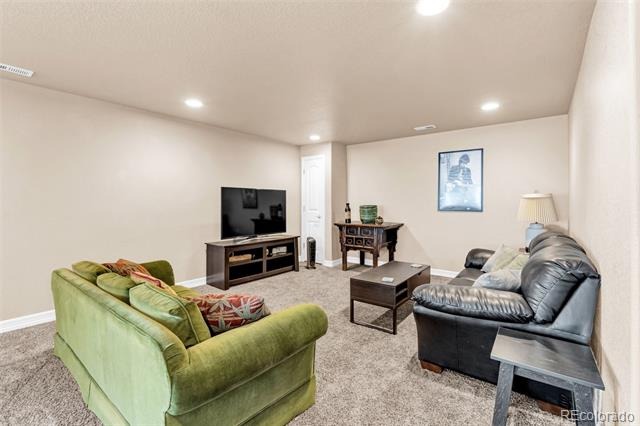
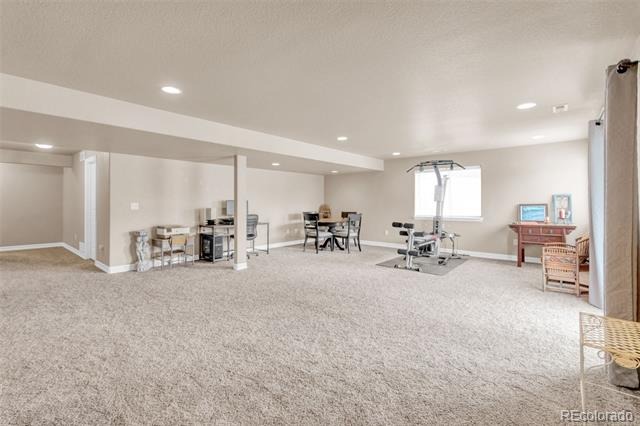
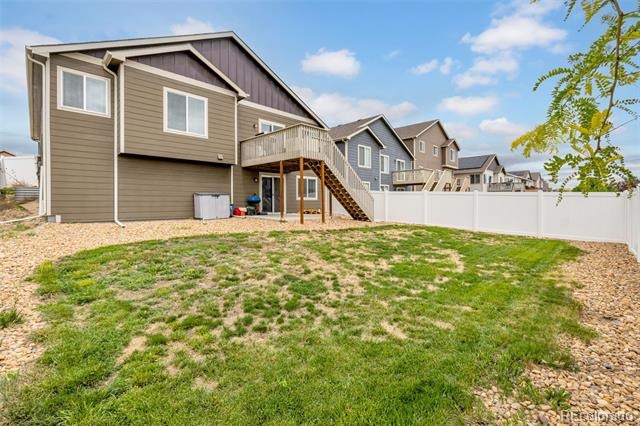
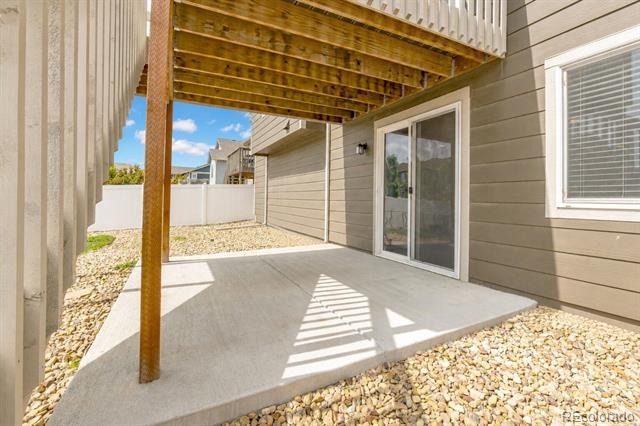
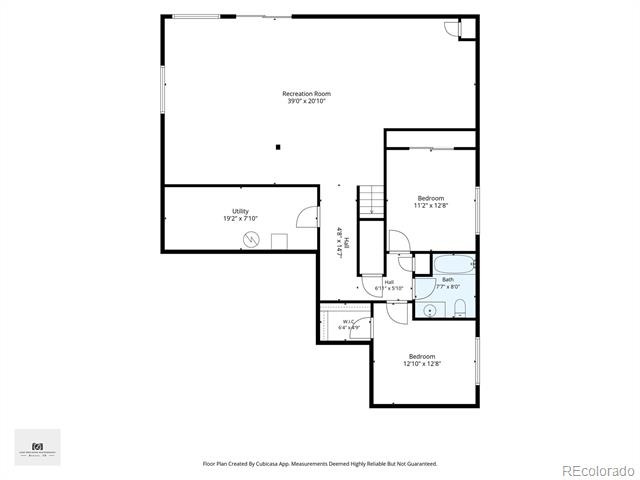
The fully finished walkout basement creates an entire second layer of living. Imagine a media room, game space, home gym, guest retreat, second living area, or a combination of several. With direct backyard access, it feels like a true extension of the home rather than simply extra square footage.
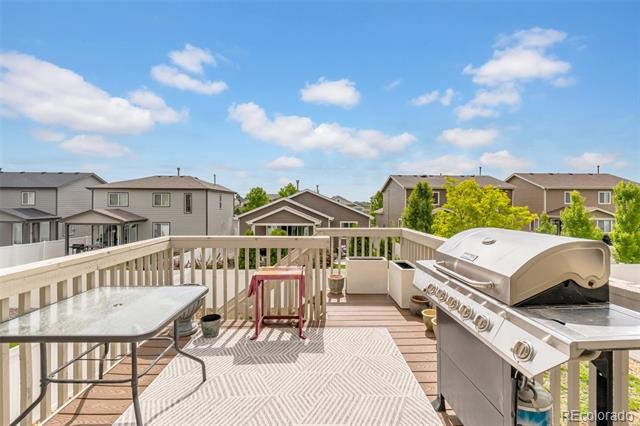
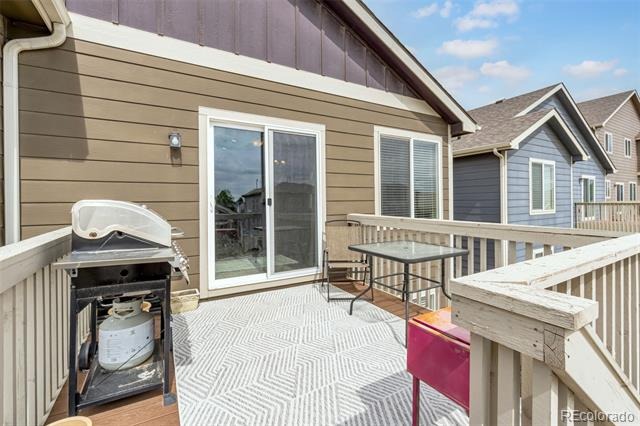
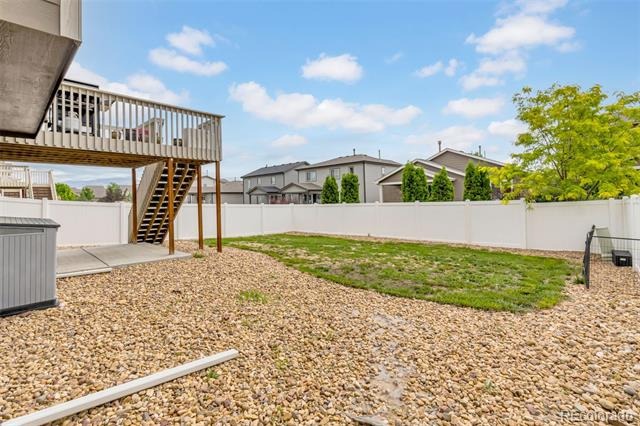
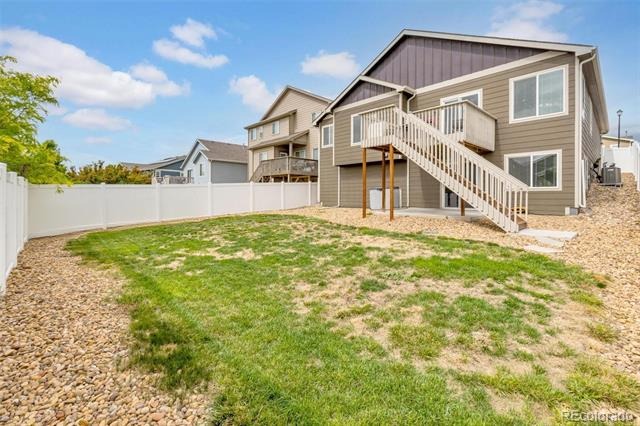
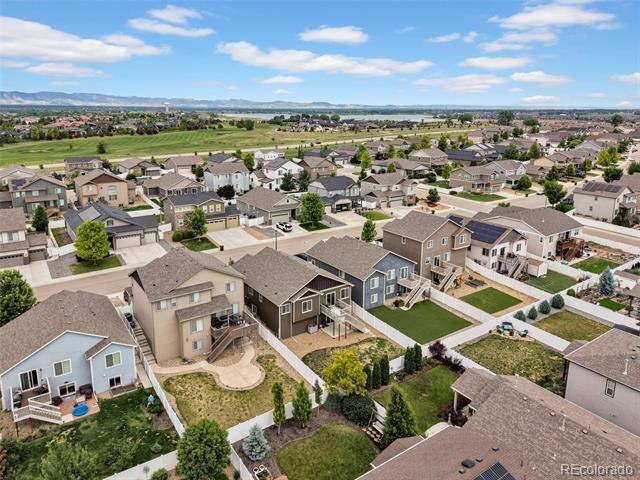
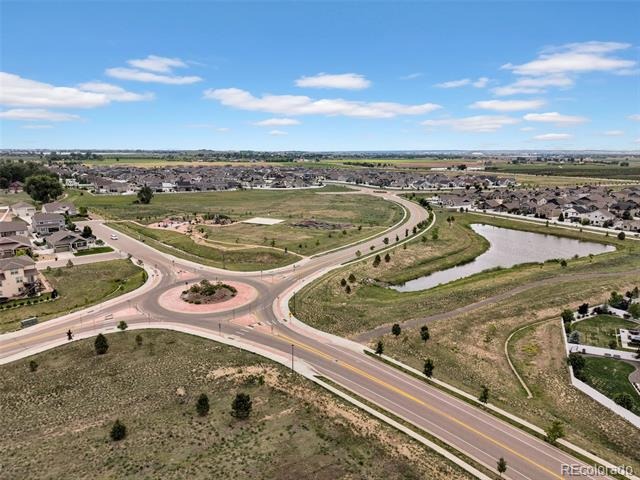
Outside, the well-cared-for backyard offers room to grill, gather, play, garden, or relax beneath the Colorado sky. It is a welcoming outdoor space that complements the home’s impressive interior.
Exceptionally clean, carefully maintained, and truly move-in ready, this Windsor home gives you the space to spread out without taking on a list of immediate projects. If other homes have left you wondering where everything will fit, take another look at 5175 Clarence Drive. Here, there is room for life now and whatever comes next.
158 days on market
Listed by Holly Vejrostek · JPAR Modern Real Estate · hollysellsco@gmail.com,720-556-0080
Property Details
| Property Type | Residential |
| Sub Type | Single Family Residence |
| Status | Active |
| Price per Sq Ft | $191 |
| Subdivision | The Ridge At Harmony Road |
| MLS # | 5134827 |
| Days on Market | 158 |
| Bedrooms | 5 |
| Full Baths | 3 |
| Year Built | 2018 |
| Lot Size (Sq Ft) | 6,051 |
| Acres | 0.14 |
| HOA | Yes |
| HOA Fee | $150 |
| Annual Taxes | $5,594 |
| State | CO |
| County | Weld |
| Zoning | RES |
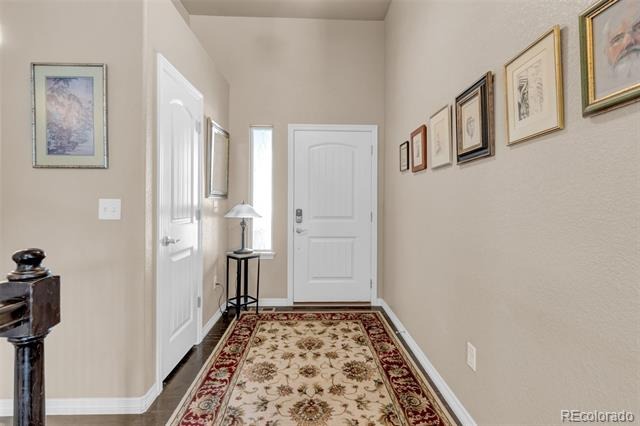
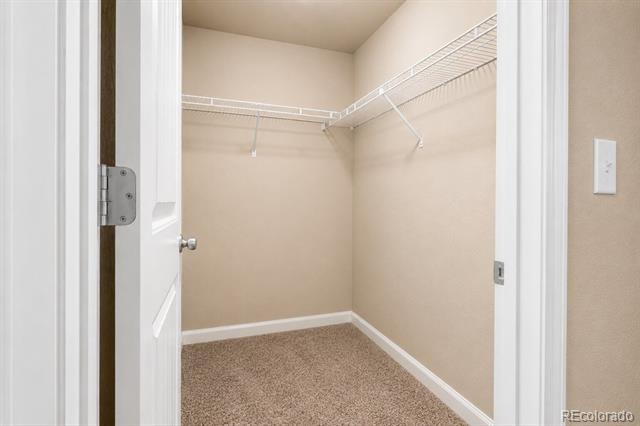
| Interior Features | Ceiling Fan(s), Entrance Foyer, Open Floorplan, Walk-In Closet(s) |
| Heating | Forced Air |
| Cooling | Central Air |
| Flooring | Carpet, Laminate, Tile |
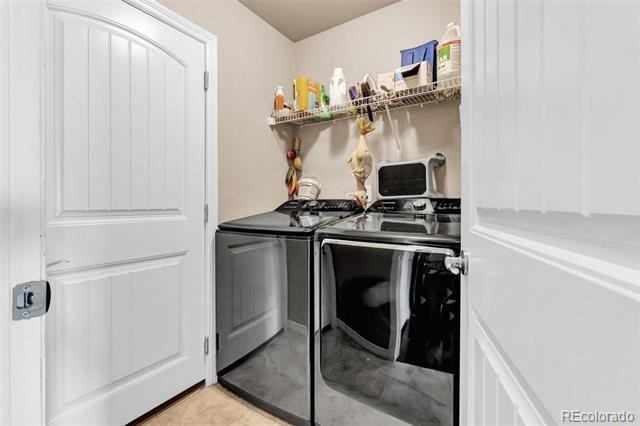
| Appliances | Dishwasher, Microwave, Oven, Range, Refrigerator |
| Garage | Yes |
| Garage Spaces | 2 |
| Roof | Composition |
| Basement | Full |
| Levels | One |
| Construction | Frame |
| Sewer | Public Sewer |
| Water Source | Public |
| Senior Community | No |
| Special Conditions | None Known |
Location
Price History
| Date | Event | Price |
|---|---|---|
| 10/7/2026 |
Price change Source: REcolorado® #5134827 |
$570,000 -4.2% $191/sqft |
| 6/5/2026 |
Listed for sale Source: REcolorado® #5134827 |
$595,000 $200/sqft |

Based on information submitted to the MLS GRID as of November 10, 2026 at 6:40 PM MST. All data is obtained from various sources and may not have been verified by broker or MLS GRID. Supplied Open House Information is subject to change without notice. All information should be independently reviewed and verified for accuracy. Properties may or may not be listed by the office/agent presenting the information.
Thank you — a Mont Haus broker will be in touch shortly.
For Mont Haus agents and staff. Sign in with your Mont Haus Microsoft account and the Agent Portal opens in a new tab.
Sign in with MicrosoftNo Microsoft account yet? Ask Nikki Boxer, who sets up portal access.