Residential · Active
Parker, CO 80138
4 Beds · 4 Baths · 3,834 Sq Ft
$799,995
Single Family
Property Type
0.21 acres
Lot Size
2003
Year Built
$209
Price per Sq Ft
3
Parking Spaces
$250
HOA Fee
5138225
MLS #
About This Property
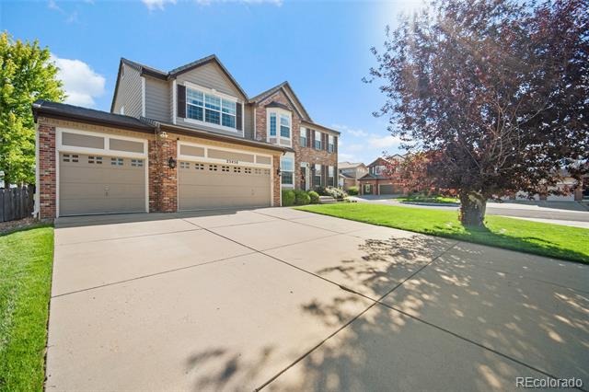
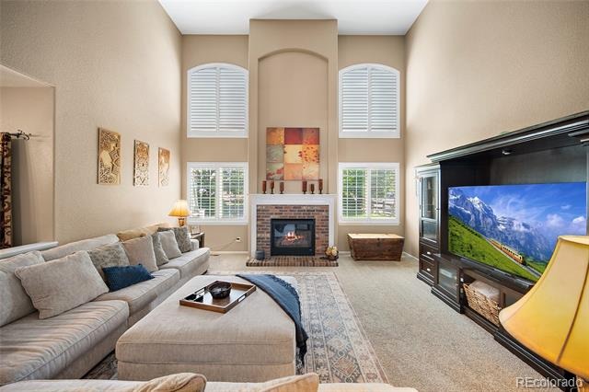
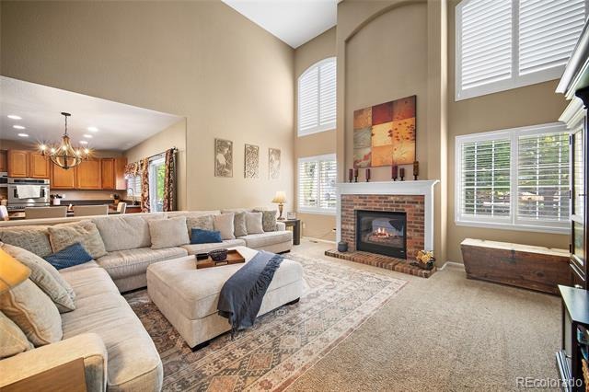
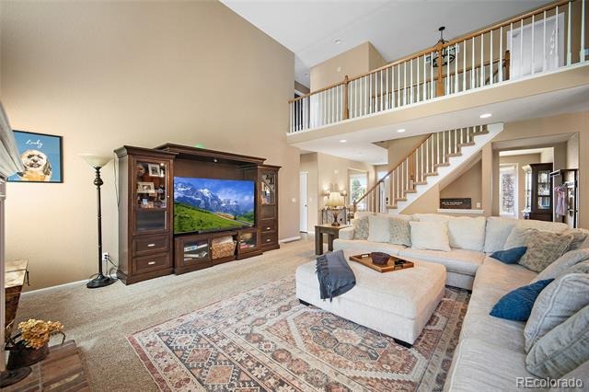
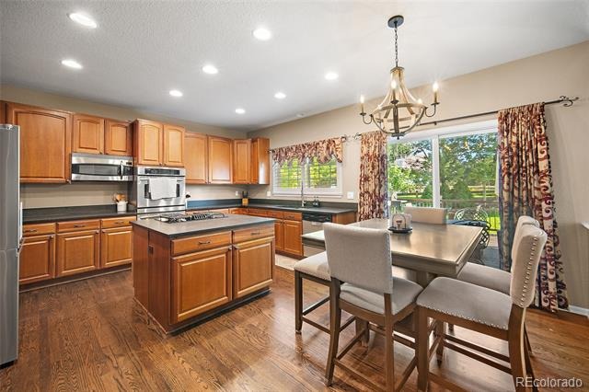
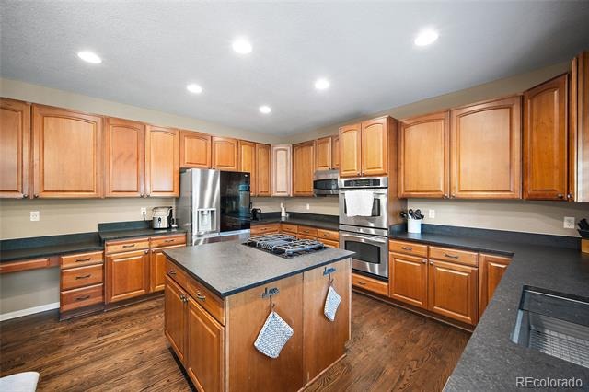
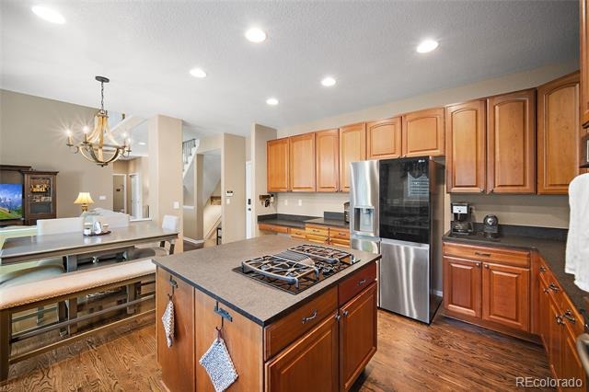
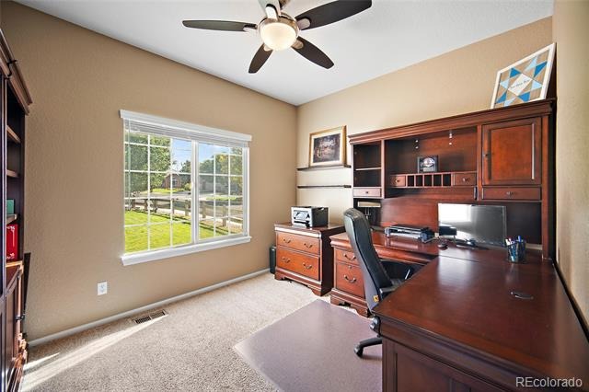
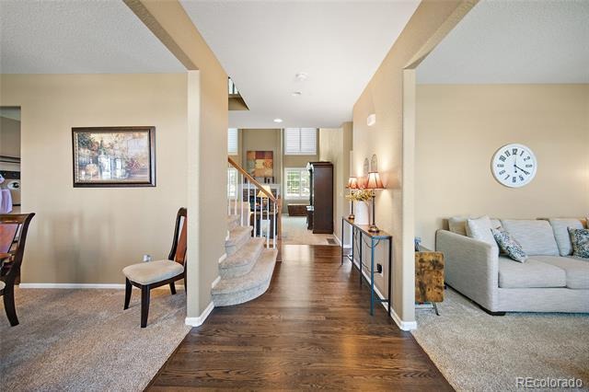
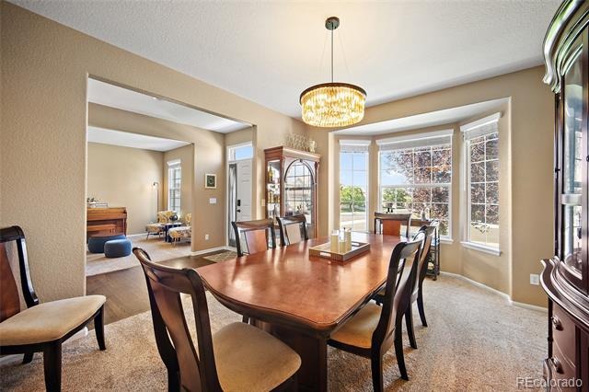
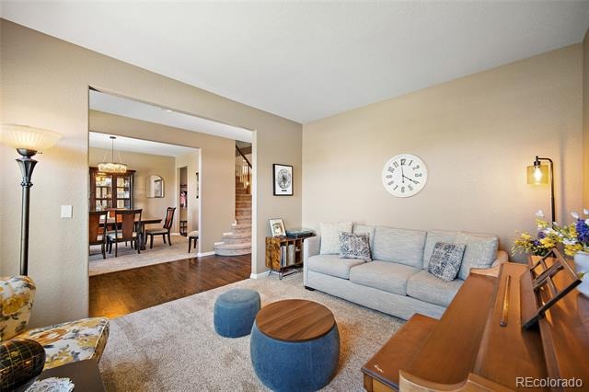
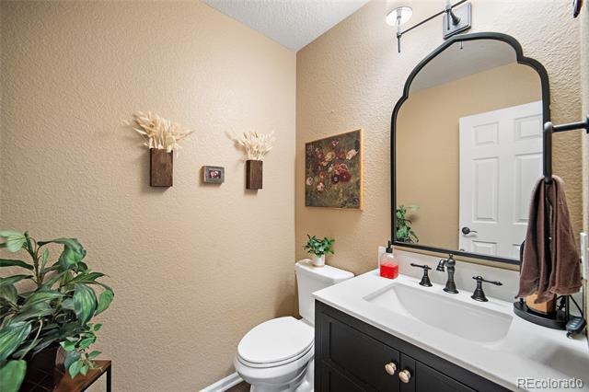
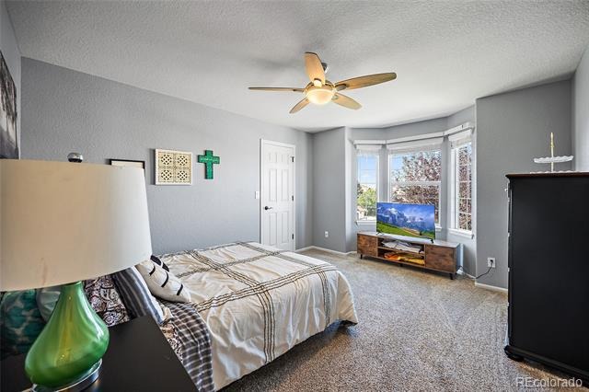
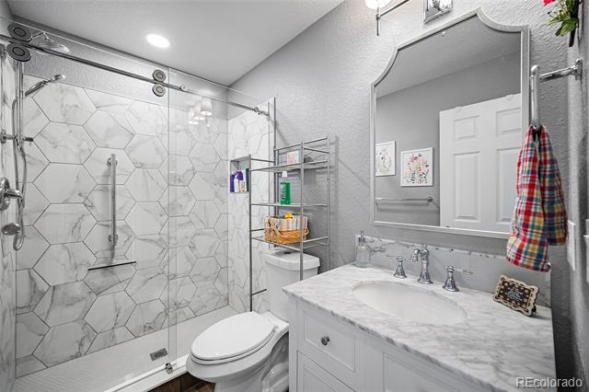
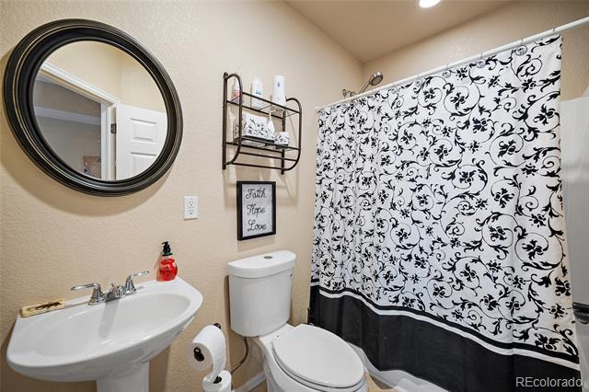
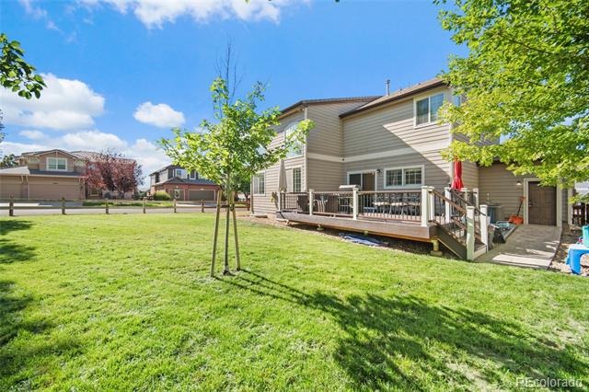
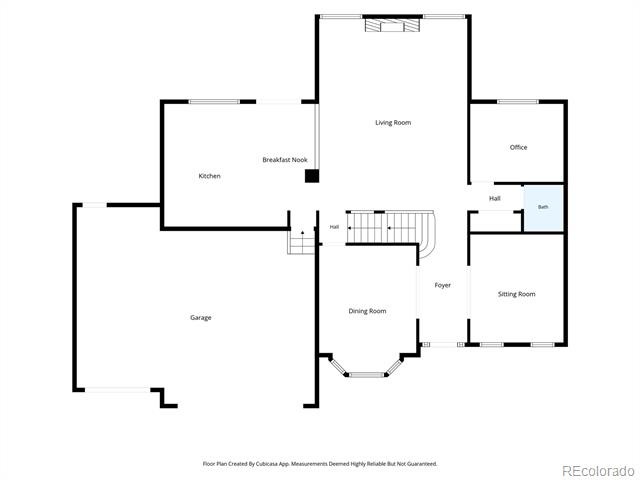
Updated throughout with a finished basement, four bedrooms upstairs, a private main-floor office and a spacious backyard, this Canterberry home offers a flexible floor plan in one of Parker’s established communities. The main level features hardwood floors, vaulted ceilings and an open layout connecting the kitchen and family room, where a fireplace creates a comfortable central gathering space. The recently refreshed kitchen includes slab granite countertops, a gas cooktop, extra-deep sink, ample cabinetry and plenty of workspace for everyday living and entertaining. A dedicated office and remodeled powder bath complete the main floor.
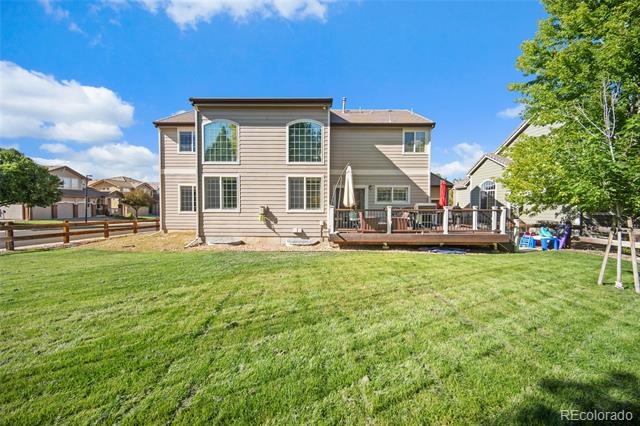
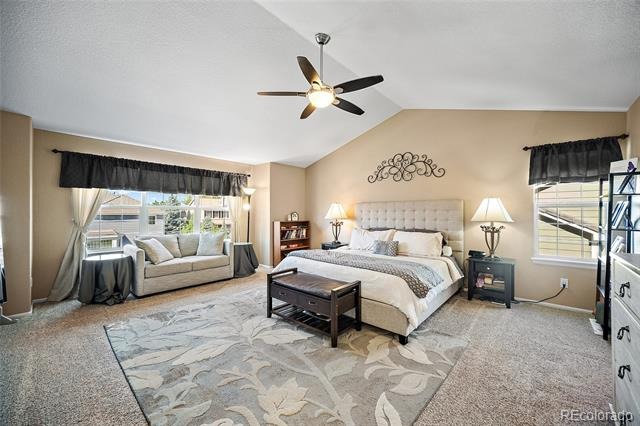
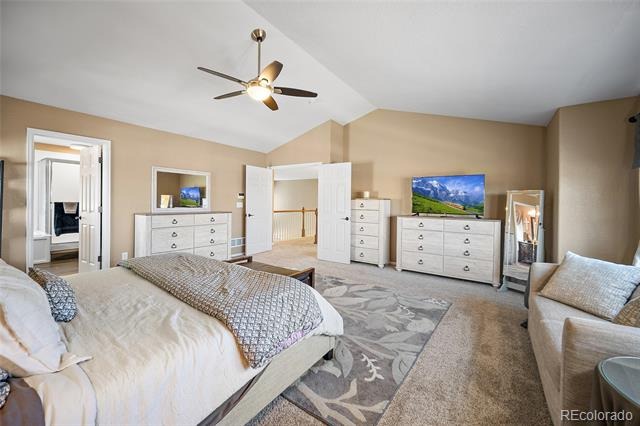
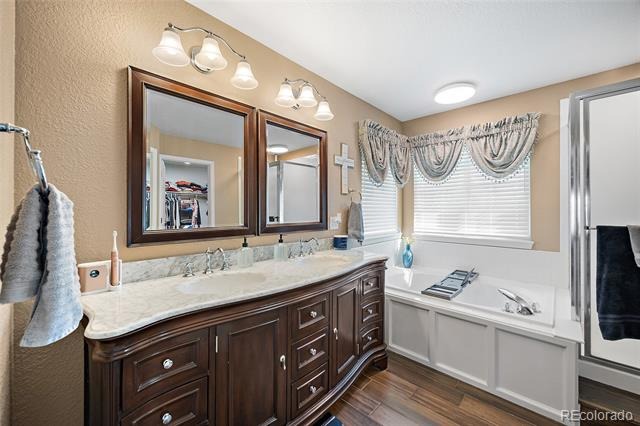
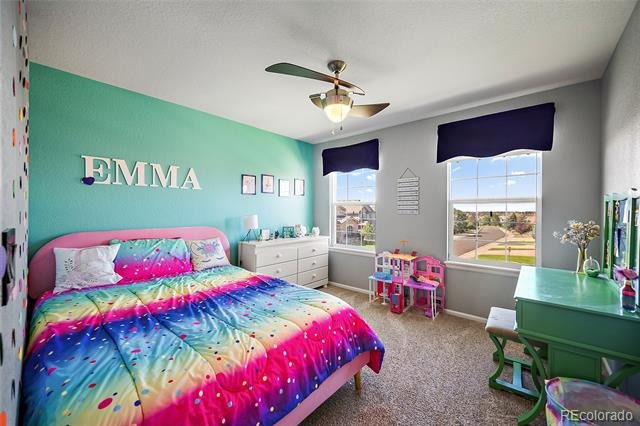
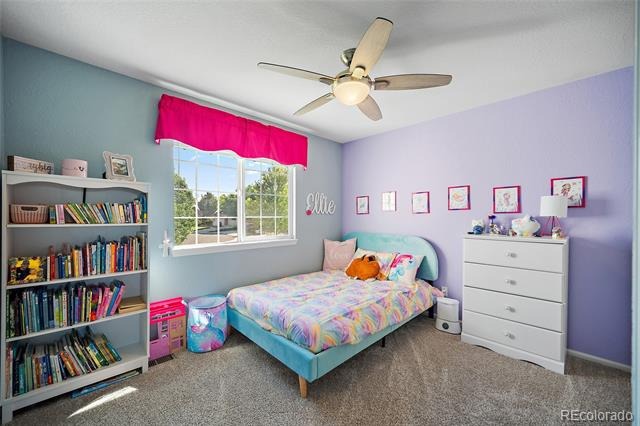
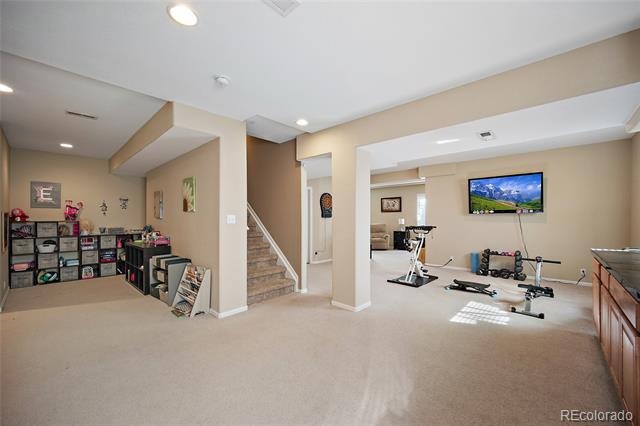
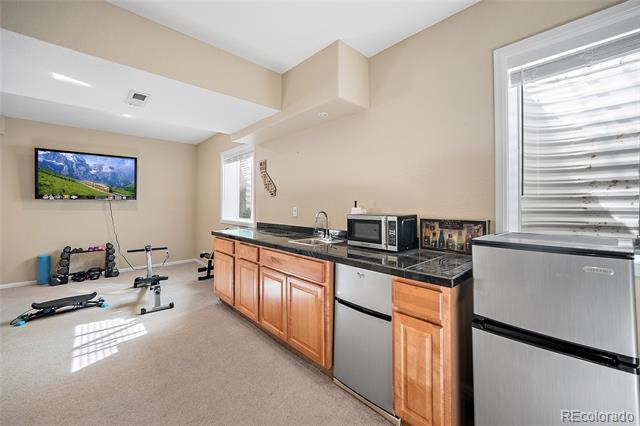
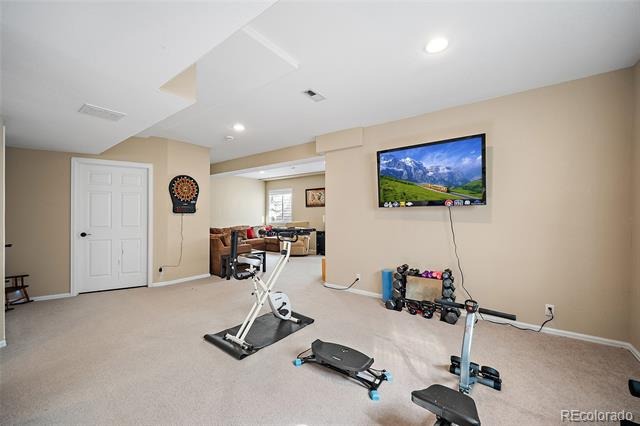
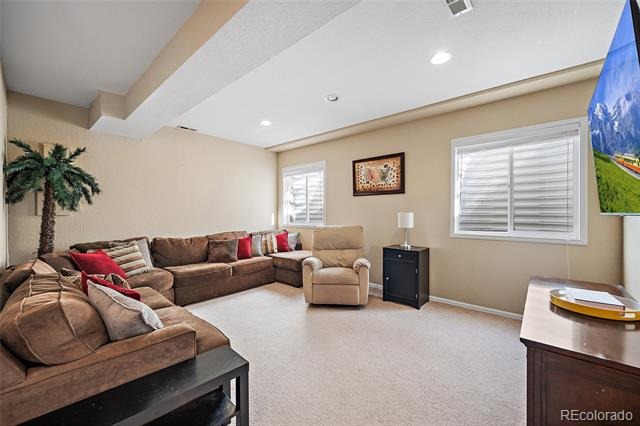
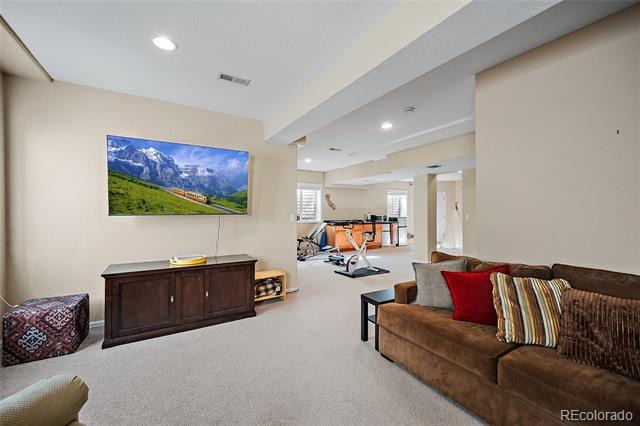
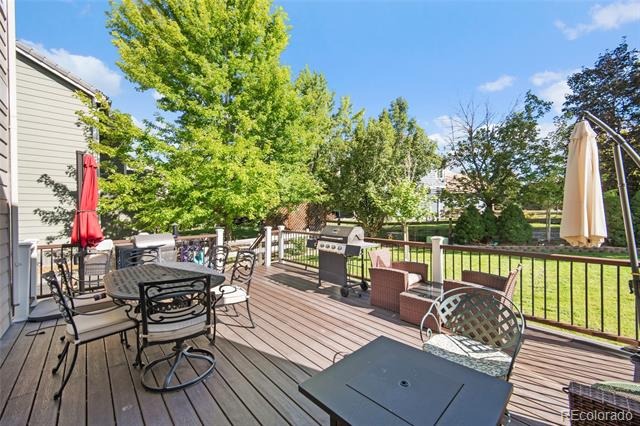
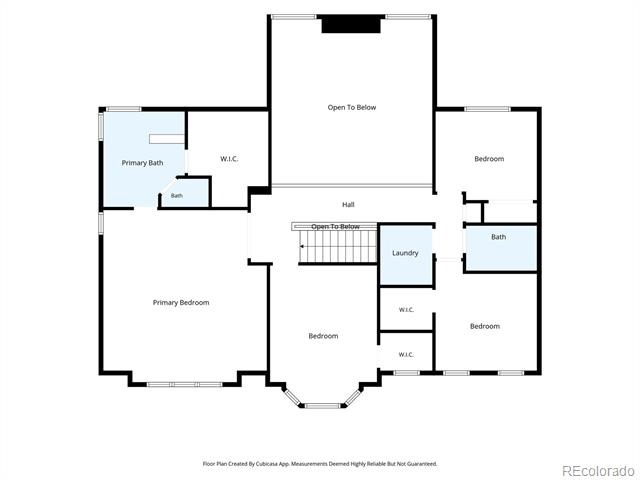
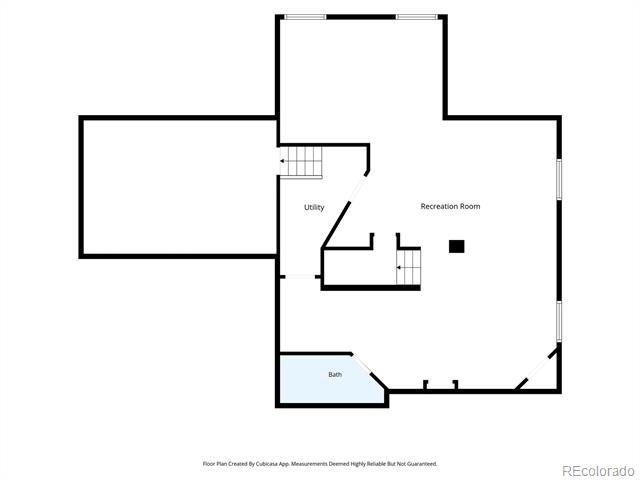
Upstairs, the primary suite is joined by three additional bedrooms and an updated full bathroom. The finished basement adds even more usable space with a built-in bar and flexible bonus room that could work well as a home gym, media room, playroom or non-conforming bedroom, plus a large stand-up crawl space for additional storage. Outside, enjoy a generously sized backyard and expansive deck with room to dine, entertain or simply relax outdoors. Located in Parker’s Canterberry community near parks, trails, schools, shopping, dining and Downtown Parker, with convenient access to Parker Road and the surrounding southeast Denver metro area.
59 days on market
Listed by Sarah Futa & Futa Home Team · Keller Williams Action Realty LLC · sarah@futahometeam.com,303-225-2707
Property Details
| Property Type | Residential |
| Sub Type | Single Family Residence |
| Status | Active |
| Price per Sq Ft | $209 |
| Subdivision | Canterberry |
| MLS # | 5138225 |
| Days on Market | 59 |
| Bedrooms | 4 |
| Full Baths | 2 |
| Half Baths | 1 |
| Three-Quarter Baths | 1 |
| Year Built | 2003 |
| Lot Size (Sq Ft) | 9,148 |
| Acres | 0.21 |
| HOA | Yes |
| HOA Fee | $250 |
| Annual Taxes | $4,591 |
| State | CO |
| County | Douglas |
| Interior Features | Ceiling Fan(s), Eat-in Kitchen, Entrance Foyer, High Ceilings, Kitchen Island, Open Floorplan, Walk-In Closet(s), Wet Bar, Five Piece Bath, Smoke Free |
| Heating | Forced Air |
| Cooling | Central Air |
| Flooring | Carpet, Tile, Wood |
| Fireplaces | 1 |
| Fireplace Features | Family Room, Gas Log |
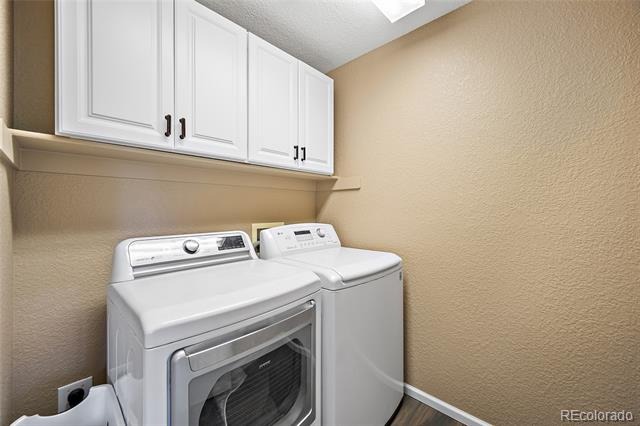
| Appliances | Bar Fridge, Cooktop, Dishwasher, Disposal, Double Oven, Dryer, Microwave, Refrigerator, Washer |
| Exterior Features | Private Yard |
| Garage | Yes |
| Garage Spaces | 3 |
| Parking Features | Concrete |
| Roof | Concrete |
| Basement | Finished, Partial |
| Lot Features | Corner Lot, Cul-De-Sac, Landscaped, Level, Sprinklers In Front, Sprinklers In Rear, Master Planned |
| Architectural Style | Traditional |
| Levels | Two |
| Construction | Brick, Cement Siding, Frame |
| Sewer | Public Sewer |
| Water Source | Public |
| Senior Community | No |
| Special Conditions | None Known |
Location
Price History
| Date | Event | Price |
|---|---|---|
| 9/10/2026 |
Listed for sale Source: REcolorado® #5138225 |
$799,995 -2.4% $209/sqft |
| 2/5/2025 |
Sold Source: REcolorado® #2856236 |
$820,000 $214/sqft |
| 10/16/2024 |
Listed for sale Source: REcolorado® #2856236 |
$819,999 $214/sqft |

Based on information submitted to the MLS GRID as of November 8, 2026 at 12:39 AM MST. All data is obtained from various sources and may not have been verified by broker or MLS GRID. Supplied Open House Information is subject to change without notice. All information should be independently reviewed and verified for accuracy. Properties may or may not be listed by the office/agent presenting the information.
Thank you — a Mont Haus broker will be in touch shortly.
For Mont Haus agents and staff. Sign in with your Mont Haus Microsoft account and the Agent Portal opens in a new tab.
Sign in with MicrosoftNo Microsoft account yet? Ask Nikki Boxer, who sets up portal access.