Residential · Under Contract
Castle Rock, CO 80104
5 Beds · 5 Baths · 4,449 Sq Ft
$1,339,000
Single Family
Property Type
0.27 acres
Lot Size
2004
Year Built
$301
Price per Sq Ft
3
Parking Spaces
$100
HOA Fee
5144231
MLS #
About This Property
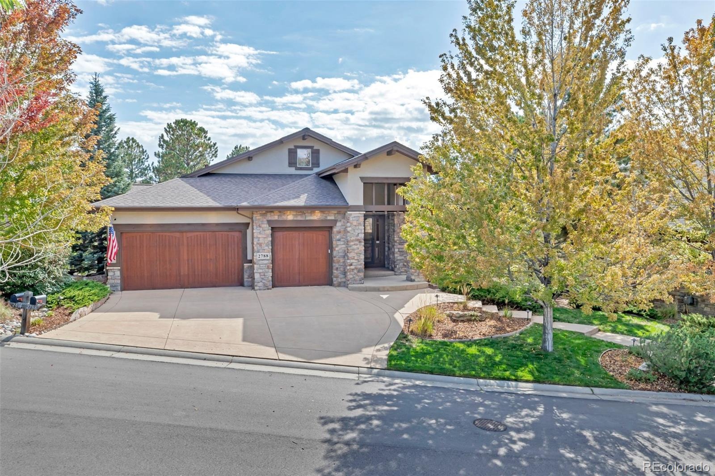
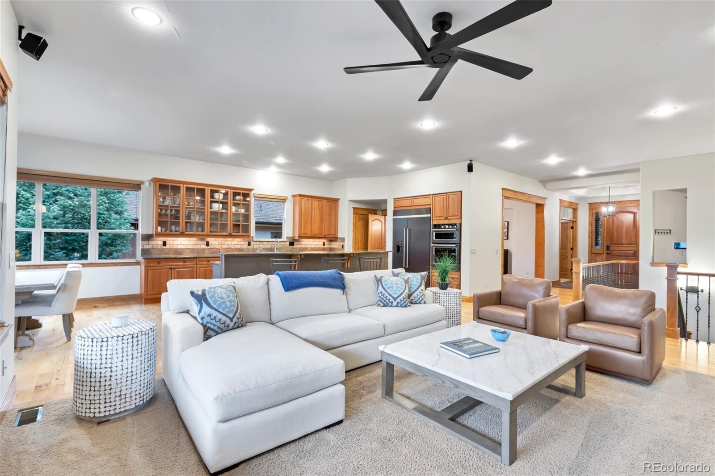
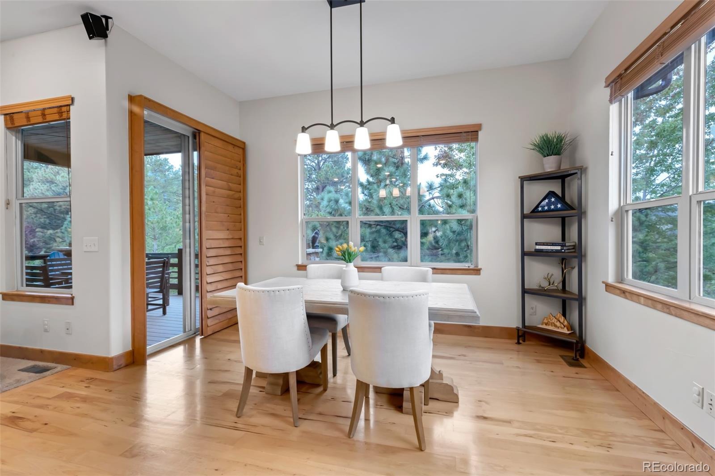
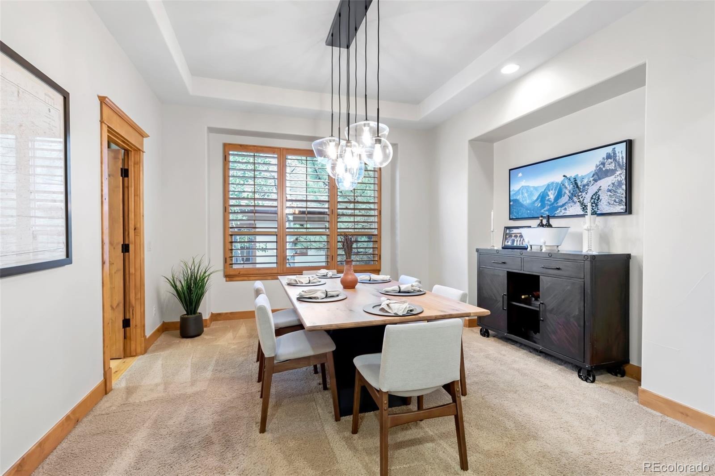
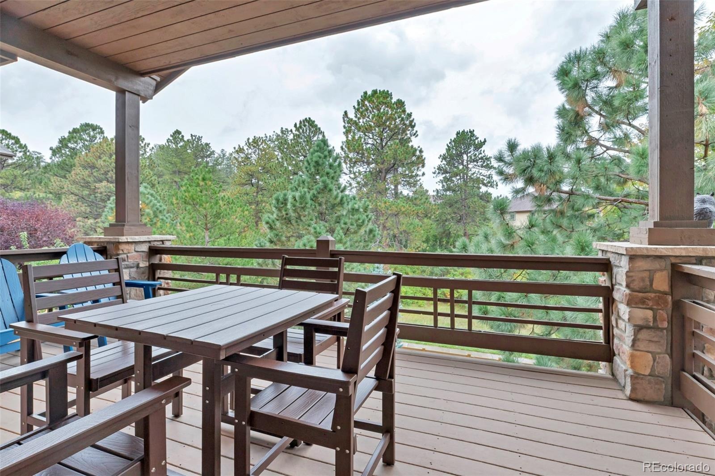
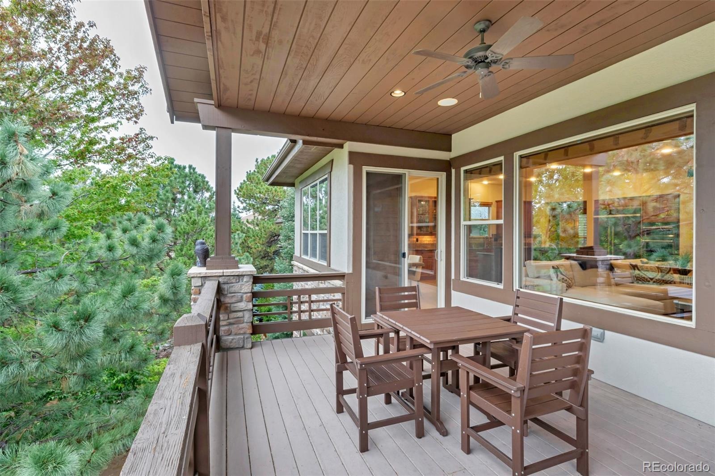
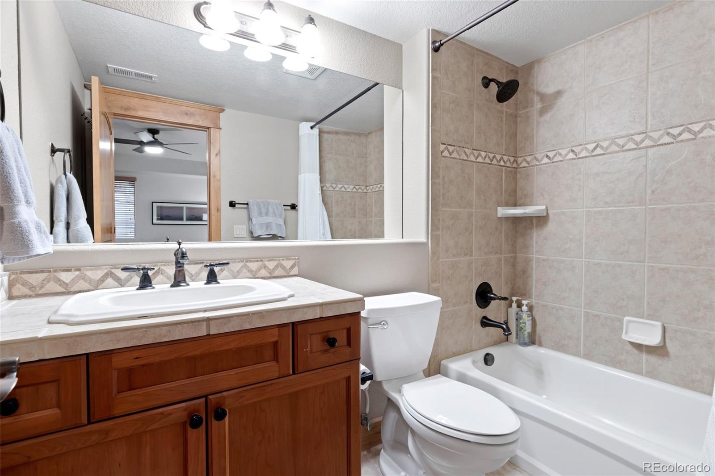
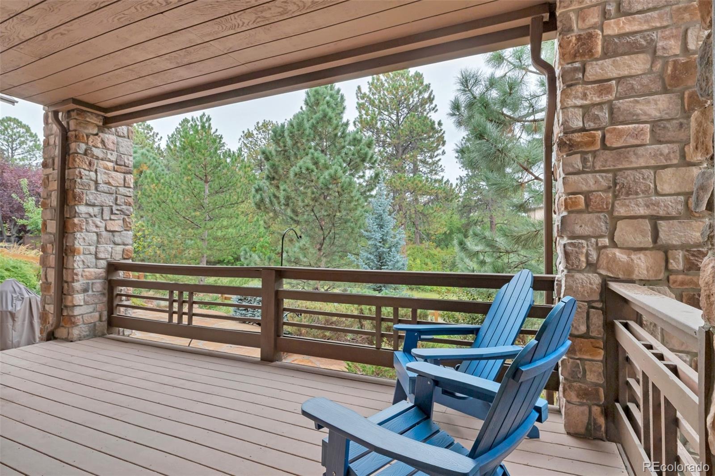
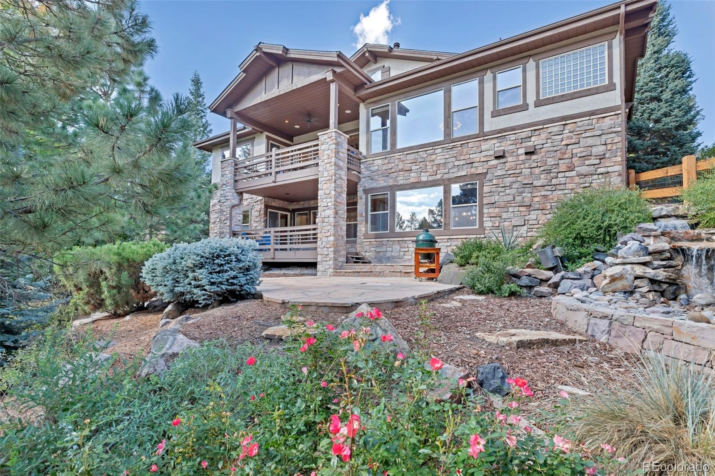
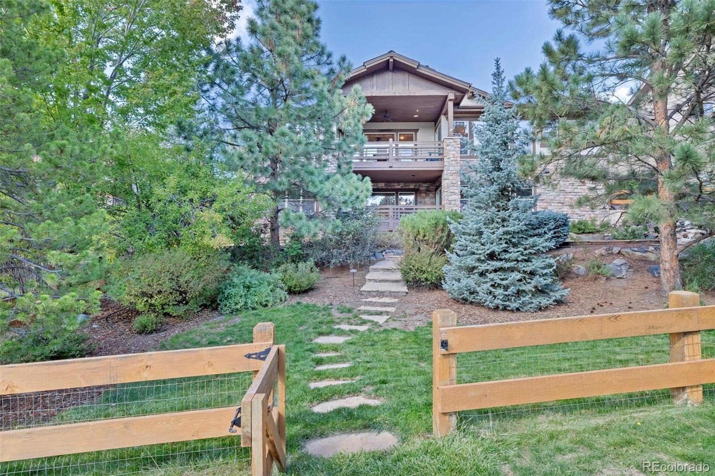
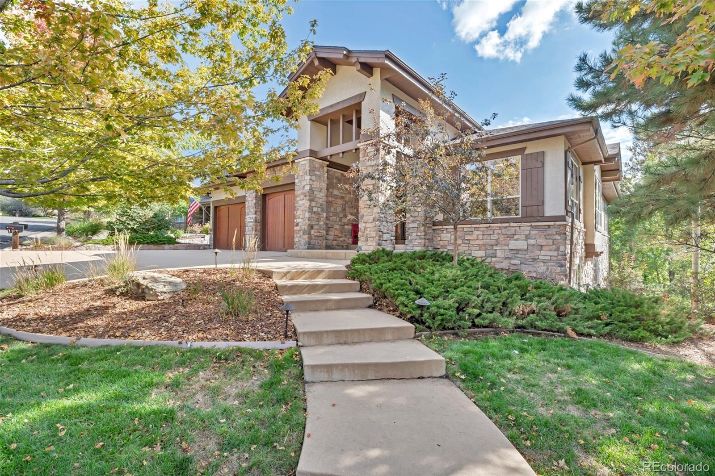
Set on a quiet street in Escavera, this mountain-contemporary home is surrounded by mature trees that bring privacy and natural beauty to the home. Covered upper and lower decks overlook the fenced backyard, where a flagstone patio, tall pines, and a three-tier water feature create a calm, peaceful setting.
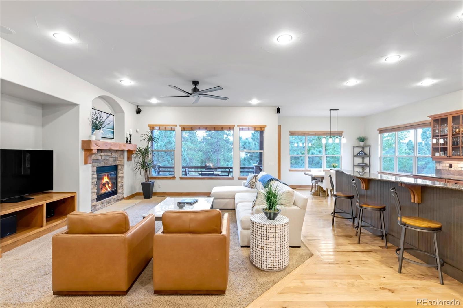
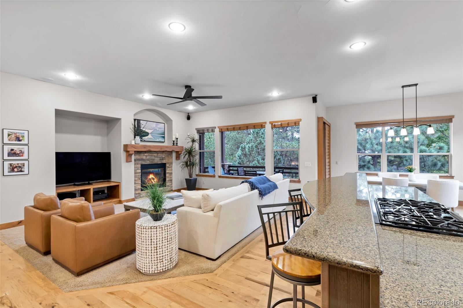
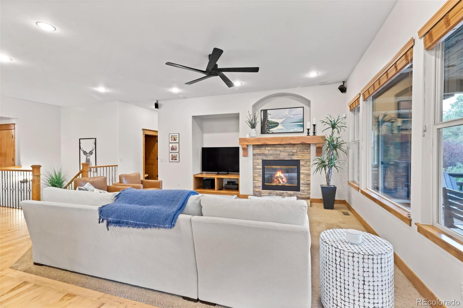
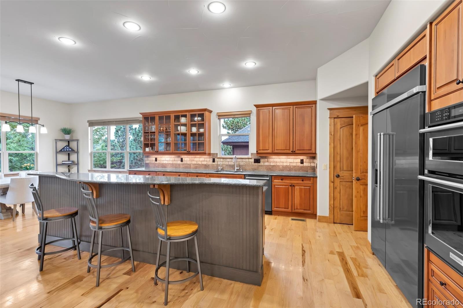
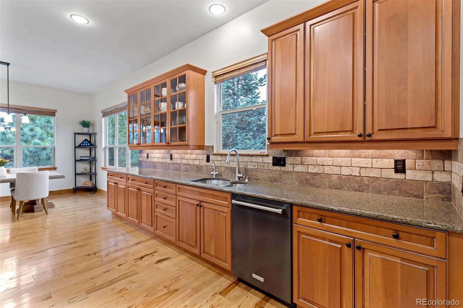
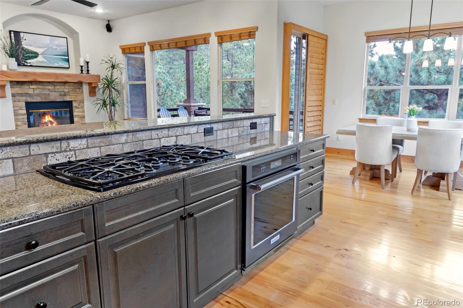
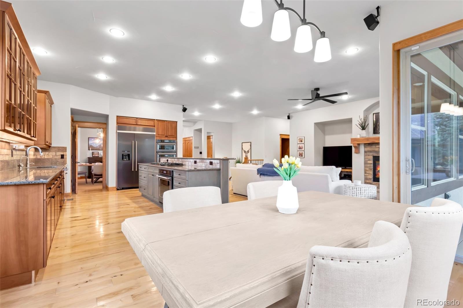
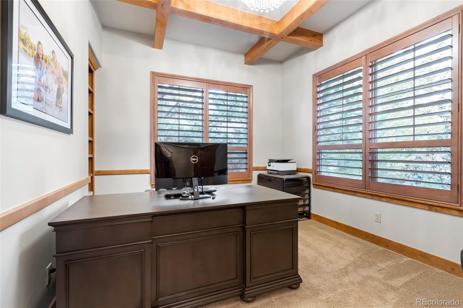
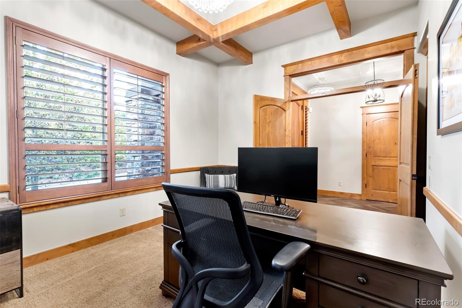
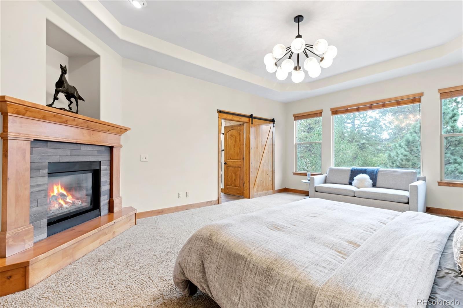
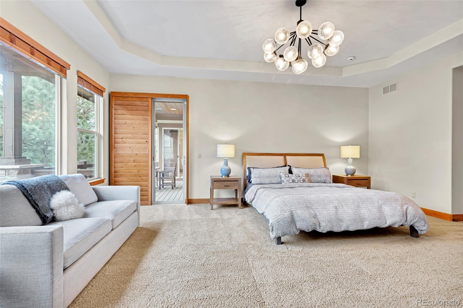
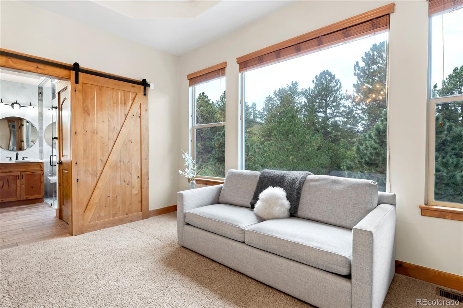
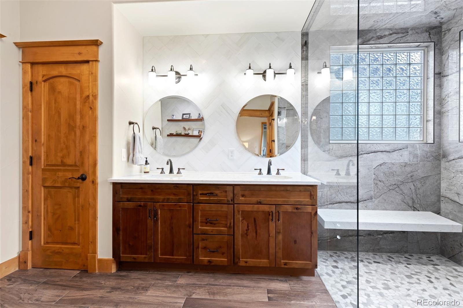
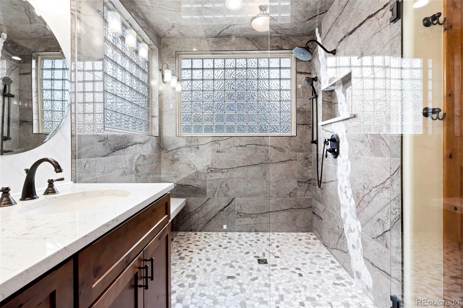
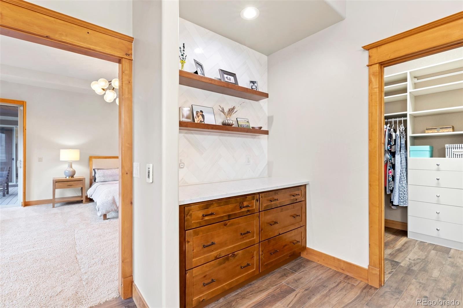
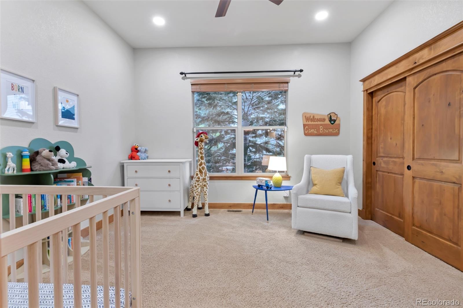
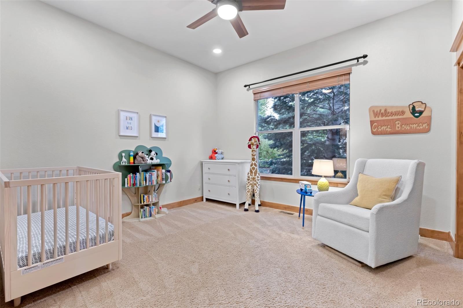
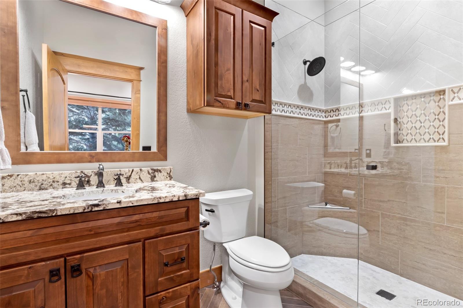
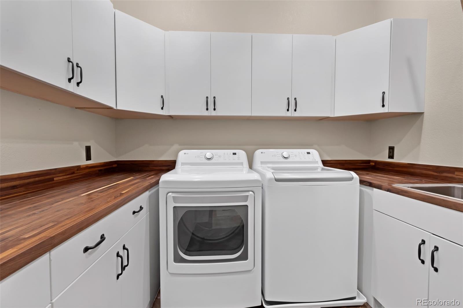
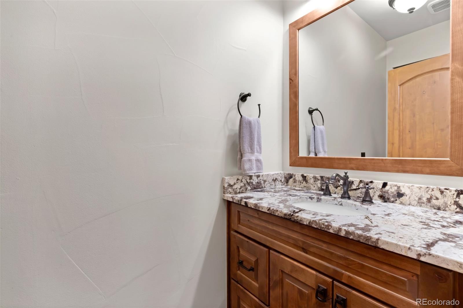
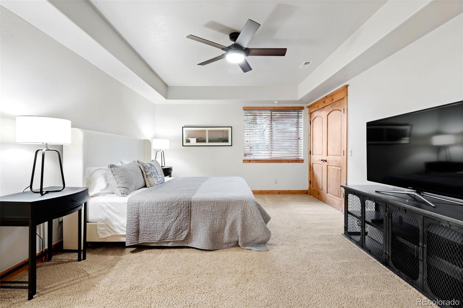
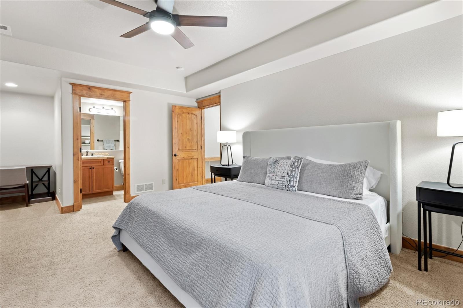
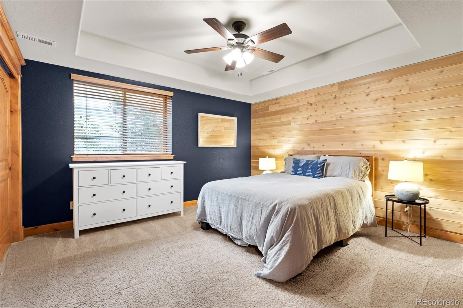
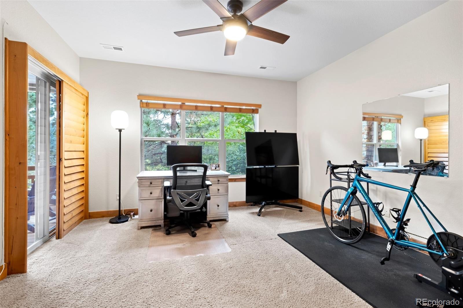
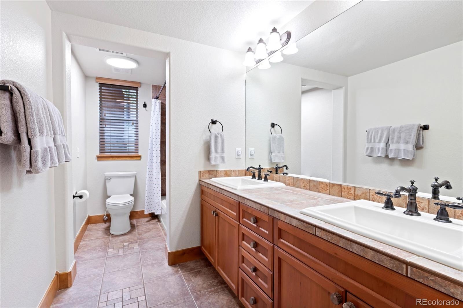
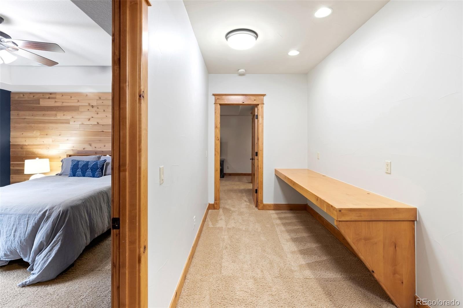
The main level is designed for easy single-level living. It includes a spacious primary suite with heated bathroom floors and an oversized shower, plus a second en-suite bedroom, dedicated office, powder bath, and laundry room. The kitchen centers on a large island with granite countertops, abundant cabinetry, and double ovens. Hickory floors, knotty alder finishes, and multiple fireplaces add warmth and character throughout. A three-car garage provides ample space for vehicles and gear.
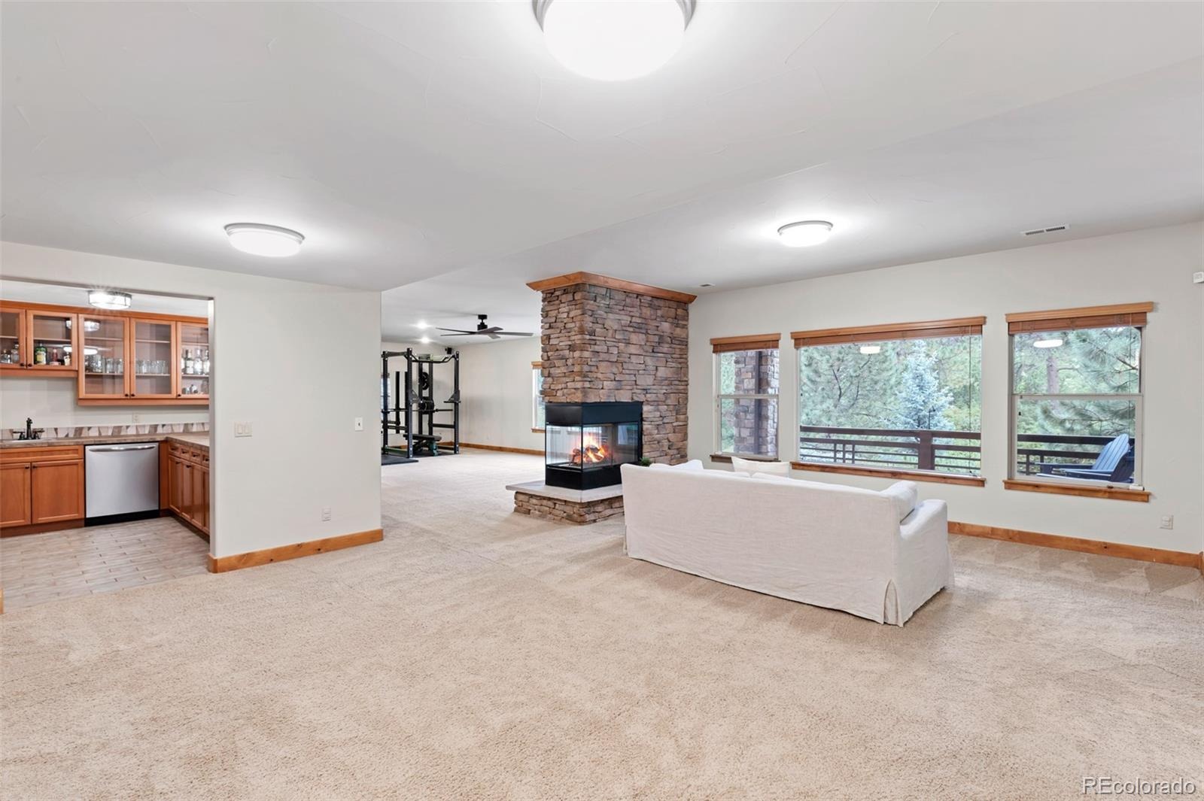
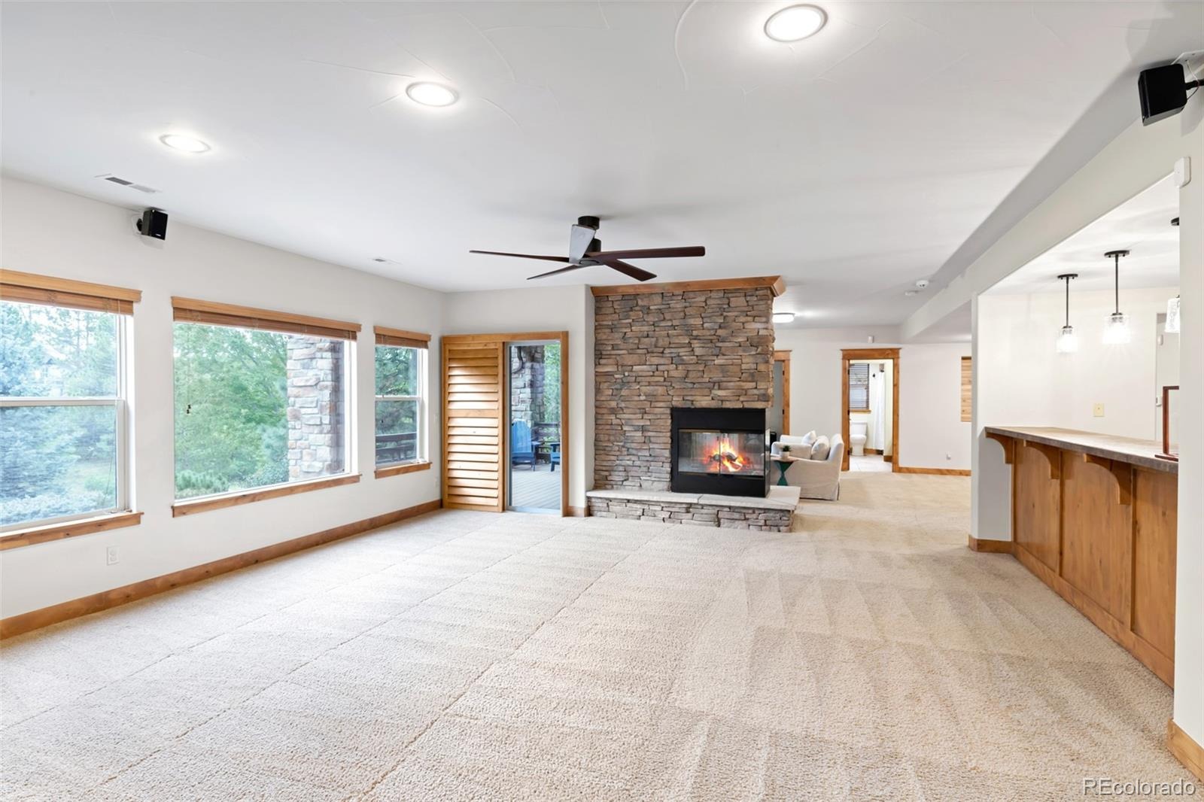
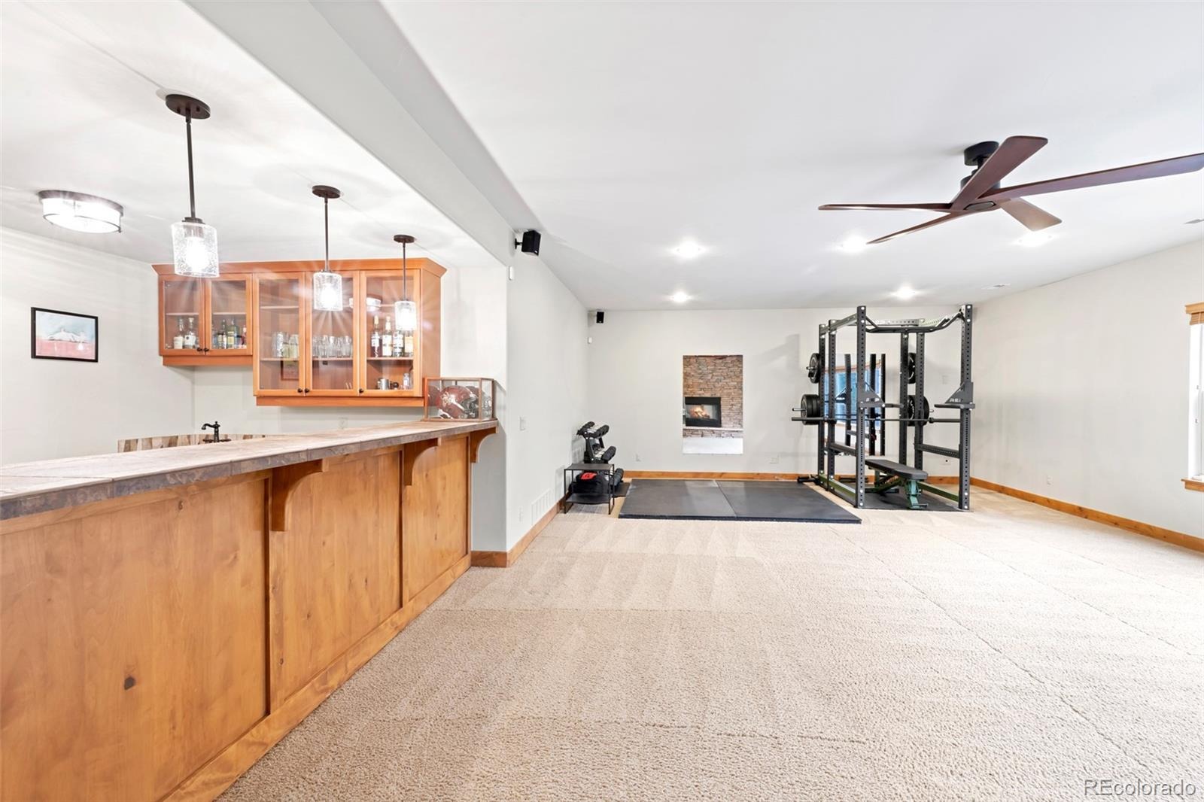
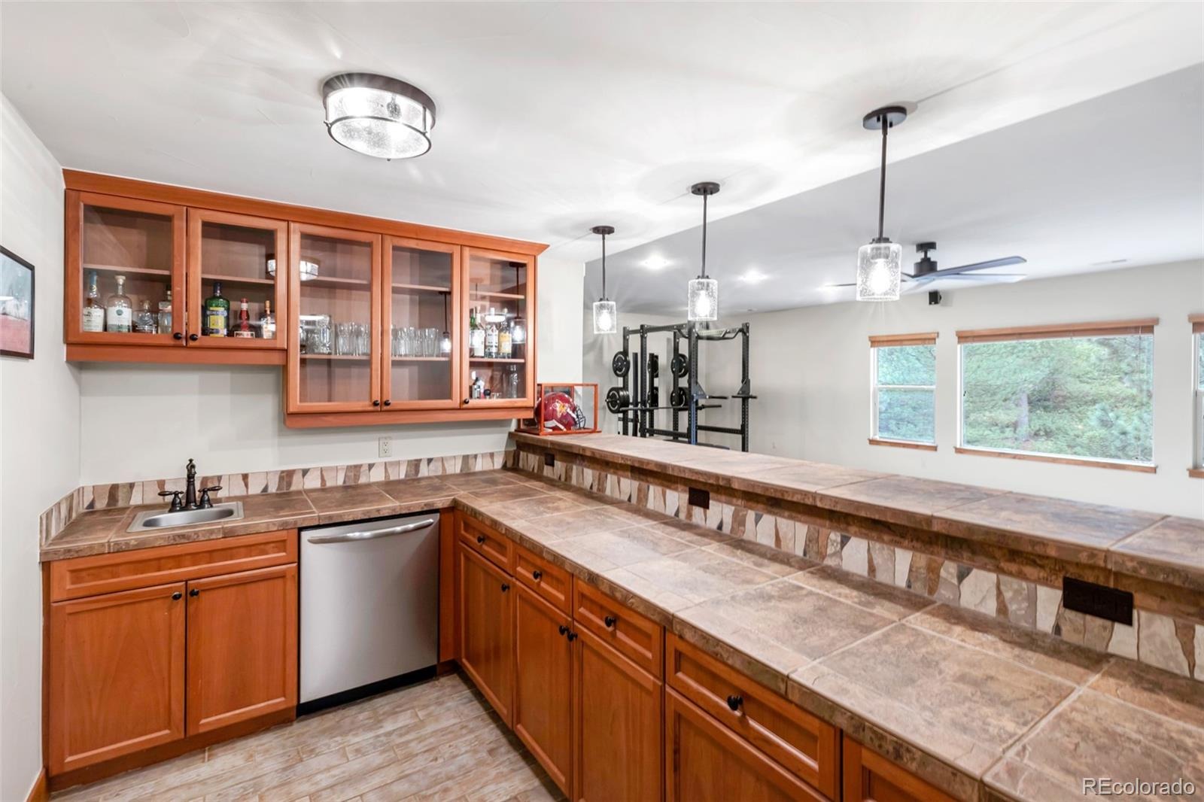
The walk-out lower level includes three additional bedrooms (one en-suite) plus a spacious family room with a fireplace, a game room, and a wet bar. An unfinished area offers generous storage.
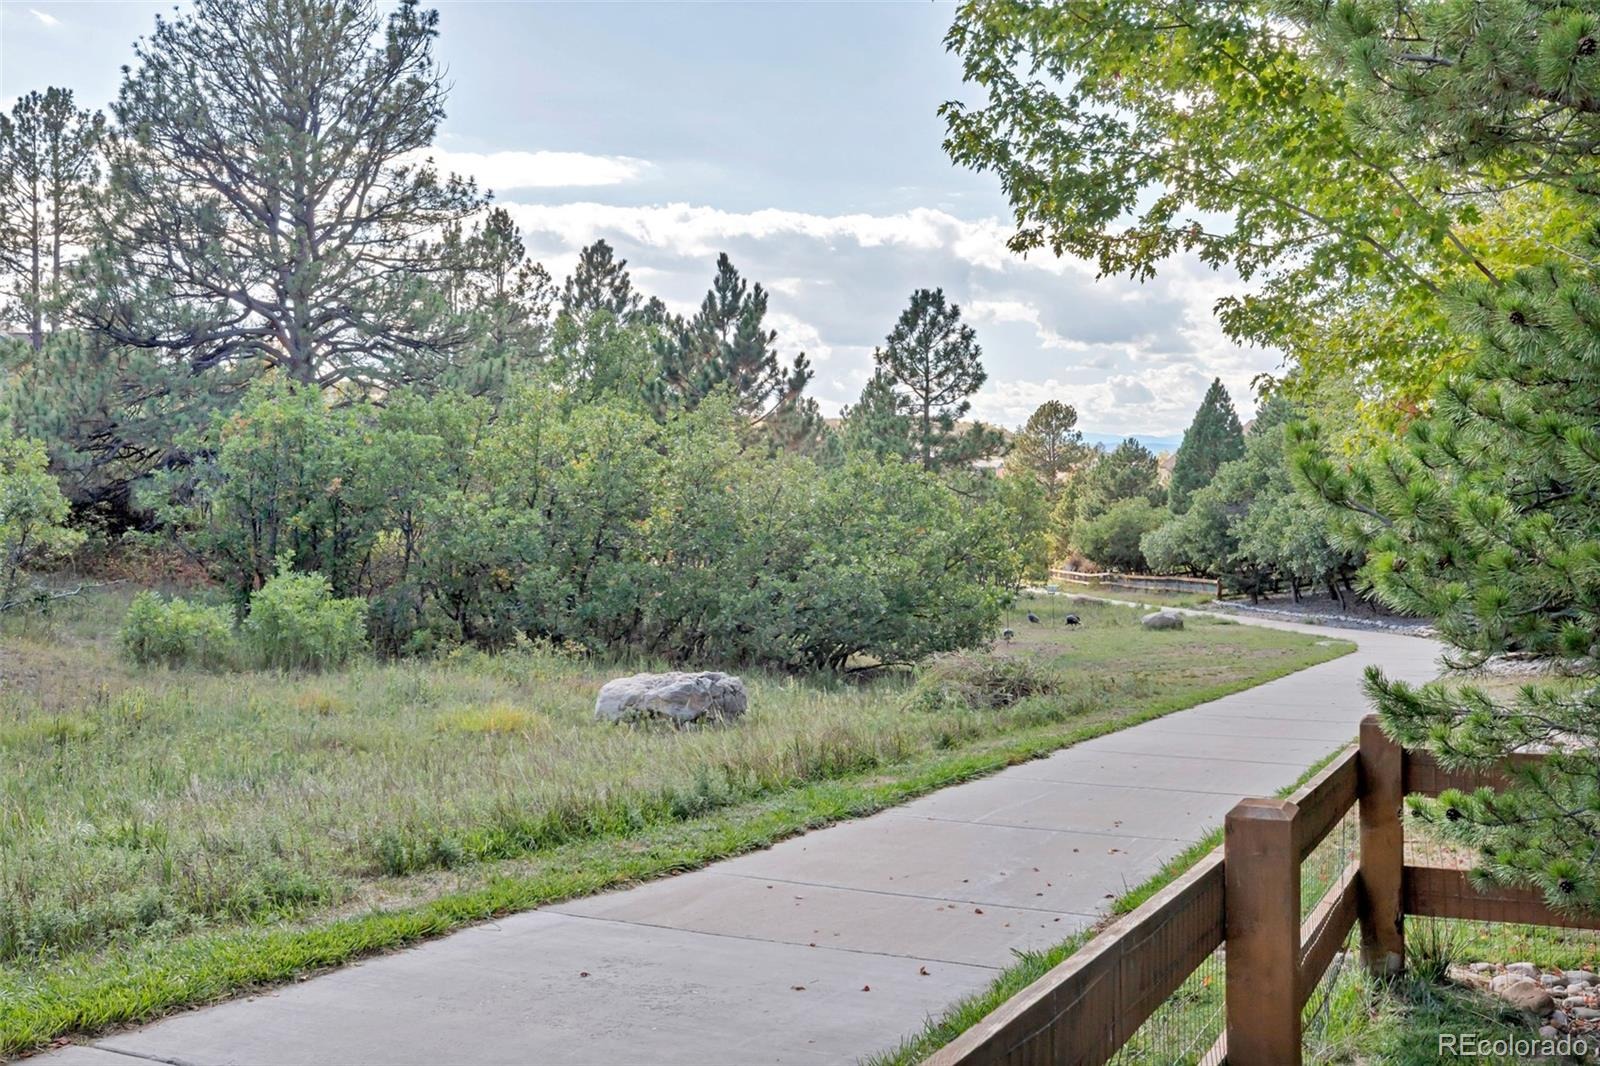
Direct path access puts miles of walking and biking at your doorstep.
Recent updates include a 2024 Class IV roof, a hot/cold reverse osmosis system at the kitchen sink, and updated lighting and ceiling fans throughout. A whole-home humidifier adds comfort in Colorado's dry climate. Furniture negotiable.
28 days on market
Listed by Kelsey Bowman · Touchstone Real Estate · 805-284-6279
Property Details
| Property Type | Residential |
| Sub Type | Single Family Residence |
| Status | Active Under Contract |
| Price per Sq Ft | $301 |
| Subdivision | Escavera |
| MLS # | 5144231 |
| Days on Market | 28 |
| Bedrooms | 5 |
| Full Baths | 2 |
| Half Baths | 1 |
| Three-Quarter Baths | 2 |
| Year Built | 2004 |
| Lot Size (Sq Ft) | 11,603 |
| Acres | 0.27 |
| HOA | Yes |
| HOA Fee | $100 |
| Annual Taxes | $5,979 |
| State | CO |
| County | Douglas |
| Zoning | RES |
| Interior Features | Breakfast Bar, Built-in Features, Ceiling Fan(s), Eat-in Kitchen, Entrance Foyer, Granite Counters, High Ceilings, Kitchen Island, Open Floorplan, Pantry, Sound System, Walk-In Closet(s), Wet Bar, Primary Suite, Quartz Counters, Radon Mitigation System, Utility Sink |
| Heating | Forced Air, Natural Gas |
| Cooling | Central Air |
| Flooring | Carpet, Tile, Wood |
| Fireplaces | 3 |
| Fireplace Features | Family Room, Gas Log, Living Room, Bedroom |
| Appliances | Bar Fridge, Convection Oven, Cooktop, Dishwasher, Disposal, Double Oven, Dryer, Gas Water Heater, Humidifier, Microwave, Range, Refrigerator, Washer, Water Purifier |
| Exterior Features | Lighting, Private Yard, Water Feature |
| Garage | Yes |
| Garage Spaces | 3 |
| Parking Features | Lighted, Oversized, Dry Walled, Floor Coating |
| Roof | Composition |
| Basement | Exterior Entry, Finished, Full, Walk-Out Access |
| Lot Features | Greenbelt, Landscaped, Many Trees, Sprinklers In Front, Sprinklers In Rear, Irrigated |
| Architectural Style | Contemporary |
| Levels | One |
| Construction | Frame, Stone, Stucco |
| Sewer | Public Sewer |
| Water Source | Public |
| Senior Community | No |
| Special Conditions | None Known |
Location
Price History
| Date | Event | Price |
|---|---|---|
| 10/6/2026 |
Active Under Contract Source: REcolorado® #5144231 |
— |
| 10/2/2026 |
Listed for sale Source: REcolorado® #5144231 |
$1,339,000 +7.1% $301/sqft |
| 10/16/2024 |
Sold Source: REcolorado® #3771760 |
$1,250,000 $281/sqft |
| 9/18/2024 |
Listed for sale Source: REcolorado® #3771760 |
$1,250,000 $281/sqft |

Based on information submitted to the MLS GRID as of October 30, 2026 at 3:30 PM MDT. All data is obtained from various sources and may not have been verified by broker or MLS GRID. Supplied Open House Information is subject to change without notice. All information should be independently reviewed and verified for accuracy. Properties may or may not be listed by the office/agent presenting the information.
Thank you — a Mont Haus broker will be in touch shortly.